Properties

Browse or get in touch to schedule a walkthrough.

  • Nearby me
Price range

Popular Features

Community Features

Association

Property Features

Waterfront

View

Exterior Features

Interior Features

Style

568821 properties match your criteria

Updated 1 minute ago

E-Alert name
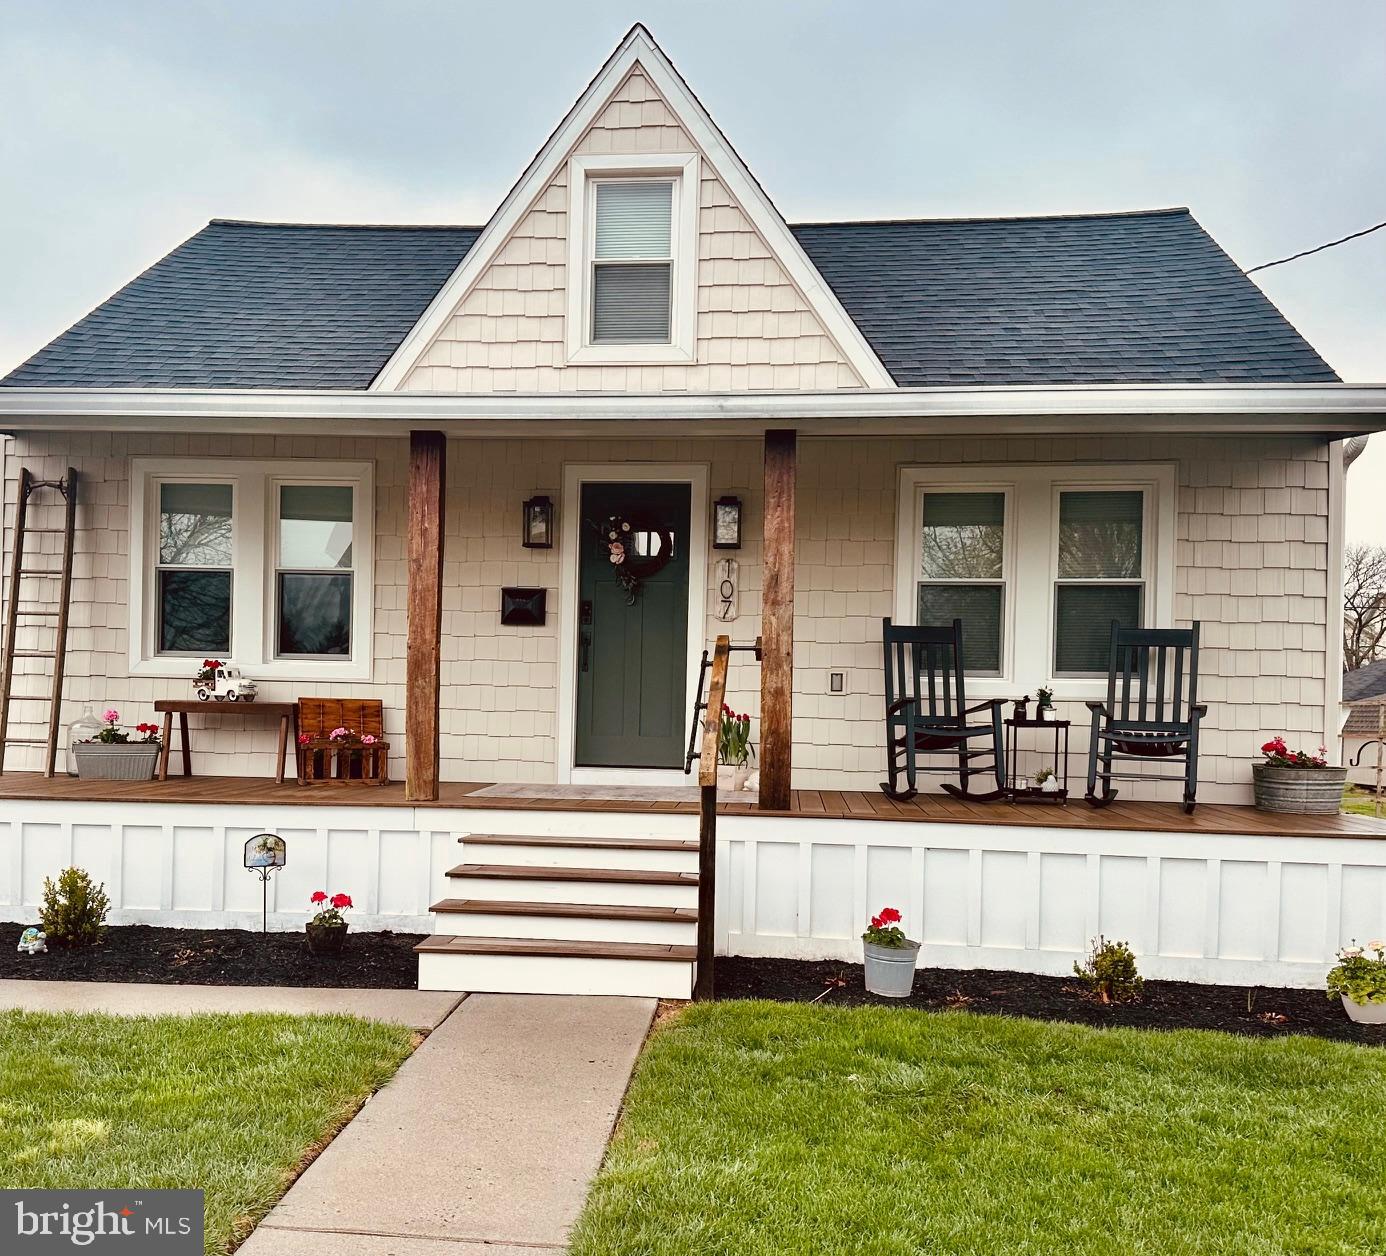
**Cutest Cape Cod Ever in Palmyra!**

Welcome to your dream home! This adorable, immaculate, and absolutely beautiful Cape Cod is ready to steal your heart. The owner has lovingly updated every detail, making it a true gem inside and out.

**Key Features:**
- **Exterior:** Enjoy the charm of new Shaker siding, a fresh roof, a maintenance-free Trex planked porch, new gutters, beautiful landscaping, porch skirting, barnwood porch supports and railing, sealed and painted exterior basement walls, a metal and barn wood roofed side door overhang, and all new exterior doors.
- **Interior:** Cozy up with a newer gas furnace and hot water heater, new flooring and windows, blown insulation in walls, and freshly painted rooms throughout.
- **Basement:** Convenient laundry area, ducted for heat and air conditioning, with all appliances included.    Lots of storage area.
- **First Floor:** Step into an inviting living room that leads to the most charming kitchen, perfect for enjoying coffee or tea and serving hot cinnamon rolls. Two cozy bedrooms, one currently used as a flex room.
- **Second Floor: **Retreat to a large, spacious bedroom with a dormer "nook" perfect for a dresser and chair, a walk-in closet, and extra storage in the crawl spaces.
- **Outdoor Space:** Delight in the firepit area, a newly sided 2-car garage, off-street parking, and plenty of yard space for entertaining.

Located in a wonderful neighborhood near shopping, restaurants, and plenty of areas to walk your dogs. This home is a must-see and ready to welcome you with open arms!
#PALN2019810

PALMYRA

107 N FRANKLIN STREET

3 Beds

1 Baths

1,218 Sq.Ft.

$325,000

MLS#: PALN2019810
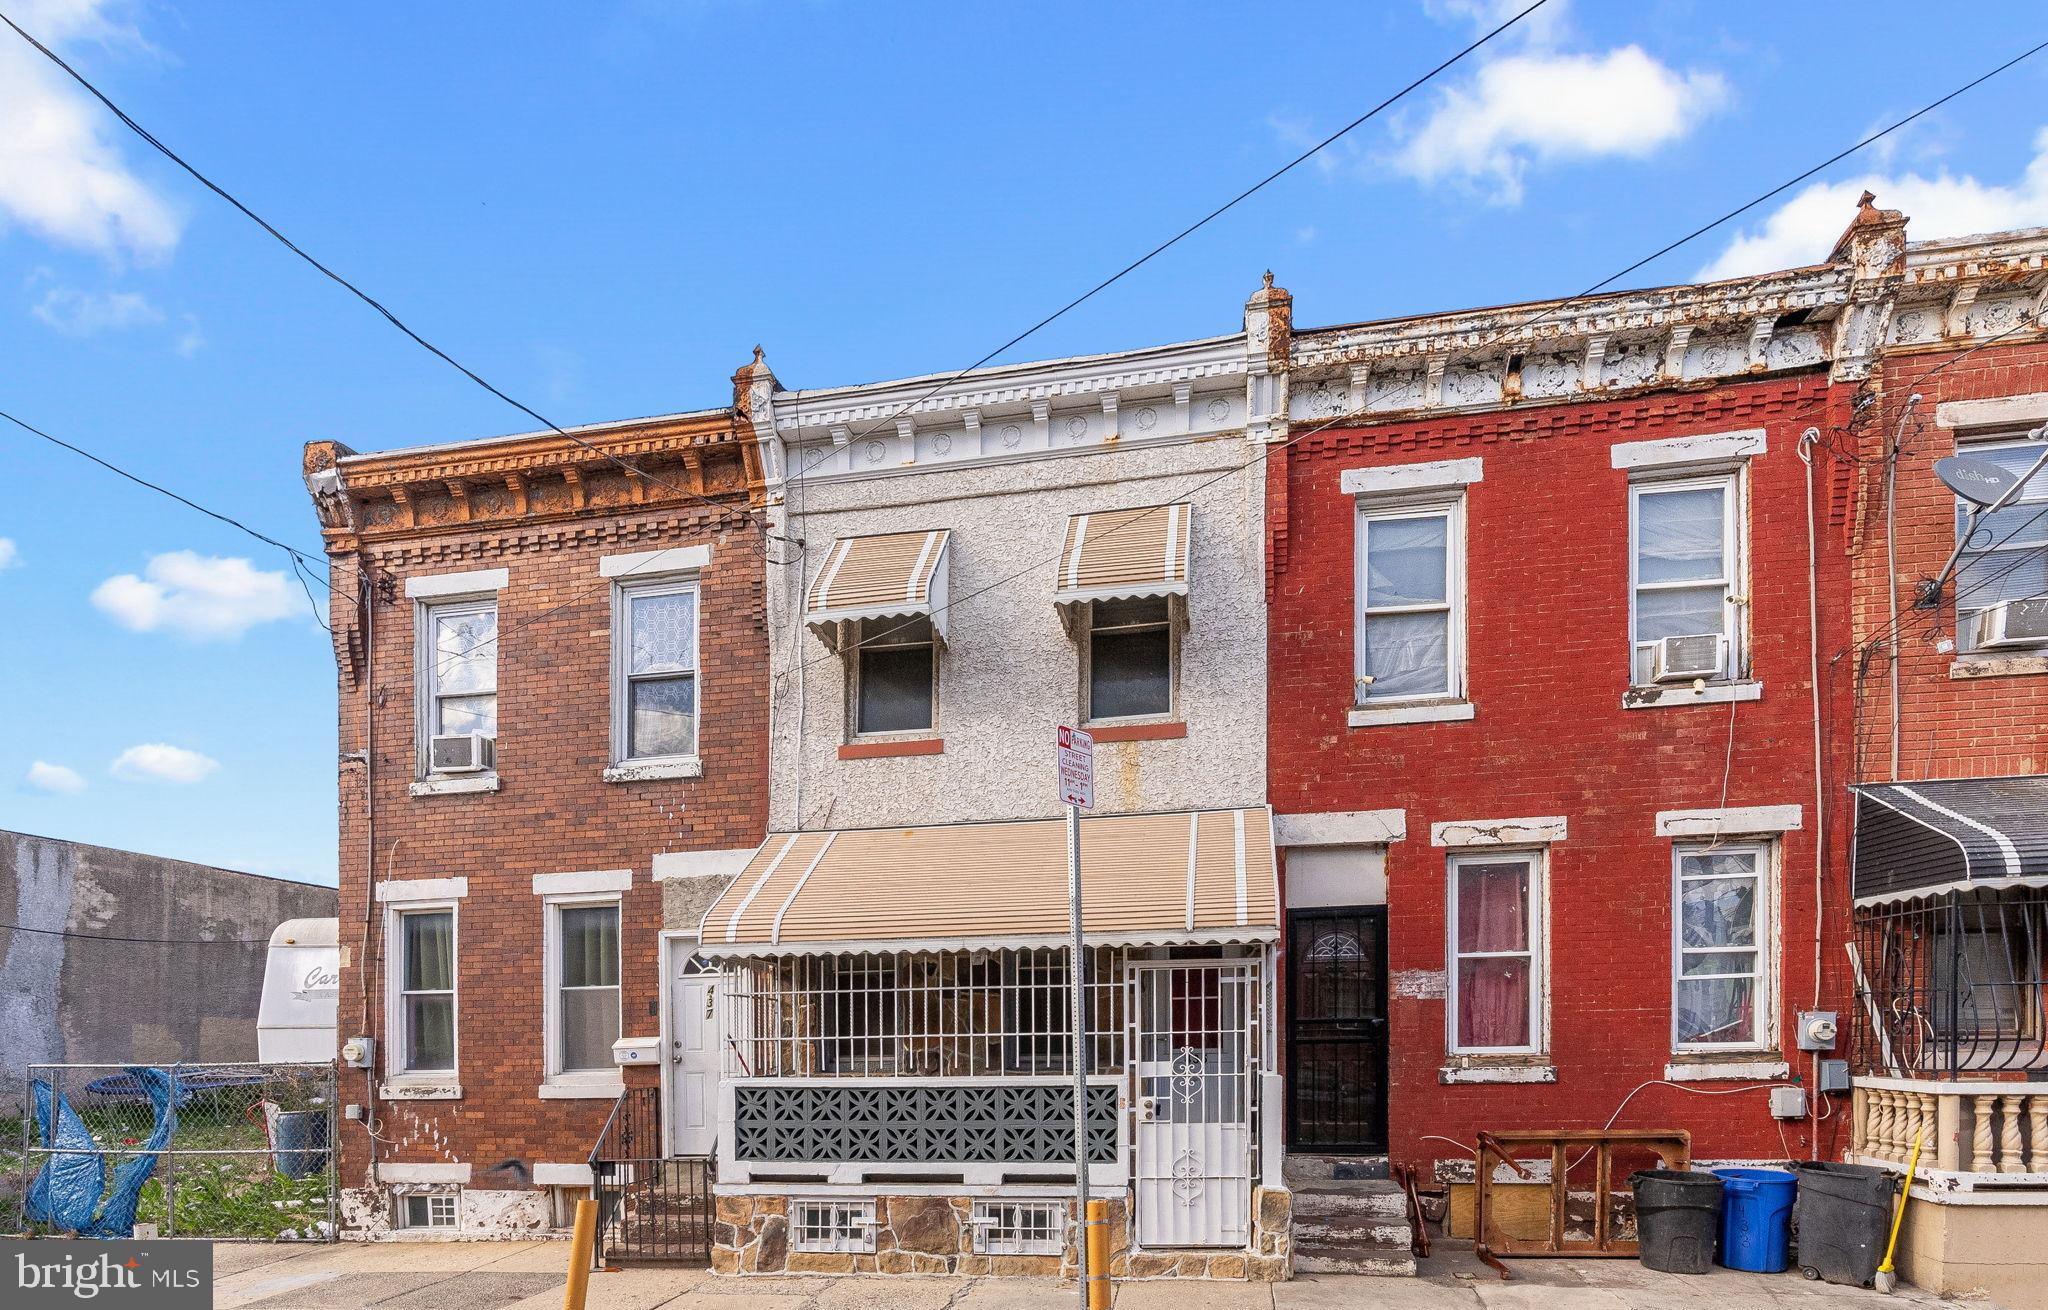
Welcome to this perfectly sized gem full of character and charm! This freshly painted 3-bedroom, 2-bathroom home offers a warm and inviting atmosphere with beautiful archways throughout that add timeless elegance. Step into the enclosed front porch—a cozy spot to enjoy your morning coffee or unwind in the evenings.  
Inside, you'll find reasonably sized bedrooms, a spacious layout, and a finished basement complete with a full bathroom—perfect for extra living space, a guest suite, or a home office. The large backyard provides plenty of room for entertaining, gardening, or simply relaxing outdoors.  
Located on a quiet block with ample street parking, this home is move-in ready and just waiting for its next owner to fill it with love and memories.  
Don't miss out—bring your offer today, because this one won't last long!
#PAPH2468156

PHILADELPHIA

435 W CLEARFIELD STREET

3 Beds

2 Baths

840 Sq.Ft.

$99,500

MLS#: PAPH2468156
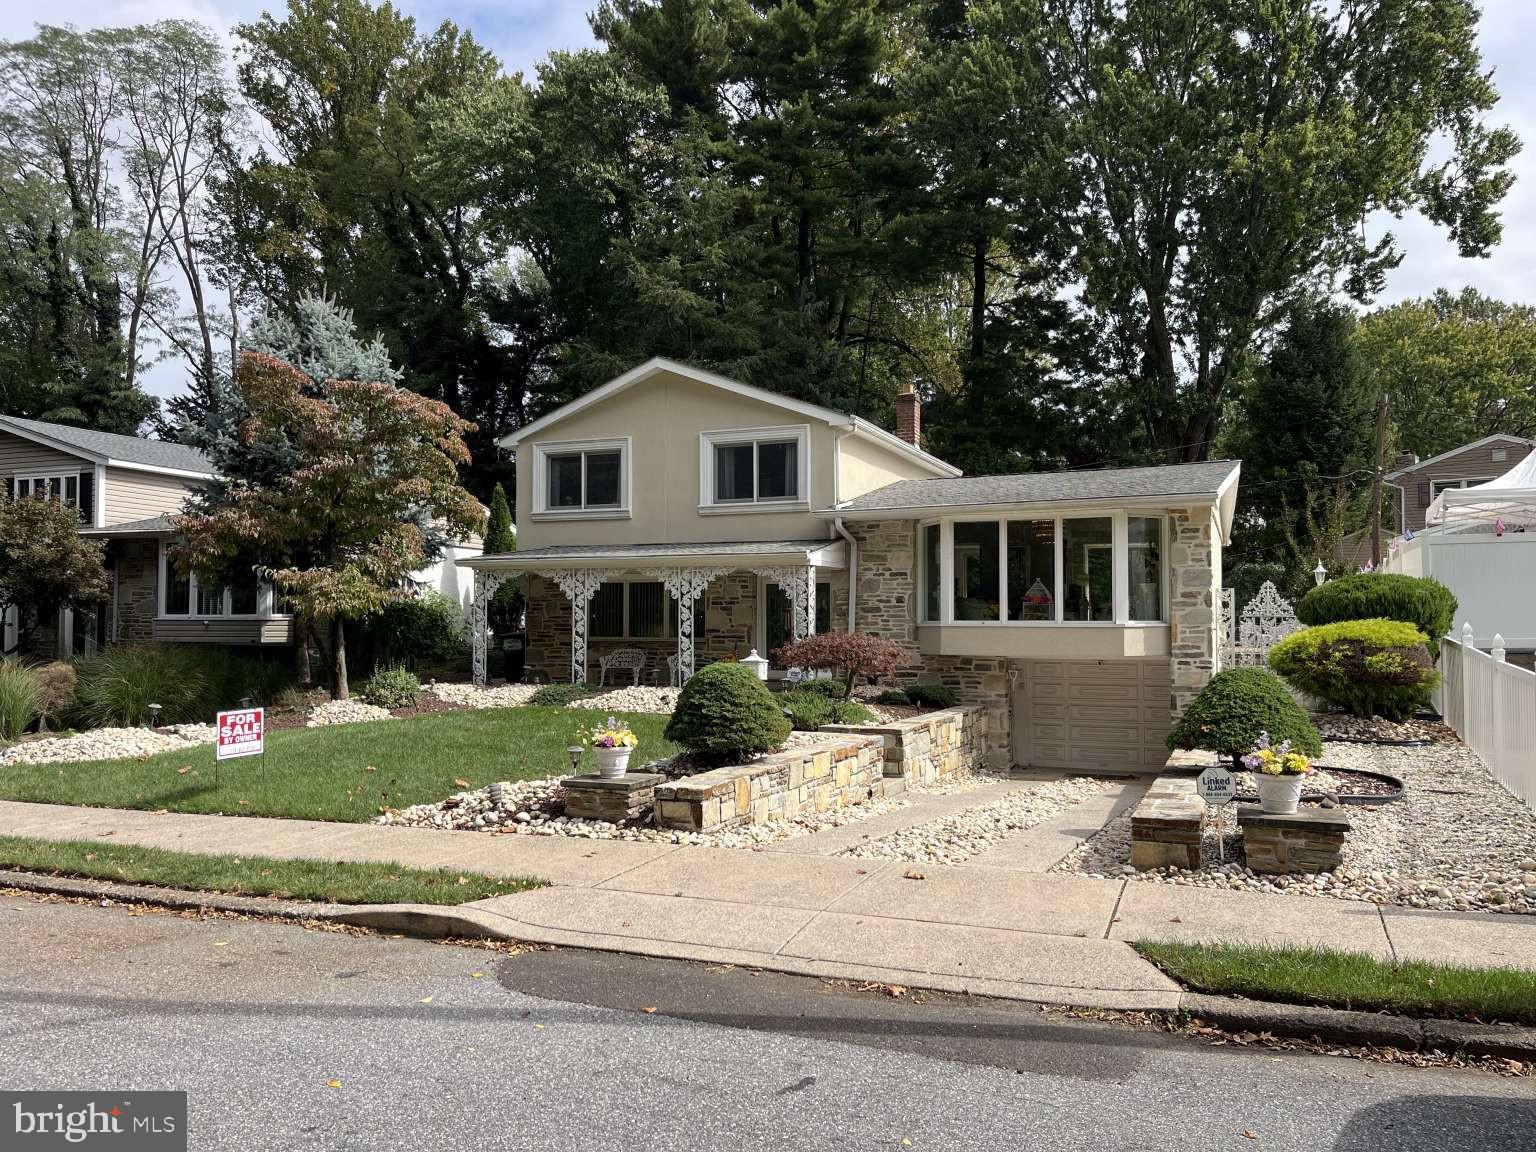
Welcome to your new home. Bring your offers! This beautiful split level can be yours today. This home offers plenty of space to entertain guests and enjoy everyday living. This hidden gem sits nestled in a highly desired neighborhood in the great Northeast. As you enter this rarely offered home you'll enter into the spacious family room with a stone fireplace, a convenient 1/2 bath, and a jacuzzi room and walk in Closet. With a generous split-level layout there are multiple living and entertaining spaces, including a large living and dining rooms on the primary level. A bright roomy kitchen with ceramic tile floors and white cabinetry. There is also enough space for a breakfast table. Off the kitchen is a set of stairs that will take you to the third level where you will find 3 bedrooms and a hall bath. The Master has a private deck and bath with a stall shower. The laundry room is on the lower level, with exit door that leads to the one car garage, Big private 2 car driveway-lots of street parking. front/back/side yards. Schedule your showing today!
#PAPH2414354

PHILADELPHIA

11065 WALDEMIRE DRIVE

3 Beds

1 Baths

1,764 Sq.Ft.

$485,000

MLS#: PAPH2414354
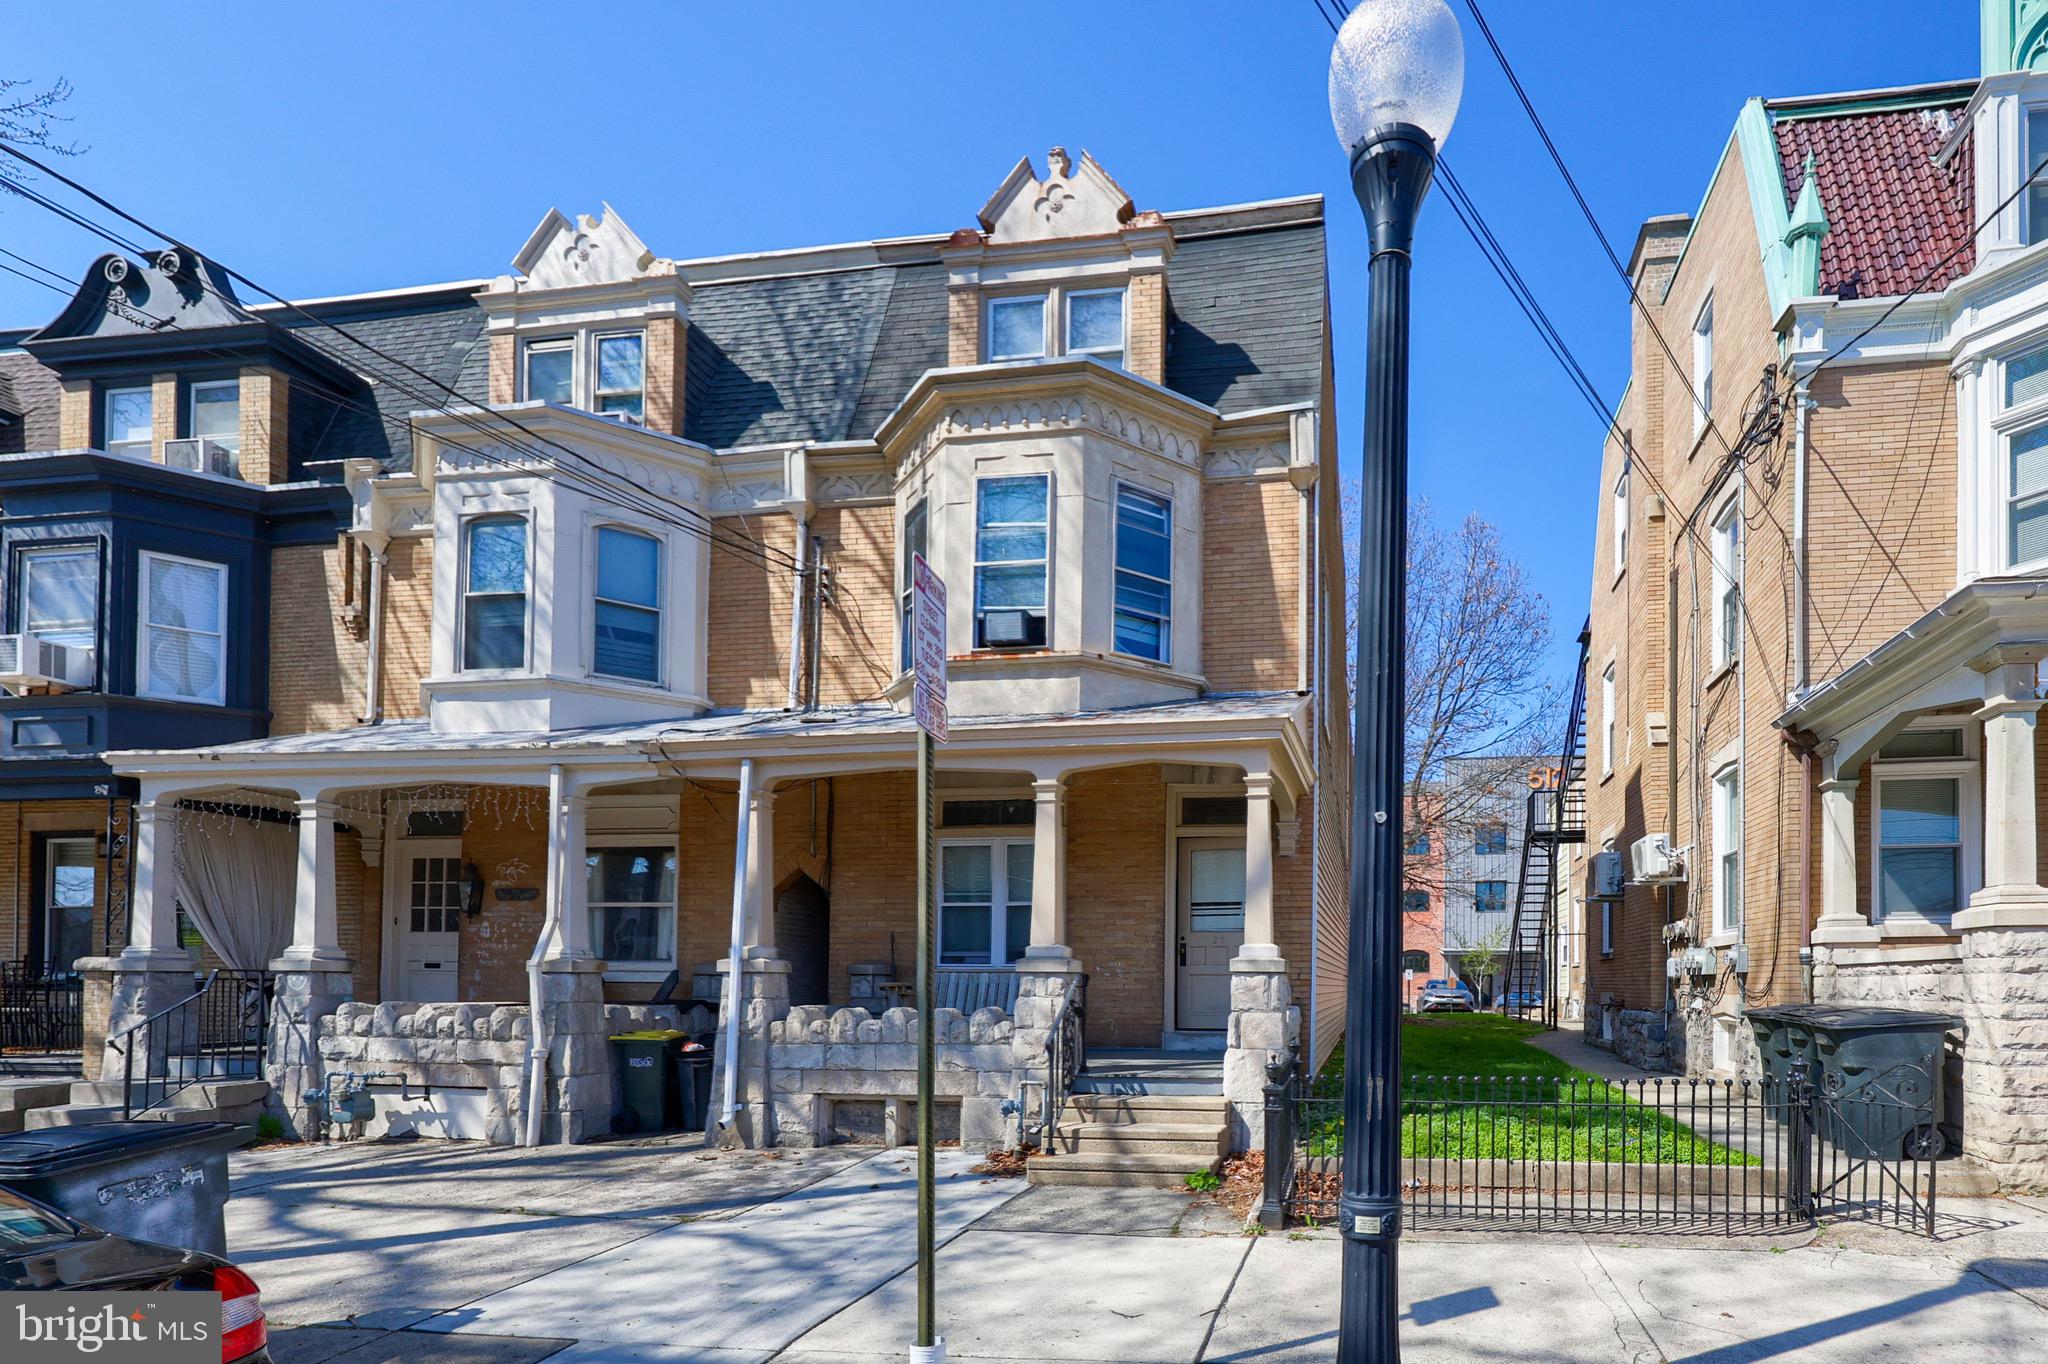
Welcome to this beautiful 3 unit property, located in a highly desirable location in beautiful downtown Lancaster. This offers a wonderful opportunity for both homeowners and investors alike, and Apt 1 can be made available for immediate occupancy for a new owner. Live in one unit and generate rental income from the rest, or make it an ideal multi-generational living space, or enjoy cashflow from a high quality asset for years to come. This property blends modern convenience with classic charm, featuring spacious, well-designed living areas and desirable amenities throughout. Apartments 1 & 3  feature stylish, upgraded kitchens with sleek granite countertops and new appliances. Each apartment has it's own heat and hot water sources, offering the convenience of seperated utilities. Located in Lancaster’s vibrant downtown, you'll have a short walk to restaurants, shops, and cultural attractions, while also being a short drive from scenic country landscapes. Don’t miss out on this opportunity—schedule your tour today!
#PALA2068118

LANCASTER

37 W JAMES STREET

5 Beds

3 Baths

2,451 Sq.Ft.

$434,000

MLS#: PALA2068118
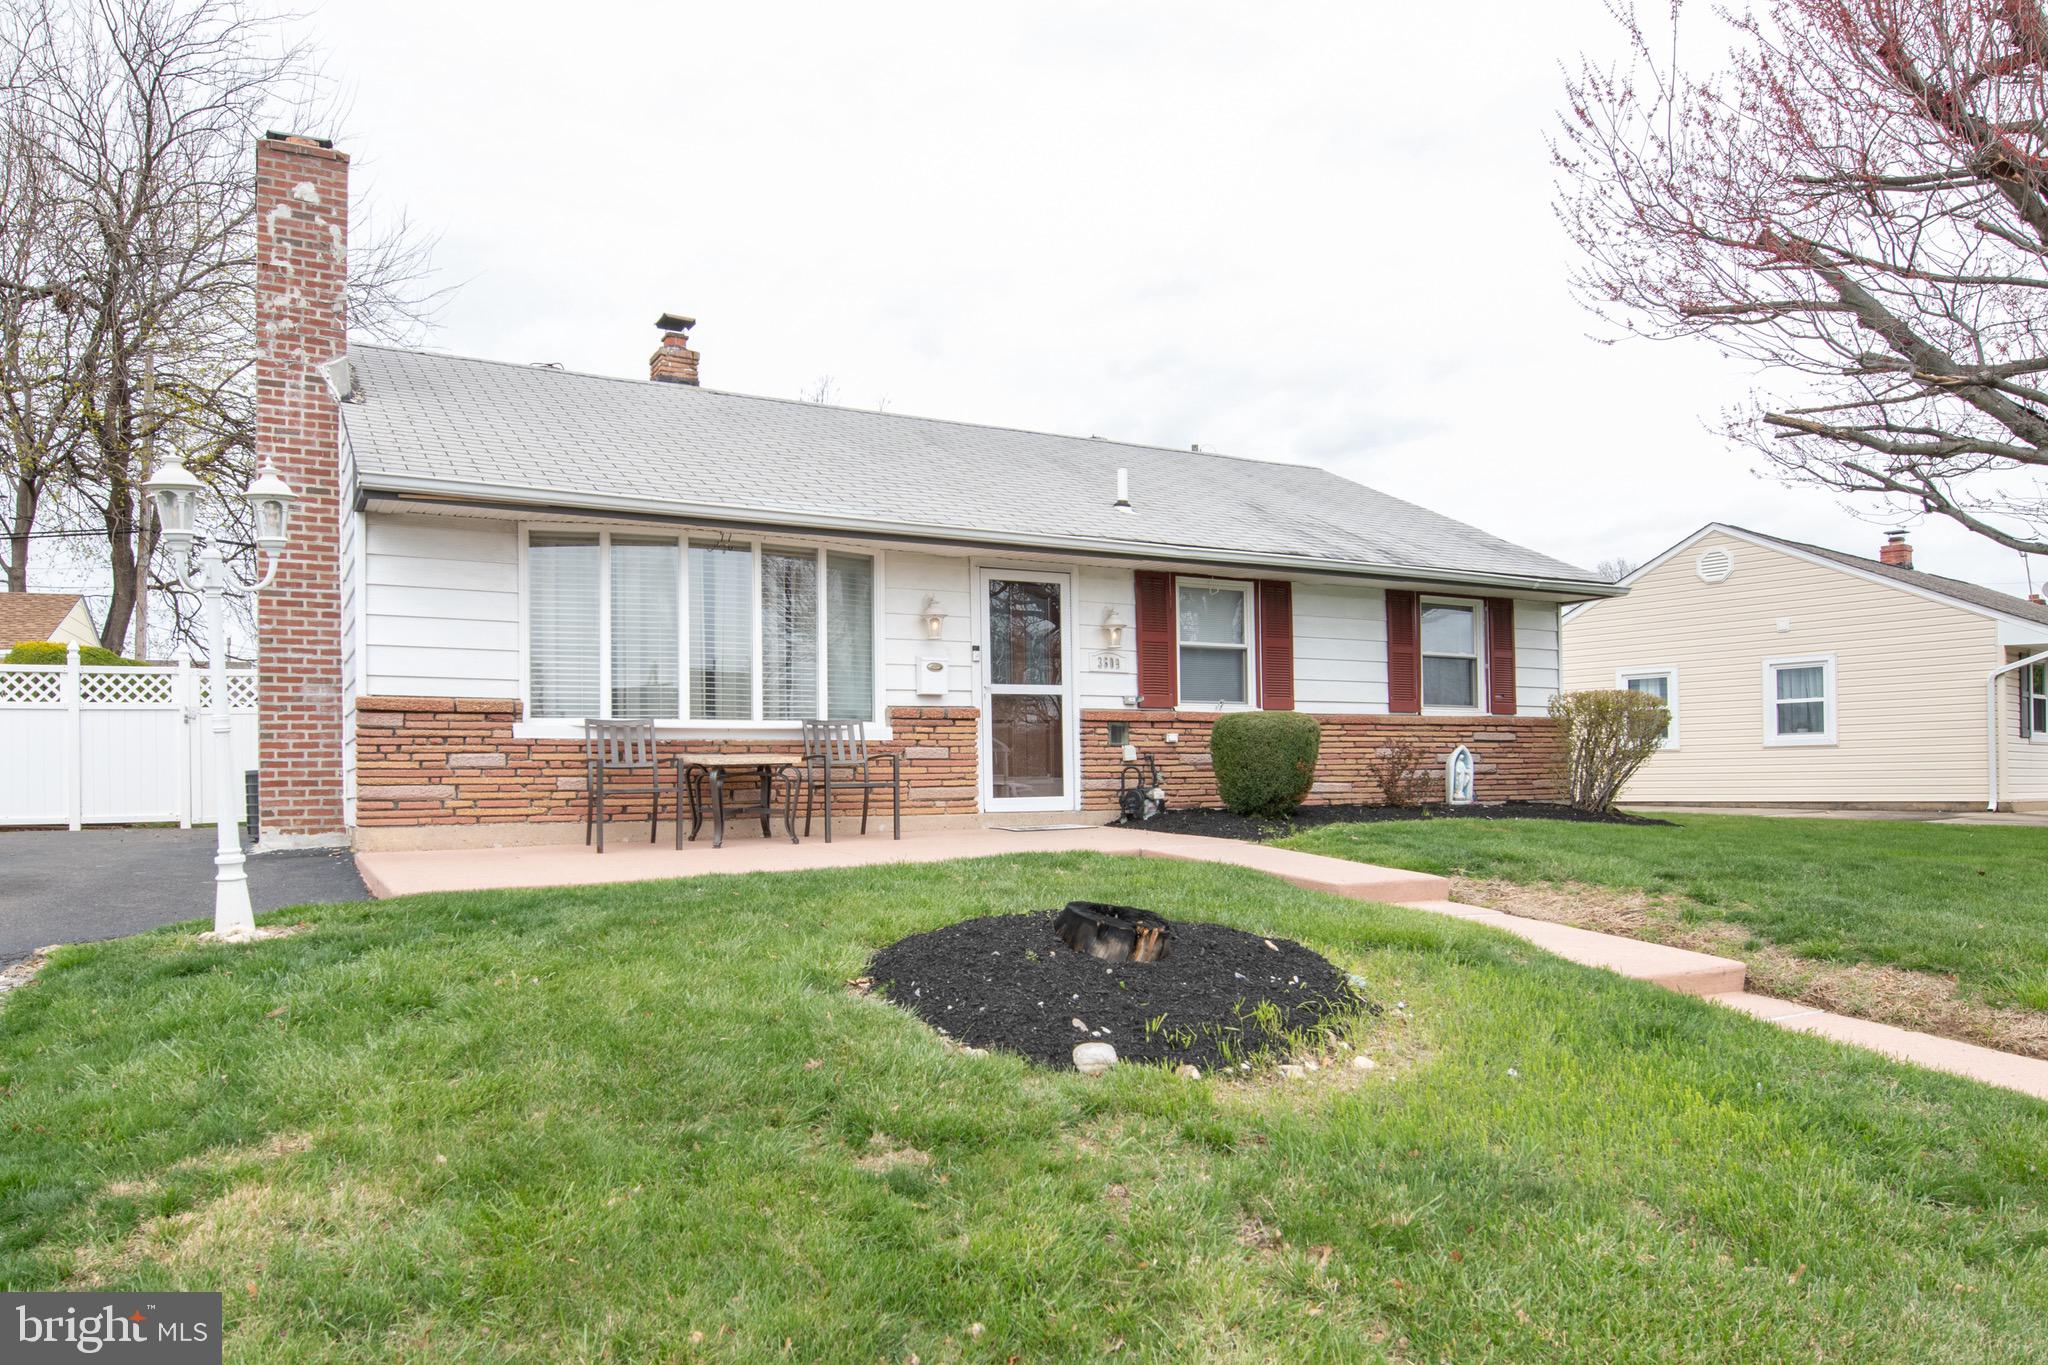
None
#PABU2091360

BENSALEM

3609 KINGSTON WAY

3 Beds

1 Baths

936 Sq.Ft.

$329,900

MLS#: PABU2091360
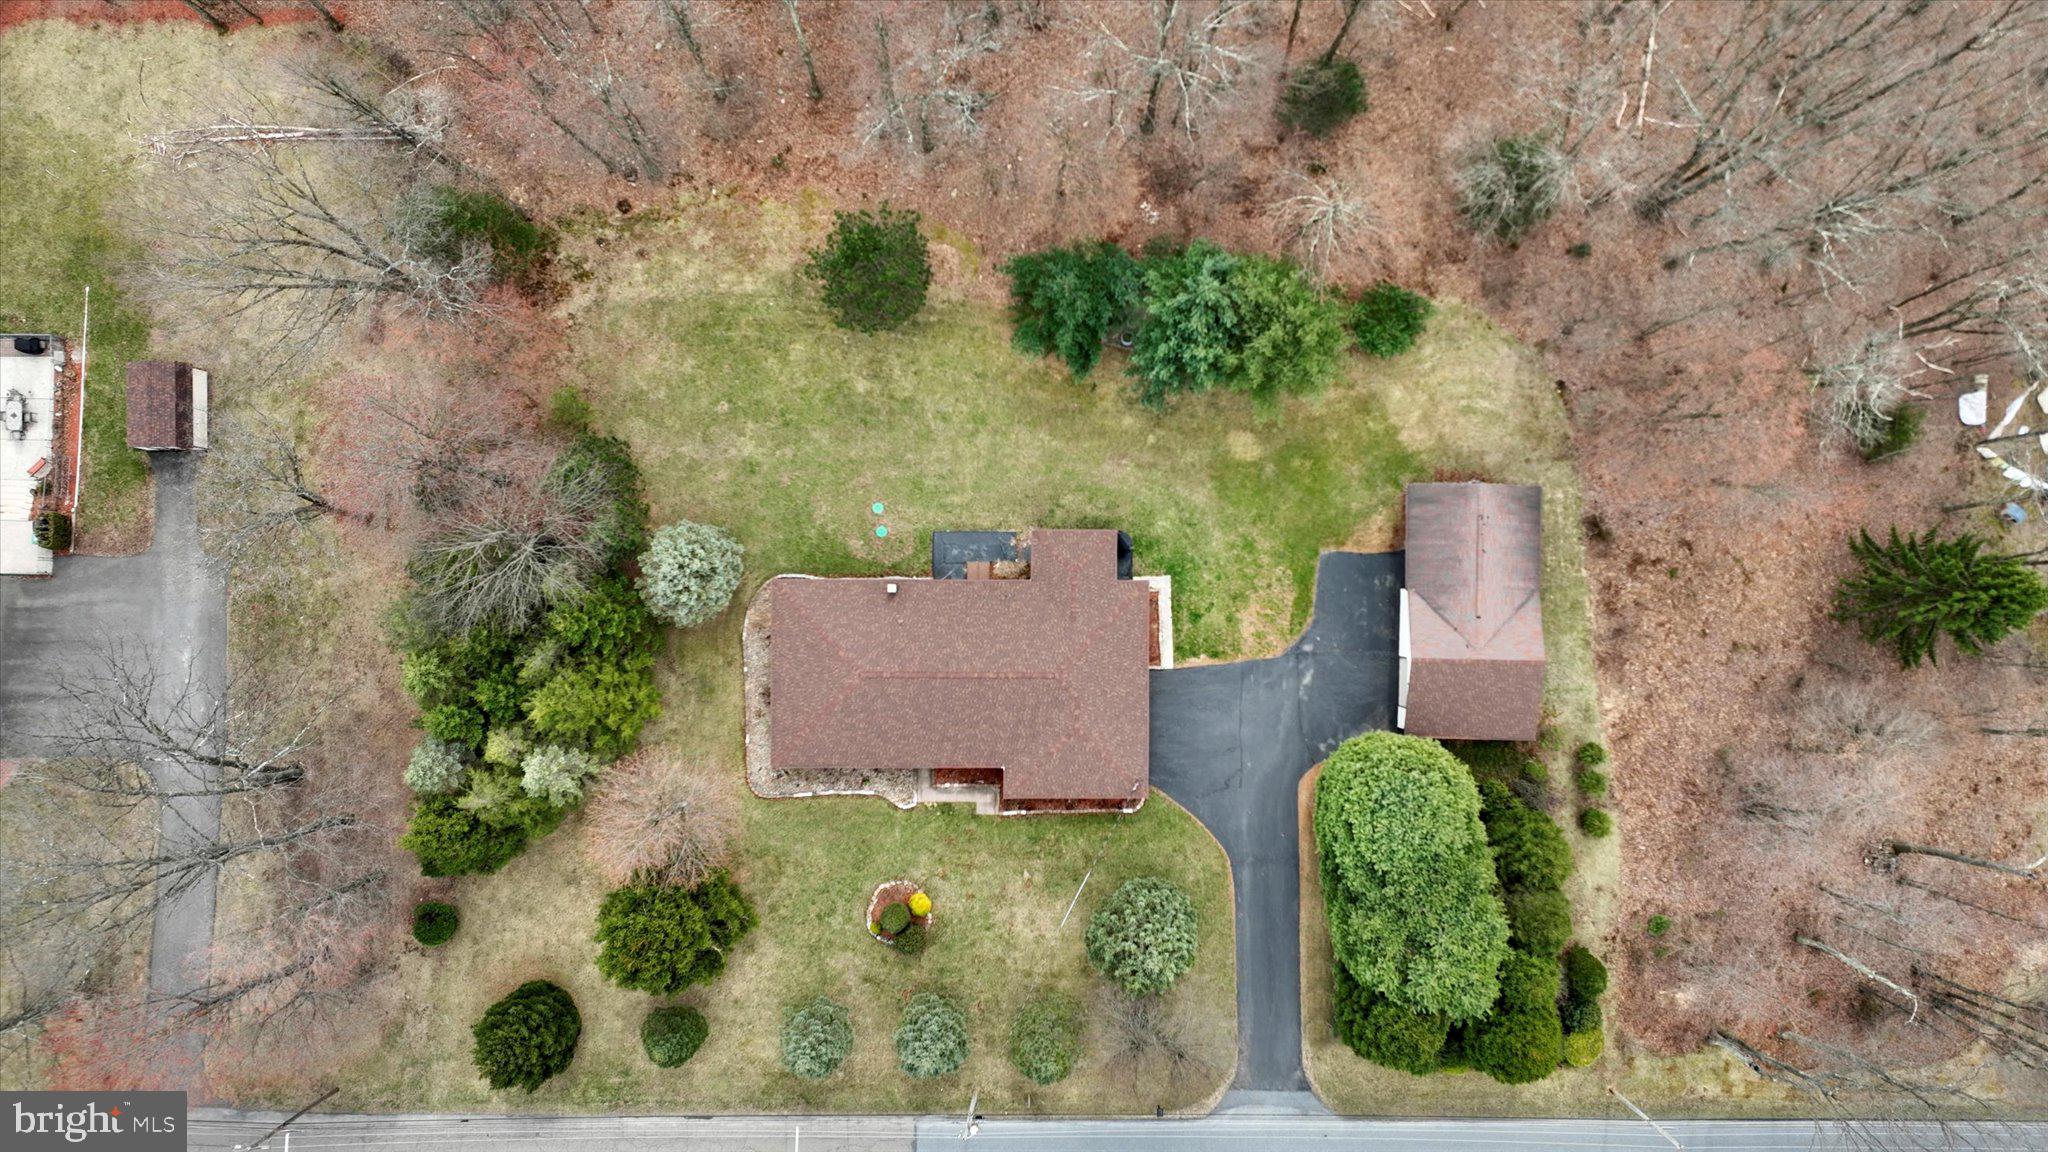
This RARE find envelops pride in ownership! Situated on a peaceful 2.28 acres, this Ranch home has it all! *Highest and Best deadline  8pm Thursday 4/17 * The home features 4 spacious bedrooms and 2.5 baths. The newly added primary suite features a contemporary tray ceiling, double closets,  en suite custom tile bathroom with radiant heat and double bowl vanity. The 25 handle kitchen features solid wood cabinetry and appliances are included. Hardwood flooring throughout most of the home. Don't miss the full basement which can easily be finished for more living area and includes half bath and laundry. Plenty of parking with 2-car attached garage, 1-2 car detached garage, and large paved driveway.  The detached garage also features a separate heated man cave/she shed/entertaining area. Just picture the summer picnics and campfires or watching wildlife from your back porch. Ductless air conditioning/mini splits (2), electric baseboard heat, 200amp electric, public water, onsite septic, new pex plumbing, septic 2023. This is one you don't want to miss!
#PASK2020582

FRACKVILLE

1200 W PINE STREET

4 Beds

2 Baths

1,825 Sq.Ft.

$359,900

MLS#: PASK2020582
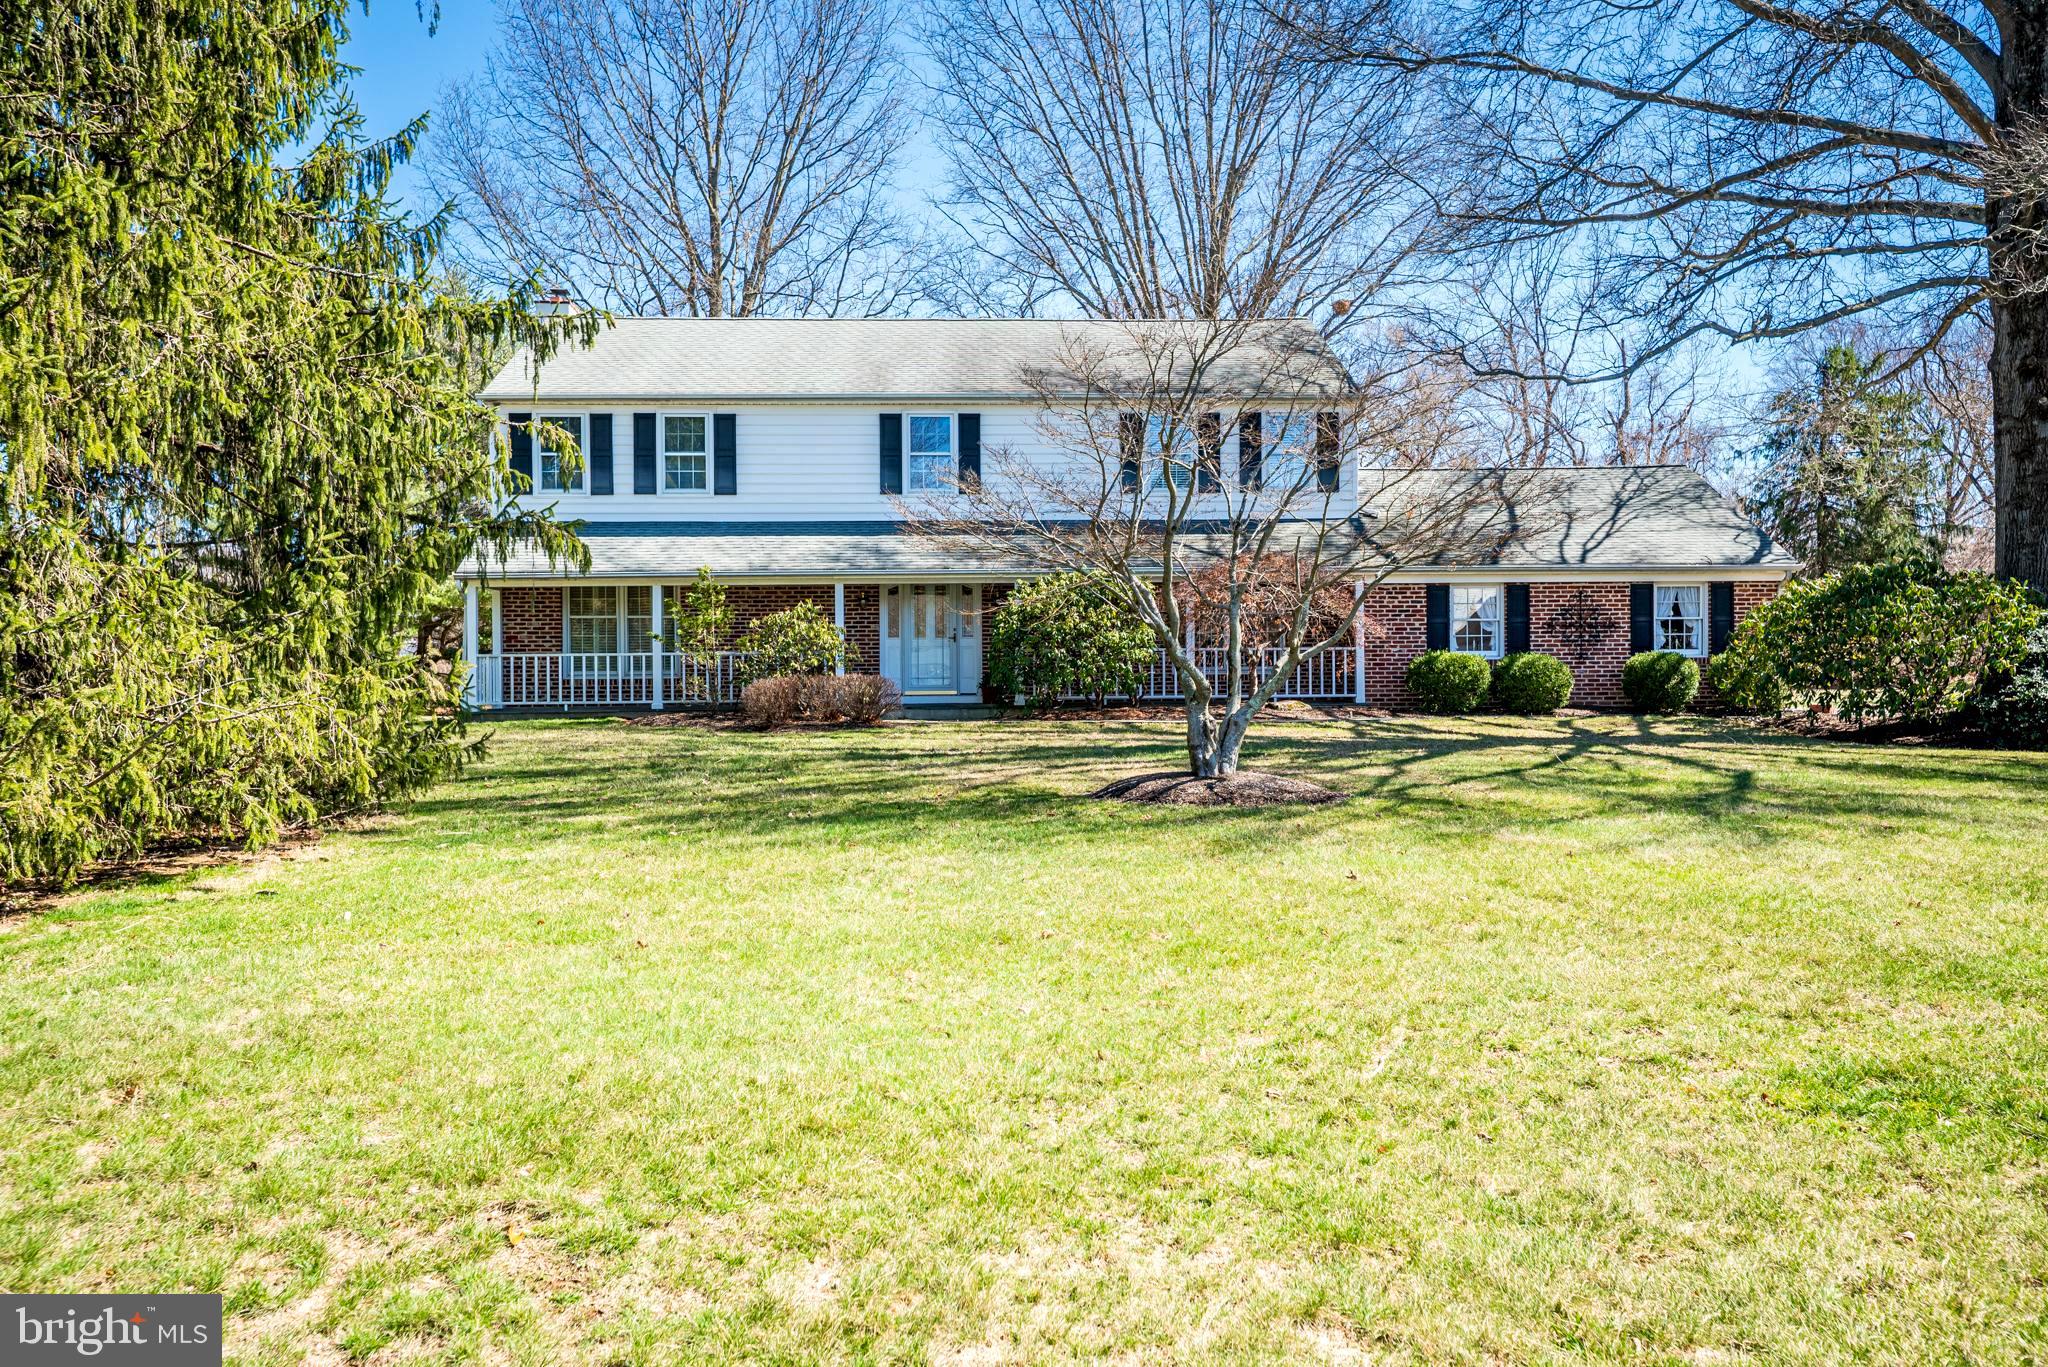
Welcome to 2757 Duke Drive in Buckingham Township. This wonderful colonial is delightfully inviting and has been lovingly maintained by the same owners for over 40 years.  Sitting on one of the very best lots on a cul-de-sac street, this home has a stately presence.  You’ll first notice the full-length front porch offering serene sunset views and warmly welcoming you in.  The grand foyer is flanked by the dining room and an office/sitting room complete with French doors.  The large family room with woodburning brick fireplace is a cozy retreat.  The heated sunroom is just off this room and overlooks the flat, private backyard.  Sip your morning coffee and watch the sunrise from this lovely room.  Back inside, the sun-filled kitchen is thoughtfully designed for entertaining or preparing meals for family gatherings.  The laundry room/mudroom provides access to the attached 2-car garage and built-in cabinetry creates ample storage. Upstairs the four bedrooms are generously sized and three of them have walk-in closets. The hall bath was recently renovated and the primary bath features a jacuzzi tub and separate glass-enclosed shower with convenient bench. There’s so much to love here from the hardwood floors that run through most of the house, to the quiet street, to the fantastic floorplan that makes this one of those forever homes that don’t come around very often.  All this plus the award-winning, sought-after Central Bucks School District. Make this home your own.  Schedule your showing today and fall in love.
#PABU2090510

FURLONG

2757 DUKE DRIVE

4 Beds

2 Baths

2,730 Sq.Ft.

$815,000

MLS#: PABU2090510
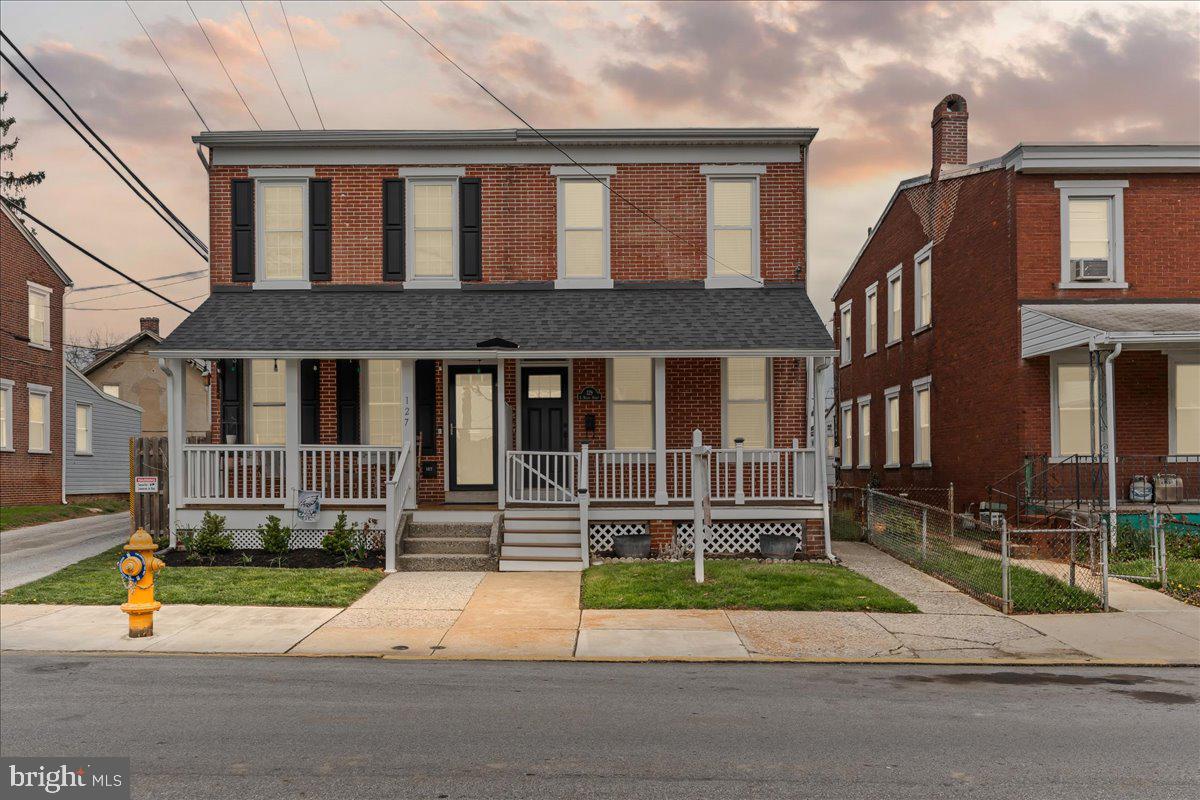
Welcome to 129 E Nields Street, located in the highly sought-after West Chester Borough. Just a short walk to shops, restaurants, and parks, this move-in ready home offers the perfect blend of charm, updates, and an unbeatable location. As you arrive, you're greeted by a welcoming covered front porch—an ideal place to relax and unwind at the end of the day. Step through the vestibule entrance into a classic center hall layout featuring a bright and cheerful living room, a formal dining room, and a spacious eat-in kitchen. The kitchen is a standout with recessed lighting, an exposed brick accent wall, ample cabinetry, and stainless steel appliances including a gas range, dishwasher, microwave, and refrigerator. Just off the kitchen is a convenient laundry/mudroom that leads to the rear and offers a private two-car off-street parking area—a rare find in the Borough. The main level also features tall ceilings and beautiful hardwood flooring throughout.

Upstairs, the second floor offers three generously sized bedrooms and a beautifully renovated hall bathroom with new tile flooring, a new tub with tiled surround, a modern vanity, and new fixtures. Additional highlights include a high-efficiency Carrier Infinity HVAC system, a newer high-efficiency hot water heater, updated 200 AMP electrical service, new water service line, and new ceiling fans in all bedrooms. This well-maintained home is a true gem in one of the most desirable areas of West Chester. Don’t miss the opportunity to make it yours!
#PACT2095432

WEST CHESTER

129 E NIELDS STREET

3 Beds

1 Baths

1,248 Sq.Ft.

$450,000

MLS#: PACT2095432
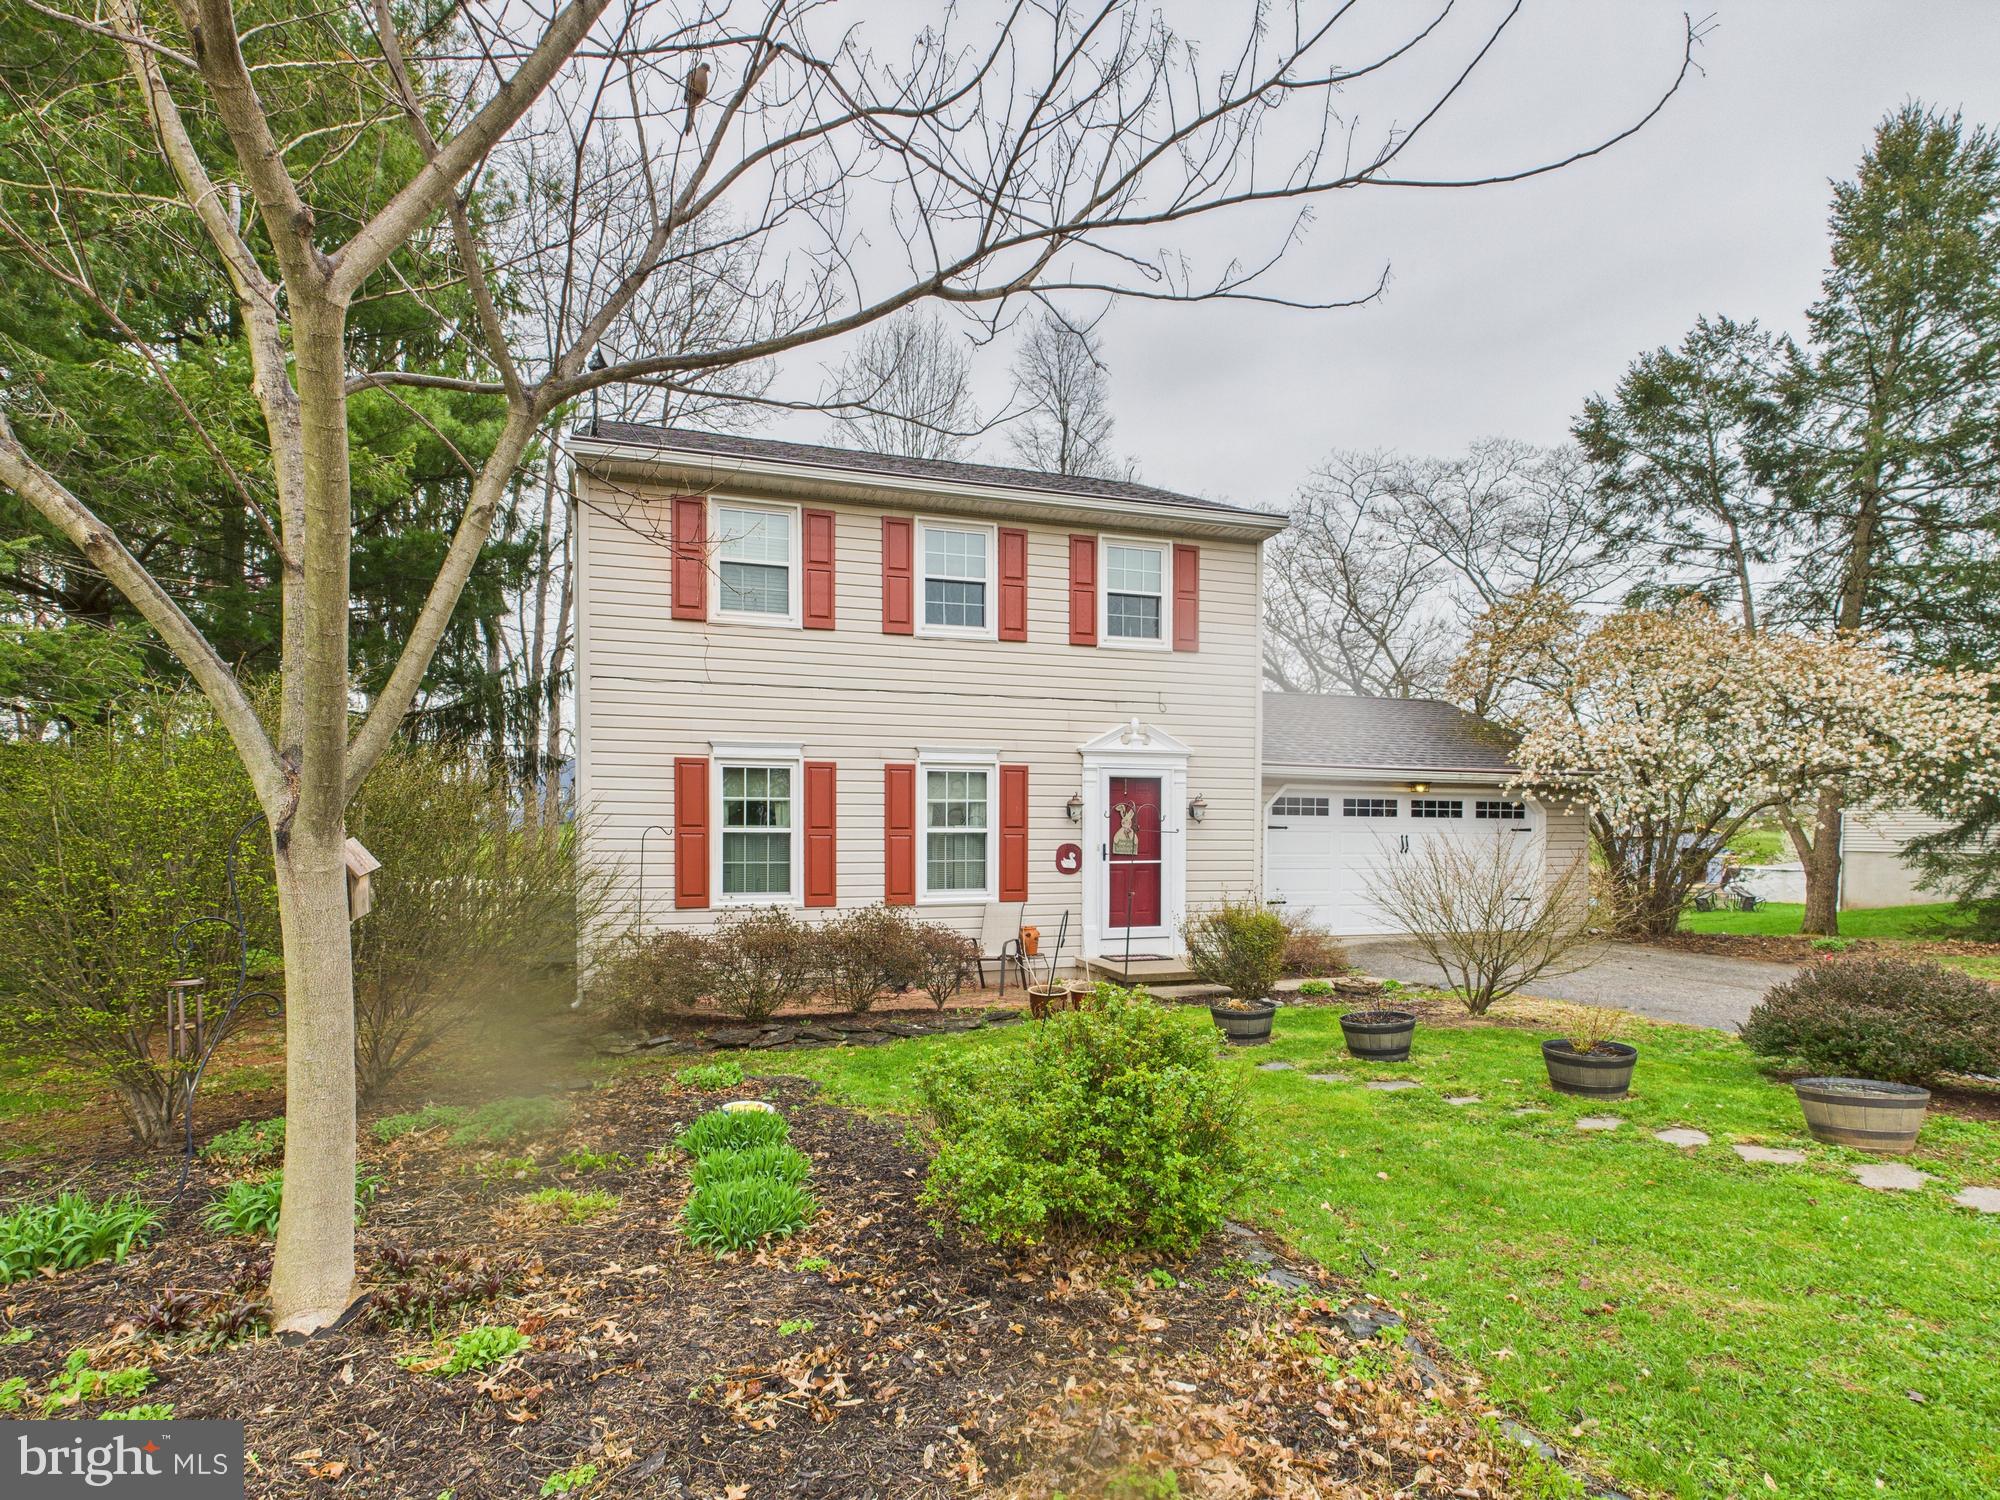
Welcome to this spacious 2-story home located in the Dover School District, offering 3–4 bedrooms and 2.5 baths! The main level features a full bathroom, convenient laundry area, and a versatile room that can serve as a 4th bedroom, home office, or potential in-law quarters. Enjoy year-round comfort with the high-efficiency heat pump heating system. The home also includes an oversized 2-car attached garage and ample living space throughout. Step outside to a fully fenced backyard with a newer vinyl fence, perfect for relaxing or entertaining on the patio under the included gazebo.

  Don’t miss your chance—schedule a showing today! Professional Pictures, Floor plans, 360 Tour & details to come.
#PAYK2079582

DOVER

3667 FOX CHASE DRIVE

4 Beds

2 Baths

1,712 Sq.Ft.

$280,000

MLS#: PAYK2079582
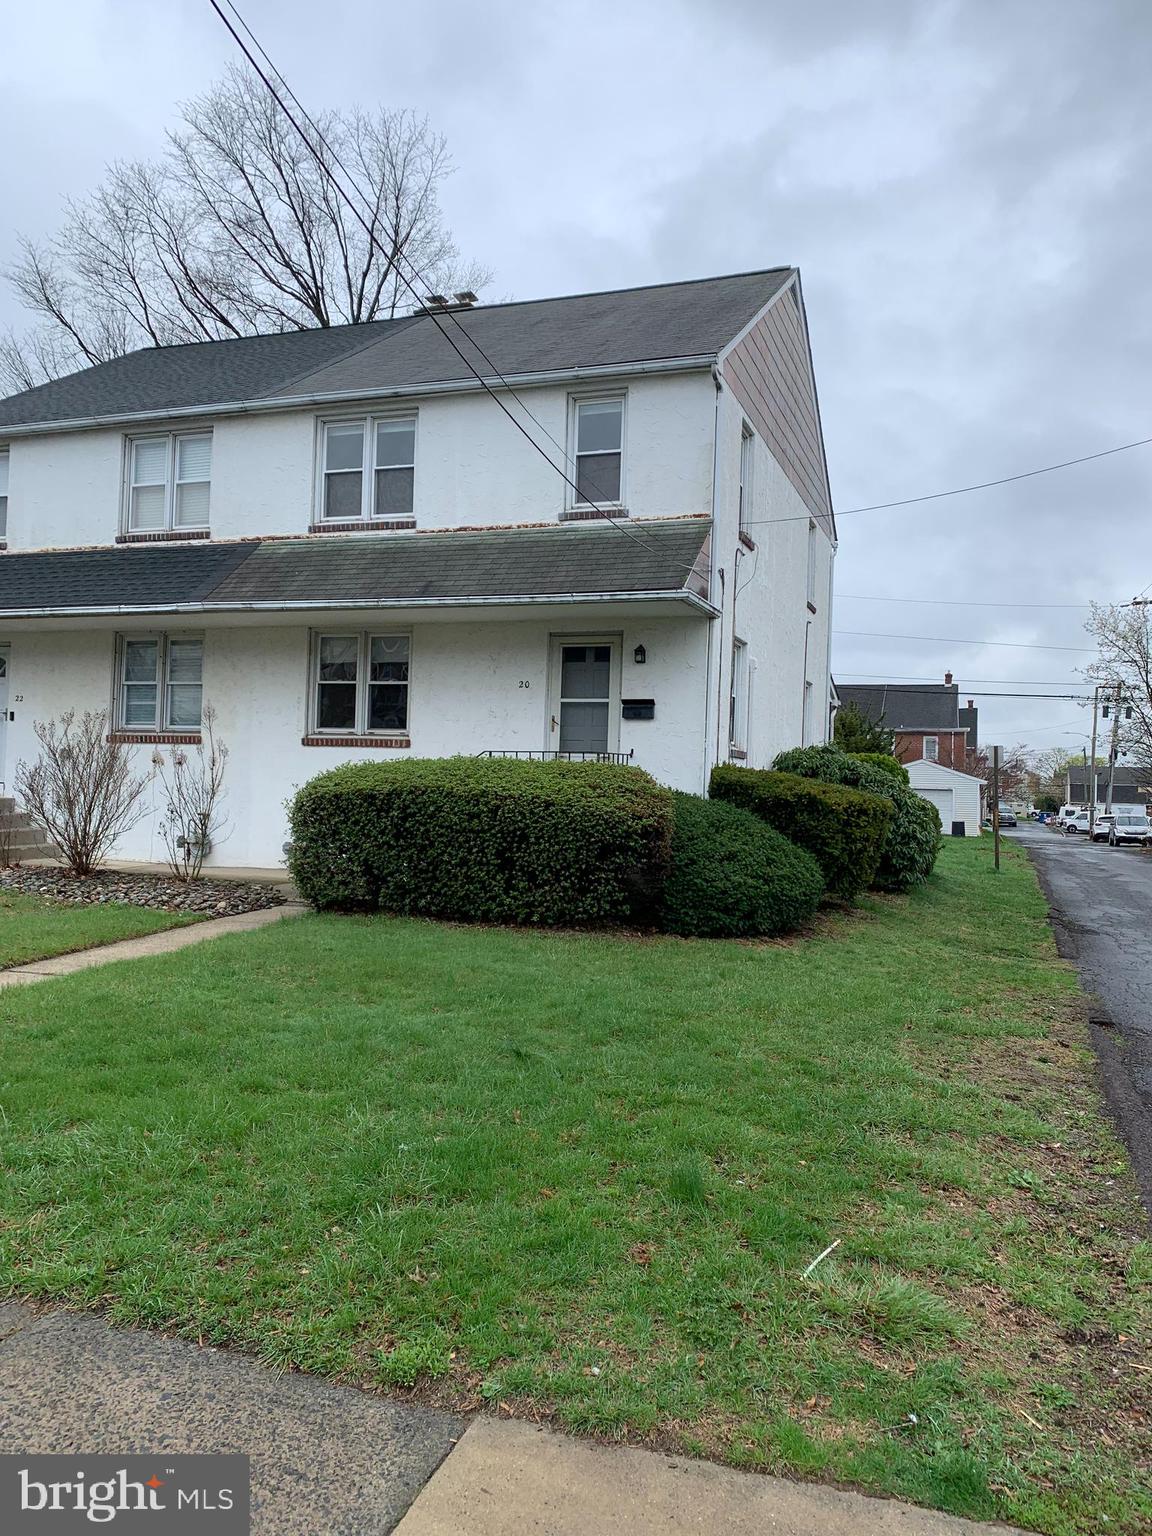
Great Twin Home in Lansdale Borough that has been family owned since 1954 when it was built.  Large LR with Split unit for AC/Heat,  Hardwood floors under wall to wall carpet. Eat in Kitchen with Gas Range & Oven, Stainless Steel sink, Formica backsplash.  Formal Dining Room with Hardwood floors with carpet on top. First floor Powder room.  Second floor consist of Ceramic Tile Bath with tub & shower. Large 15 X 10 primary Bedroom with Ceiling fan w/lights, & Hardwood floors.  2nd Bedroom 12 X 12 with Hardwood floors & ceiling fan w/ lights. 3rd Bedroom 12 X 10 with Hardwood floors & ceiling fan w/ lights. Full basement with  Gas Hot water Baseboard heat. Gas hot water heater new in 2021. Washer Dryer Hookup in Basement. Washer is included in as is condition. Great in town Location; 3 blocks from downtown shopping district and 4 Blocks from Community Pool and Park. Thanks for Showing.
#PAMC2135314

LANSDALE

20 E 4TH STREET

3 Beds

1 Baths

1,280 Sq.Ft.

$329,900

MLS#: PAMC2135314
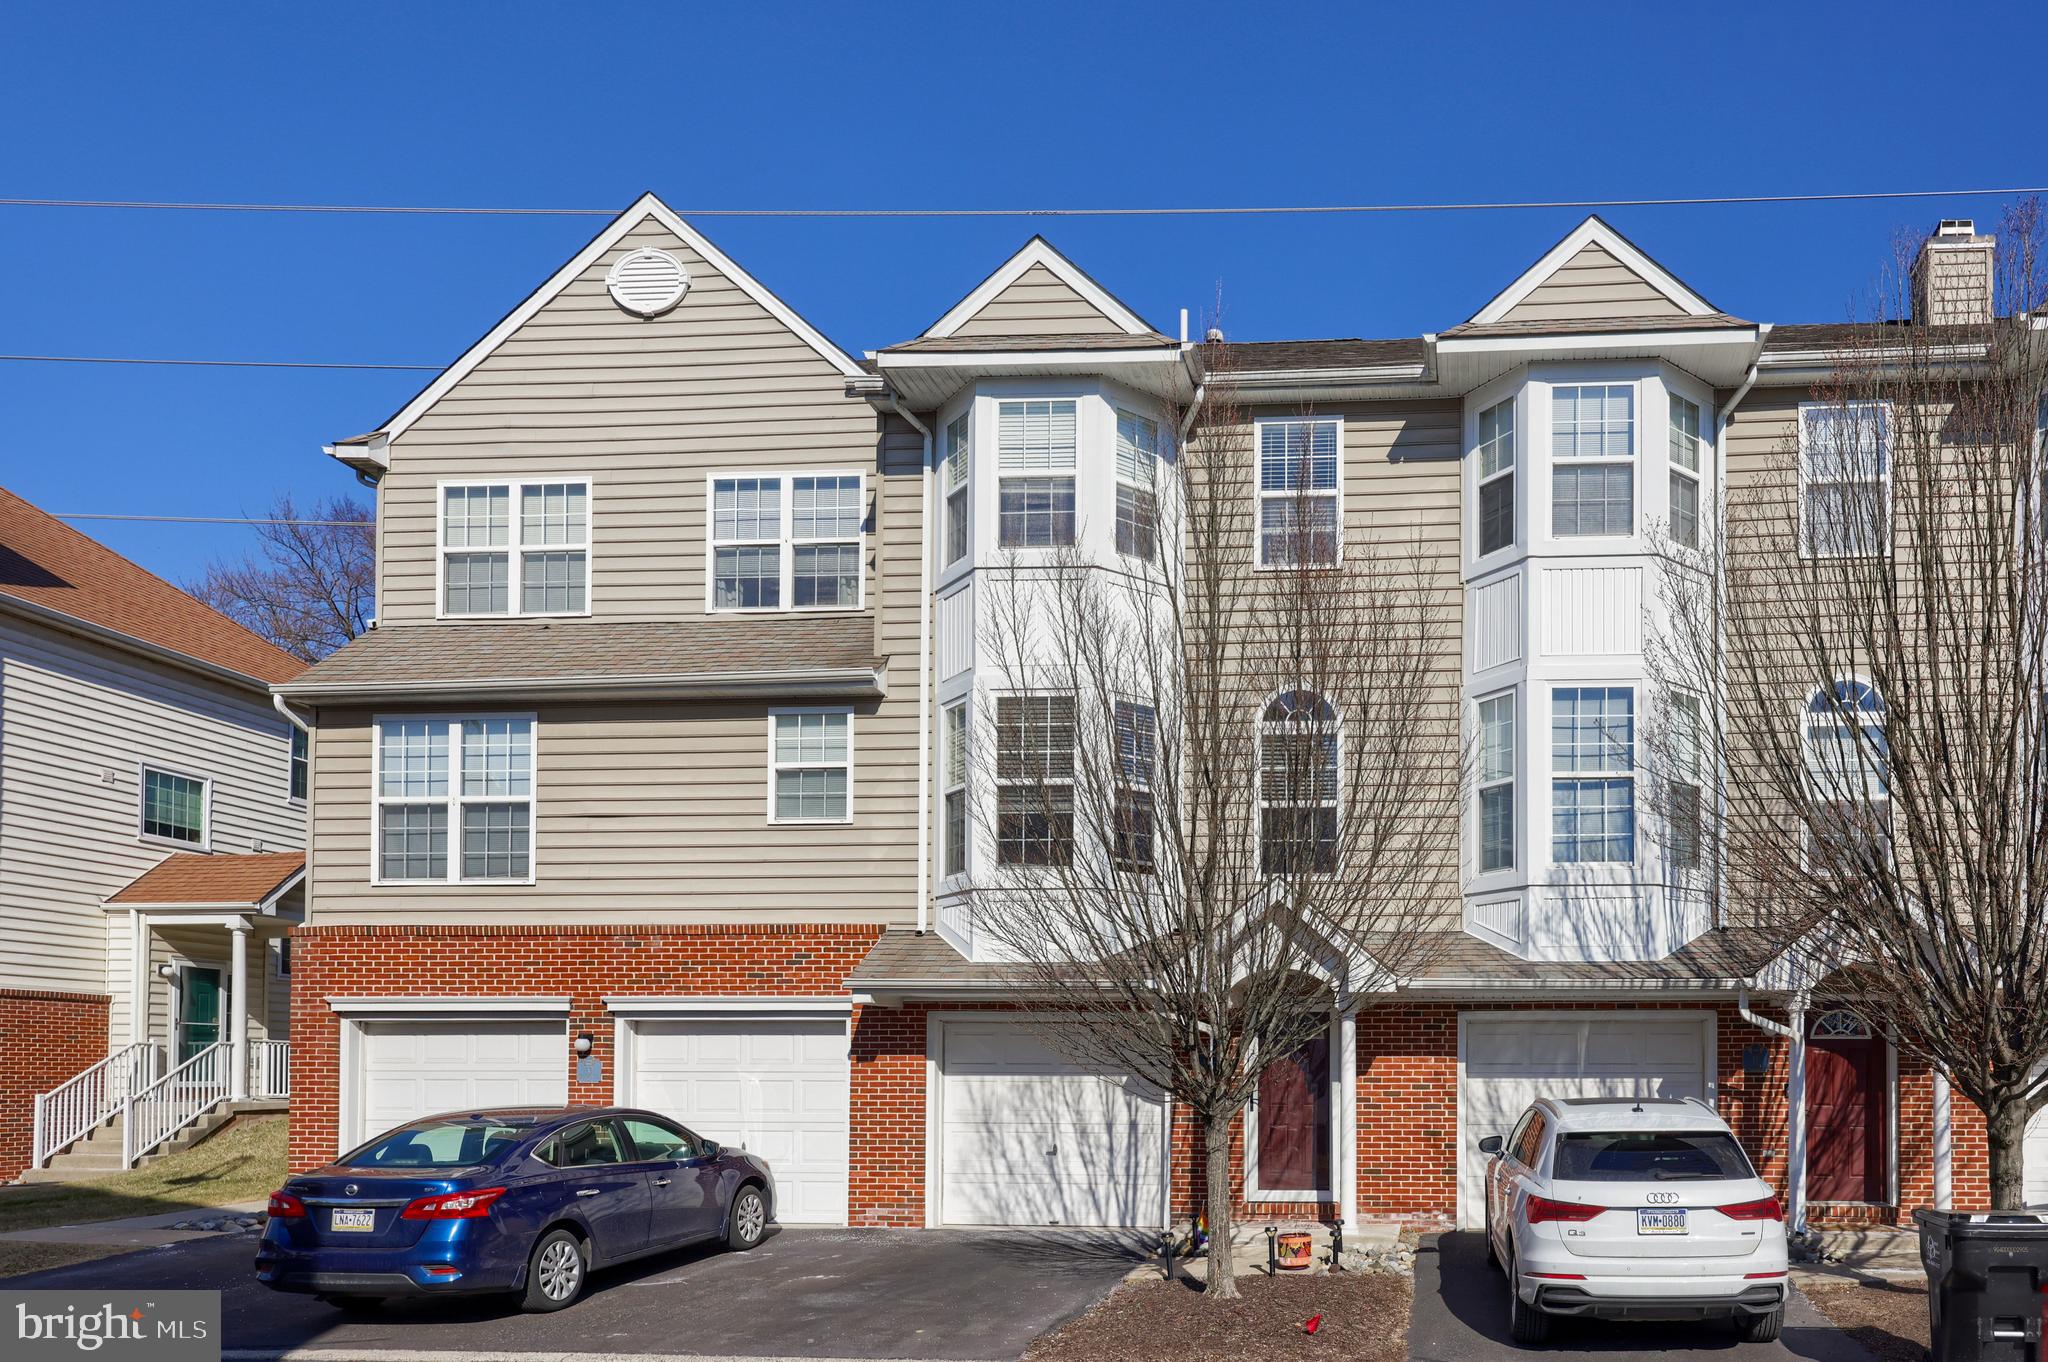
This charming Royersford townhome features an open floor plan with 9' ceilings, creating a bright and inviting space throughout. Offering 3 bedrooms, 2.5 baths, primary suite, and finished lower level this plan has a lot to offer. The LVP flooring throughout the main areas offers both elegance and durability, while the 1-car garage provides additional storage space. Recent updates include a new HVAC system for year-round comfort. The community offers access to quite a few amenities, including a fitness center, a community pool, and the added peace of mind that comes with exterior home maintenance. Conveniently located near schools, the Riverfront Trail, and local shopping, this home offers both convenience and a lifestyle full of possibilities. Make this your perfect place to call home!
#PAMC2135906

ROYERSFORD

14 CAMERON COURT

3 Beds

2 Baths

1,814 Sq.Ft.

$345,000

MLS#: PAMC2135906
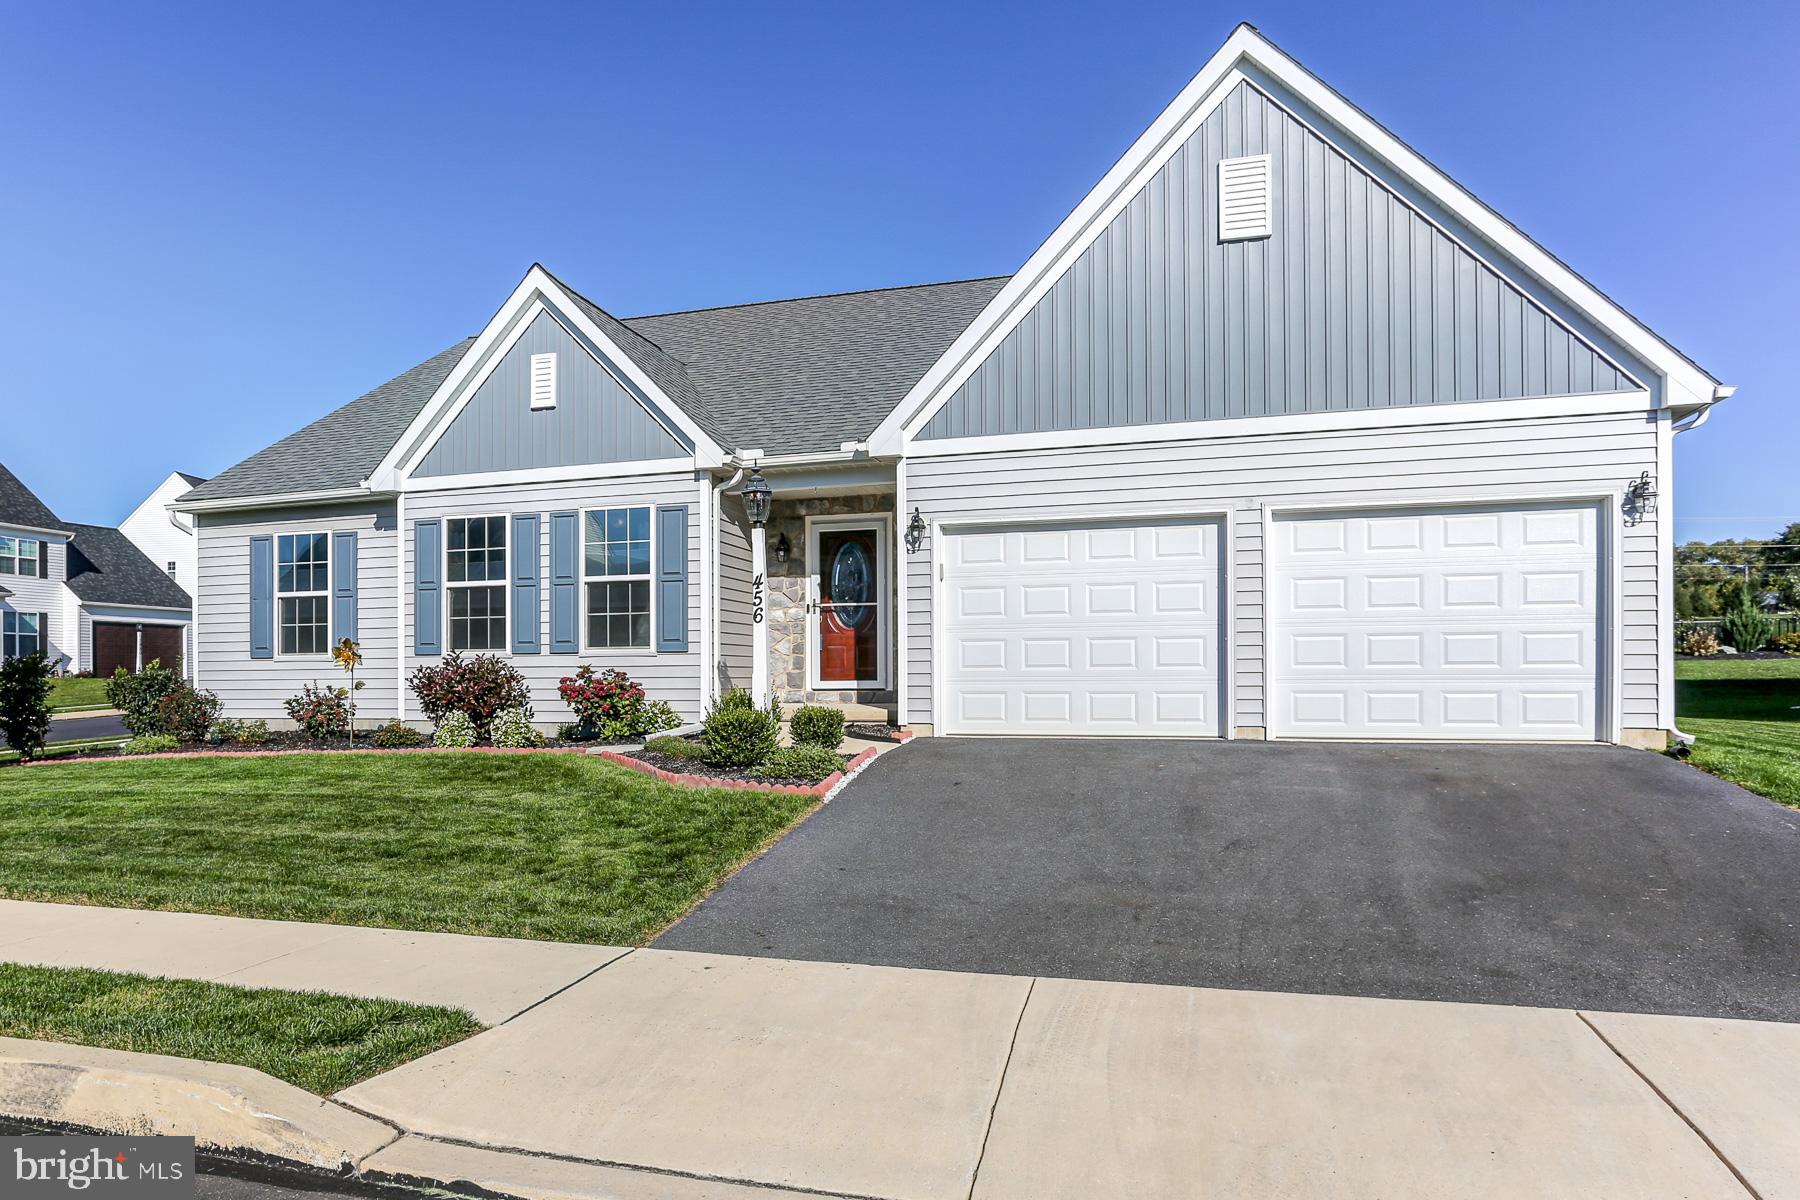
***HAVE YOU BEEN LOOKING TO GET INTO A LIKE NEW HOME WITHOUT THE NEW HOME PRICING? HOW ABOUT A HOME WHERE YOU CAN BUY WITH PEACE OF MIND AND PERFORM A THOROUGH INSPECTION? OPPORTUNITY TRULY IS KNOCKING AND KICKING IN THE DOOR.  TOUR THIS HOME TODAY AND BE THE ONE TO BENEFIT FROM THIS EXCELLENT OPPORTUNITY.***  Bright and spacious rancher with an amazing open floor plan, situated in the heart of the popular Winding Hills/Highland Ridge Communities! The well appointed Great Room offers luxury and comfort with the nice sized Family Room with gas fireplace that overlooks the Kitchen and Dining Room boasting a large island with seating, upgraded soft close cabinets and counters, tiled backsplash, microwave range vented to the outside and more! Two guest rooms grace the front of the home, plus a shared full bath. The Primary Suite offers a generous layout with a full bath with an oversized shower, dual sink and huge walk in closet. Enjoy your morning coffee on the covered patio situated off of the kitchen and enjoy the extremely well manicured corner lot with stunning landscaping.  Large unfinished lower level offers roughed in plumbing for future additional bathroom, 2 additional egresses for more bedrooms/offices and more.  Community offers lots of walking trails, pool, and tree lined streets. Tour this home today to see everything it has to offer!
#PACB2035956

MECHANICSBURG

456 APPLE HOLLOW ROAD

3 Beds

2 Baths

1,803 Sq.Ft.

$478,900

MLS#: PACB2035956
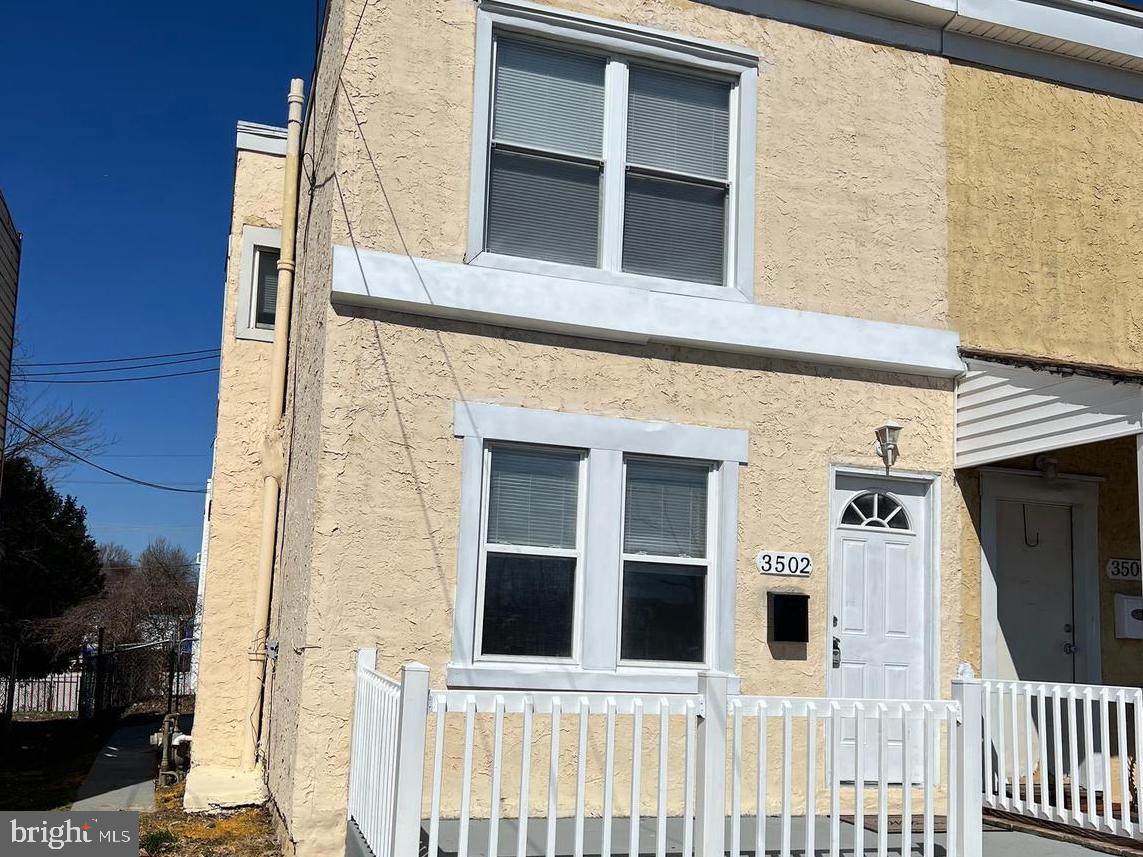
Ready to move in upgraded Twin home with level fenced yard and low taxes!  Refinished hardwood floors thruout, spacious kitchen with new gas stove, extra counter space, modern bath and economical GAS heat.  Plenty of on street parking as there are no houses across this low traffic street.  Basement storage.  
Six panel doors, newer windows with new mini blinds on each one. Hurry to see this affordable home in popular Chichester school district, just minutes from I-95 and tax free Delaware shopping!
#PADE2085556

MARCUS HOOK

3502 W 4TH STREET

3 Beds

1 Baths

888 Sq.Ft.

$154,900

MLS#: PADE2085556
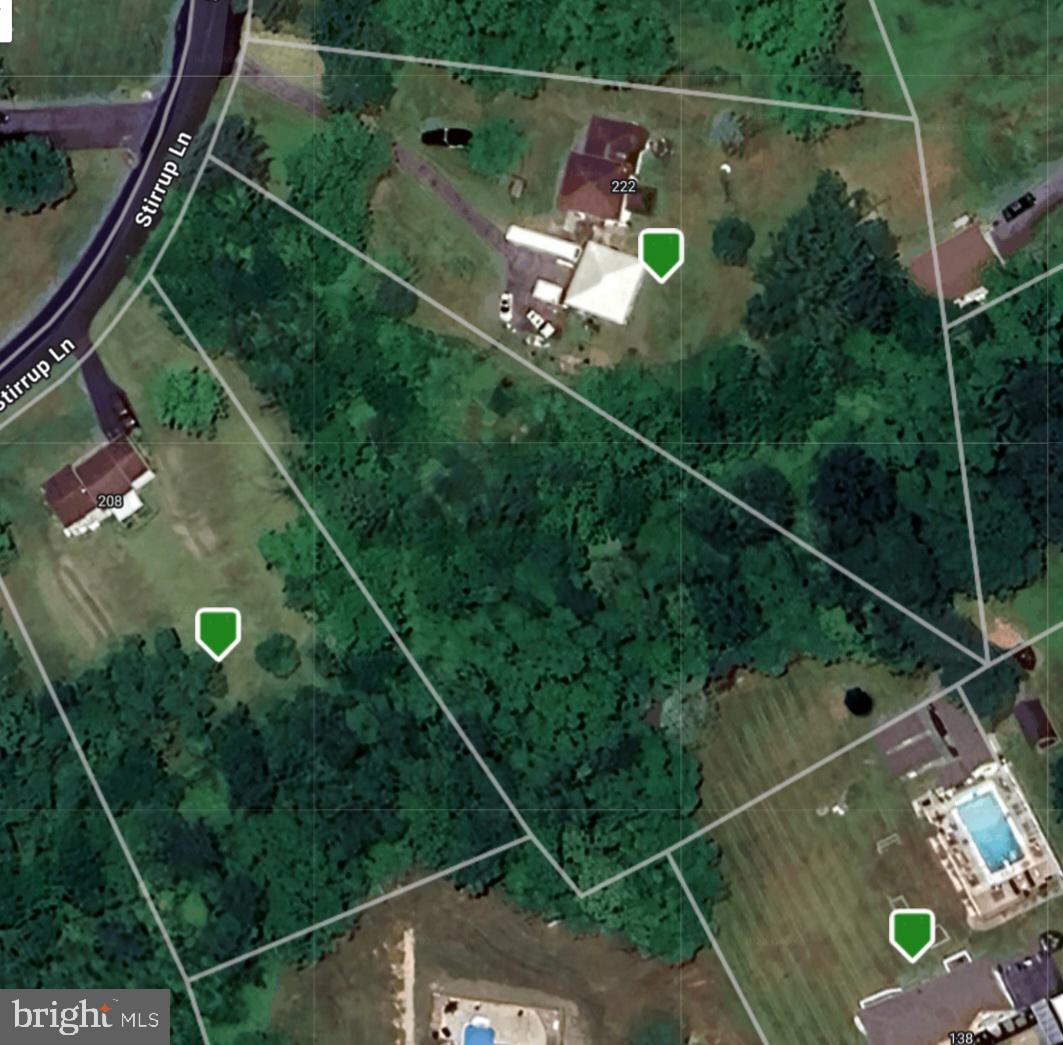
This 1.11-acre lot on Stirrup Ln in East Hanover Township offers a prime location for your next project. While the property presents some unique challenges, it’s a great opportunity for an experienced builder to maximize its potential. Enjoy privacy while being close to major highways and local amenities.

Ready for the right builder to bring it to life! Contact us today for details.
#PADA2043316

HARRISBURG

0 STIRRUP LANE

None Beds

None Baths

1.11 acres

$38,900

MLS#: PADA2043316
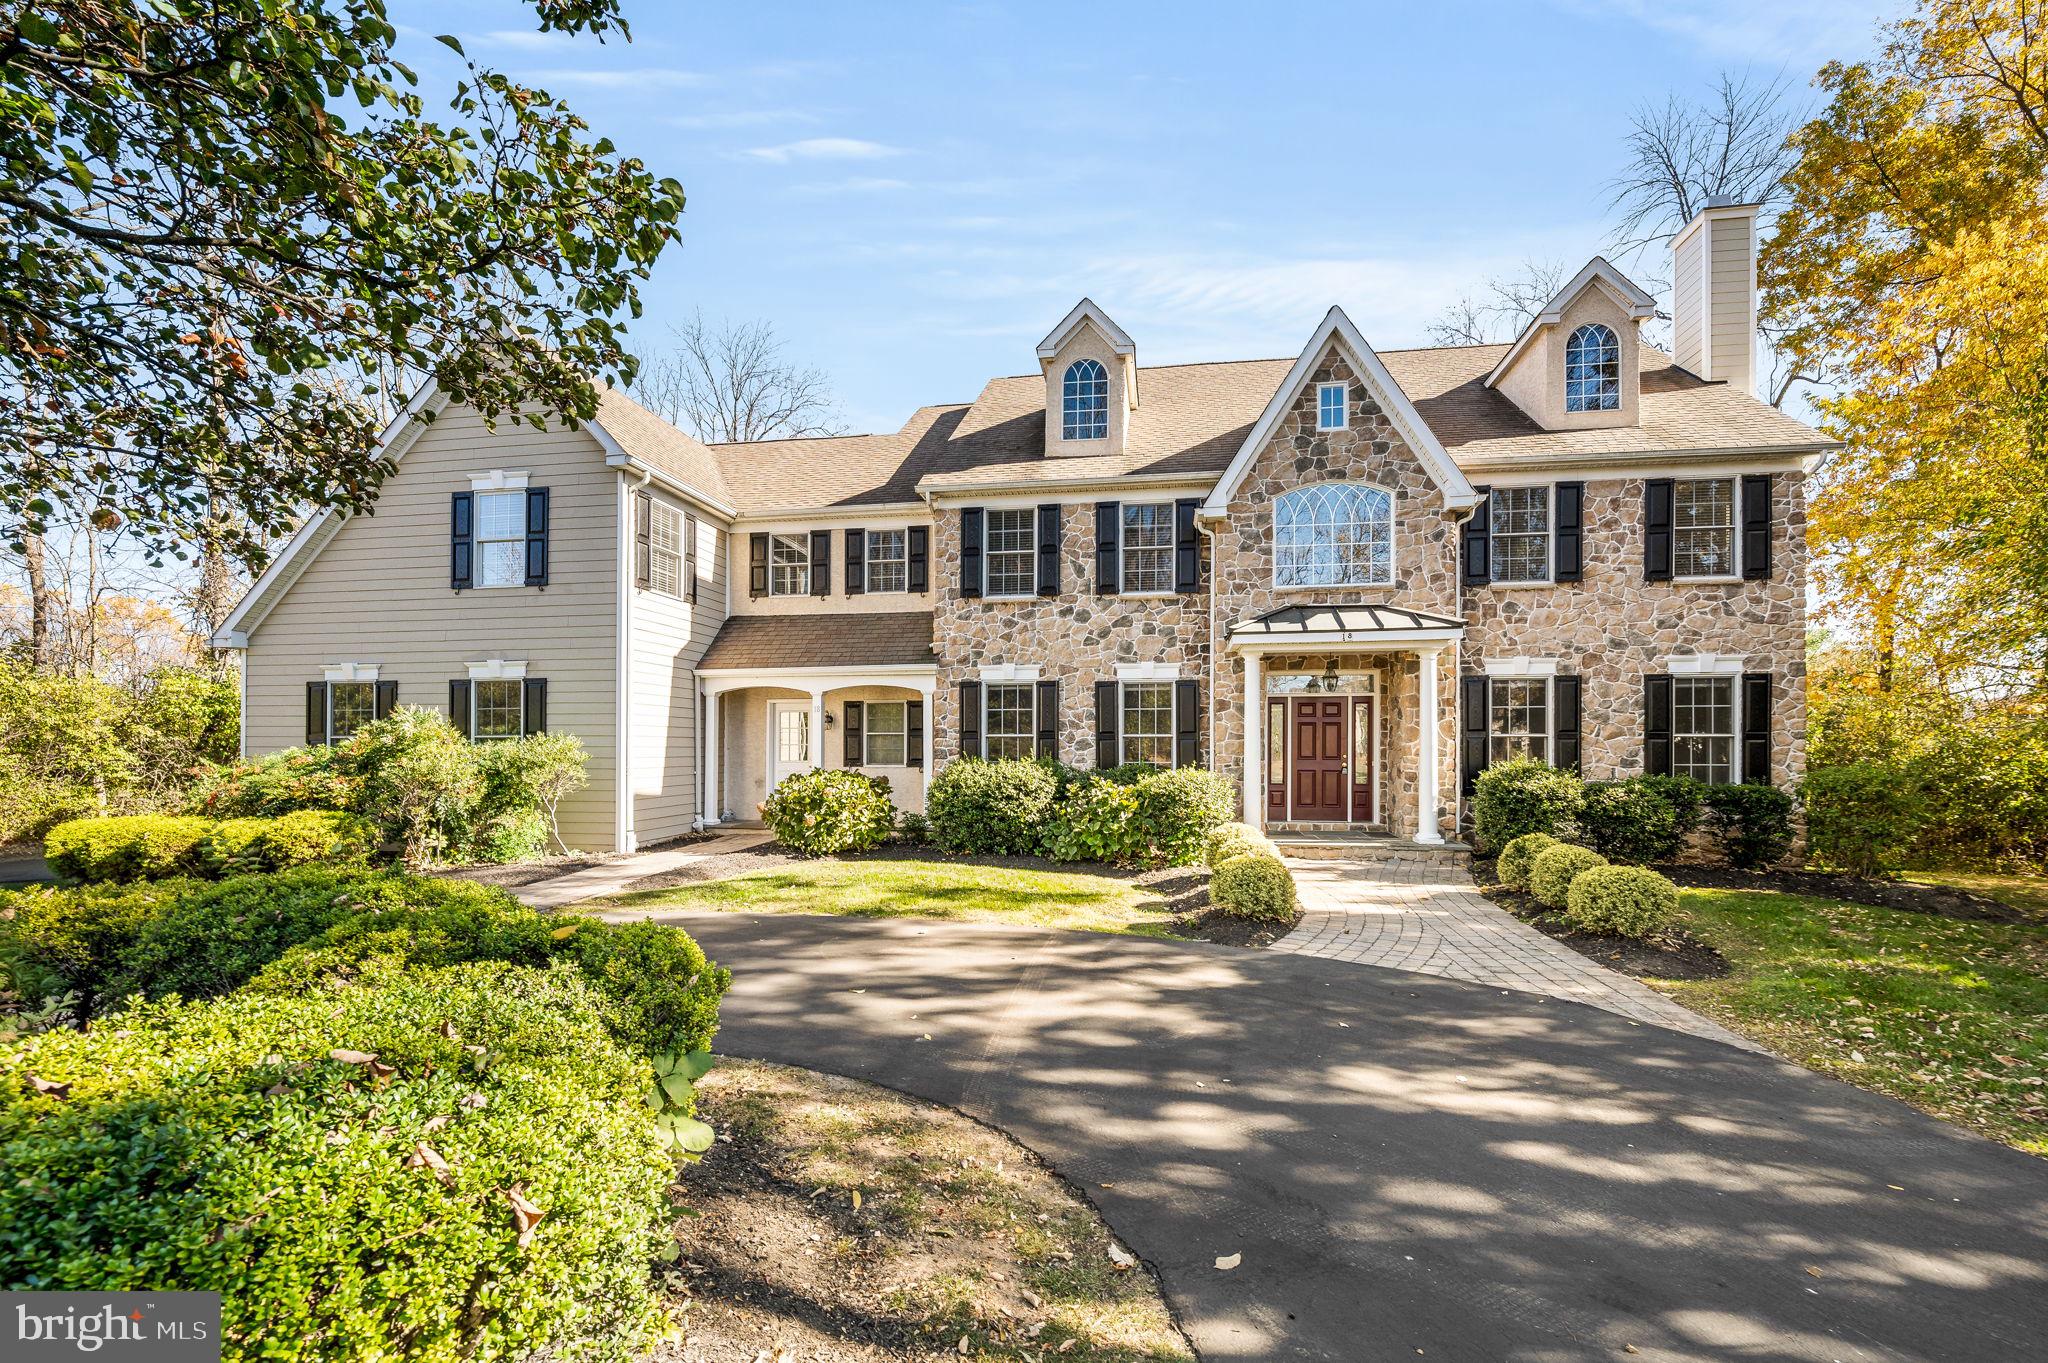
Conveniently located just off Conestoga Road, near the Rt. 202 access, in the prestigious neighborhood of Fieldbrooke rests this majestic home on just over 1  private acre. With an abundance of windows and an open floor plan the home feels bright and airy throughout, with rooms flowing seamlessly into one another. From the moment you enter you are "wowed" by the commanding center hall that is flooded with natural sunlight and gleaming Brazilian hardwood floors,. The front to back Foyer provides an open floor plan flanking the Dining and Living Rooms featuring wainscoting, crown molding and wood burning fireplace. French doors lead to the large dedicated private office so you can easily work from home without sacrificing space. Even with the open layout, each room is distinctive in its features. The gourmet Kitchen is a chefs dream with large working island, granite countertops, high-end stainless steel appliances and an adjacent butlers pantry. It is adjoined by a Breakfast Room with soaring ceilings and sliding doors that open to a fabulous low maintenance deck. The family friendly space continues into the magnificent Great Room with vaulted ceiling, and expansive windows providing views of lush greenery and woods behind.   Additionally, there is a convenient Mudroom with a convenient powder room and access to a 3 car attached garage. The hardwood floors have just been refinished and the carpets in the family room and living room have just been replaced with brand new neutral carpet selections.  All trim work has been freshly painted as well - ready for you to move right in!!
Upstairs, the Master Bedroom Suite has two large walk-in closets, and a luxurious bathroom with his and hers sinks, large soaking tub, and oversized spa shower. Four additional large Bedrooms, two full Bathrooms and the Laundry Room round out this level. The entire second floor has brand new carpeting and fresh paint throughout.  The walk-out finished Basement offers incredible space for entertaining or additional recreation. The basement includes a full bathroom, wet bar, and gym area.  The  backyard with large deck  and hardscape patio is perfect for enjoying the outdoors with family and friends. The exterior of the home has had full stucco replacement with James Hardie siding installed - the warranty for the product and installation will transfer to the new buyer.   All this in a location that can't be beat! Just minutes from schools, major roadways, shopping, restaurants and more!
#PACT2092954

MALVERN

18 WEIGHTMAN DRIVE

5 Beds

4 Baths

7,176 Sq.Ft.

$1,565,000

MLS#: PACT2092954

1 ... 538 539 540 541 542 ... 666
* Listings identified with the FMLS IDX logo come from FMLS and are held by brokerage firms other than the owner of this website. The listing brokerage is identified in any listing details. Information is deemed reliable but is not guaranteed. If you believe any FMLS listing contains material that infringes your copyrighted work please review our DMCA policy and learn how to submit a takedown request. © 2024. First Multiple Listing Service, Inc.

Send a message

Message successfully sent.

Your message

What is 3 + 4 ?

Reason for contacting?

I agree to receive email communication and understand I can unsubscribe at any time.

I agree to be contacted by Charis Realty Group - Christine Issler, Broker via call, email, and text for real estate services. To opt out, you can reply 'stop' at any time or reply 'help' for assistance. You can also click the unsubscribe link in the emails. Message and data rates may apply. Message frequency may vary. Privacy Policy

Sign Out

Virtual Assistant

Would you like to take the next step with this property? We can help you schedule a showing or virtual tour, or send you more details.

Yes, I would like more information.

Thank You for Your Reply, One of Our Agents will contact you as soon as possible

No, maybe later.

Thank you, you can always contact me via email, phone number or through the contact form.

Realhub AI

Lucy - Your AI-Powered Realtor

Update Your Temporary Password

Personalize your search

Enter your email and we'll notify you immediately when new listings match what you're looking for.

or enter email address

Already have an account ? Login here

Continue your home search

I agree to receive communications and understand I can unsubscribe at any time.

I agree to be contacted by Charis Realty Group - Christine Issler, Broker via call, email, and text for real estate services. To opt out, you can reply 'stop' at any time or reply 'help' for assistance. You can also click the unsubscribe link in the emails. Message and data rates may apply. Message frequency may vary. Privacy Policy

Already have an account ? Login here

We use cookies

We use cookies primarily for analytics to enhance your experience. By accepting, you agree to our use of these cookies. You can manage your preferences or learn more about our cookies policy.
