
Colonial
18 WEIGHTMAN DRIVE
MALVERN, PA 19355
MLS#: PACT2092954
$1,565,000
Property
Beds
5
Full Baths
4
1/2 Baths
2
Year Built
2006
Sq.Footage
7,176
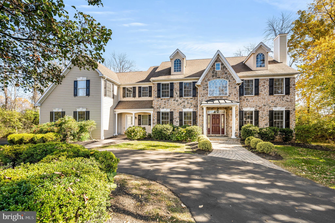
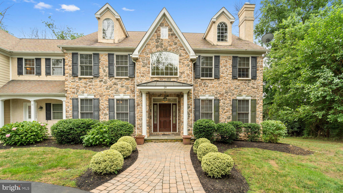
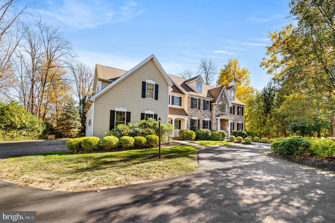
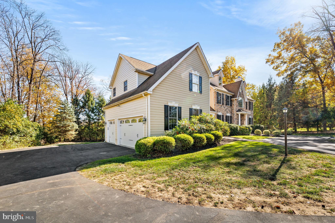
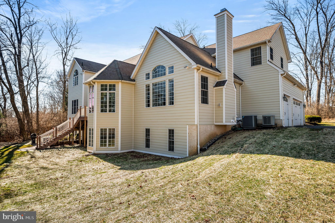
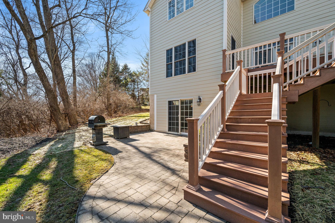
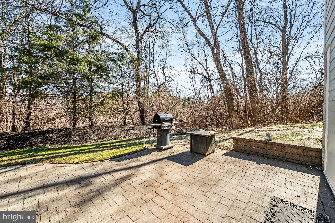
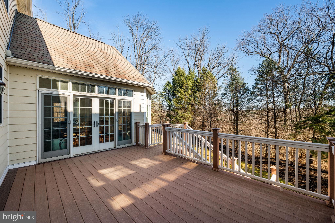
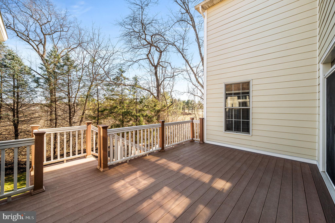
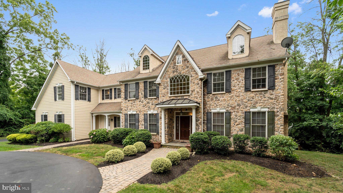
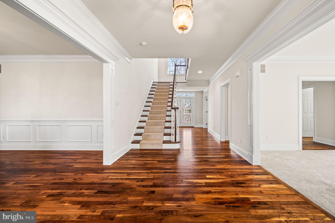
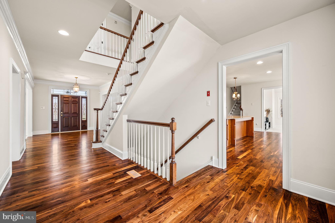
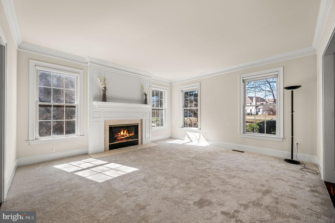
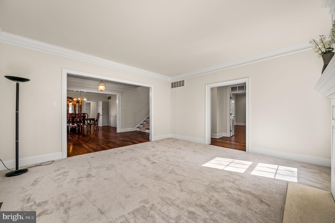
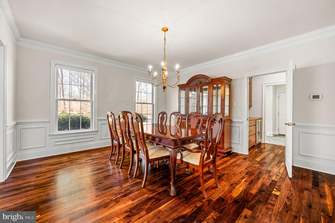
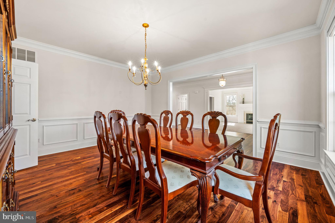
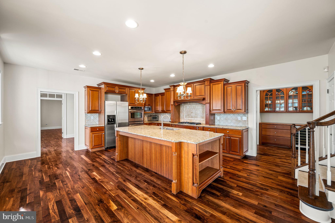
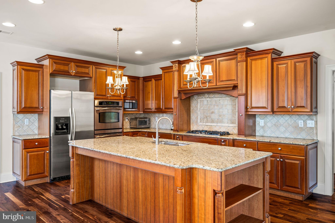
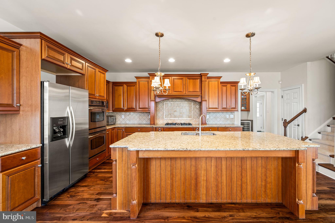
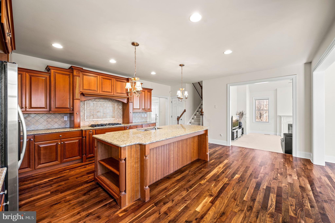
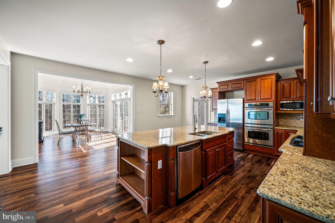
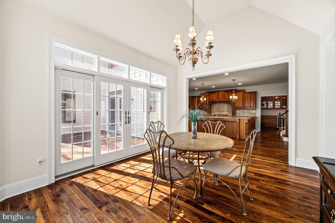
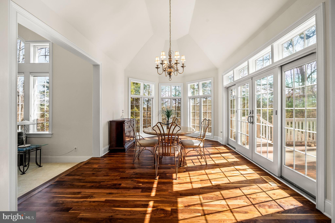
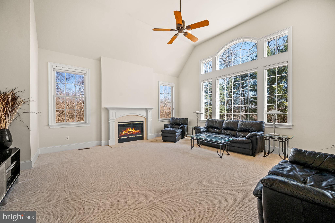
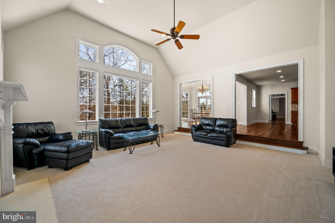
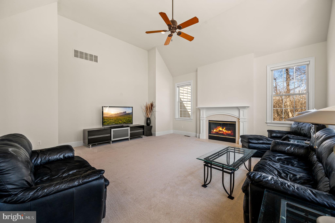
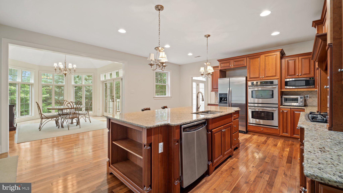
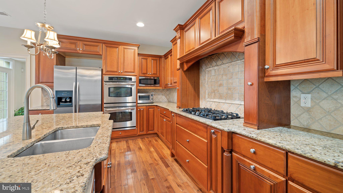
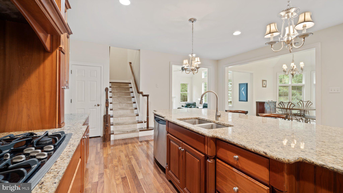
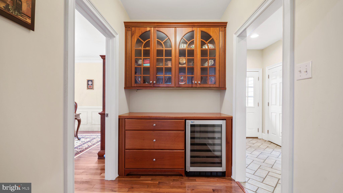
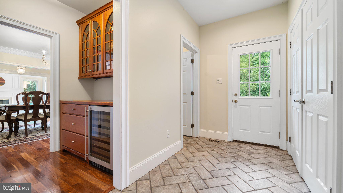
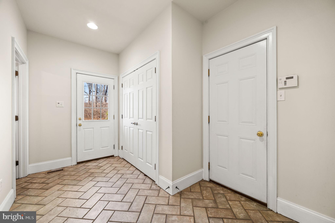
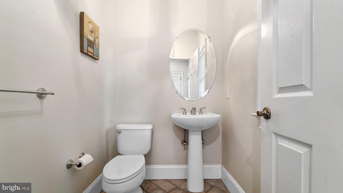
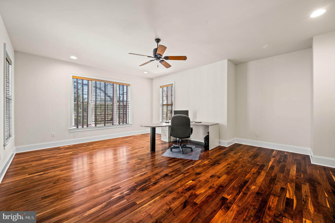
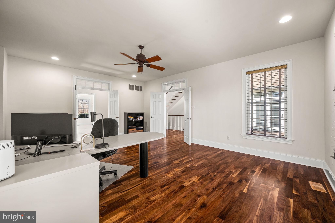
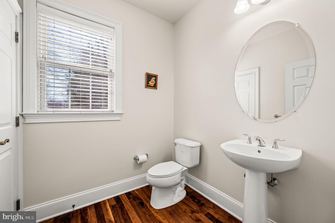
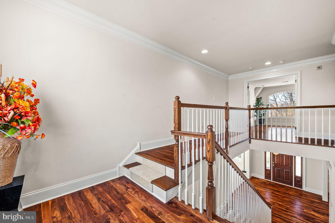
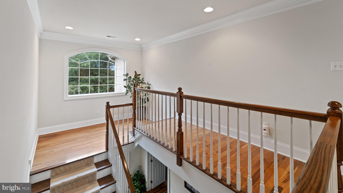
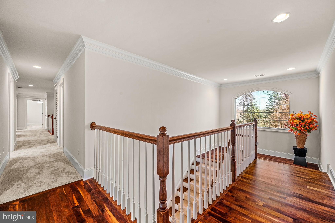
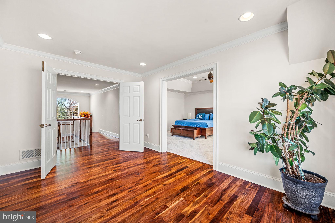
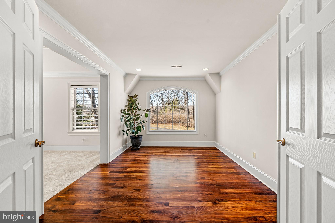
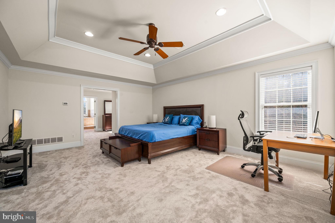
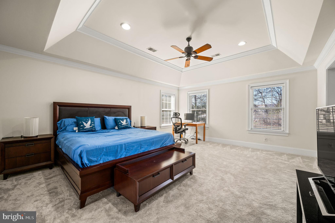
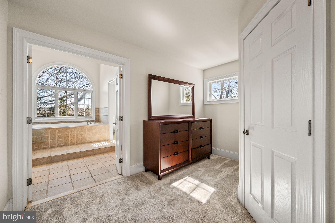
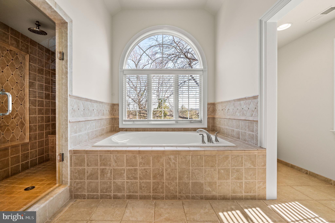
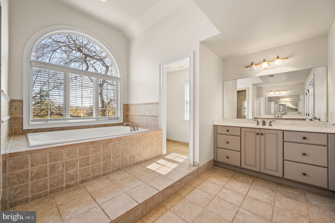
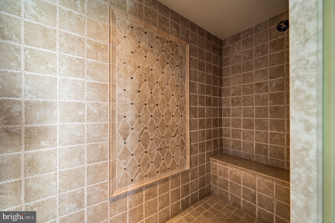
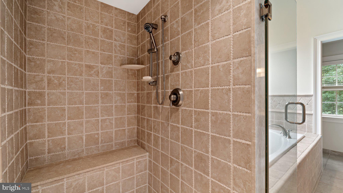
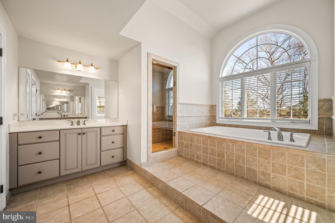
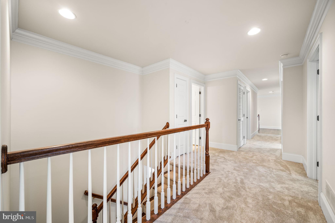
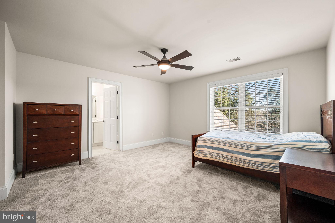
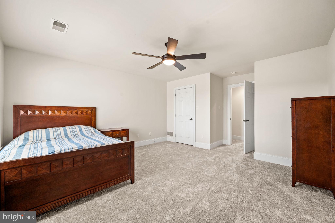
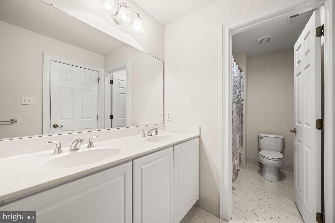
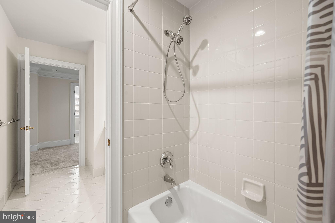
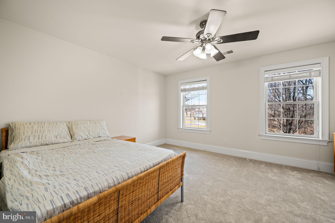
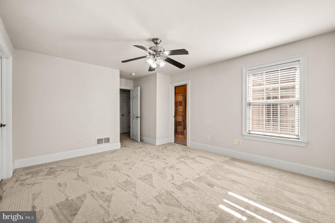
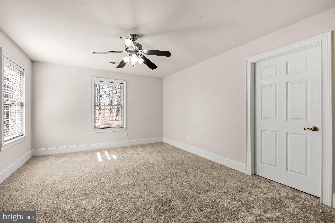
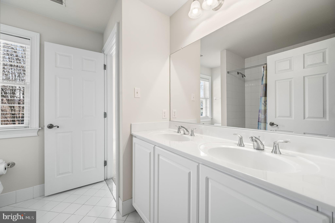
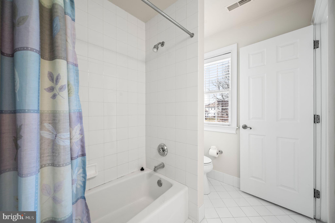
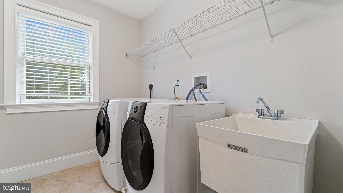
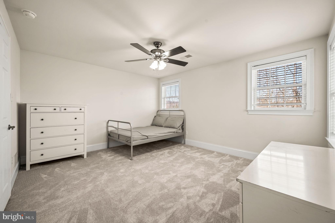
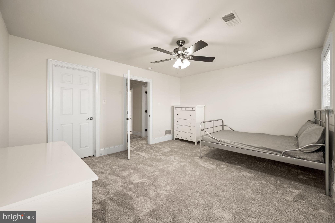
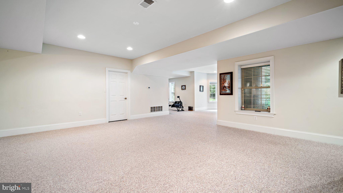
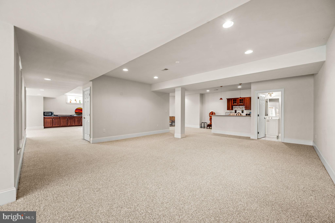
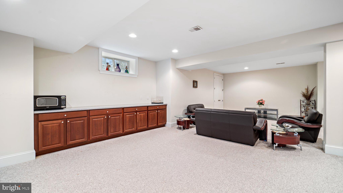
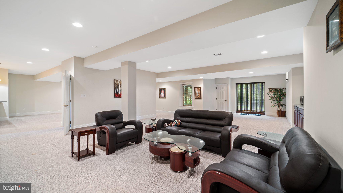
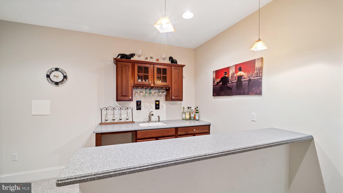
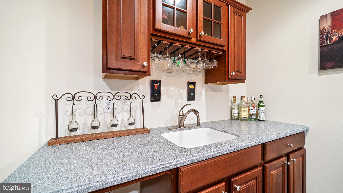
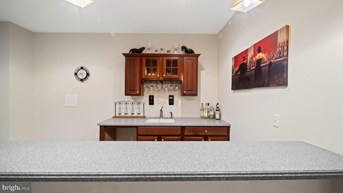
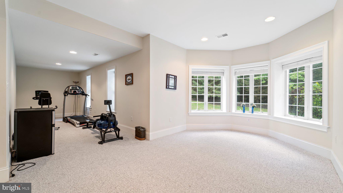
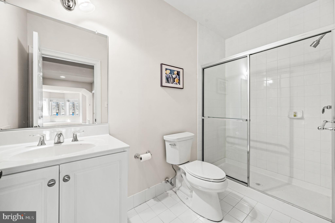
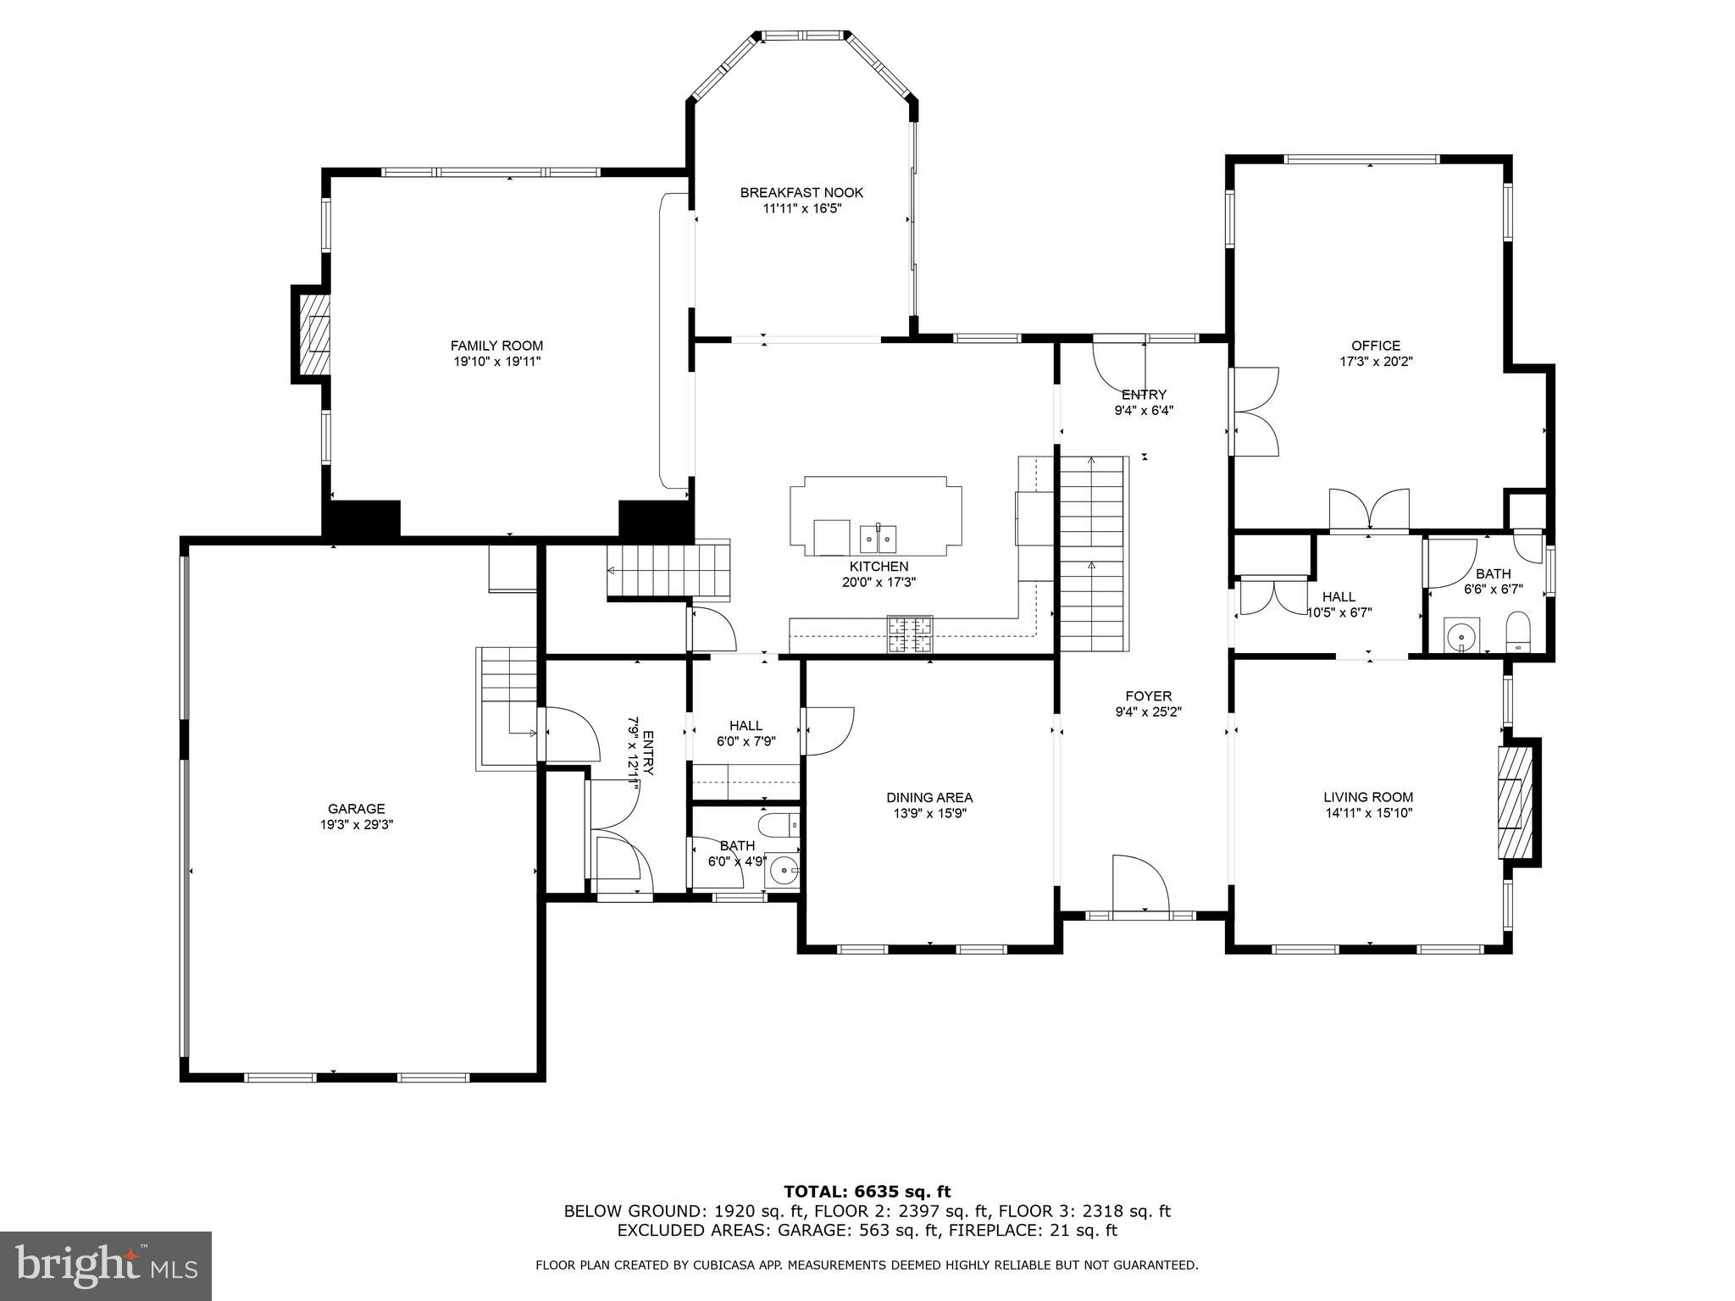
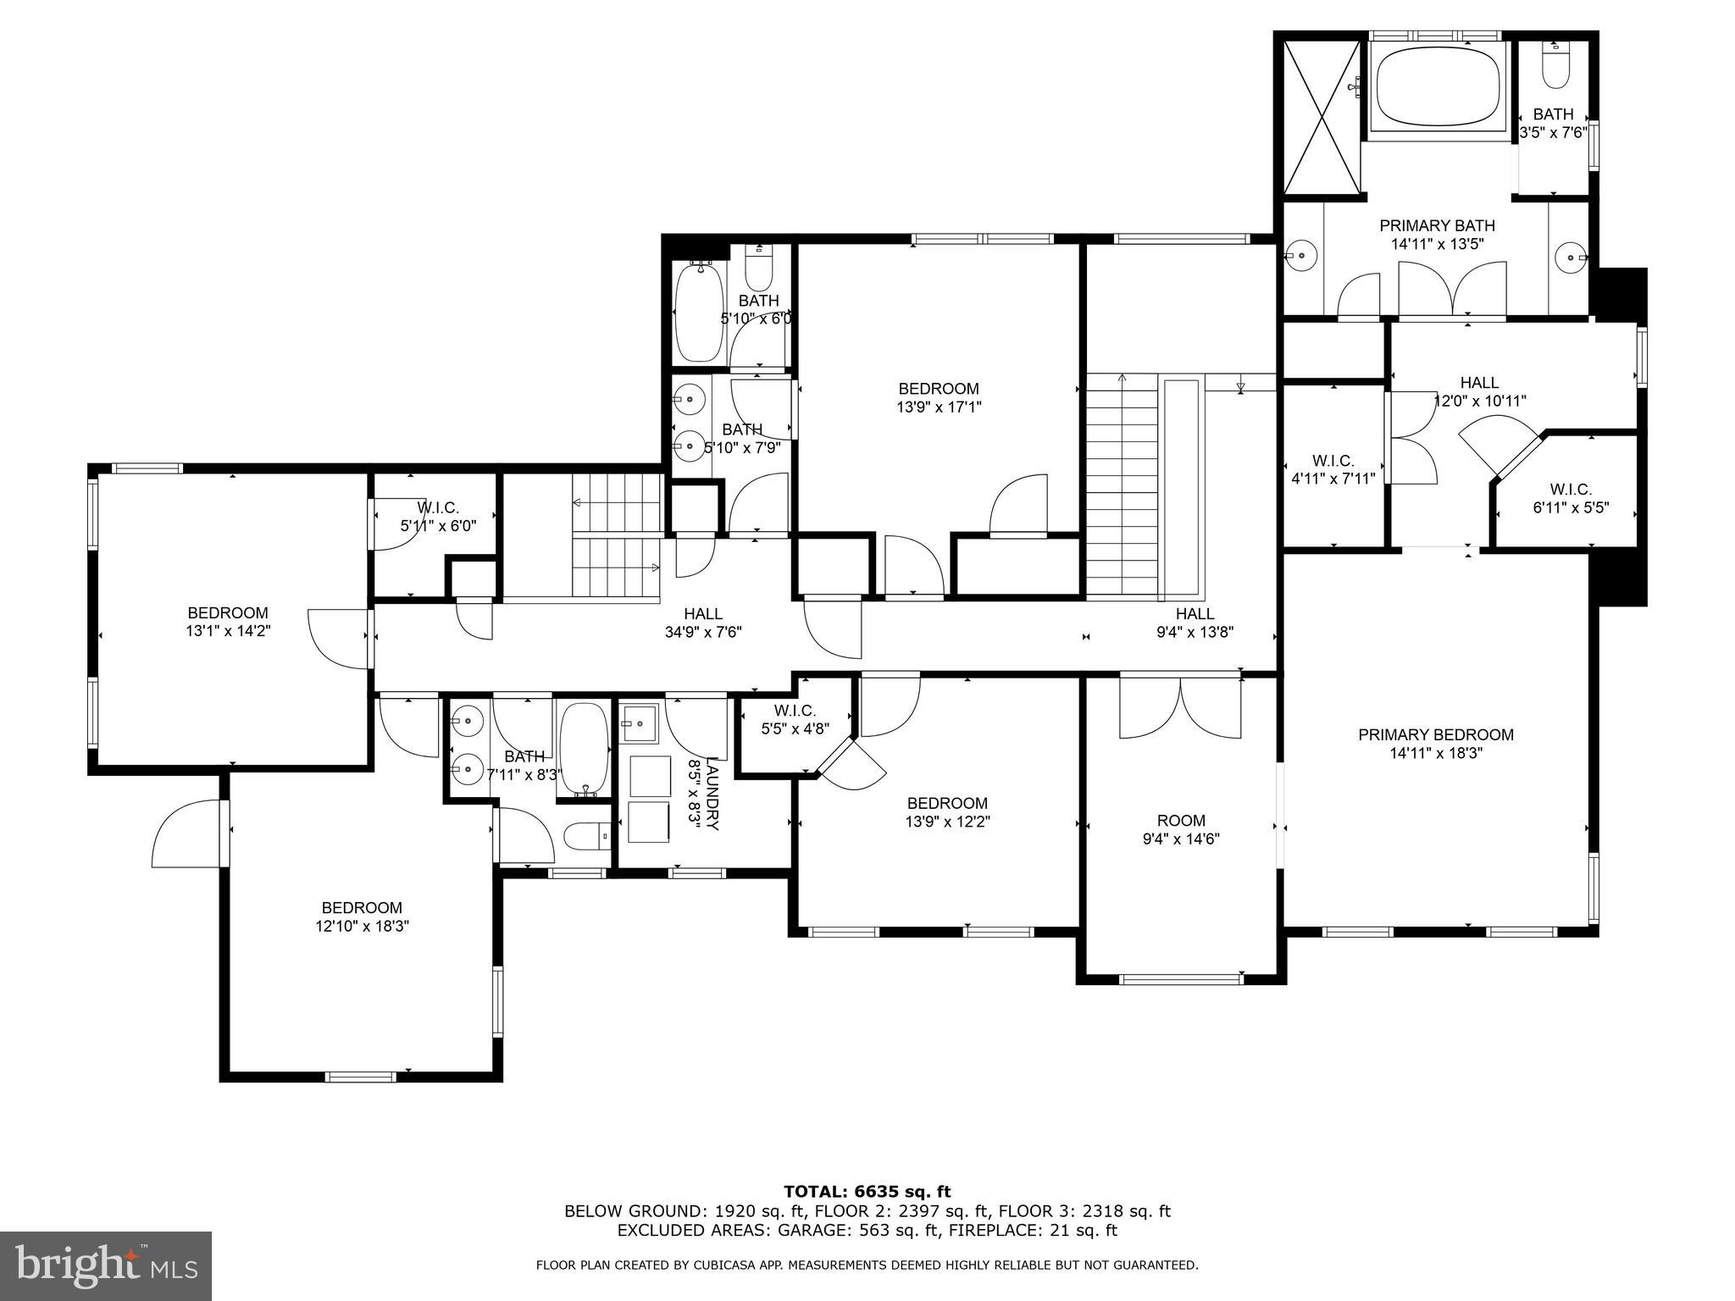
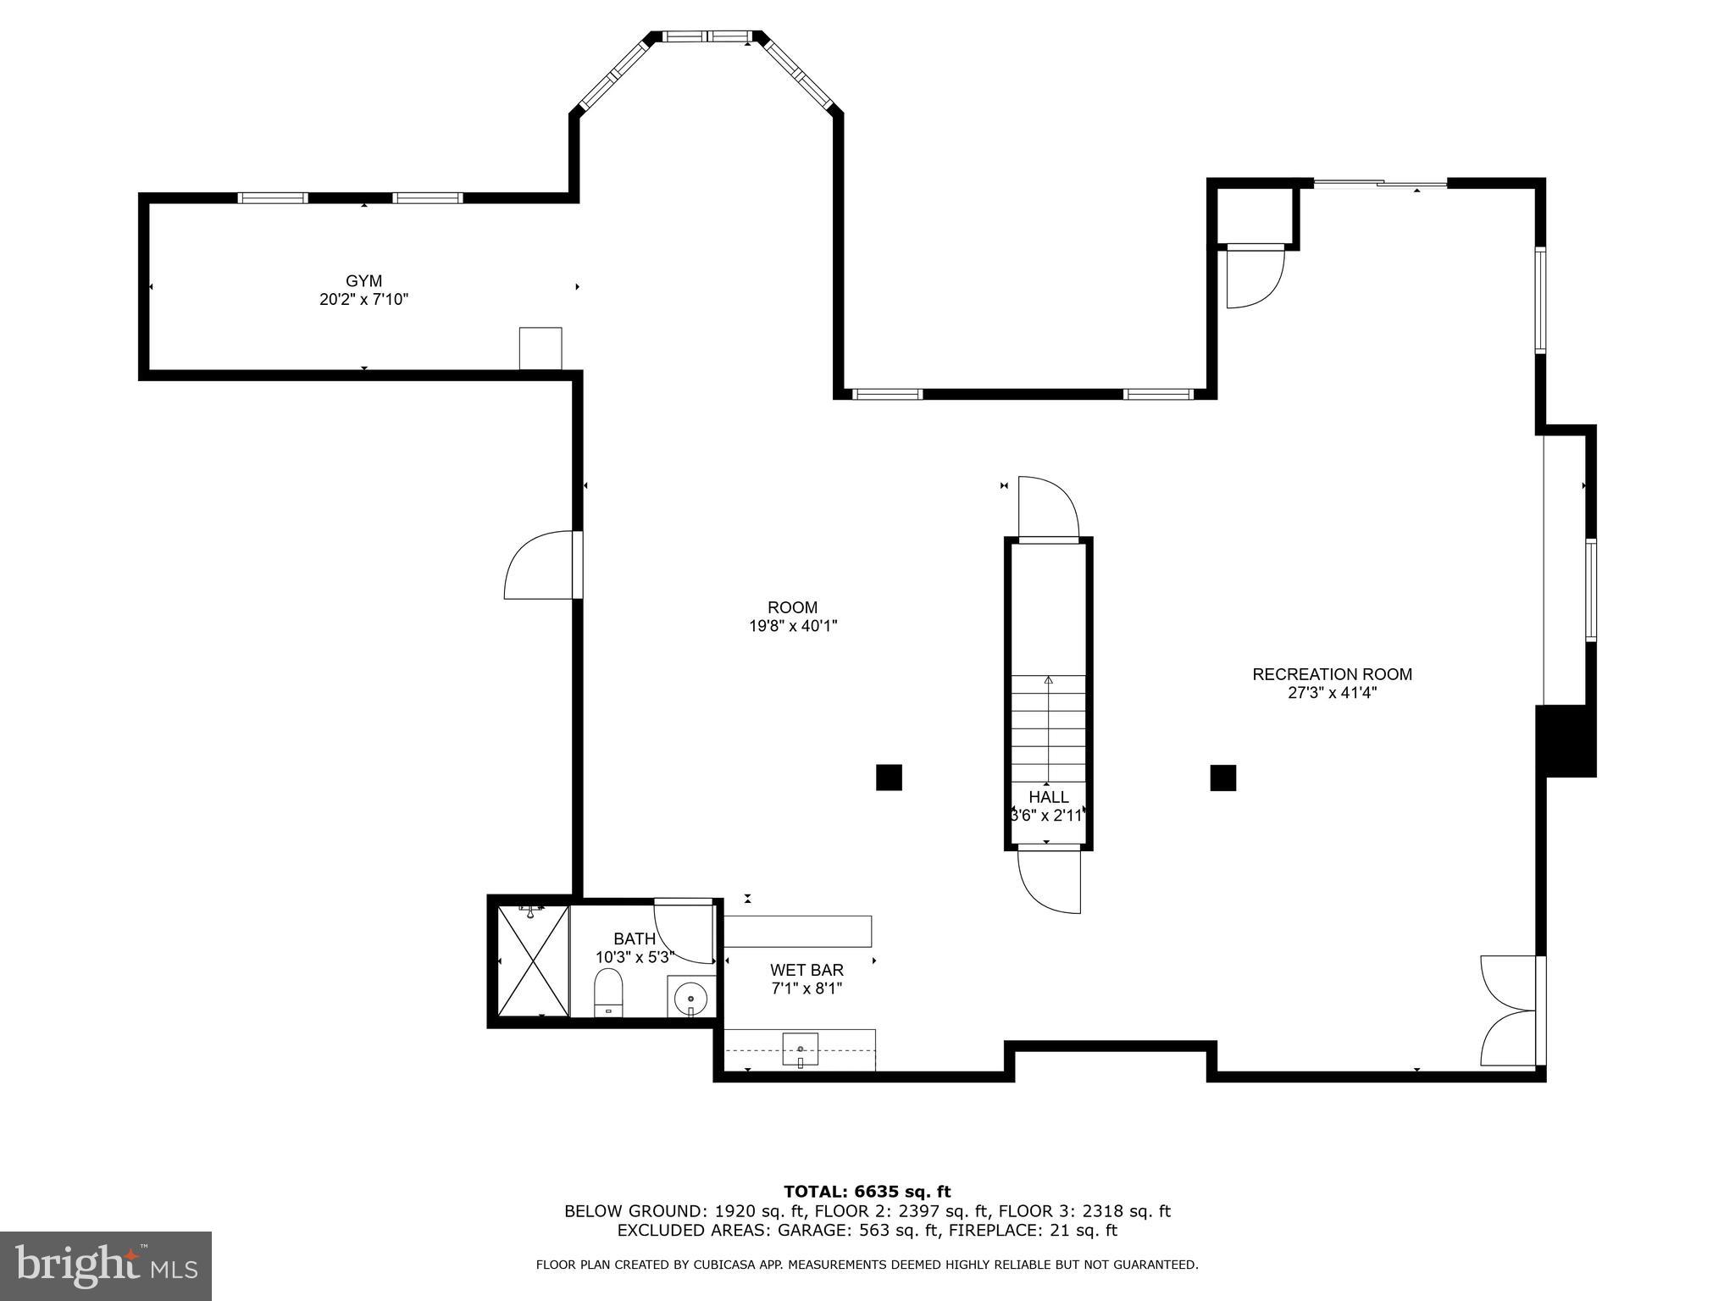
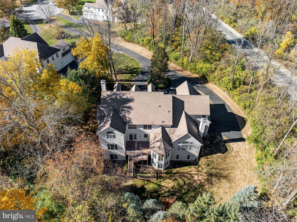
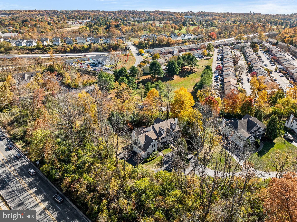
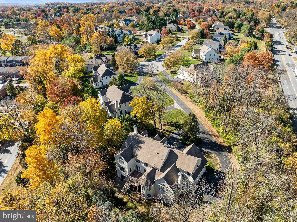
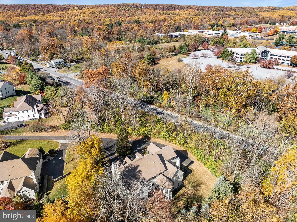
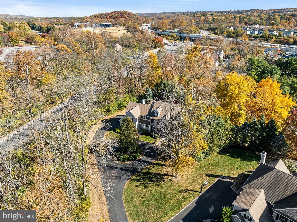
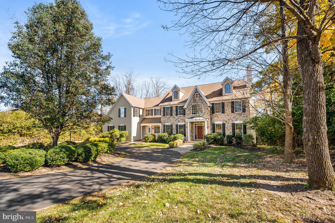
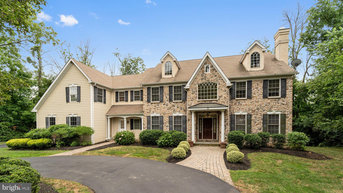
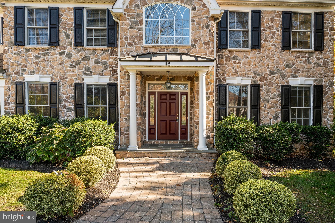
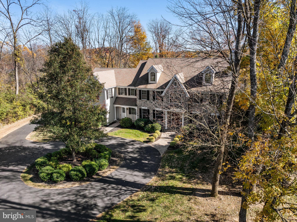
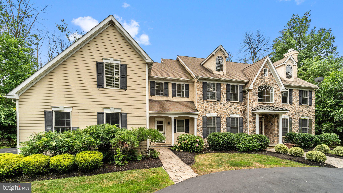
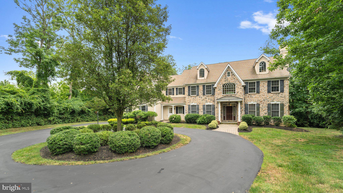
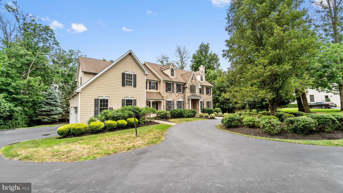
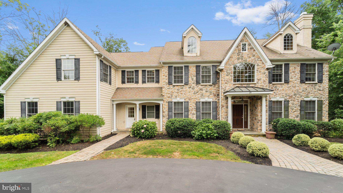
Conveniently located just off Conestoga Road, near the Rt. 202 access, in the prestigious neighborhood of Fieldbrooke rests this majestic home on just over 1 private acre. With an abundance of windows and an open floor plan the home feels bright and airy throughout, with rooms flowing seamlessly into one another. From the moment you enter you are "wowed" by the commanding center hall that is flooded with natural sunlight and gleaming Brazilian hardwood floors,. The front to back Foyer provides an open floor plan flanking the Dining and Living Rooms featuring wainscoting, crown molding and wood burning fireplace. French doors lead to the large dedicated private office so you can easily work from home without sacrificing space. Even with the open layout, each room is distinctive in its features. The gourmet Kitchen is a chefs dream with large working island, granite countertops, high-end stainless steel appliances and an adjacent butlers pantry. It is adjoined by a Breakfast Room with soaring ceilings and sliding doors that open to a fabulous low maintenance deck. The family friendly space continues into the magnificent Great Room with vaulted ceiling, and expansive windows providing views of lush greenery and woods behind. Additionally, there is a convenient Mudroom with a convenient powder room and access to a 3 car attached garage. The hardwood floors have just been refinished and the carpets in the family room and living room have just been replaced with brand new neutral carpet selections. All trim work has been freshly painted as well - ready for you to move right in!! Upstairs, the Master Bedroom Suite has two large walk-in closets, and a luxurious bathroom with his and hers sinks, large soaking tub, and oversized spa shower. Four additional large Bedrooms, two full Bathrooms and the Laundry Room round out this level. The entire second floor has brand new carpeting and fresh paint throughout. The walk-out finished Basement offers incredible space for entertaining or additional recreation. The basement includes a full bathroom, wet bar, and gym area. The backyard with large deck and hardscape patio is perfect for enjoying the outdoors with family and friends. The exterior of the home has had full stucco replacement with James Hardie siding installed - the warranty for the product and installation will transfer to the new buyer. All this in a location that can't be beat! Just minutes from schools, major roadways, shopping, restaurants and more!
Features & Amenities
Interior
-
Other Interior Features
Bar, Ceiling Fan(s), Recessed Lighting, Walk-In Closet(s), Crown Molding, Pantry
-
Total Bedrooms
5
-
Bathrooms
4
-
1/2 Bathrooms
2
-
Above Grade Finished Area
5176.0
-
Basement YN
YES
-
Cooling YN
YES
-
Cooling
Central Air, Ceiling Fan(s), Electric
-
Fireplace YN
YES
-
Heating YN
YES
-
Heating
Exhaust Fan, Natural Gas, Forced Air
-
Pet friendly
N/A
Exterior
-
Garage
Yes
-
Garage spaces
3
-
Construction Materials
HardiPlank Type, Stone, Stucco
-
Other Exterior Features
Lighting
-
Parking
Asphalt, Circular Driveway, Shared Driveway, Garage, Driveway, Attached
-
Patio and Porch Features
Deck, Patio
-
Pool
No
-
Waterfront YN
NO
-
View
Trees/Woods
Area & Lot
-
Lot Features
Private, Secluded, Few Trees
-
Lot Size(acres)
1.1
-
Lot Size(square feet)
47,995
-
Property Type
Residential
-
Property Sub Type
Single Family Residence
-
Architectural Style
Colonial
Price
-
Sales Price
$1,565,000
-
Tax Amount
$13,754
-
Sq. Footage
7,176
-
Price/SqFt
$218
HOA
-
Association
YES
-
Association Fee
$1,800
-
Association Fee Frequency
Annually
-
Association Fee Includes
N/A
School District
-
Elementary School
K.D. MARKLEY
-
Middle School
GREAT VALLEY M.S.
-
High School
GREAT VALLEY
Property Features
-
New Construction
NO
-
Foundation Details
Concrete Perimeter
-
Senior Community YN
NO
-
Sewer
Public Sewer
-
Water Source
Public
Schedule a Showing
Showing scheduled successfully.
Mortgage calculator
Estimate your monthly mortgage payment, including the principal and interest, property taxes, and HOA. Adjust the values to generate a more accurate rate.
Your payment
Principal and Interest:
$
Property taxes:
$
HOA fees:
$
Total loan payment:
$
Total interest amount:
$
Location
County
CHESTER
Elementary School
K.D. MARKLEY
Middle School
GREAT VALLEY M.S.
High School
GREAT VALLEY
Listing Courtesy of Alison D Saunders, RE/MAX Preferred - Malvern
RealHub Information is provided exclusively for consumers' personal, non-commercial use, and it may not be used for any purpose other than to identify prospective properties consumers may be interested in purchasing. All information deemed reliable but not guaranteed and should be independently verified. All properties are subject to prior sale, change or withdrawal. RealHub website owner shall not be responsible for any typographical errors, misinformation, misprints and shall be held totally harmless.

Salesperson, Realtor
Jordan Fortson
Call Jordan today to schedule a private showing.

* Listings on this website come from the FMLS IDX Compilation and may be held by brokerage firms other than the owner of this website. The listing brokerage is identified in any listing details. Information is deemed reliable but is not guaranteed. If you believe any FMLS listing contains material that infringes your copyrighted work please click here to review our DMCA policy and learn how to submit a takedown request.© 2024 FMLS.
Related Properties
MALVERN
440 HIGHLAND AVENUE
4 Beds
4 Baths
N/A
$1,649,850
MLS#: PACT2127824

MALVERN
769 S WARREN AVENUE
5 Beds
4 Baths
6,278 Sq.Ft.
$1,799,000
MLS#: PACT2136348

MALVERN
298 PAOLI PIKE
5 Beds
5 Baths
4,713 Sq.Ft.
$1,795,000
MLS#: PACT2137230

MALVERN
3 OAK TREE LANE
4 Beds
2 Baths
2,760 Sq.Ft.
$1,275,000
MLS#: PACT2136932

MALVERN
1 WHEELOCK LANE
6 Beds
5 Baths
4,577 Sq.Ft.
$1,475,000
MLS#: PACT2135196

MALVERN
10 ALLYSSA CIRCLE
5 Beds
4 Baths
4,489 Sq.Ft.
$1,649,000
MLS#: PACT2137756
.png)