Features & Amenities

Interior

  • Other Interior Features

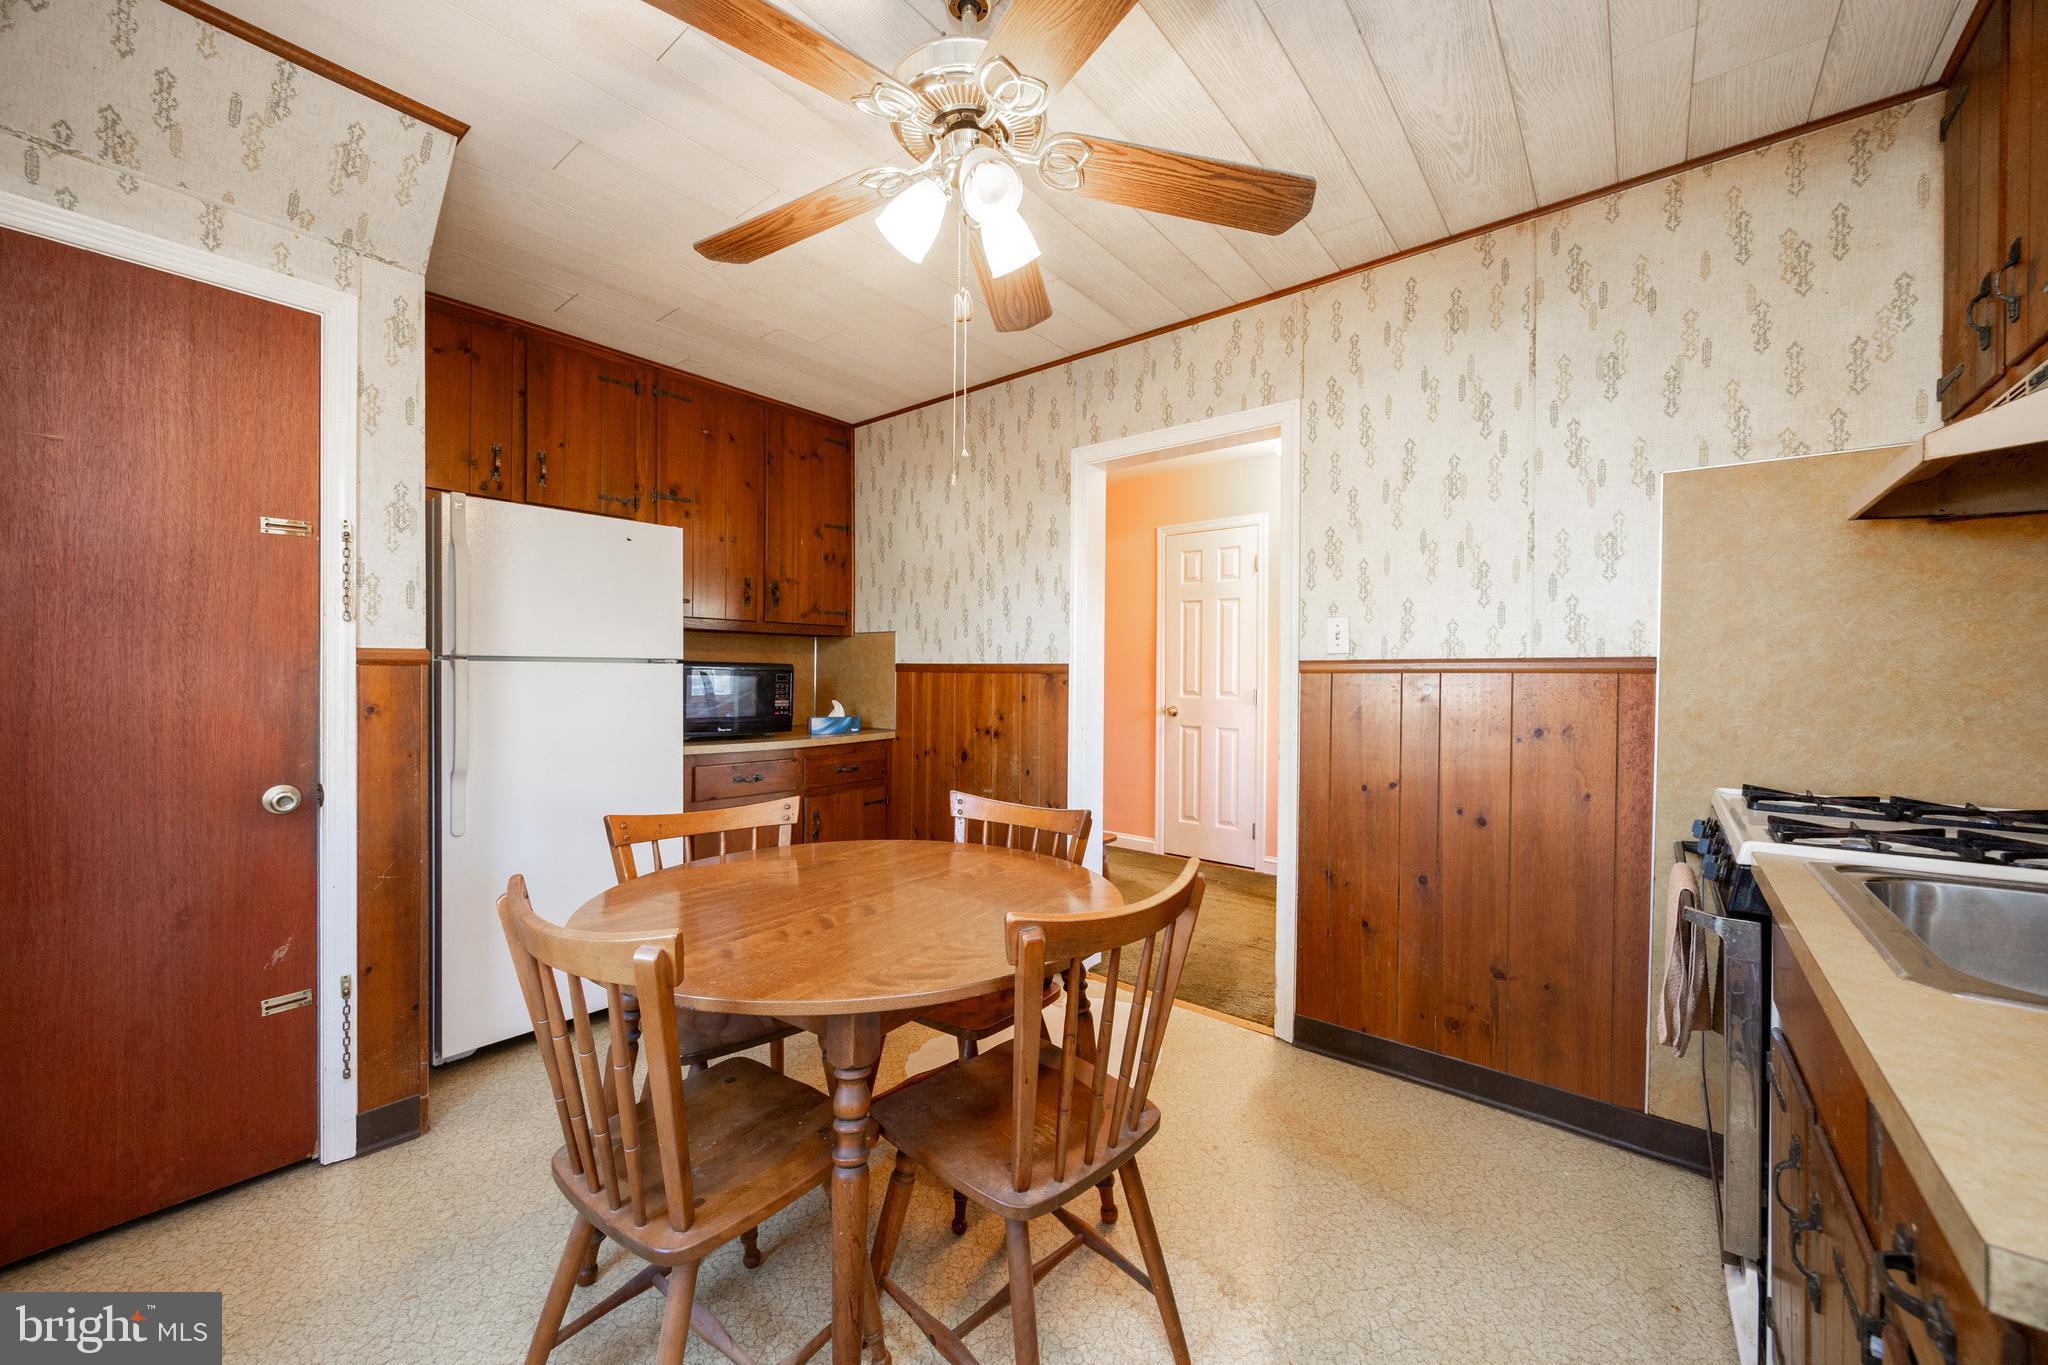
    Eat-in Kitchen, Ceiling Fan(s)

  • Total Bedrooms

    3

  • Bathrooms

    1

  • 1/2 Bathrooms

    1

  • Above Grade Finished Area

    1280.0

  • Basement YN

    YES

  • Cooling YN

    YES

  • Cooling

    Ceiling Fan(s), Ductless, Electric

  • Fireplace YN

    NO

  • Heating YN

    YES

  • Heating

    Natural Gas, Baseboard

  • Pet friendly

    N/A

Exterior

  • Garage

    No

  • Construction Materials

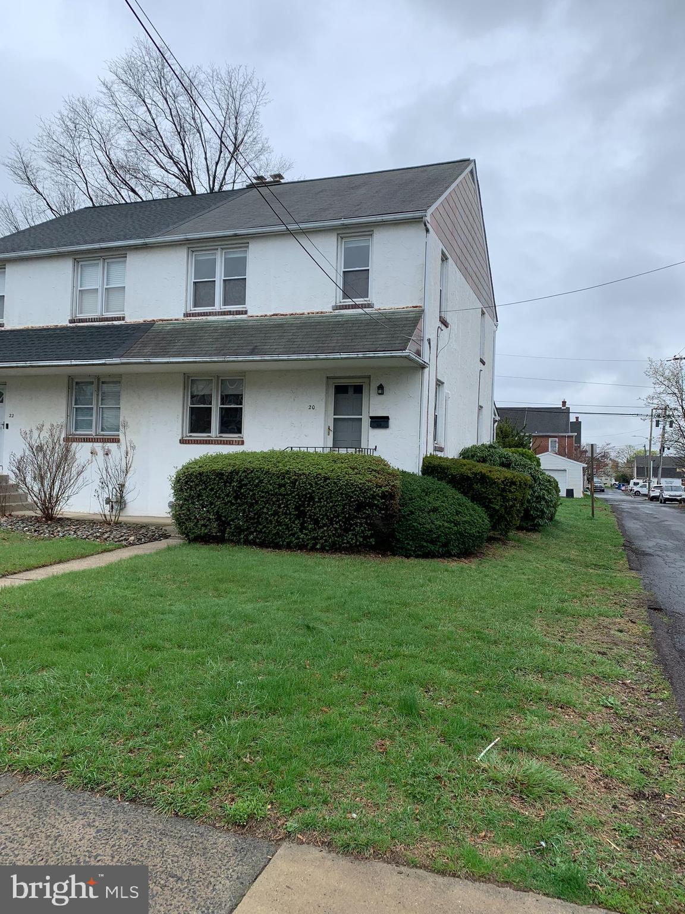
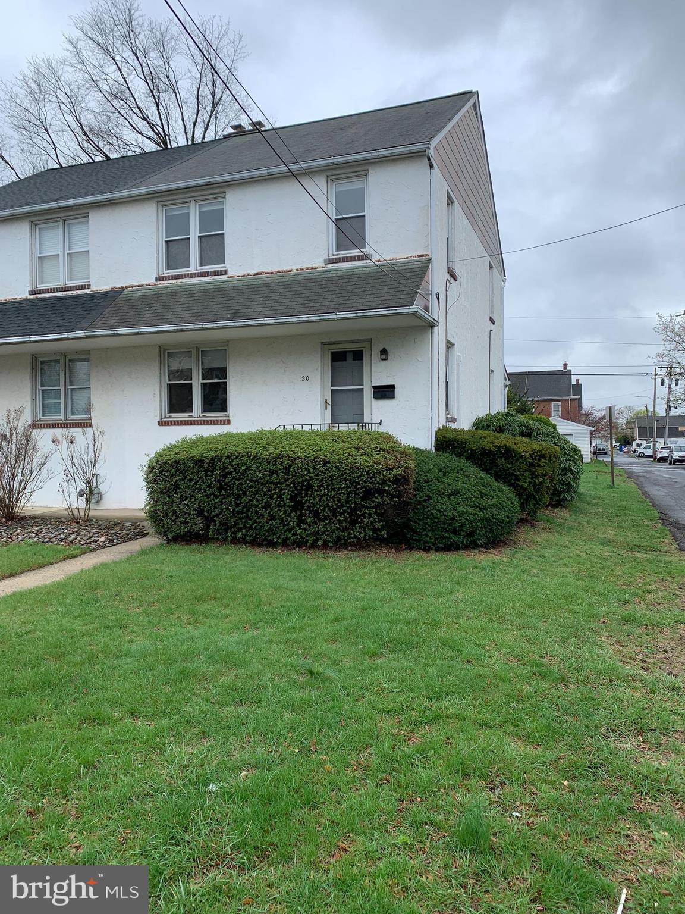
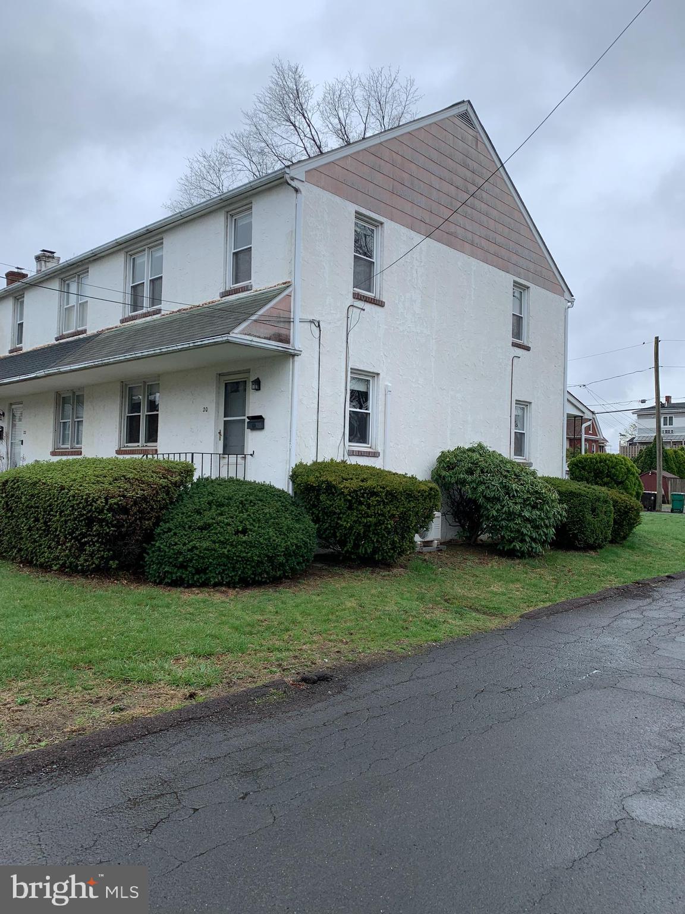
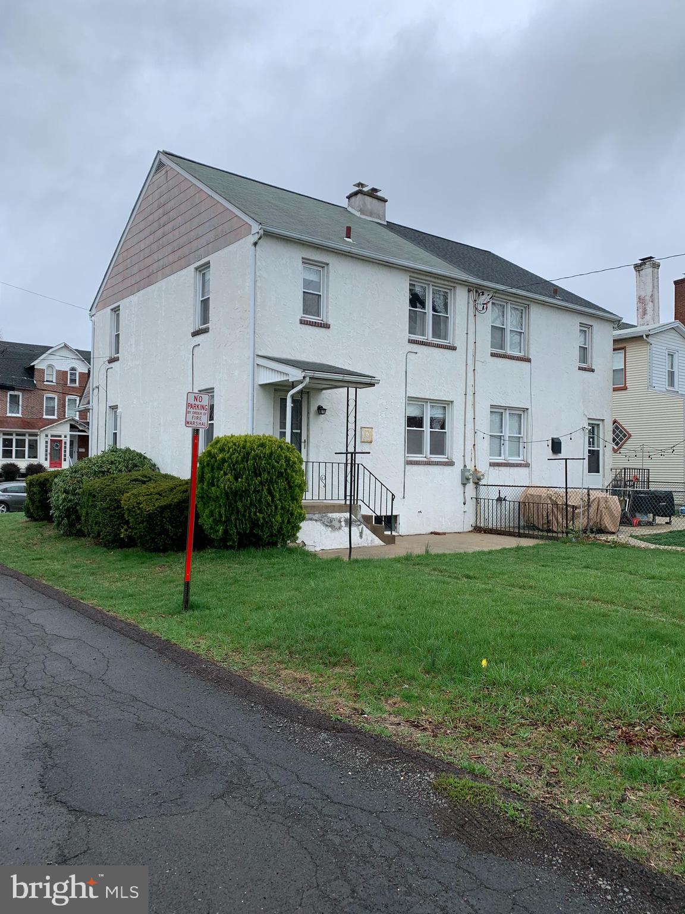
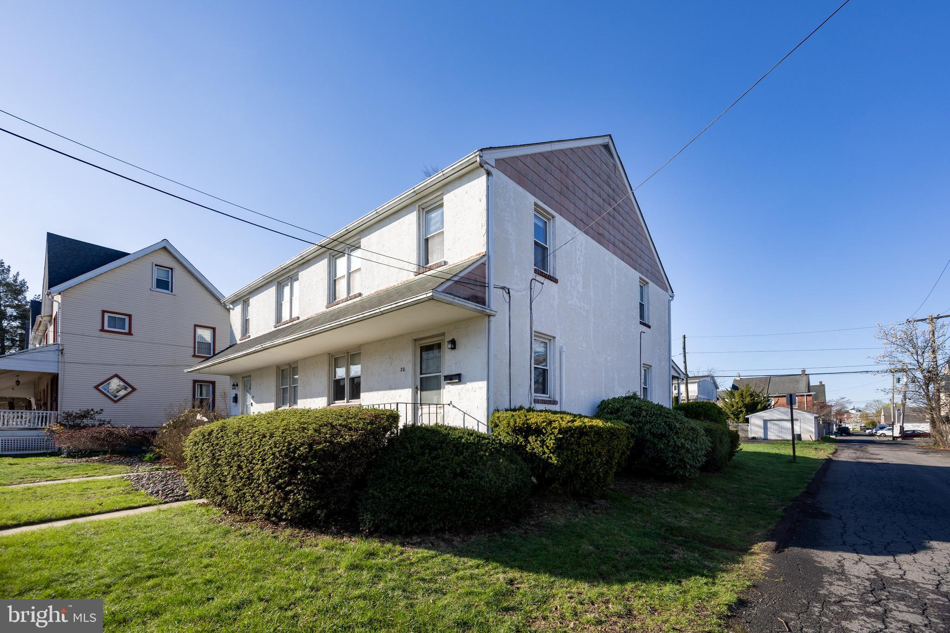
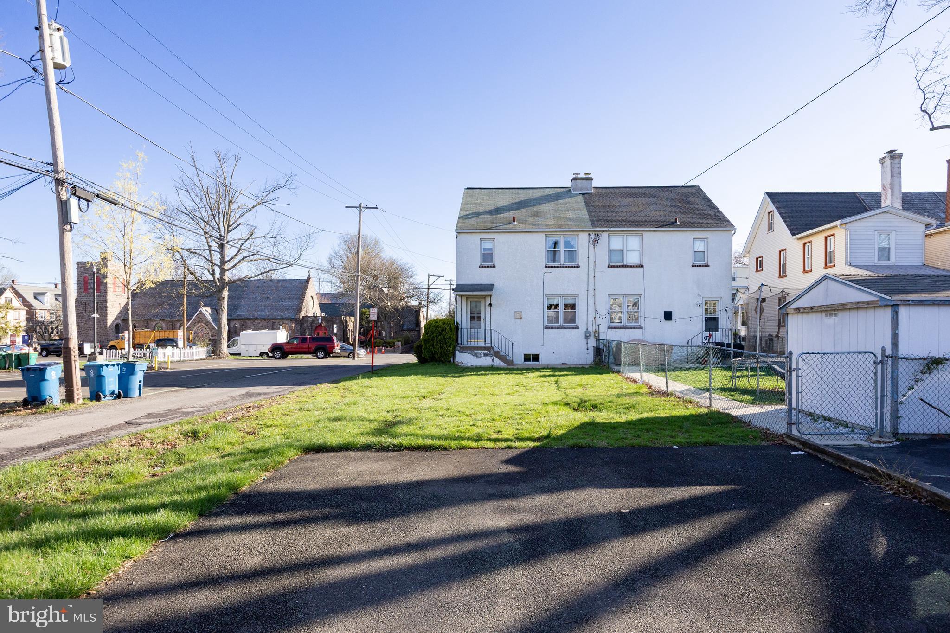
    Stucco

  • Parking

    Asphalt, Off Street, On Street, Driveway

  • Patio and Porch Features

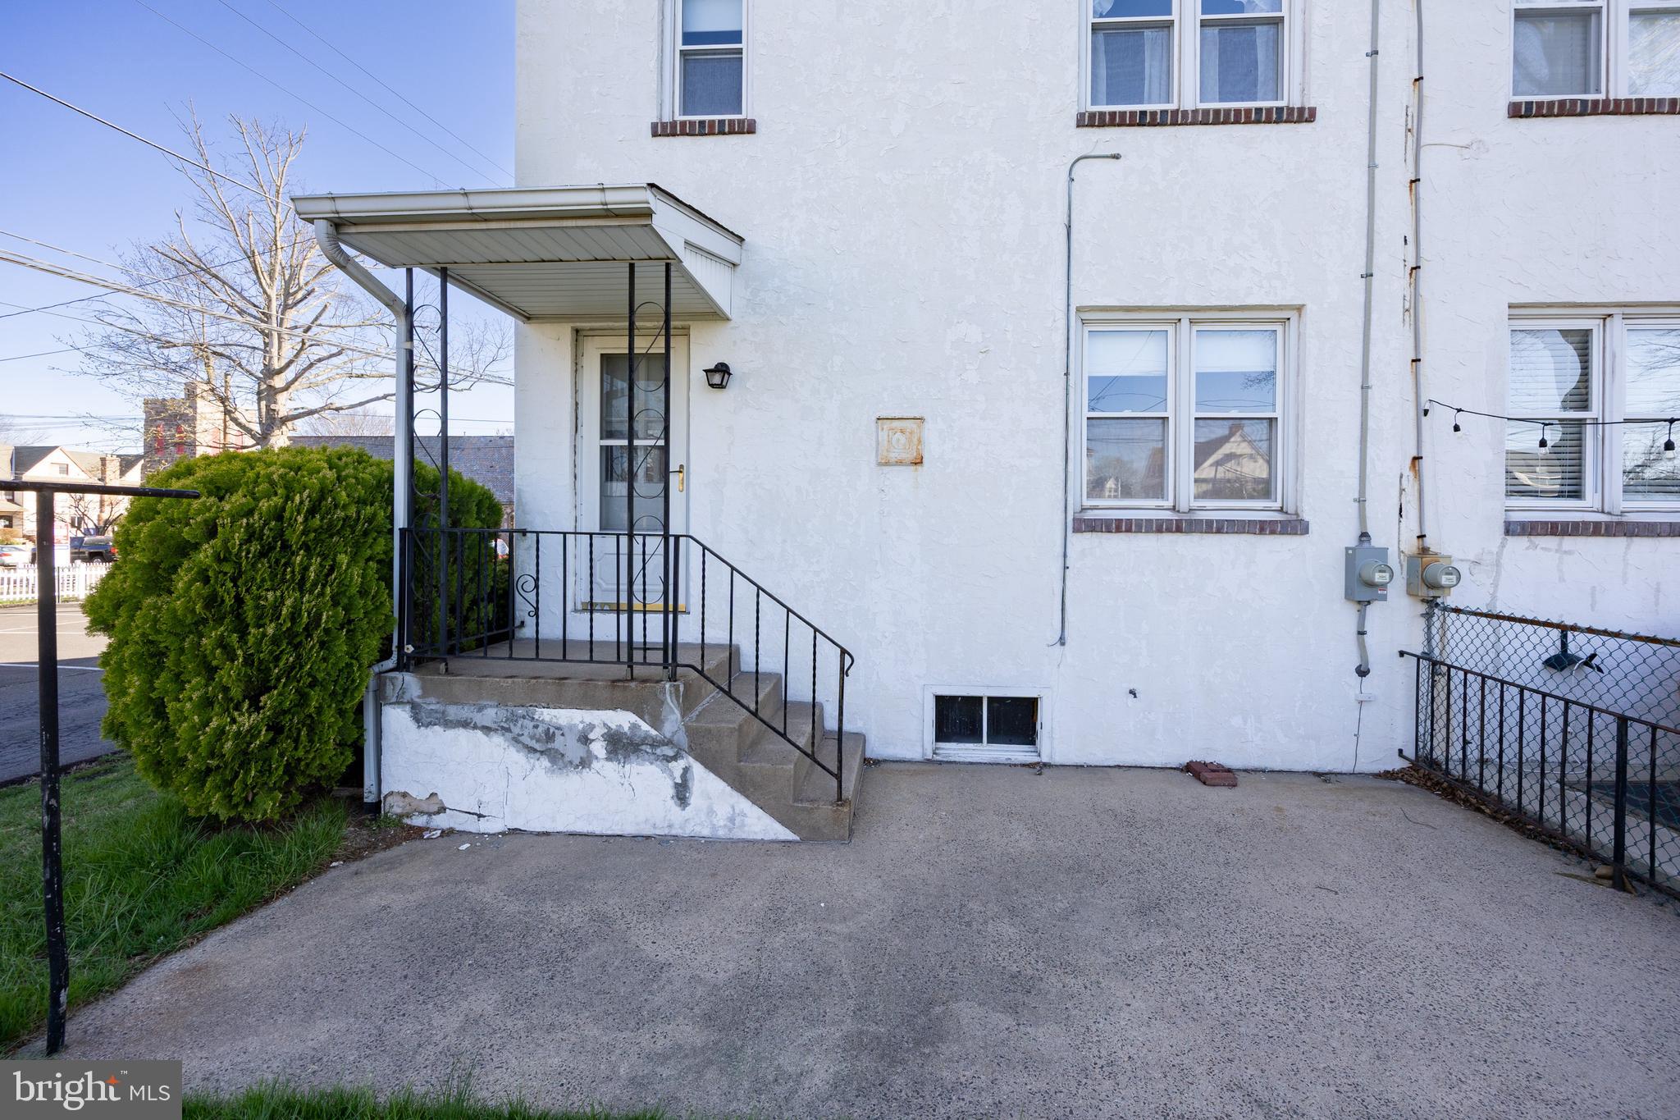
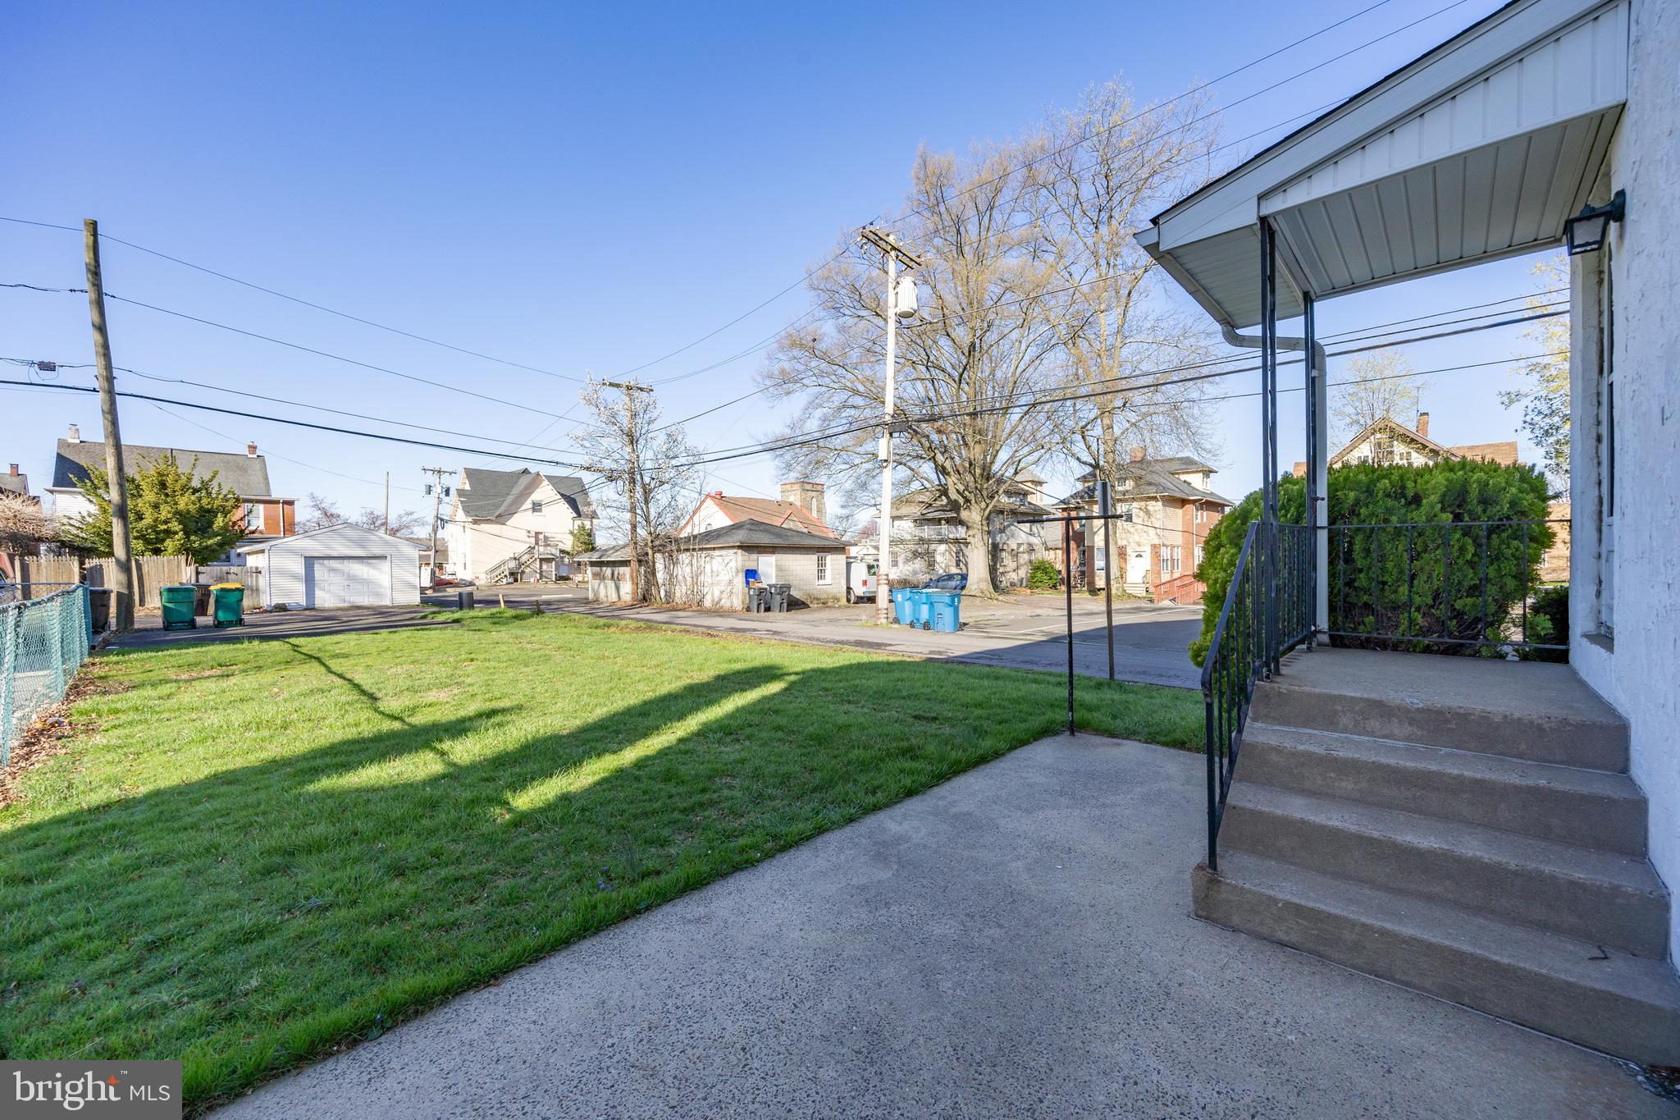
    Patio, Porch

  • Pool

    No

  • Waterfront YN

    NO

Area & Lot

  • Lot Features

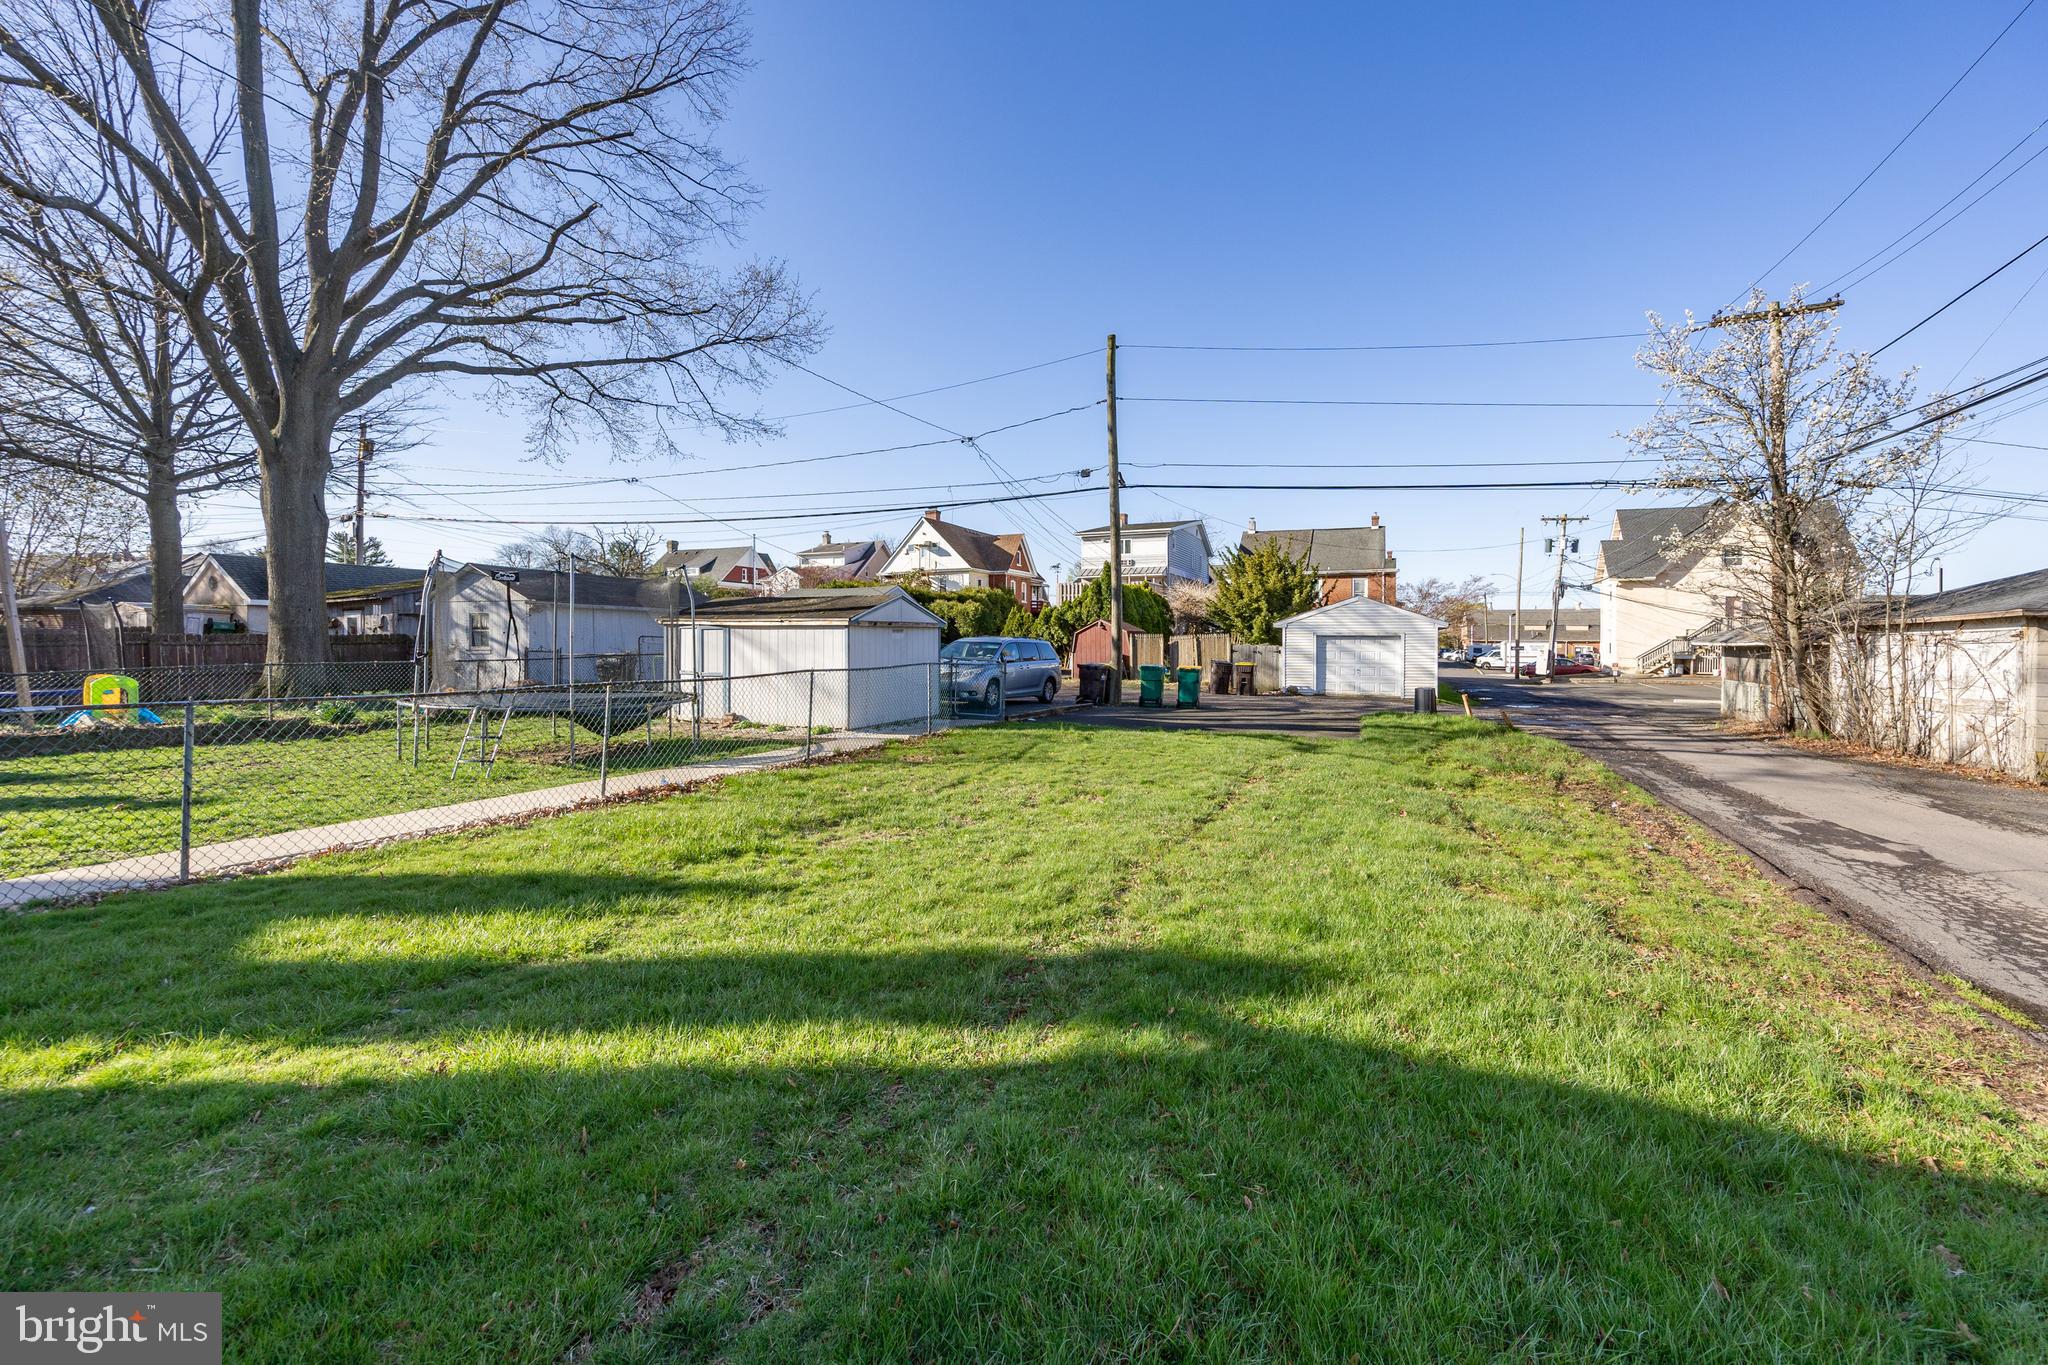
    Front Yard, Level, Cleared, Back Yard

  • Lot Size(acres)

    0.09

  • Lot Size(square feet)

    3,943

  • Property Type

    Residential

  • Property Sub Type

    Duplex

  • Architectural Style

    Colonial

Price

  • Sales Price

    $329,900

  • Tax Amount

    $4,287

  • Financing Options

    Conventional, Cash, FHA, VA

  • Sq. Footage

    1,280

  • Price/SqFt

    $257

HOA

  • Association

    No

Property Resources

  • Horse Property

    NO

School District

  • Elementary School

    N/A

  • Middle School

    PENNDALE

  • High School

    NORTH PENN

Property Features

  • New Construction

    NO

  • Foundation Details

    Block

  • Senior Community YN

    NO

  • Sewer

    Public Sewer

  • Tax Lot

    105

  • Water Source

    Public

Schedule a Showing

Showing scheduled successfully.

<
>
IN PERSON
VIA CHAT

What is 3 + 4 ?


Change time

Mortgage calculator

Estimate your monthly mortgage payment, including the principal and interest, property taxes, and HOA. Adjust the values to generate a more accurate rate.

Your payment

Principal and Interest:

$

Property taxes:

$

HOA fees:

$

Total loan payment:

$

Total interest amount:

$

Location

County

MONTGOMERY

Elementary School

Middle School

PENNDALE

High School

NORTH PENN

Listing Courtesy of John V Marchese , RE/MAX Reliance

RealHub Information is provided exclusively for consumers' personal, non-commercial use, and it may not be used for any purpose other than to identify prospective properties consumers may be interested in purchasing. All information deemed reliable but not guaranteed and should be independently verified. All properties are subject to prior sale, change or withdrawal. RealHub website owner shall not be responsible for any typographical errors, misinformation, misprints and shall be held totally harmless.

Agent Jordan Fortson

AGENT

Jordan Fortson

Call Jordan today to schedule a private showing.


* Listings on this website come from the FMLS IDX Compilation and may be held by brokerage firms other than the owner of this website. The listing brokerage is identified in any listing details. Information is deemed reliable but is not guaranteed. If you believe any FMLS listing contains material that infringes your copyrighted work please click here to review our DMCA policy and learn how to submit a takedown request.© 2024 FMLS.
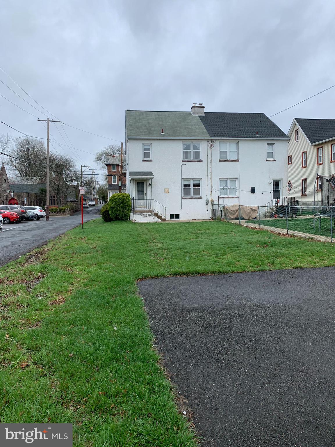
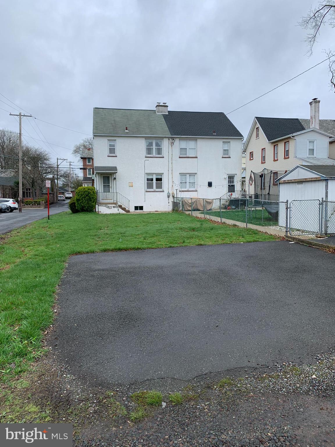
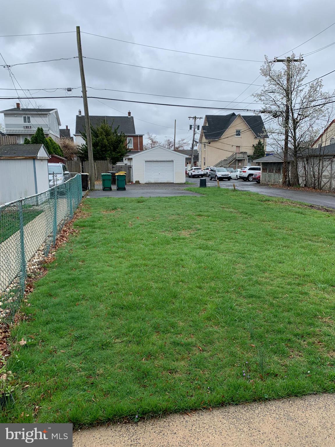
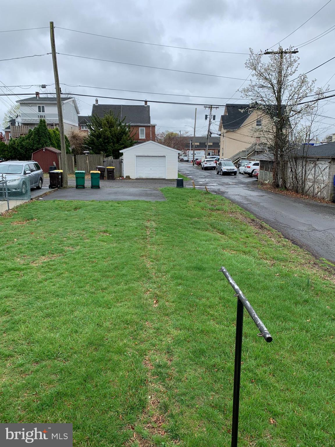
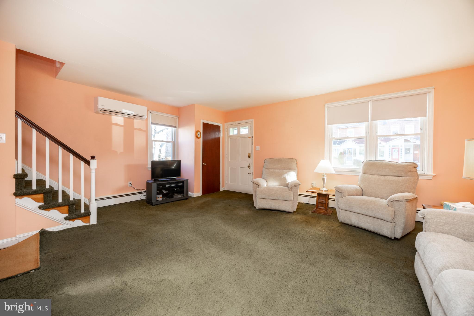
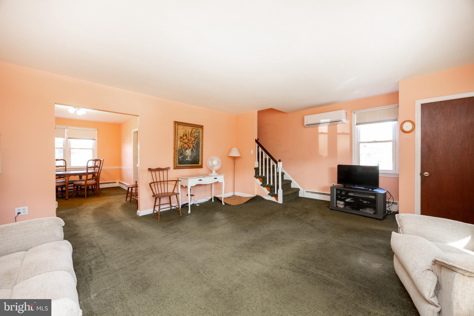
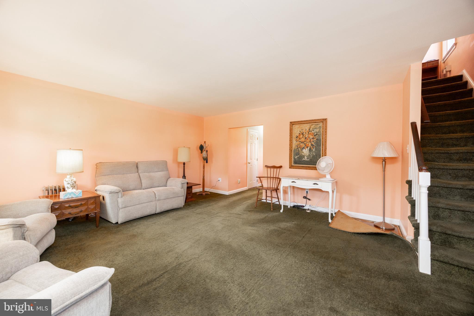
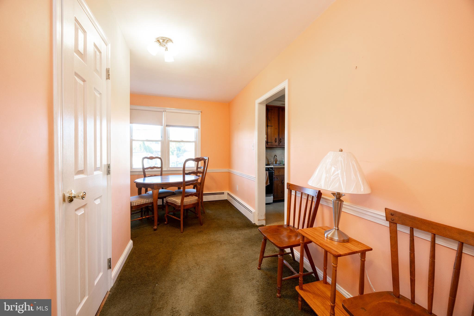
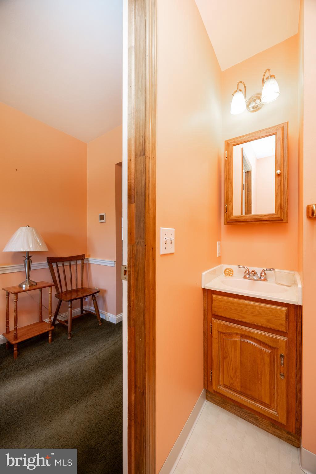
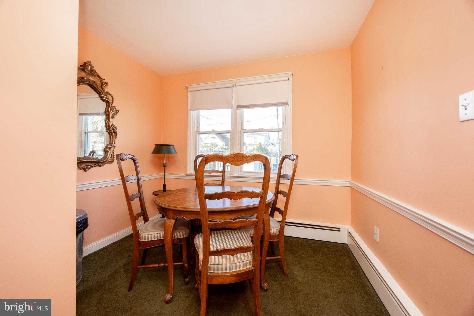
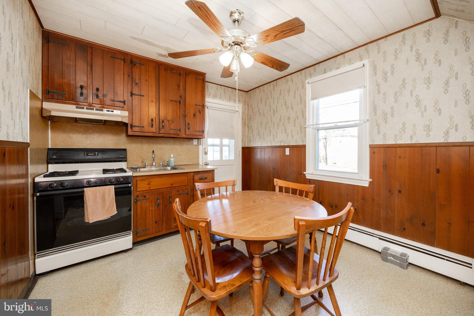
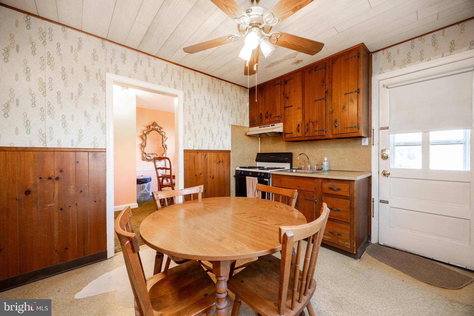
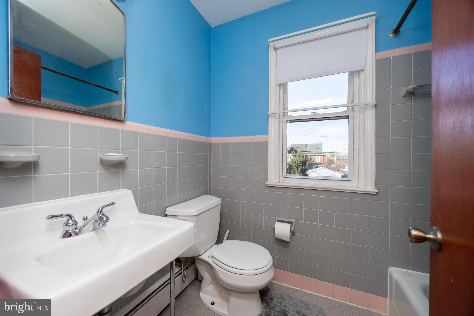
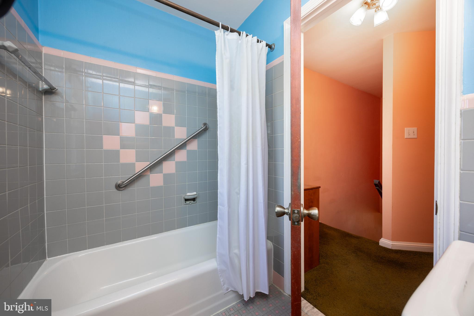
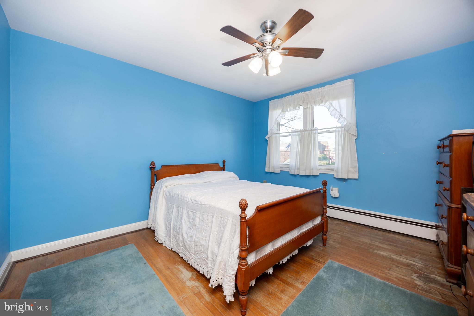
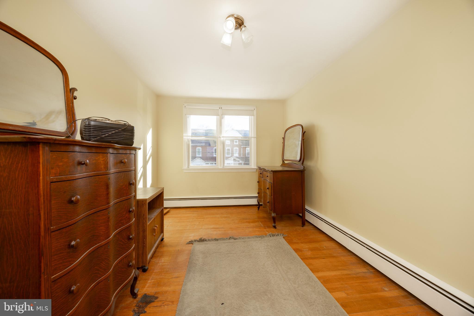
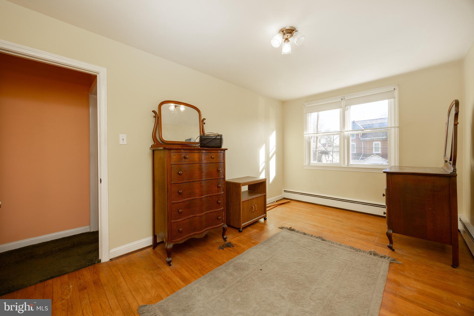
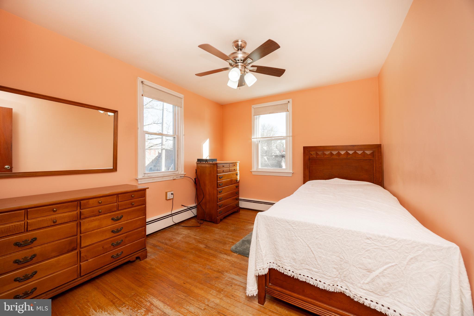
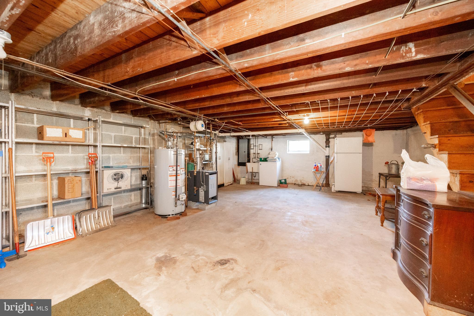
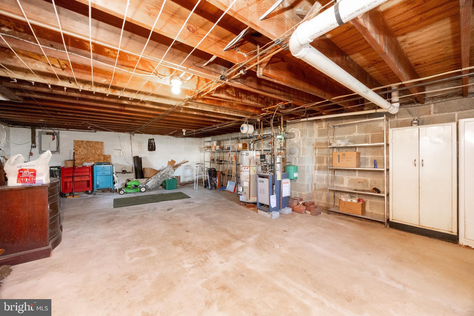
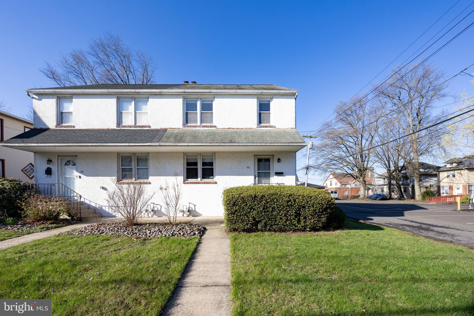
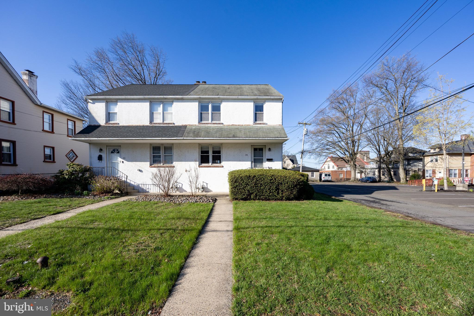
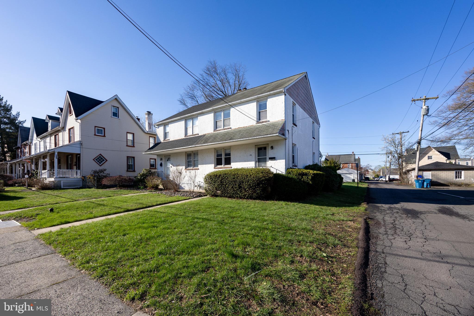
Great Twin Home in Lansdale Borough that has been family owned since 1954 when it was built.  Large LR with Split unit for AC/Heat,  Hardwood floors under wall to wall carpet. Eat in Kitchen with Gas Range & Oven, Stainless Steel sink, Formica backsplash.  Formal Dining Room with Hardwood floors with carpet on top. First floor Powder room.  Second floor consist of Ceramic Tile Bath with tub & shower. Large 15 X 10 primary Bedroom with Ceiling fan w/lights, & Hardwood floors.  2nd Bedroom 12 X 12 with Hardwood floors & ceiling fan w/ lights. 3rd Bedroom 12 X 10 with Hardwood floors & ceiling fan w/ lights. Full basement with  Gas Hot water Baseboard heat. Gas hot water heater new in 2021. Washer Dryer Hookup in Basement. Washer is included in as is condition. Great in town Location; 3 blocks from downtown shopping district and 4 Blocks from Community Pool and Park. Thanks for Showing.

20 E 4TH STREET

Message successfully sent.

What would you like to know?

What is 3 + 4 ?

I agree to receive email communication and understand I can unsubscribe at any time.

I agree to be contacted by Charis Realty Group via call, email, and text for real estate services. To opt out, you can reply 'stop' at any time or reply 'help' for assistance. You can also click the unsubscribe link in the emails. Message and data rates may apply. Message frequency may vary. Privacy Policy

Related Properties

Welcome to 607 N Cannon Ave — a classic brick townhome that has been thoroughly updated from top to bottom! This established home blends classic construction with modern updates, offering practical efficiency and turn-key convenience.

Everything inside is fresh and move-in ready. In 2026, the home underwent a major renovation, including modern interior updates throughout. A new roof was installed in 2024, and fresh neutral paint creates a clean, bright feel from the moment you step inside. With just  1,046 square feet of thoughtfully designed living space, this home is ready for its next owner.

Situated in a walkable Lansdale neighborhood, you are less than a mile from the Lansdale Train Station, local shops, restaurants, North Penn Mosque and everyday conveniences.
#PAMC2190048

LANSDALE

607 N CANNON AVENUE N

3 Beds

1 Baths

1,046 Sq.Ft.

$269,990

MLS#: PAMC2190048

Welcome to This Lovely Home in Lansdale! Discover this beautifully maintained 3-bedroom, 1.5 bath home located in the highly sought-after Lansdale area within the award-winning North Penn School District. This charming end-unit property sits on one of the largest lots in the neighborhood, offering a fenced backyard perfect for family gatherings, entertaining, and outdoor activities. The Large windows fill the home with natural light, creating a warm and relaxing atmosphere. Enjoy the convenience of being just minutes from major routes, shopping centers, restaurants, and parks, making your daily commute and errands a breeze. Don’t miss this opportunity to own a move-in-ready home in a fantastic location. Schedule your showing today, this one won’t last long!
#PAMC2190466

LANSDALE

1200 MOYER ROAD

3 Beds

1 Baths

1,322 Sq.Ft.

$360,000

MLS#: PAMC2190466

Wow! This home has tons of space inside and out. Come check out this awesome gem.  Newer roof, 2 level living, rear deck, large lot that backs up to open space, and much more. Must See!!!
#PAMC2185386

LANSDALE

827 PENNBROOK AVENUE

4 Beds

2 Baths

1,012 Sq.Ft.

$380,000

MLS#: PAMC2185386

Price improvement !
Welcome home to 1606 N Line Street! This beautiful ranch home is located in a desirable area of Lansdale, close to shopping centers, major routes, and within the highly rated North Penn School District. 

This home features numerous updates, including an updated kitchen with newer appliances, renovated bathrooms, fresh paint, new flooring, recessed lighting, and more. Major improvements include a new roof and siding (2021), most windows replaced in 2020, an updated HVAC heat pump (2021), and an updated deck. 
The living room boasts abundant natural light from the windows and front entrance door, creating a bright atmosphere.

The attached two-car garage offers ample space and convenient interior access through the family room. The spacious family room is filled with natural sunlight, creating a warm and inviting atmosphere perfect for relaxation.

Step outside to enjoy the updated deck and nicely sized backyard, offering the perfect space for family gatherings, entertaining, and barbecues.
#PAMC2181266

LANSDALE

1606 N LINE STREET

2 Beds

1 Baths

1,473 Sq.Ft.

$375,000

MLS#: PAMC2181266

Welcome to this beautifully maintained 3-bedroom, 2.5-bath end-unit townhome offering comfort and an exceptional location. Step inside to a welcoming foyer with durable luxury vinyl plank flooring that flows throughout much of the main level. The spacious living room is highlighted by a cozy wood-burning fireplace with a floor-to-ceiling stone surround and wood mantel, ceiling fan, and sliding glass doors leading to a private deck perfect for relaxing or entertaining while overlooking the backyard. The bright eat-in kitchen features abundant white cabinetry, ample countertop space, updated flooring, and a convenient dining area for everyday meals. A formal dining room provides additional space for hosting family gatherings and special occasions, while a powder room and dedicated first-floor laundry room complete the main level. Upstairs, the spacious primary suite offers generous closet space and a private en-suite bath featuring a stand-up shower. Two additional well-sized bedrooms share a full hallway bath with a tub/shower combination, providing comfortable accommodations for family, guests, or a home office. Outside, enjoy the spacious rear deck overlooking the backyard with mature trees, creating a peaceful setting for outdoor dining, entertaining, or simply unwinding. Additional highlights include an attached one-car garage, paved driveway, and ample storage throughout. Ideally located just minutes from shopping, dining, parks, major commuter routes, and SEPTA rail service, this move-in-ready home offers the perfect combination of comfort, convenience, and low-maintenance living.
#PAMC2190942

LANSDALE

1713 JAMISON COURT

3 Beds

2 Baths

1,681 Sq.Ft.

$379,000

MLS#: PAMC2190942

Welcome to 861 Wedgewood Drive! This well-maintained home offers 3 bedrooms, 1.5 bathrooms, and a functional layout that's perfect for first-time buyers or anyone looking for a home with flexible living space.

Step inside to a spacious living room featuring low-maintenance vinyl flooring that flows throughout the main living areas. The lower level offers a large family room that could also serve as a possible fourth bedroom with its own closet and direct access to the backyard. This level also includes a convenient half bath and laundry room.

Upstairs a few steps you'll find a spacious kitchen with a center island, abundant cabinet space, and plenty of countertop space, making meal preparation and entertaining a breeze. The upper level features three comfortable bedrooms and a shared hall bathroom.

Located in the highly sought-after North Penn School District, this home offers a great opportunity to own a move-in-ready property in an established neighborhood. Whether you're purchasing your first home or looking to downsize, 861 Wedgewood Drive is one you won't want to miss!
#PAMC2188284

LANSDALE

861 WEDGEWOOD DRIVE

3 Beds

1 Baths

1,492 Sq.Ft.

$325,000

MLS#: PAMC2188284

 - property

Send a message

Message successfully sent.

Your message

What is 3 + 4 ?

Reason for contacting?

I agree to receive email communication and understand I can unsubscribe at any time.

I agree to be contacted by Charis Realty Group via call, email, and text for real estate services. To opt out, you can reply 'stop' at any time or reply 'help' for assistance. You can also click the unsubscribe link in the emails. Message and data rates may apply. Message frequency may vary. Privacy Policy

Sign Out

Virtual Assistant

Would you like to take the next step with this property? We can help you schedule a showing or virtual tour, or send you more details.

Yes, I would like more information.

Thank You for Your Reply, One of Our Agents will contact you as soon as possible

No, maybe later.

Thank you, you can always contact me via email, phone number or through the contact form.

Realhub AI

Lucy - Your AI-Powered Realtor

Update Your Temporary Password

Personalize your search

Enter your email and we'll notify you immediately when new listings match what you're looking for.

or enter email address

Already have an account ? Login here

Continue your home search

I agree to receive communications and understand I can unsubscribe at any time.

I agree to be contacted by Charis Realty Group via call, email, and text for real estate services. To opt out, you can reply 'stop' at any time or reply 'help' for assistance. You can also click the unsubscribe link in the emails. Message and data rates may apply. Message frequency may vary. Privacy Policy

Already have an account ? Login here

We use cookies

We use cookies primarily for analytics to enhance your experience. By accepting, you agree to our use of these cookies. You can manage your preferences or learn more about our cookies policy.