Properties

Browse or get in touch to schedule a walkthrough.

  • Nearby me
Price range

Popular Features

Community Features

Association

Property Features

Waterfront

View

Exterior Features

Interior Features

Style

568933 properties match your criteria

Updated 1 minute ago

E-Alert name
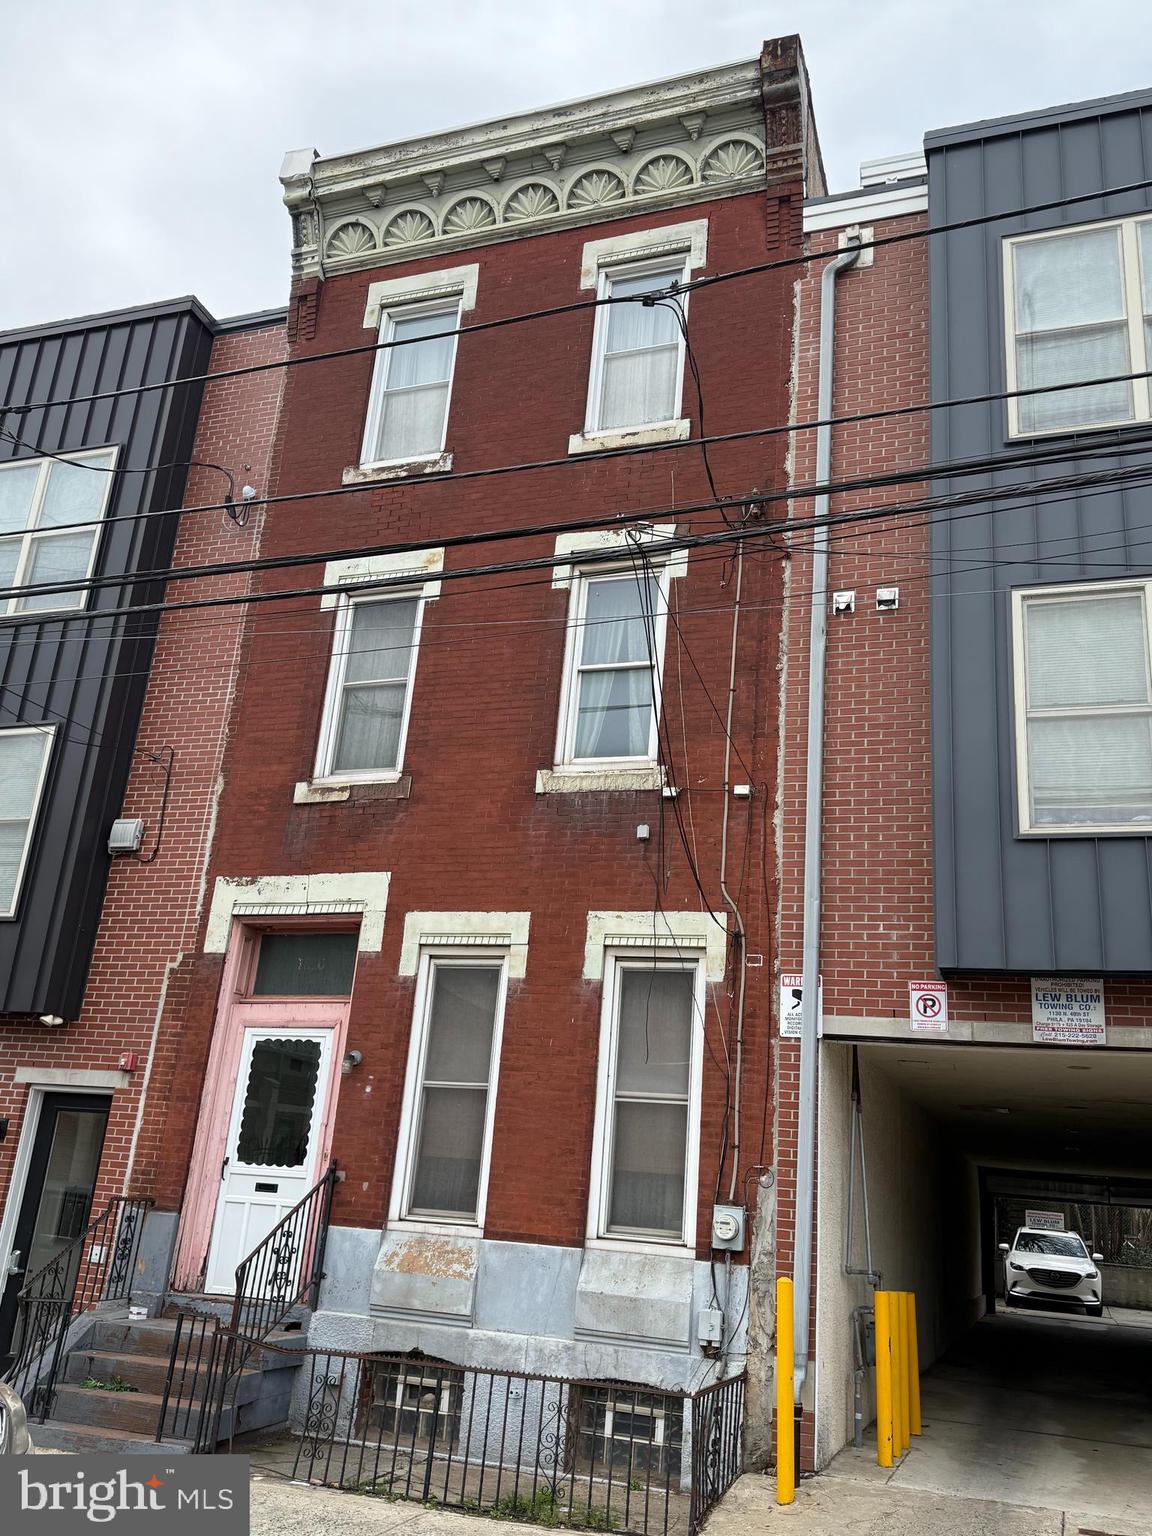
This North Philadelphia property sits within steps of the surrounding Temple University college community.  Large 7-bedroom 2-bathroom, 3-story row home calling for you to bring your imagination and create a wonderful place of home. Selling in AS- IS, WHERE-IS CONDITION with no warranties and no guarantees. Please come see this new opportunity!
#PAPH2462622

PHILADELPHIA

1810 N 16TH STREET

7 Beds

2 Baths

2,706 Sq.Ft.

$225,000

MLS#: PAPH2462622
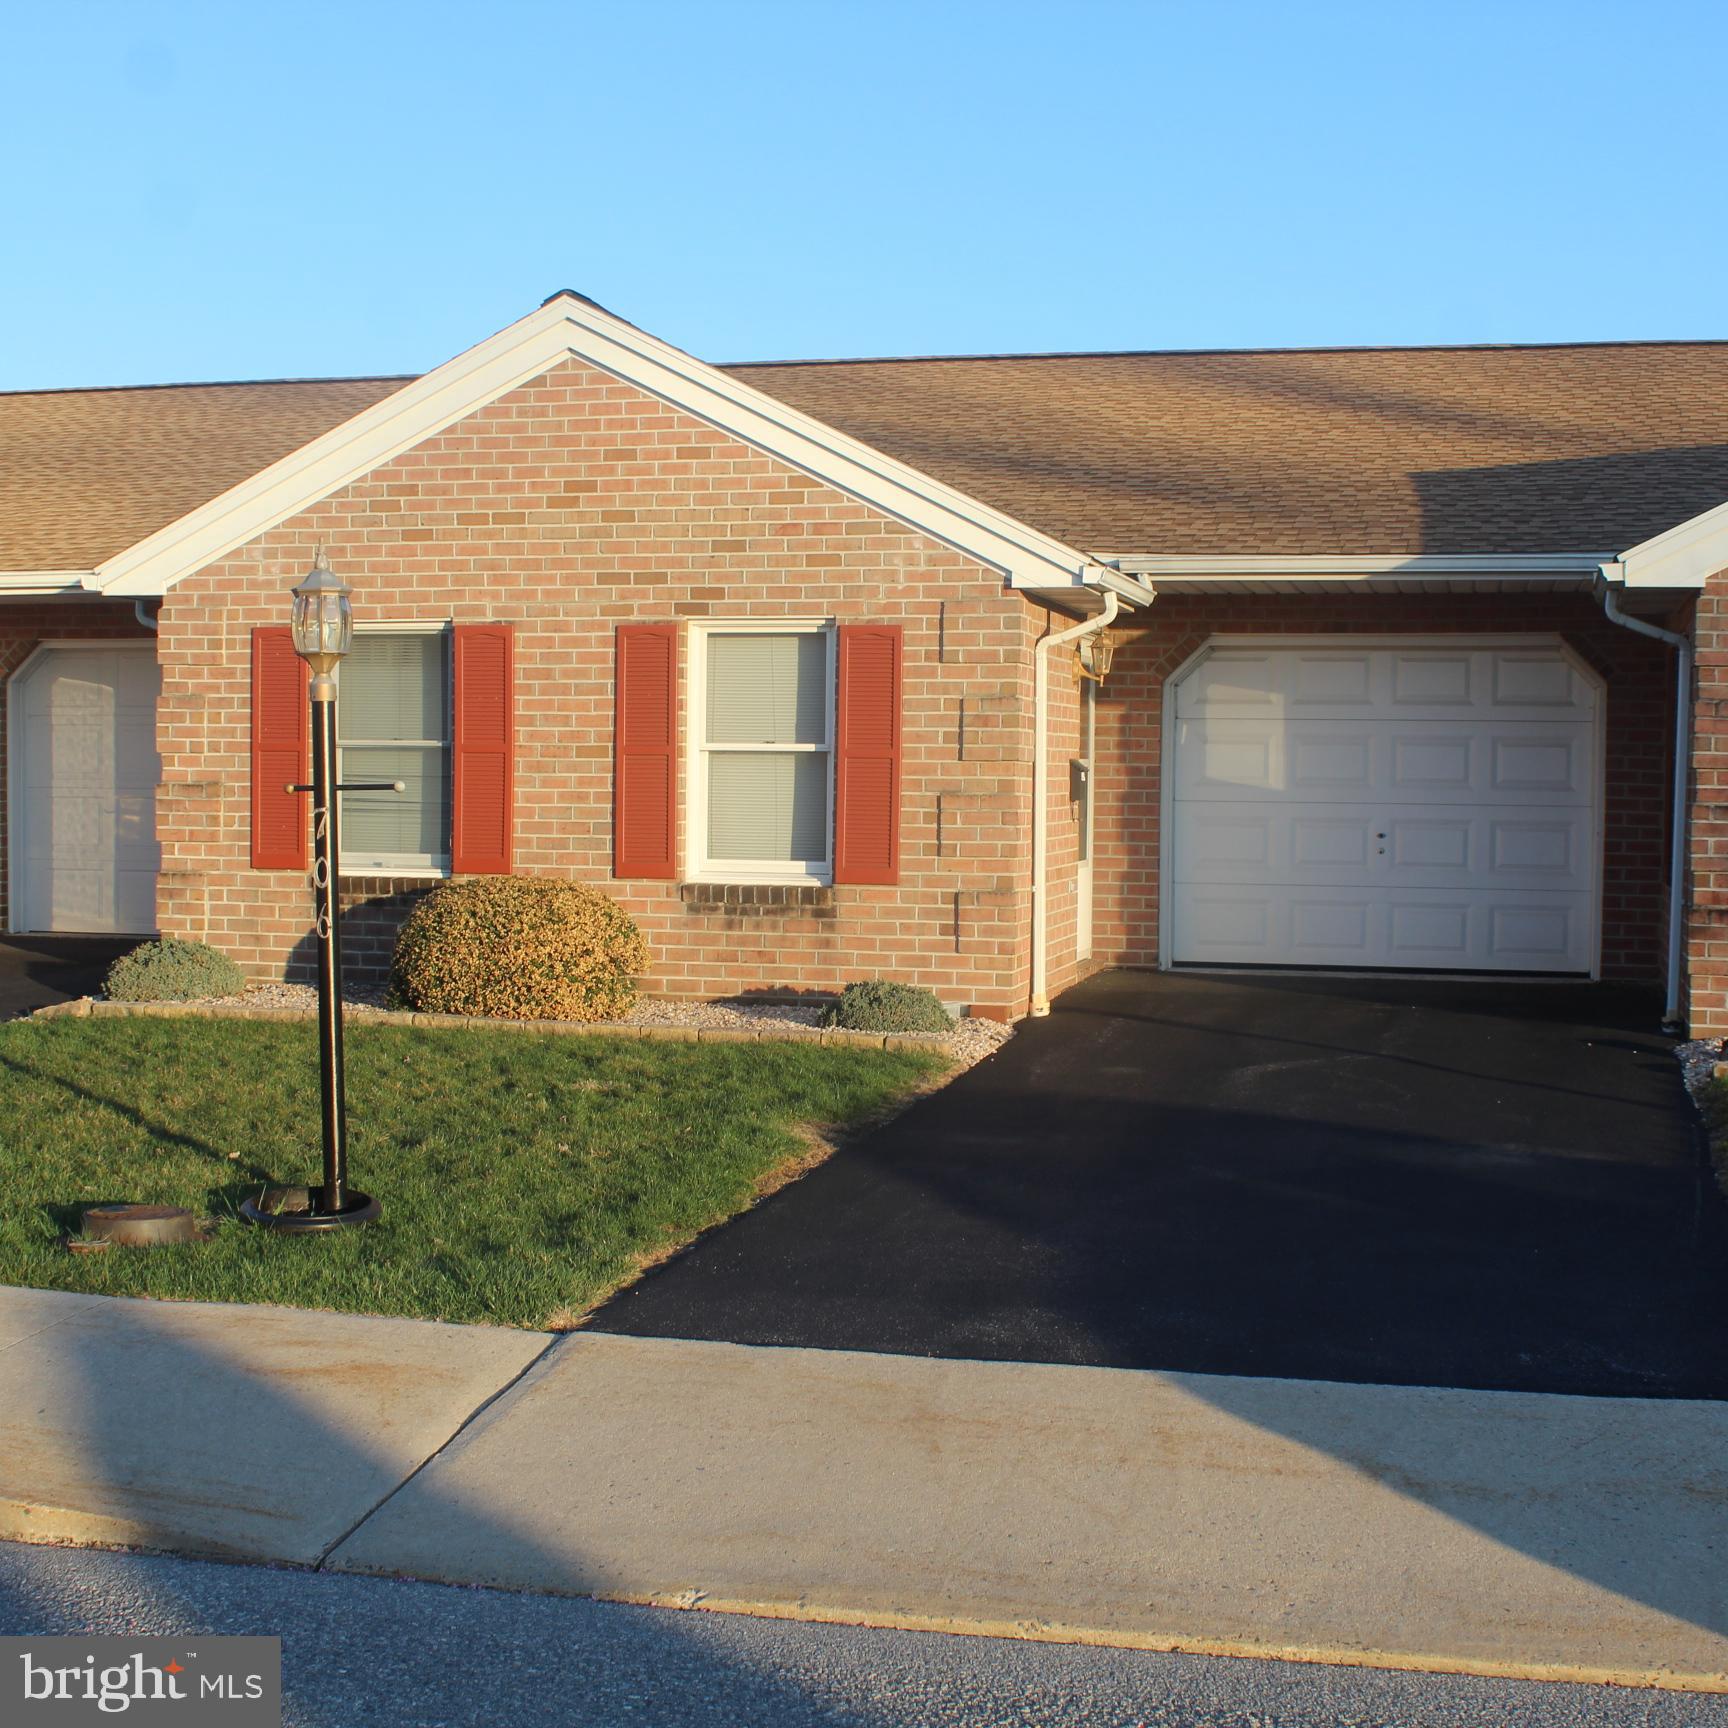
One-Floor Living at Its Finest!
This charming 2-bedroom, 2-bath home is nestled in a quiet, owner-occupied community that values pride of ownership and convenience. Designed for easy living, this home is perfect whether you're a first-time buyer, a busy professional, or simply ready to enjoy life without the hassle of outdoor maintenance.

The HOA covers all exterior upkeep—no more mowing the lawn or shoveling snow—so you can focus on what matters most. (Please note: storm doors and heat pumps are the homeowner's responsibility.)

If you're ready for a low-maintenance lifestyle in a peaceful neighborhood, this is the perfect place to call home!
#PAFL2026596

SHIPPENSBURG

706 FIRESIDE DRIVE

2 Beds

2 Baths

1,028 Sq.Ft.

$180,000

MLS#: PAFL2026596
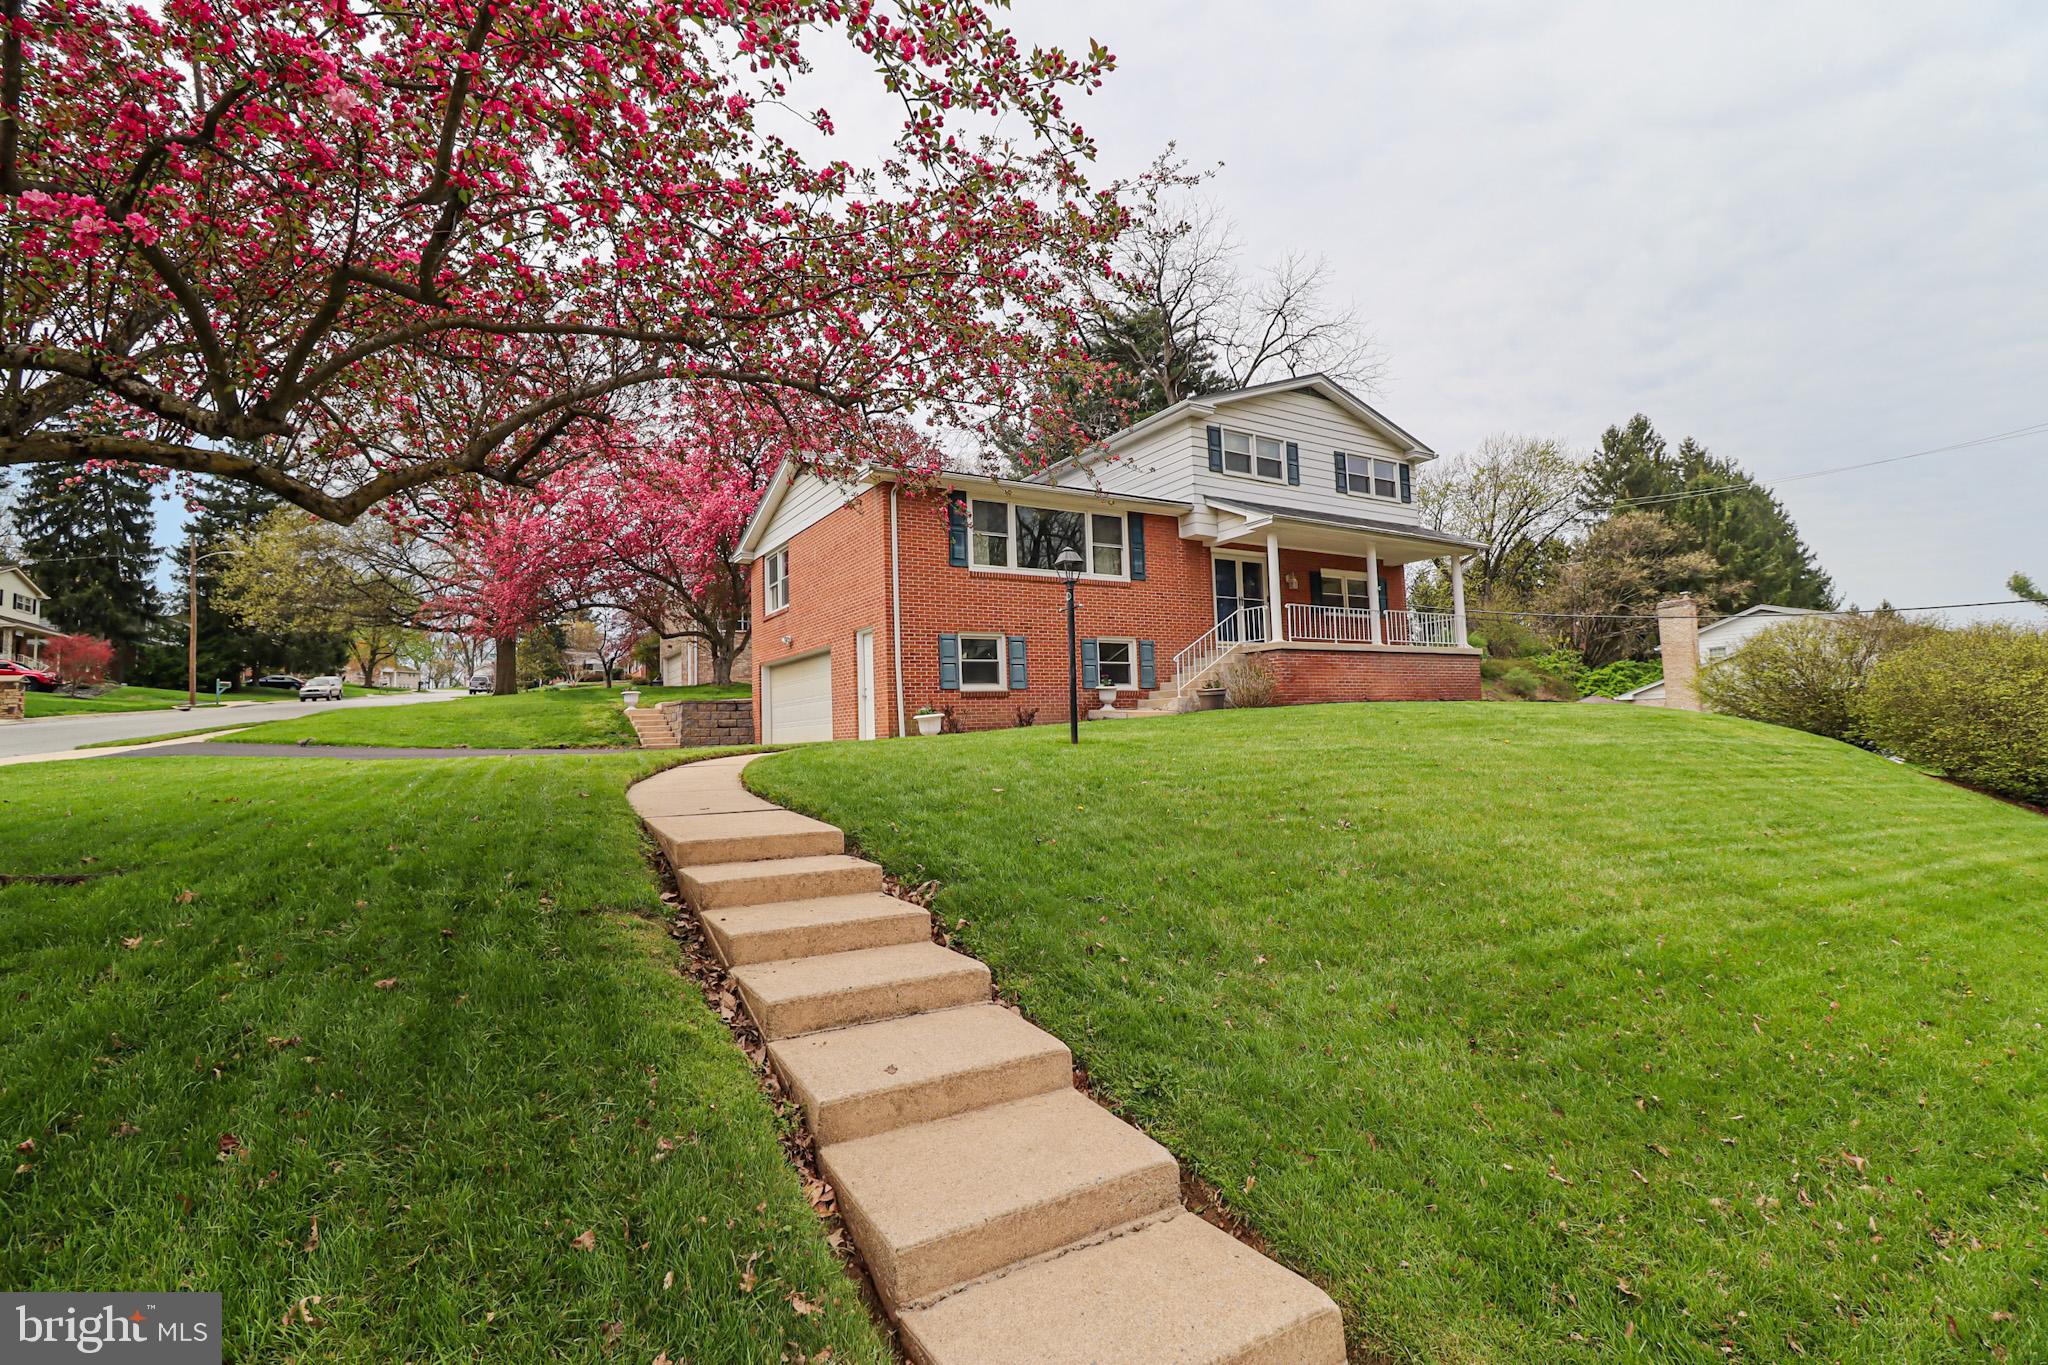
In the welcoming embrace of Haines Acres, 680 Cortleigh Drive awaits to pen its next chapter. Imagine arriving on a freshly laid driveway (2024!), a sturdy new retaining wall a testament to care. The two-car garage stands ready for your adventures.Step through the double doors into a tiled foyer, a prelude to the warmth within. To the right, a versatile room--a bedroom or perhaps your ideal office. The family room beckons with its cozy gas fireplace nestled against pegged hardwood floors, soft uplighting creating a tranquil ambiance. Slide open the updated door (2018) to a charming three-season room, perfect for quiet moments. Nearby, find the ease of a laundry room and a convenient half bath.Ascend a few steps to the heart of the home. Sunlight streams into the eat-in kitchen from its bay window, a space for culinary creations. The formal dining room awaits celebrations, while the expansive living room, with its grand picture window and wood floors, invites relaxation and connection. Upstairs, discover your peaceful retreat. The primary suite offers a private full bathroom and ample double closets. Two more comfortable bedrooms and a hall bath, complete with a laundry chute and skylight, complete this level. But there's more to the tale! Accessed from the garage, a bonus room in the basement offers extra living space, warmed by a wood-burning fireplace and providing generous storage. This home has been cherished and updated: a 2008 metal roof overhead, a 2014 furnace ensuring warmth, and a 2021 A/C for cool comfort. Most windows, including the skylight, were replaced in 2002, bathing the home in natural light. Located in desirable Haines Acres, this is more than a house; it's a place where memories are waiting to unfold. Come and write your story within these walls.
#PAYK2079660

YORK

680 CORTLEIGH DRIVE

4 Beds

2 Baths

2,235 Sq.Ft.

$320,000

MLS#: PAYK2079660
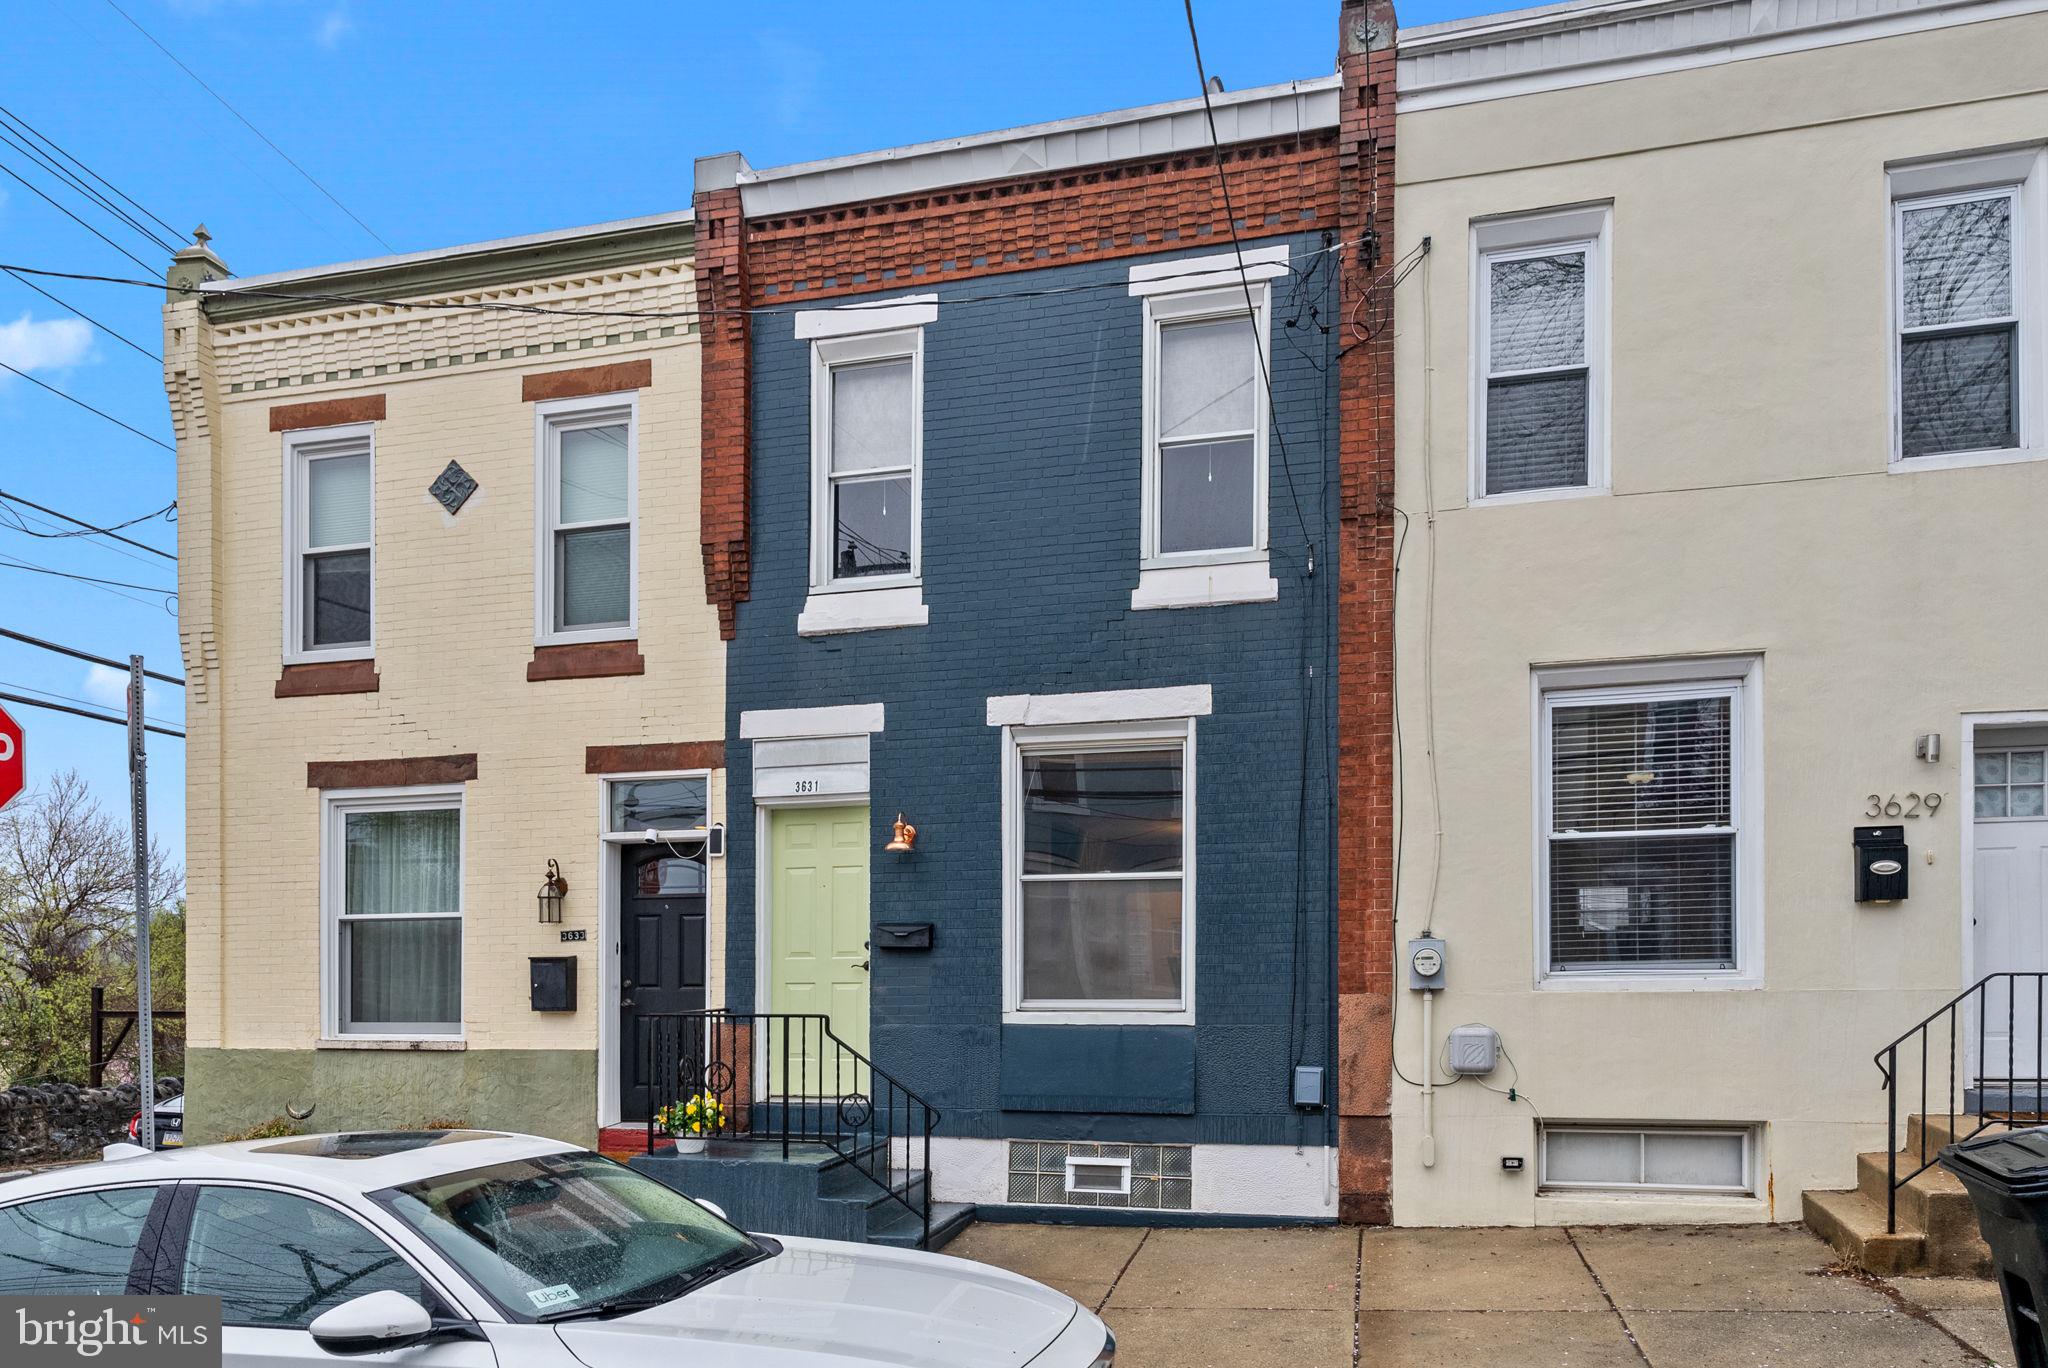
This is the one! With curb appeal and updates abound, this turnkey home situated on a quiet block in highly desirable East Falls is sure to please. Enter your home with a large front picture window and take in all it has to offer - beautiful exposed brick, lofty room dividing columns, and luxury plank flooring combine turn of the century and modern designs for a sleek look. Kitchen updates include quartz countertops, subway tile backsplash, and all stainless steel appliances. The kitchen opens to the cheery back patio area with flower beds and rear alleyway access. There are two well-sized bedrooms upstairs with ample storage space and hardwood floors. The bathroom features penny tile flooring, custom wainscoting, tub-shower combination with subway tile surround, and modern fixtures. If "walkable" is the lifestyle you're seeking, this home is in close proximity to public transportation, restaurants, trails, bars, and all the city has to offer. Nearby attractions include the Wissahickon Park, Kelly Drive, Manayunk, Fairmount Park, and numerous universities and medical schools. Make your appointment today! Agent is related to seller.
#PAPH2467598

PHILADELPHIA

3631 CALUMET STREET

2 Beds

1 Baths

1,092 Sq.Ft.

$315,000

MLS#: PAPH2467598
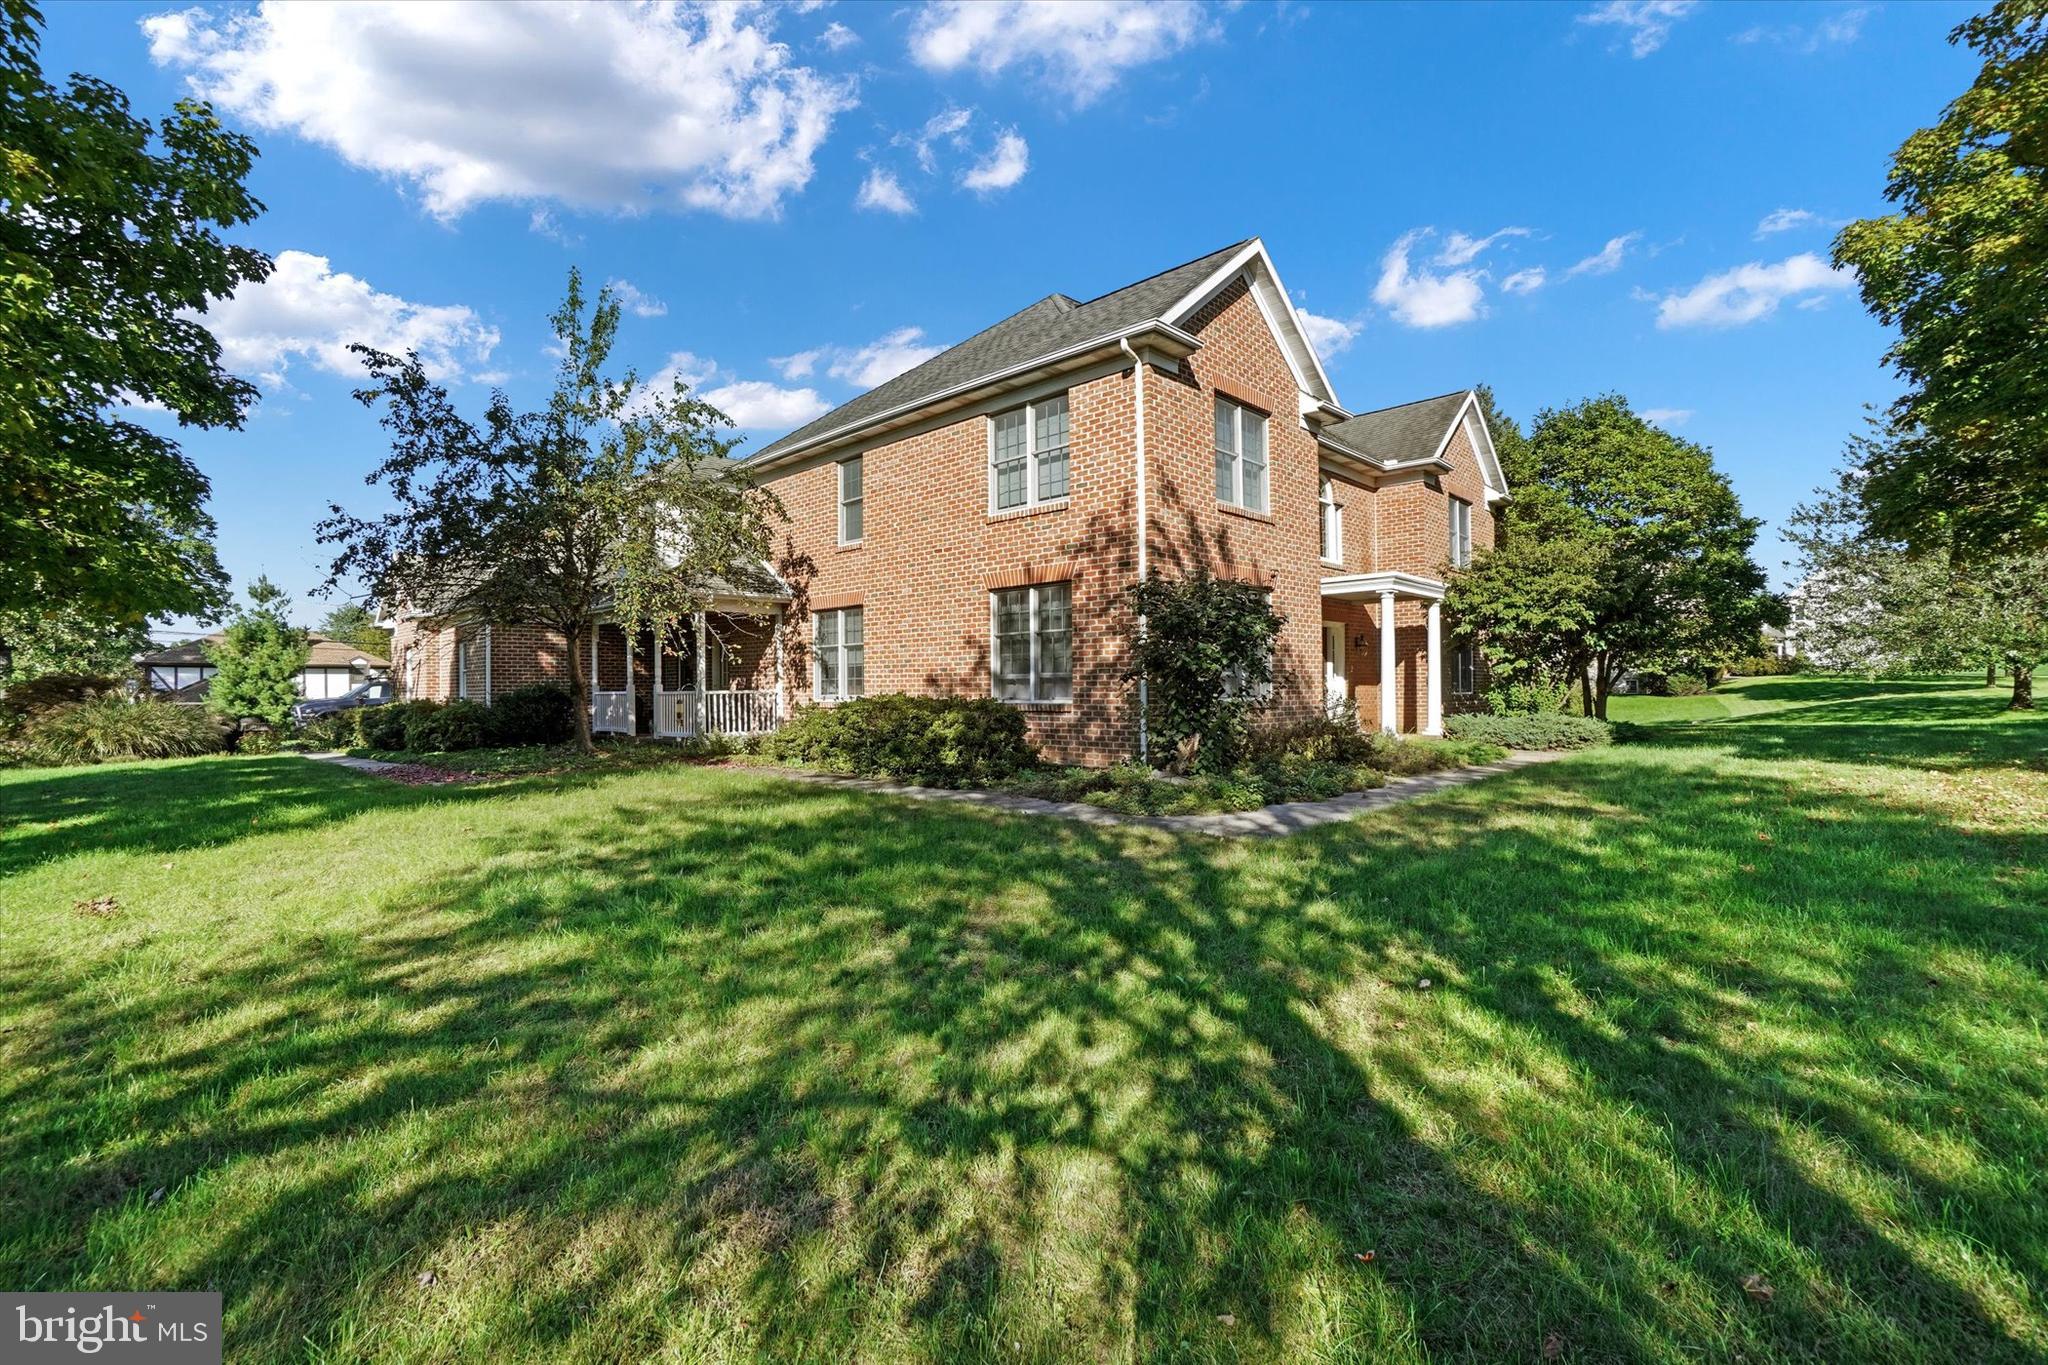
Take a look at this stately all brick colonial located in Hepplewhite Estates , within walking distance to the Outdoor Country Club. This home offers a well thought out floor plan that feels both spacious and airy, yet cozy and welcoming. The moment you walk thru the front door you enter into a grand two story foyer with hardwood flooring. The first floor also offers a formal dining room, a family room with a gas fireplace, a formal living room, a designated office space (or a 5th bedroom) a half bath as well as a large eat in kitchen. Lets talk about the kitchen...not only is it a HUGE open space, but it has a massive island, ample counter and cabinet space, as well as energy efficient stainless-steel appliances. The kitchen overlooks and is accessible to a beautiful outdoor space, making this a perfect home for entertaining! Lets head upstairs on a  dual staircase that leads you to an open landing with beautiful Palladian windows. This space pours so much natural light and charm into this home. The second floor has a large Master Suite with vaulted ceilings, an oversized walk in closet, a large bathroom with a shower as well as a large soaking tub, and his and her sinks.  There are 3 additional large bedrooms with either a private bath, or a Jack and Jill bathroom. You will also find a convenient second floor laundry room with a utility sink. Situated on a corner fenced in lot, this home has a patio, as well as an outdoor bar space and workshop. This property is also in close proximity to an abundance of shopping, restaurants and parks.
Showings begin November 1st - Do not wait to get yours scheduled, this one is going to go quickly!
#PAYK2070322

YORK

995 WETHERBURN DRIVE

5 Beds

3 Baths

4,147 Sq.Ft.

$575,000

MLS#: PAYK2070322
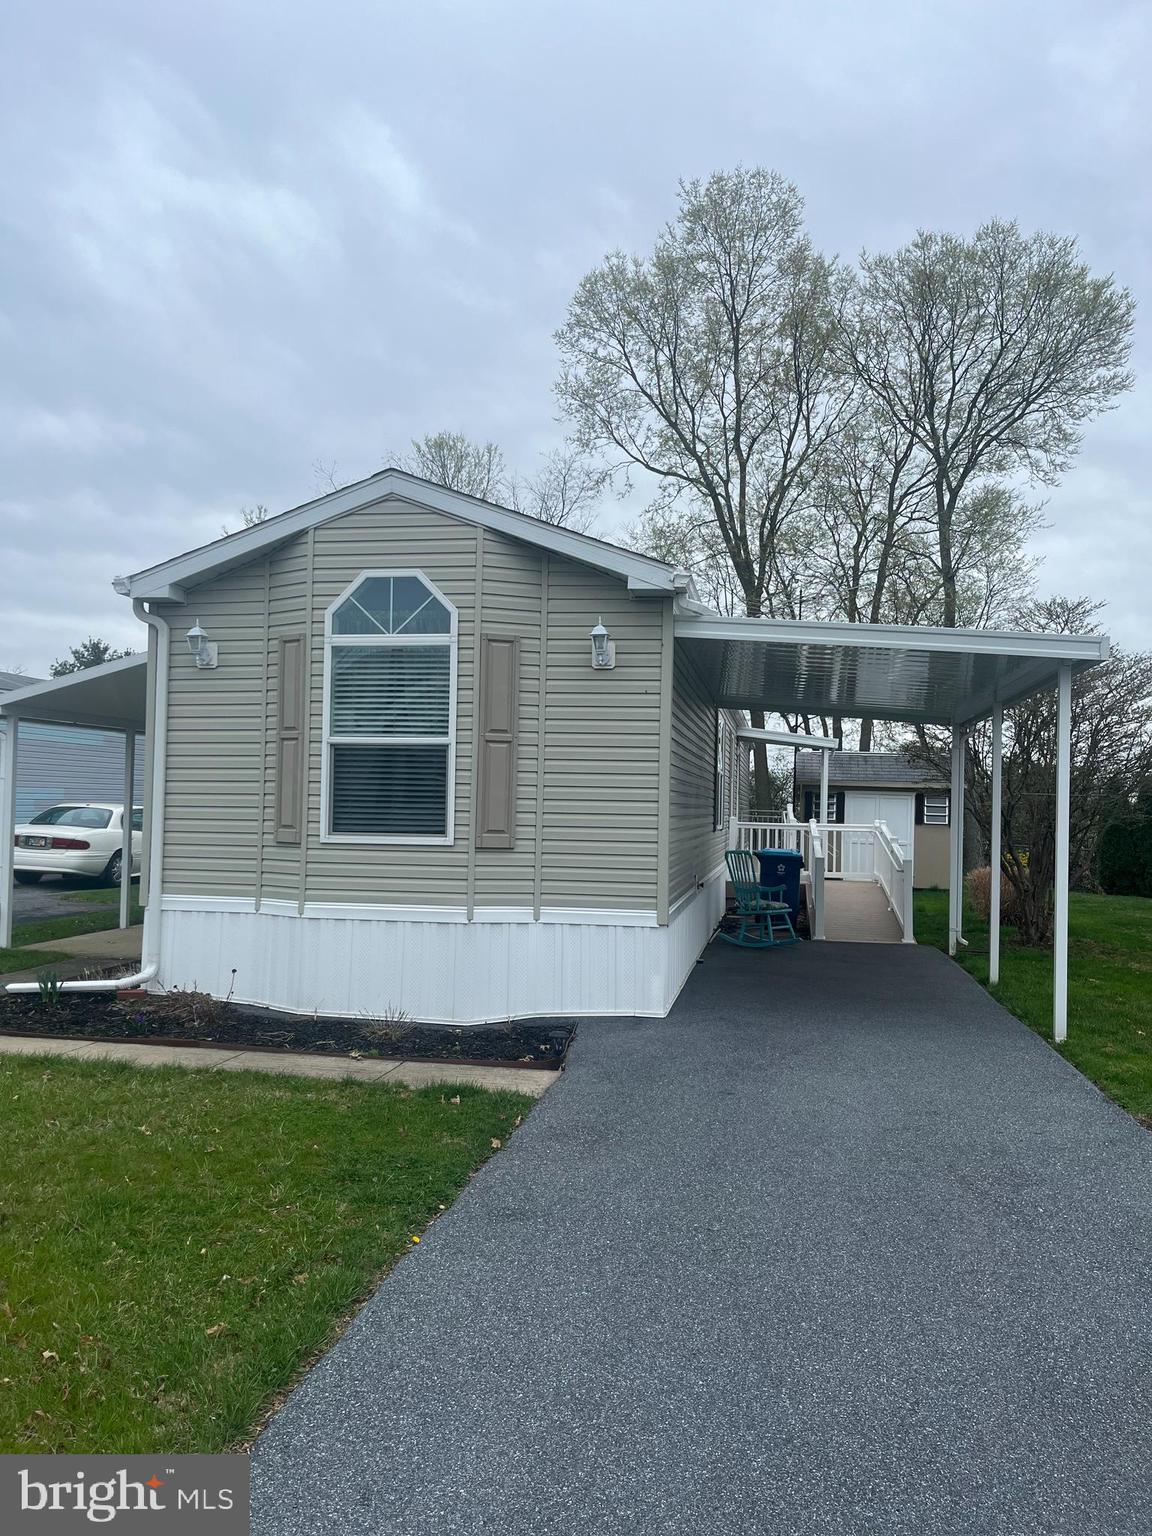
Very Nice home located in a quiet Community just off Rt. 283. Prospects to be approved by park before purchase. You can find and fill out the application on Ridgewood Manors website.
Schedule your showing today and envision your new life in this charming community.
#PALA2066984

MANHEIM

109 RIDGEWOOD MANOR

2 Beds

2 Baths

1,050 Sq.Ft.

$102,900

MLS#: PALA2066984
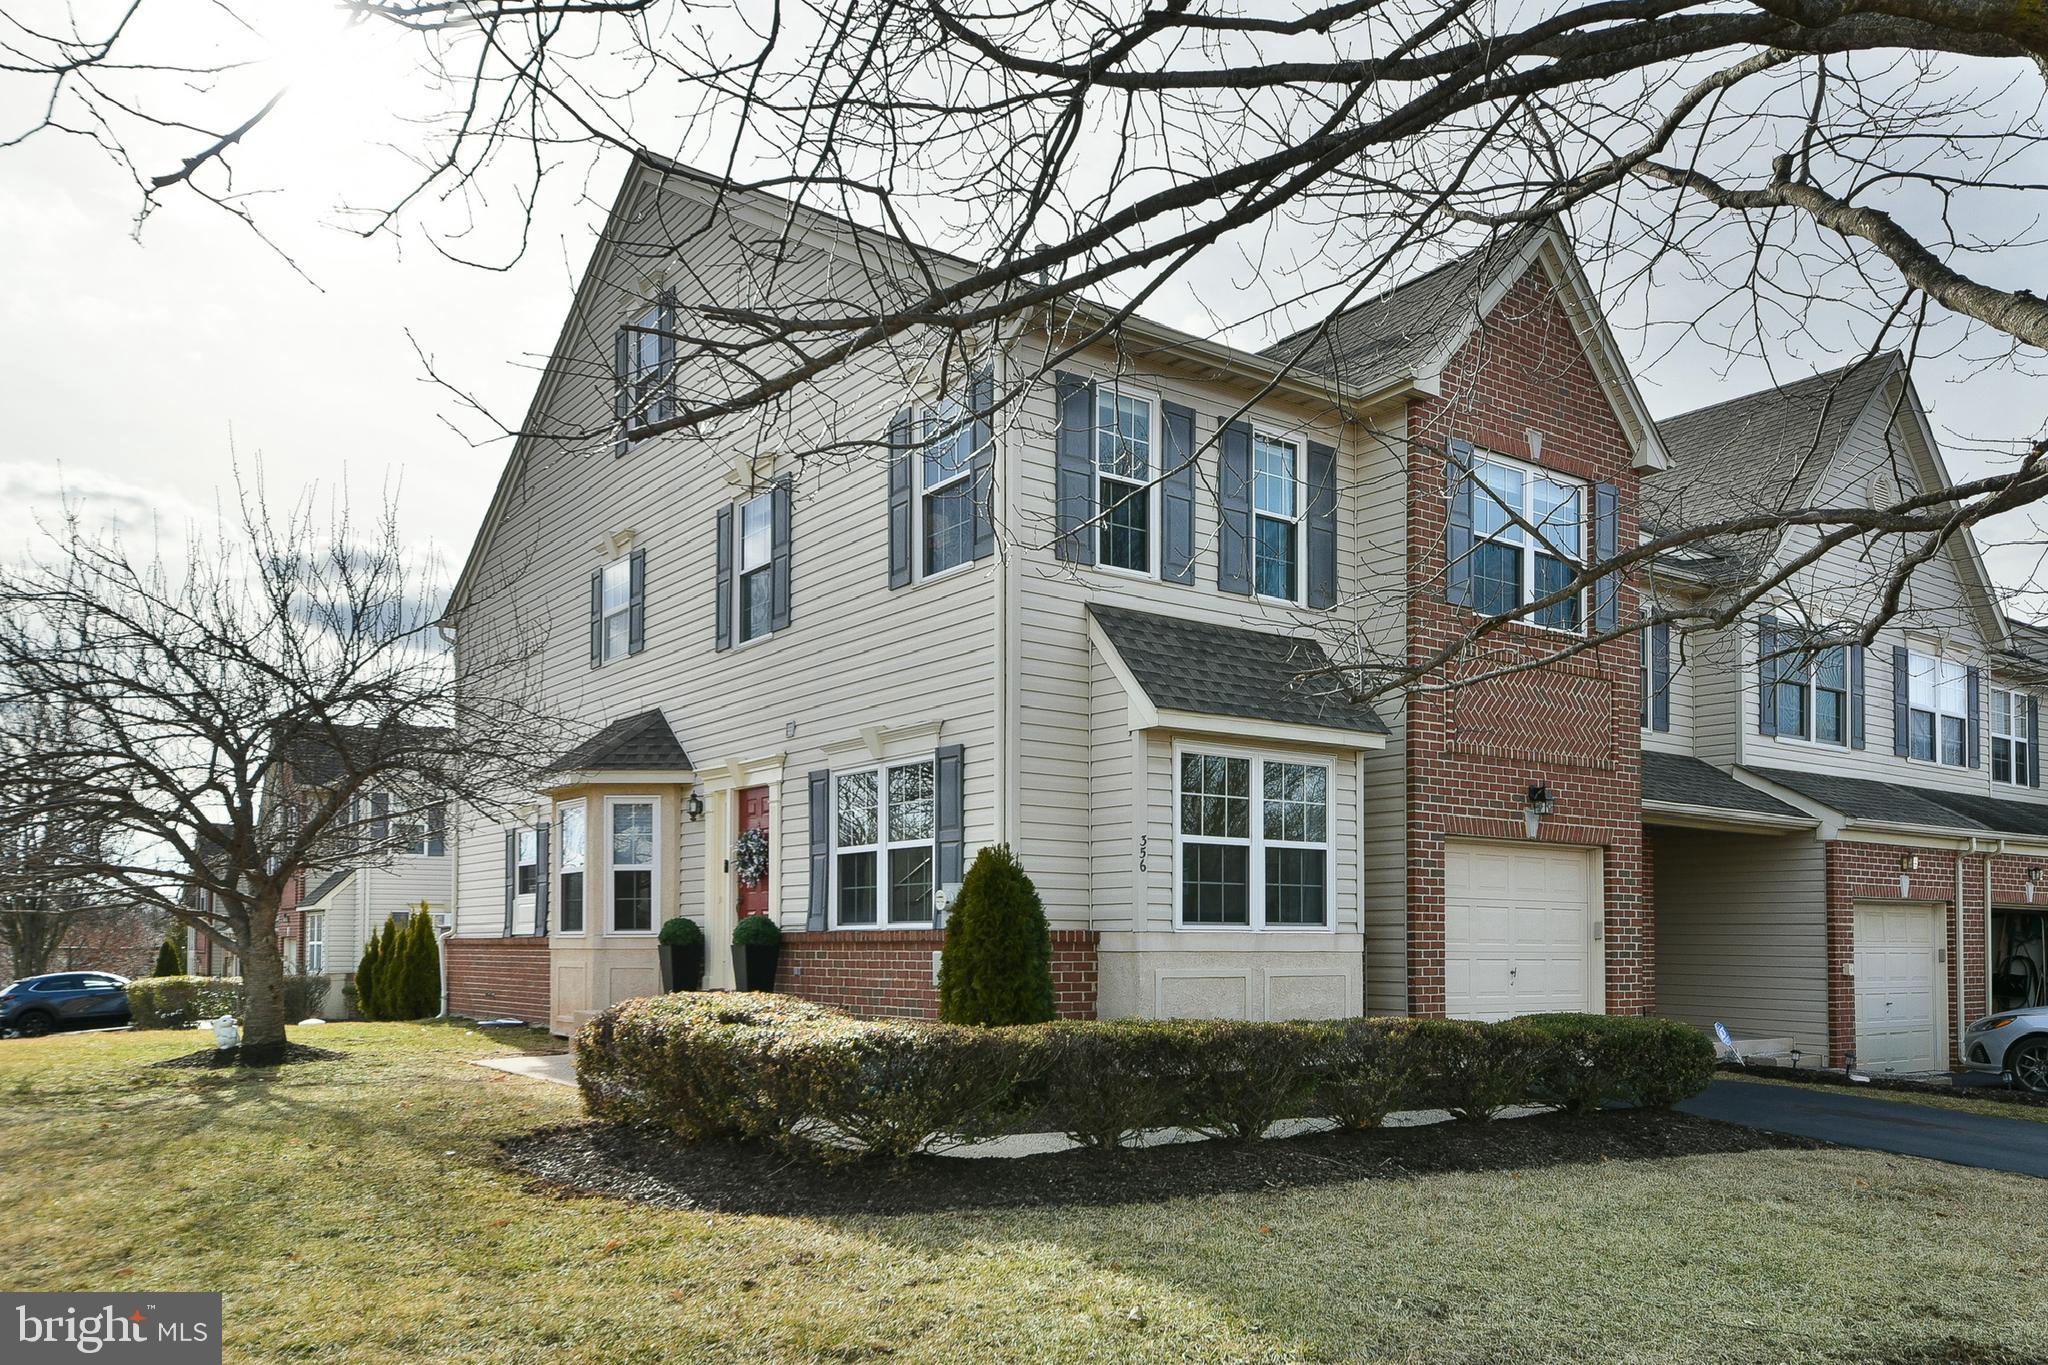
Experience the perfect blend of elegance and comfort in this exceptional end-unit townhome in the desirable Belcourt Manor Community, located on a peaceful cul-de-sac. Bathed in natural light, this well-maintained home is move-in ready, ideal for relaxation and entertainment. Step inside to a welcoming open floor plan that effortlessly connects the living, dining, and family rooms. The living area impresses with its stylish accent wall, while the two-story family room soars with upper-level windows, bathing the space in sunlight. A gas fireplace with a marble surround adds warmth and charm, making it the ideal spot to unwind. The centerpiece of the main level is the stunning renovated kitchen, showcasing granite countertops, stainless steel appliances, and ample cabinetry. The kitchen seamlessly extends to the private deck, perfect for hosting outdoor gatherings or simply enjoying serene green views. Rich hardwood floors throughout the first floor add a touch of sophistication, enhanced by a crystal chandelier in the dining area that radiates elegance. Fine millwork, exquisite trim and moldings in the first floor, and upgraded recessed lighting throughout all three floors provides luxurious ambiance.Ascend the elegant wooden staircase to the second level, featuring generously sized bedrooms. The master bath offers a cathedral ceiling, walk-in closet, and a luxurious soaking tub for ultimate relaxation, complemented by a convenient hall bath and laundry room. The finished third-floor loft serves as a versatile space for a home office, playroom, or fourth bedroom.The unfinished basement serves as a home gym and game area with durable flooring and customization potential. Recent upgrades, including a new roof, water heater, windows, and a fully renovated kitchen, enhance modern living and provide peace of mind.

A one-car garage and a driveway for two more vehicles provide ample parking. Enjoy expansive green views from the back deck and the prime location just minutes from the Lansdale Turnpike exit, shopping centers, and access to Harleysville walking trails, perfect for a healthy lifestyle.

1. "Modern Kitchen and  Expansive Granite Island"
2. Sun filled Bright & Open Layout"
3. Feels Like a Single Family Home
4. Smart Technology

Don’t let this opportunity pass by—schedule your showing today and make this spectacular house your new home!
#PAMC2131020

HARLEYSVILLE

356 BELCOURT WAY

4 Beds

2 Baths

2,289 Sq.Ft.

$499,000

MLS#: PAMC2131020
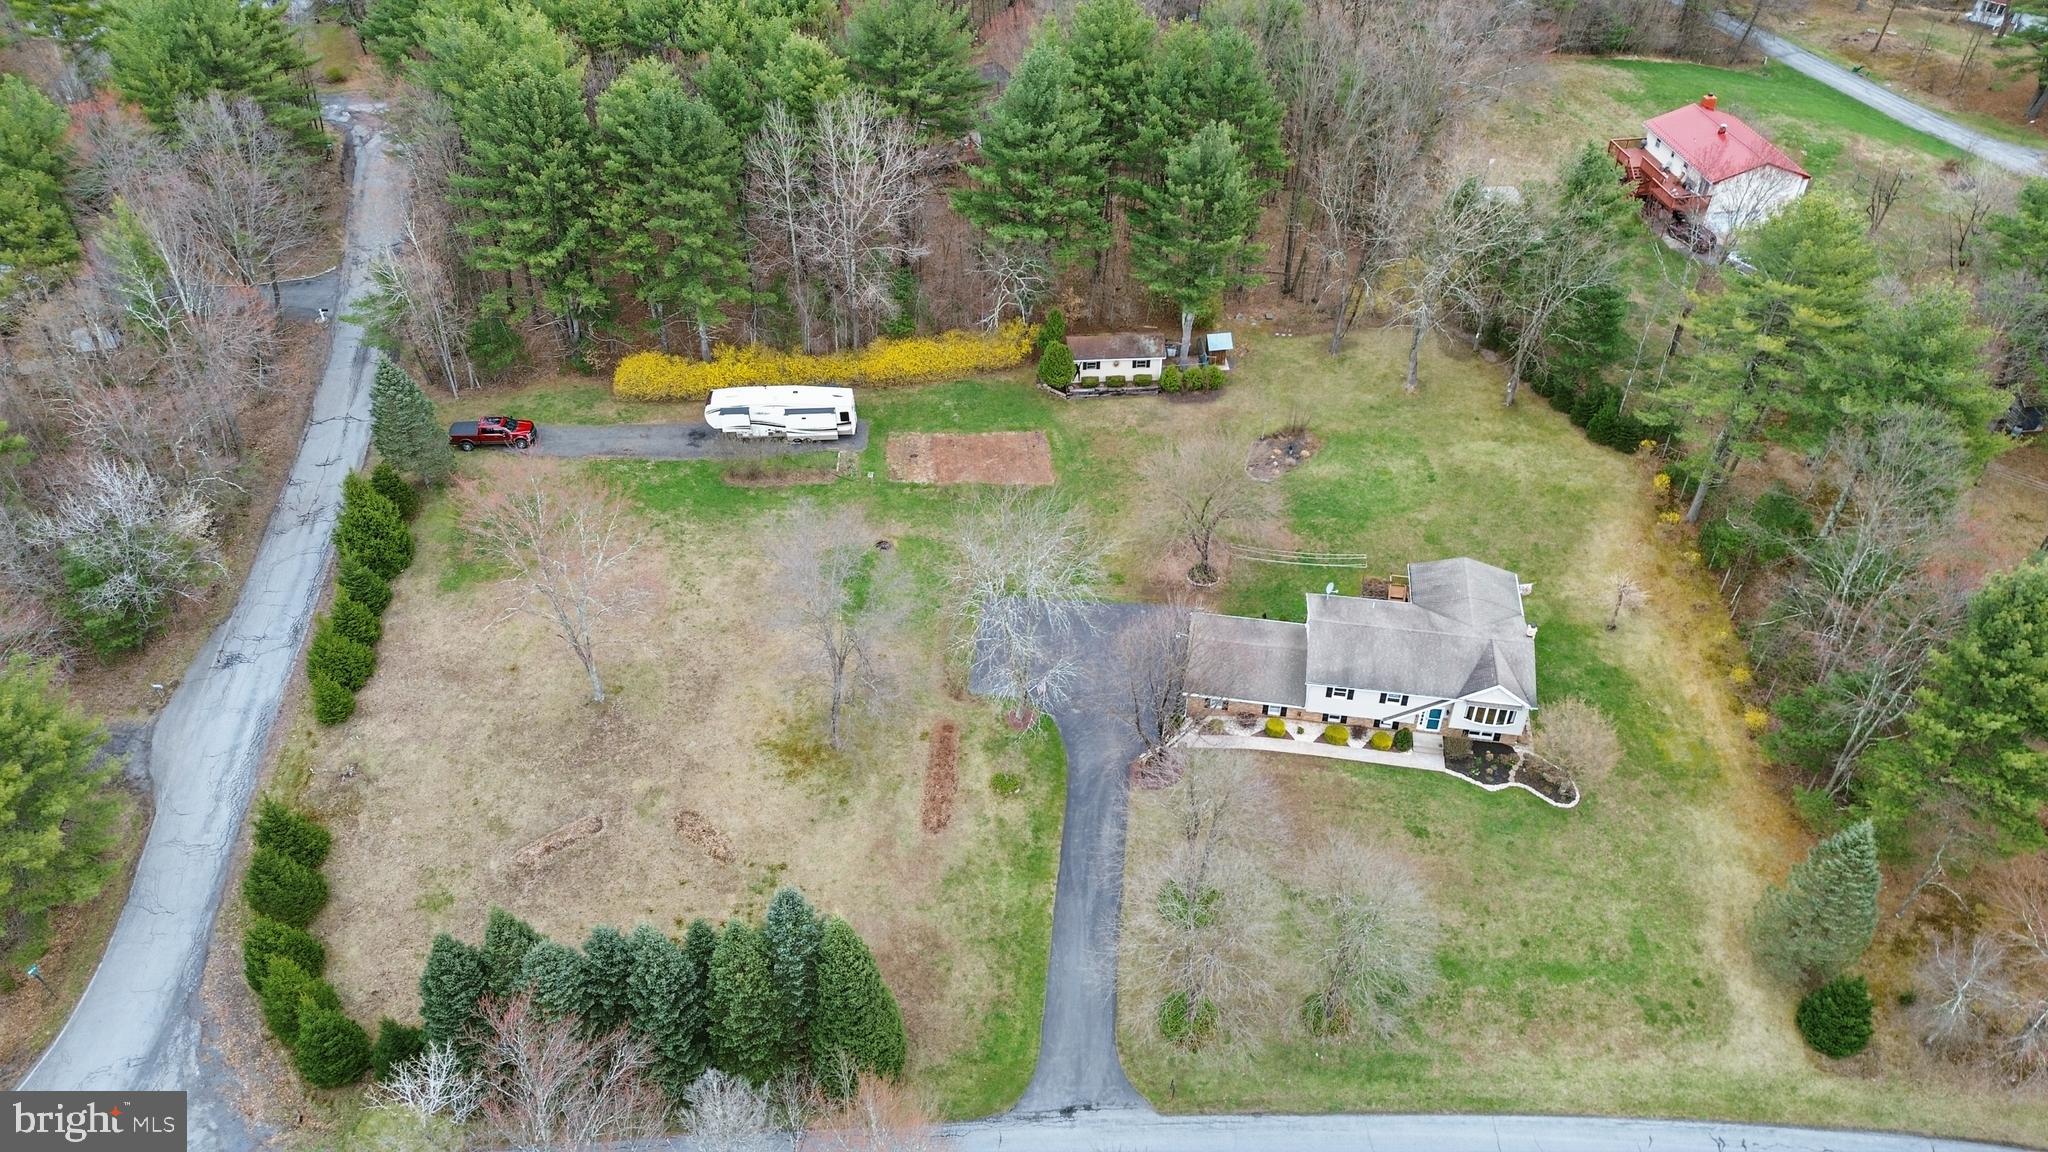
Move in ready 4 bedroom 2 full bath home on a bright open 1.48 acre corner lot! Living Room features cathedral ceilings and hardwood floors. Renovated kitchen with an abundance of cabinets, custom drawers, granite counters. The finished walk-out lower level family room and bar is perfect for entertaining. And has the 4th bedroom and 2nd full bath. Central AC and a Wood stove to keep cozy and keep your utility costs low. Enjoy the view seasonal views from the large living room windows in the front. And the privacy of the large tree-lined backyard from the covered deck and covered patio. Plenty of parking from the long paved driveway, 2 car attached garage, second driveway and detached 1 car garage. Small neighborhood, Conveniently location with easy access to Route 33 or Route 80, and close to two parks, the school, shopping and quaint town. Ask how to receive a $3,000 lender credit towards closing costs or lowering your interest rate!
#PAMR2004830

SAYLORSBURG

533 ROLLING PINES DRIVE

4 Beds

2 Baths

2,182 Sq.Ft.

$424,900

MLS#: PAMR2004830
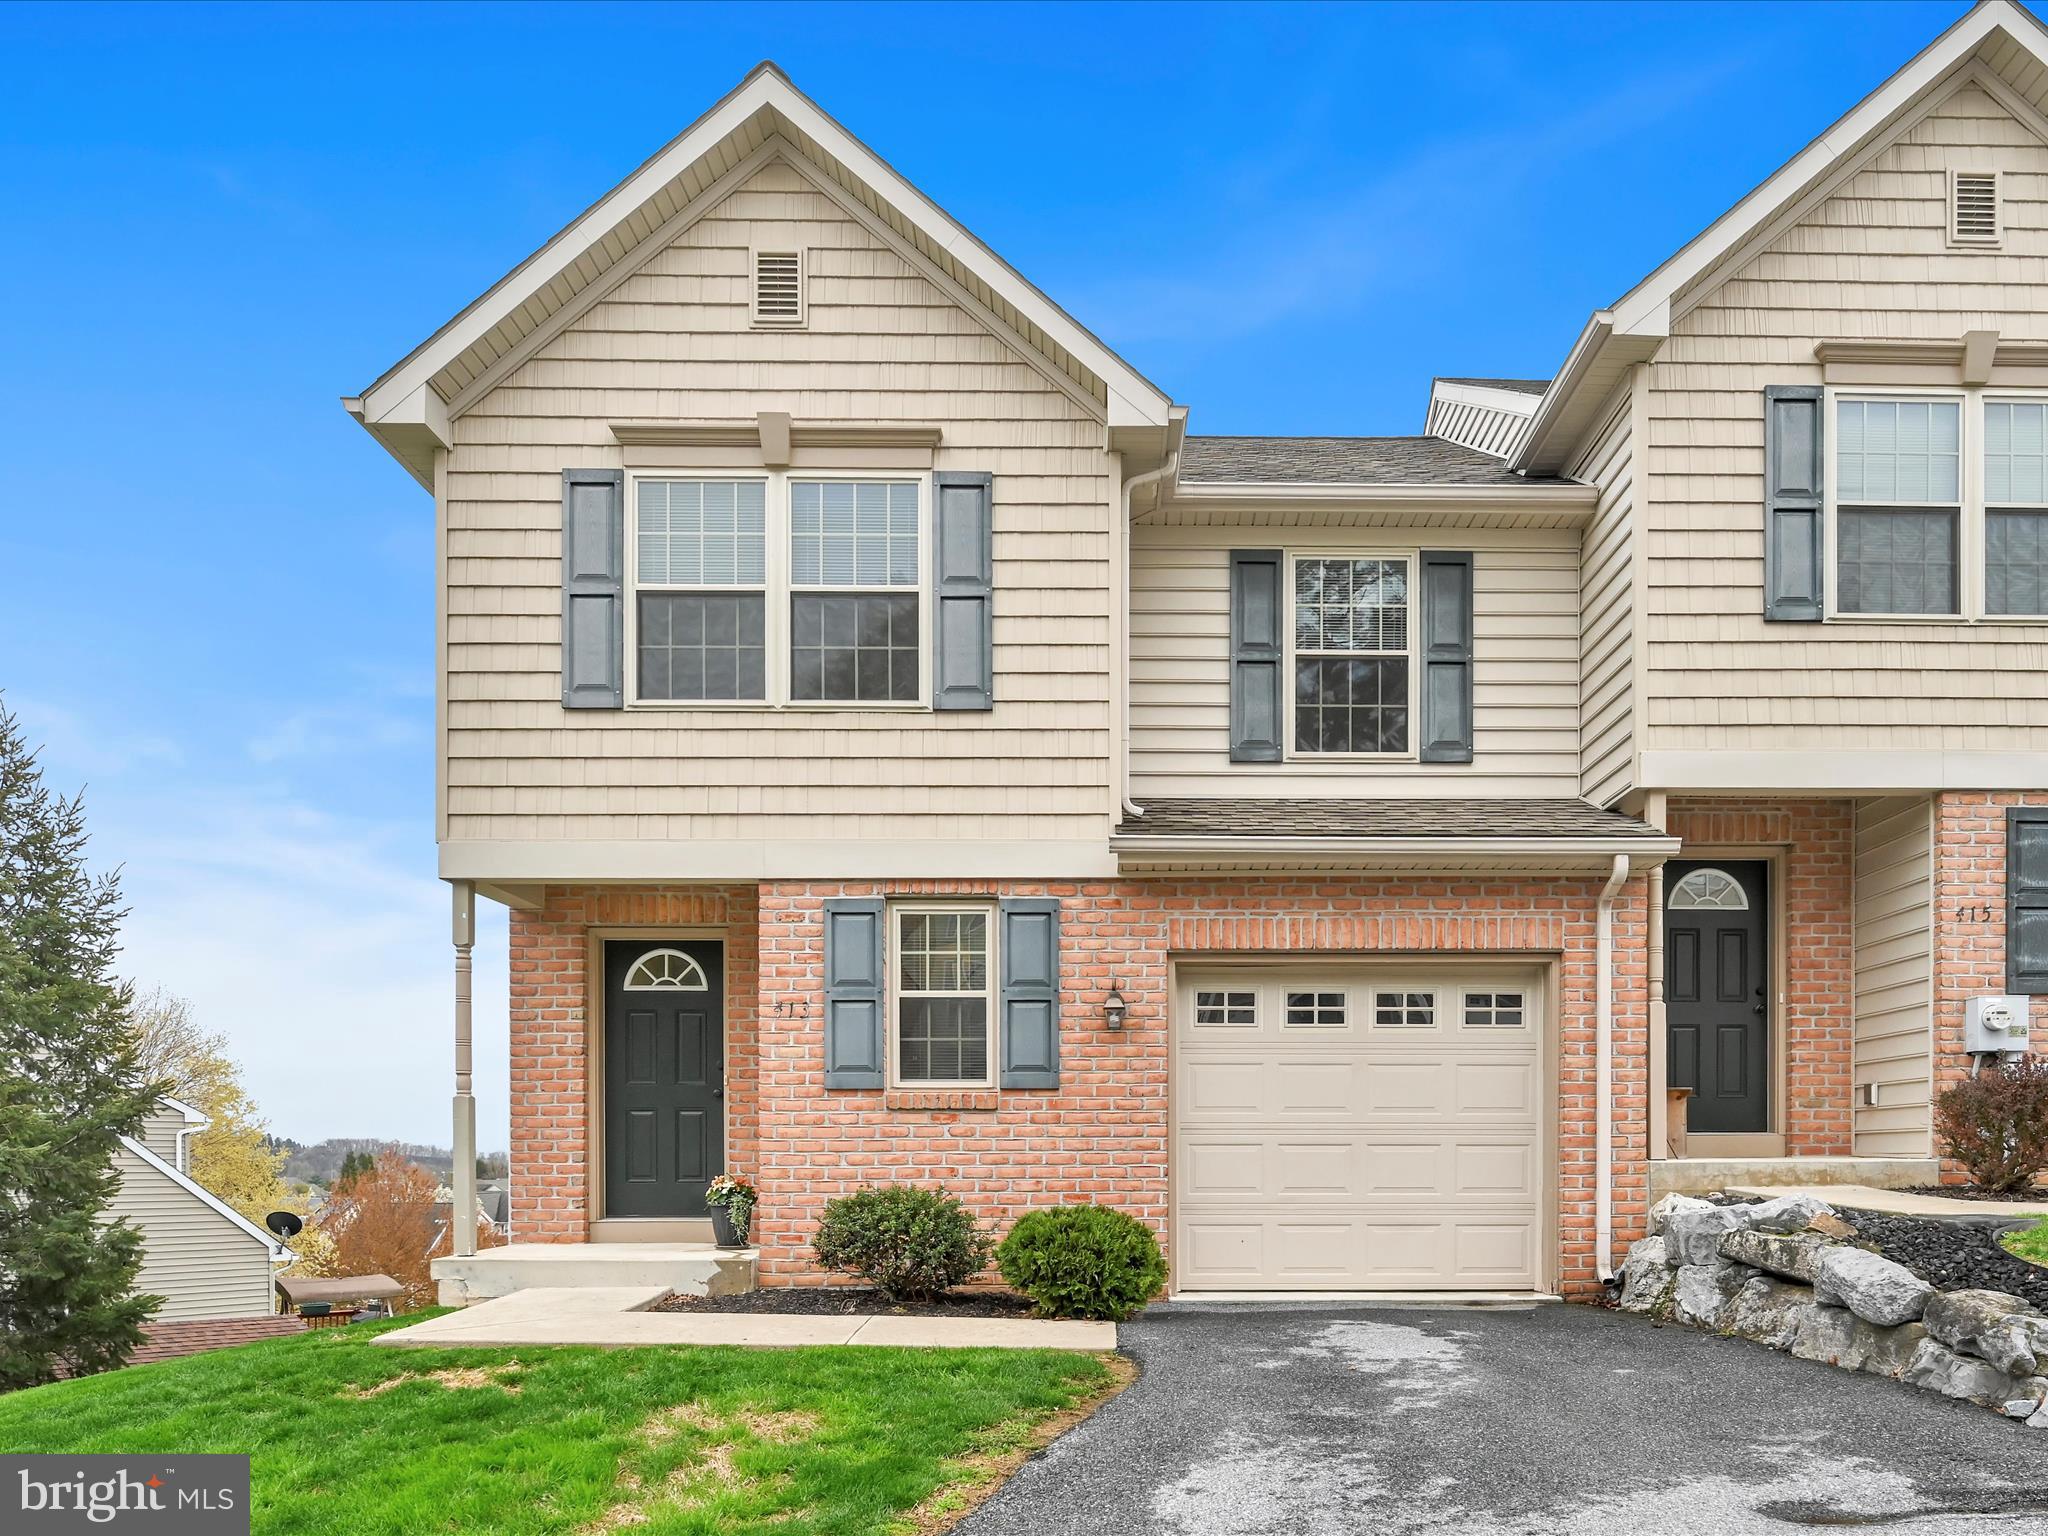
Move-In Ready Townhome with Stunning Views

This 14-year-old townhome is in excellent condition and truly feels better than new! Freshly painted throughout and featuring a finished daylight walkout basement, this home offers space, style, and functionality. Enjoy breathtaking views from the rear deck and patio—perfect for relaxing or entertaining.

The thoughtfully designed floor plan includes a second-floor laundry (washer & dryer included) for convenience, a spacious master suite with a walk-in closet, and a well-appointed kitchen with stainless steel appliances (refrigerator included). Additional highlights include a 1-car garage and low-maintenance living in a prime location close to shopping, dining, and major routes.

Don’t miss this opportunity to own a beautifully maintained townhome with all the right features!
#PALA2065548

MOUNTVILLE

413 HILLSIDE DRIVE

3 Beds

2 Baths

1,579 Sq.Ft.

$310,000

MLS#: PALA2065548
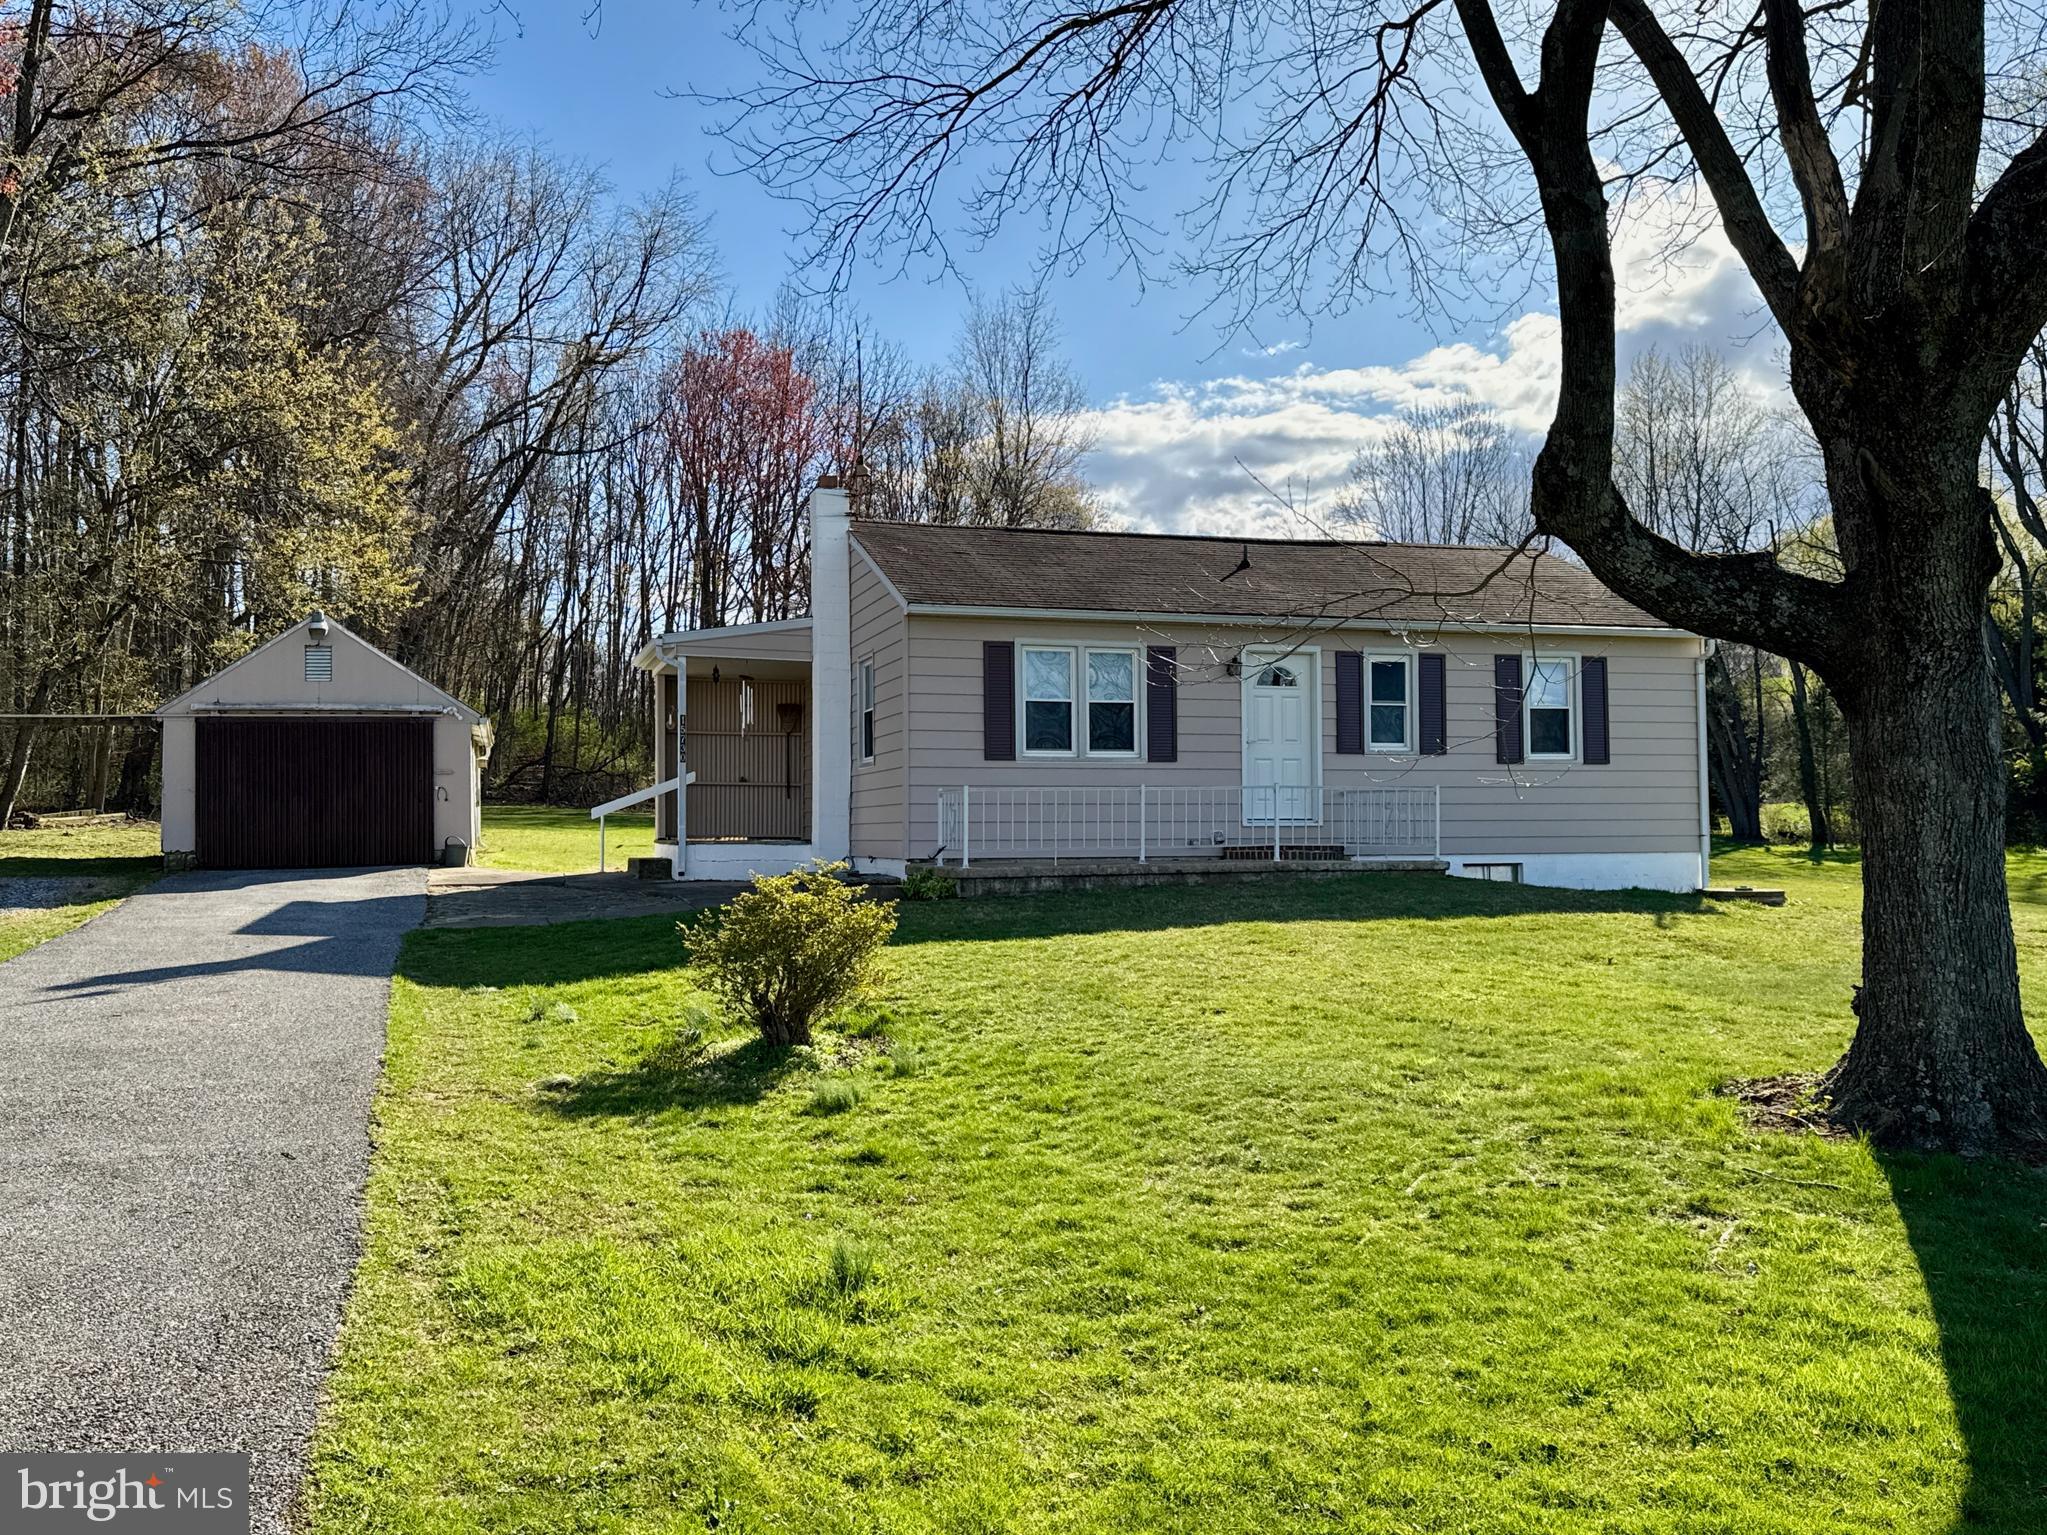
Country Setting, Ranch Style Home situated on .60 acres in Southern York Schools.**  Kitchen includes Range, Refrigerator, and Washer, Dryer* Two Bedrooms,  and Remodeled Full Bath **Updated Flooring, Insulated Windows, New Front and Side Door* New Luxury vinyl flooring*  Home was painted inside and out* Sale includes  Ceiling Fans, CAC.  Detached 1-car garage and Storage Shed*  Ready Move in Condition*  See the Visual Tour*
#PAYK2078408

NEW FREEDOM

15730 WHITCRAFT ROAD

2 Beds

1 Baths

816 Sq.Ft.

$240,000

MLS#: PAYK2078408
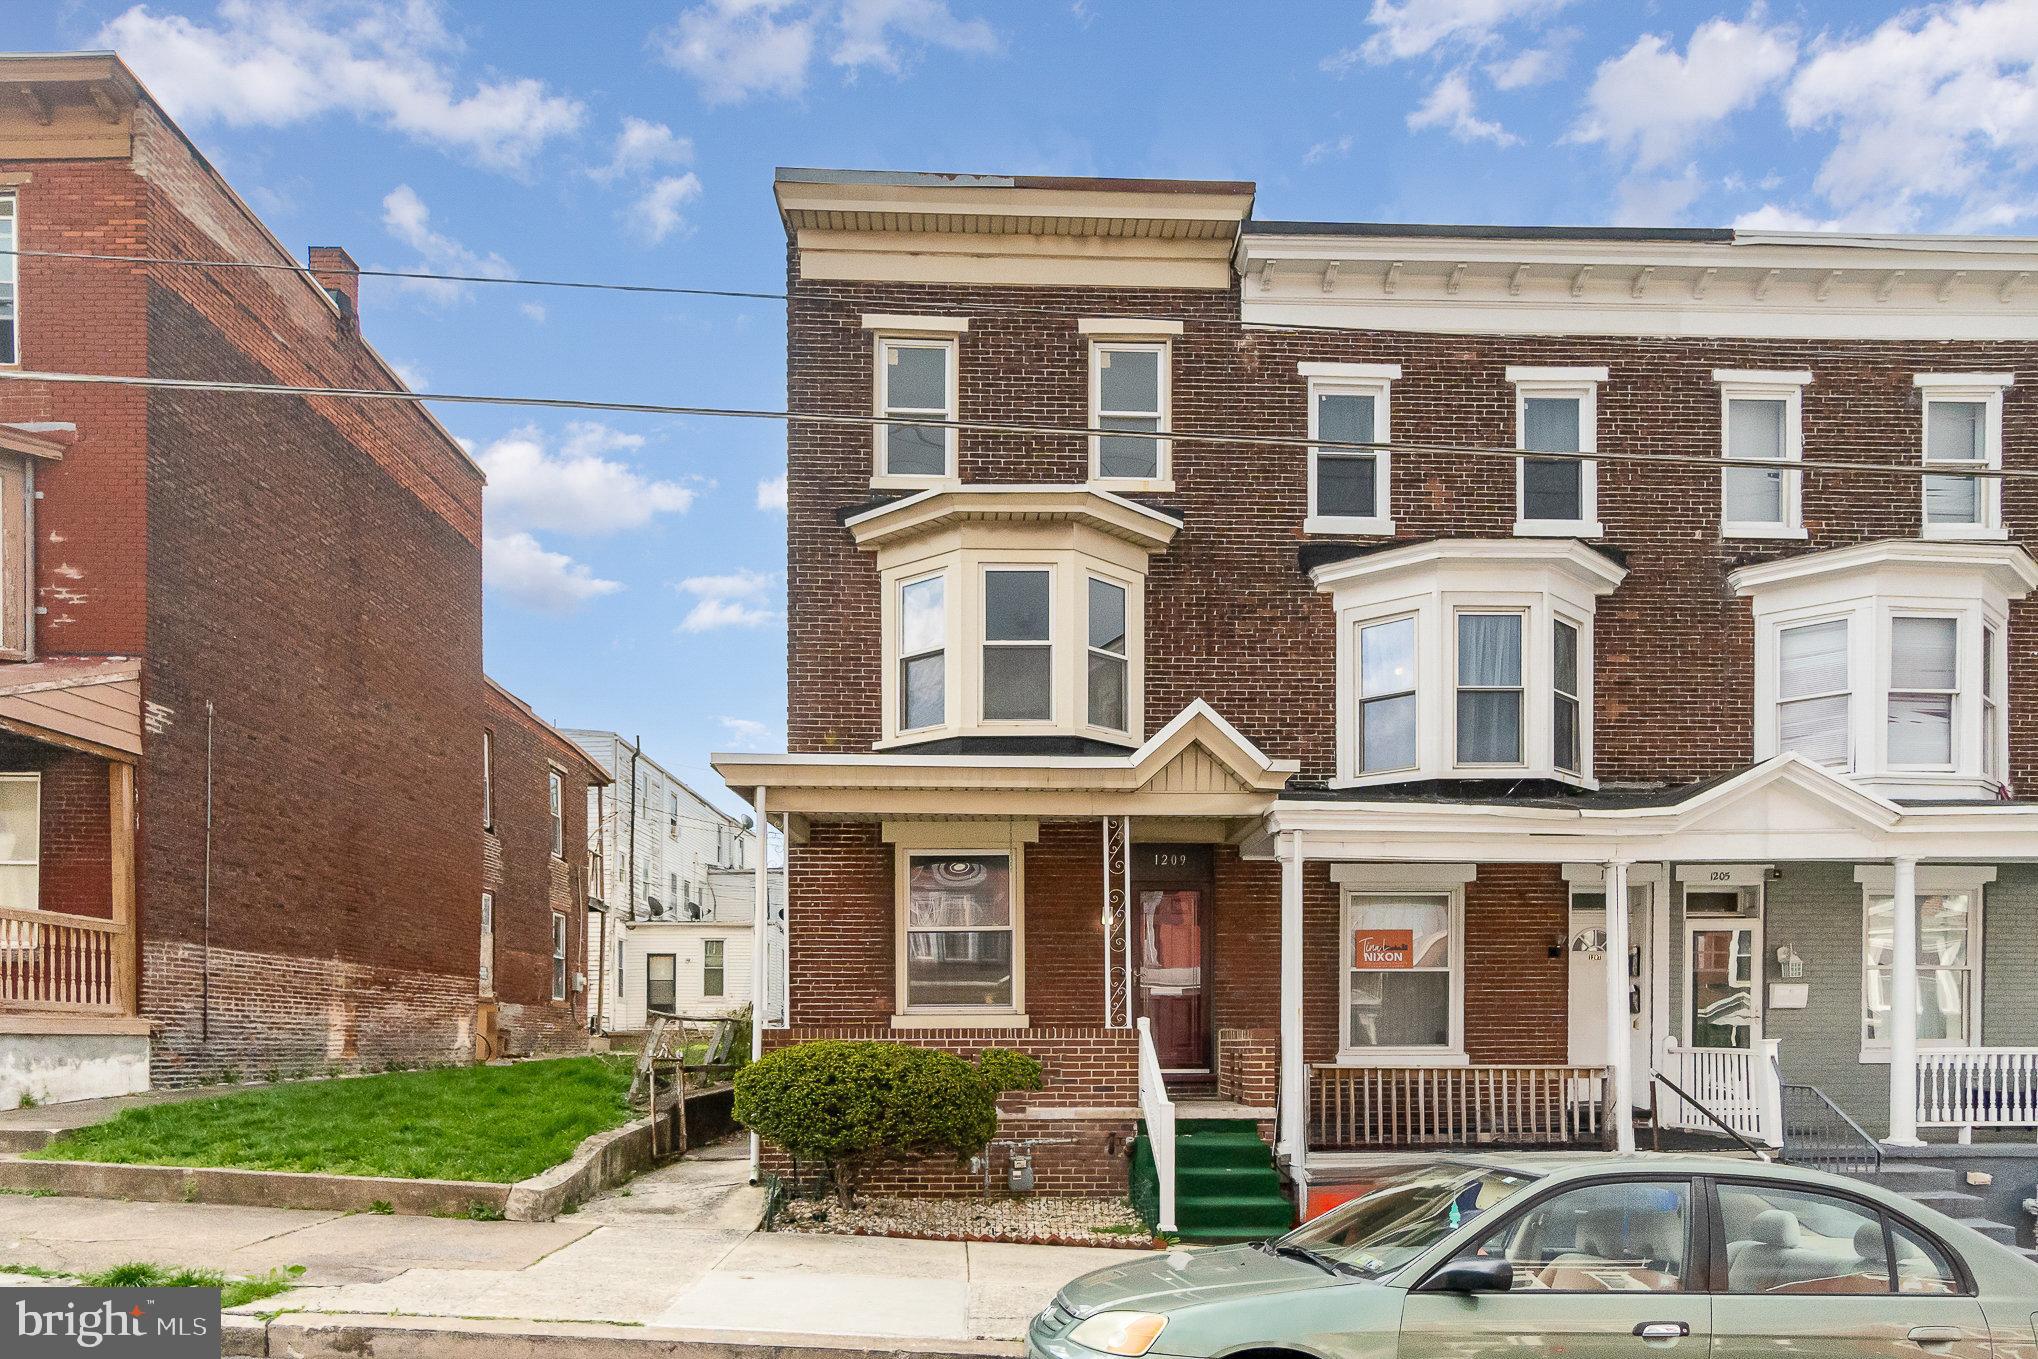
Welcome to this charming, traditional, twin semi-detached home built in 1900, where classic architecture meets modern comfort. This home has been lovingly cared for and lived in by the same family for decades.  The well-appointed full bathroom ensures convenience for all, while the unfinished basement offers endless possibilities for customization—transform it into a cozy family room, a home gym, or additional storage.  All of the windows have been replaced, and the roof is newer. The traditional brick exterior adds character and charm, making this property a delightful place to call home. Situated on a manageable 0.04-acre lot, this property offers the ease of on-street parking and a low-maintenance lifestyle.  With over 1,900 square feet, five bedrooms and a huge eat-in kitchen, this home is a perfect place to raise a family or a great addition to your investment portfolio. Don’t miss the chance to make it your own!
#PADA2044222

HARRISBURG

1209 WALNUT STREET

5 Beds

1 Baths

1,920 Sq.Ft.

$142,900

MLS#: PADA2044222
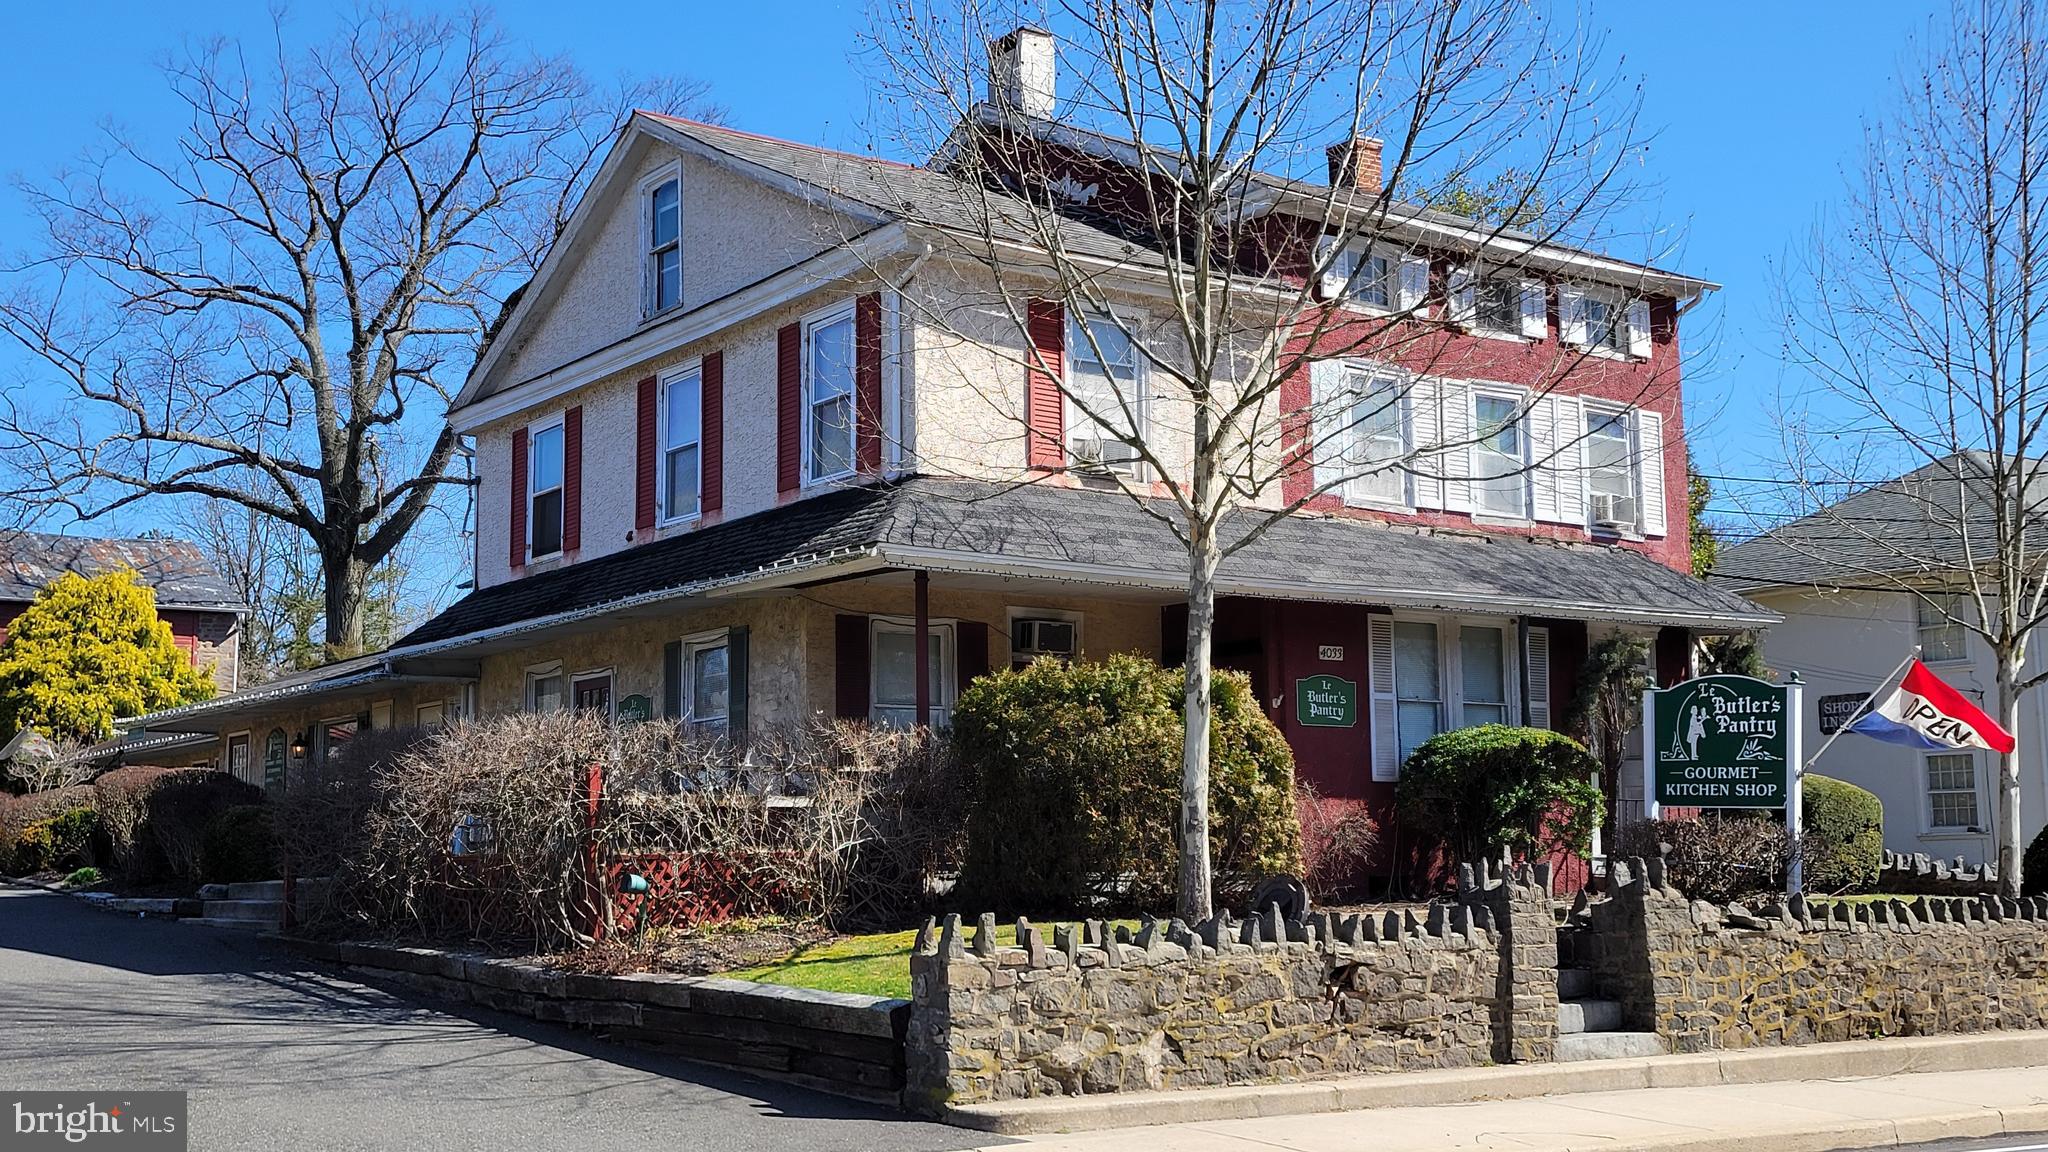
Here is your unique chance to acquire a beloved business, it's good will, and it's client list. Le Butlers Pantry has been a staple in Skippack Village for over 30 years and has an impeccable reputation for quality and value. The new owners improved the business and updated the decor and inventory during their ownership. However, for the right entrepreneurial soul, this business has so much more room to grow. There is a loyal following of fans who frequent the shop. This base can be built upon to increase sales aggressively.  The current owners travel to Chicago and New York shows to seek out new and innovative inventory. This inventory will be sold at cost to the new owners. There is also a list of Fixtures, Furniture & Equipment that will convey to the new owners upon settlement. Reach out with any questions and I'd be happy to discuss the possibilities in more detail.
#PAMC2098078

SKIPPACK

4033 SKIPPACK PIKE

None Beds

None Baths

2,500 Sq.Ft.

$99,900

MLS#: PAMC2098078
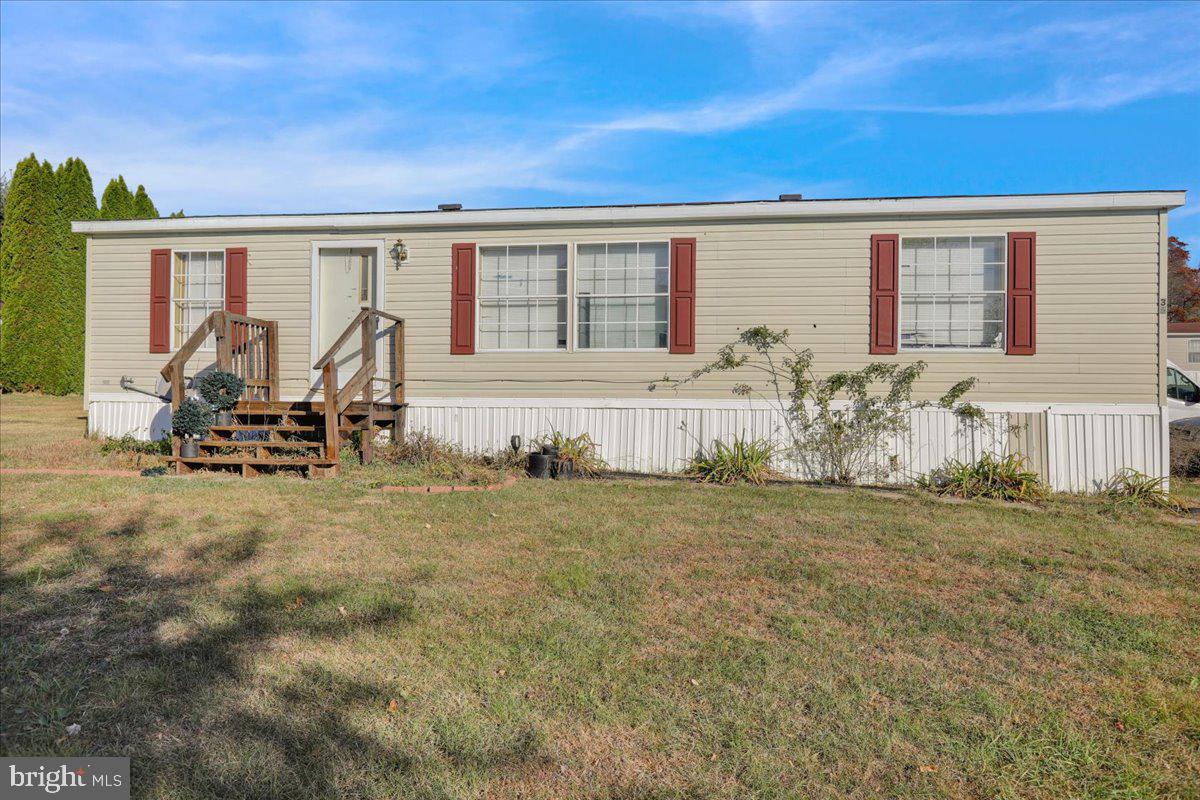
Enjoy the convenience of one floor living with this great Redman home in the Deer Run neighborhood with updated flooring and freshly painted interior. The owner has a new central AC unit, new hot water heater and furnace! Lot rent covers trash, sewage, snow removal and membership to community pool in the neighboring community of Indian Run. This is an excellent opportunity for affordable maintenance free living! Open House Sunday, February 2nd from 1pm-3pm!
#PACT2085252

HONEY BROOK

36 FLINTLOCK COURT

3 Beds

2 Baths

1,300 Sq.Ft.

$74,900

MLS#: PACT2085252
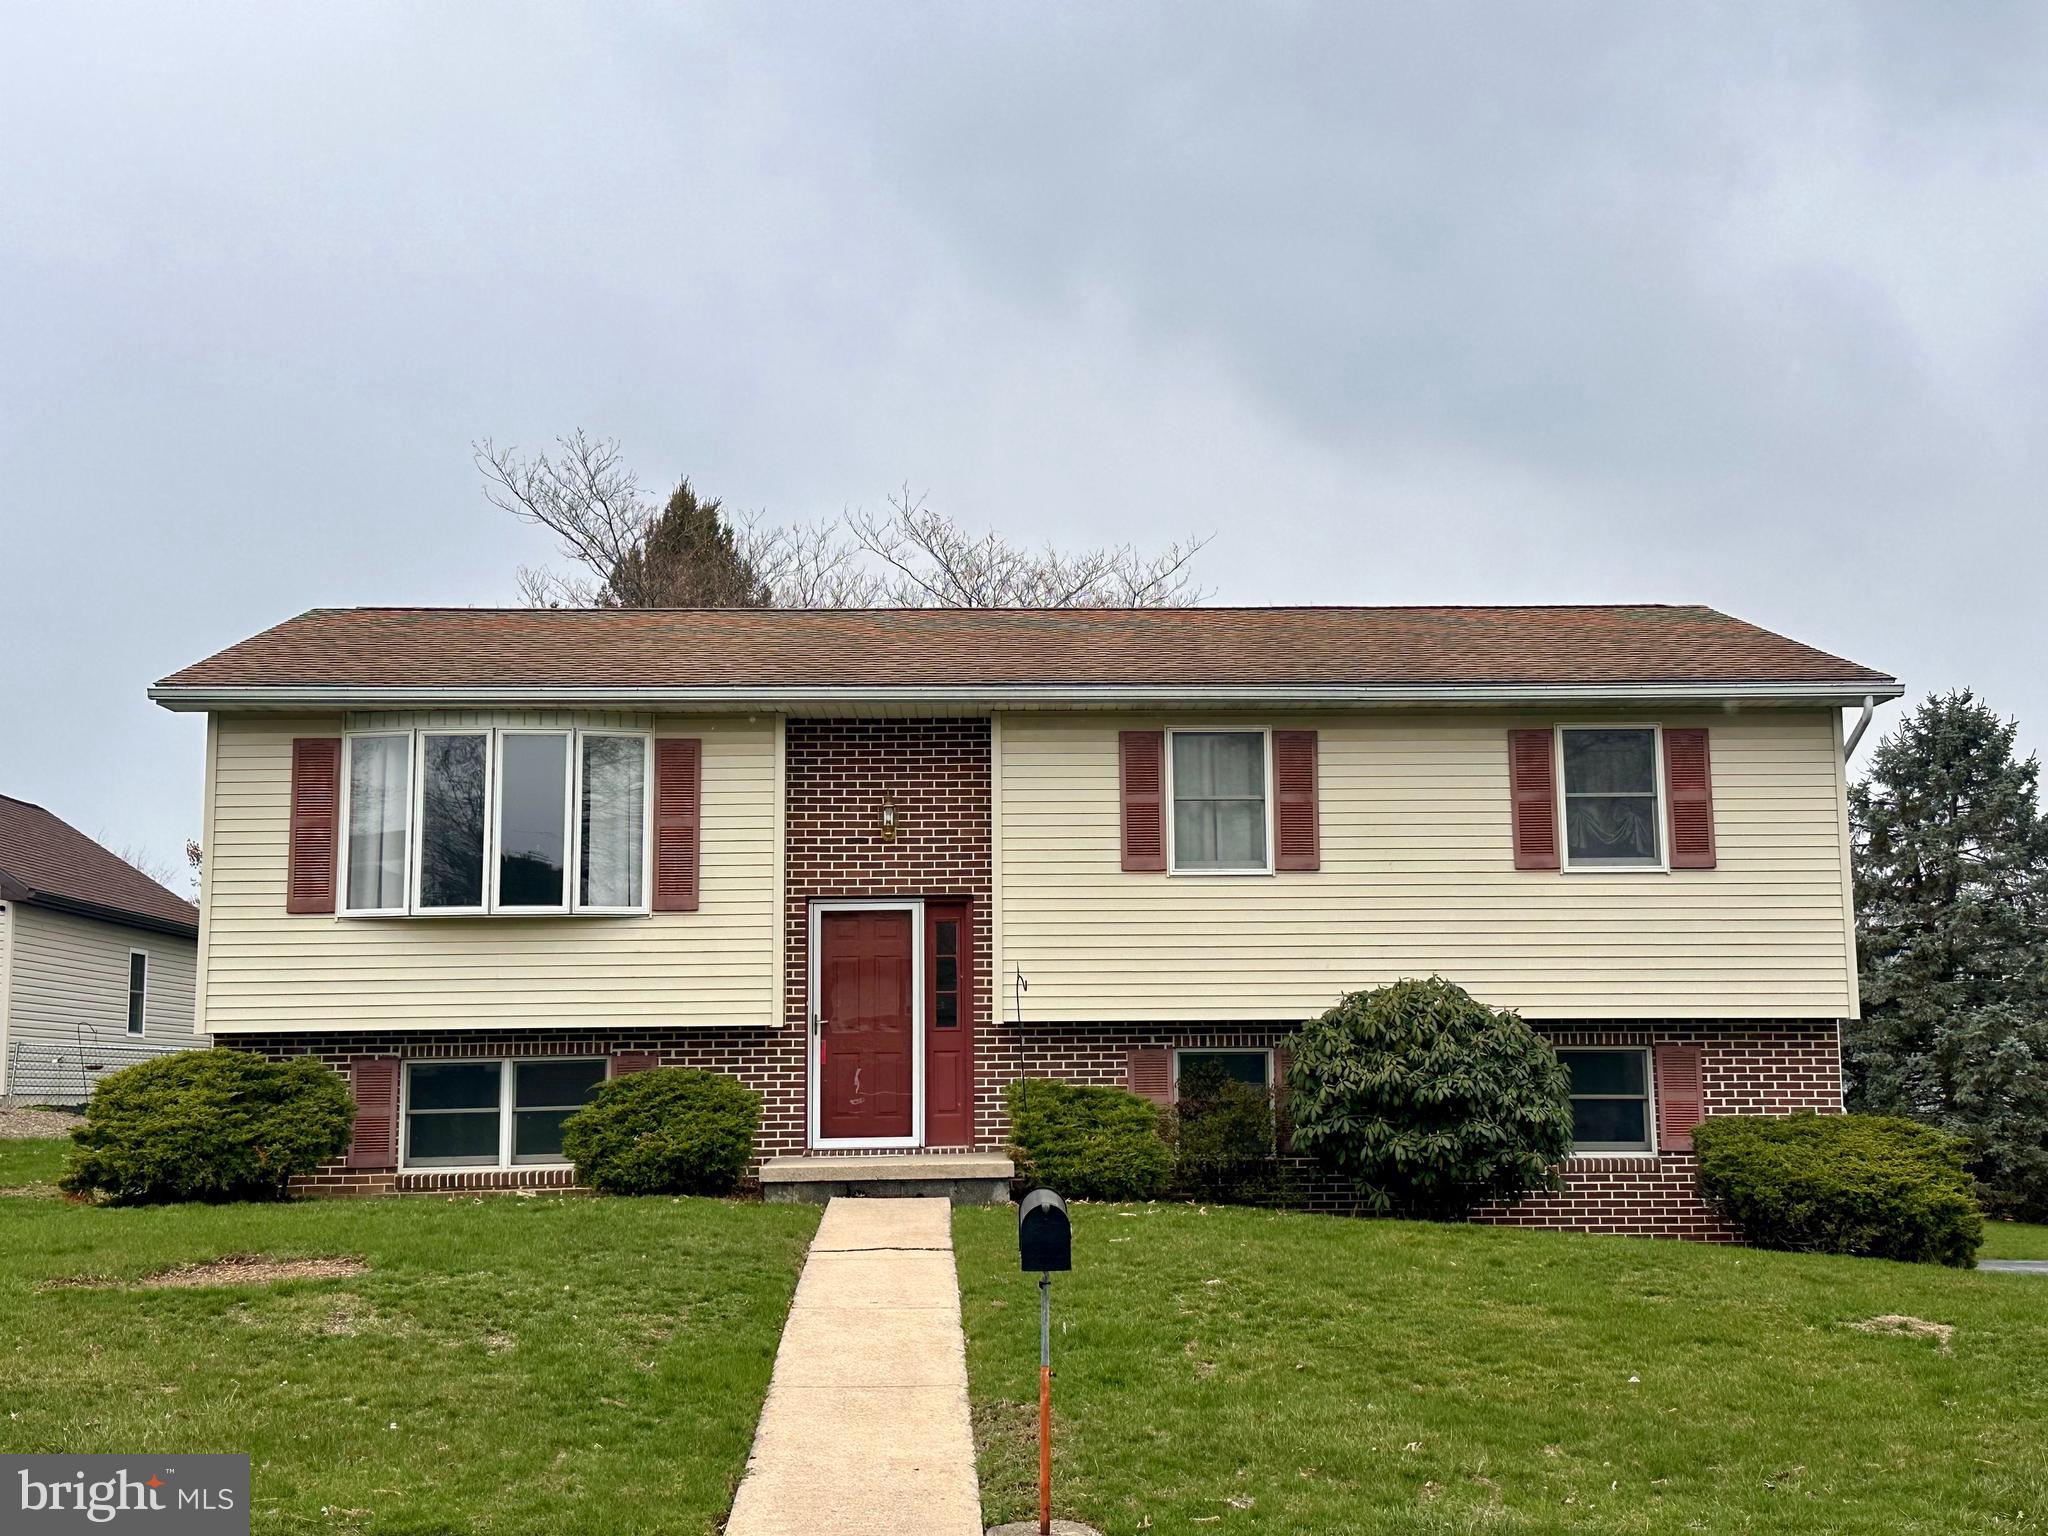
Welcome to this spacious traditional bi-level home located in Cornwall-Lebanon School District. Offering over 2,400 total square feet, this home provides comfort, functionality, and room to grow.

The upper level features a generous living room filled with natural light and anchored by a cozy electric fireplace—perfect for relaxing or entertaining. The open-concept kitchen and dining area flow seamlessly together, with sliding glass doors that lead to a low-maintenance Trex deck and a large backyard —ideal for outdoor dining and enjoying the large backyard. Three bedrooms with closets, full bathroom and a half bathrooms in master bedroom. 

The lower level includes a partially finished basement with half bathroom, providing versatile space for a home office, gym or additional living area. Attached two-car garage and a convenient laundry area complete the lower level.

Additional features include electric heat, central air conditioning, and a fantastic location close to schools, parks, restaurants and local amenities. Don’t miss the opportunity to make this wonderful property your  home!
#PALN2019882

LEBANON

904 SYCAMORE LANE

3 Beds

1 Baths

2,452 Sq.Ft.

$250,000

MLS#: PALN2019882
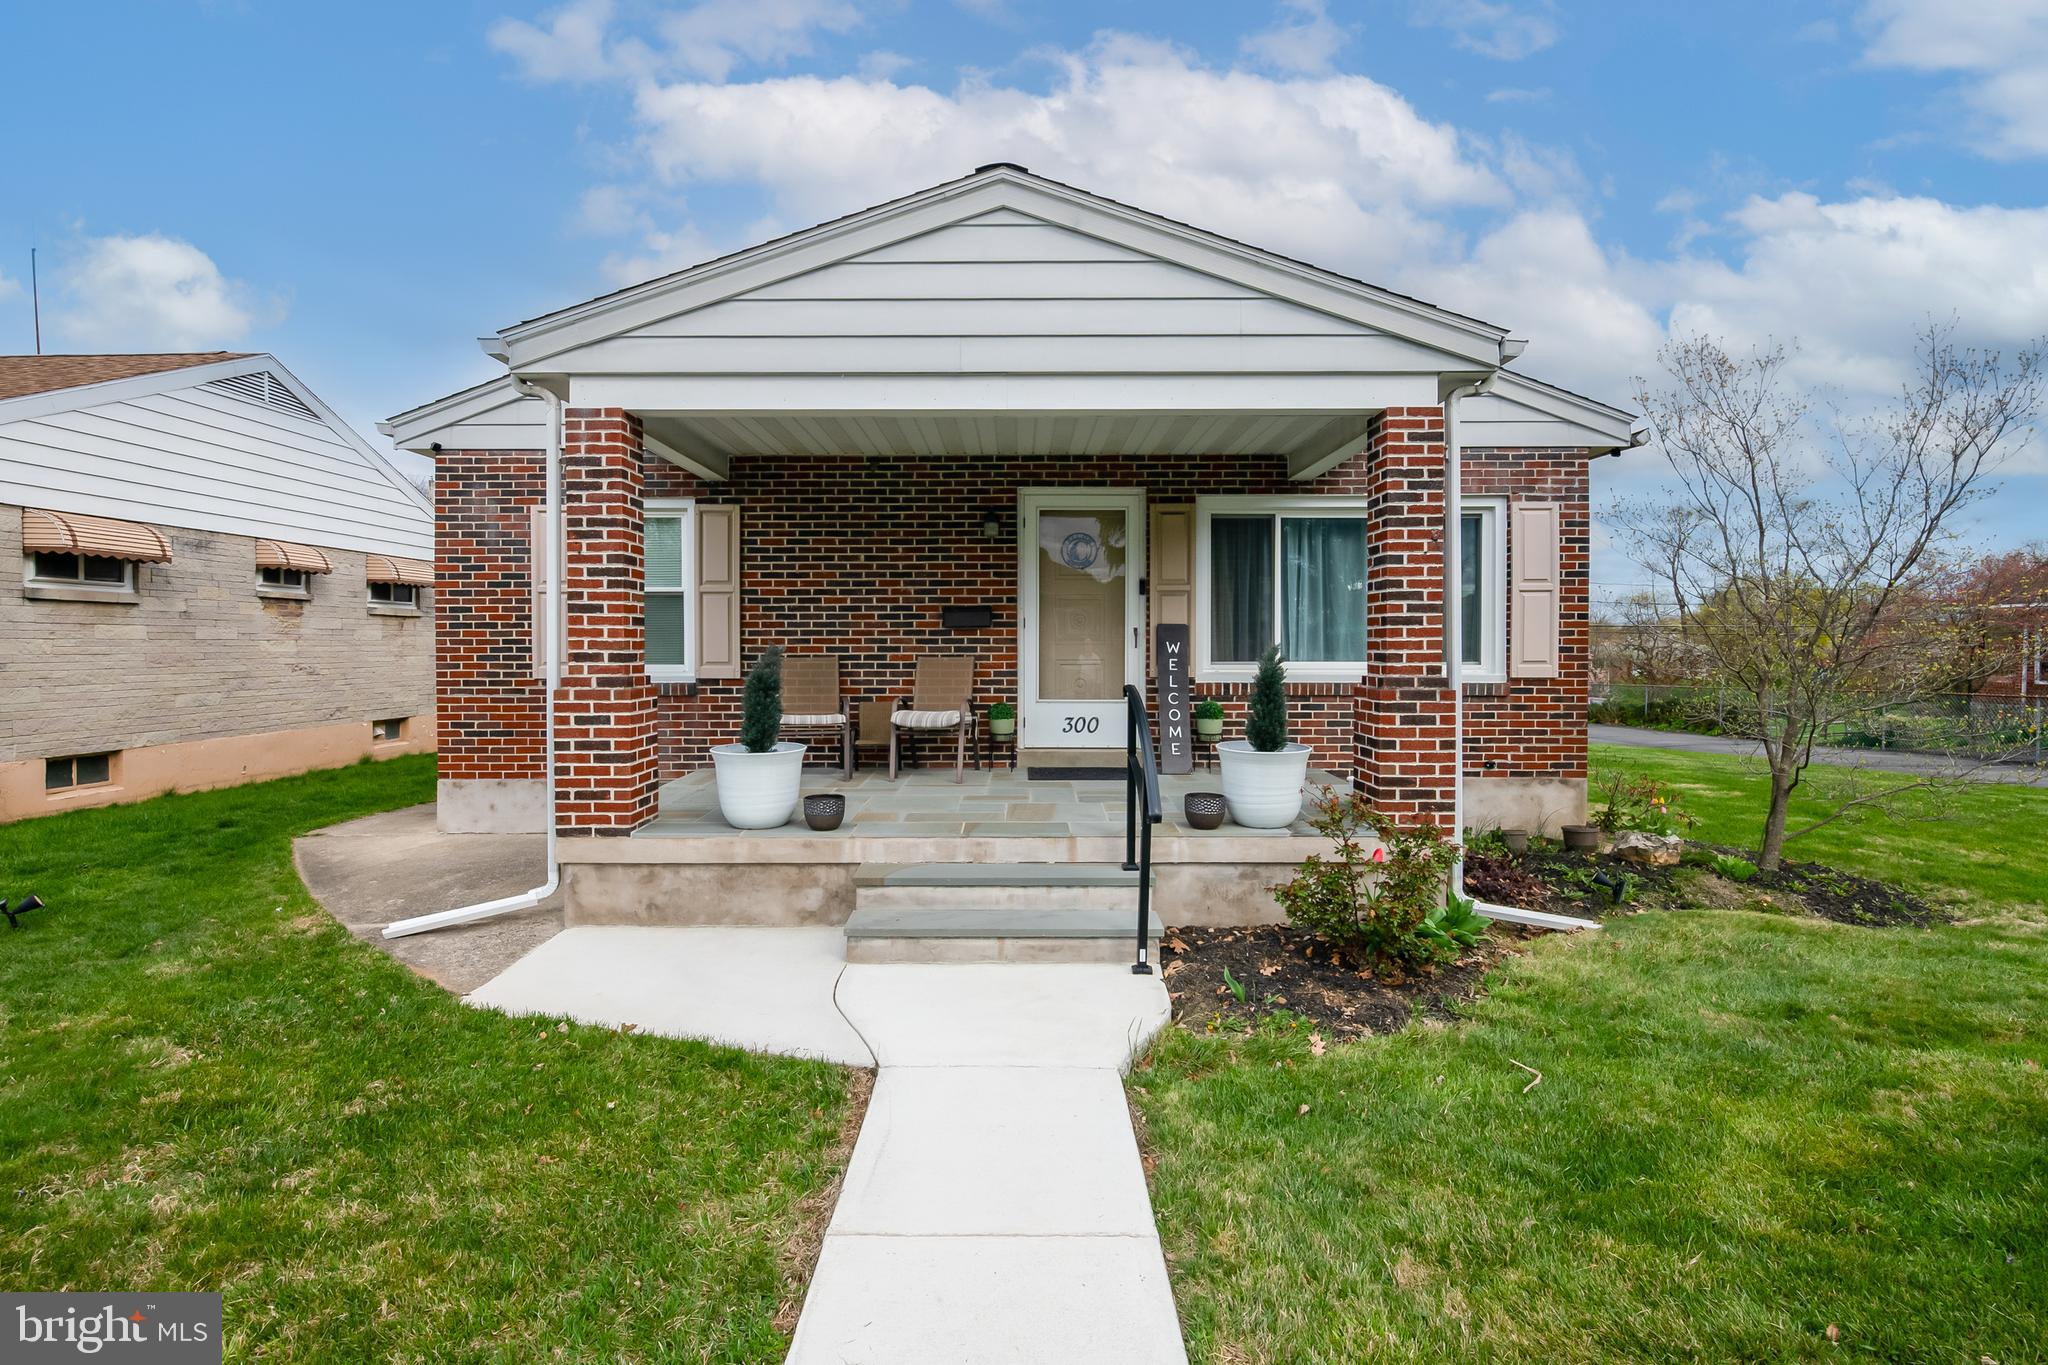
Welcome to this well-maintained 3-bedroom, 2-bathroom ranch home located in the desirable Wilson School District. The main floor features beautiful hardwood floors and a spacious kitchen with stainless steel appliances, a center island with overhang for bar seating, and ample room for cooking and gathering.  All three bedrooms are conveniently located on the main floor, along with a full bath that includes a tub/shower combo, granite countertop, and dual sinks. A second full bath is located on the lower level for added convenience.  The finished basement offers a generous space—perfect for a family room, recreation area, or entertaining—complete with a built-in bar. Outside, enjoy an enclosed breezeway, a rear patio, and an additional carport behind the garage. A large driveway offers off-street parking for multiple vehicles.  This home is equipped with a new electric heat pump, gas hot water backup, and central air. It backs to a peaceful open space owned and maintained by the local fire company, offering extra privacy and a nice backdrop. Conveniently located near major highways, schools, shopping, and dining.
#PABK2055822

READING

300 OLD FRITZTOWN

3 Beds

2 Baths

1,871 Sq.Ft.

$300,000

MLS#: PABK2055822

1 ... 512 513 514 515 516 ... 666
* Listings identified with the FMLS IDX logo come from FMLS and are held by brokerage firms other than the owner of this website. The listing brokerage is identified in any listing details. Information is deemed reliable but is not guaranteed. If you believe any FMLS listing contains material that infringes your copyrighted work please review our DMCA policy and learn how to submit a takedown request. © 2024. First Multiple Listing Service, Inc.

Send a message

Message successfully sent.

Your message

What is 3 + 4 ?

Reason for contacting?

I agree to receive email communication and understand I can unsubscribe at any time.

I agree to be contacted by Charis Realty Group - Christine Issler, Broker via call, email, and text for real estate services. To opt out, you can reply 'stop' at any time or reply 'help' for assistance. You can also click the unsubscribe link in the emails. Message and data rates may apply. Message frequency may vary. Privacy Policy

Sign Out

Virtual Assistant

Would you like to take the next step with this property? We can help you schedule a showing or virtual tour, or send you more details.

Yes, I would like more information.

Thank You for Your Reply, One of Our Agents will contact you as soon as possible

No, maybe later.

Thank you, you can always contact me via email, phone number or through the contact form.

Realhub AI

Lucy - Your AI-Powered Realtor

Update Your Temporary Password

Personalize your search

Enter your email and we'll notify you immediately when new listings match what you're looking for.

or enter email address

Already have an account ? Login here

Continue your home search

I agree to receive communications and understand I can unsubscribe at any time.

I agree to be contacted by Charis Realty Group - Christine Issler, Broker via call, email, and text for real estate services. To opt out, you can reply 'stop' at any time or reply 'help' for assistance. You can also click the unsubscribe link in the emails. Message and data rates may apply. Message frequency may vary. Privacy Policy

Already have an account ? Login here

We use cookies

We use cookies primarily for analytics to enhance your experience. By accepting, you agree to our use of these cookies. You can manage your preferences or learn more about our cookies policy.
