Features & Amenities

Interior

  • Other Interior Features

    Eat-in Kitchen, Bar, Ceiling Fan(s), Cathedral Ceiling(s), Open Floorplan

  • Total Bedrooms

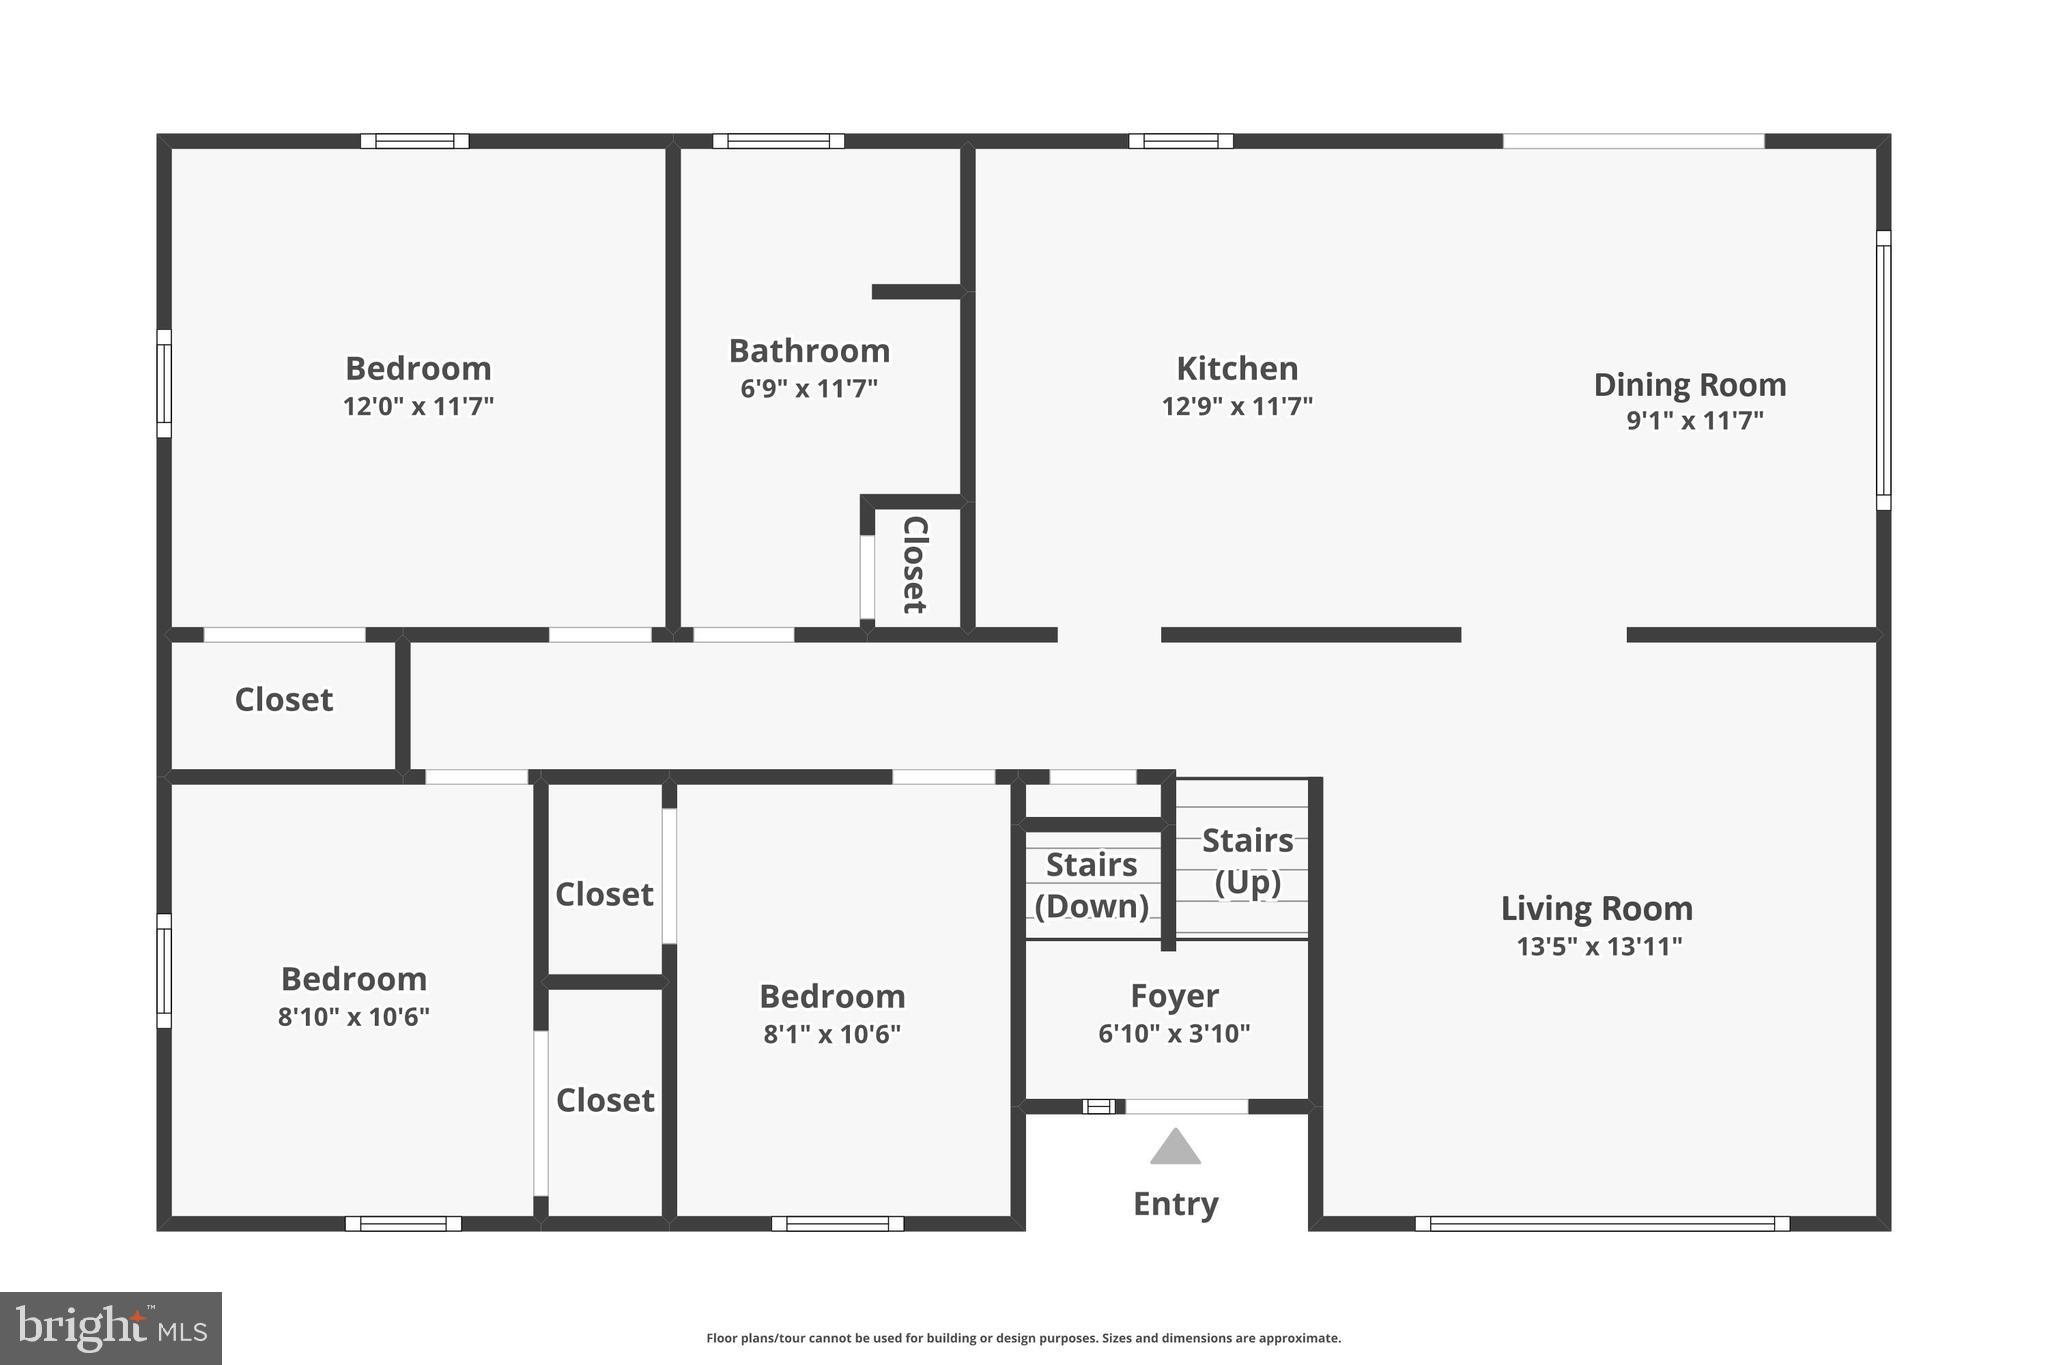
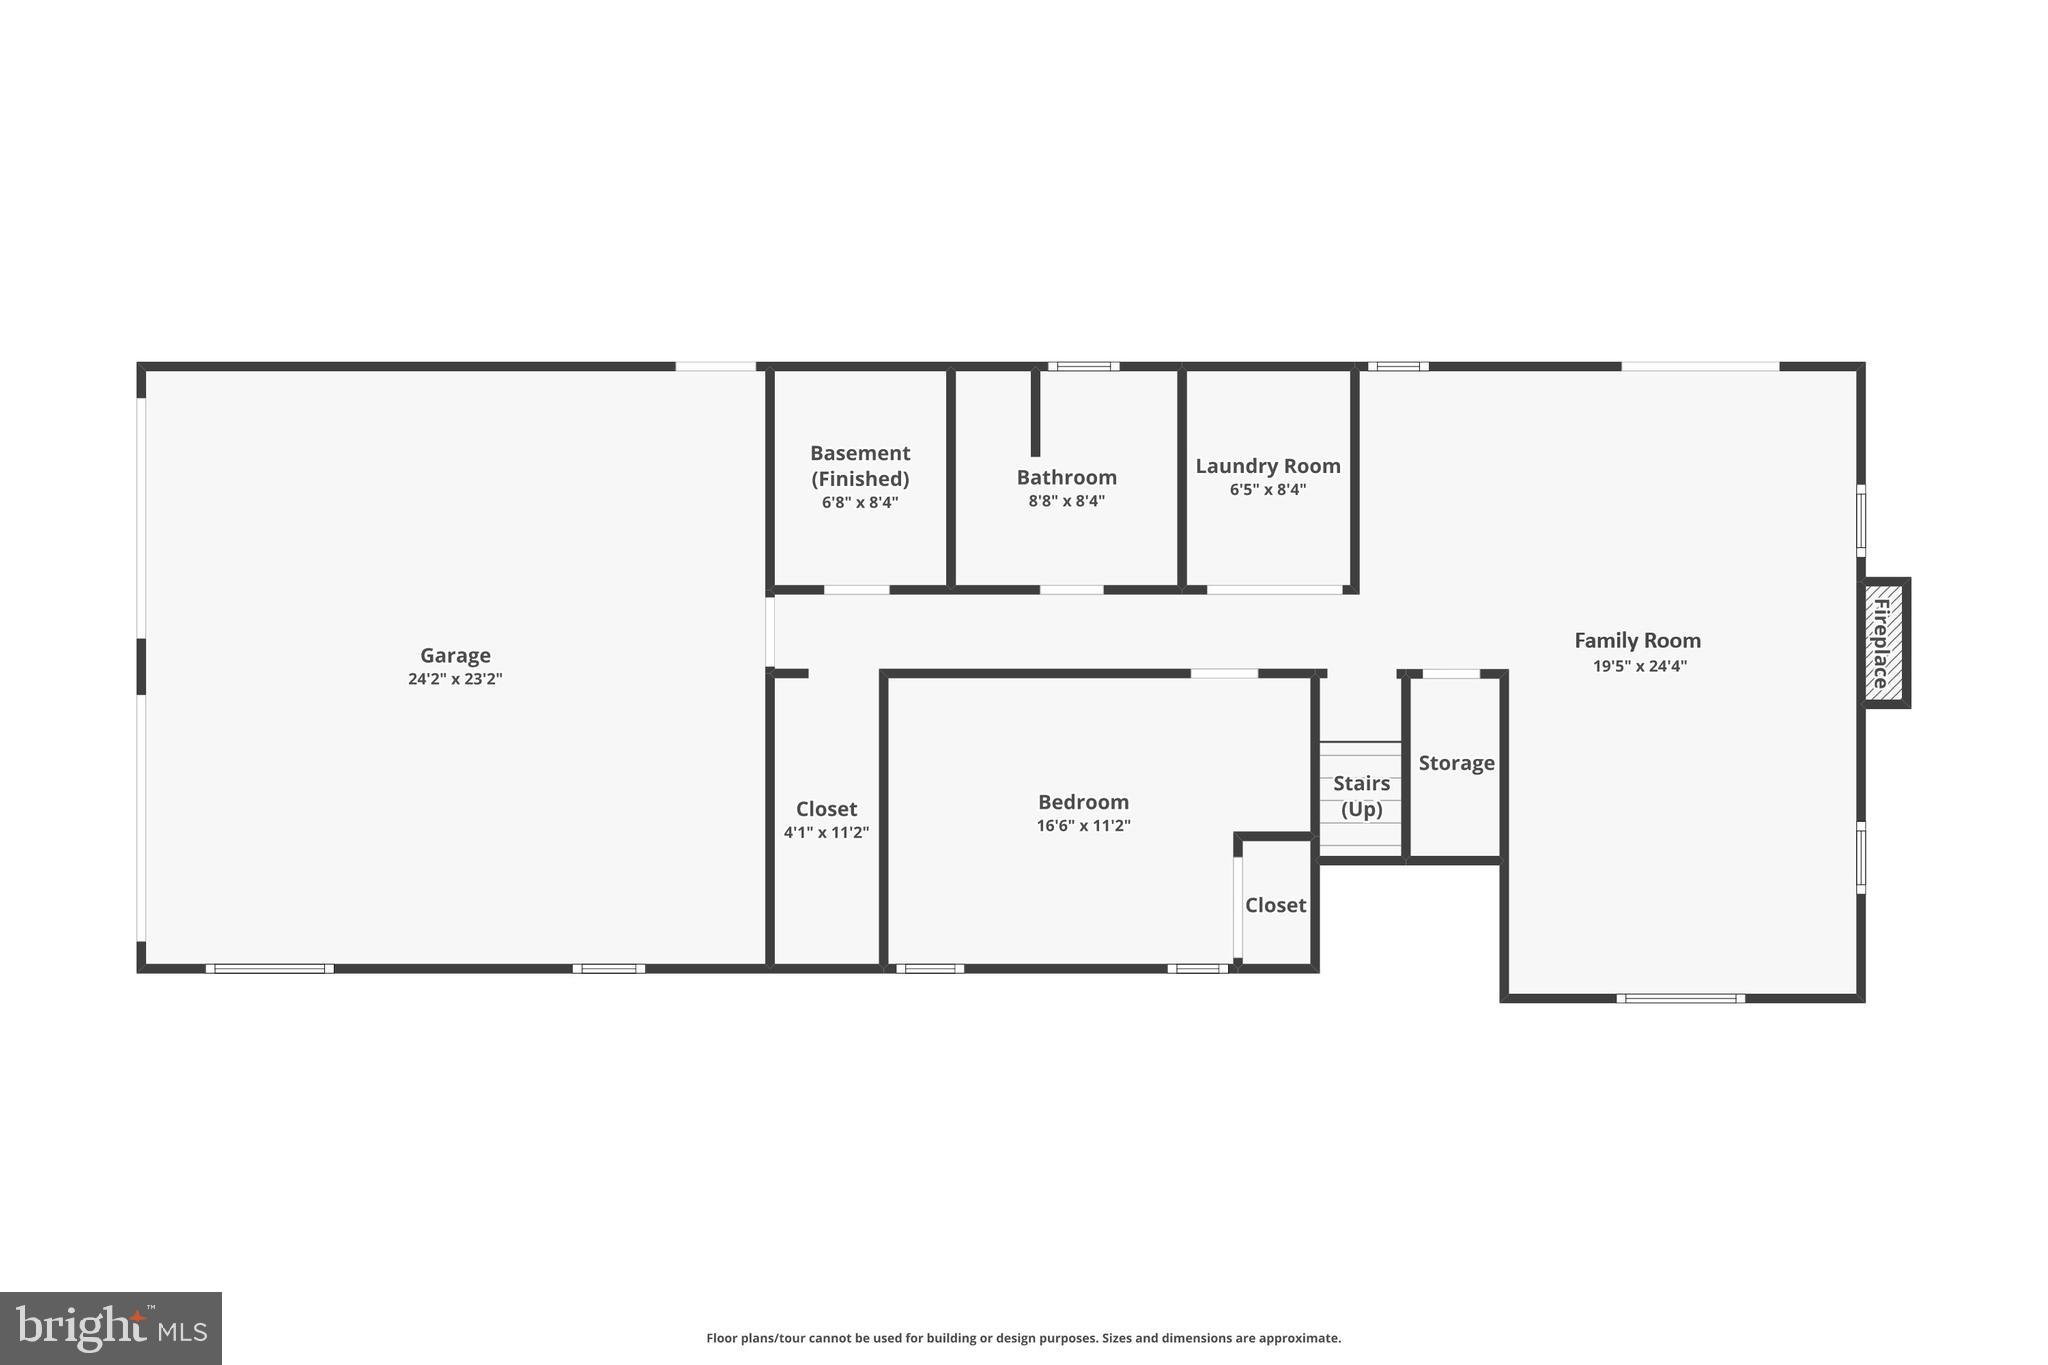
    4

  • Bathrooms

    2

  • Above Grade Finished Area

    1078.0

  • Basement YN

    YES

  • Cooling YN

    YES

  • Cooling

    Central Air, Ceiling Fan(s)

  • Fireplace YN

    YES

  • Heating YN

    YES

  • Heating

    Wood Stove, Oil, Hot Water

  • Main Level Bedrooms

    3

  • Pet friendly

    N/A

Exterior

  • Garage

    Yes

  • Garage spaces

    3

  • Construction Materials

    Vinyl Siding, Brick

  • Other Exterior Features

    Kennel

  • Parking

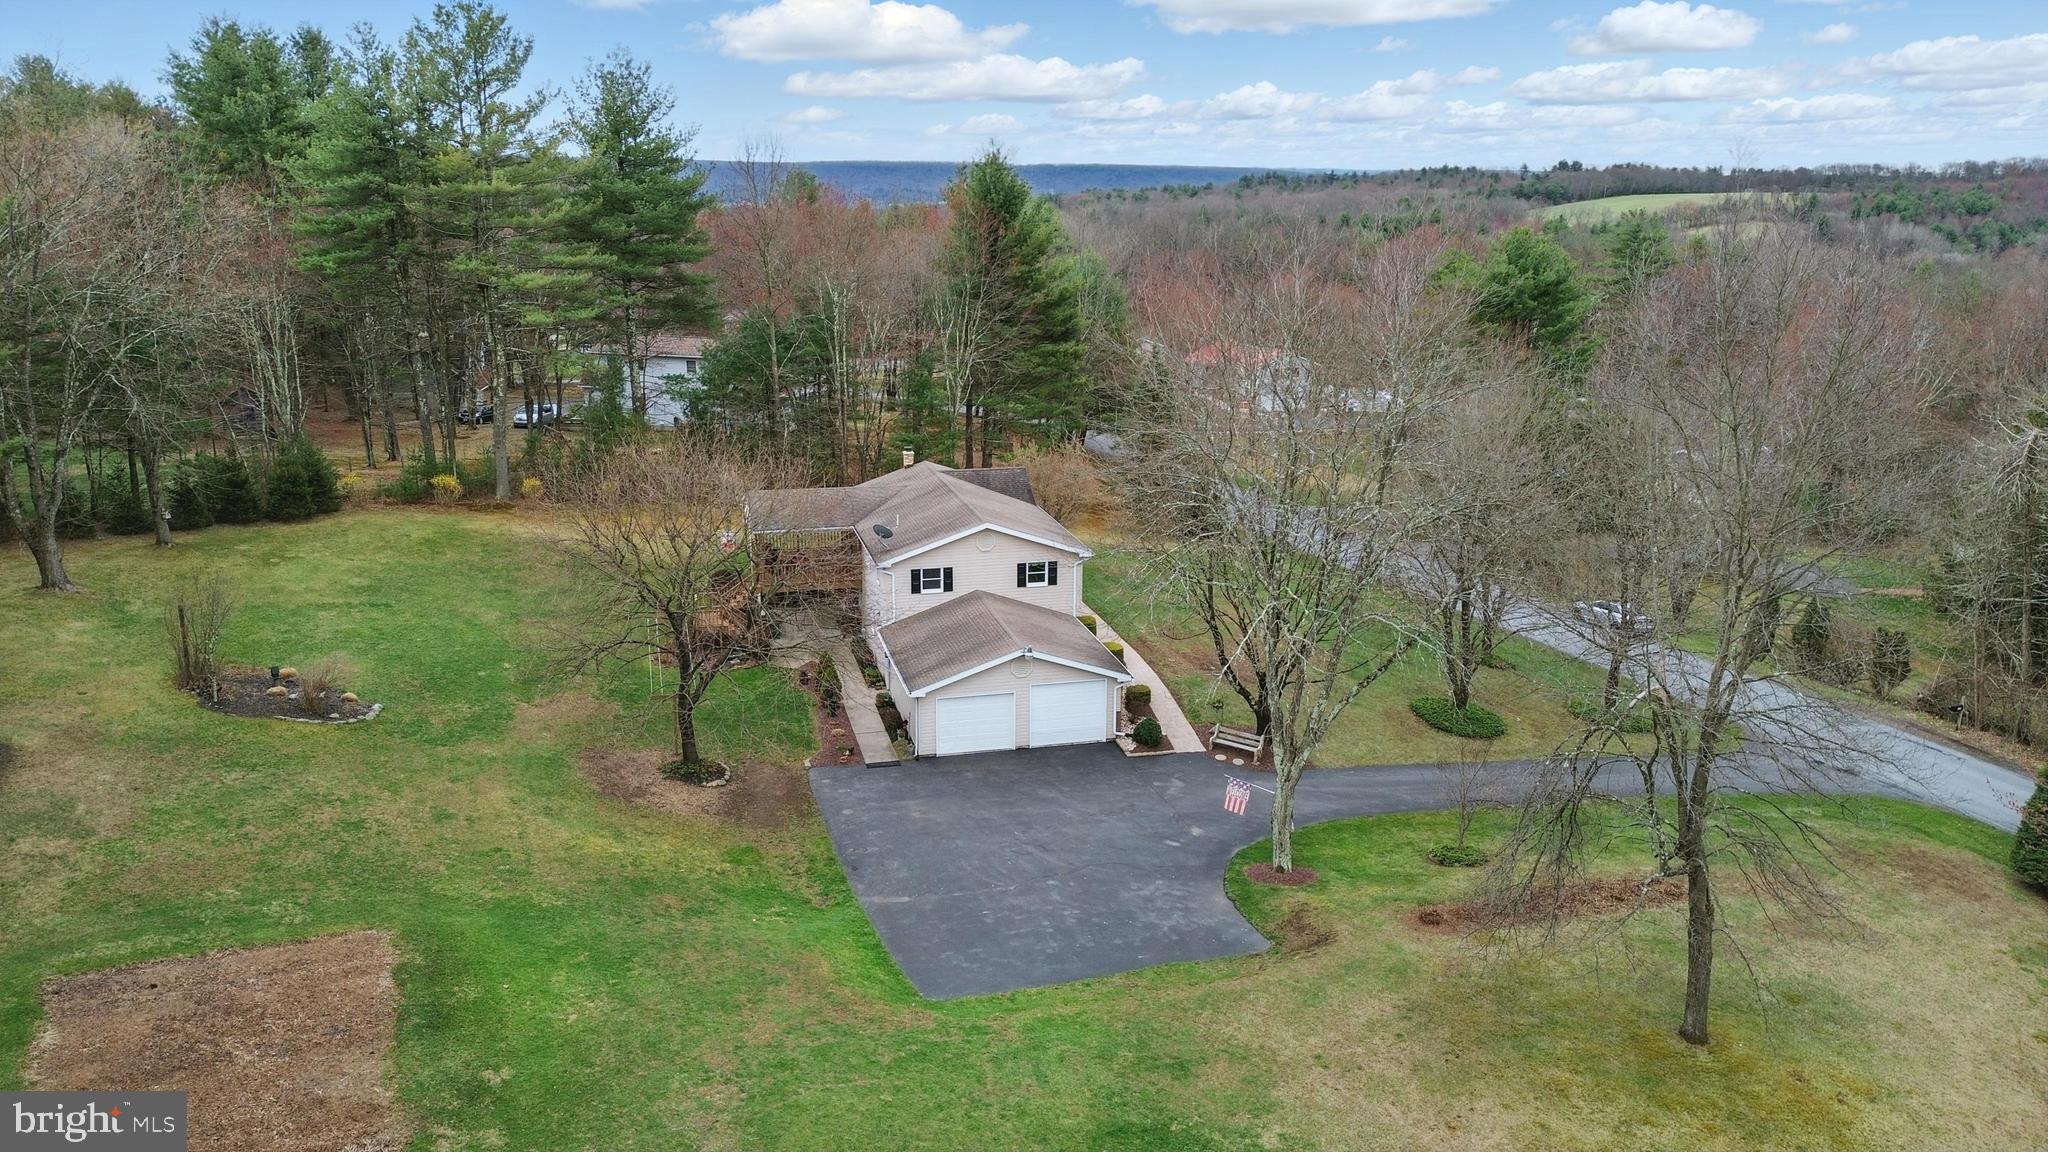
    Off Street, Garage, Driveway, Attached

  • Patio and Porch Features

    Patio, Deck

  • Pool

    No

  • Waterfront YN

    NO

Area & Lot

  • Lot Features

    Sloped, Cleared

  • Lot Size(acres)

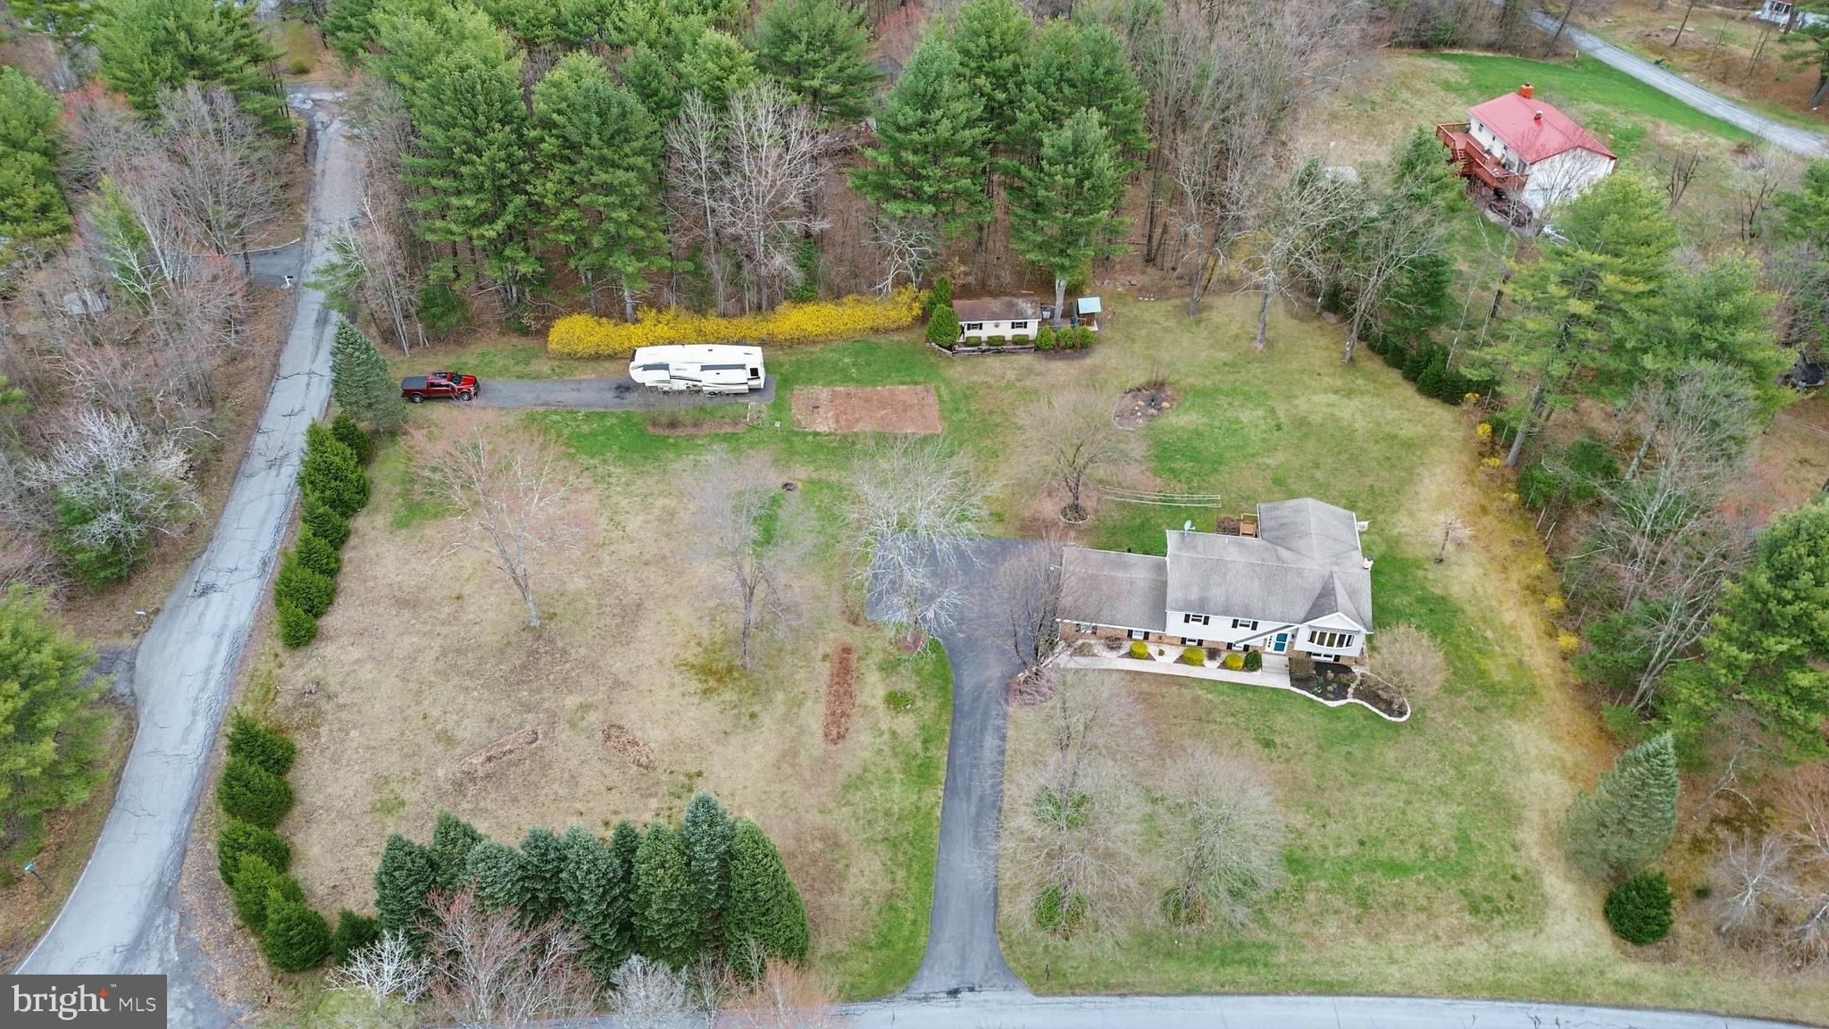
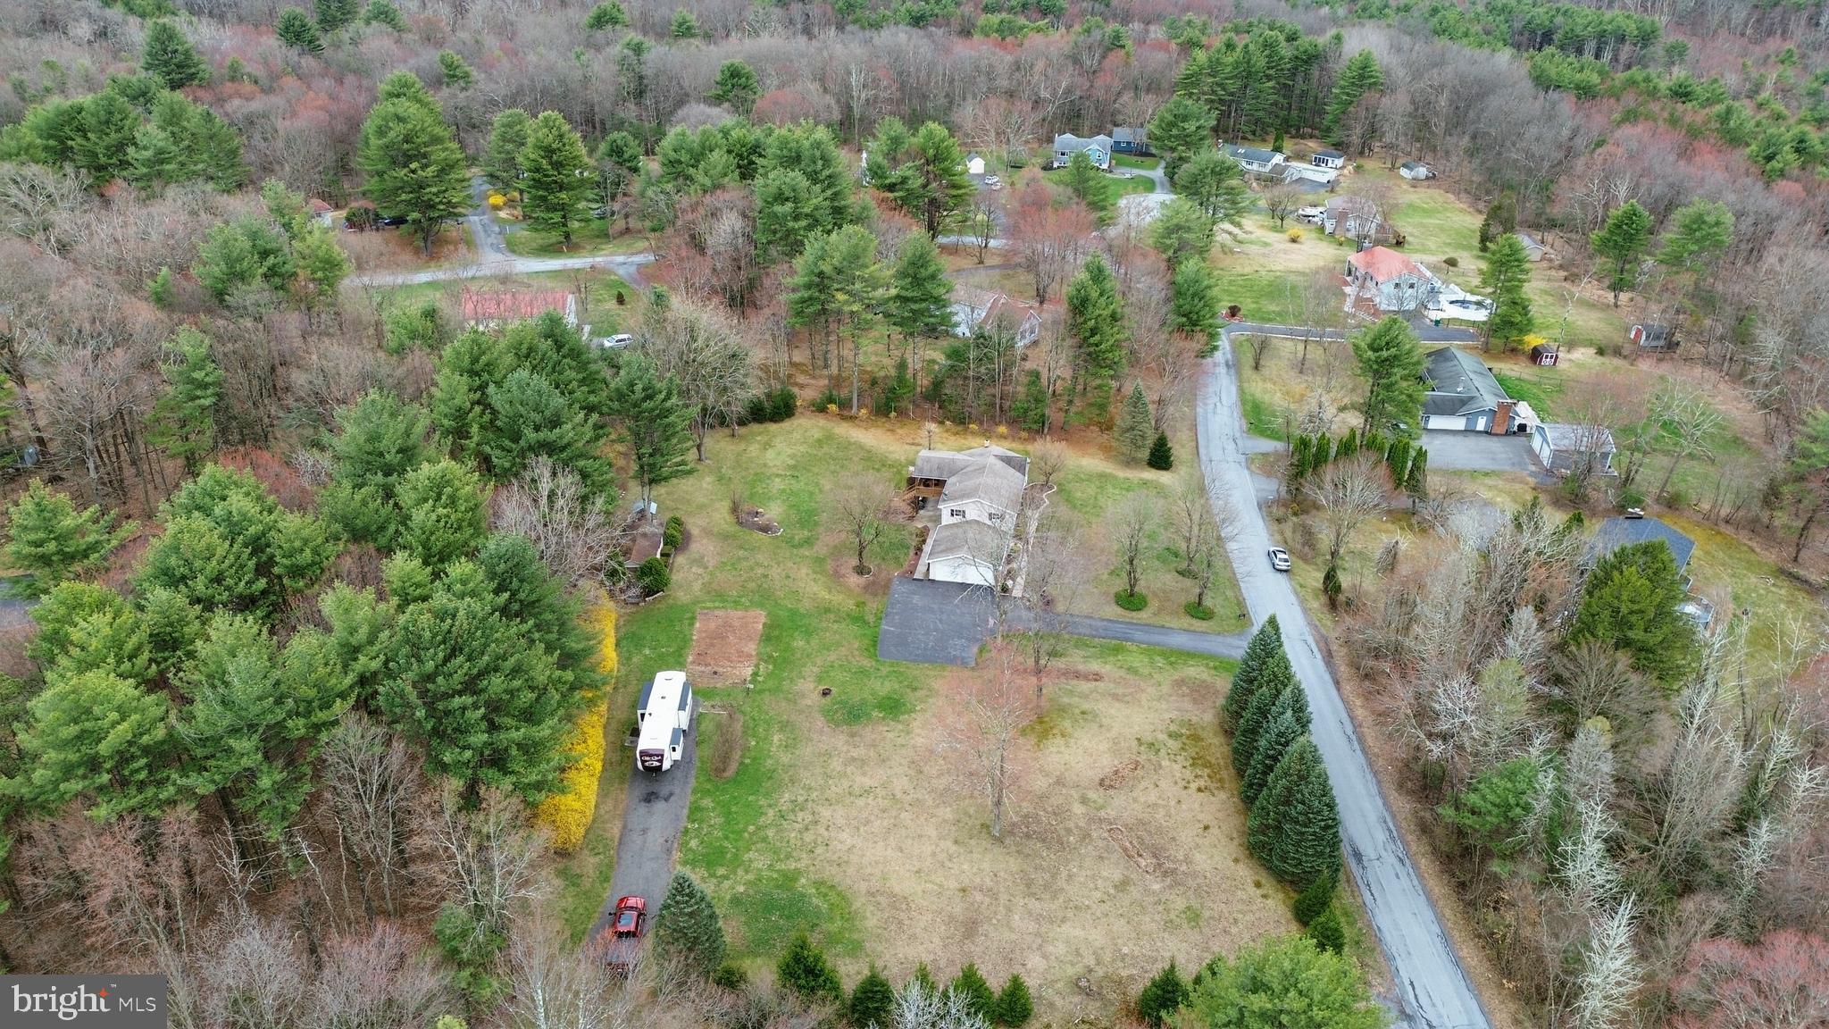
    1.48

  • Lot Size(square feet)

    64469.0

  • Property Type

    Residential

  • Property Sub Type

    Single Family Residence

  • Architectural Style

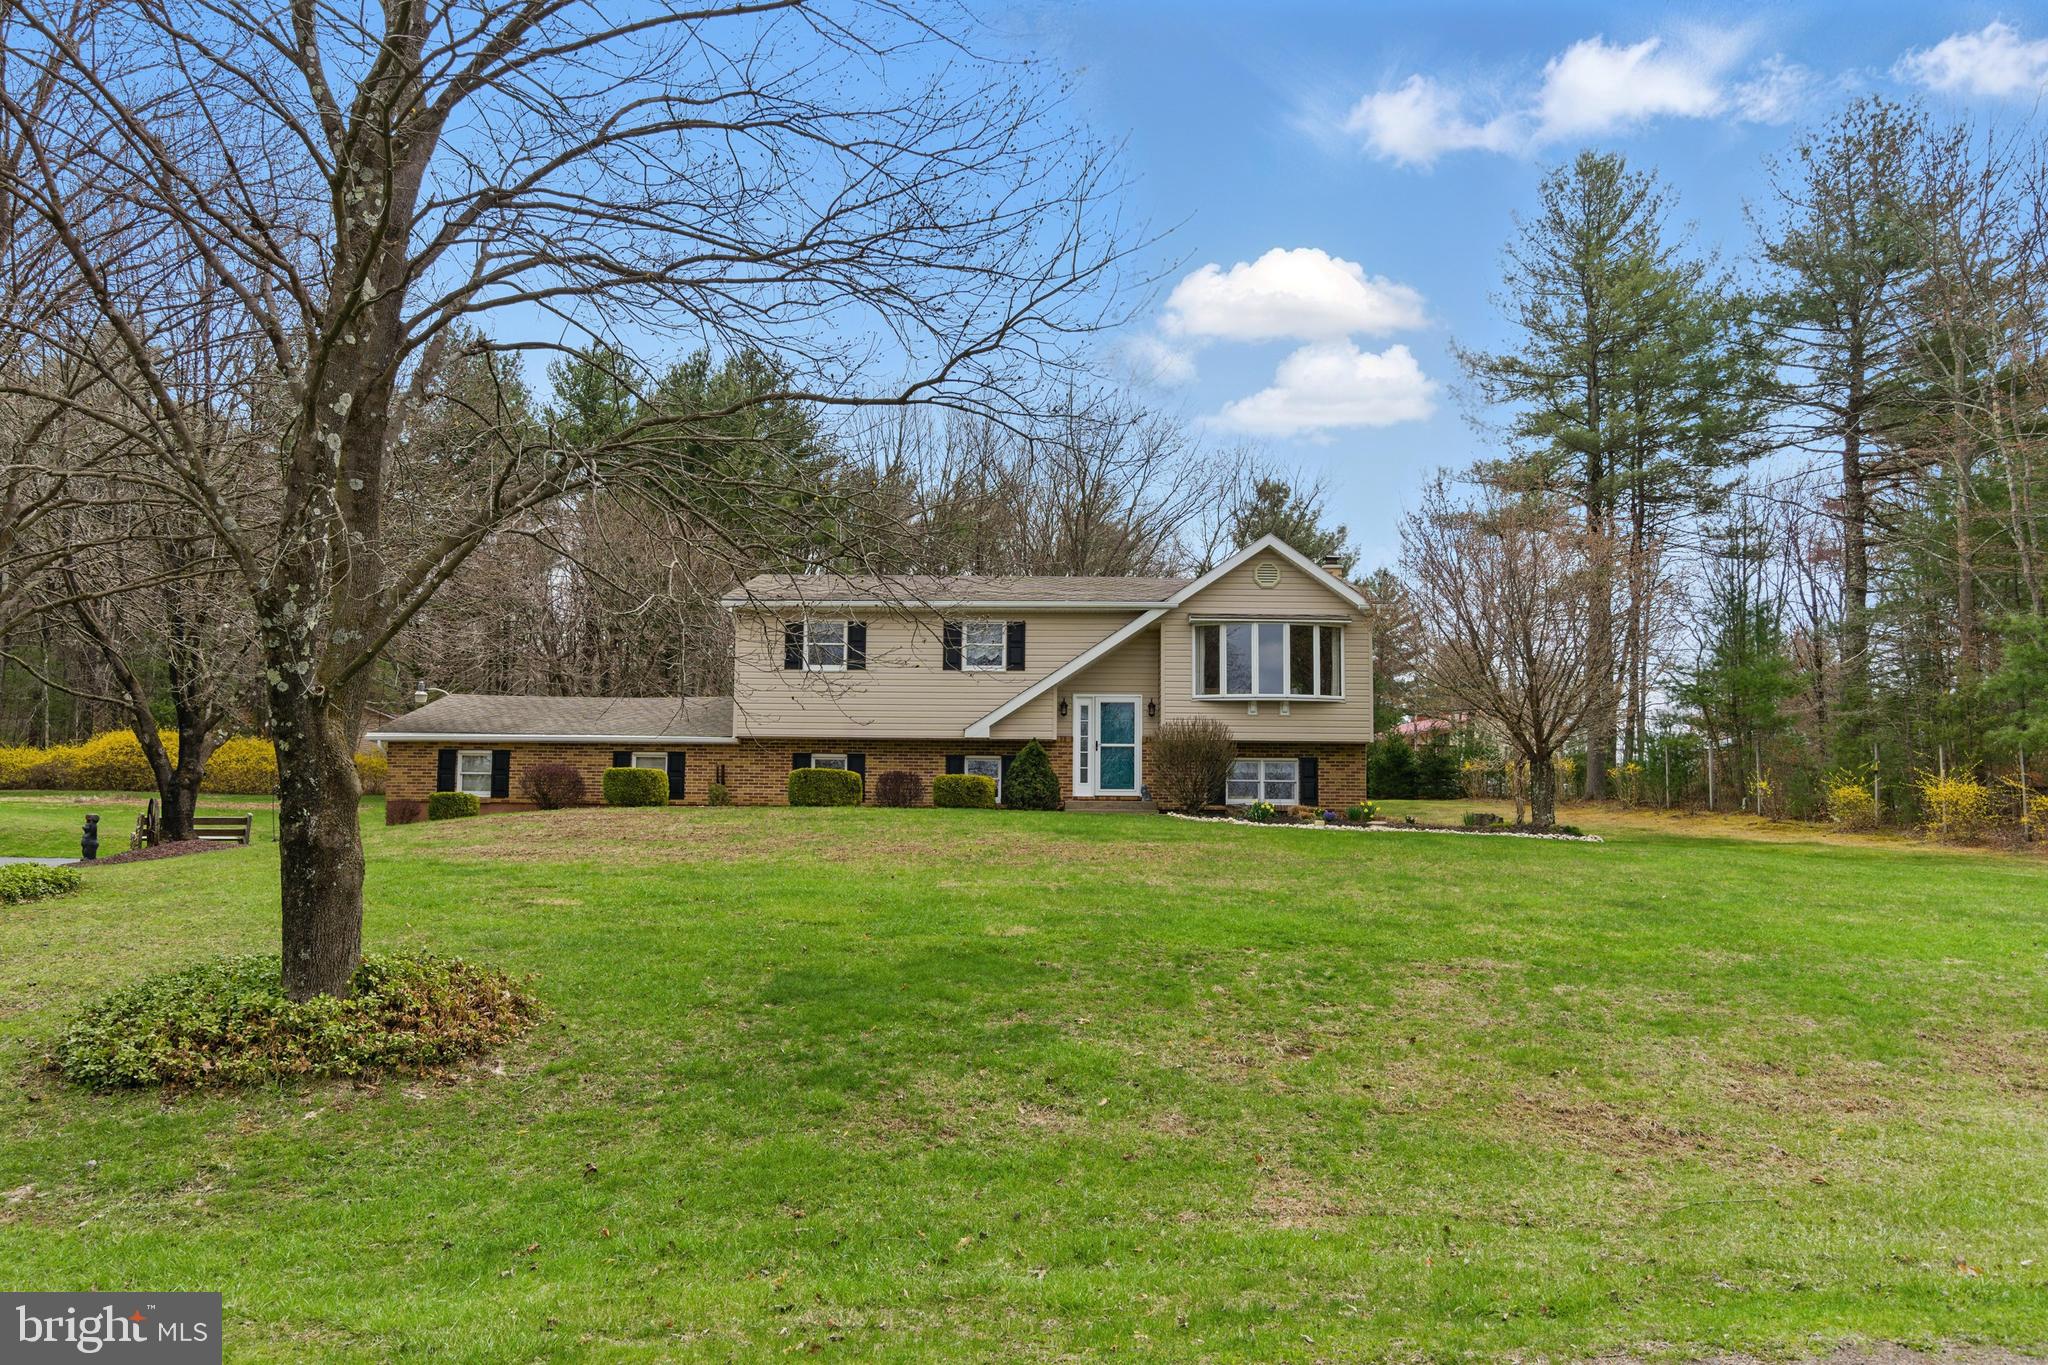
    Bi-level

Price

  • Sales Price

    $424,900
  • Tax Amount

    $4,708.38

  • Sq. Footage

    2, 182

  • Price/SqFt

    $194

HOA

  • Association

    No

School District

  • Elementary School

    PLEASANT VALLEY

  • Middle School

    PLEASANT VALLEY MIDDLE

  • High School

    PLEASANT VALLEY HIGH

Property Features

  • New Construction

    NO

  • Foundation Details

    Slab

  • Senior Community YN

    NO

  • Sewer

    Septic Tank

  • Tax Lot

    20

  • Water Source

    Well

Schedule a Showing

Showing scheduled successfully.

<
>
IN PERSON
VIA CHAT

What is 3 + 4 ?


Change time

Mortgage calculator

Estimate your monthly mortgage payment, including the principal and interest, property taxes, and HOA. Adjust the values to generate a more accurate rate.

Your payment

Principal and Interest:

$

Property taxes:

$

HOA fees:

$

Total loan payment:

$

Total interest amount:

$

Location

County

MONROE

Elementary School

PLEASANT VALLEY

Middle School

PLEASANT VALLEY MIDDLE

High School

PLEASANT VALLEY HIGH

Listing Courtesy of Kelly Houston , Keller Williams Real Estate - Bethlehem

RealHub Information is provided exclusively for consumers' personal, non-commercial use, and it may not be used for any purpose other than to identify prospective properties consumers may be interested in purchasing. All information deemed reliable but not guaranteed and should be independently verified. All properties are subject to prior sale, change or withdrawal. RealHub website owner shall not be responsible for any typographical errors, misinformation, misprints and shall be held totally harmless.

Agent Jordan Fortson

AGENT

Jordan Fortson

Call Jordan today to schedule a private showing.


* Listings on this website come from the FMLS IDX Compilation and may be held by brokerage firms other than the owner of this website. The listing brokerage is identified in any listing details. Information is deemed reliable but is not guaranteed. If you believe any FMLS listing contains material that infringes your copyrighted work please click here to review our DMCA policy and learn how to submit a takedown request.© 2024 FMLS.
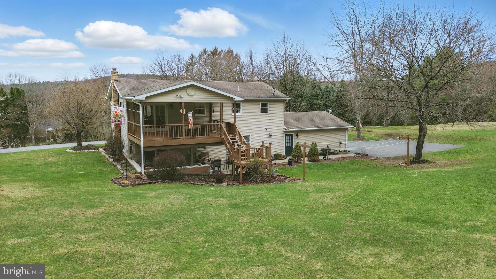
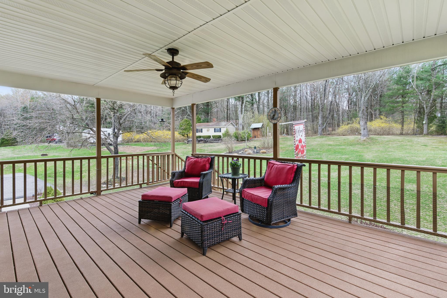
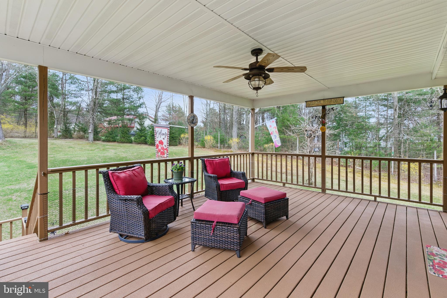
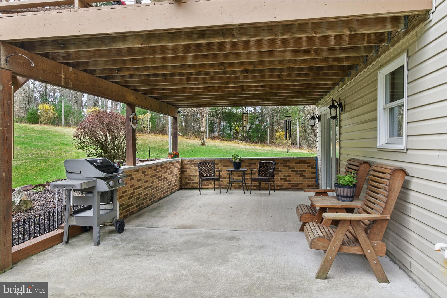
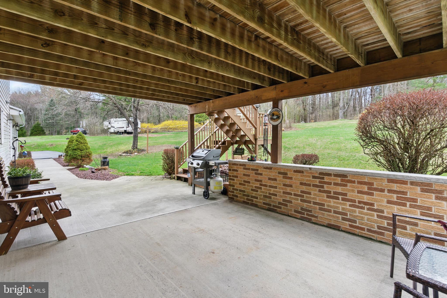
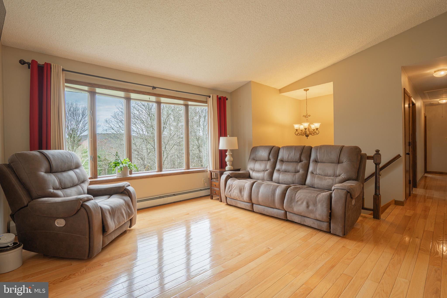
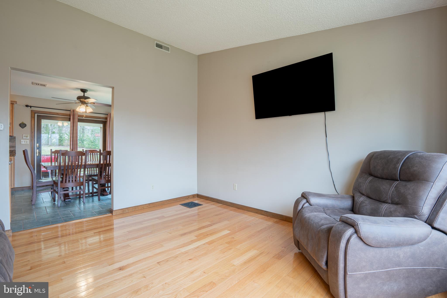
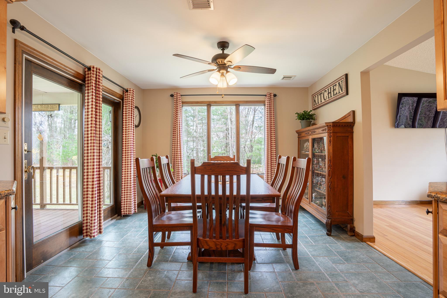
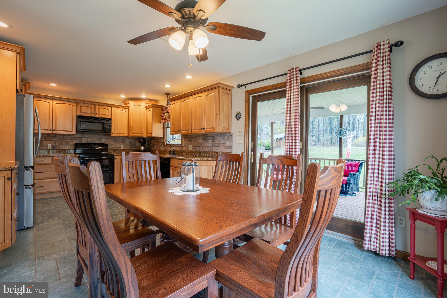
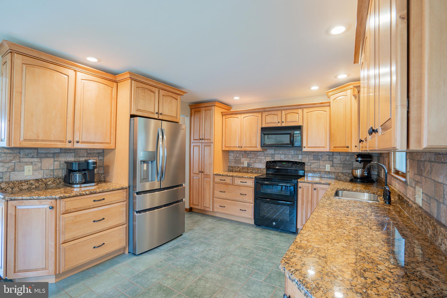
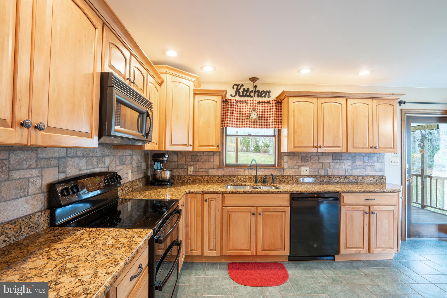
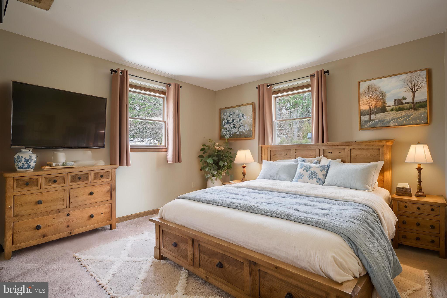
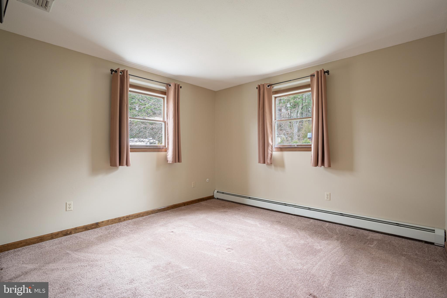
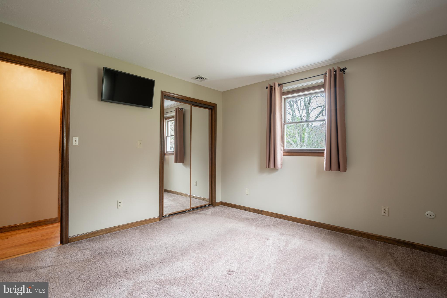
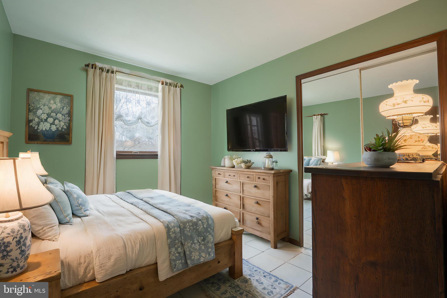
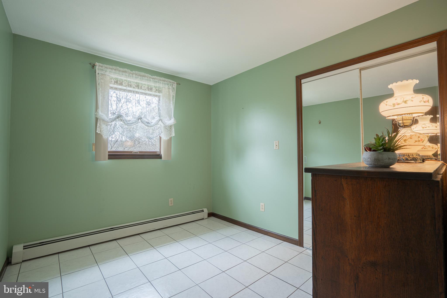
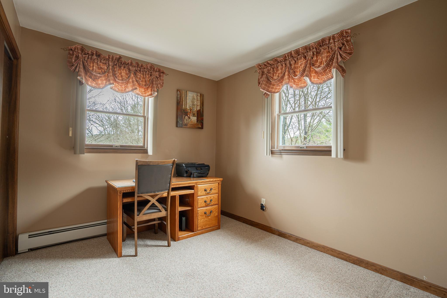
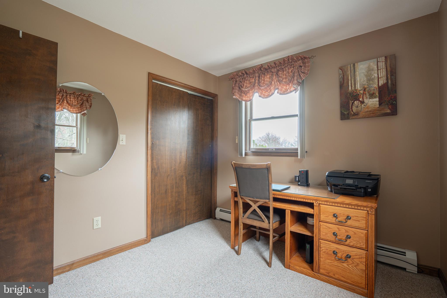
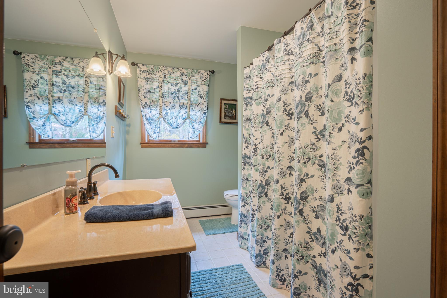
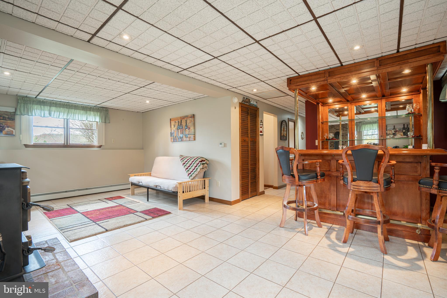
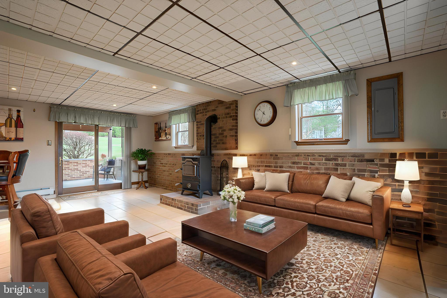
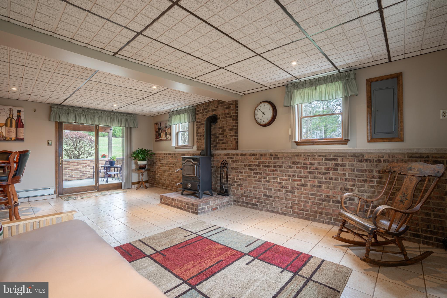
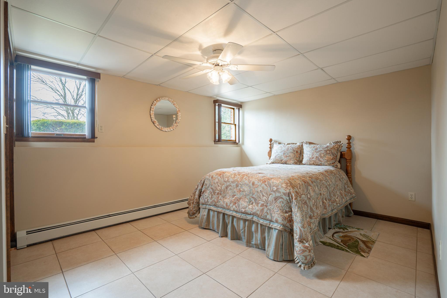
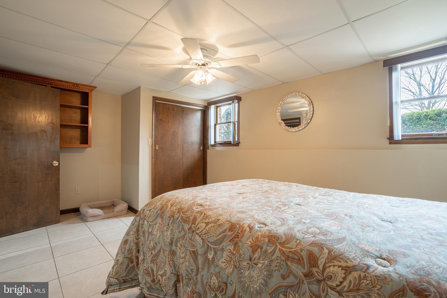
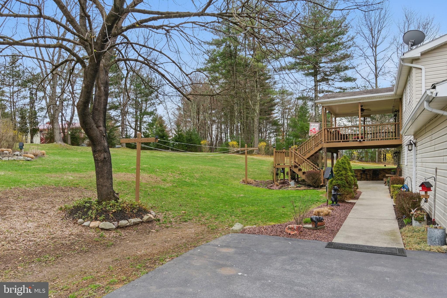
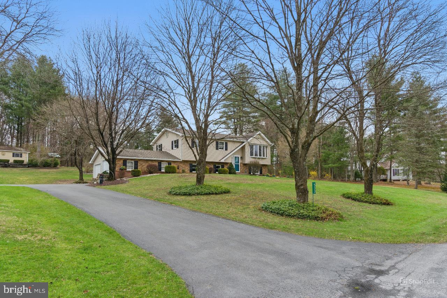
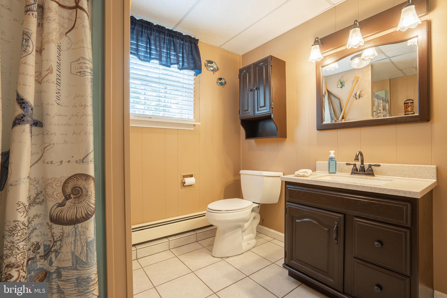
Move in ready 4 bedroom 2 full bath home on a bright open 1.48 acre corner lot! Living Room features cathedral ceilings and hardwood floors. Renovated kitchen with an abundance of cabinets, custom drawers, granite counters. The finished walk-out lower level family room and bar is perfect for entertaining. And has the 4th bedroom and 2nd full bath. Central AC and a Wood stove to keep cozy and keep your utility costs low. Enjoy the view seasonal views from the large living room windows in the front. And the privacy of the large tree-lined backyard from the covered deck and covered patio. Plenty of parking from the long paved driveway, 2 car attached garage, second driveway and detached 1 car garage. Small neighborhood, Conveniently location with easy access to Route 33 or Route 80, and close to two parks, the school, shopping and quaint town. Ask how to receive a $3,000 lender credit towards closing costs or lowering your interest rate!

533 ROLLING PINES DRIVE

Message successfully sent.

What would you like to know?

What is 3 + 4 ?

I agree to receive email communication and understand I can unsubscribe at any time.

I agree to be contacted by Charis Realty Group via call, email, and text for real estate services. To opt out, you can reply 'stop' at any time or reply 'help' for assistance. You can also click the unsubscribe link in the emails. Message and data rates may apply. Message frequency may vary. Privacy Policy

Related Properties

Welcome to this beautifully maintained single-family home in desirable Chestnut Ridge Plantation, featuring a brand-new roof and exceptional living space throughout. Enter onto the charming Trex front porch and into a bright, open-concept main level with gleaming hardwood floors. The welcoming foyer leads to a dedicated home office—perfect for remote work or easily used as a potential first-floor bedroom—while a formal living room sits just across the way. The living room flows seamlessly into the formal dining room, which opens directly into the updated kitchen. Here, you’ll find ceramic tile flooring, stainless steel appliances including an energy efficient range with an air fryer feature built-in, a spacious pantry, and a center island with seating—ideal for both everyday living and entertaining. A door off the kitchen provides access to the elevated second-story deck leading down to the backyard. Just beyond French doors, a stunning family room awaits, featuring vaulted ceilings and a dramatic wall of windows that fills the space with natural light. A convenient half bathroom completes the main level. Upstairs, you’ll find four generously sized bedrooms, all sharing a beautifully updated hall bathroom. The fully finished basement adds incredible versatility, offering a large rec room that could serve as an additional bedroom, a full bathroom, and a dedicated laundry room. This level also provides direct access to the two-car garage, driveway, and a ground-level deck. Outside, enjoy a large, private backyard—perfect for relaxing, entertaining, or play. Ideally located near Route 33 and multiple shopping centers, this home offers both comfort and convenience in a sought-after community. Mortgage savings may be available for buyers of this listing.
#PAMR2006458

SAYLORSBURG

467 PHEASANT ROAD

4 Beds

2 Baths

3,105 Sq.Ft.

$465,000

MLS#: PAMR2006458

Public Remarks: Fully upgraded, move-in ready home with pride of ownership throughout--exceptionally clean, meticulously maintained, and ready to impress. Major upgrades include a new roof (2023) on both the home and garage with transferable warranty and 3D architectural shingles, new window trim, fascia, and exterior door trim, resealed windows and driveway, new gutters with guards, and a 16x20 Kramer shed. The garage loft has been extended to provide 12 feet of additional storage. The property also features professional tree trimming, custom river rock swales, proper grading, and a 1-acre invisible dog fence with two working collars. Outdoor living stands out with a fully renovated and re-stained wrap-around deck (2025) with motorized Sunsetter awning, a private upper deck, and seamless indoor-outdoor flow. A custom fire pit creates the perfect setting for relaxing or entertaining. Inside, the home is spotless and fully painted, featuring custom trim, updated lighting, and a striking barn wood fireplace. A Harman pellet stove insert--serviced annually--adds efficient supplemental heat. The home also includes 200-amp electric service. The kitchen is upgraded with granite countertops, stone backsplash, custom cabinetry, soft-close features, and matching GE appliances. The main bathroom has been updated with new plumbing, sink, lighting, and mirror. The walkout lower level includes a fourth bedroom, full bath with walk-in shower, and space for a future kitchen--ideal for extended living or an in-law setup. Additional features include PPL-compliant insulation, a new 2026 water heater, water softener, and updated well pump and switch. Exceptionally clean, fully upgraded, and move-in ready--this is a home you need to experience in person. Schedule your showing today.
#PAMR2006604

SAYLORSBURG

175 DEER TRL DRIVE

4 Beds

2 Baths

1,681 Sq.Ft.

$414,999

MLS#: PAMR2006604

 - property

Send a message

Message successfully sent.

Your message

What is 3 + 4 ?

Reason for contacting?

I agree to receive email communication and understand I can unsubscribe at any time.

I agree to be contacted by Charis Realty Group via call, email, and text for real estate services. To opt out, you can reply 'stop' at any time or reply 'help' for assistance. You can also click the unsubscribe link in the emails. Message and data rates may apply. Message frequency may vary. Privacy Policy

Sign Out

Virtual Assistant

Would you like to take the next step with this property? We can help you schedule a showing or virtual tour, or send you more details.

Yes, I would like more information.

Thank You for Your Reply, One of Our Agents will contact you as soon as possible

No, maybe later.

Thank you, you can always contact me via email, phone number or through the contact form.

Realhub AI

Lucy - Your AI-Powered Realtor

Update Your Temporary Password

Personalize your search

Enter your email and we'll notify you immediately when new listings match what you're looking for.

or enter email address

Already have an account ? Login here

Continue your home search

I agree to receive communications and understand I can unsubscribe at any time.

I agree to be contacted by Charis Realty Group via call, email, and text for real estate services. To opt out, you can reply 'stop' at any time or reply 'help' for assistance. You can also click the unsubscribe link in the emails. Message and data rates may apply. Message frequency may vary. Privacy Policy

Already have an account ? Login here

We use cookies

We use cookies primarily for analytics to enhance your experience. By accepting, you agree to our use of these cookies. You can manage your preferences or learn more about our cookies policy.