Features & Amenities

Interior

  • Other Interior Features

    Ceiling Fan(s)

  • Total Bedrooms

    4

  • Bathrooms

    2

  • 1/2 Bathrooms

    1

  • Above Grade Finished Area

    1938.0

  • Basement YN

    YES

  • Cooling YN

    YES

  • Cooling

    Central Air, Ceiling Fan(s), Electric

  • Fireplace YN

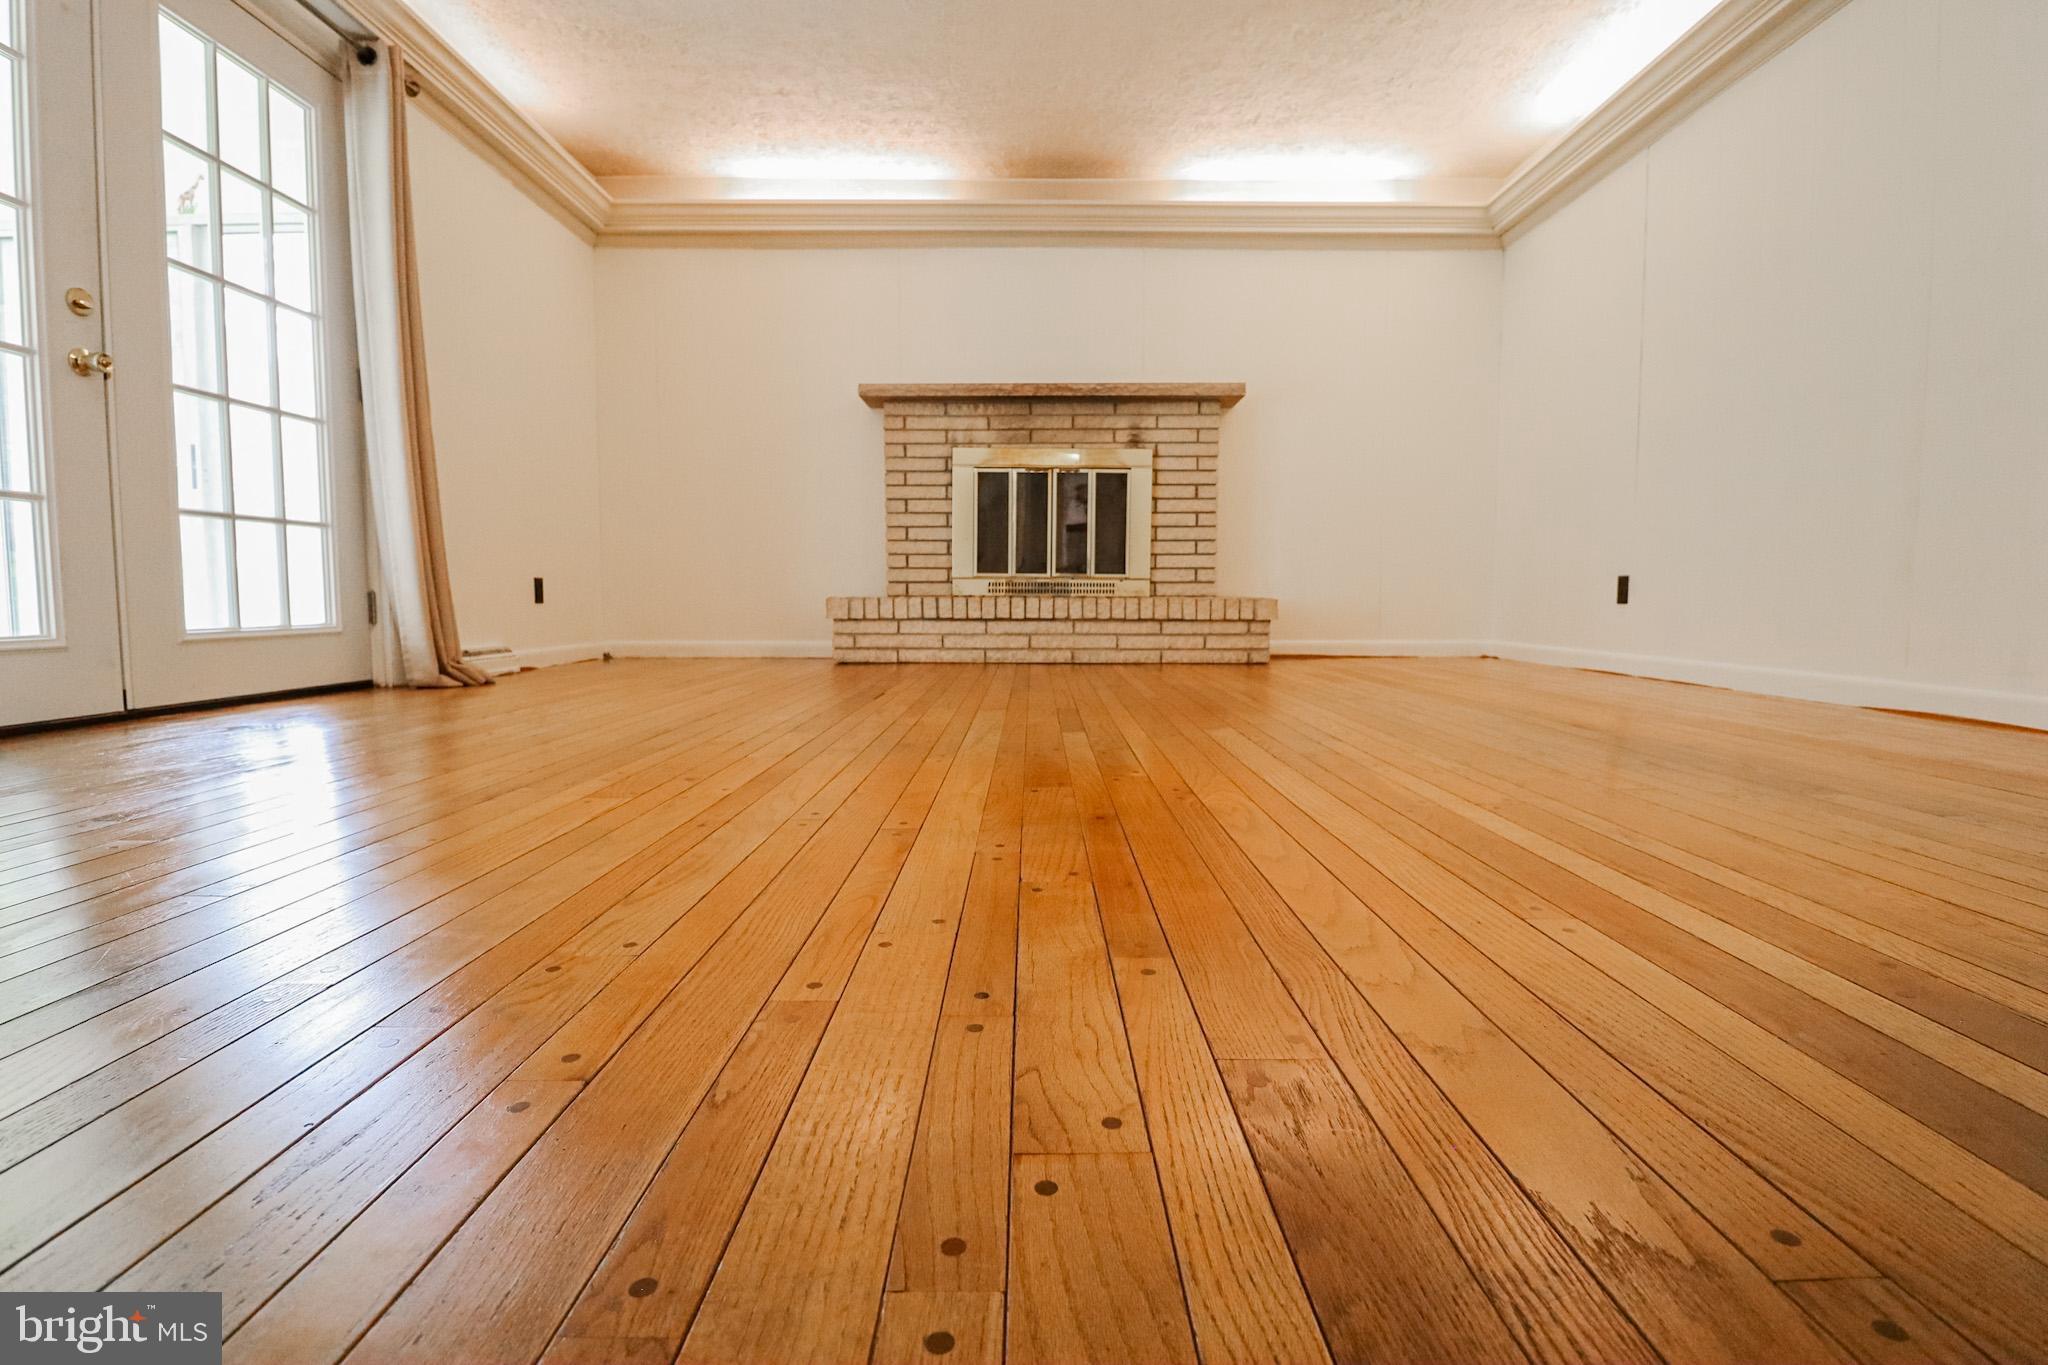
    YES

  • Heating YN

    YES

  • Heating

    Natural Gas, Forced Air

  • Main Level Bedrooms

    1

  • Pet friendly

    N/A

Exterior

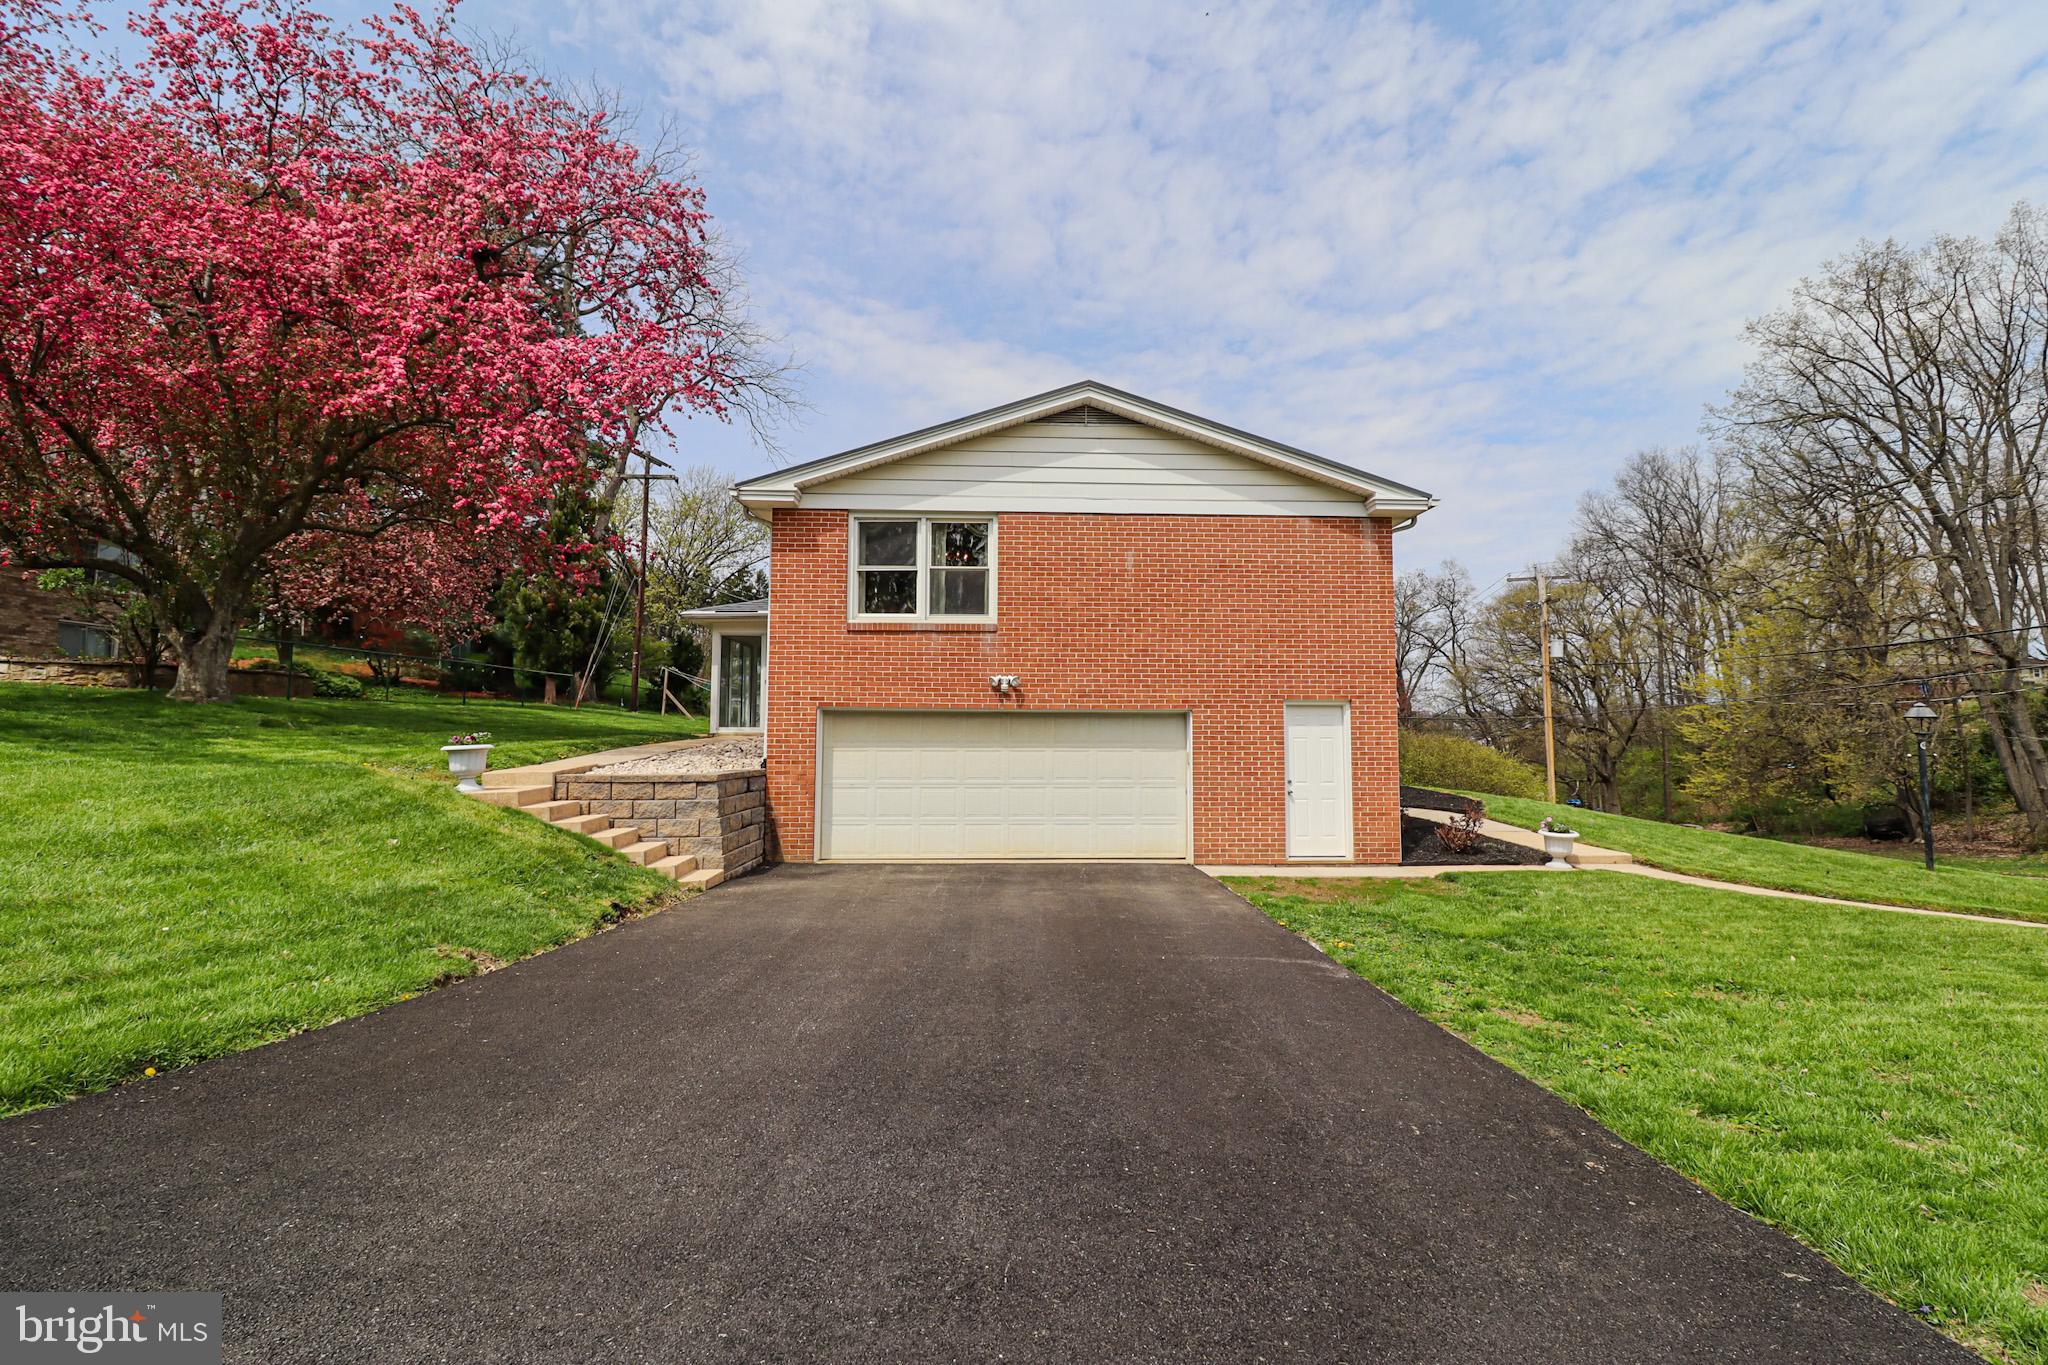
  • Garage

    Yes

  • Garage spaces

    2

  • Construction Materials

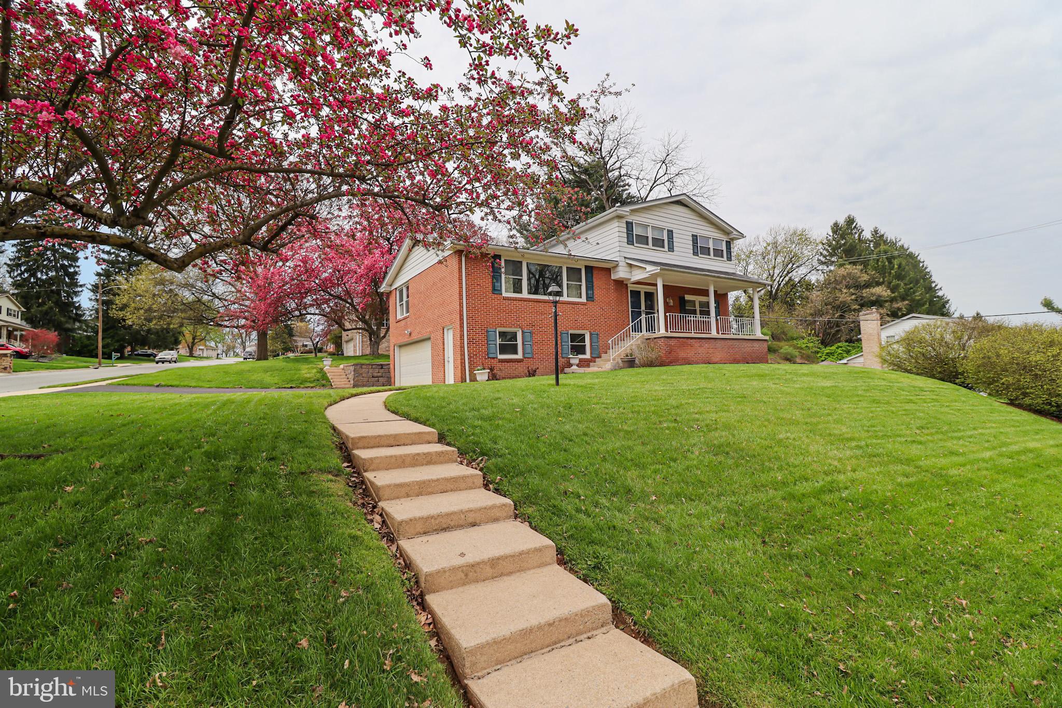
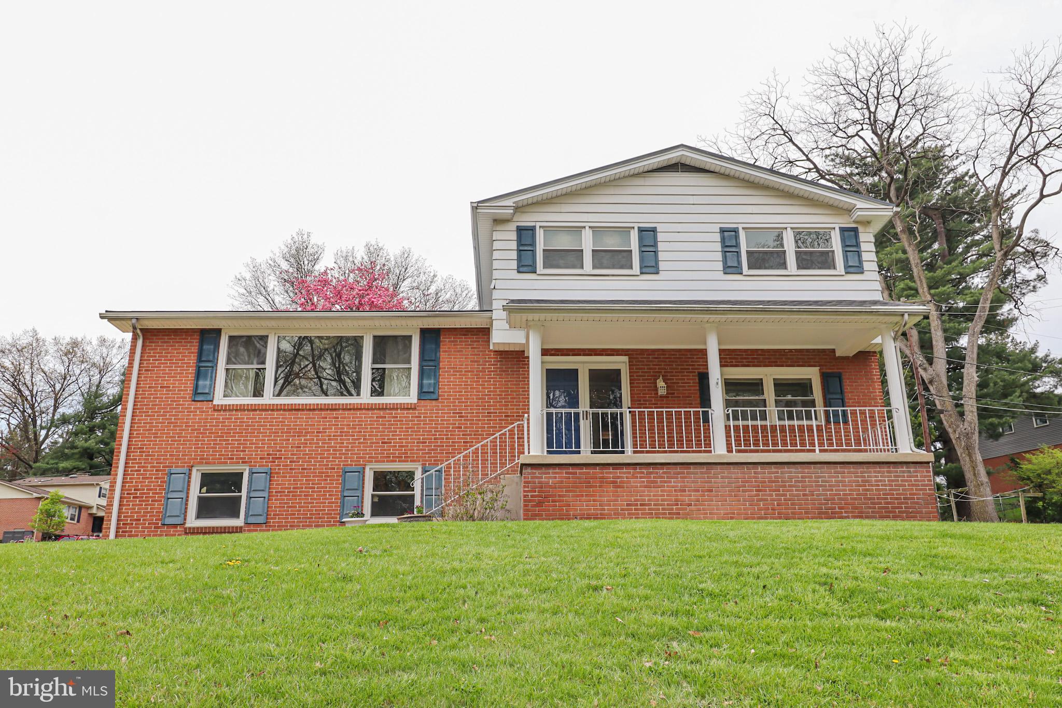
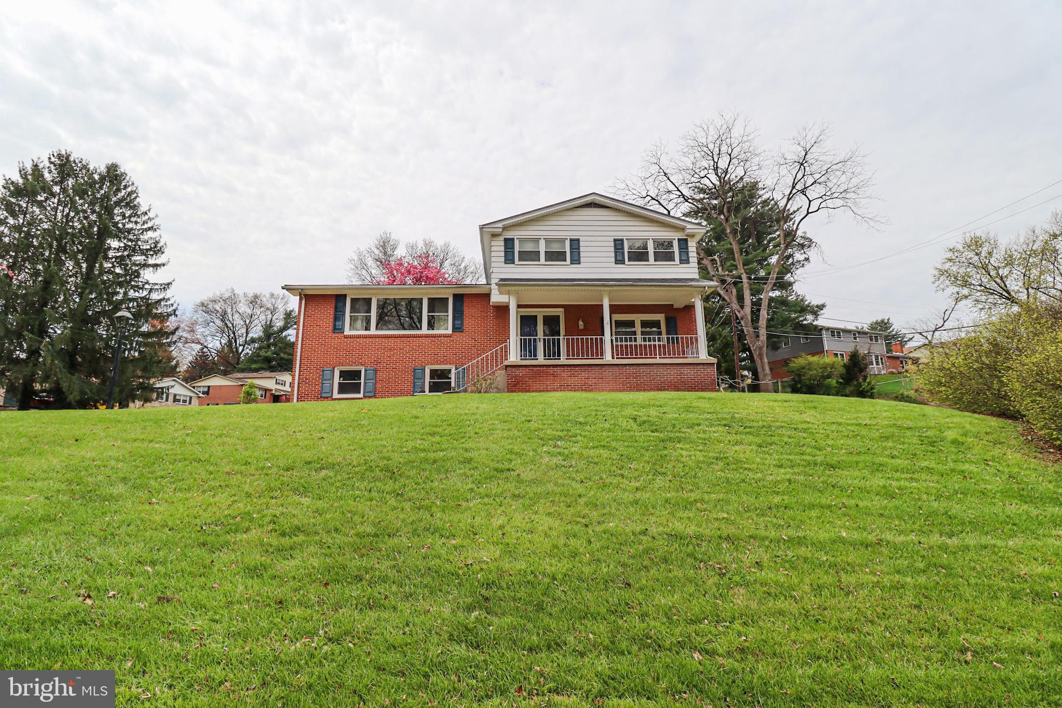
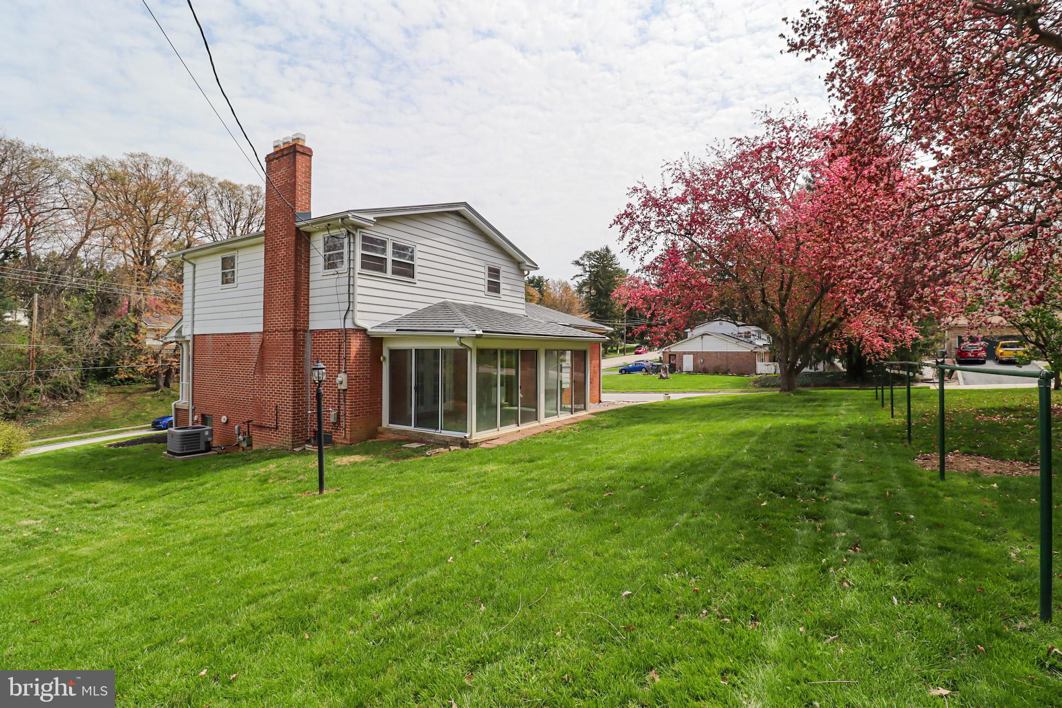
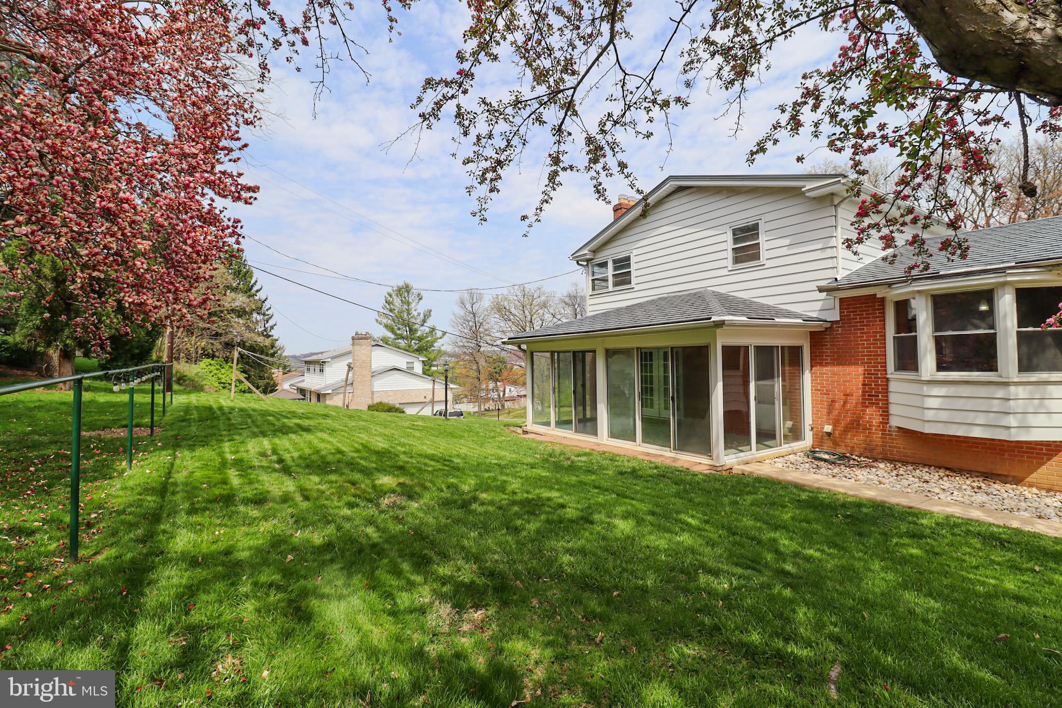
    Brick

  • Parking

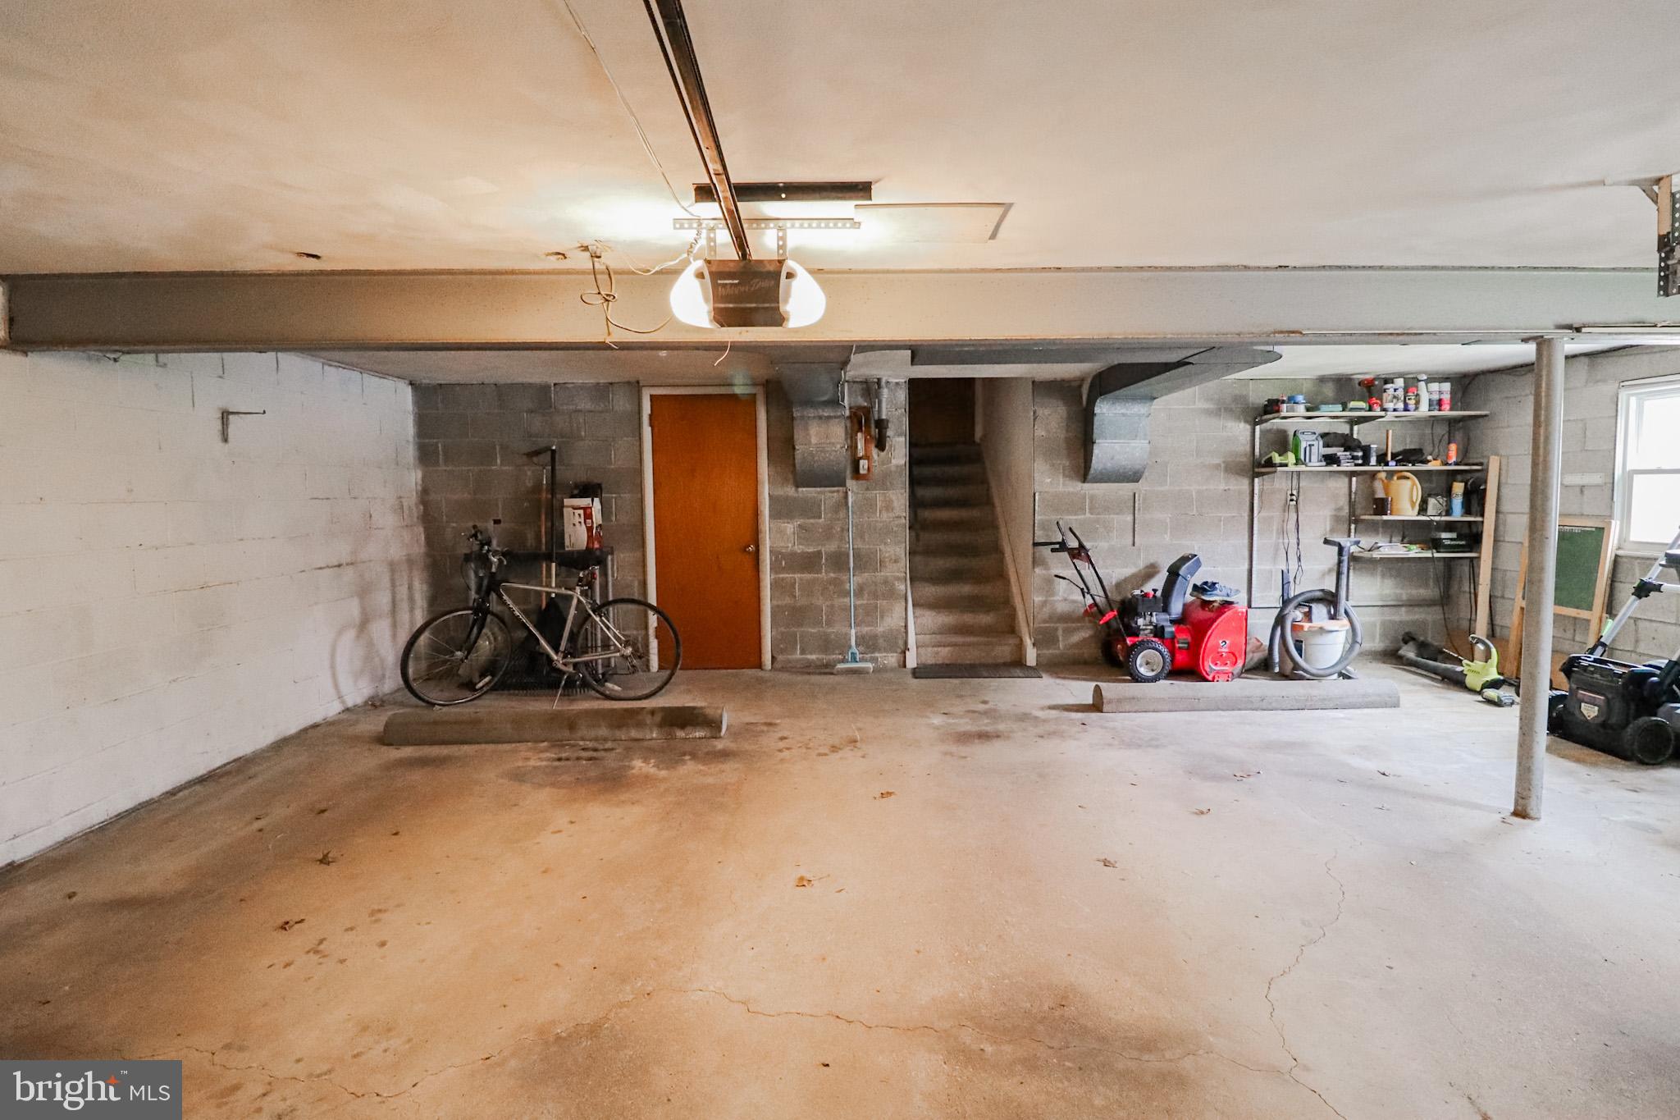
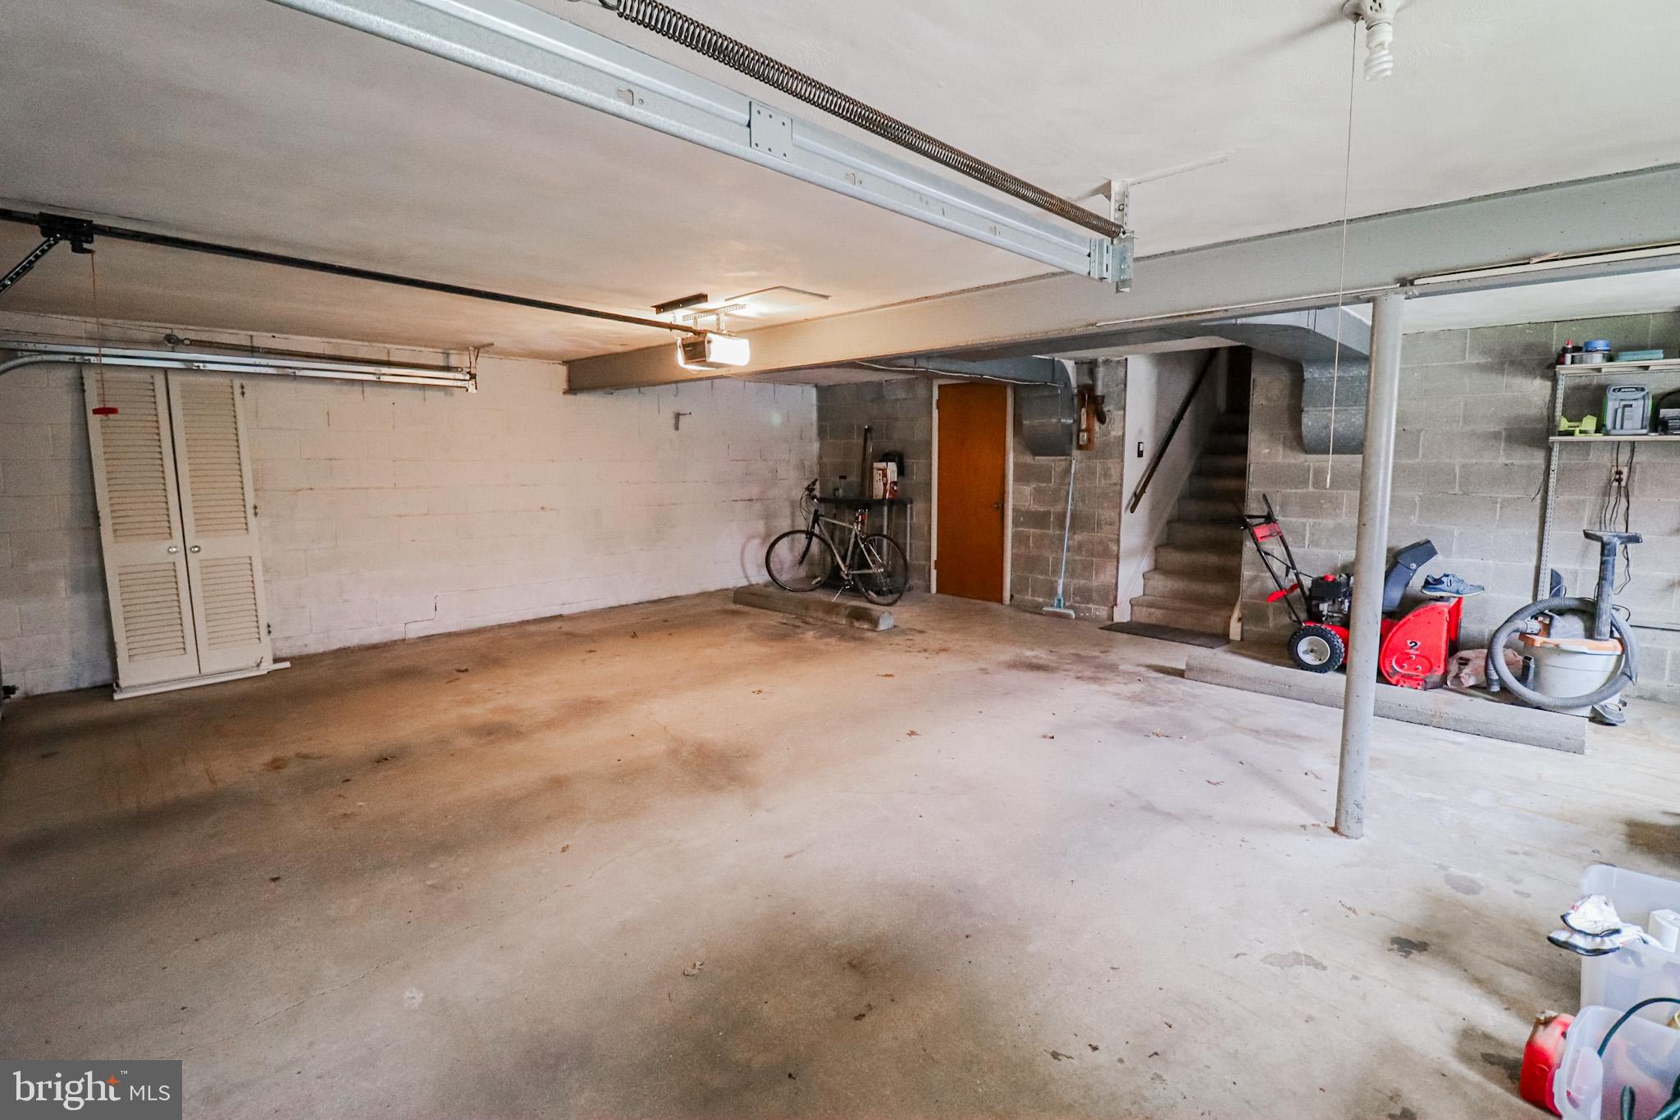
    Asphalt, Garage, Driveway, Basement, Inside Entrance, Attached

  • Patio and Porch Features

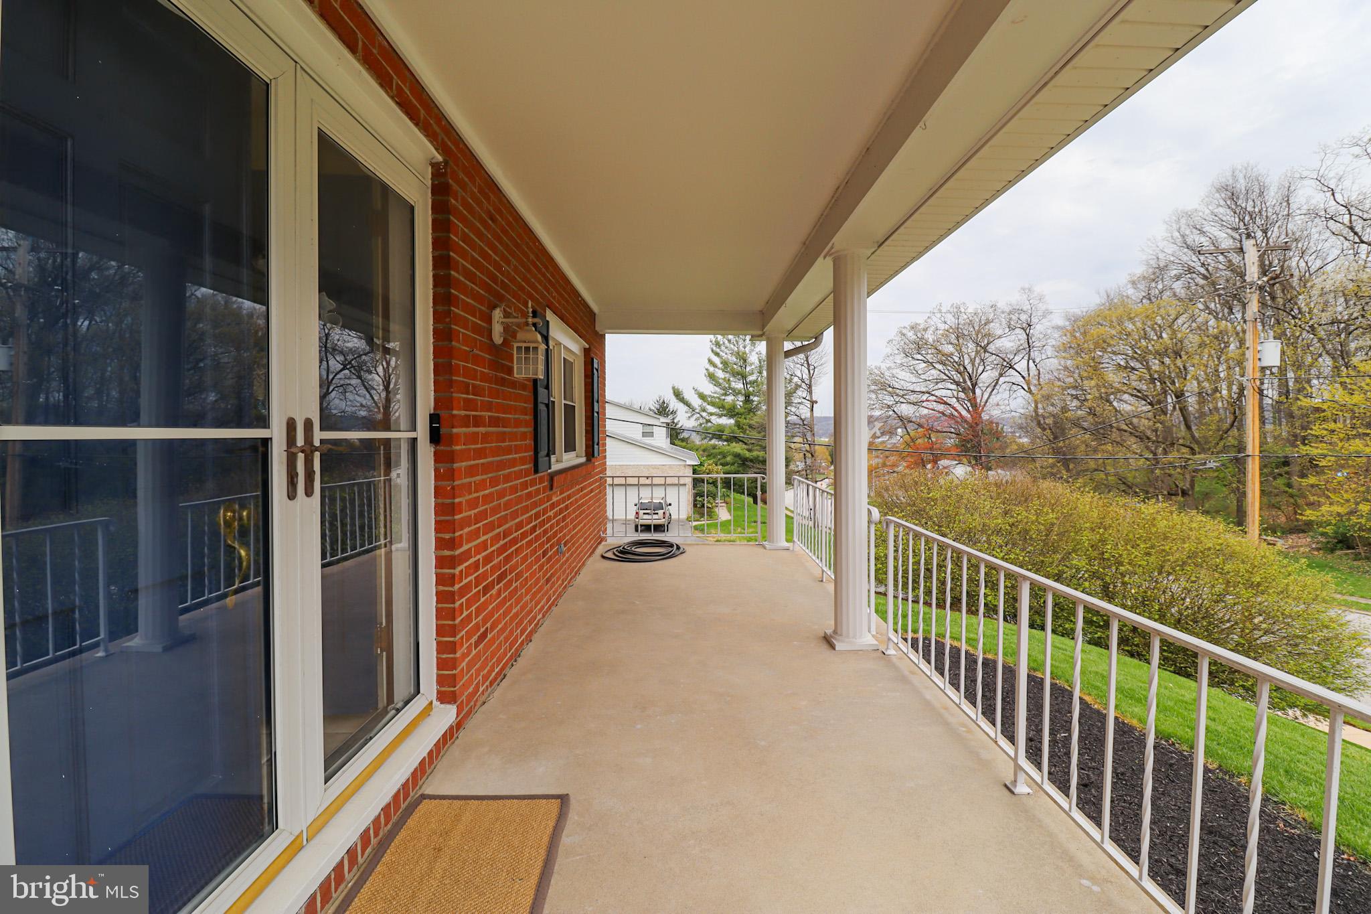
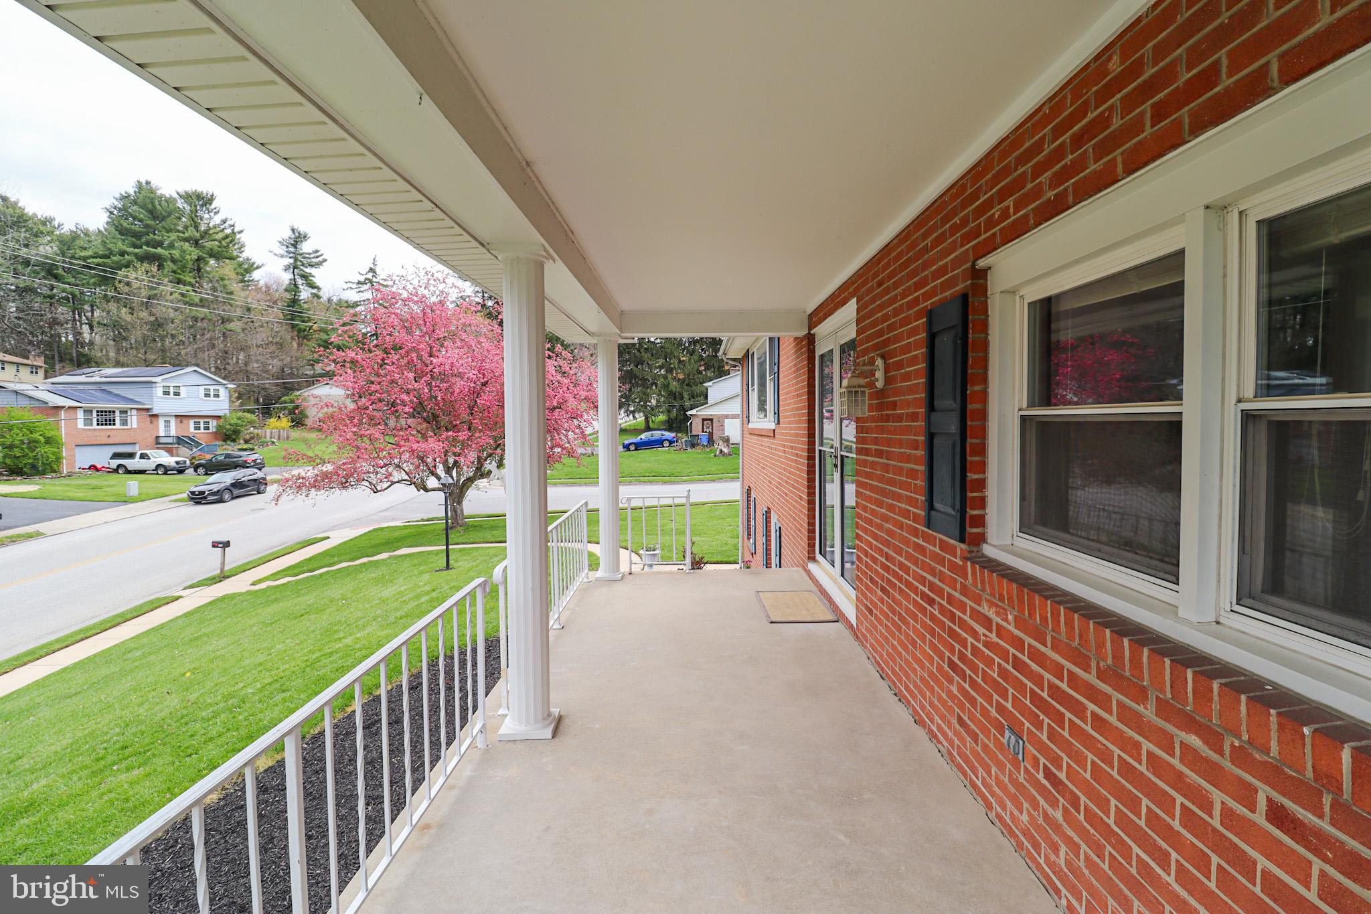
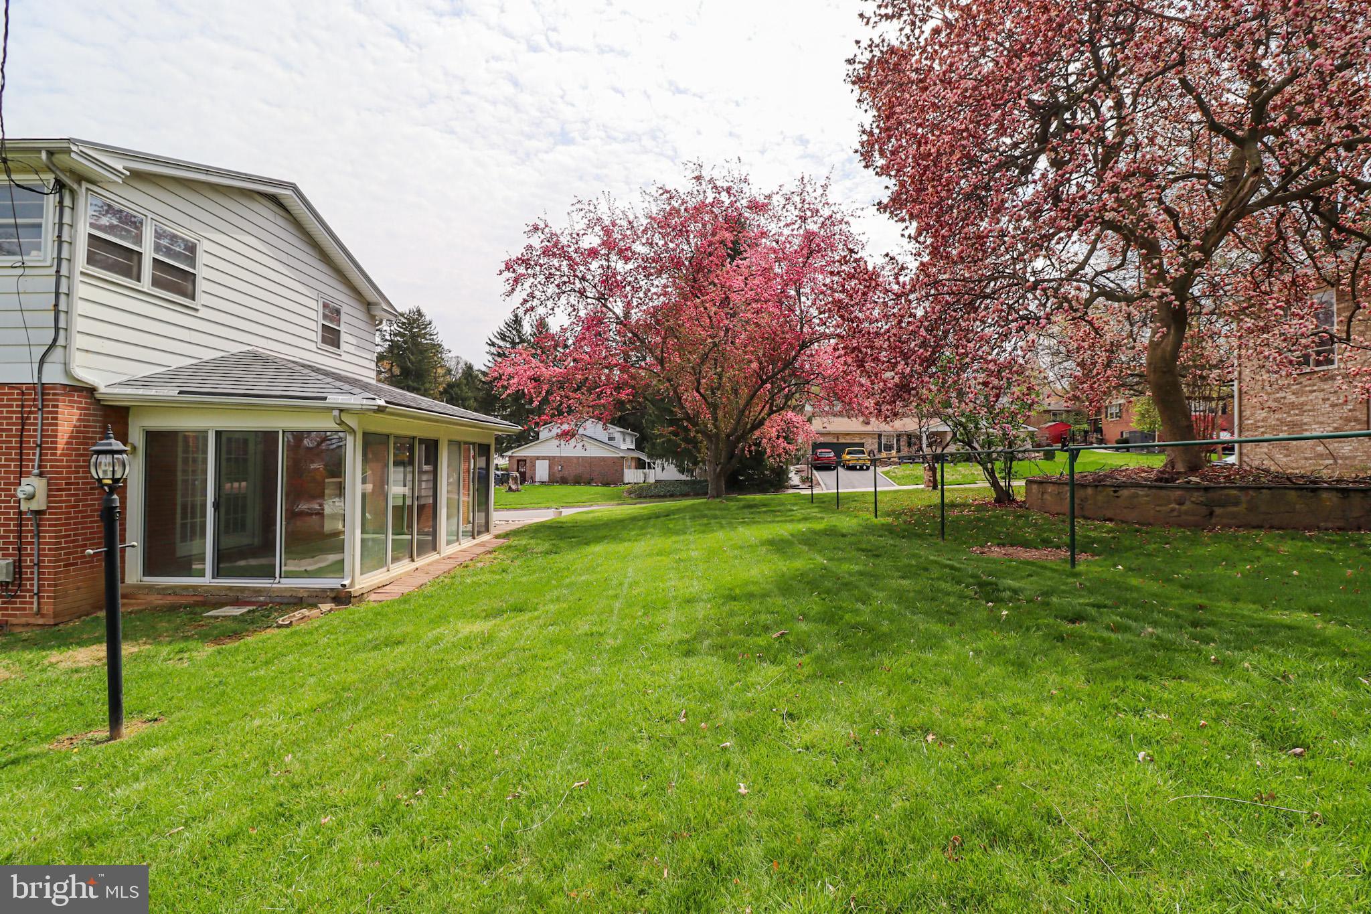
    Patio, Porch

  • Pool

    No

  • Waterfront YN

    NO

Area & Lot

  • Lot Features

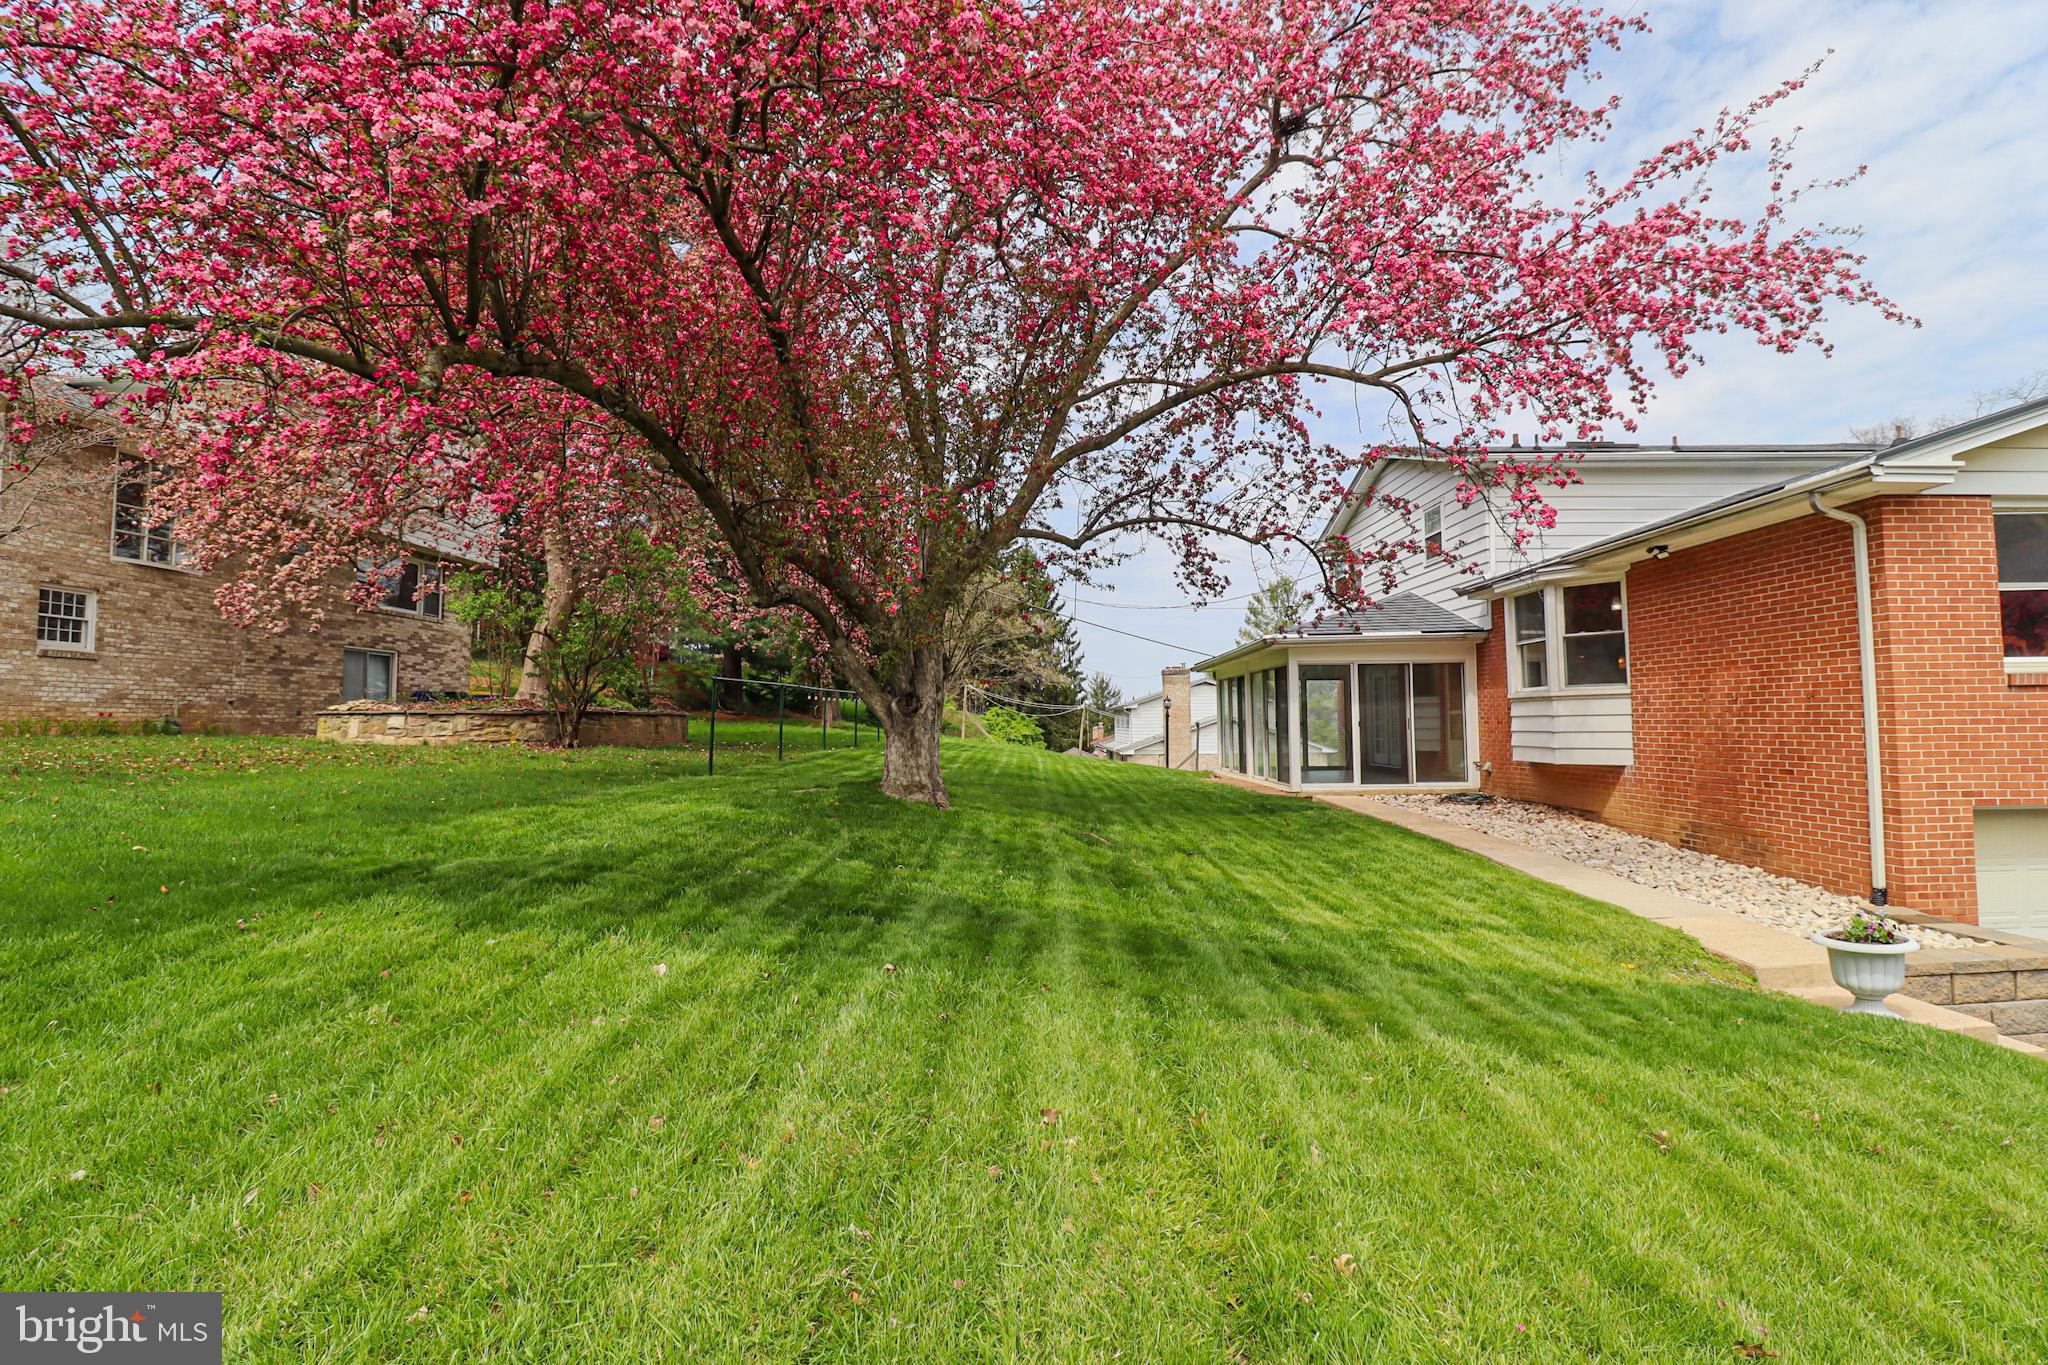
    Corner Lot

  • Lot Size(acres)

    0.29

  • Lot Size(square feet)

    12763.0

  • Property Type

    Residential

  • Property Sub Type

    Single Family Residence

  • Architectural Style

    Split Level

Price

  • Sales Price

    $320,000
  • Tax Amount

    $6,077

  • Sq. Footage

    2, 235

  • Price/SqFt

    $143

HOA

  • Association

    No

School District

  • Elementary School

    N/A

  • Middle School

    N/A

  • High School

    YORK SUBURBAN

Property Features

  • New Construction

    NO

  • Foundation Details

    Block

  • Senior Community YN

    NO

  • Sewer

    Public Sewer

  • Tax Lot

    0043

  • Water Source

    Public

Schedule a Showing

Showing scheduled successfully.

<
>
IN PERSON
VIA CHAT

What is 3 + 4 ?


Change time

Mortgage calculator

Estimate your monthly mortgage payment, including the principal and interest, property taxes, and HOA. Adjust the values to generate a more accurate rate.

Your payment

Principal and Interest:

$

Property taxes:

$

HOA fees:

$

Total loan payment:

$

Total interest amount:

$

Location

County

YORK

Elementary School

Middle School

High School

YORK SUBURBAN

Listing Courtesy of Susan Spahr , Century 21 Core Partners

RealHub Information is provided exclusively for consumers' personal, non-commercial use, and it may not be used for any purpose other than to identify prospective properties consumers may be interested in purchasing. All information deemed reliable but not guaranteed and should be independently verified. All properties are subject to prior sale, change or withdrawal. RealHub website owner shall not be responsible for any typographical errors, misinformation, misprints and shall be held totally harmless.

Agent Jordan Fortson

AGENT

Jordan Fortson

Call Jordan today to schedule a private showing.


* Listings on this website come from the FMLS IDX Compilation and may be held by brokerage firms other than the owner of this website. The listing brokerage is identified in any listing details. Information is deemed reliable but is not guaranteed. If you believe any FMLS listing contains material that infringes your copyrighted work please click here to review our DMCA policy and learn how to submit a takedown request.© 2024 FMLS.
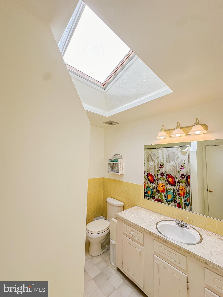
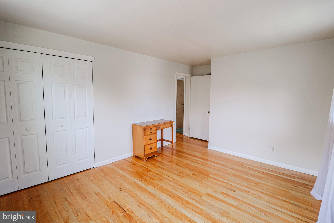
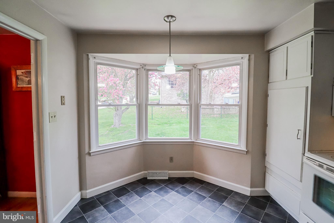
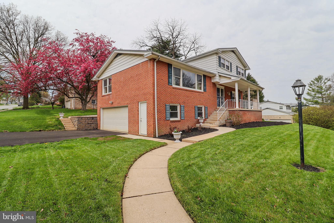
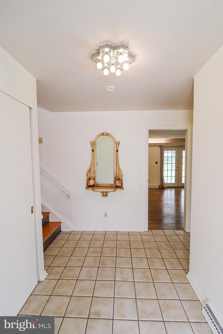
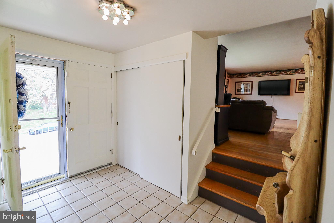
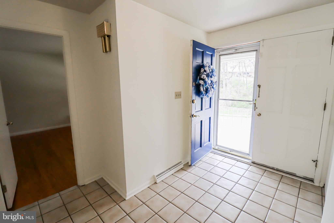
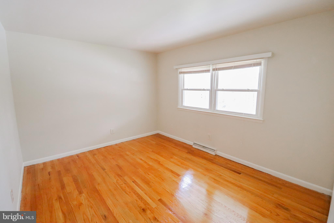
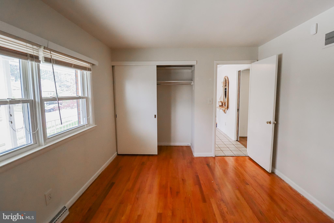
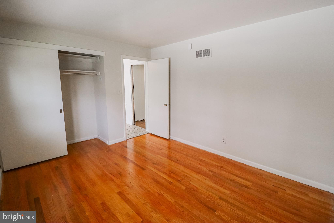
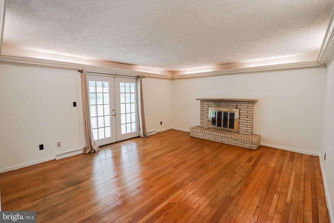
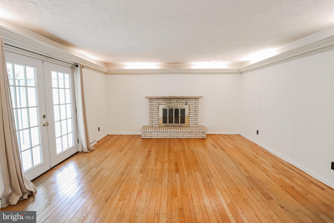
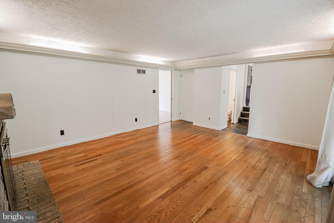
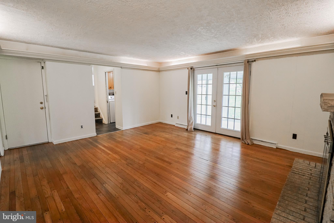
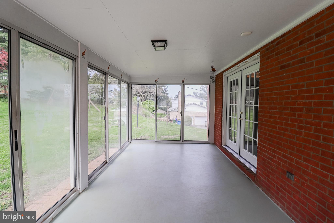
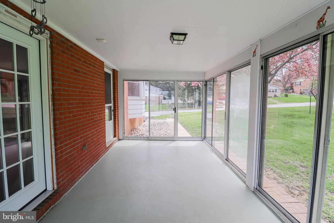
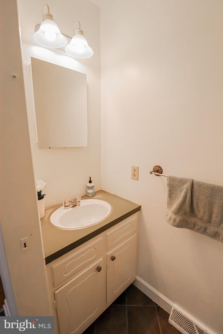
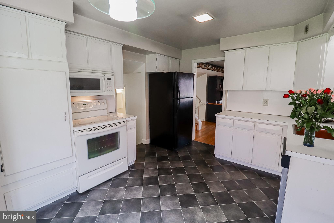
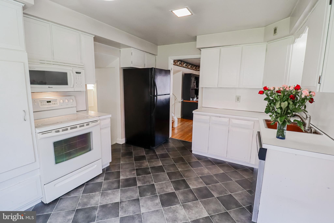
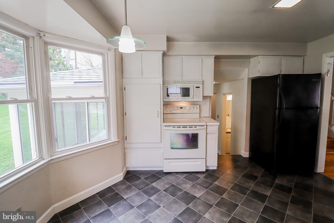
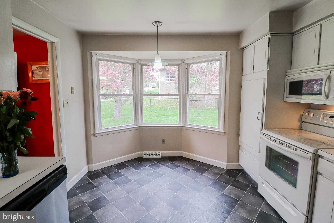
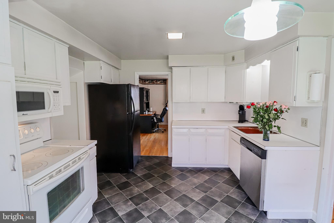
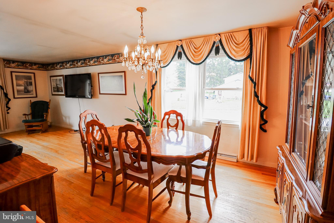
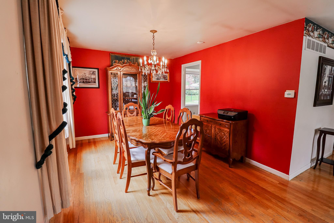
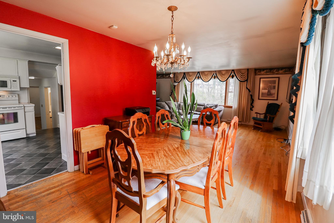
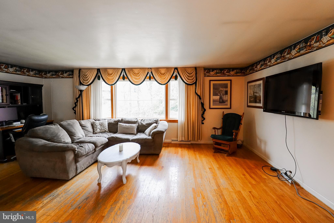
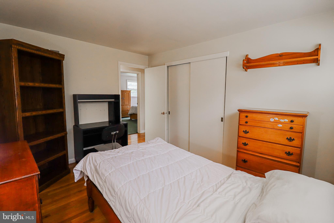
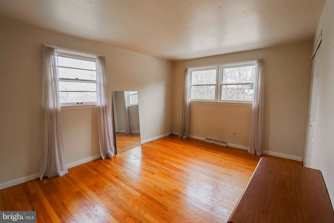
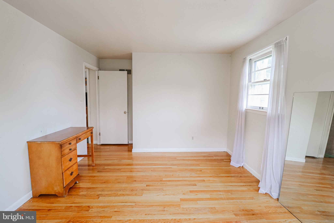
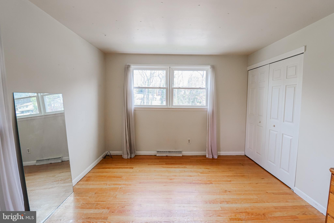
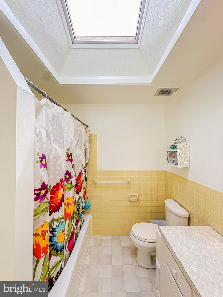
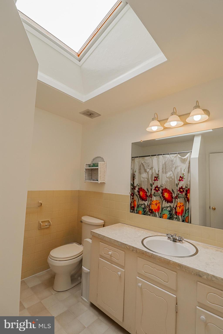
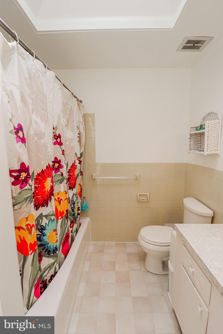
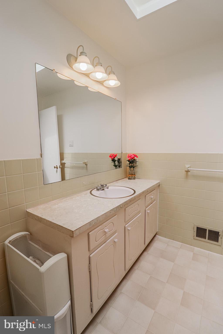
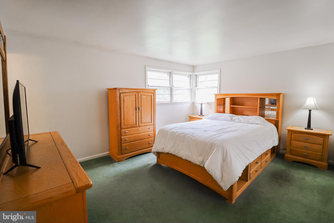
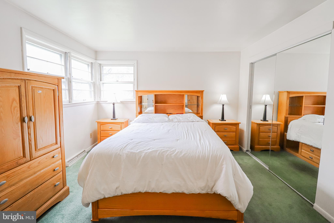
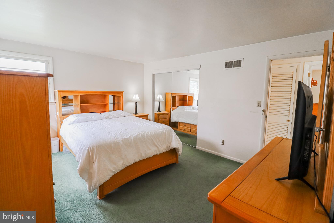
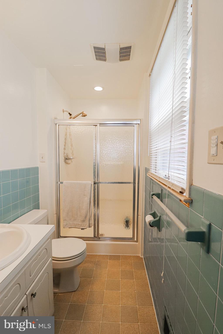
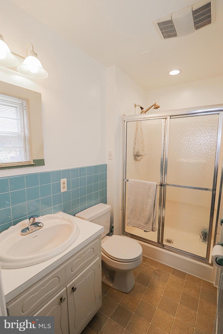
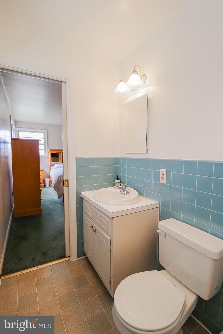
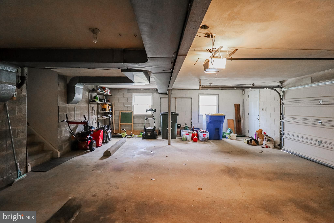
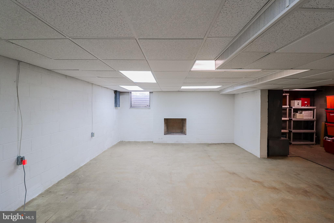
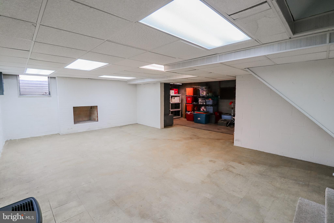
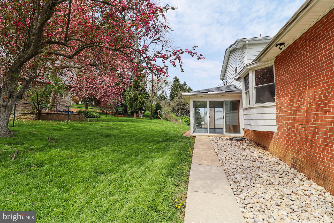
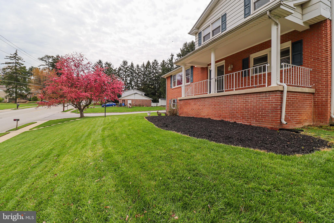
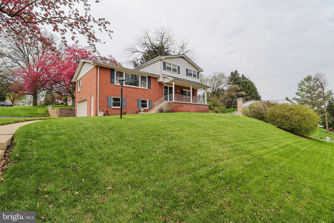
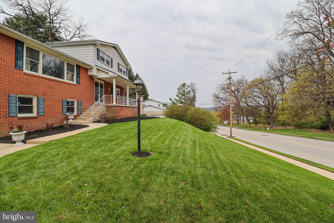
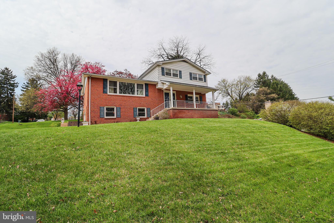
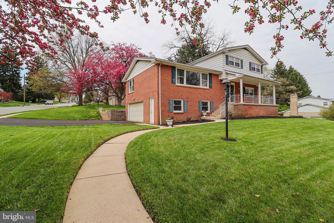
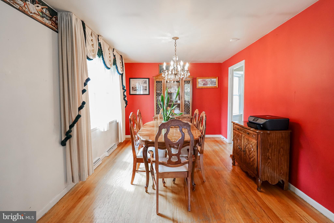
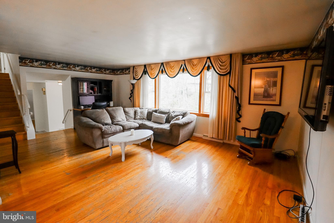
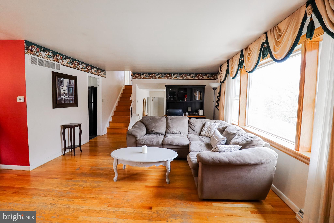
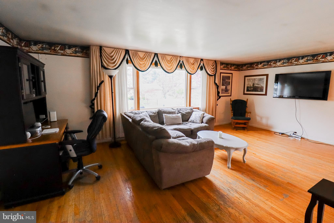
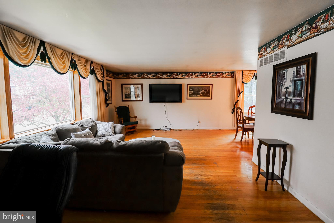
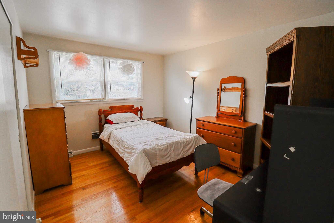
In the welcoming embrace of Haines Acres, 680 Cortleigh Drive awaits to pen its next chapter. Imagine arriving on a freshly laid driveway (2024!), a sturdy new retaining wall a testament to care. The two-car garage stands ready for your adventures.Step through the double doors into a tiled foyer, a prelude to the warmth within. To the right, a versatile room--a bedroom or perhaps your ideal office. The family room beckons with its cozy gas fireplace nestled against pegged hardwood floors, soft uplighting creating a tranquil ambiance. Slide open the updated door (2018) to a charming three-season room, perfect for quiet moments. Nearby, find the ease of a laundry room and a convenient half bath.Ascend a few steps to the heart of the home. Sunlight streams into the eat-in kitchen from its bay window, a space for culinary creations. The formal dining room awaits celebrations, while the expansive living room, with its grand picture window and wood floors, invites relaxation and connection. Upstairs, discover your peaceful retreat. The primary suite offers a private full bathroom and ample double closets. Two more comfortable bedrooms and a hall bath, complete with a laundry chute and skylight, complete this level. But there's more to the tale! Accessed from the garage, a bonus room in the basement offers extra living space, warmed by a wood-burning fireplace and providing generous storage. This home has been cherished and updated: a 2008 metal roof overhead, a 2014 furnace ensuring warmth, and a 2021 A/C for cool comfort. Most windows, including the skylight, were replaced in 2002, bathing the home in natural light. Located in desirable Haines Acres, this is more than a house; it's a place where memories are waiting to unfold. Come and write your story within these walls.

680 CORTLEIGH DRIVE

Message successfully sent.

What would you like to know?

What is 3 + 4 ?

I agree to receive email communication and understand I can unsubscribe at any time.

I agree to be contacted by Charis Realty Group via call, email, and text for real estate services. To opt out, you can reply 'stop' at any time or reply 'help' for assistance. You can also click the unsubscribe link in the emails. Message and data rates may apply. Message frequency may vary. Privacy Policy

Related Properties

Welcome to this spacious and well maintained home offering nearly 2,000 sq ft of living space! Featuring 3 generously sized bedrooms and a huge finished attic that can easily serve as a 4th bedroom, home office, or flex space perfect for your growing needs. Enjoy the large, private backyard, ideal for entertaining, gardening, or relaxing outdoors. The property also includes a detached 1 car garage and plenty of additional parking. Conveniently located in desirable Spring Garden Township, you're just minutes from local shops, schools, and major routes making your daily commute a breeze. Don’t miss this opportunity to own a versatile home with room to grow in a prime location!
#PAYK2086006

YORK

1447 4TH AVENUE

4 Beds

1 Baths

2,060 Sq.Ft.

$280,000
MLS#: PAYK2086006

The possibilities are endless with this charming one-story ranch home located in desirable West Manchester Township and within the West York Area School District! This move-in ready property features new vinyl flooring, fresh paint throughout, and updated lighting fixtures that give the home a warm and modern feel.

The kitchen is equipped with all new appliances and newly painted cabinets, offering both style and functionality. The partially finished basement includes a cozy gas fireplace, a full bathroom, and direct access to the fully fenced backyard.

Conveniently located just minutes from shopping, restaurants, parks, and all the amenities of West York, this home offers comfort, space, and endless potential. Schedule your private showing today!
#PAYK2102934

YORK

2330 REDWOOD ROAD

3 Beds

2 Baths

1,288 Sq.Ft.

$374,000
MLS#: PAYK2102934

The Deerfield is a thoughtfully designed home with four bedrooms and two-and-a-half baths. The kitchen features a walk-in pantry and island. That island includes a sink, making it perfect for food preparation, and has plenty of room for stools, so you can entertain. The kitchen looks out over the open-concept dining area and great room. All four bedroom are upstairs along with the Laundry room. The master suite includes an en suite bathroom and a spacious walk-in closet. This home includes D.R. Horton's Home is Connected® package, an industry leading suite of smart home products that keeps homeowners connected with the people and place they value the most. The technology allows homeowners to monitor and control their home from the couch or across the globe.  Home and community information, including pricing, plans, included features, terms, availability and amenities, are subject to change and prior sale at any time without notice or obligation. Pictures, artist renderings, photographs, colors, features, and sizes are for illustration purposes only and will vary from the homes as built within communities.
#PAYK2103620

YORK

105 CHRISTINA DRIVE

4 Beds

2 Baths

1,906 Sq.Ft.

$364,990

MLS#: PAYK2103620

This well-kept home in Fireside was fully updated in 2024.  This home is subject to a short sale; buyer responsible for $6,800 loss mitigation fee.
#PAYK2103618

YORK

1500 WOGAN ROAD

4 Beds

2 Baths

1,366 Sq.Ft.

$299,000
MLS#: PAYK2103618

Classic brick Colonial charm in West York! This well-loved home blends timeless character with thoughtful updates throughout. Featuring off-street parking and a garage — a rare find in this area — the property also offers a nicely fenced-in yard with an above-ground pool, perfect for enjoying the warmer months.

Inside, the first floor offers a traditional Colonial layout with a comfortable flow while still maintaining separate living spaces. The home features fresh paint, replacement windows, central air, a roof in good shape, and a two-year-old water heater, providing peace of mind for the next owner.

Upstairs you’ll find generously sized bedrooms and a shared full bathroom, while the huge third-floor attic space offers incredible potential to be finished into a massive additional room or even two more bedrooms with not much more work to go!

The basement includes a recreation area, adding extra space for hobbies, relaxing, or entertaining. Outside, the property is complemented by nice landscaping, patios, and flower beds, creating a welcoming outdoor setting.

This is a home that has clearly been loved and cared for over many years, offering both character and opportunity in a desirable West York Boro location.
#PAYK2099524

YORK

33 N ADAMS STREET

4 Beds

1 Baths

2,388 Sq.Ft.

$283,000
MLS#: PAYK2099524

Welcome to this charming 3 bedroom, 2 full bathroom Cape-Cod style home located just north of York! Nestled in a quiet residential setting, this home is situated on a flat, usable lot and offers a fully fenced front yard and a welcoming front porch perfect. An oversized, detached two-car garage provides protected parking along with excellent hobby or storage space. Inside, refinished hardwood floors and abundant natural light from all replacement windows create a warm and inviting atmosphere. The thoughtfully opened layout offers great flow for everyday living and entertaining. At the heart of the home is a brand new kitchen featuring high-end finishes such as quartz countertops, tile backsplash, and stainless steel appliances. The first floor primary suite offers convenience and privacy with a brand new ensuite bath outfitted with an attractive vanity and tiled walk-in shower. Upstairs you will find two well-sized bedrooms with unique ceiling architecture and fresh, cozy carpeting. A second full bathroom features another new vanity and tiled tub/shower combination. A brand new, efficient heat pump adds year round comfort as well as peace of mind. This move-in ready home blends classic charm with modern updates and is ready to welcome its next owner!
#PAYK2099478

YORK

1965 GREENBRIAR ROAD

3 Beds

2 Baths

1,477 Sq.Ft.

$335,000
MLS#: PAYK2099478

Welcome to 67 S Alpine Dr, a well-maintained 3-bedroom, 2.5-bath condo in Jackson Heights community, designed for comfort, convenience, and low-maintenance living.

One of the standout features of this home is the dual ensuite layout, with 2 bedrooms each offering their own private full bath—perfect for added privacy, guests, or flexible living arrangements.

You’ll also appreciate the exceptional amount of storage, with abundant closets throughout the home plus a 2-car garage, giving you the space you need without sacrificing simplicity.

The kitchen has been beautifully remodeled and updated with all new appliances in 2024, and major systems have been taken care of with a new HVAC in 2025, offering peace of mind. Even better, the HOA handles mowing, snow removal, flower beds, mulching, and exterior maintenance, so you can truly enjoy a low-maintenance lifestyle. This unit is also scheduled for a new roof, and the driveway will be sealed this year.

If you’re looking for a home that offers space where it matters, privacy where you want it, and easy living every day, this is one you don’t want to miss.

Schedule your showing today and experience the convenience of Jackson Heights living!
#PAYK2101704

YORK

67 S ALPINE DRIVE

3 Beds

2 Baths

1,564 Sq.Ft.

$290,000

MLS#: PAYK2101704

New on site 3 days ago
Welcome home to this beautifully renovated 4-bedroom, 2 full bath gem!

Nestled in one of the most sought after locations of York Township and desired district of Dallastown Schools,  This nearly 1700 sqft property has been thoughtfully updated, offering the perfect blend of old character, modern finishes and functional living. Step inside to discover brand-new flooring and carpet throughout, bathed in natural light complemented by new recessed lighting in the living room that includes updated fixtures in every room.

The heart of the home shines with a fully renovated kitchen featuring sleek quartz countertops, new stainless steel appliances, and stylish finishes that make cooking and entertaining a pleasure. The updated main bathroom adds a fresh, modern touch, while the fully finished basement expands your living space that includes a private bedroom with ample closet space, a brand-new full bathroom with modern design, dedicated laundry room, separate utility room, and ample storage — perfect for guests, a home office, or additional family space.

Major systems have all been addressed for peace of mind: new hot water heater and updated 200-amp electrical service ensure this home is move-in ready for years to come.

Outside, enjoy an attached garage complete with added cabinetry for extra organization, plus a storage garage in the backyard — ideal for tools, hobby space, or overflow storage. All of this sits on a beautiful, nearly half acre lot with expansive backyard space perfect for gardening and this summers activities. A prime location lending quick and easy access to Route 83, making commutes and errands a breeze.

This one checks all the boxes and is sure to move fast! Don’t miss it, book your showing today!
#PAYK2103942

YORK

1825 POWDER MILL ROAD

4 Beds

2 Baths

1,704 Sq.Ft.

$364,900

MLS#: PAYK2103942

New on site 3 days ago
Welcome to this wonderful York Suburban home located just where you would love to be! East York area near I83, Rt 30 or Rt 462, shopping, grocery stores, entertainment, and your schools.  You'll feel right at home when you enter from the covered front porch, great place for morning coffee, afternoon tea or just relaxing. Enter into the comfortable LR with gas F/P and beautiful marble surround,  The adjoining carpeted DR, and the Kitchen has been updated with ceramic flooring , new cabinets, and granite countertops. All your appliances are included, a 5 burner gas stove, refrigerator, dishwasher, and microwave. The breakfast bar opens access from the kitchen area into the large vaulted great room! What an amazing space, brings natural light into this great open area just waiting for you to entertain, relax, play games, watch your favorite teams or movies. It offers direct access to a large outdoor deck area for warm weather dining  and access to the rear yard and playhouse. Don't miss the sweet Juliette balcony overlooking all the fun from the Primary BR on the second level. The first floor has an updated bathroom with ceramic flooring and tub/shower surround and wainscoting. There are 2 additional BR's with hardwood flooring and ceiling fans. On the second floor is a large Primary suite that overlooks the great room from your personal balcony, carpeting and great space to have the privacy you want. Ceiling fan, 2 walk-in closets, 3 additional closets, one is a cedar closet and updated ensuite with ceramic flooring and glass ceramic  stall shower, and granite countertops. So much room /space, storage, Don't miss this sweet retreat. The lower level offers more space for guests and entertaining.
#PAYK2102960

YORK

2111 E WALLACE STREET

4 Beds

2 Baths

2,051 Sq.Ft.

$345,000

MLS#: PAYK2102960

2360 Loucks Road York PA, brings you home with a great open floor concept, this home has been  immaculately maintained with many thoughtful updates since ownership,  true pride of ownership come together.  You will find a move in ready 2 bedroom, 1‑bath property, that stands out in the neighborhood with its curb appeal and rare oversized 2 car garage.
Step inside to find restored hardwood floors, bright natural light, and an inviting open floor plan that enhances both everyday living and entertaining. The living room features a decorative wood‑burning fireplace with an Amish‑crafted mantel, adding warmth and character to the space.
The kitchen has been tastefully updated with new laminate flooring, a farmhouse sink, modern backsplash, wood shelving, and elegant new lighting, creating a clean and stylish workspace.  Windows overlooking the back yard.
Major improvements provide peace of mind for the next owner, including a newer architectural roof, one‑year‑old heating and air conditioning system, updated electrical panel, and many replacement windows. The full waterproofed basement offers excellent storage or future finishing potential.
Outside, enjoy a combination of stone and vinyl exterior, a slate front porch, and a relaxing side porch perfect for morning coffee. The oversized 2‑car garage with newer doors and the concrete driveway offer exceptional parking and convenience.  Add this home to your must see list.
#PAYK2101504

YORK

2360 LOUCKS ROAD

2 Beds

1 Baths

1,105 Sq.Ft.

$269,000

MLS#: PAYK2101504

 - property

Send a message

Message successfully sent.

Your message

What is 3 + 4 ?

Reason for contacting?

I agree to receive email communication and understand I can unsubscribe at any time.

I agree to be contacted by Charis Realty Group via call, email, and text for real estate services. To opt out, you can reply 'stop' at any time or reply 'help' for assistance. You can also click the unsubscribe link in the emails. Message and data rates may apply. Message frequency may vary. Privacy Policy

Sign Out

Virtual Assistant

Would you like to take the next step with this property? We can help you schedule a showing or virtual tour, or send you more details.

Yes, I would like more information.

Thank You for Your Reply, One of Our Agents will contact you as soon as possible

No, maybe later.

Thank you, you can always contact me via email, phone number or through the contact form.

Realhub AI

Lucy - Your AI-Powered Realtor

Update Your Temporary Password

Personalize your search

Enter your email and we'll notify you immediately when new listings match what you're looking for.

or enter email address

Already have an account ? Login here

Continue your home search

I agree to receive communications and understand I can unsubscribe at any time.

I agree to be contacted by Charis Realty Group via call, email, and text for real estate services. To opt out, you can reply 'stop' at any time or reply 'help' for assistance. You can also click the unsubscribe link in the emails. Message and data rates may apply. Message frequency may vary. Privacy Policy

Already have an account ? Login here

We use cookies

We use cookies primarily for analytics to enhance your experience. By accepting, you agree to our use of these cookies. You can manage your preferences or learn more about our cookies policy.