
Property
Beds
4
Full Baths
3
1/2 Baths
1
Year Built
1939
Sq.Footage
2,916
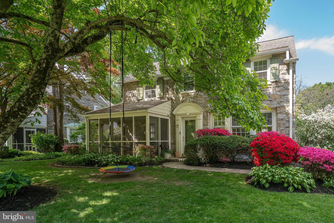
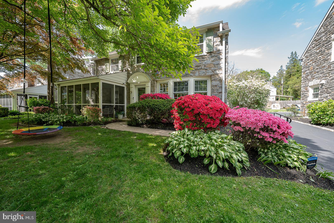
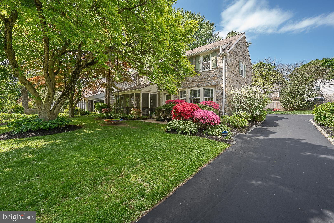
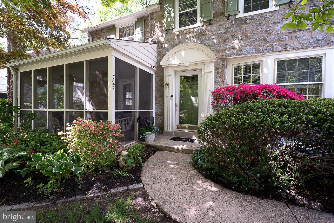
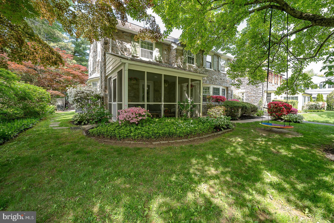
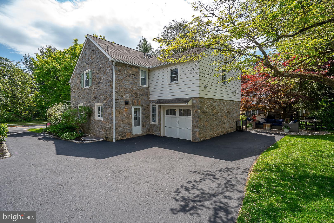
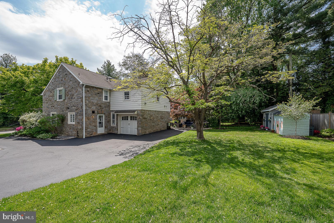
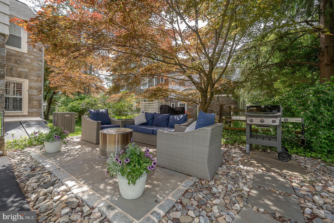
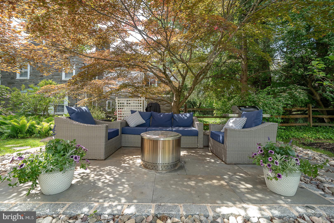
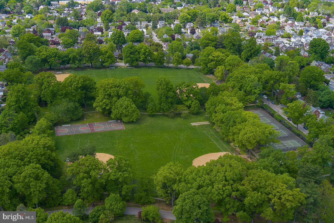
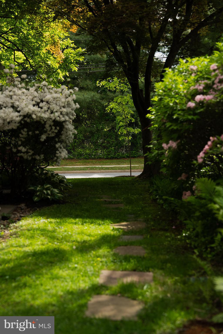
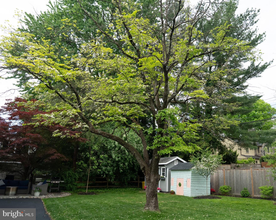
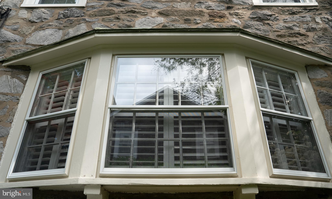
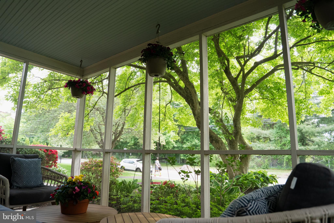
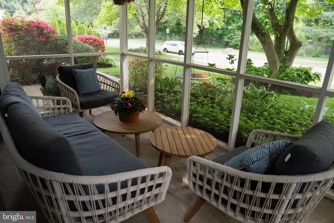
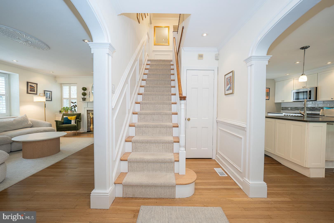
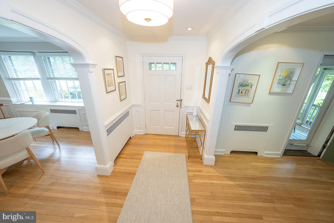
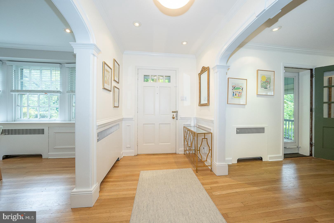
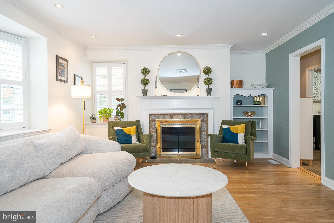
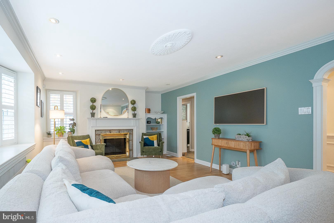
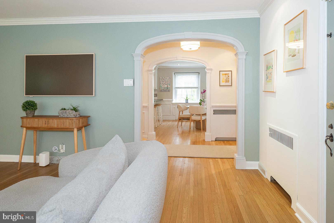
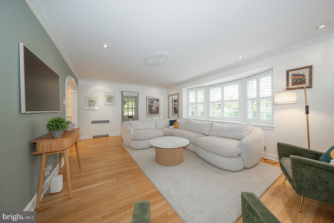
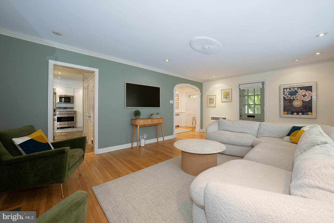
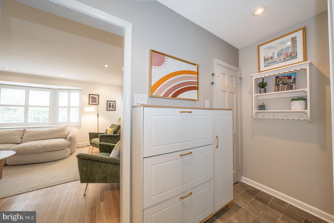
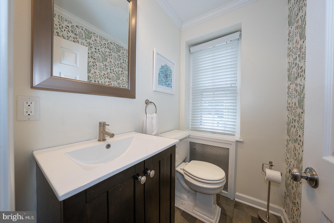
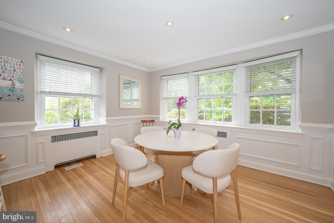
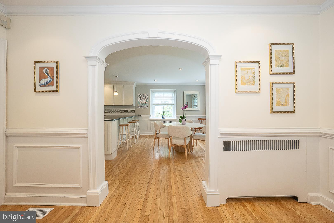
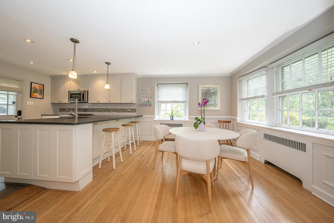
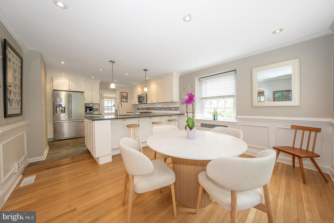
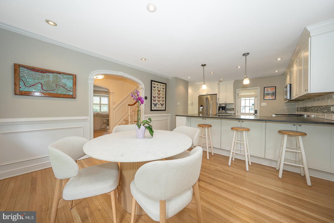
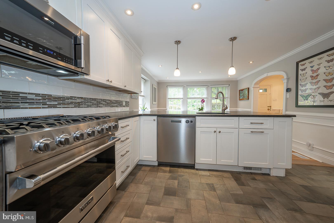
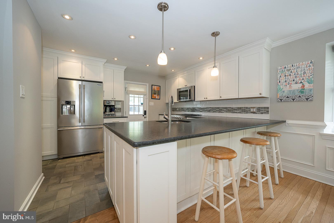
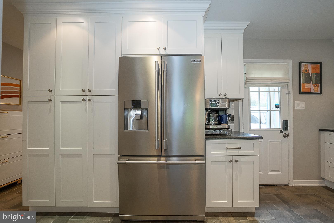
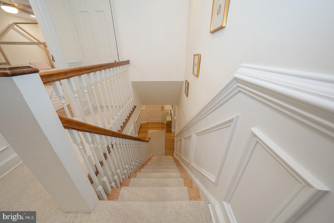
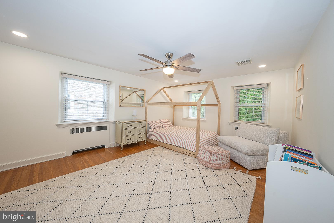
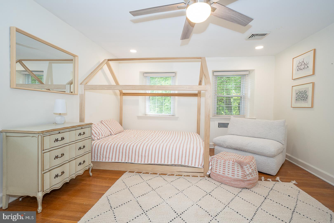
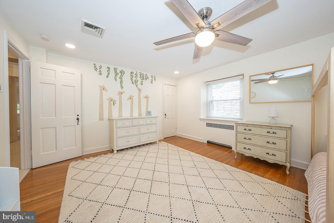
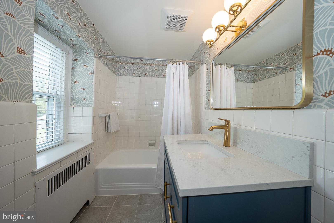
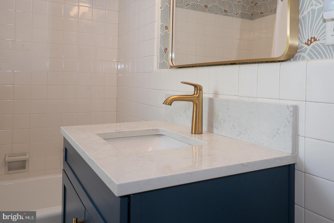
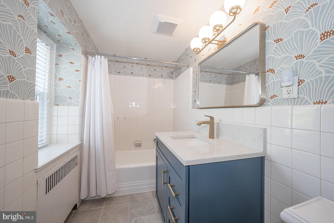
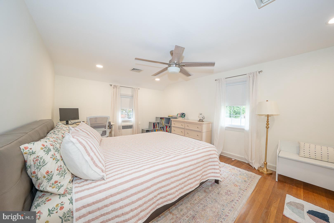
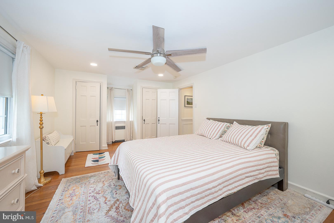
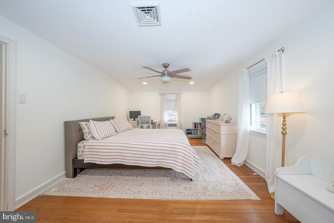
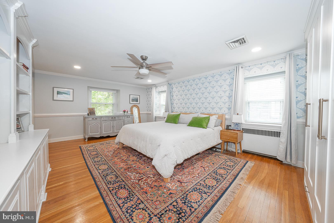
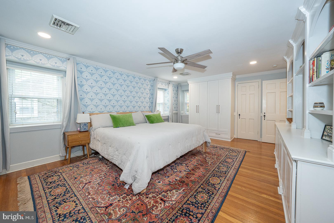
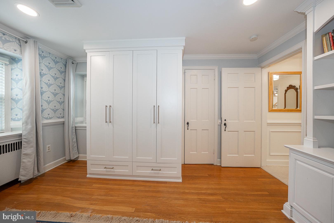
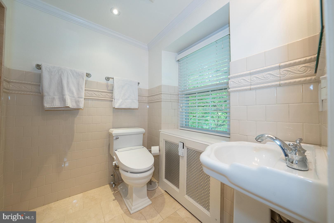
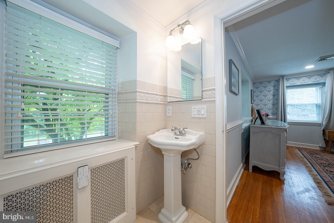
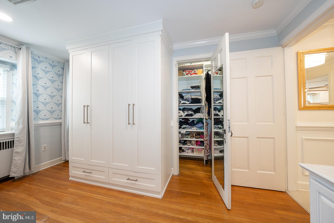
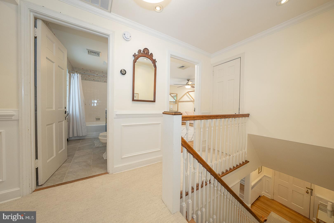
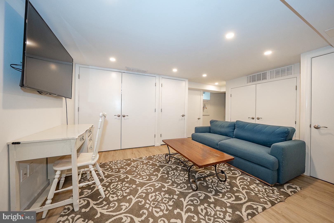
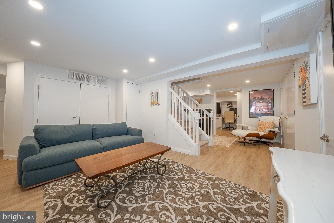
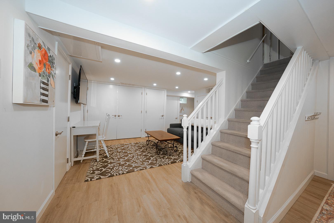
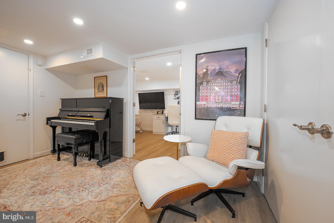
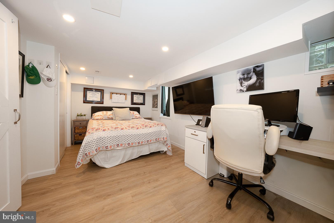
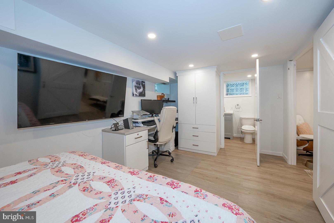
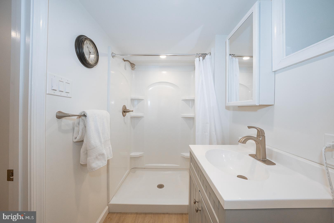
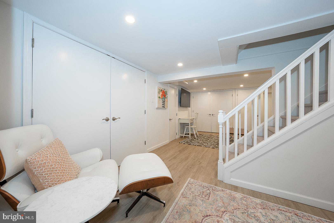
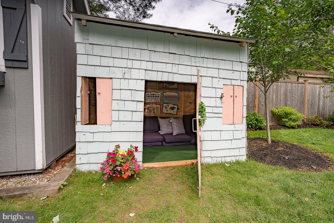
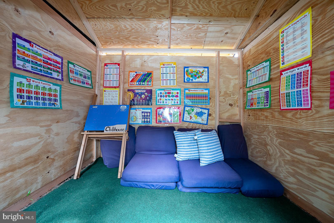
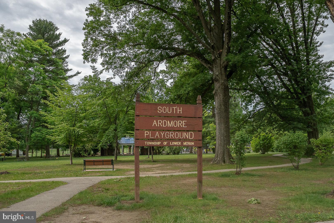
Welcome to this beautifully updated center hall stone Colonial located in one of Wynnewood’s most sought-after neighborhoods within the award-winning Lower Merion School District. Built in 1939, this charming 4-bedroom, 3.5-bath home perfectly blends classic architectural character with thoughtful modern updates and a highly desirable open floor plan. The inviting living room features a fireplace, lovely bay window, and direct access to a screened-in porch—perfect for relaxing or entertaining. The fully renovated chef’s kitchen opens seamlessly to the dining area, creating exceptional everyday flow. Designed with both style and function in mind, the kitchen includes white cabinetry, stainless steel appliances, a five-burner Viking gas range, built-in microwave, Asko dishwasher, French door refrigerator, and counter top seating area. Beautiful millwork and wainscoting accent the elegant staircase and add timeless charm throughout the home. The spacious primary suite offers two closets, custom built-ins, and an updated en-suite bath. Two additional generously sized bedrooms and a renovated hall bath complete the second floor. The fully finished lower level provides exceptional flexible living space including a fourth bedroom, full en-suite bath, and sitting/playroom—ideal for guests, au pair, home office, or recreation. Additional features include an attached one-car garage, rear yard access from the kitchen, a storage shed, and a charming playhouse. Perfectly located close to Center City Philadelphia, the R5 train line, South Ardmore Park, shopping, dining, and all the conveniences of Main Line living, this move-in ready home offers the perfect combination of location, character, and modern comfort.
Features & Amenities
Interior
-
Other Interior Features
Eat-in Kitchen, Pantry, Kitchen Island, Built-in Features, Crown Molding, Open Floorplan
-
Total Bedrooms
4
-
Bathrooms
3
-
1/2 Bathrooms
1
-
Above Grade Finished Area
2216.0
-
Basement YN
YES
-
Cooling YN
YES
-
Cooling
Central Air, Zoned, Electric, Attic Fan
-
Fireplace YN
YES
-
Heating YN
YES
-
Heating
Exhaust Fan, Oil, Central
-
Pet friendly
N/A
Exterior
-
Garage
Yes
-
Garage spaces
1
-
Construction Materials
Stone
-
Parking
Garage Door Opener, Asphalt, On Street, Shared Driveway, Garage, Driveway, Attached
-
Patio and Porch Features
Enclosed, Screened, Porch
-
Pool
No
-
Waterfront YN
NO
-
View
Street, Garden
Area & Lot
-
Lot Features
Front Yard, Back Yard
-
Lot Size(acres)
0.19
-
Lot Size(square feet)
8392.0
-
Property Type
Residential
-
Property Sub Type
Single Family Residence
Price
-
Sales Price
$995,000
-
Tax Amount
$12,132
-
Zoning
Residential
-
Sq. Footage
2, 916
-
Price/SqFt
$341
HOA
-
Association
No
School District
-
Elementary School
PENN WYNNE
-
Middle School
N/A
-
High School
LOWER MERION
Property Features
-
New Construction
NO
-
Foundation Details
Stone
-
Senior Community YN
NO
-
Sewer
Public Sewer
-
Tax Lot
116
-
Water Source
Public
Schedule a Showing
Showing scheduled successfully.
Mortgage calculator
Estimate your monthly mortgage payment, including the principal and interest, property taxes, and HOA. Adjust the values to generate a more accurate rate.
Your payment
Principal and Interest:
$
Property taxes:
$
HOA fees:
$
Total loan payment:
$
Total interest amount:
$
Location
County
MONTGOMERY
Elementary School
PENN WYNNE
Middle School
High School
LOWER MERION
Listing Courtesy of Michael J Byrne , BHHS Fox & Roach-Haverford
RealHub Information is provided exclusively for consumers' personal, non-commercial use, and it may not be used for any purpose other than to identify prospective properties consumers may be interested in purchasing. All information deemed reliable but not guaranteed and should be independently verified. All properties are subject to prior sale, change or withdrawal. RealHub website owner shall not be responsible for any typographical errors, misinformation, misprints and shall be held totally harmless.

AGENT
Jordan Fortson
Call Jordan today to schedule a private showing.

* Listings on this website come from the FMLS IDX Compilation and may be held by brokerage firms other than the owner of this website. The listing brokerage is identified in any listing details. Information is deemed reliable but is not guaranteed. If you believe any FMLS listing contains material that infringes your copyrighted work please click here to review our DMCA policy and learn how to submit a takedown request.© 2024 FMLS.
Related Properties
WYNNEWOOD
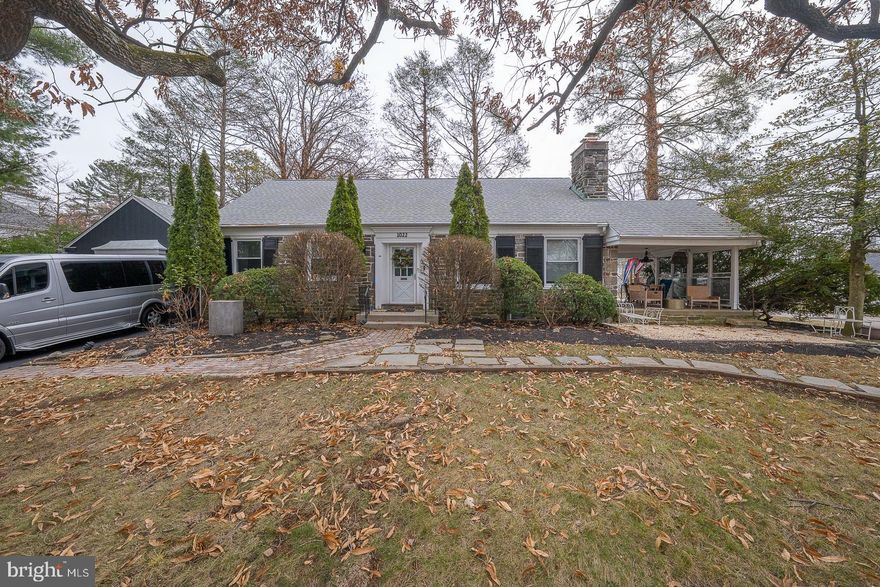
1022 CLOVER HILL ROAD
4 Beds
4 Baths
2,347 Sq.Ft.
$949,000
MLS#: PAMC2174548
WYNNEWOOD
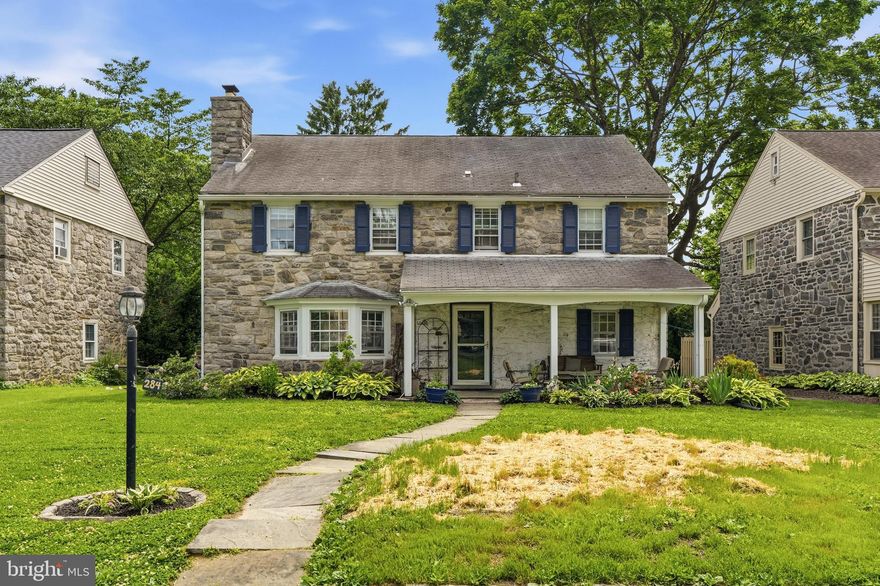
284 TRENT ROAD
4 Beds
3 Baths
3,065 Sq.Ft.
$815,000
MLS#: PAMC2181448
WYNNEWOOD
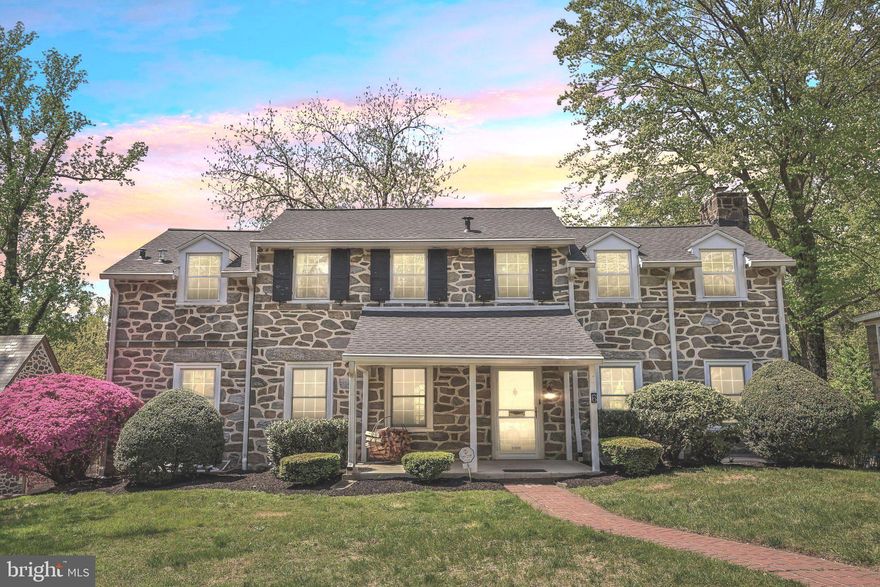
6 OVERBROOK PARKWAY
5 Beds
3 Baths
3,434 Sq.Ft.
$975,000
MLS#: PAMC2176574
.png)