Features & Amenities

Interior

  • Other Interior Features

    Eat-in Kitchen, Kitchen Island, Recessed Lighting, Built-in Features

  • Total Bedrooms

    4

  • Bathrooms

    3

  • Above Grade Finished Area

    2310.0

  • Basement YN

    YES

  • Cooling YN

    YES

  • Cooling

    Central Air, Electric

  • Fireplace YN

    YES

  • Heating YN

    YES

  • Heating

    Natural Gas, Radiant

  • Pet friendly

    N/A

Exterior

  • Garage

    No

  • Construction Materials

    Stone

  • Other Exterior Features

    Lighting

  • Parking

    On Street, Unpaved, Other

  • Patio and Porch Features

    Deck, Patio, Porch

  • Pool

    No

  • Waterfront YN

    NO

Area & Lot

  • Lot Features

    Level, Front Yard, Back Yard

  • Lot Size(acres)

    0.15

  • Lot Size(square feet)

    6403.0

  • Property Type

    Residential

  • Property Sub Type

    Single Family Residence

  • Architectural Style

    Colonial

Price

  • Sales Price

    $815,000

  • Tax Amount

    $8,600

  • Zoning

    Medium Density Residential

  • Sq. Footage

    3, 065

  • Price/SqFt

    $265

HOA

  • Association

    No

School District

  • Elementary School

    PENN WYNNE

  • Middle School

    BLACK ROCK

  • High School

    LOWER MERION

Property Features

  • New Construction

    NO

  • Foundation Details

    Block

  • Senior Community YN

    NO

  • Sewer

    Public Sewer

  • Tax Lot

    262

  • Water Source

    Public

Schedule a Showing

Showing scheduled successfully.

<
>
IN PERSON
VIA CHAT

What is 3 + 4 ?


Change time

Mortgage calculator

Estimate your monthly mortgage payment, including the principal and interest, property taxes, and HOA. Adjust the values to generate a more accurate rate.

Your payment

Principal and Interest:

$

Property taxes:

$

HOA fees:

$

Total loan payment:

$

Total interest amount:

$

Location

County

MONTGOMERY

Elementary School

PENN WYNNE

Middle School

BLACK ROCK

High School

LOWER MERION

Listing Courtesy of Adam Ferst , Compass Pennsylvania, LLC

RealHub Information is provided exclusively for consumers' personal, non-commercial use, and it may not be used for any purpose other than to identify prospective properties consumers may be interested in purchasing. All information deemed reliable but not guaranteed and should be independently verified. All properties are subject to prior sale, change or withdrawal. RealHub website owner shall not be responsible for any typographical errors, misinformation, misprints and shall be held totally harmless.

Agent Jordan Fortson

AGENT

Jordan Fortson

Call Jordan today to schedule a private showing.


* Listings on this website come from the FMLS IDX Compilation and may be held by brokerage firms other than the owner of this website. The listing brokerage is identified in any listing details. Information is deemed reliable but is not guaranteed. If you believe any FMLS listing contains material that infringes your copyrighted work please click here to review our DMCA policy and learn how to submit a takedown request.© 2024 FMLS.
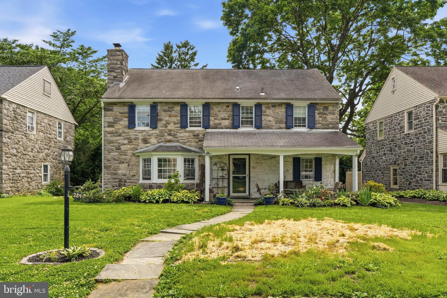
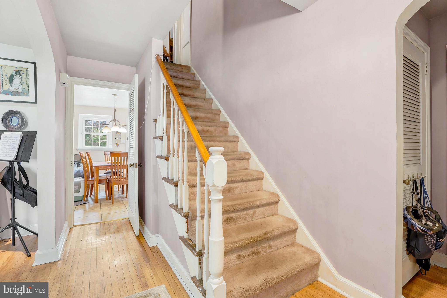
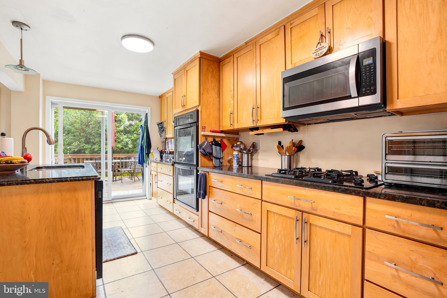
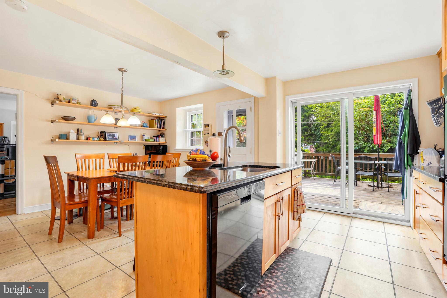
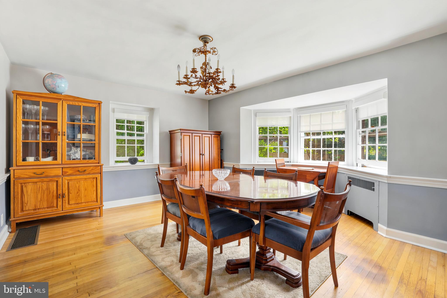
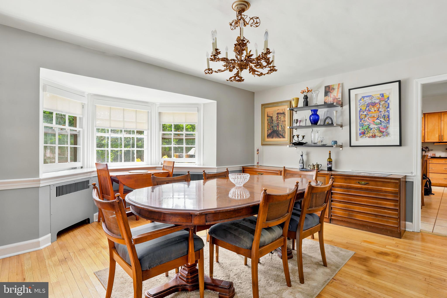
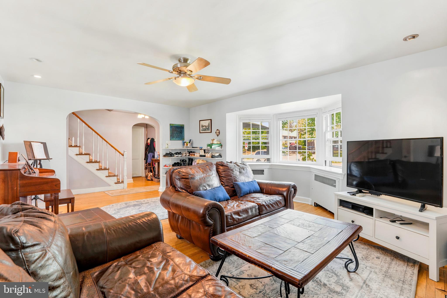
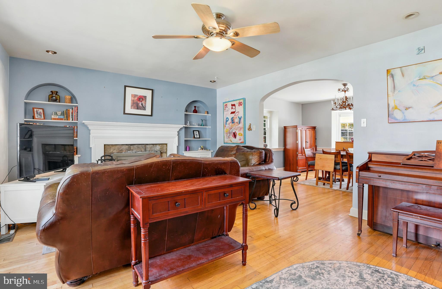
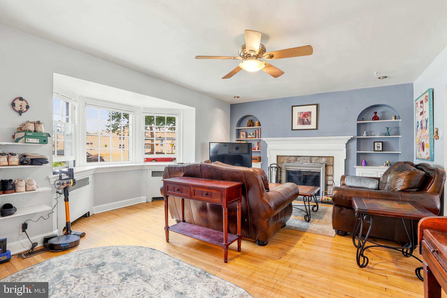
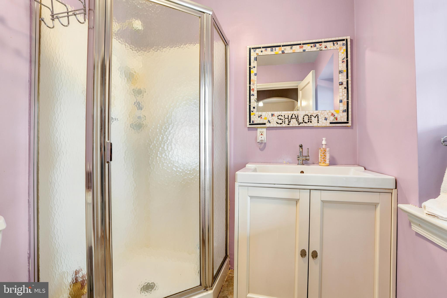
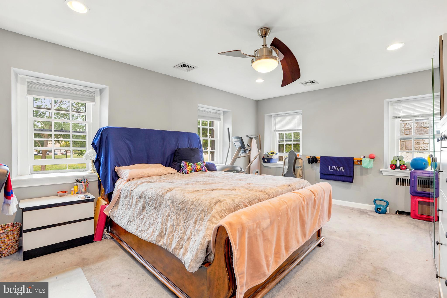
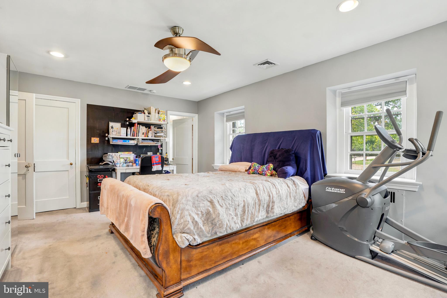
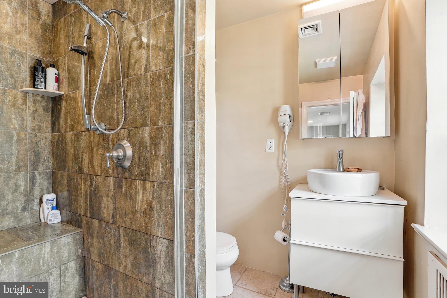
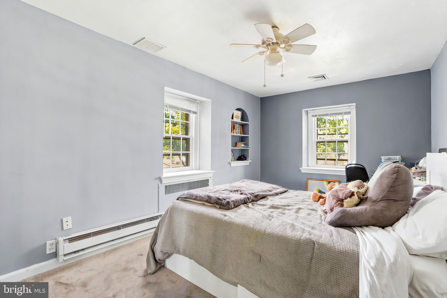
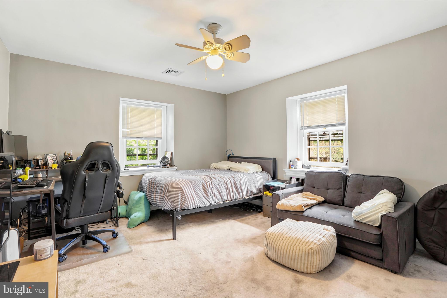
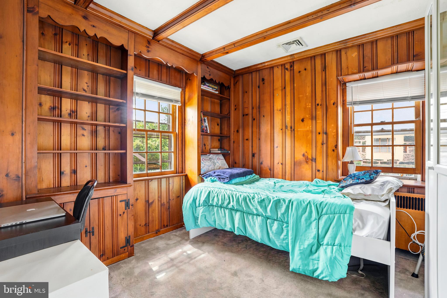
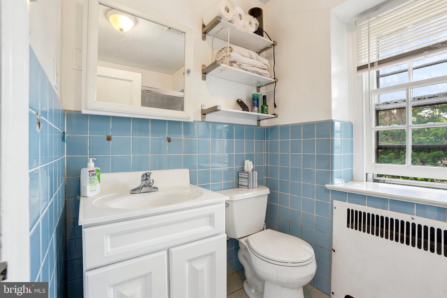
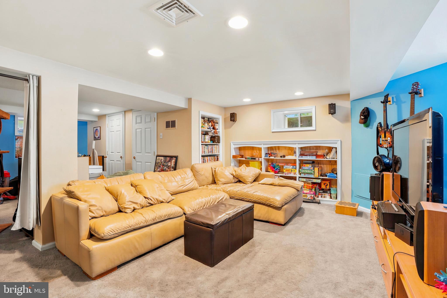
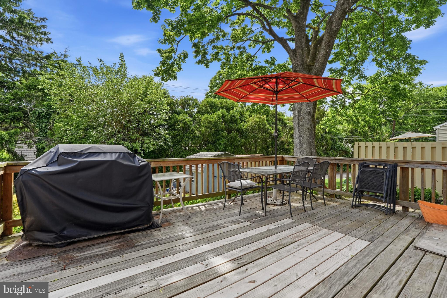
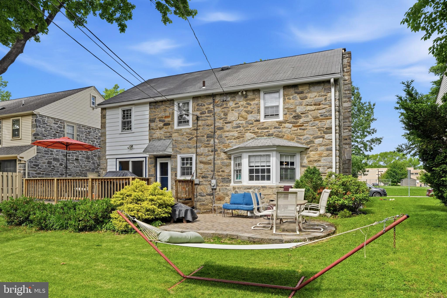
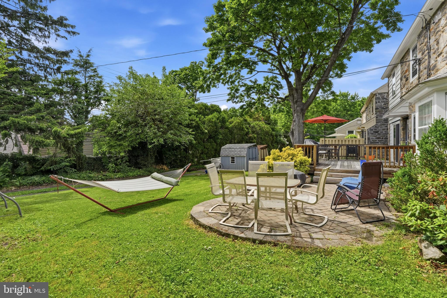
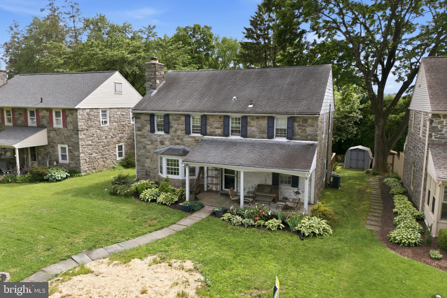
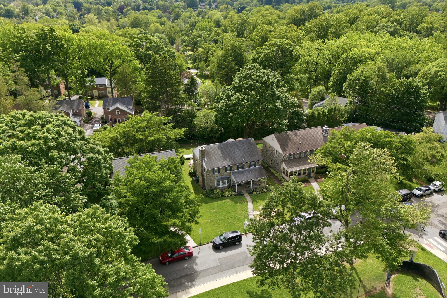
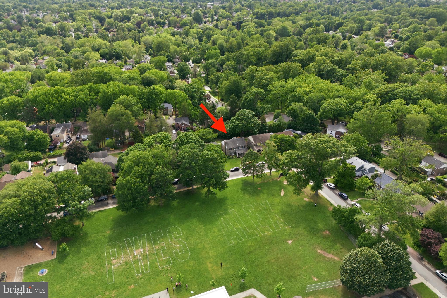
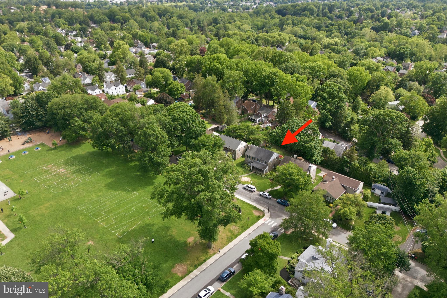
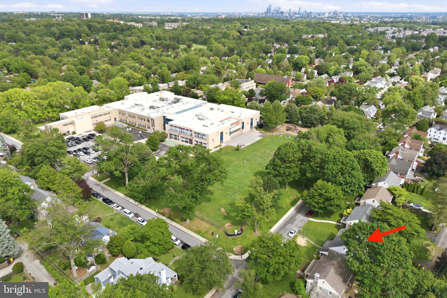
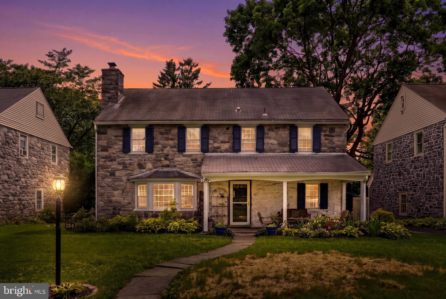
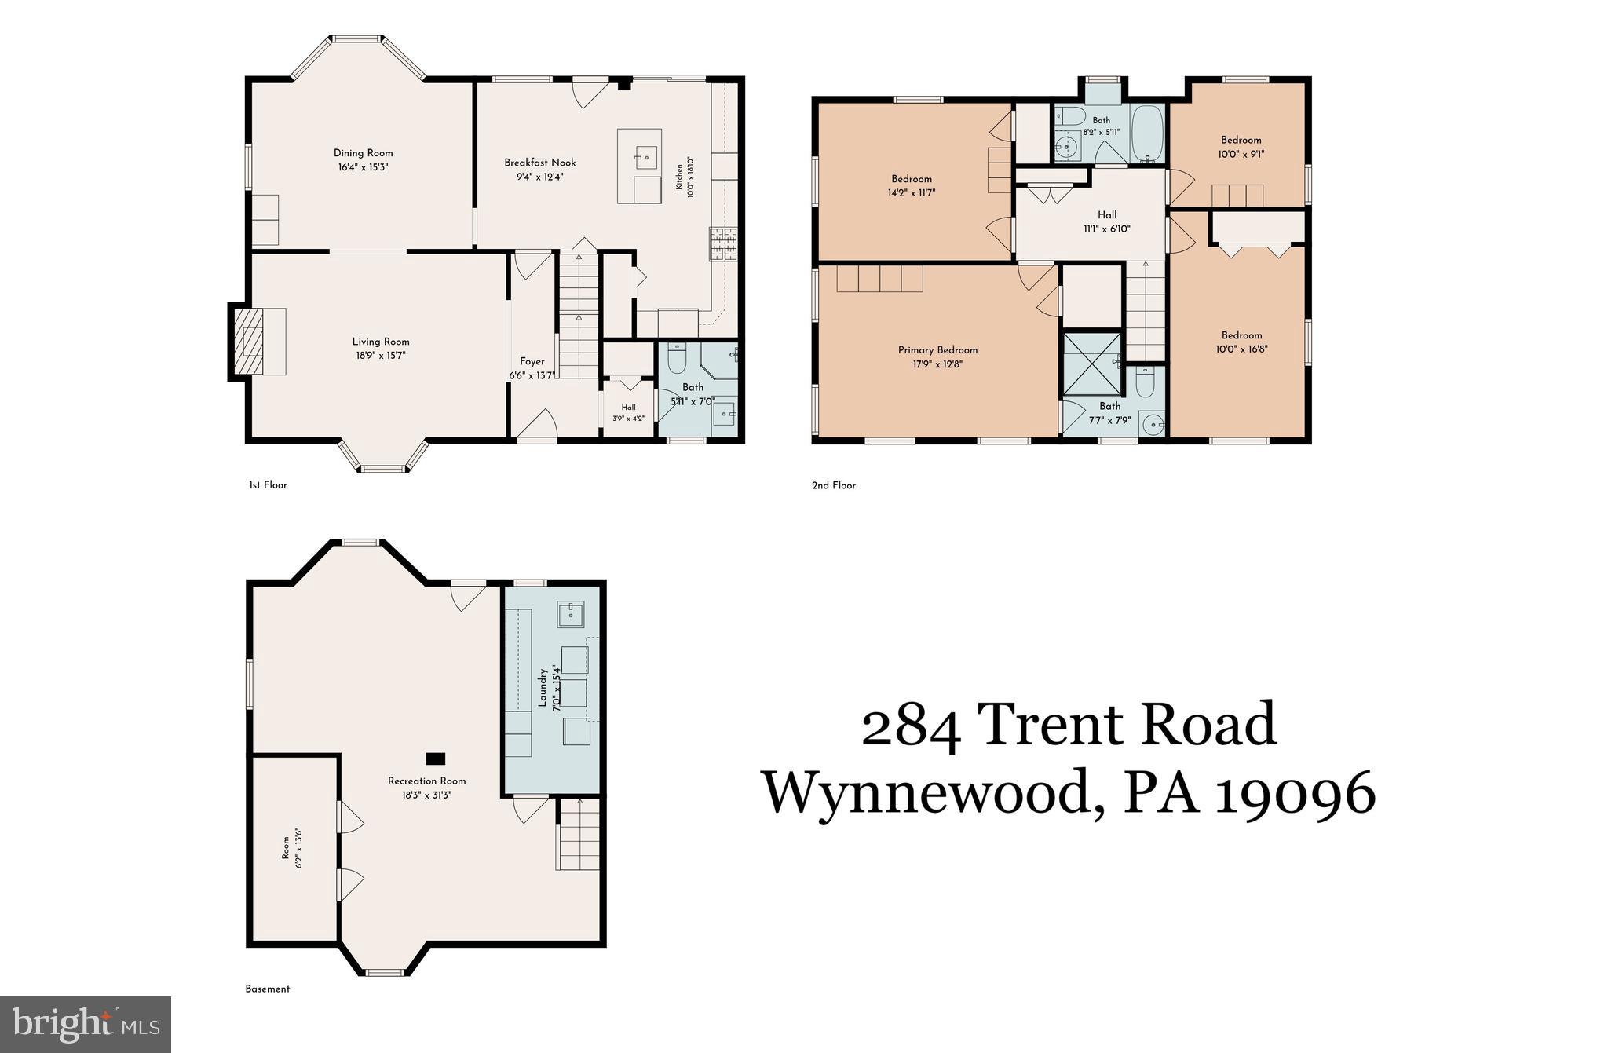
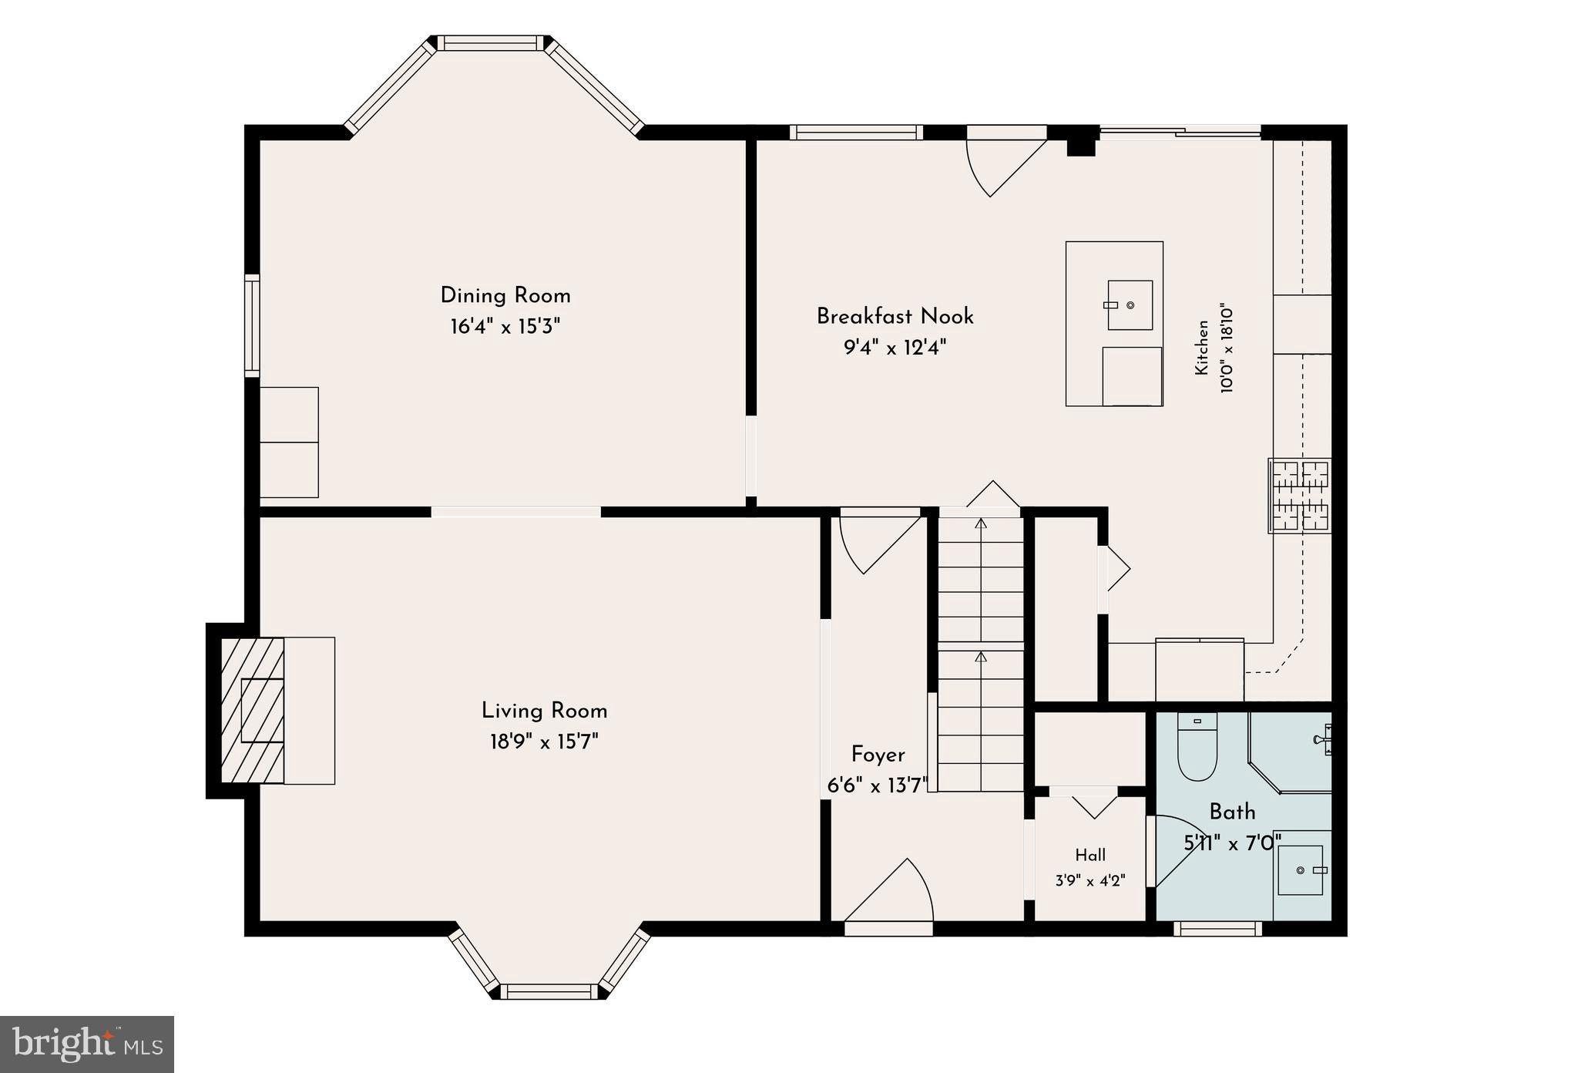
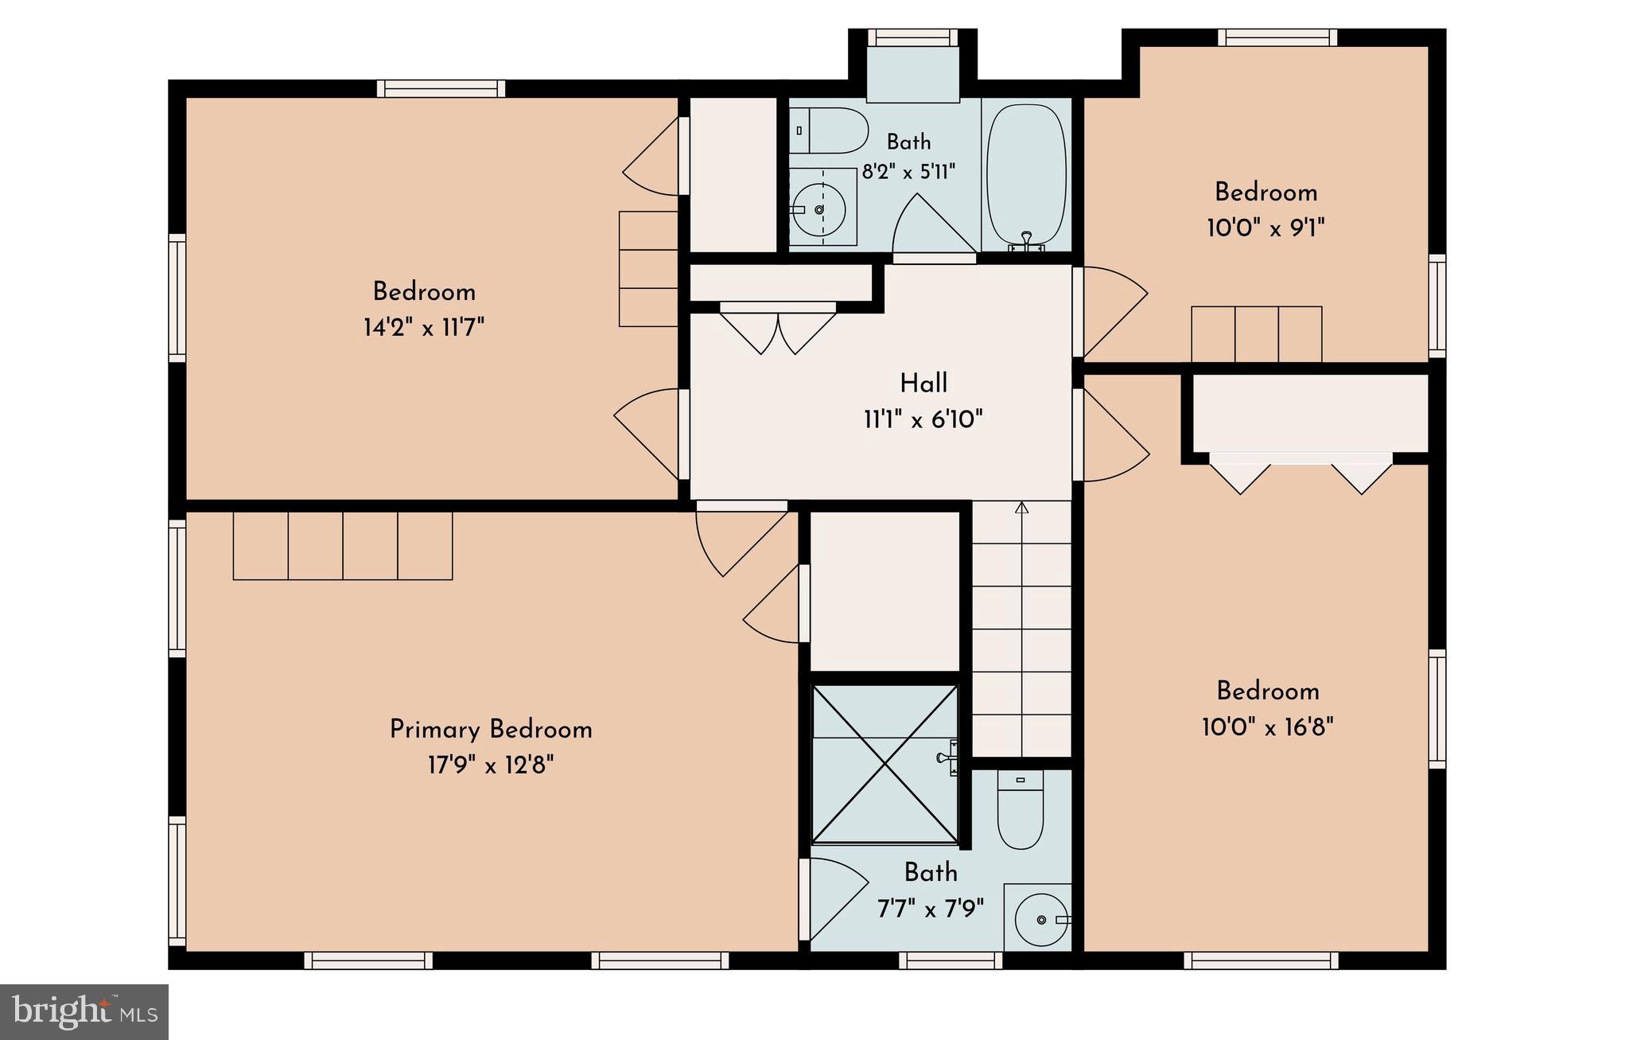
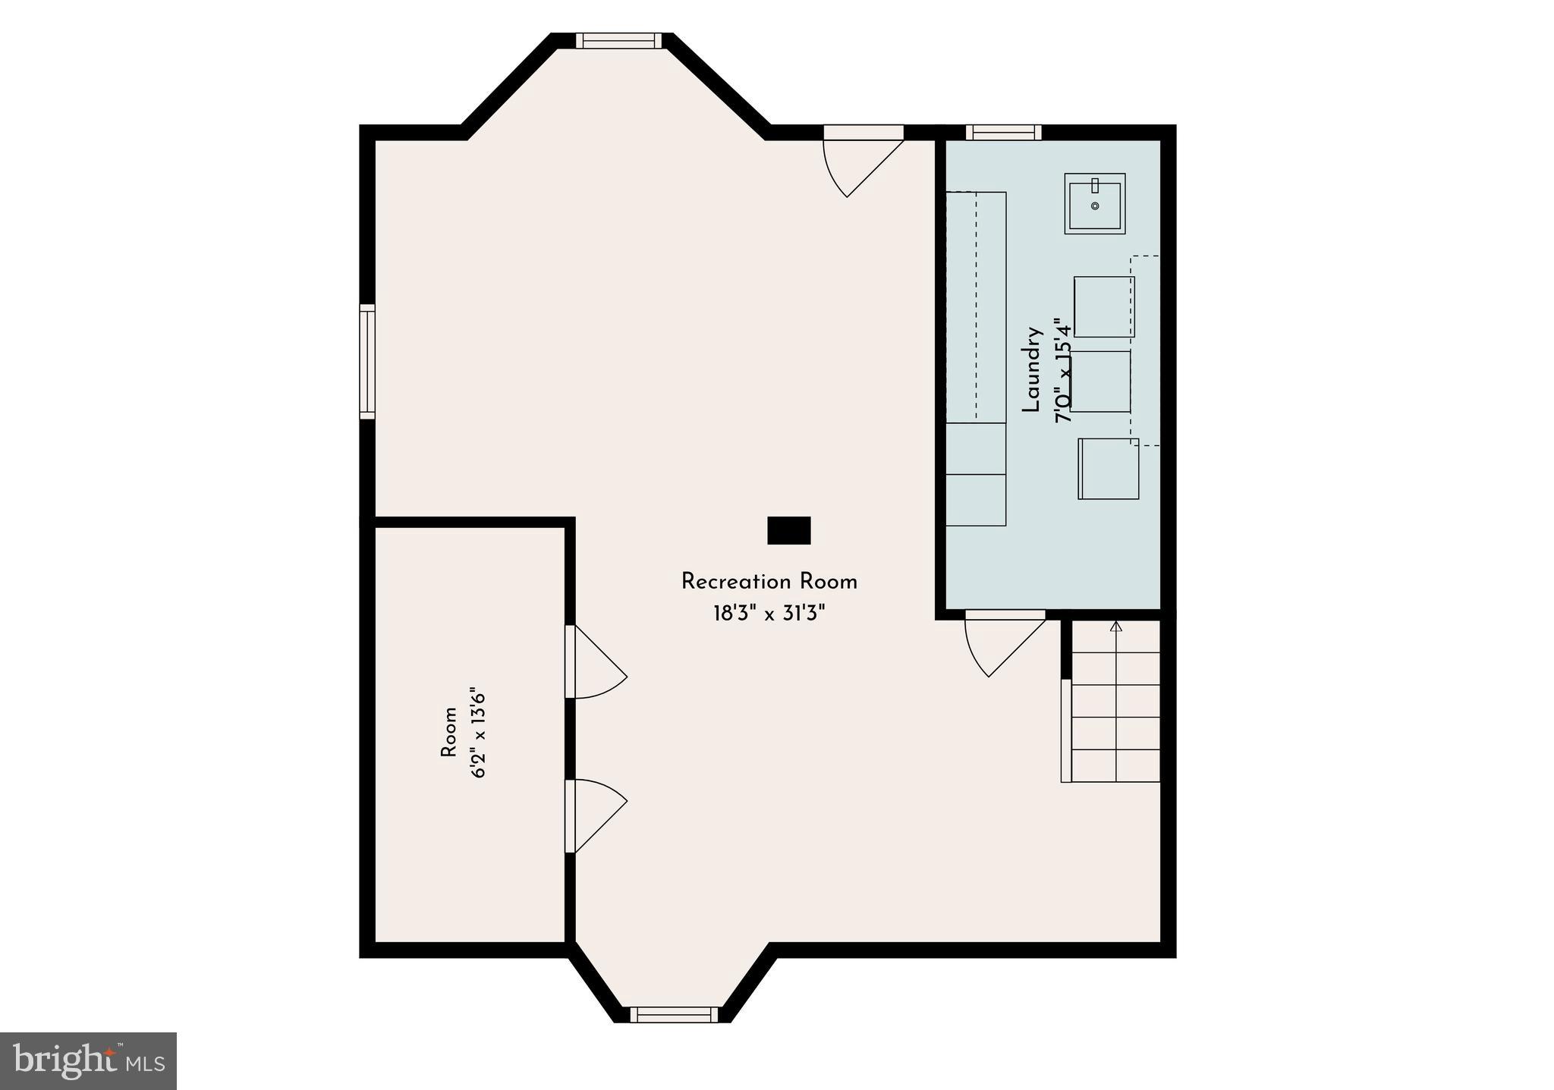
Welcome to 284 Trent Road, a classic stone Colonial in Wynnewood’s sought-after Penn Wynne neighborhood, offering timeless curb appeal, generous living space, and outstanding value in the Lower Merion School District. Set just across from the Penn Wynne Elementary fields and neighborhood green space, this 4-bedroom, 3-full-bath home features a covered front porch, traditional center-hall layout, hardwood floors, a spacious living room with fireplace and built-ins, and a bright formal dining room with a beautiful bay window. The eat-in kitchen offers abundant cabinetry, an island, gas cooking, wall oven, and sliding doors to the rear deck, while a full bathroom on the first floor adds flexibility rarely found in homes of this style. Upstairs are four bedrooms and two full baths, including a generous primary suite with its own full bath and expanded shower. The finished lower level provides valuable bonus space for a media area, playroom, office, gym, or casual hangout, while a full attic offers extensive storage. Outside, enjoy a rear deck, patio, mature trees, and usable yard area. With central air and room to personalize over time, the fundamentals are hard to ignore: a handsome stone Colonial with finished basement space, outdoor living areas, practical storage, and a premier Penn Wynne setting close to schools, parks, shopping, dining, transportation, Center City, and the best of the Main Line.

284 TRENT ROAD

Message successfully sent.

What would you like to know?

What is 3 + 4 ?

I agree to receive email communication and understand I can unsubscribe at any time.

I agree to be contacted by Charis Realty Group via call, email, and text for real estate services. To opt out, you can reply 'stop' at any time or reply 'help' for assistance. You can also click the unsubscribe link in the emails. Message and data rates may apply. Message frequency may vary. Privacy Policy

Related Properties

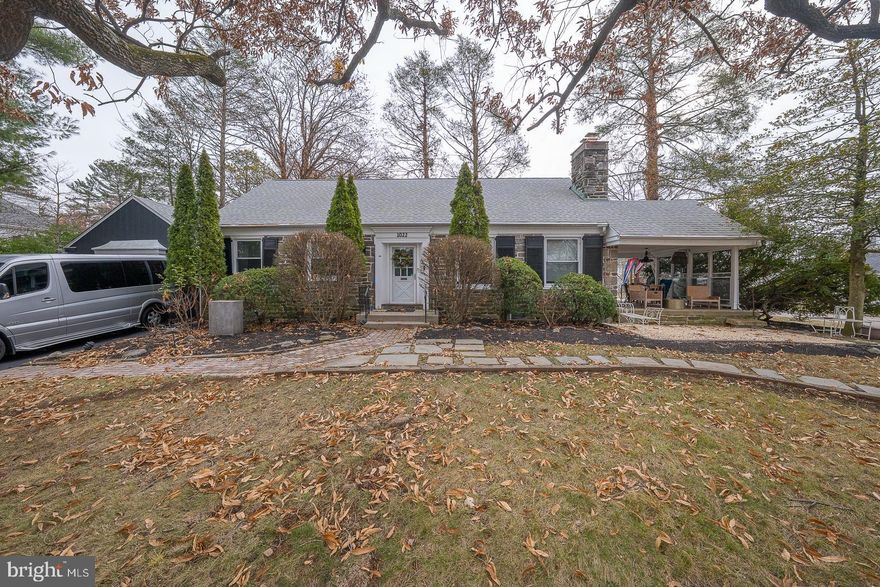
Shortridge GEM with attached studio/ in law/au pair suite or use as an office with direct outdoor access.  Welcome to this sunny updated cape cod which is on point for today's lifestyle and offers first floor living.  The custom designed kitchen features sleek modern cabinetry, granite countertops, and an island with seating for 4.  A comfortable dining area opens to the family room with a cozy fireplace, built in shelving and access to the expansive side patio - a perfect place for outdoor dining or relaxing and enjoying the neighborhood. 3 bedrooms (including one en suite) make up the first floor with two full baths.  The primary suite encompasses the entire second floor with his and her baths that share a walk in shower and a huge walk in closet.  Laundry is found on the main floor in an attached studio suite with a kitchenette, living space, full bath and a murphy bed- perfect for in laws/au pair/ guests/ or a work from home office space. A door from the driveway directly accesses this space so guests/clients can enter privately- perfect for a therapist, counselor or anyone desiring a private work space.  A sliding door leads out to a private fenced patio and yard- the perfect space for entertaining or playing.  Walk to the train, park, shopping, restaurants (PJ Whelihans, Kuma Sushi, Spread Bagels) and food store plus be in Center City within 20 minutes. Located in award winning Lower Merion School District with your choice of Harriton or Lower Merion High Schools and in the coveted Shortridge neighborhood this unique home offers so much flexibility for virtually anyone's needs.
#PAMC2174548

WYNNEWOOD

1022 CLOVER HILL ROAD

4 Beds

4 Baths

2,347 Sq.Ft.

$949,000

MLS#: PAMC2174548
New on site 1 day ago
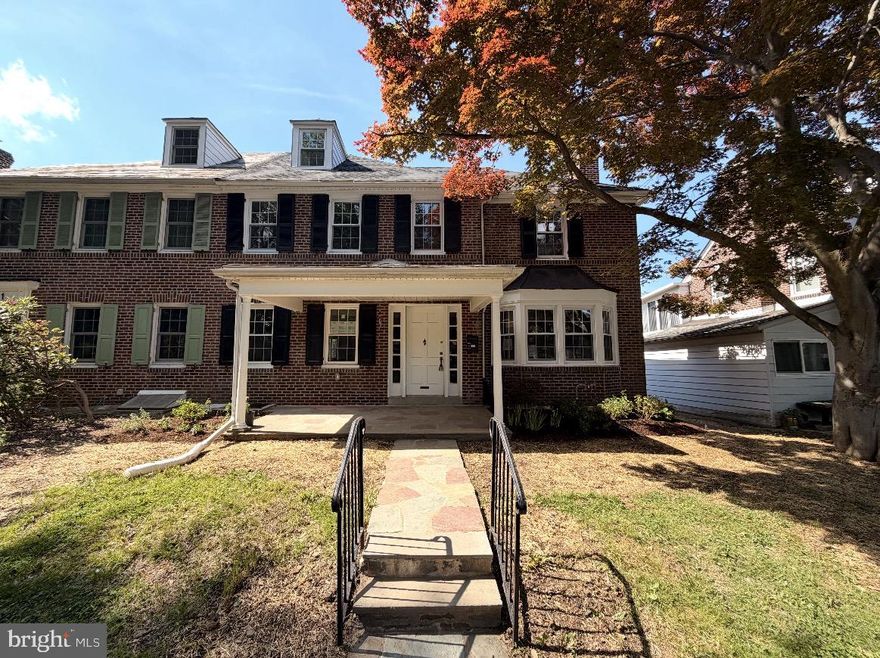
Beautifully renovated twin in the Penn Wynne section of Lower Merion offers the perfect blend of charm and modern living! This spacious home features 4 bedrooms, 2 full bath, and 2 half baths, starting with a welcoming covered front porch that leads you into a center hall with gleaming hardwood floors throughout. 
The main floor boasts a stunning kitchen/ dining area with a walk in pantry that is a chefs dream. The large living room has a gorgeous fireplace,  and  ample sunlight. 
Upstairs, on the second floor you will find 2 generously sized bedrooms, beautifully renovated hall bath, and a primary suite with a stunning full bath. The 3rd floor features the 4th bedroom, perfect for guests, a home office, or private retreat.  
The finished basement adds incredible versatility with space for a playroom, family room, or home gym a new half bath.  
This move in ready home truly has it all- space, style and functionality in every detail.
Walking distance to the Penn Wynne Library, 
Walking distance to local parks, and shopping, just a short drive to center city, and the Philadelphia airport.
PROFESSIONAL PICTURES COMING May 30!!!
#PAMC2180582

WYNNEWOOD

1409 EDGEVALE ROAD

4 Beds

2 Baths

2,300 Sq.Ft.

$775,000

MLS#: PAMC2180582

Loved by the same family for decades and it shows!  Welcome to 510 Twin Oaks, a pristine 3 bed 2 full bath home with phenomenal first floor living spaces, with it's back addition and garage to den conversion, giving you not only a large living room but 2 more spaces to entertain and enjoy daily life in addition to the eat-in kitchen and formal dining room. The current owners have loved this home for so long.  The front curb appeal is classic as you head in at the front porch.  The vestibule is a nice feature for your arriving guests.  The first floor has a wonderful circular flow.  The large living room with oak hardwood floors flows right into the formal dining room, offering plenty of space for larger furniture.  The family room addition off the dining room was a wonderful add on with it's large windows and French door that leads you out to the huge level backyard and the perfect sized deck for entertaining.  Also on the 1st floor is a true eat-in kitchen with ample cabinet space and white appliances including a gas range.  The den space is perfect for an office or playroom as well, if needed.  The back vestibule entry is convenient for unloading groceries from your car in the private driveway.  Upstairs you'll find 3 bedrooms, all with great closet space as well as a primary bedroom with full bath!  The hall bath is nicely sized.  The basement of the home offers great versatile space, depending on your needs.  For now, it's partially finished with the laundry and utilities in their own area.  Tap into the plumbing for an additional bathroom if desired.  This home has a great 30 year roof, newer hvac, whole house generator and sits on a beautiful lot on Twin Oaks.  The street itself is picturesque everywhere you look.  Enjoy this exceptional location in Lower Merion, walkable to the Wynnewood Shopping Center, Wynnewood Square, Suburban Sq, Wynnewood Valley Park, so many amazing restaurants and public transportation.  This home has wonderful added space and is a phenomenal opportunity in Lower Merion.
#PAMC2180792

WYNNEWOOD

510 TWIN OAKS DRIVE

3 Beds

2 Baths

2,470 Sq.Ft.

$735,000

MLS#: PAMC2180792
New on site 2 days ago
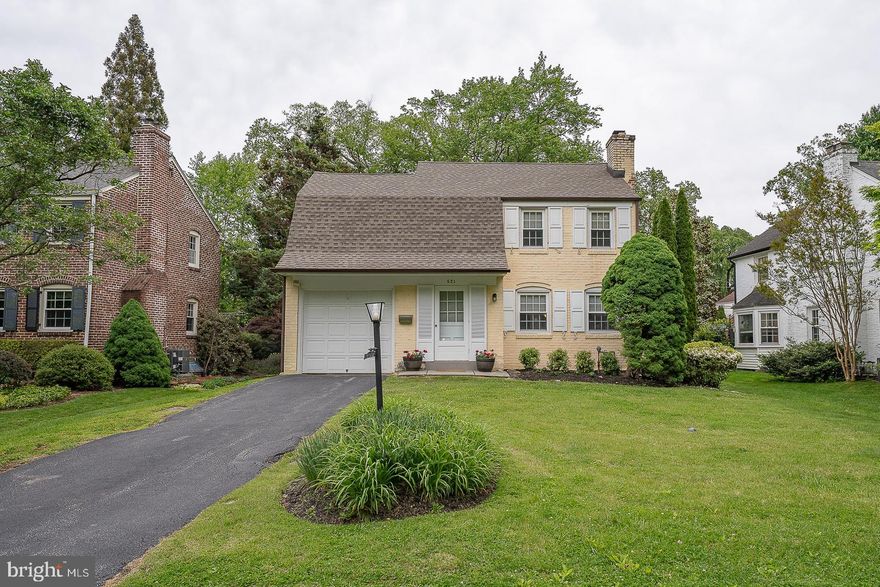
Location! Location! Location! Lovingly maintained 3-bedroom, 1.5 - bath home in the highly
desirable Shortridge section of Wynnewood. Perfectly situated directly across from beautiful
Shortridge Park, where residents enjoy tranquil walks, serene surroundings, and picturesque
views right outside their door.
The first floor features a living room with fireplace, formal dining room, updated kitchen,
powder room, and a spectacular sun-filled all-season family room addition with vaulted ceiling and skylights and its own separate zone for heating and cooling. This inviting space overlooks the private, level backyard, offering the perfect setting for relaxing or entertaining. Enjoy outdoor
living from either the deck off the kitchen or the adjoining all-season family room.
The unfinished basement with high ceilings provides abundant storage and offers excellent
potential to create additional finished living space.
Additional highlights include:
Hardwood floors
One-car garage with newer (2022) garage door
Roof replaced September 2021
Kitchen renovation- approx 2016/2017
New windows and flooring installed in the all-season family room, August 2020
Storm door to all-season family room replaced 2023
Split system (heat and air) installed in all-season family room 2025
Water heater Nov 2022, warrantied to Nov 2028 
Trex deck - approx 2022
Wired smoke detectors installed in 2024
Bamboo remediation trench - October 2023

Located in the award-winning Lower Merion School District, this home is within easy walking
distance to the trains, shops and restaurants in Wynnewood and the borough of Narberth, as well as Whole Foods Market.
*SF does NOT include the all season family room-and seller believes it does not include the powder room or mudroom.
#PAMC2169924

WYNNEWOOD

521 SHORTRIDGE DRIVE

3 Beds

1 Baths

1,356 Sq.Ft.

$709,000

MLS#: PAMC2169924
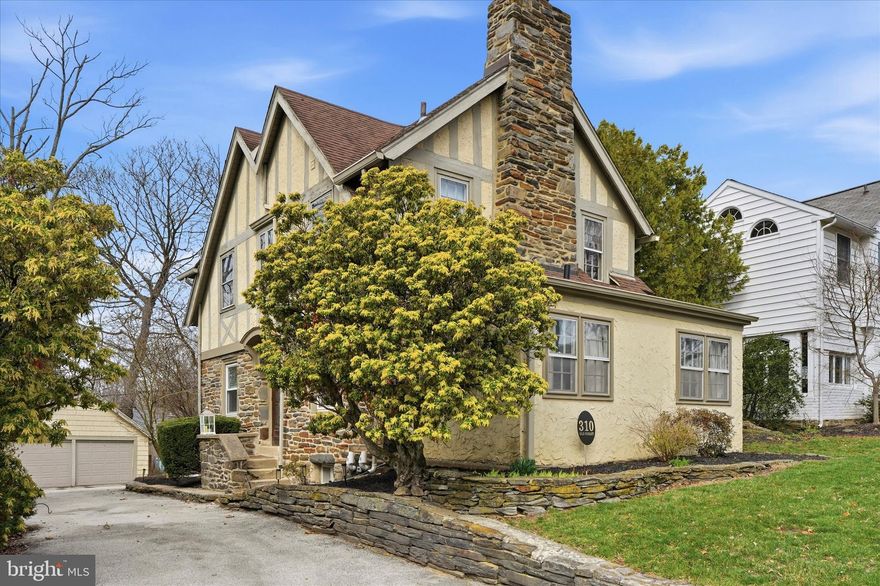
Discover timeless charm and modern comfort in this stunning single-family Tudor at 310 Old Forest Rd., nestled in the heart of Carroll Park section of Wynnewood, PA. From the moment you arrive, the character of this home shines through, while its thoughtfully updated features make it perfectly suited for today’s lifestyle.  The owner has done several upgrades to the home!  Step inside to find a fully updated luxury kitchen renovation that’s as functional as it is beautiful, featuring sleek quartzite countertops, beautiful shaker white cabinetry and all the amenities you could want in a gourmet kitchen. This space was opened up and is tastefully designed with a dining area, perfect for both casual breakfasts or hosting memorable formal gatherings. Whether it’s a quiet morning coffee or a lively dinner party, this space is the true heart of the home.  The home offers 3 spacious bedrooms, and for those dreaming of even more space, a large attic awaits your vision—perfect for creating additional bedrooms or a private retreat.  The unfinished basement offers the perfect storage space and the ceiling height is high enough to add an additional room. The cozy family room invites you to unwind by the warmth of a wood-burning fireplace, framed by charming built-ins. Just off of the family room, you’ll find a versatile bonus room that adapts effortlessly to your needs—whether that’s a home office, playroom, or a quiet corner for relaxation.  A new powder room is perfectly tucked away within this space.  Outside, the allure continues with a private backyard oasis, ideal for entertaining or simply enjoying the serene surroundings. A detached 2-car garage adds convenience, while the home’s location on a peaceful street offers the perfect blend of suburban tranquility and urban accessibility. Commuting is a breeze with easy access to the city and the nearby Norristown train line.  This home blends classic Tudor elegance with modern updates and endless potential. Don’t miss your chance to make it yours!
#PADE2111964

WYNNEWOOD

310 OLD FOREST ROAD

3 Beds

1 Baths

1,724 Sq.Ft.

$665,000

MLS#: PADE2111964
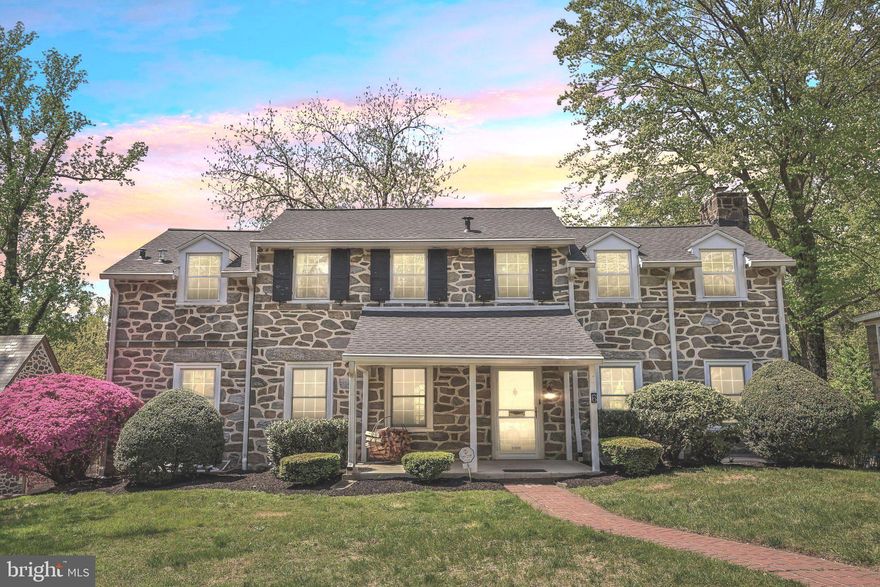
Nestled in prestigious Penn Wynne, this exquisite traditional residence exudes timeless elegance and modern comfort. With 5 spacious bedrooms and 3.5 luxurious bathrooms, this home offers 3,434 square feet of thoughtfully designed living space, perfect for both relaxation and entertaining. With a new roof, newly paved driveway, all new air conditioning, along with many other updates all within the last year, this home is truly ready for its new owner. Step inside to discover a warm and inviting atmosphere, accentuated by rich hardwood floors and charming chair railings that enhance the home's character. The formal dining room sets the stage for memorable gatherings, while the cozy breakfast area invites leisurely mornings filled with sunlight.

The heart of the home is the gourmet kitchen, equipped with high-end stainless steel appliances, including a double oven and a gas range, ensuring every meal is a delight. A generous pantry provides ample storage, making prep a breeze. The main level features a convenient entry-level bedroom, ideal for guests or a private office. Ascend to the upper levels to find the primary suite, a serene retreat complete with an en-suite bath that promises relaxation after a long day. Each additional bedroom is well-appointed, offering comfort and privacy for all. The fully finished basement adds versatility, providing extra space that can be tailored to your lifestyle—be it a media room, gym, or play area. A charming wood-burning fireplace in the living area creates a cozy focal point, perfect for gathering with loved ones.

Outside, the property boasts beautifully landscaped front and rear yards, enhancing the home's curb appeal and providing a tranquil outdoor oasis. Enjoy the fresh air on the inviting porch or patio, ideal for al fresco dining or simply unwinding with a good book. Additional features include a state-of-the-art security system and a conveniently located laundry area. Beyond the home itself, the location is truly unbeatable; situated in the highly desirable and nationally ranked Lower Merion School District, this residence offers a perfect blend of luxury, convenience, and top-tier education. Experience the sophistication of Penn Wynne—where every detail has been crafted for an exceptional lifestyle.
#PAMC2176574

WYNNEWOOD

6 OVERBROOK PARKWAY

5 Beds

3 Baths

3,434 Sq.Ft.

$975,000

MLS#: PAMC2176574

 - property

Send a message

Message successfully sent.

Your message

What is 3 + 4 ?

Reason for contacting?

I agree to receive email communication and understand I can unsubscribe at any time.

I agree to be contacted by Charis Realty Group via call, email, and text for real estate services. To opt out, you can reply 'stop' at any time or reply 'help' for assistance. You can also click the unsubscribe link in the emails. Message and data rates may apply. Message frequency may vary. Privacy Policy

Sign Out

Virtual Assistant

Would you like to take the next step with this property? We can help you schedule a showing or virtual tour, or send you more details.

Yes, I would like more information.

Thank You for Your Reply, One of Our Agents will contact you as soon as possible

No, maybe later.

Thank you, you can always contact me via email, phone number or through the contact form.

Realhub AI

Lucy - Your AI-Powered Realtor

Update Your Temporary Password

Personalize your search

Enter your email and we'll notify you immediately when new listings match what you're looking for.

or enter email address

Already have an account ? Login here

Continue your home search

I agree to receive communications and understand I can unsubscribe at any time.

I agree to be contacted by Charis Realty Group via call, email, and text for real estate services. To opt out, you can reply 'stop' at any time or reply 'help' for assistance. You can also click the unsubscribe link in the emails. Message and data rates may apply. Message frequency may vary. Privacy Policy

Already have an account ? Login here

We use cookies

We use cookies primarily for analytics to enhance your experience. By accepting, you agree to our use of these cookies. You can manage your preferences or learn more about our cookies policy.