
Colonial
65 HILL DRIVE
YORK HAVEN, PA 17370
MLS#: PAYK2109596
$329,900


Property
Beds
3
Full Baths
1
1/2 Baths
1
Year Built
1987
Sq.Footage
1,904
Privacy, quality, and pride of ownership come together in this exceptional home nestled on a beautifully landscaped one-acre lot in the highly sought-after West Shore School District. Surrounded by mature trees, lush gardens, and peaceful outdoor living spaces, this remarkable property offers the feeling of your own private oasis. Every inch of this immaculate home reflects thoughtful care, timeless charm, and exceptional attention to detail. Step inside to nearly 1,900 square feet of inviting living space featuring an impressive foyer with a graceful open staircase, a spacious living room, and a generous dining room with double doors leading to the spectacular patio—creating the perfect setting for effortless indoor and outdoor entertaining. The beautifully updated kitchen is the heart of the home, showcasing elegant soapstone countertops, abundant workspace, convenient first-floor laundry, and all stainless steel appliances. New replacement windows throughout fill the home with natural light while enhancing comfort and energy efficiency. Every room offers generous proportions, creating a warm and welcoming atmosphere. The second floor features three spacious bedrooms and an impressive 16' x 10' full bath beautifully updated with a Bath Fitter renovation, combining style with everyday functionality. Step outside and prepare to fall in love. The stunning 40' x 15' stamped concrete patio, complete with a covered section, overlooks a breathtaking backyard designed for both relaxation and entertaining. Unwind in the included hot tub, enjoy the serenity of the beautifully landscaped grounds, or cultivate the garden you've always dreamed of. With unmatched privacy and picturesque surroundings, this outdoor space is truly an extension of the home. Additional highlights include the washer and dryer (conveying as-is), a roof less than one year old, a garage roof approximately two years old, a radon mitigation system, central air conditioning less than 10 years old, and a furnace approximately five years old—providing comfort, efficiency, and peace of mind for years to come. The location of this home also allows quick access to Interstate 83 for commuting. Immaculate, move-in ready, and truly one of a kind, this home offers the rare combination of modern updates, timeless character, exceptional outdoor living, and complete privacy. Whether you're entertaining friends on the patio, soaking in the hot tub beneath the stars, or simply enjoying the peaceful beauty of your surroundings, this is more than just a home—it's a lifestyle. Opportunities like this don't come along often. Come experience this hidden gem for yourself and discover why it truly shines like a diamond.
Features & Amenities
Interior
-
Total Bedrooms
3
-
Bathrooms
1
-
1/2 Bathrooms
1
-
Above Grade Finished Area
1904.0
-
Basement YN
YES
-
Cooling YN
YES
-
Cooling
Central Air, Ceiling Fan(s), Electric
-
Fireplace YN
NO
-
Heating YN
YES
-
Heating
Oil, Forced Air
-
Pet friendly
N/A
Exterior
-
Garage
Yes
-
Garage spaces
2
-
Construction Materials
Vinyl Siding
-
Parking
Asphalt, Garage, Attached
-
Pool
No
-
Waterfront YN
NO
Area & Lot
-
Lot Size(acres)
1.0
-
Lot Size(square feet)
43,560
-
Property Type
Residential
-
Property Sub Type
Single Family Residence
-
Architectural Style
Colonial
Price
-
Sales Price
$329,900
-
Tax Amount
$4,352
-
Financing Options
Cash, Conventional, FHA, VA
-
Sq. Footage
1,904
-
Price/SqFt
$173
HOA
-
Association
No
School District
-
Elementary School
N/A
-
Middle School
CROSSROADS
-
High School
RED LAND SENIOR
Property Features
-
New Construction
NO
-
Foundation Details
Block
-
Senior Community YN
NO
-
Sewer
Public Sewer
-
Tax Lot
0122
-
Water Source
Well
Schedule a Showing
Showing scheduled successfully.
Mortgage calculator
Estimate your monthly mortgage payment, including the principal and interest, property taxes, and HOA. Adjust the values to generate a more accurate rate.
Your payment
Principal and Interest:
$
Property taxes:
$
HOA fees:
$
Total loan payment:
$
Total interest amount:
$
Location
County
YORK
Elementary School
Middle School
CROSSROADS
High School
RED LAND SENIOR
Listing Courtesy of Paula M Musselman , Berkshire Hathaway HomeServices Homesale Realty
RealHub Information is provided exclusively for consumers' personal, non-commercial use, and it may not be used for any purpose other than to identify prospective properties consumers may be interested in purchasing. All information deemed reliable but not guaranteed and should be independently verified. All properties are subject to prior sale, change or withdrawal. RealHub website owner shall not be responsible for any typographical errors, misinformation, misprints and shall be held totally harmless.

AGENT
Jordan Fortson
Call Jordan today to schedule a private showing.

* Listings on this website come from the FMLS IDX Compilation and may be held by brokerage firms other than the owner of this website. The listing brokerage is identified in any listing details. Information is deemed reliable but is not guaranteed. If you believe any FMLS listing contains material that infringes your copyrighted work please click here to review our DMCA policy and learn how to submit a takedown request.© 2024 FMLS.
Related Properties
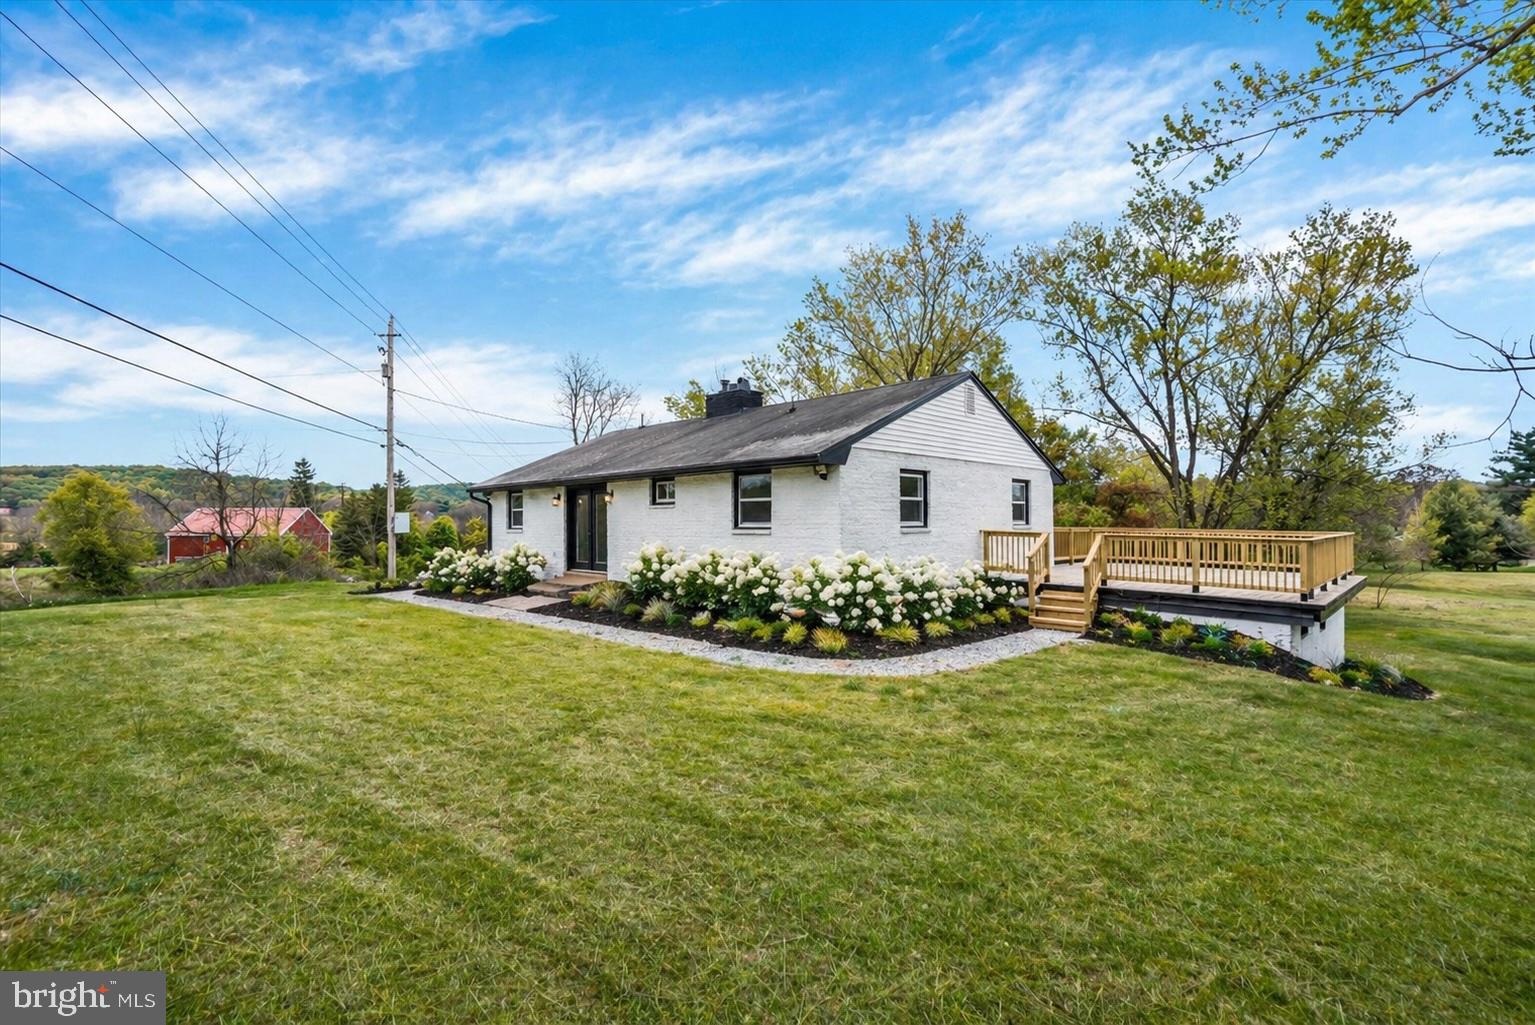
YORK HAVEN
3190 LEWISBERRY ROAD
3 Beds
2 Baths
2,550 Sq.Ft.
$394,900
MLS#: PAYK2101520
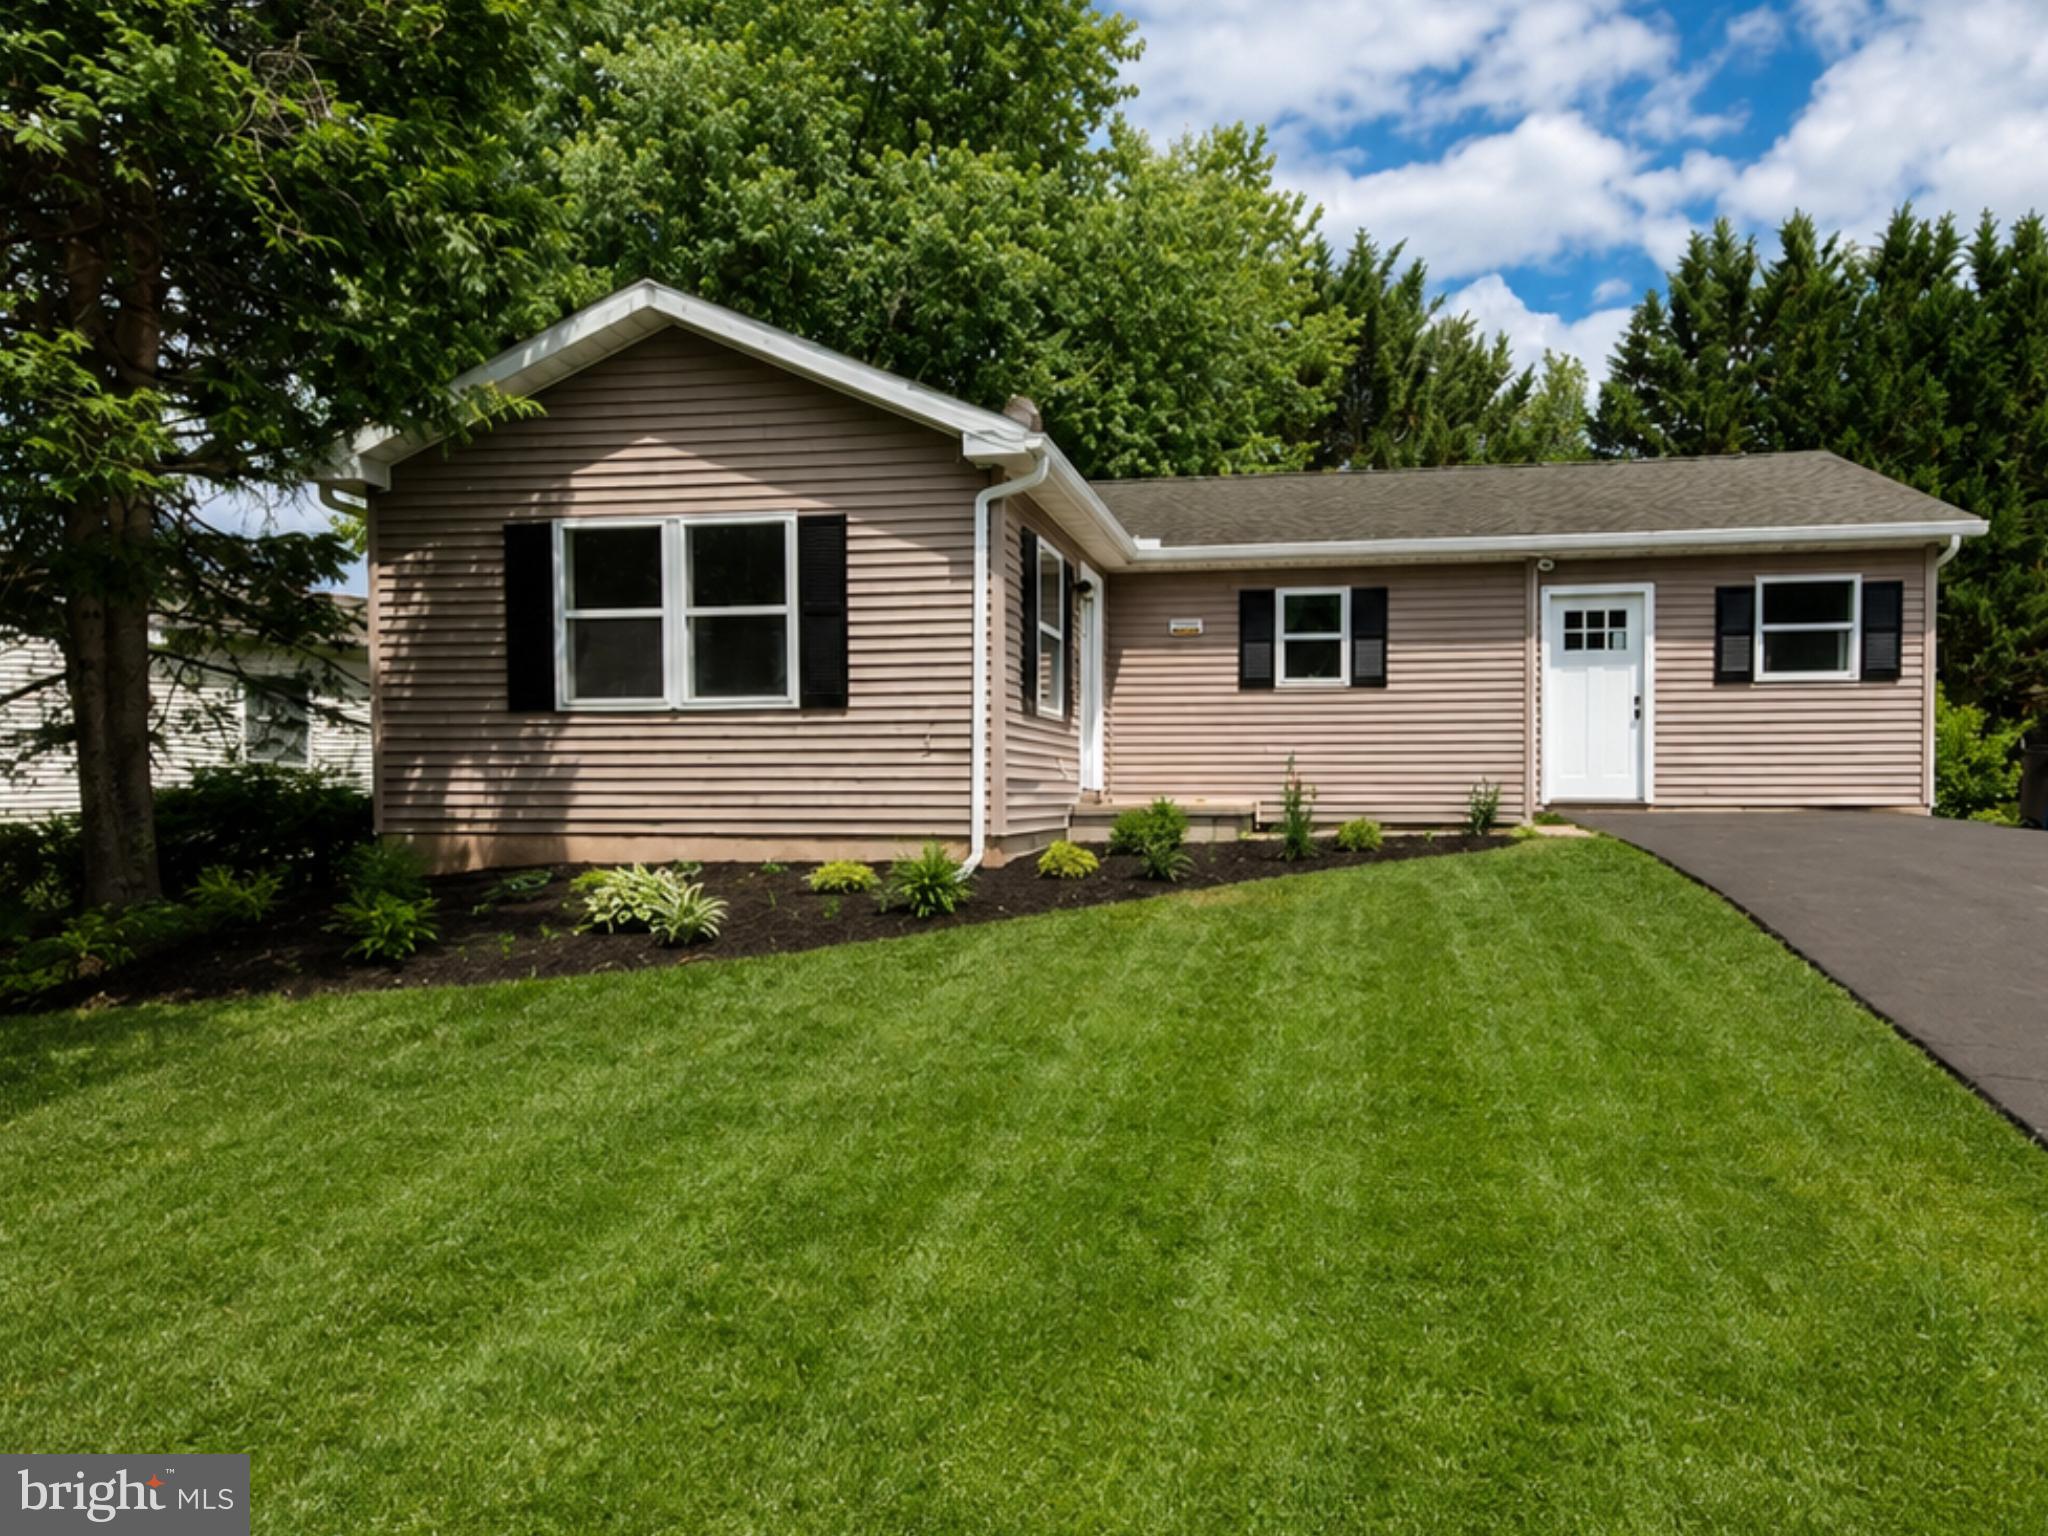
YORK HAVEN
55 SHAWNEE TRAIL
3 Beds
2 Baths
1,232 Sq.Ft.
$274,900
MLS#: PAYK2105360
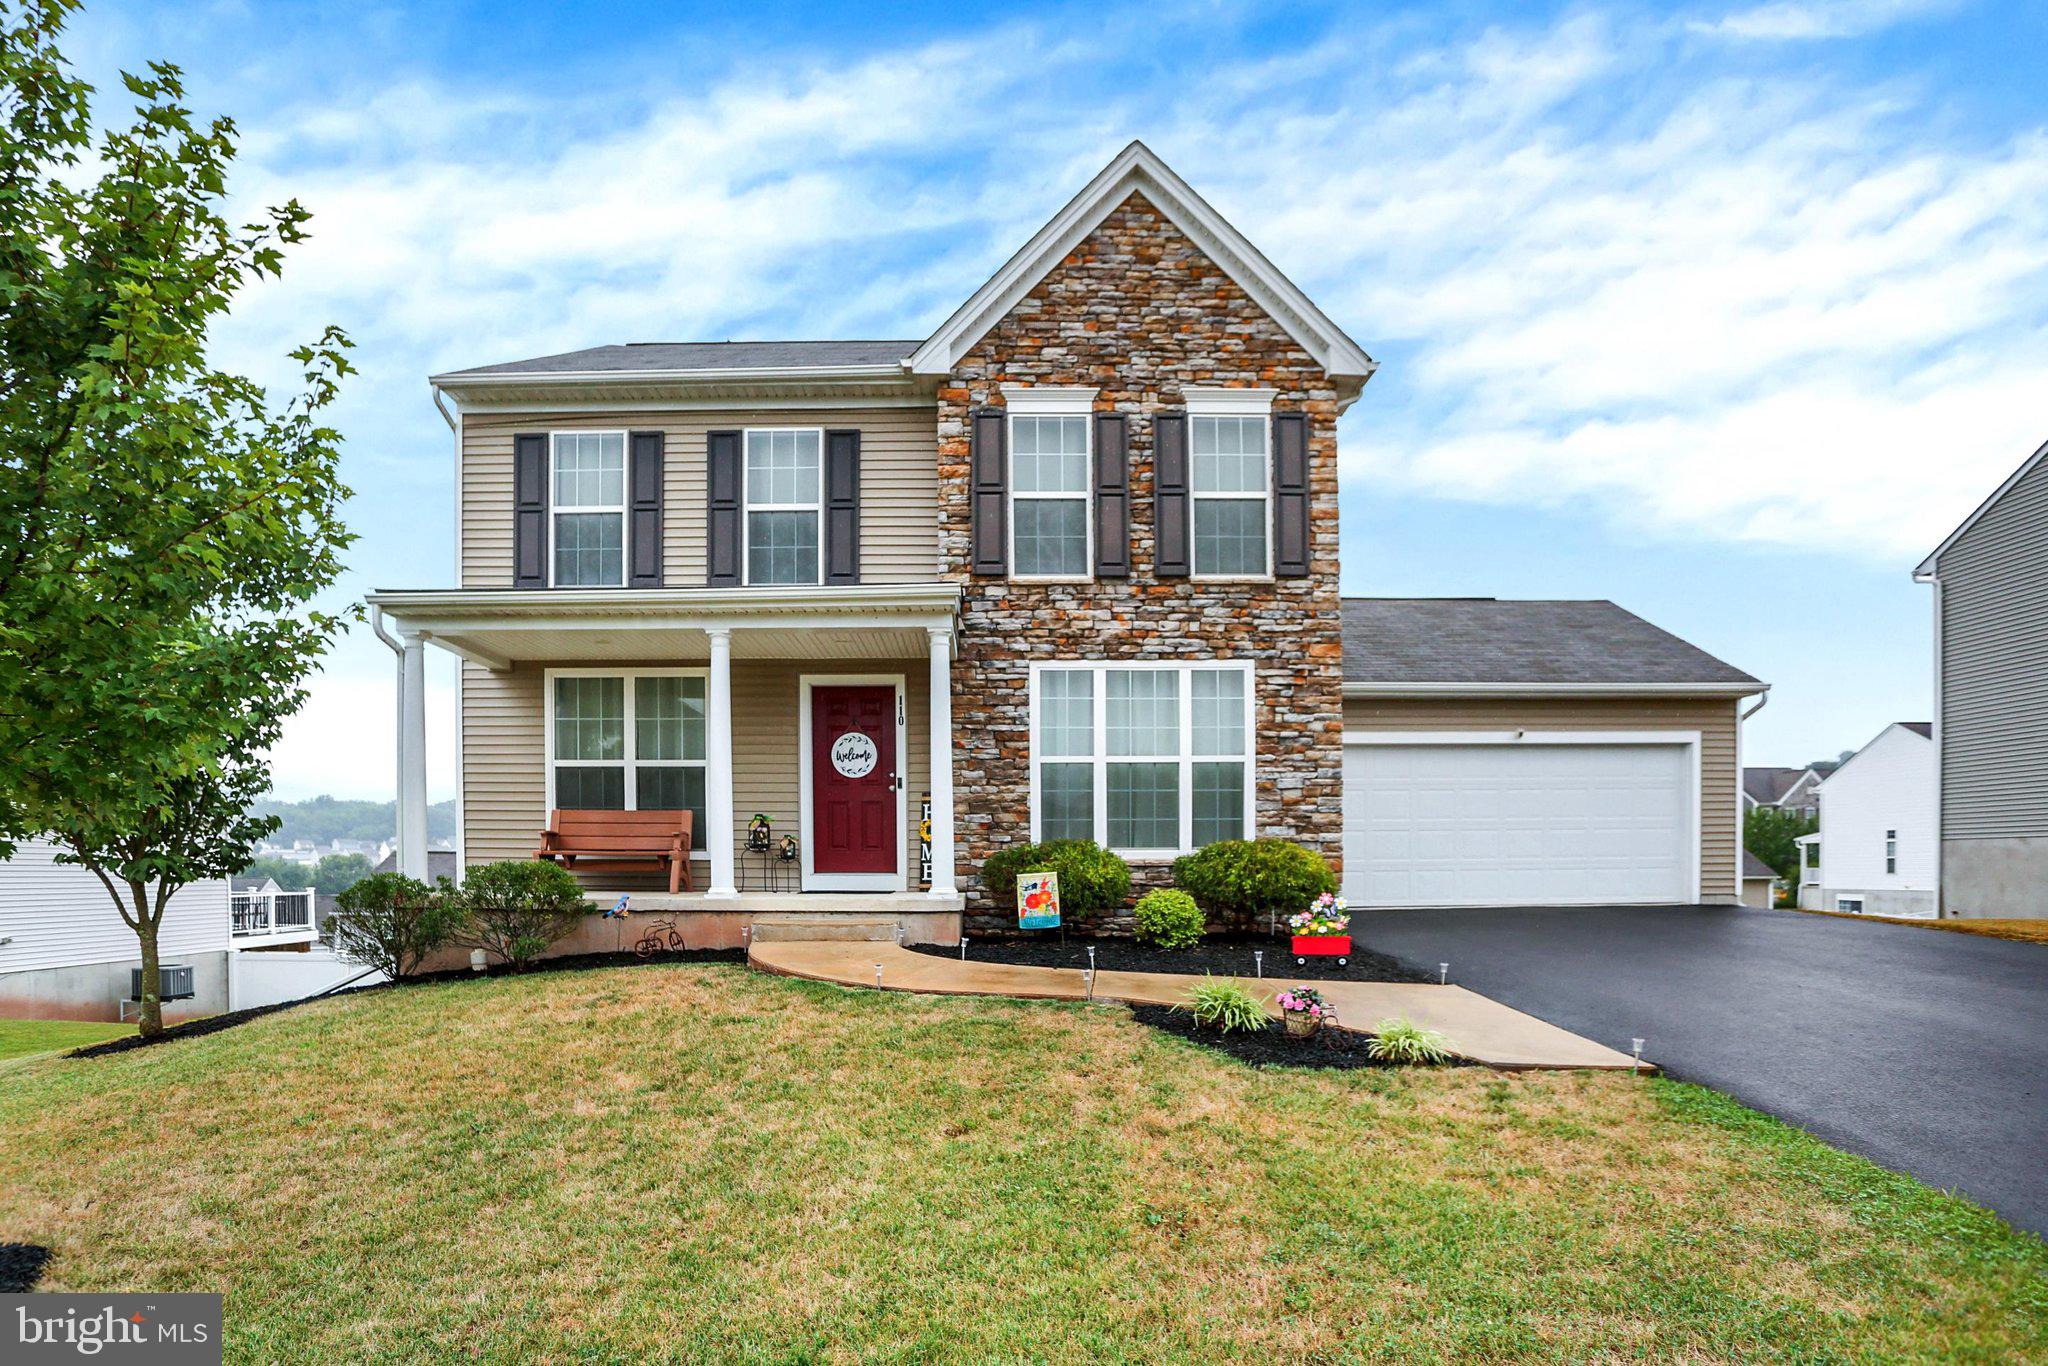
YORK HAVEN
110 SUGAR DRIVE
3 Beds
2 Baths
1,946 Sq.Ft.
$379,900
MLS#: PAYK2107460
.png)