Features & Amenities

Interior

  • Total Bedrooms

    3

  • Bathrooms

    2

  • 1/2 Bathrooms

    1

  • Above Grade Finished Area

    1946.0

  • Basement YN

    YES

  • Cooling YN

    YES

  • Cooling

    Central Air, Electric

  • Fireplace YN

    NO

  • Heating YN

    YES

  • Heating

    Electric, Forced Air, Heat Pump

  • Pet friendly

    N/A

Exterior

  • Garage

    Yes

  • Garage spaces

    2

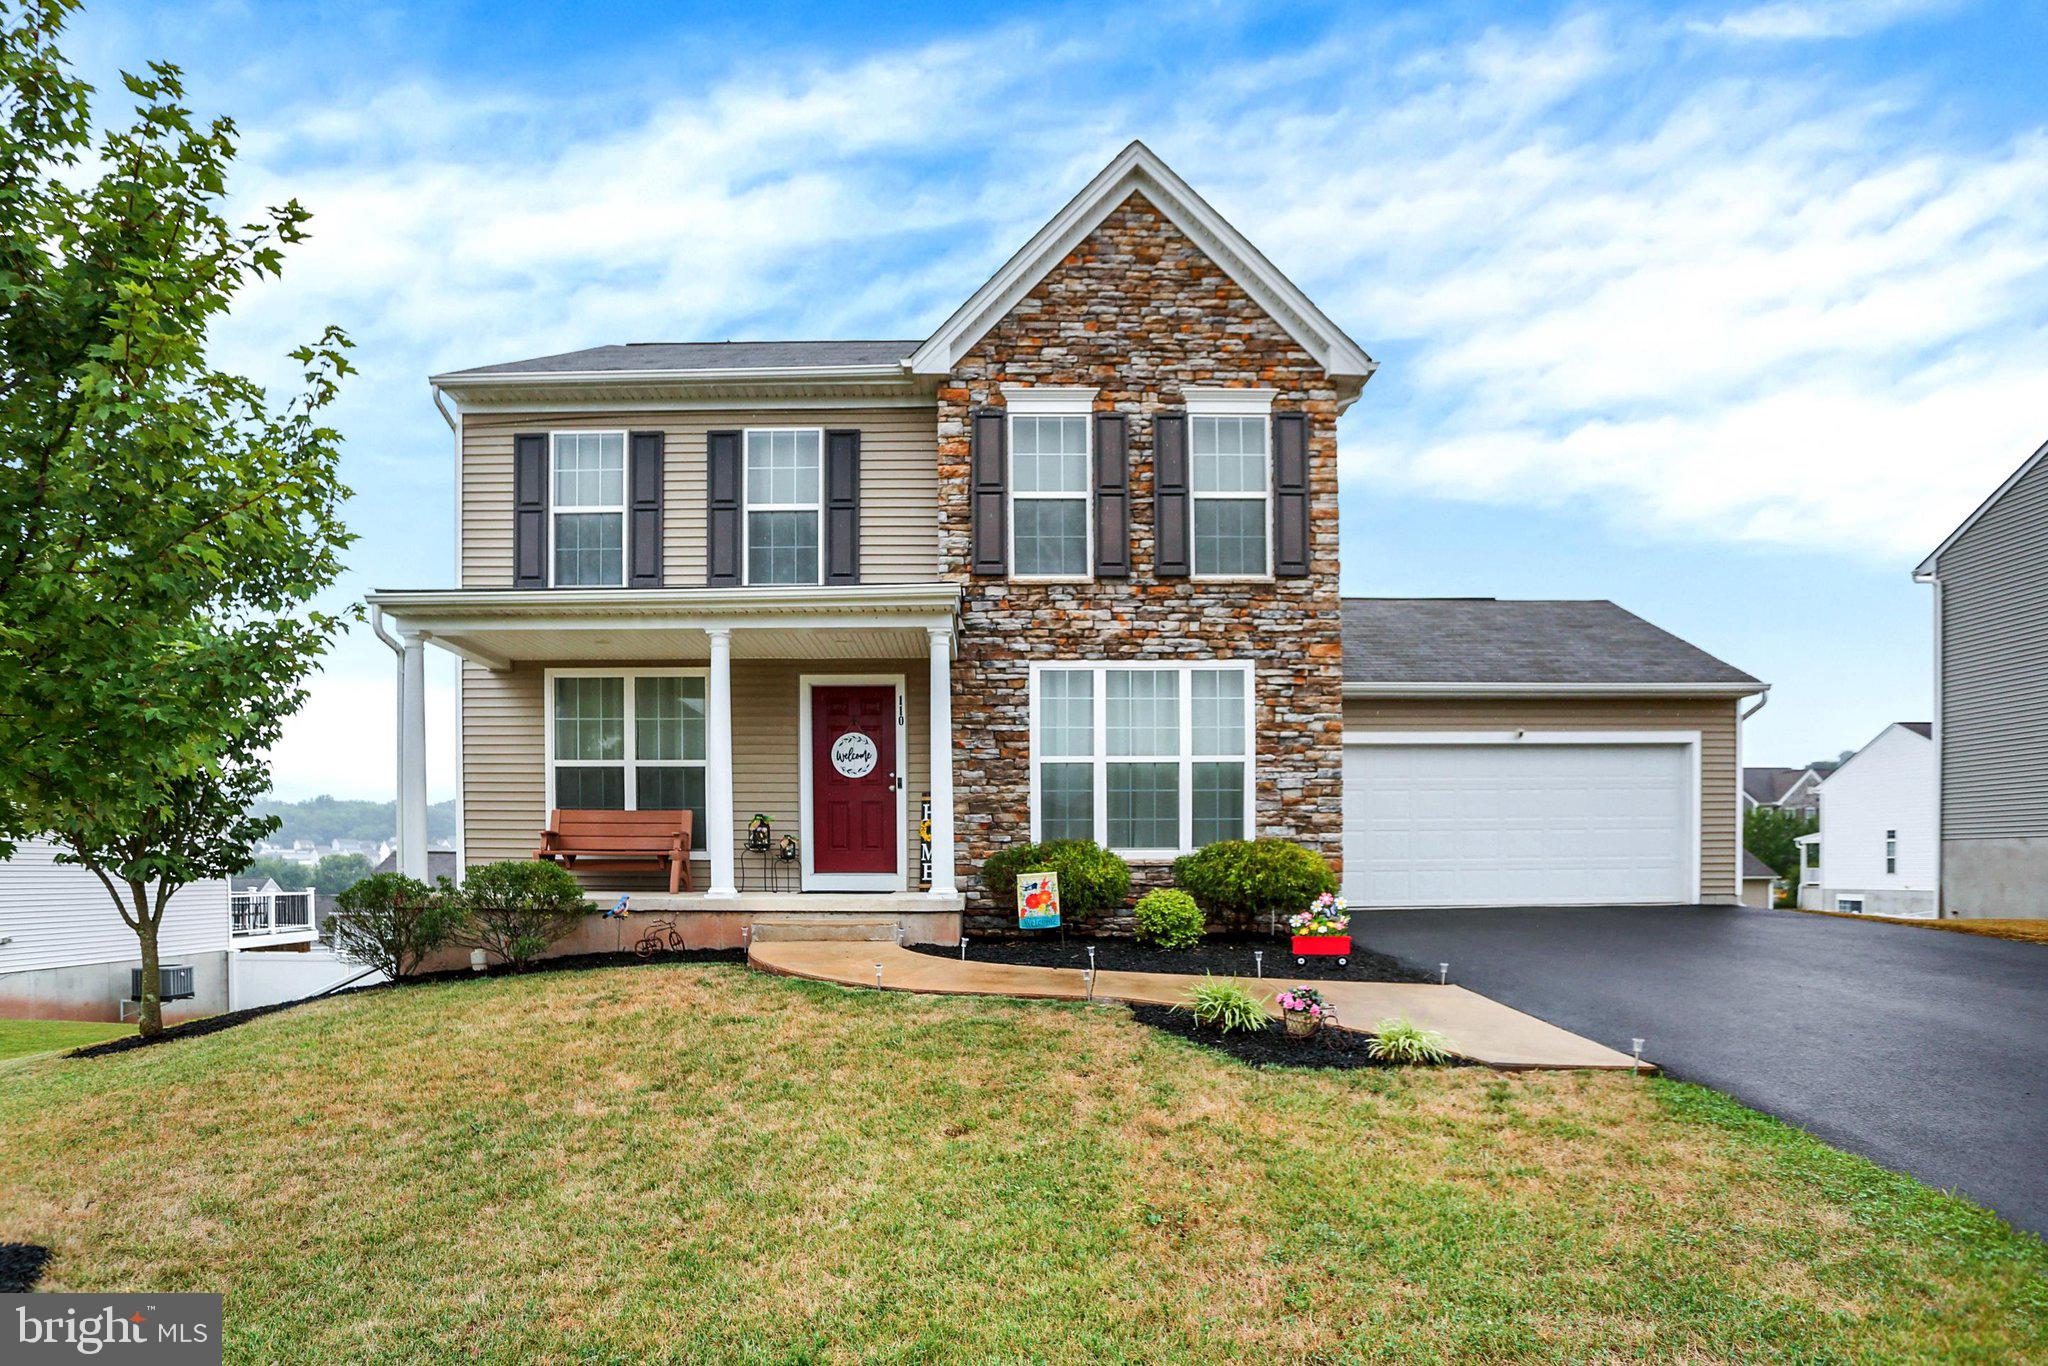
  • Construction Materials

    Vinyl Siding, Aluminum Siding

  • Parking

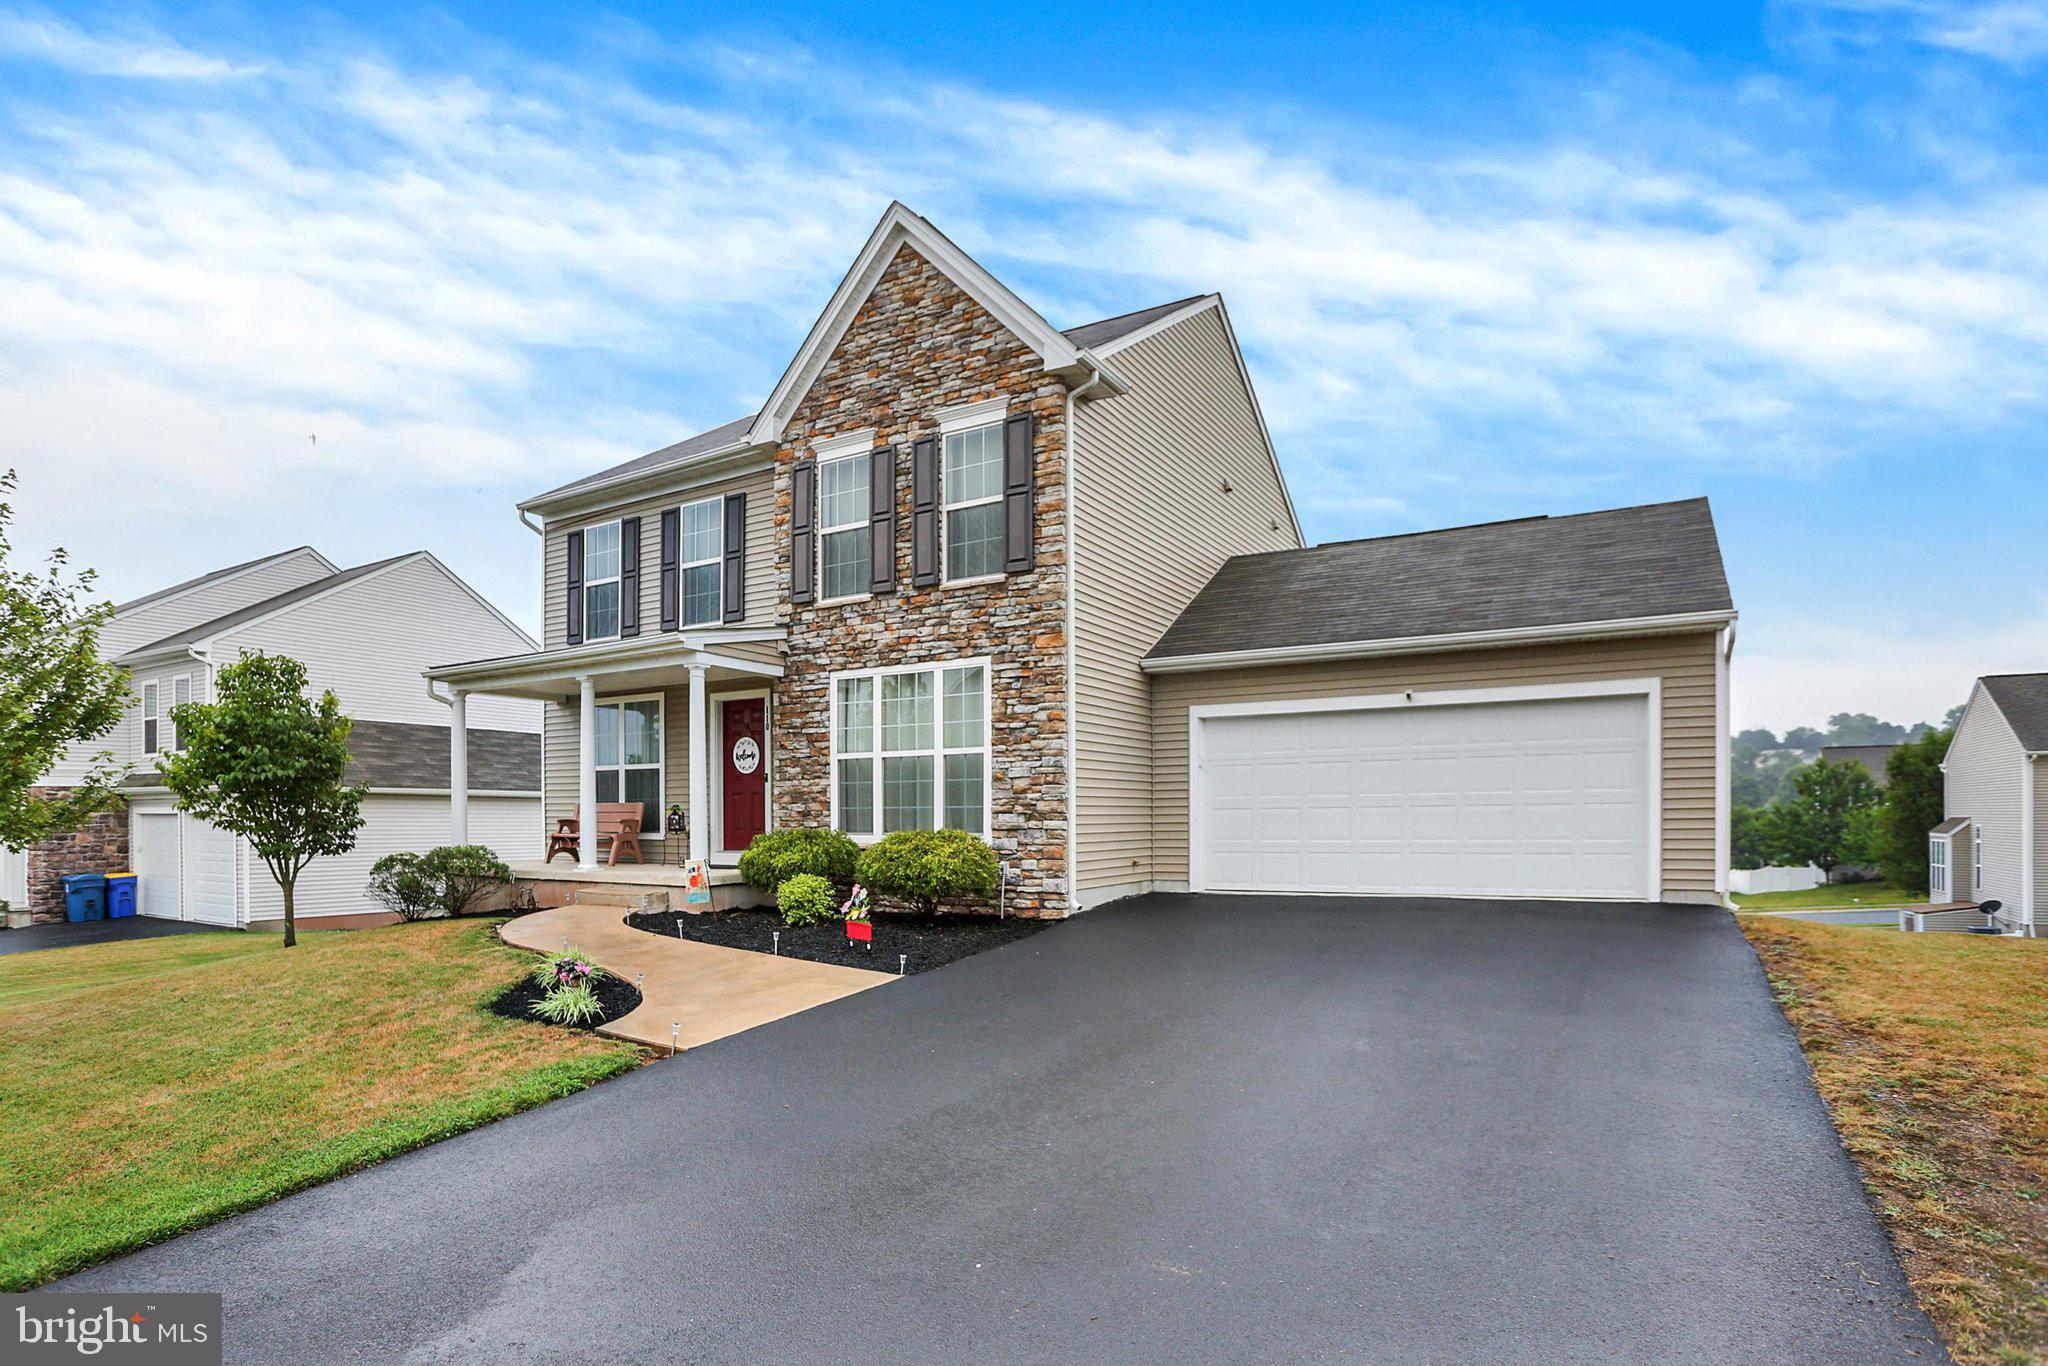
    Asphalt, Garage, Driveway, Attached

  • Pool

    No

  • Waterfront YN

    NO

Area & Lot

  • Lot Size(acres)

    0.17

  • Lot Size(square feet)

    7,501

  • Property Type

    Residential

  • Property Sub Type

    Single Family Residence

  • Architectural Style

    Colonial

Price

  • Sales Price

    $379,900

  • Tax Amount

    $7,206

  • Financing Options

    Cash, Conventional, FHA, VA

  • Sq. Footage

    1,946

  • Price/SqFt

    $195

HOA

  • Association

    YES

  • Association Fee

    $170

  • Association Fee Frequency

    Annually

  • Association Fee Includes

    N/A

School District

  • Elementary School

    N/A

  • Middle School

    N/A

  • High School

    N/A

Property Features

  • New Construction

    NO

  • Foundation Details

    Concrete Perimeter

  • Senior Community YN

    NO

  • Sewer

    Public Sewer

  • Tax Lot

    0070

  • Water Source

    Public

Schedule a Showing

Showing scheduled successfully.

<
>
IN PERSON
VIA CHAT

What is 3 + 4 ?


Change time

Mortgage calculator

Estimate your monthly mortgage payment, including the principal and interest, property taxes, and HOA. Adjust the values to generate a more accurate rate.

Your payment

Principal and Interest:

$

Property taxes:

$

HOA fees:

$

Total loan payment:

$

Total interest amount:

$

Location

County

YORK

Elementary School

Middle School

High School

Listing Courtesy of Michael O'Connell , Coldwell Banker Realty

RealHub Information is provided exclusively for consumers' personal, non-commercial use, and it may not be used for any purpose other than to identify prospective properties consumers may be interested in purchasing. All information deemed reliable but not guaranteed and should be independently verified. All properties are subject to prior sale, change or withdrawal. RealHub website owner shall not be responsible for any typographical errors, misinformation, misprints and shall be held totally harmless.

Agent Jordan Fortson

AGENT

Jordan Fortson

Call Jordan today to schedule a private showing.


* Listings on this website come from the FMLS IDX Compilation and may be held by brokerage firms other than the owner of this website. The listing brokerage is identified in any listing details. Information is deemed reliable but is not guaranteed. If you believe any FMLS listing contains material that infringes your copyrighted work please click here to review our DMCA policy and learn how to submit a takedown request.© 2024 FMLS.
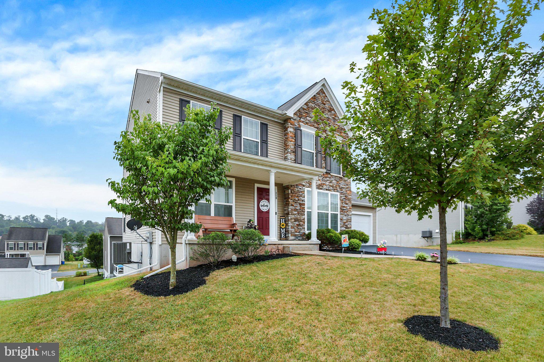
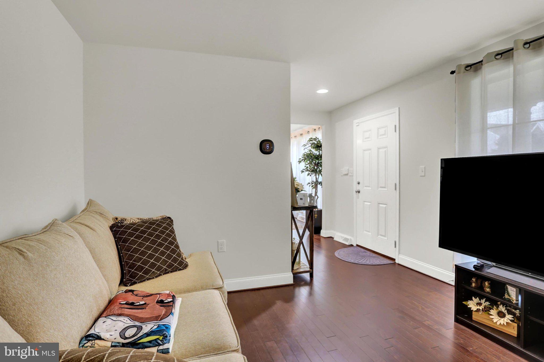
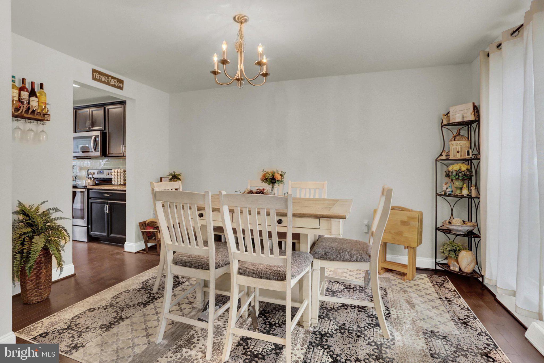
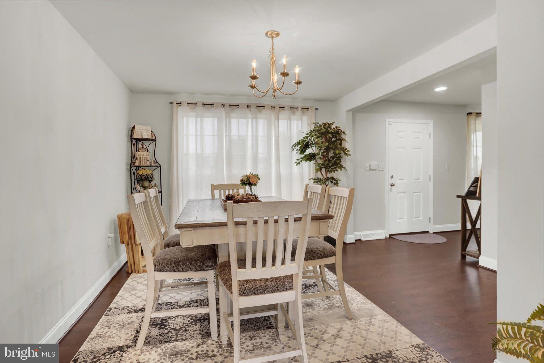
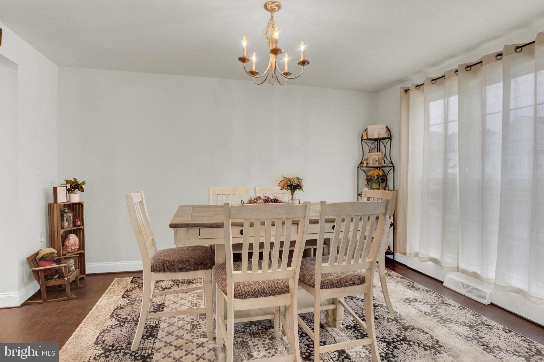
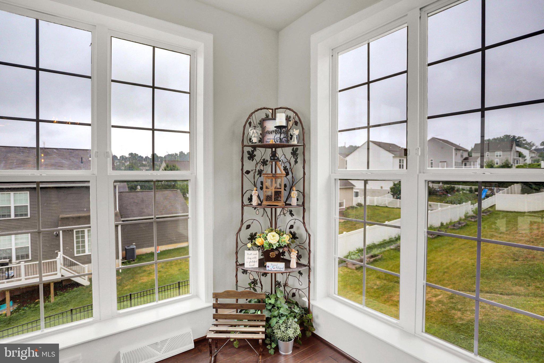
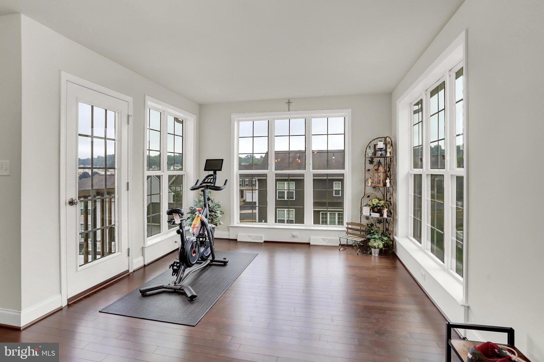
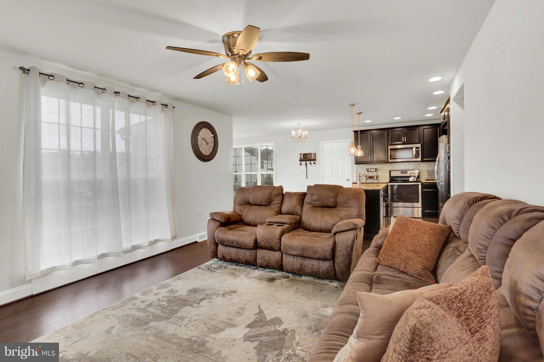
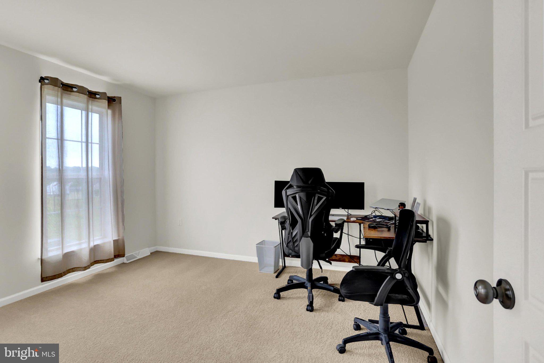
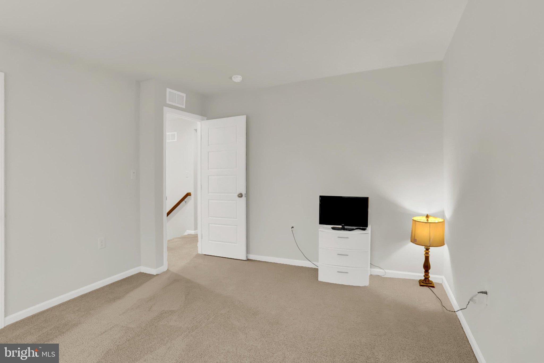
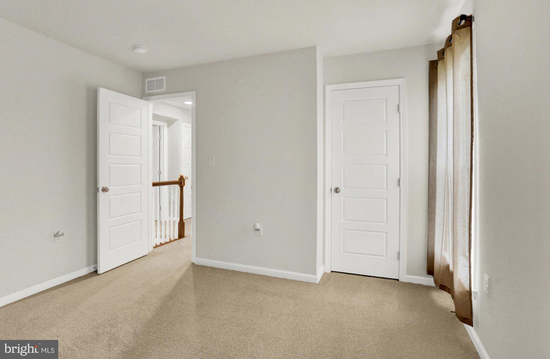
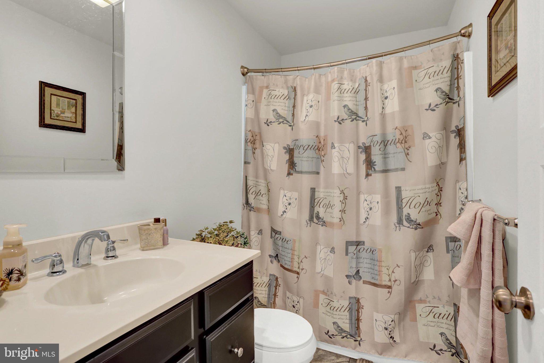
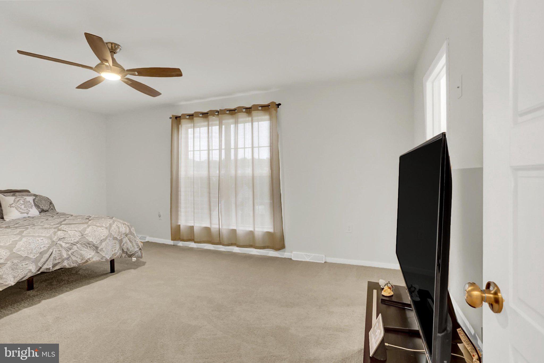
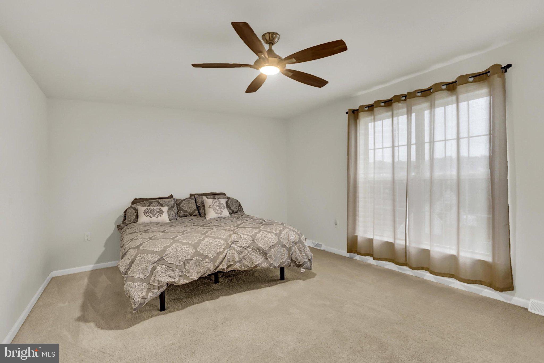
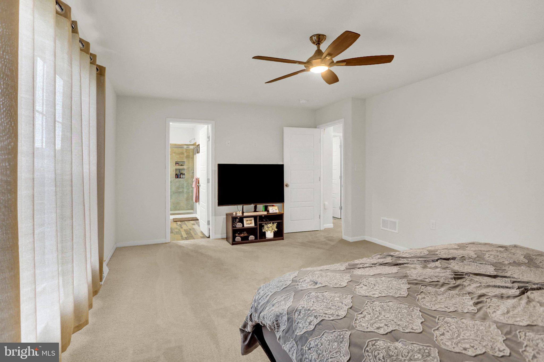
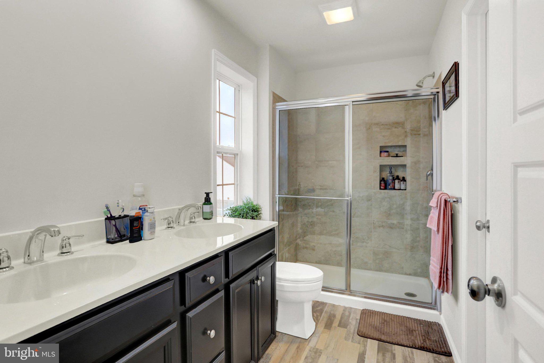
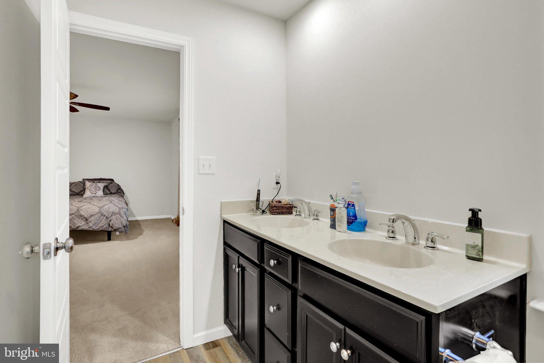
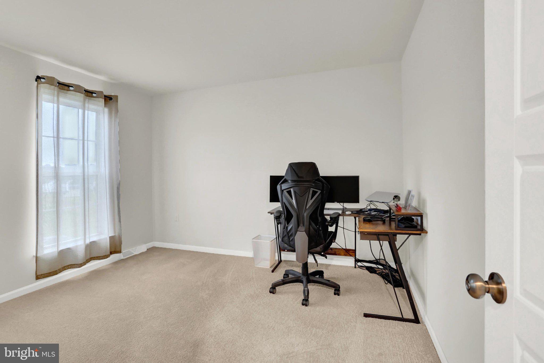
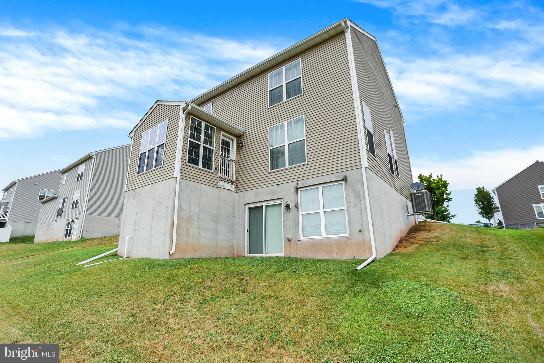
Why spend months building when this beautifully maintained home is ready today and still feels brand new. Built in 2018 and gently enjoyed, this 3-bedroom, 2.5-bath home offers the modern finishes today's buyers want without the delays, surprises, and added costs of new construction.

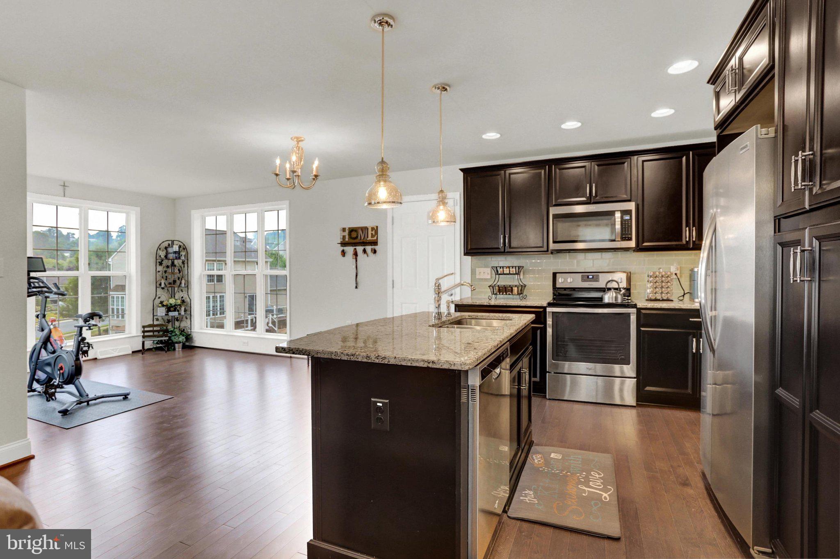
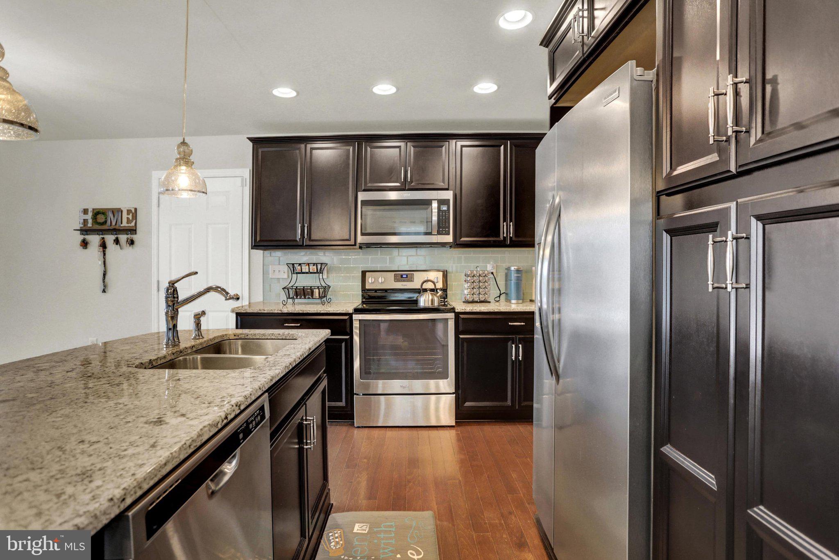
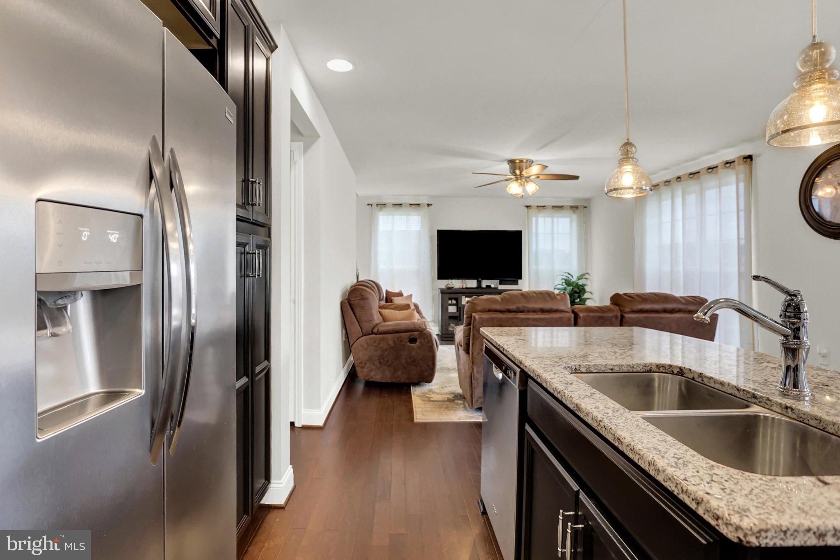
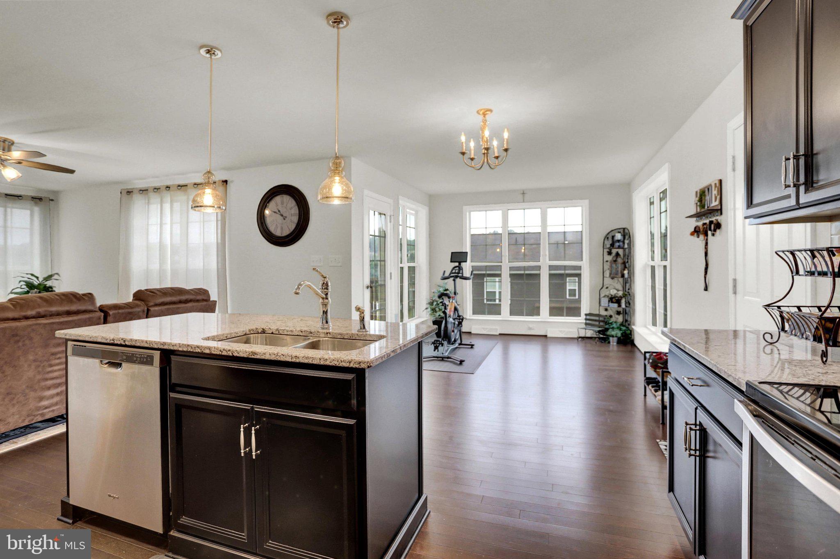
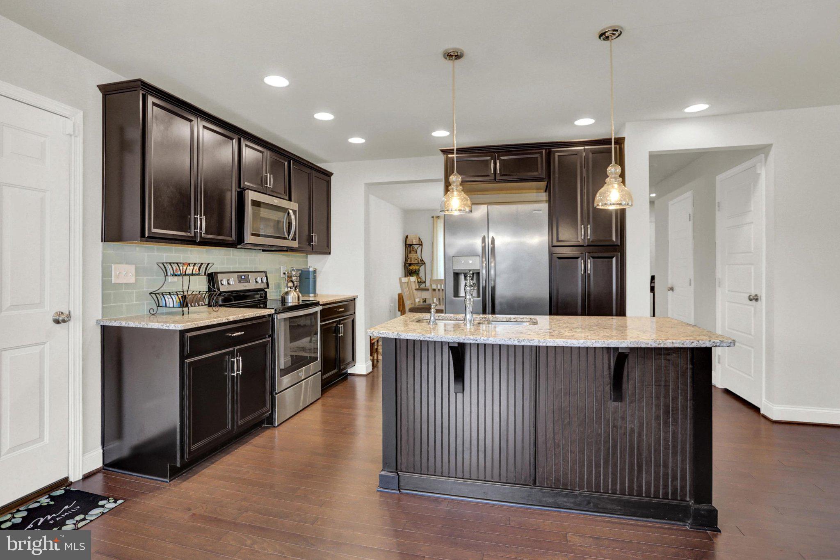
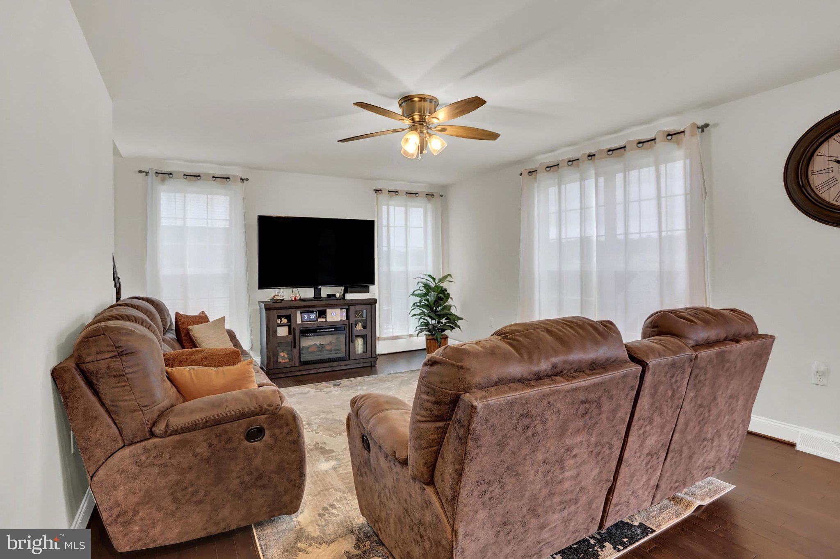
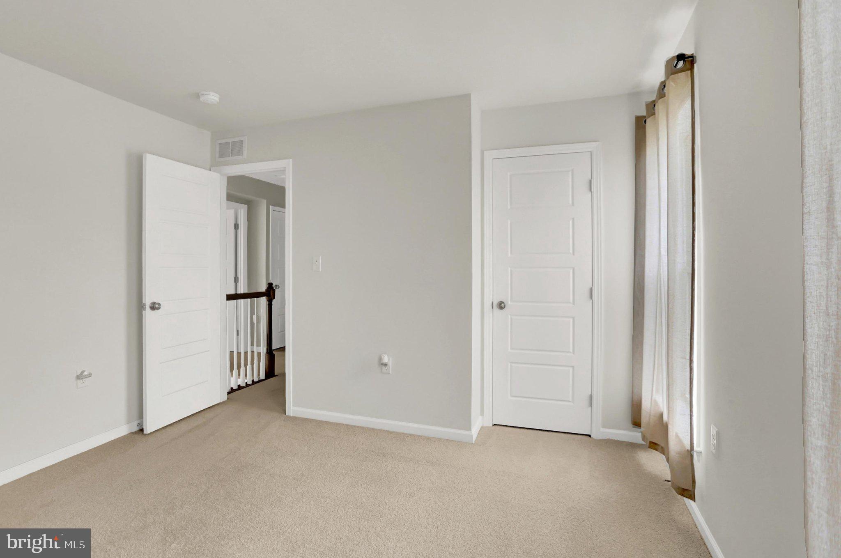
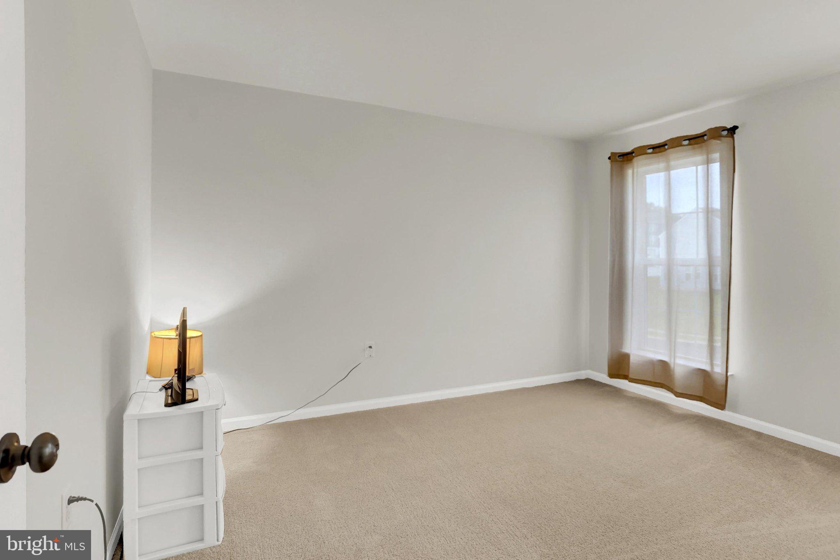
The heart of the home features a stunning kitchen with granite countertops, abundant workspace, and an open layout perfect for entertaining family and friends. Upstairs, you'll find spacious bedrooms and comfortable living spaces designed for everyday life.

Need more room? The full unfinished basement boasts high ceilings and offers incredible potential for a future family room, home gym, office, or additional living space while providing plenty of storage right now.

Located in the desirable Highlands of York Haven community and Northeastern School District, you'll enjoy a walkable neighborhood, convenient access to I-83, and an easy commute to York, Harrisburg, and surrounding areas.

Homes in this condition rarely become available. Schedule your private showing before someone else calls it home!

110 SUGAR DRIVE

Message successfully sent.

What would you like to know?

What is 3 + 4 ?

I agree to receive email communication and understand I can unsubscribe at any time.

I agree to be contacted by Charis Realty Group via call, email, and text for real estate services. To opt out, you can reply 'stop' at any time or reply 'help' for assistance. You can also click the unsubscribe link in the emails. Message and data rates may apply. Message frequency may vary. Privacy Policy

Related Properties

Welcome to this beautifully remodeled home in the West Shore School District! Nestled on 1.57 acres, this spacious 3-bedroom, 2 full and 2 half bath home offers the perfect blend of modern updates and timeless charm.
Step inside to find a thoughtfully updated interior with inviting living spaces, highlighted by three fireplaces that add warmth and character throughout. The layout flows effortlessly, offering both comfort and functionality for everyday living and entertaining.
The finished basement provides additional living space, perfect for a family room, home office, or gym and features a convenient walk-out to the expansive backyard and oversized 3 car garage. Outside, enjoy the privacy and space of over an acre and a half, ideal for relaxing, entertaining, or simply taking in the peaceful surroundings.
#PAYK2101520

YORK HAVEN

3190 LEWISBERRY ROAD

3 Beds

2 Baths

2,550 Sq.Ft.

$394,900

MLS#: PAYK2101520

New on site 3 days ago
Privacy, quality, and pride of ownership come together in this exceptional home nestled on a beautifully landscaped one-acre lot in the highly sought-after West Shore  School District. Surrounded by mature trees, lush gardens, and peaceful outdoor living spaces, this remarkable property offers the feeling of your own private oasis. Every inch of this immaculate home reflects thoughtful care, timeless charm, and exceptional attention to detail.

Step inside to nearly 1,900 square feet of inviting living space featuring an impressive foyer with a graceful open staircase, a spacious living room, and a generous dining room with double doors leading to the spectacular patio—creating the perfect setting for effortless indoor and outdoor entertaining.

The beautifully updated kitchen is the heart of the home, showcasing elegant soapstone countertops, abundant workspace, convenient first-floor laundry, and all stainless steel appliances. New replacement windows throughout fill the home with natural light while enhancing comfort and energy efficiency. Every room offers generous proportions, creating a warm and welcoming atmosphere.

The second floor features three spacious bedrooms and an impressive 16' x 10' full bath beautifully updated with a Bath Fitter renovation, combining style with everyday functionality.

Step outside and prepare to fall in love. The stunning 40' x 15' stamped concrete patio, complete with a covered section, overlooks a breathtaking backyard designed for both relaxation and entertaining. Unwind in the included hot tub, enjoy the serenity of the beautifully landscaped grounds, or cultivate the garden you've always dreamed of. With unmatched privacy and picturesque surroundings, this outdoor space is truly an extension of the home.

Additional highlights include the washer and dryer (conveying as-is), a roof less than one year old, a garage roof approximately two years old, a radon mitigation system, central air conditioning less than 10 years old, and a furnace approximately five years old—providing comfort, efficiency, and peace of mind for years to come. The location of this home also allows quick access to  Interstate 83 for commuting.

Immaculate, move-in ready, and truly one of a kind, this home offers the rare combination of modern updates, timeless character, exceptional outdoor living, and complete privacy. Whether you're entertaining friends on the patio, soaking in the hot tub beneath the stars, or simply enjoying the peaceful beauty of your surroundings, this is more than just a home—it's a lifestyle. Opportunities like this don't come along often. Come experience this hidden gem for yourself and discover why it truly shines like a diamond.
#PAYK2109596

YORK HAVEN

65 HILL DRIVE

3 Beds

1 Baths

1,904 Sq.Ft.

$329,900

MLS#: PAYK2109596
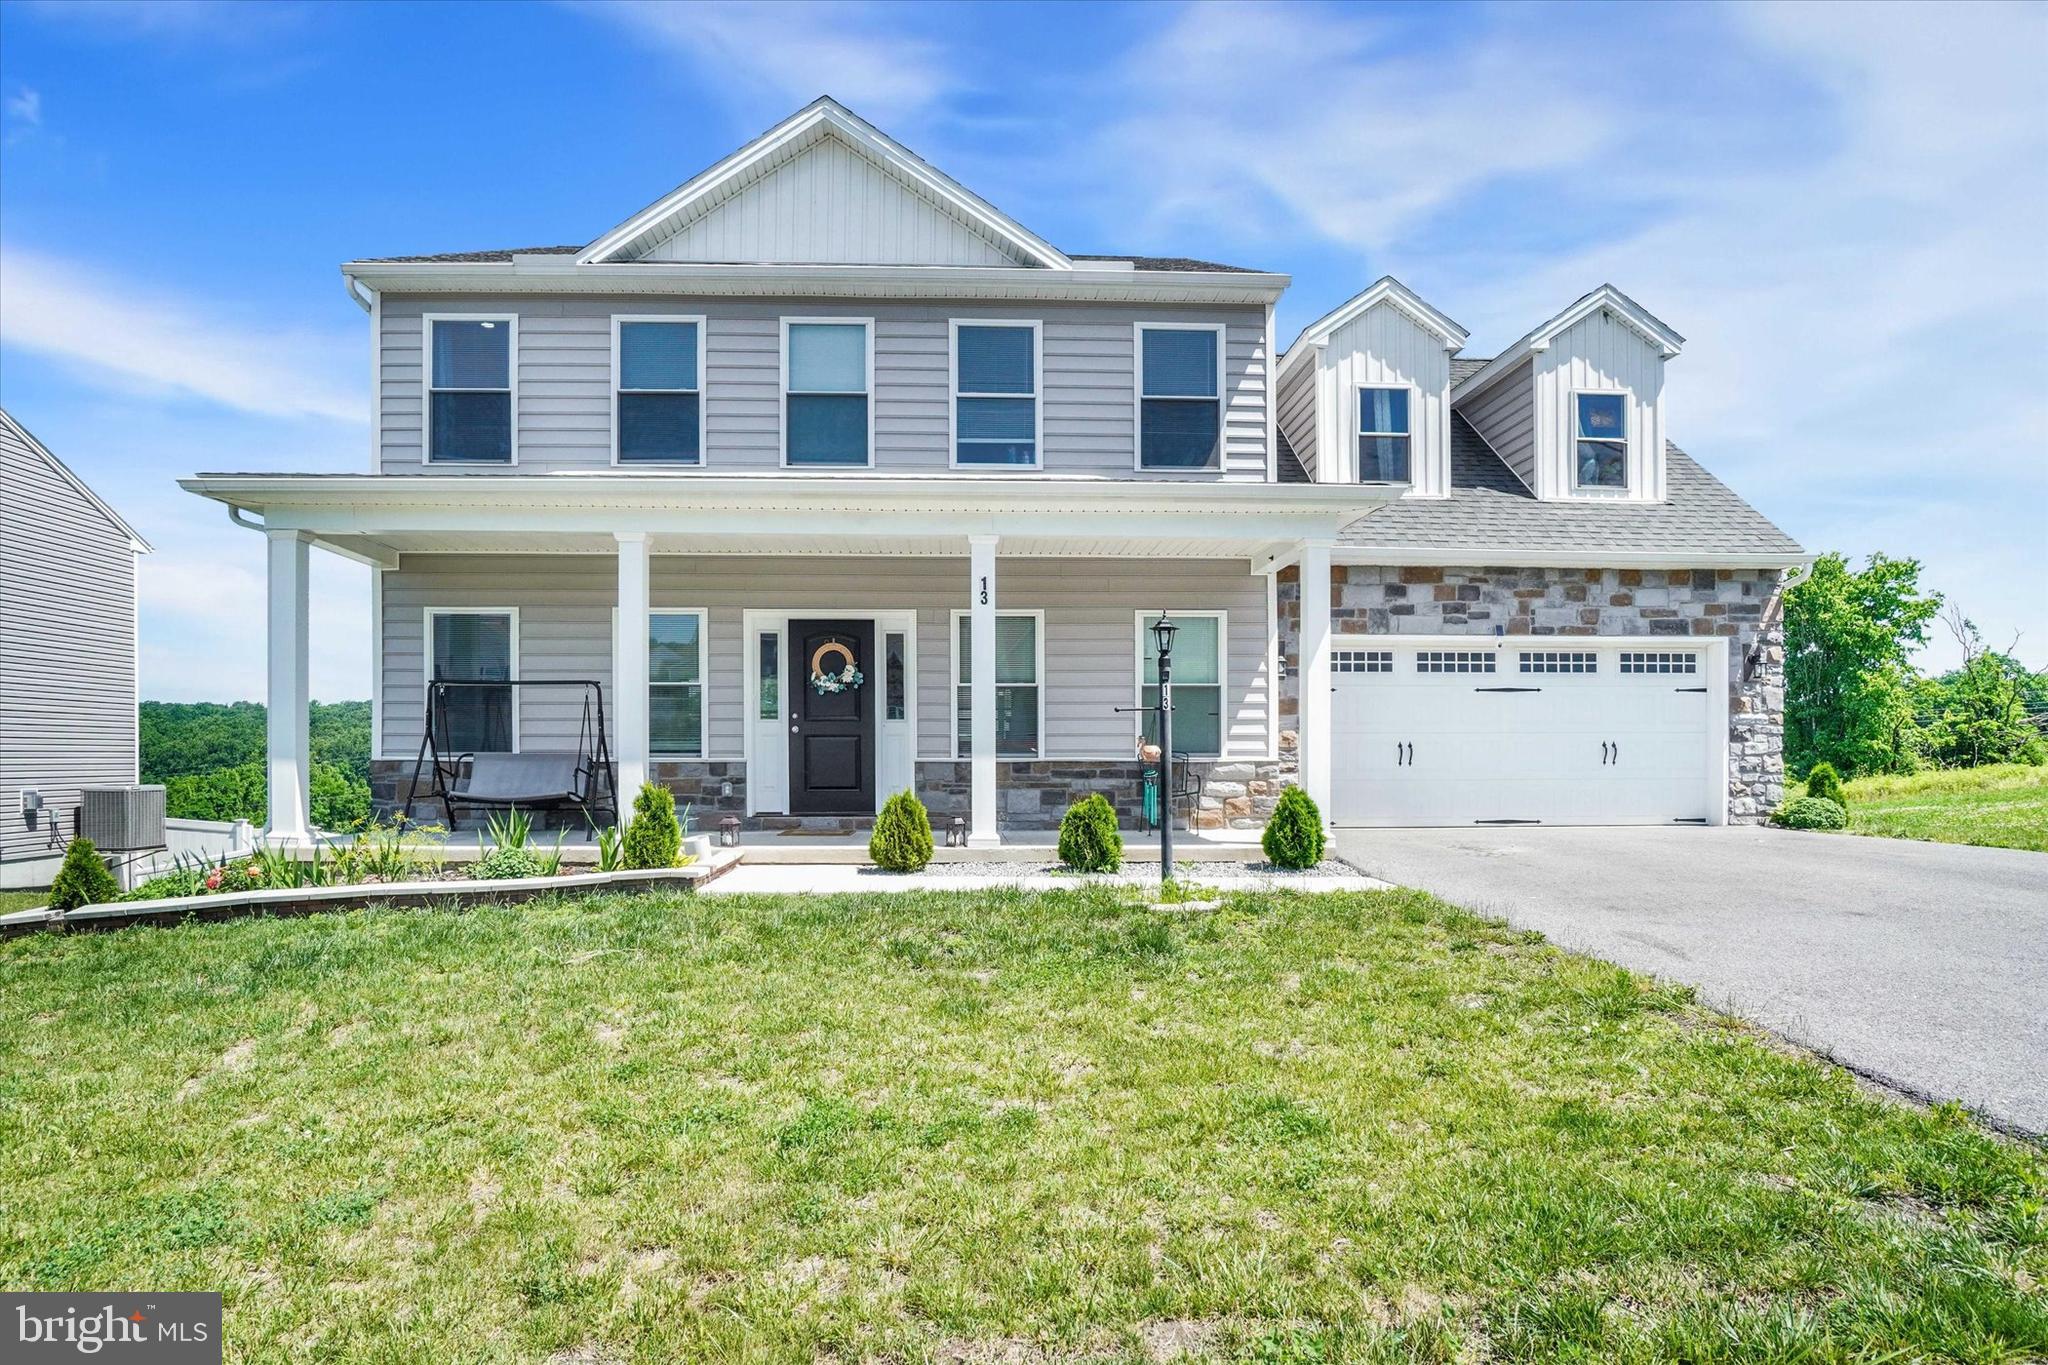
Come and explore this stunning property featuring 4 spacious bedrooms, 2.5 bathrooms, and a full walkout basement offering ample space for storage and future use. The heart of the home is the oversized gourmet kitchen, complete with abundant cabinetry, granite countertops, stainless steel appliances, and a large center island with a sink and dishwasher—well-suited for meal preparation and entertaining. The formal dining room and open-concept floor plan create a bright and inviting atmosphere throughout the main level.

The family room features a cozy gas fireplace and offers beautiful views that can also be enjoyed from the breakfast area, creating a welcoming space for everyday living and entertaining. Retreat to the spacious owner’s suite, featuring a walk-in closet and a spa-inspired en-suite bath with a large tiled shower, standalone soaking tub, comfort-height double vanity, and ceramic tile flooring. Don’t miss the opportunity to make this beautiful home your own!
#PAYK2105794

YORK HAVEN

13 BENTLEY COURT

4 Beds

2 Baths

2,310 Sq.Ft.

$429,900

MLS#: PAYK2105794
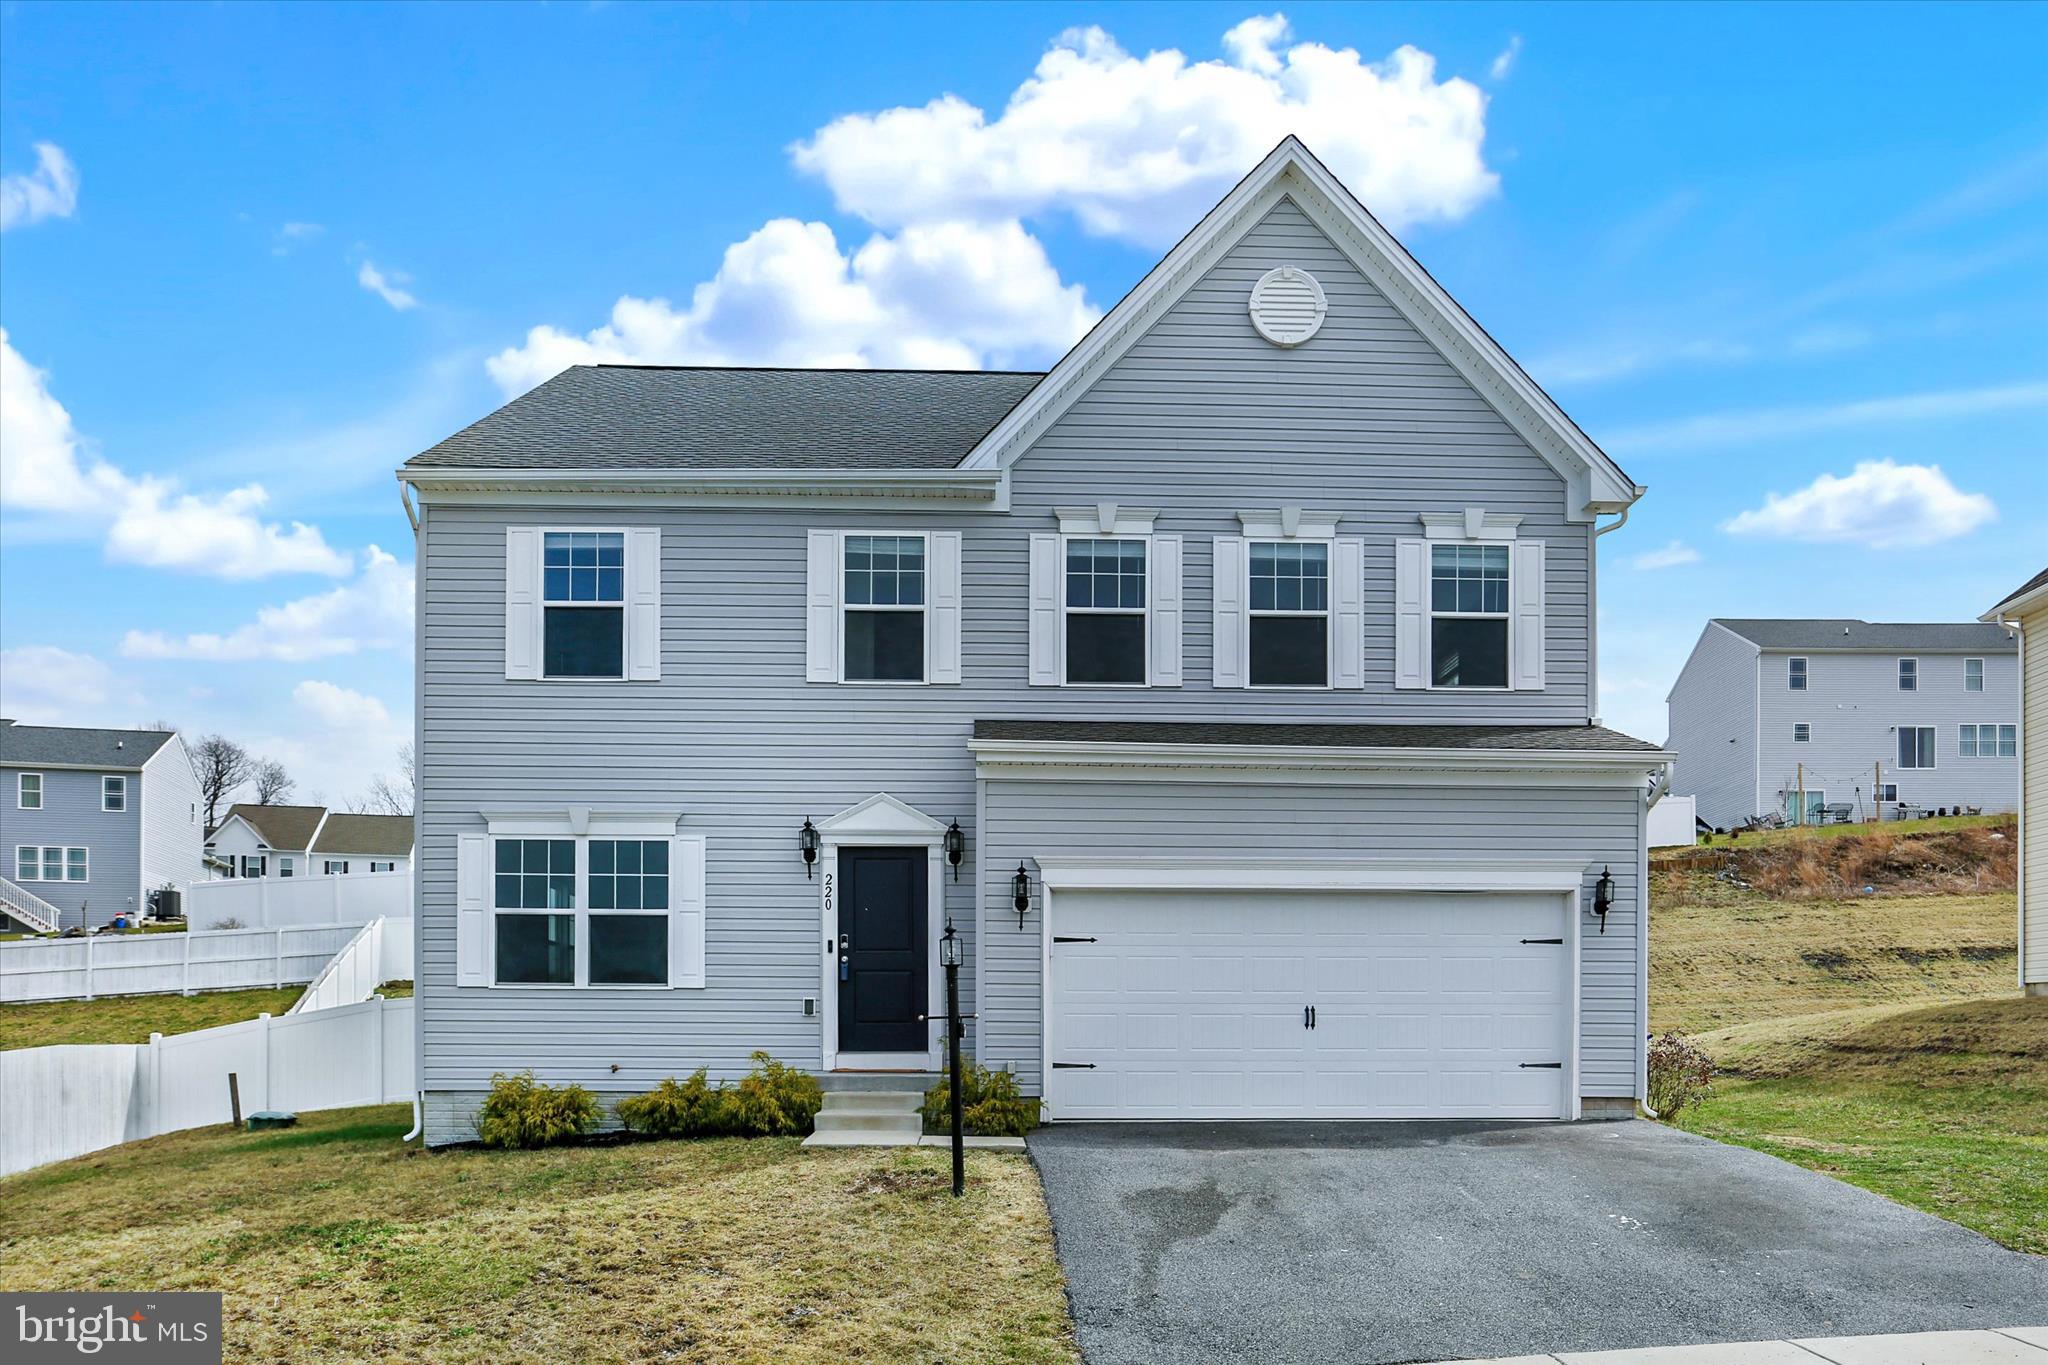
Check out this newly priced property at 220 Champions Drive in the desirable Lexington Estates community of York Haven. This well-maintained Roosevelt model is situated on a .29-acre  lot and offers a spacious, functional floor plan with modern finishes and a convenient location just minutes from I-83, shopping, dining, and everyday amenities.
The main level welcomes you with a large foyer flanked by a formal living room and dining room, offering flexible space that can easily serve as a home office or study. The rear of the home opens to a bright and inviting layout featuring the kitchen, breakfast area, and expansive Great Room—ideal for both everyday living and entertaining. The kitchen features stainless steel appliances, ample cabinetry, walk in pantry, and a center island that provides additional prep and gathering space. A powder room and hallway closet are conveniently located near the two-car garage entry.
Upstairs, the Owner’s Suite offers a spacious retreat with double-door entry, two walk-in closets, and an upgraded Venetian private bath. Three additional bedrooms, a full hall bath, and a generously sized second-floor laundry room complete the upper level.
The finished basement adds valuable living space with luxury vinyl plank flooring,  a multi-use room, and a full bathroom—perfect for guests, recreation, a home office, or fitness area.
Outdoor living features a stamped concrete patio overlooking the 6’ privacy fenced backyard.
Offering a flexible layout, finished basement, and quality craftsmanship this move-in ready Roosevelt model provides comfort, space, and convenience in the Lexington Estates community.  1-year Assurant Home Warranty offered to buyer with an accepted offer.
#PAYK2099336

YORK HAVEN

220 CHAMPIONS DRIVE

4 Beds

3 Baths

2,720 Sq.Ft.

$435,000

MLS#: PAYK2099336

 - property

Send a message

Message successfully sent.

Your message

What is 3 + 4 ?

Reason for contacting?

I agree to receive email communication and understand I can unsubscribe at any time.

I agree to be contacted by Charis Realty Group via call, email, and text for real estate services. To opt out, you can reply 'stop' at any time or reply 'help' for assistance. You can also click the unsubscribe link in the emails. Message and data rates may apply. Message frequency may vary. Privacy Policy

Sign Out

Virtual Assistant

Would you like to take the next step with this property? We can help you schedule a showing or virtual tour, or send you more details.

Yes, I would like more information.

Thank You for Your Reply, One of Our Agents will contact you as soon as possible

No, maybe later.

Thank you, you can always contact me via email, phone number or through the contact form.

Realhub AI

Lucy - Your AI-Powered Realtor

Update Your Temporary Password

Personalize your search

Enter your email and we'll notify you immediately when new listings match what you're looking for.

or enter email address

Already have an account ? Login here

Continue your home search

I agree to receive communications and understand I can unsubscribe at any time.

I agree to be contacted by Charis Realty Group via call, email, and text for real estate services. To opt out, you can reply 'stop' at any time or reply 'help' for assistance. You can also click the unsubscribe link in the emails. Message and data rates may apply. Message frequency may vary. Privacy Policy

Already have an account ? Login here

We use cookies

We use cookies primarily for analytics to enhance your experience. By accepting, you agree to our use of these cookies. You can manage your preferences or learn more about our cookies policy.