Features & Amenities

Interior

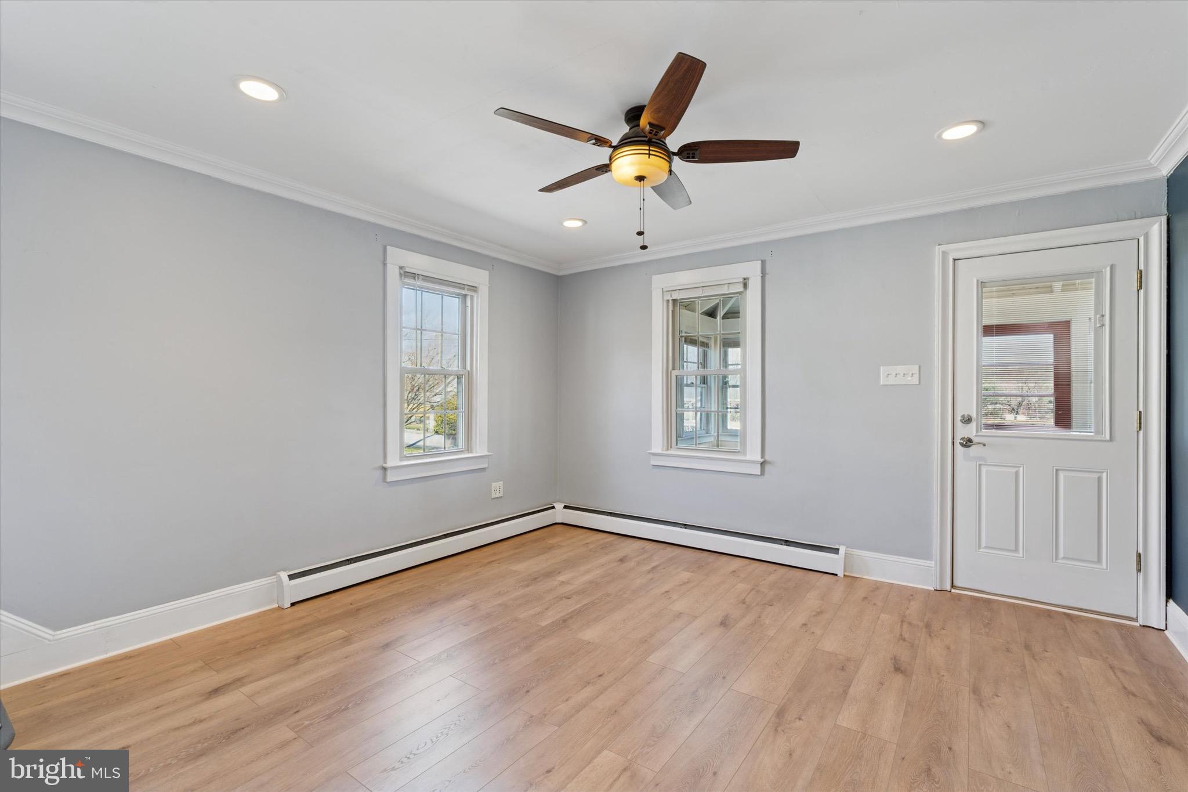
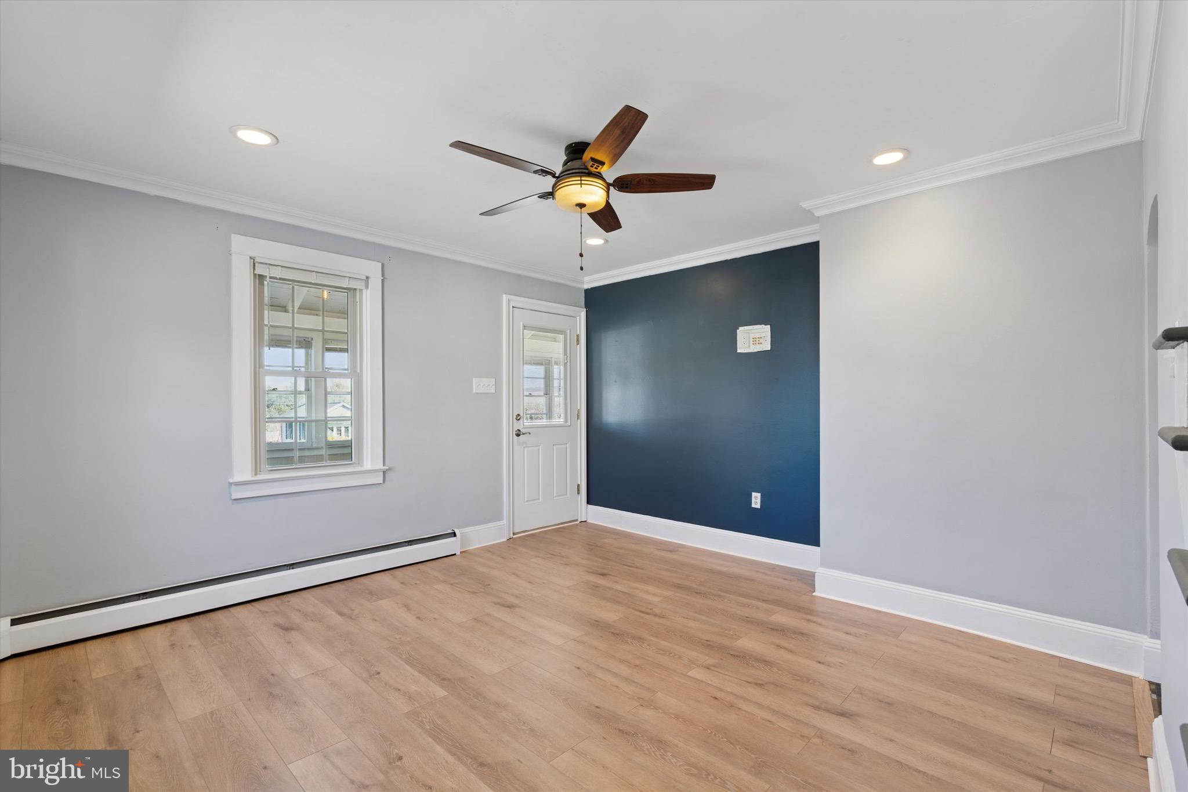
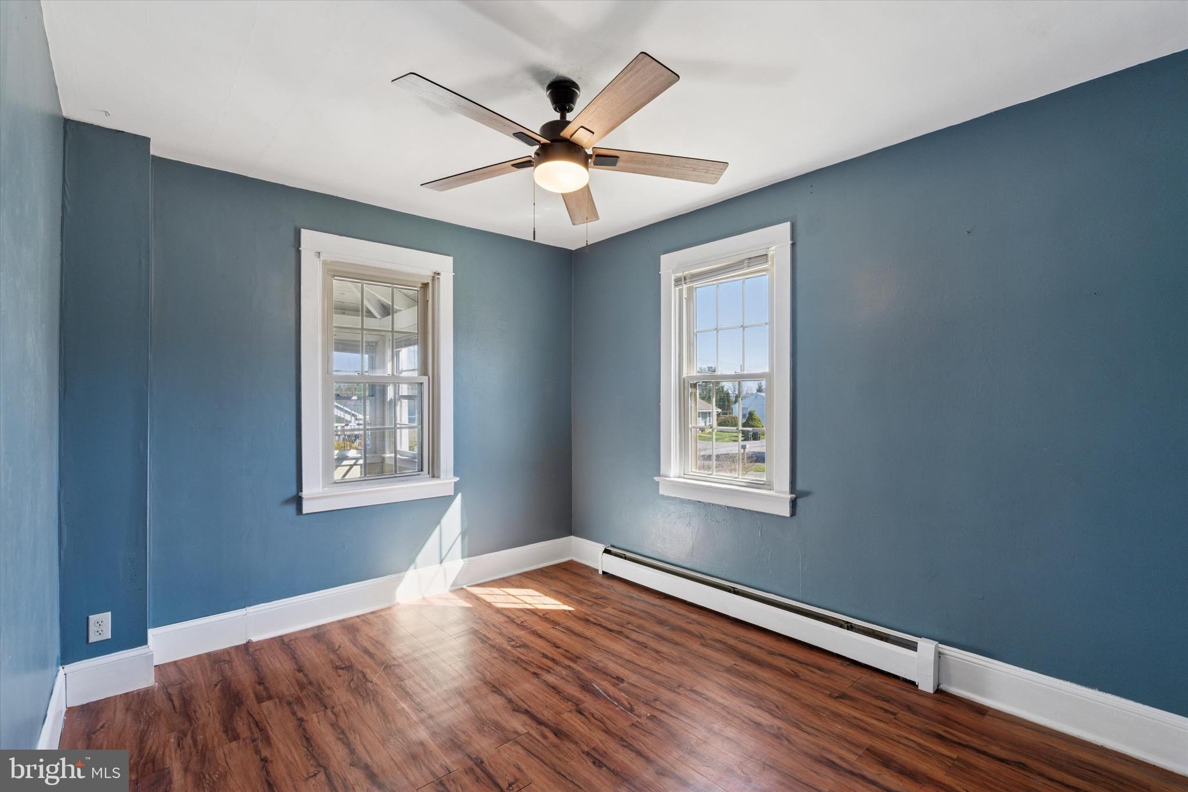
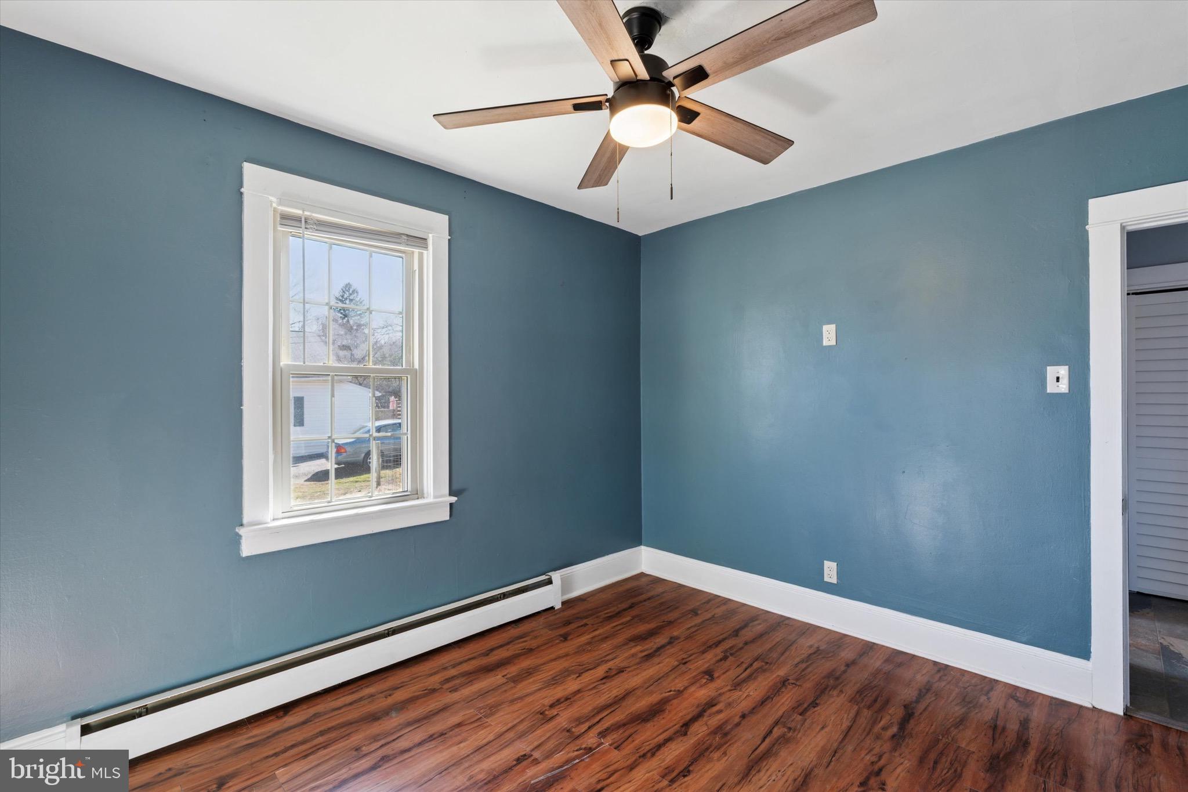
  • Other Interior Features

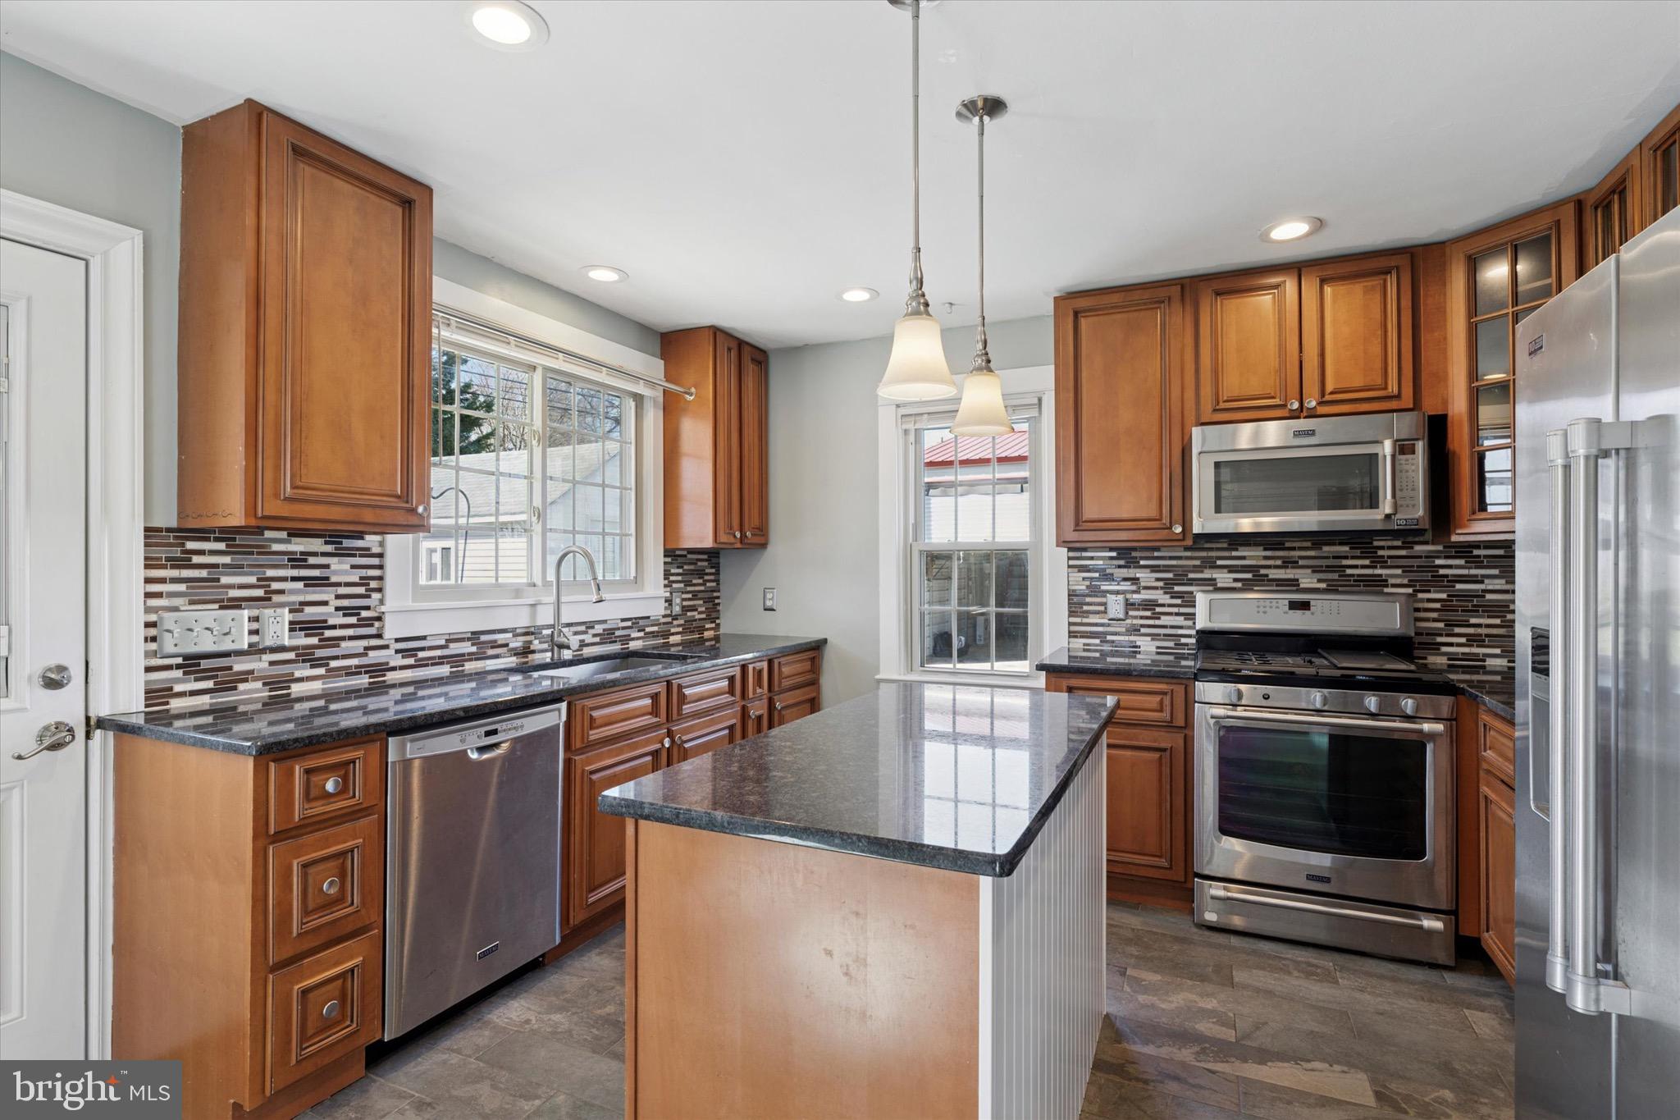
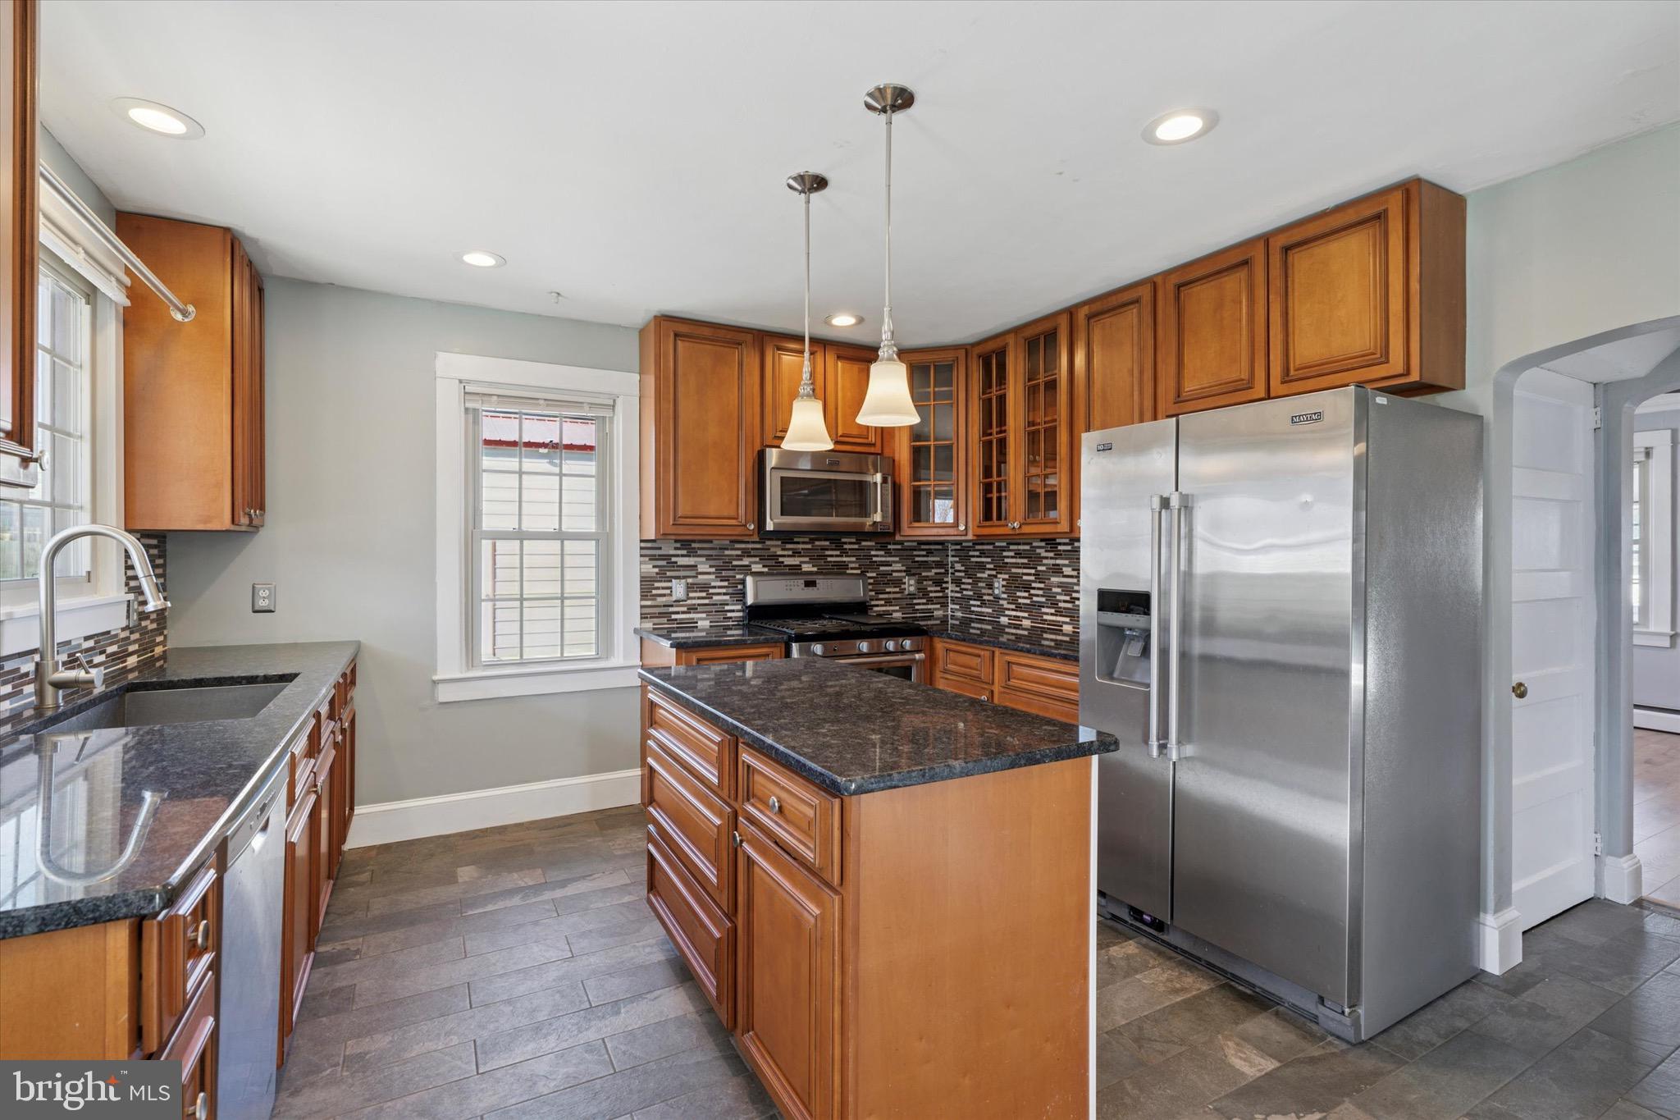
    Ceiling Fan(s), Kitchen Island, Recessed Lighting

  • Total Bedrooms

    3

  • Bathrooms

    1

  • 1/2 Bathrooms

    1

  • Above Grade Finished Area

    1092.0

  • Basement YN

    YES

  • Cooling YN

    YES

  • Cooling

    Ceiling Fan(s), Window Unit(s)

  • Fireplace YN

    NO

  • Heating YN

    YES

  • Heating

    Oil, Hot Water

  • Main Level Bedrooms

    1

  • Pet friendly

    N/A

Exterior

  • Garage

    Yes

  • Garage spaces

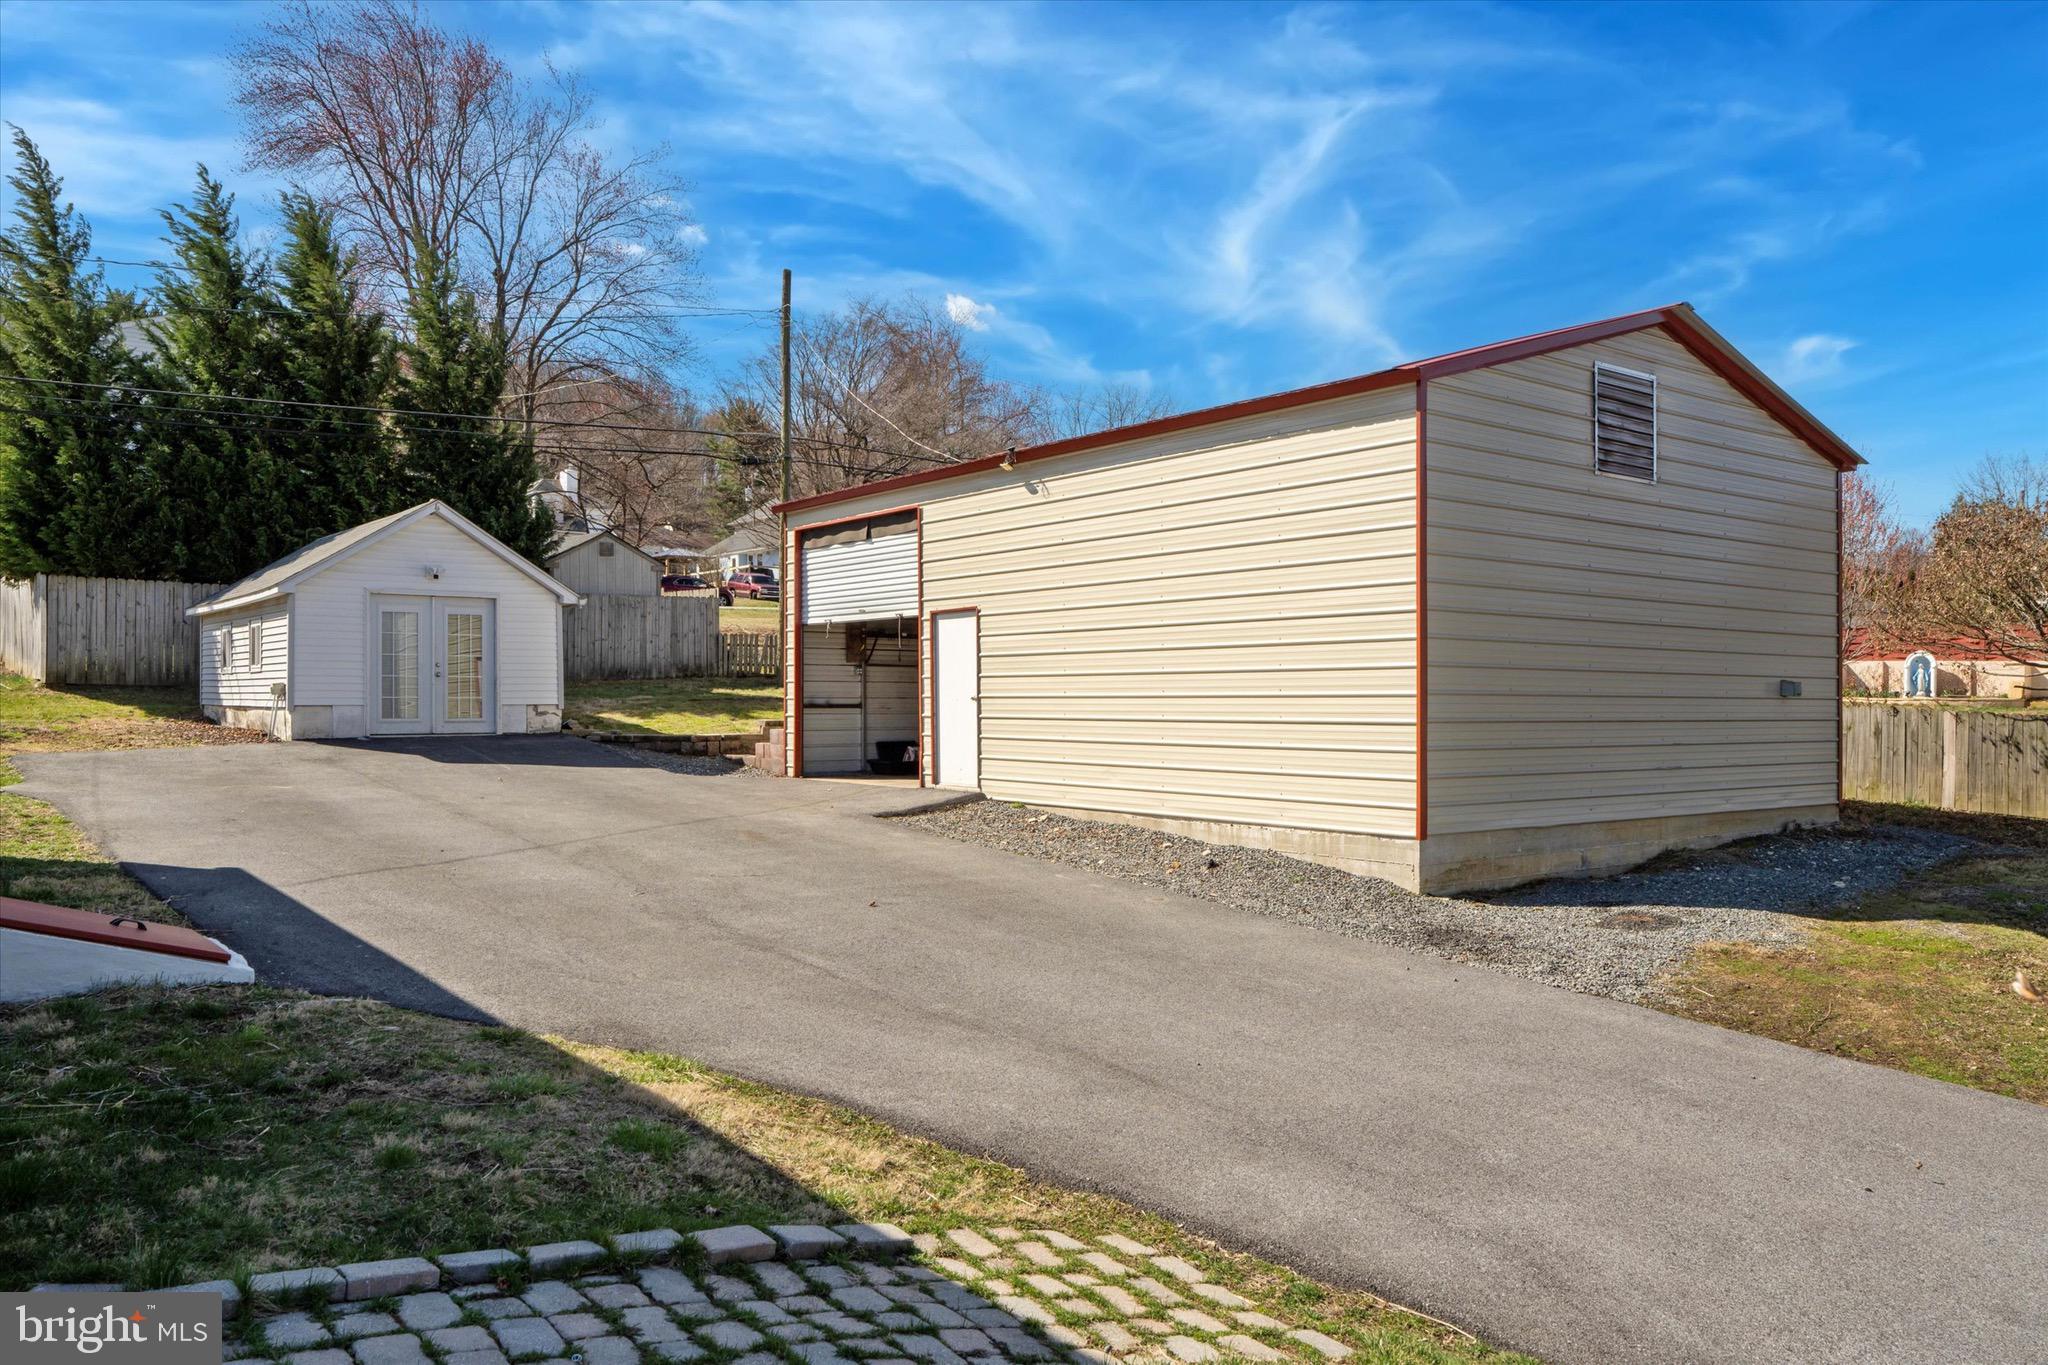
    4

  • Construction Materials

    Vinyl Siding, Aluminum Siding

  • Other Exterior Features

    Lighting

  • Parking

    Garage Door Opener, Garage, Driveway, Covered, Attached

  • Patio and Porch Features

    Patio

  • Pool

    No

  • Waterfront YN

    NO

Area & Lot

  • Lot Size(acres)

    0.37

  • Lot Size(square feet)

    15960.0

  • Property Type

    Residential

  • Property Sub Type

    Single Family Residence

  • Architectural Style

    Cape Cod

Price

  • Sales Price

    $375,000

  • Tax Amount

    $5,197

  • Sq. Footage

    1, 092

  • Price/SqFt

    $343

HOA

  • Association

    No

School District

  • Elementary School

    N/A

  • Middle School

    N/A

  • High School

    COATESVILLE AREA SENIOR

Property Features

  • New Construction

    NO

  • Association Amenities

    Playground

  • Foundation Details

    Concrete Perimeter

  • Senior Community YN

    NO

  • Sewer

    Public Sewer

  • Tax Lot

    0076

  • Water Source

    Well

Schedule a Showing

Showing scheduled successfully.

<
>
IN PERSON
VIA CHAT

What is 3 + 4 ?


Change time

Mortgage calculator

Estimate your monthly mortgage payment, including the principal and interest, property taxes, and HOA. Adjust the values to generate a more accurate rate.

Your payment

Principal and Interest:

$

Property taxes:

$

HOA fees:

$

Total loan payment:

$

Total interest amount:

$

Location

County

CHESTER

Elementary School

Middle School

High School

COATESVILLE AREA SENIOR

Listing Courtesy of William Holder , RE/MAX Classic

RealHub Information is provided exclusively for consumers' personal, non-commercial use, and it may not be used for any purpose other than to identify prospective properties consumers may be interested in purchasing. All information deemed reliable but not guaranteed and should be independently verified. All properties are subject to prior sale, change or withdrawal. RealHub website owner shall not be responsible for any typographical errors, misinformation, misprints and shall be held totally harmless.

Agent Jordan Fortson

AGENT

Jordan Fortson

Call Jordan today to schedule a private showing.


* Listings on this website come from the FMLS IDX Compilation and may be held by brokerage firms other than the owner of this website. The listing brokerage is identified in any listing details. Information is deemed reliable but is not guaranteed. If you believe any FMLS listing contains material that infringes your copyrighted work please click here to review our DMCA policy and learn how to submit a takedown request.© 2024 FMLS.
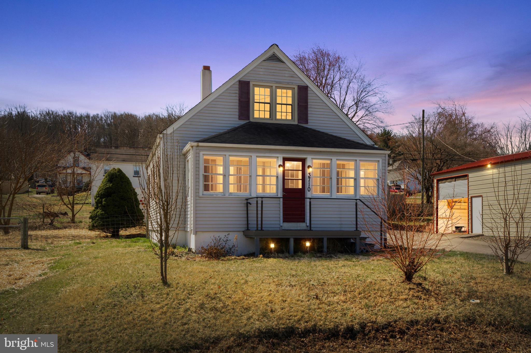
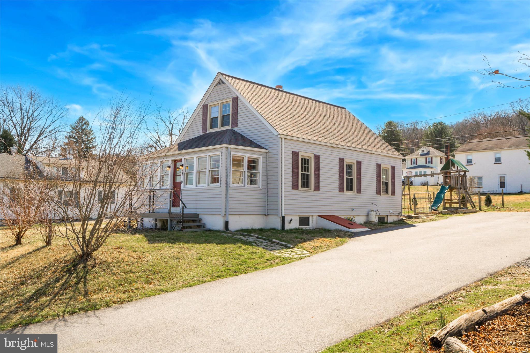
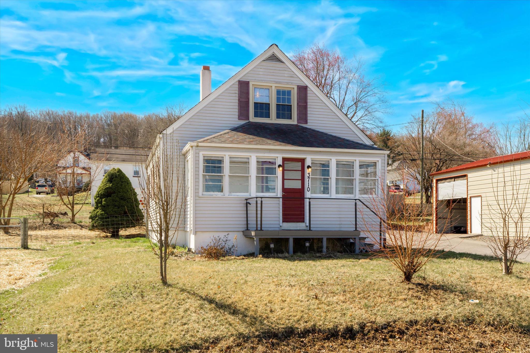
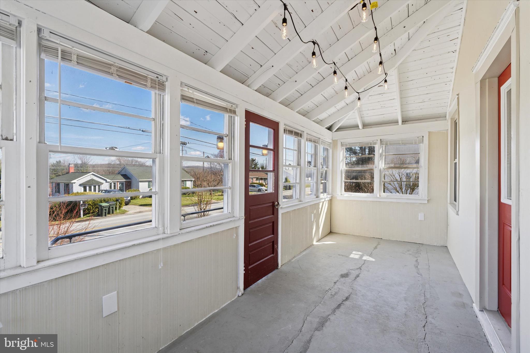
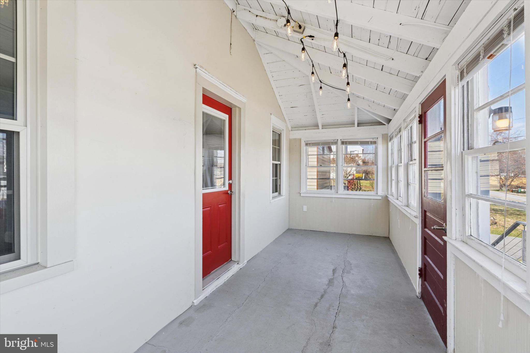
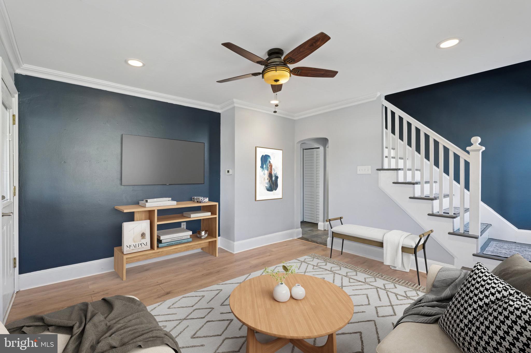
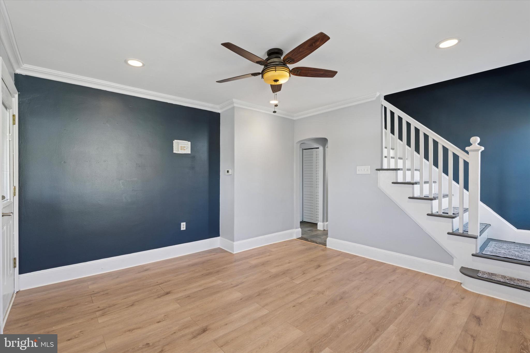
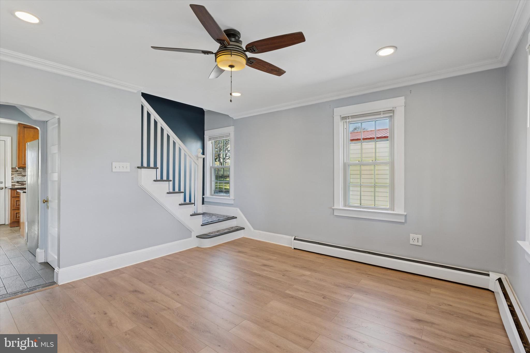
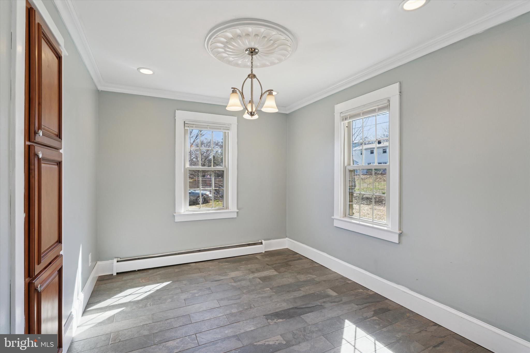
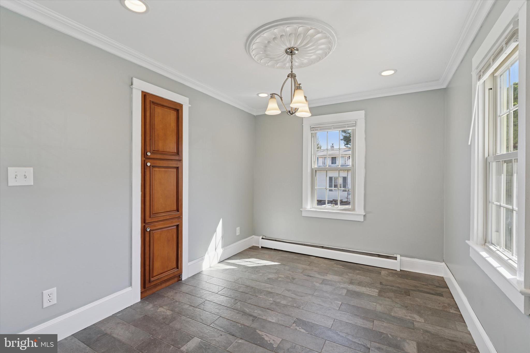
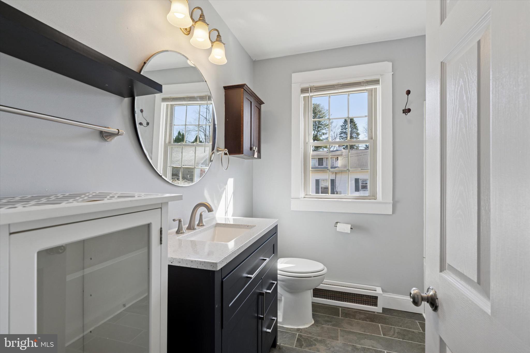
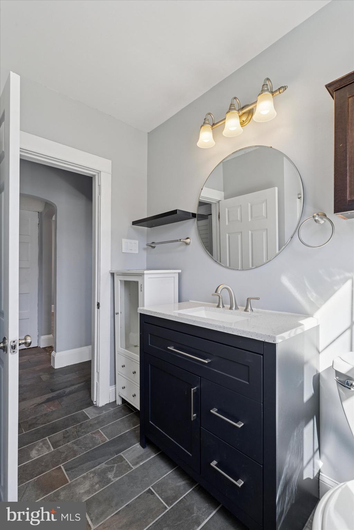
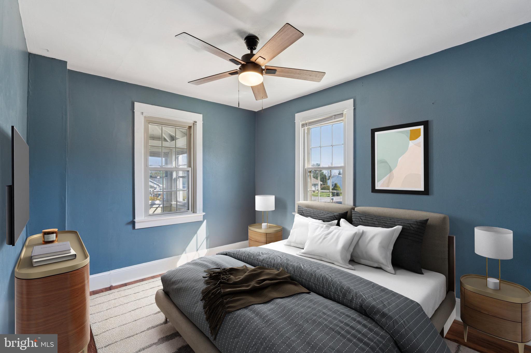
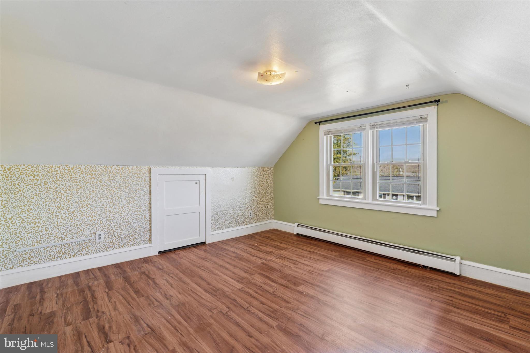
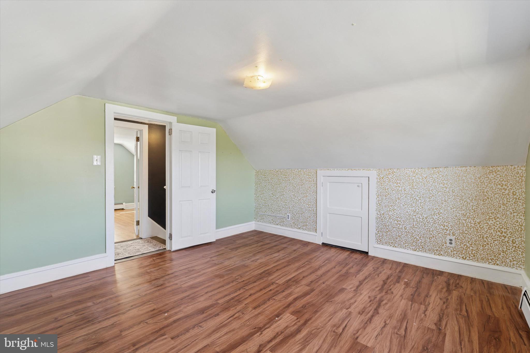
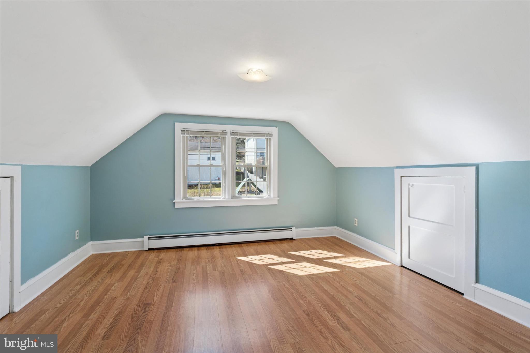
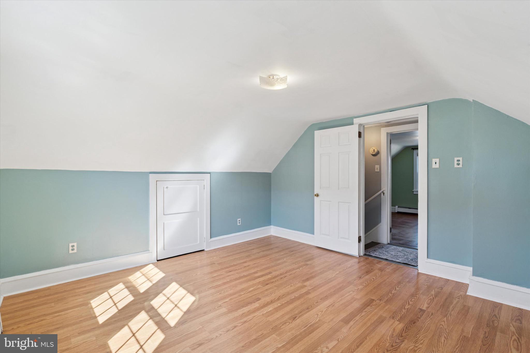
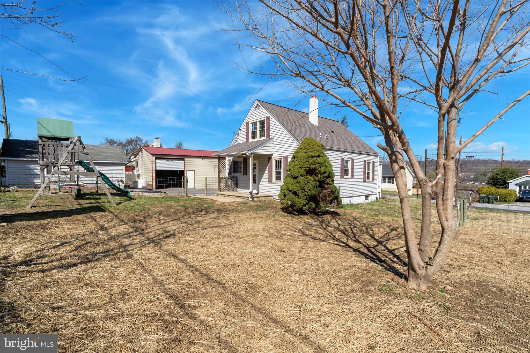
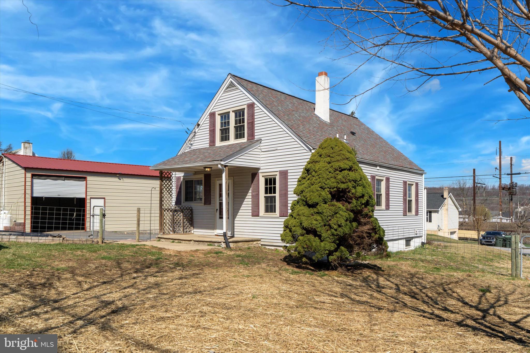
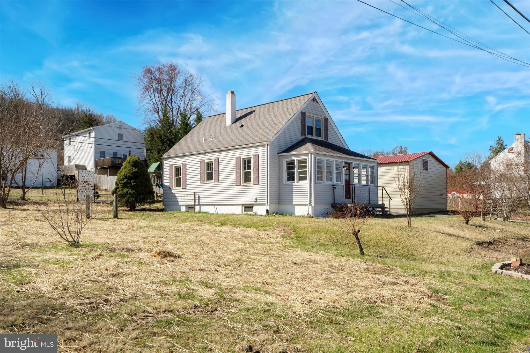
Welcome to 3710 Hazelwood Ave, Downingtown, PA – a beautifully updated 3-bedroom, 1.5 -bathroom single-family home that perfectly blends comfort, convenience, and versatility. This move-in-ready gem features a thoughtfully designed layout with one of the bedrooms located on the main floor, ideal for those seeking the ease of one-floor living.

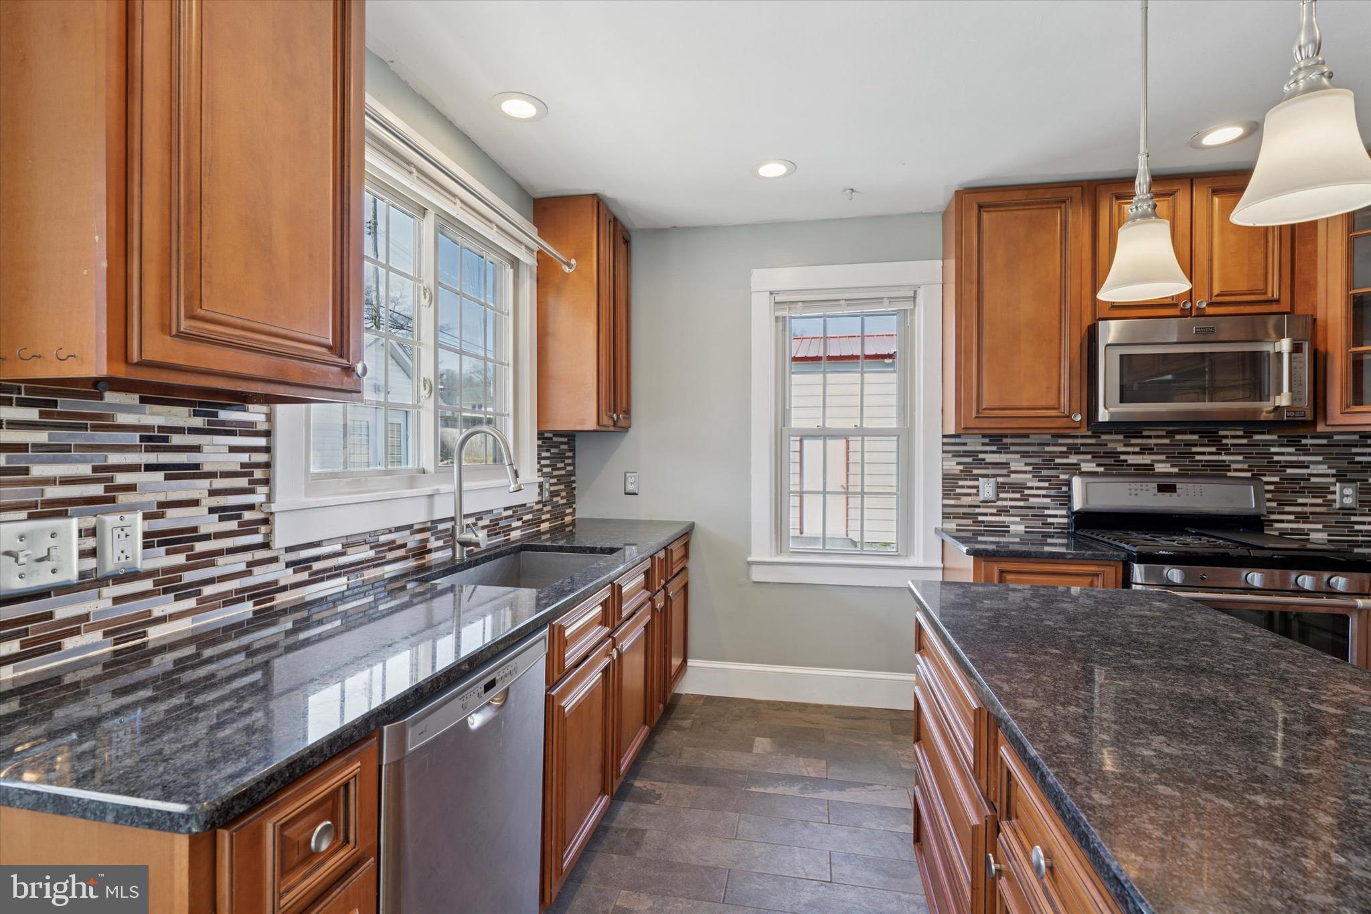
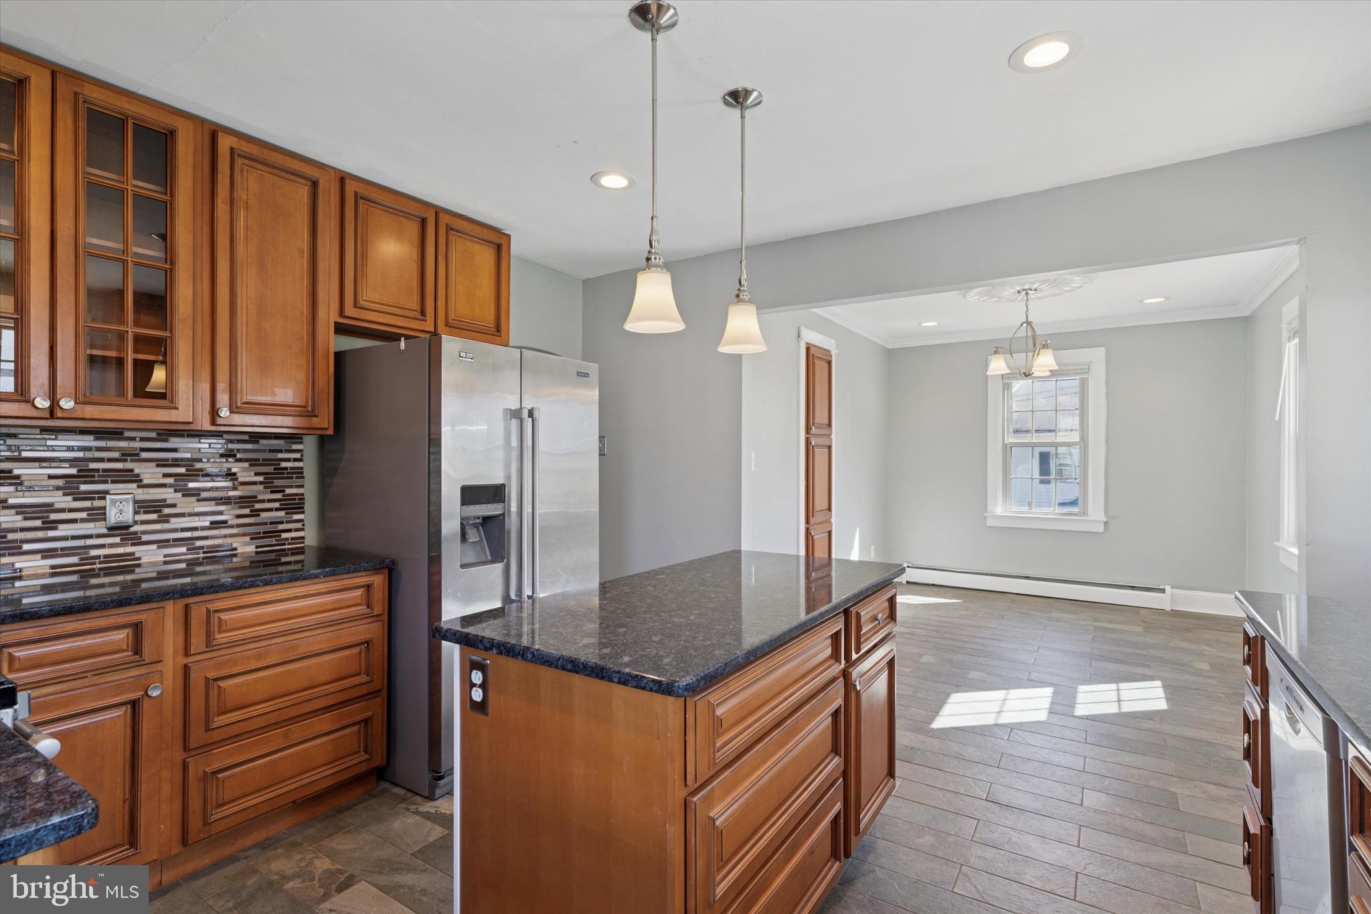
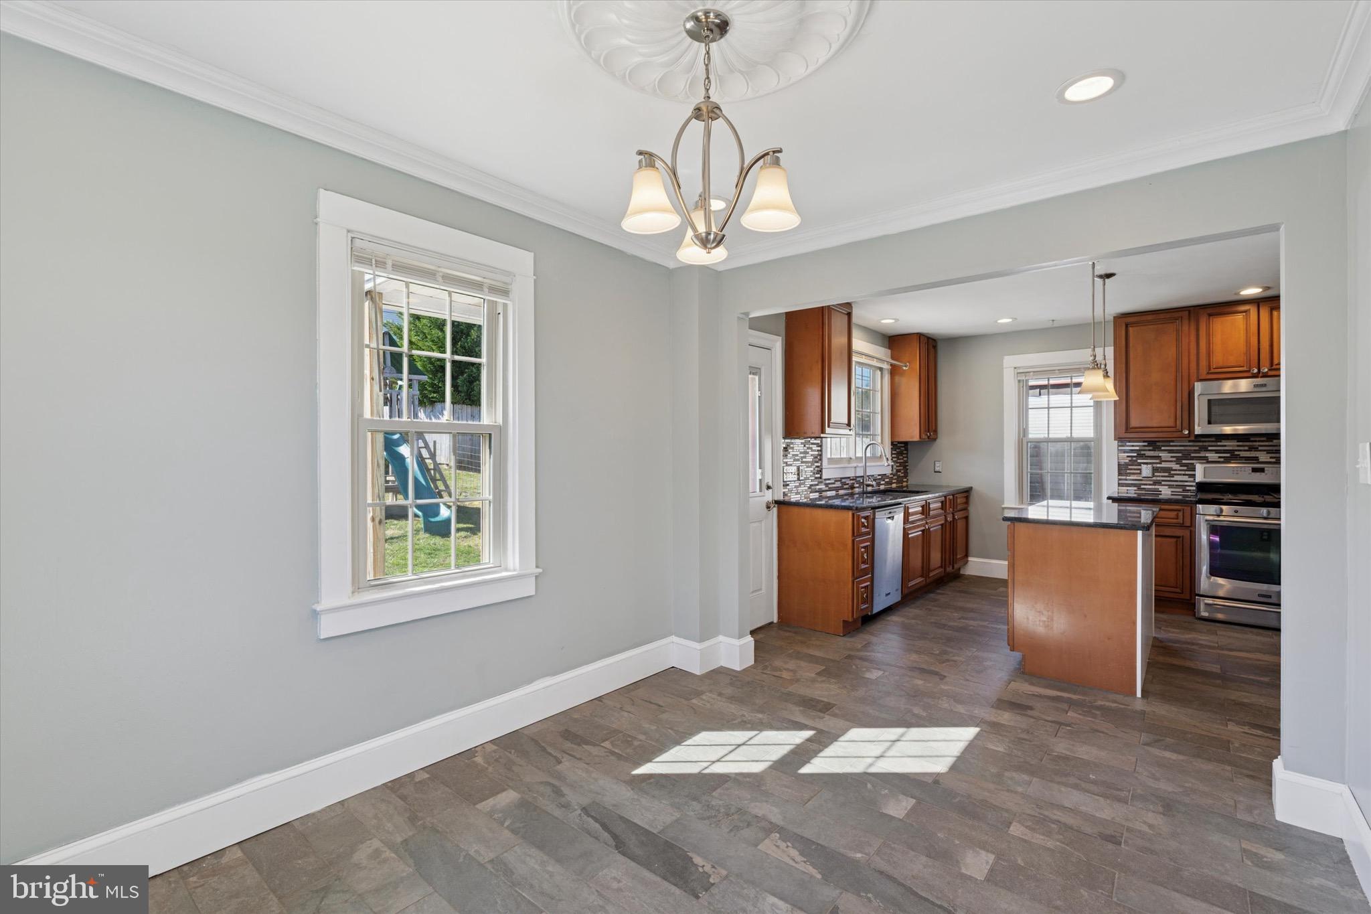
Step into the fully renovated kitchen, where you'll find modern stainless steel appliances, a large center island perfect for gatherings, and propane gas cooking with an owned tank. The main floor showcases stylish finishes throughout, while the unfinished basement offers tons of potential for customization—create your dream rec room, workshop, or additional living space.

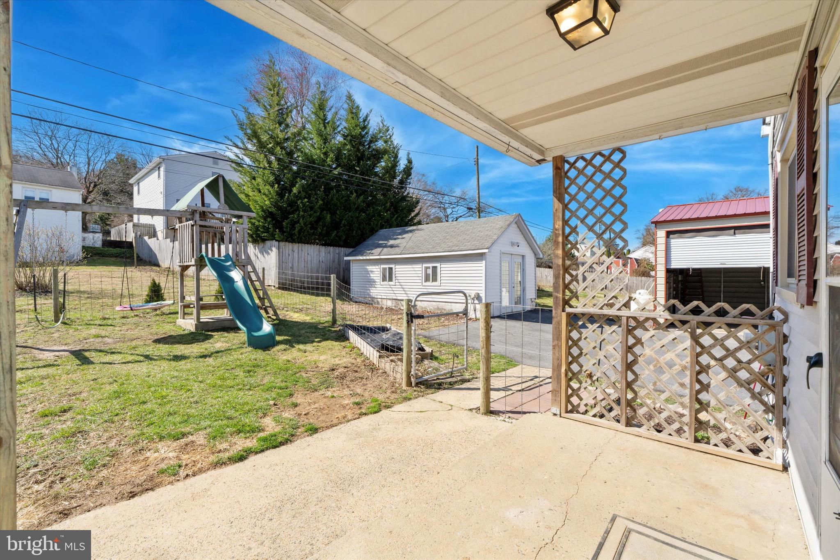
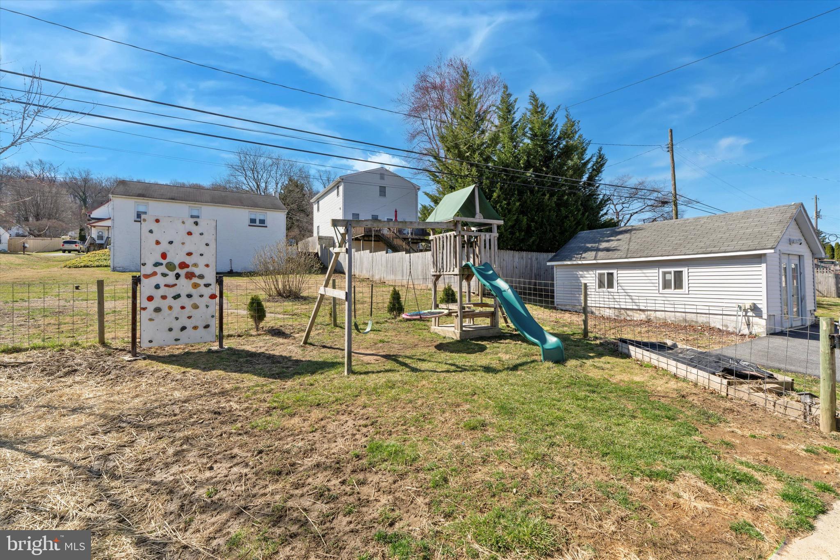
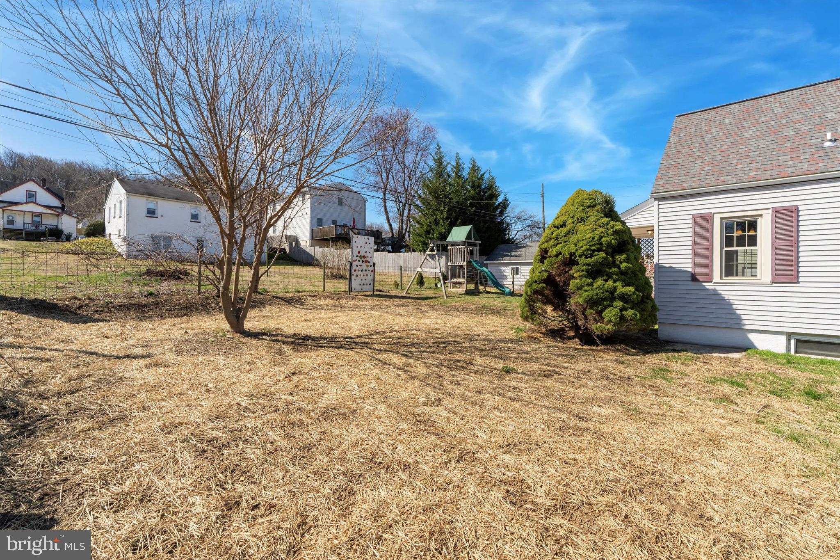
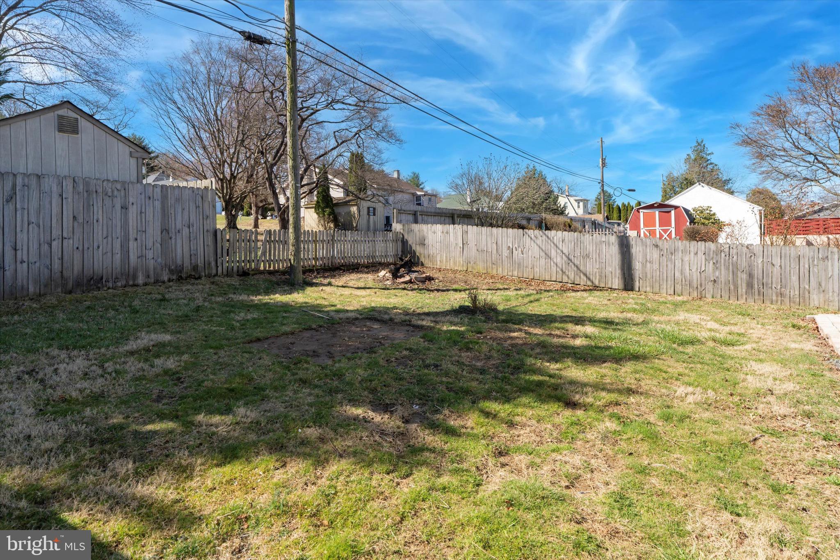
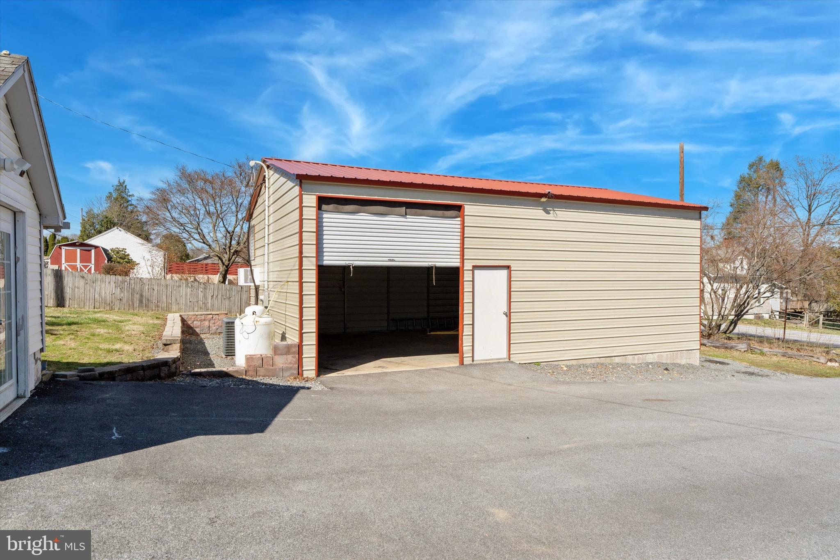
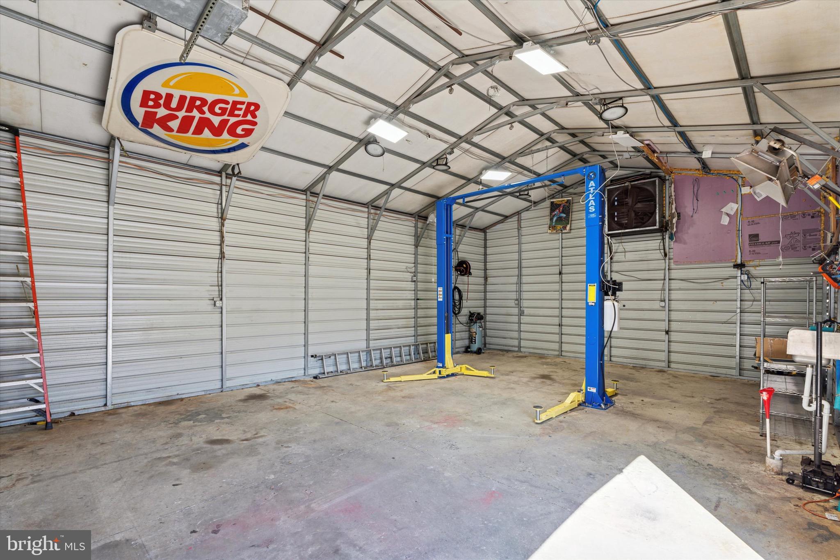
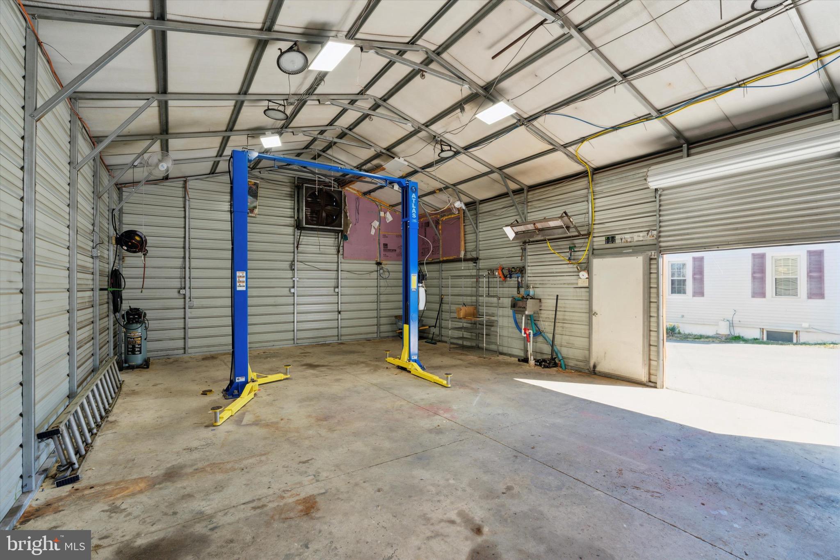
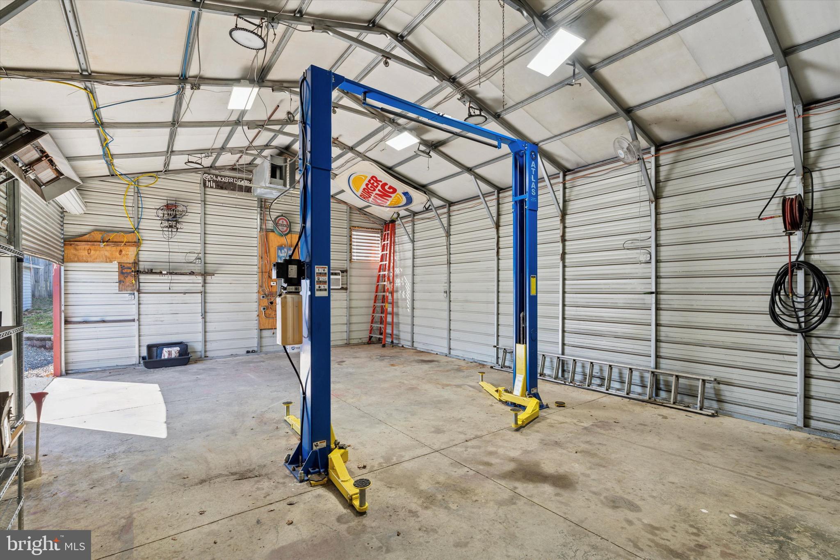
Out back, you'll discover a spacious yard partially fenced for privacy and packed with fun for the whole family. Kids will love the built-in swingset and rock climbing wall. Storage and hobbyists will appreciate the large detached garage—complete with its own heating and cooling system, separate propane tank, electric panel, and even a car lift. There’s also a detached shed featuring its own electric panel and an exhaust fan, making it perfect for additional storage, a workshop, or creative space.

Additional highlights include:
New roof in 2019 with a transferable warranty
Great location, close to shopping, dining, and major travel routes

Whether you're looking for a home with functional flexibility or outdoor space to play and create, 3710 Hazelwood Ave has it all. Don’t miss this unique opportunity in a fantastic Downingtown location—schedule your private tour today!

3710 HAZELWOOD AVENUE

Message successfully sent.

What would you like to know?

What is 3 + 4 ?

I agree to receive email communication and understand I can unsubscribe at any time.

I agree to be contacted by Charis Realty Group via call, email, and text for real estate services. To opt out, you can reply 'stop' at any time or reply 'help' for assistance. You can also click the unsubscribe link in the emails. Message and data rates may apply. Message frequency may vary. Privacy Policy

Related Properties

Tired of seeing the same housing options that don't capture your sense of what home should be?  Available now is the early 19th-century Stone Bank Barn on Moore Road that so many have seen.  It's an iconic piece of Chester County's rich history.   Bank barns like this can become a spectacular residence., but your imagination and desire are critical. Situated on a bucolic 1.9-acre lot with a  spring fed stream in the  Downingtown Area School District.  This hand-built "old stoney"  is complete with 2-foot-thick stone gable ends,  has all the elements of a massive timber-framed work of art layered with generations of history overlooking a lovely pond, breezy willow stream bank, and a protected location.  The barn is  so close to the hiking, biking, and boating network of Marsh Creek State Park, and you enjoy multiple entry access points.  Perc tests and septic details are known.   This is not a drill; 1this barn has amazing stone, complete with massive quoins and a gorgeous tan mortar.  Fully pointed inside and out ready for your spectacular windows and imagination.  The square footage calculation contains only the main floor and does NOT include the 68'X15' forebay section or the unfinished lower level, which walks out to daylight.  
Shown by appointment only.
#PACT2122284

DOWNINGTOWN

260 MOORE ROAD

None Beds

None Baths

1,774 Sq.Ft.

$429,900

MLS#: PACT2122284

Turn-Key 1st Floor Condo with Park-Like Views – Investor Friendly in Downingtown!  Stunning 1st Floor Condo in Downingtown!  Beautifully maintained 2-bedroom, 2-bath first-floor condo offering peaceful, park-like views in sought-after Downingtown. The private rear patio backs to open green space and mature trees, creating a serene and quiet setting rarely found. This move-in ready home features an open-concept layout with a bright living room, dining area, and updated kitchen complete with granite countertops and upgraded appliances. A sliding glass door provides easy access to the patio, perfect for relaxing or entertaining. The spacious primary suite includes a private ensuite bath, while the second bedroom and full hall bath offer flexibility for guests or a home office. Additional features include fresh paint, ceiling fans in both bedrooms, a stackable washer/dryer, and generous hallway storage. Enjoy true low-maintenance living with HOA coverage that includes exterior building maintenance, water, sewer, and trash. Community amenities include a pool, sun deck, and recreational courts. Located in the award-winning Downingtown Area School District and close to shopping, dining, and major routes, this home offers the perfect blend of comfort, convenience, and style.  Move right in and enjoy maintenance-free living at its finest!
#PACT2124394

DOWNINGTOWN

300 CAMPBELL CIRCLE F-10

2 Beds

2 Baths

1,104 Sq.Ft.

$315,000

MLS#: PACT2124394

Welcome to 3815 Hazelwood,  a beautifully maintained 3-bedroom, 2.5-bath home offering the perfect blend of comfort, functionality, and everyday living. From the moment you arrive, you’ll appreciate the inviting curb appeal and outdoor living space. 

Inside, the home features a spacious and functional layout with bright living spaces, an updated feel, and plenty of room to gather and entertain. The kitchen flows seamlessly into the main living areas, creating an ideal setup for both everyday living and hosting guests. The large slider to the generous deck allows for plenty of natural light to flood the first floor.  The half bath completes the main level. Upstairs, the primary suite includes a private full bath, while two additional bedrooms and another full bathroom provide flexibility for family, guests, or a home office.

The lower level and additional living space offer even more versatility, while the outdoor areas provide the perfect place to relax, grill, or enjoy time with friends and family. Conveniently located close to shopping, dining, parks, and major commuter routes, this move-in ready home is one you won’t want to miss!
#PACT2124130

DOWNINGTOWN

3815 HAZELWOOD AVENUE

3 Beds

2 Baths

1,488 Sq.Ft.

$350,000

MLS#: PACT2124130

Freshly painted in natural designer colors and truly move-in ready, this bright end-unit townhome offers exceptional privacy with two acres of common ground surrounding the property! Enjoy outdoor living with oversized front and rear stone patios connected by a 4-foot-wide custom stone walkway.

Major exterior renovations completed between 2024–2026 include brand-new vinyl siding, house wrap, OSB sheathing, insulation, oversized Jeld-Wen windows, Andersen sliding glass patio door, staircase carpet, recessed lighting, ceiling fans, new heat pump, new 50-gallon water heater, and an added third full bathroom on the main level.

The spacious interior features new luxury vinyl plank flooring in the living, dining, and family rooms, plus engineered hardwood flooring in the primary bedroom. Generous closet space, pantry storage, and an unfinished walk-in attic with new folding attic stairs provide excellent storage options.

The kitchen was beautifully updated with hardwood cabinetry, granite countertops, stone backsplash, added 42” wall cabinets, extra base cabinetry, and newer LG appliances (2023).

Upstairs bathrooms were fully remodeled with updated plumbing, vanities, mirrors, lighting, natural stone finishes, glass shower doors, and upgraded tub/shower areas.

Additional updates include a newer roof (2017). Conveniently located near SEPTA and Amtrak, shopping, restaurants, parks, and just 12 minutes to Marsh Creek State Park and lake recreation.
#PACT2124126

DOWNINGTOWN

33 HASTINGS COURT 33

3 Beds

3 Baths

1,626 Sq.Ft.

$419,000

MLS#: PACT2124126

Welcome to 390 Mary Street, a 5-bedroom, 2.5-bath single-family ranch home situated on a corner lot in Downingtown. Situated across three lots zoned for twin homes, the property presents unique possibilities for future use or development. As you arrive, you’re greeted by a partially fenced yard with a wood privacy fencing, offering both space and seclusion. Inside, the foyer features tile flooring and provides access to the main living areas. To the right is a convenient powder room with tile floors and a ceiling light. To the left, a few steps down, is the living room with new carpeting. A second section of the living room includes an additional front entry, a ceiling fan, built-in shelving, and French doors that open to the fenced yard. Straight ahead from the foyer, the kitchen offers tile floors, a ceiling fan with light, double sink, walk-in pantry closet, and stone backsplash. The kitchen opens to the dining room, which features hardwood floors and a ceiling fan with light. Just off the dining room is the family room with hardwood floors, chair rail detail, a decorative ornamental corner fireplace, and a door leading to the sunroom. The sunroom includes tile floors, a wood accent wall, semi-vaulted ceilings, and a partial stone wall, providing a comfortable space to relax year-round. The primary bedroom features new carpeting, a skylight, a ceiling fan with light, and a linen closet. A full hall bathroom offers tile floors and a tub/shower combination. The second, third, and fourth bedrooms all have hardwood floors, with the second bedroom offering both a walk-in closet and a cedar walk-in closet, as well as access to the primary bedroom. A second full bathroom includes tile floors, a tub, double-sink vanity, and a skylight. The fifth bedroom features carpet flooring, a skylight, and access to the attic. The unfinished basement provides a laundry area and houses the home’s utilities, offering ample storage potential. Windows were replaced in 2017. Conveniently located near local shopping, grocery stores, restaurants, and everyday amenities, this home offers space, functionality, and a great location. Don’t miss the opportunity to make 390 Mary Street your new home.
#PACT2116940

DOWNINGTOWN

390 MARY STREET

5 Beds

2 Baths

2,576 Sq.Ft.

$430,000

MLS#: PACT2116940

New on site 4 days ago
You’ll fall in love with the peaceful neighborhood and awesome water views in this three bedroom three bathroom townhome in the sought after Downingtown Area School District.

Come check out how this stylish and completely renovated townhome will perfectly fit the needs of your family. This home boasts a two story foyer and sun-lit great room with wood burning fireplace, open floor living, walk-in wet bar pantry, home office, and lots of storage.The kitchen has been beautifully and fully renovated with new appliances and stylish finishes. Wood floors stretch throughout the first floor main living area giving your new home a timeless and classy feel. Relax on the 1st or 2nd floor deck and listen to the peaceful sounds of the fountain in what feels like your own private lake. Each floor has a spacious bedroom and private full bathroom perfect for multi-generation living. The basement is on-point with a comfortable gathering space, fireplace, wet bar, and laundry area. Completing the basement is the large home office (or work out room), hobby space, bedroom, and newly renovated bathroom. This beautiful home won’t last long; established and very peaceful neighborhood, Downingtown Area School District and STEM academy! So please join us on Saturday, May 23rd for our first Open House or schedule your private showing today. Seller is a PA Licensed Realtor.
#PACT2126306

DOWNINGTOWN

38 LAKEVIEW COURT 38

3 Beds

3 Baths

2,135 Sq.Ft.

$398,500

MLS#: PACT2126306

---

Great opportunity to own an affordable home in the highly sought-after **Downingtown East School District**! This charming property features **2 spacious bedrooms** and a **large, inviting living room** highlighted by a stylish accent wall—perfect for relaxing or entertaining.

Enjoy a **quaint breakfast area** that adds warmth and functionality to your daily routine. The **professionally waterproofed finished basement** provides valuable additional living space—ideal for a home office, gym, or recreation area.

Conveniently located **near public transportation**, shopping, and everyday amenities, this home offers both comfort and accessibility at an excellent value.
#PACT2124614

DOWNINGTOWN

54 NORWOOD HOUSE ROAD 34

2 Beds

1 Baths

1,152 Sq.Ft.

$300,000

MLS#: PACT2124614

Welcome to this 3 bedroom, 2.5 bath townhome home featuring a spacious layout with a finished walkout basement that leads to a nice open backyard perfect for relaxing and enjoying the outdoors. Basement also Includes a powder room and Laundry area. Updated Kitchen featuring ample cabinetry, modern appliances, and great counter space.  There is also a large pantry closet!
 Great location. Convenient to shops and major routes.  *** One Year America's Preferred Home Warranty included!***
#PACT2124224

DOWNINGTOWN

429 BIANCA CIRCLE 142

3 Beds

2 Baths

1,739 Sq.Ft.

$319,900

MLS#: PACT2124224

 - property

Send a message

Message successfully sent.

Your message

What is 3 + 4 ?

Reason for contacting?

I agree to receive email communication and understand I can unsubscribe at any time.

I agree to be contacted by Charis Realty Group via call, email, and text for real estate services. To opt out, you can reply 'stop' at any time or reply 'help' for assistance. You can also click the unsubscribe link in the emails. Message and data rates may apply. Message frequency may vary. Privacy Policy

Sign Out

Virtual Assistant

Would you like to take the next step with this property? We can help you schedule a showing or virtual tour, or send you more details.

Yes, I would like more information.

Thank You for Your Reply, One of Our Agents will contact you as soon as possible

No, maybe later.

Thank you, you can always contact me via email, phone number or through the contact form.

Realhub AI

Lucy - Your AI-Powered Realtor

Update Your Temporary Password

Personalize your search

Enter your email and we'll notify you immediately when new listings match what you're looking for.

or enter email address

Already have an account ? Login here

Continue your home search

I agree to receive communications and understand I can unsubscribe at any time.

I agree to be contacted by Charis Realty Group via call, email, and text for real estate services. To opt out, you can reply 'stop' at any time or reply 'help' for assistance. You can also click the unsubscribe link in the emails. Message and data rates may apply. Message frequency may vary. Privacy Policy

Already have an account ? Login here

We use cookies

We use cookies primarily for analytics to enhance your experience. By accepting, you agree to our use of these cookies. You can manage your preferences or learn more about our cookies policy.
