


Property
Beds
3
Full Baths
1
1/2 Baths
1
Year Built
1989
Sq.Footage
1,206
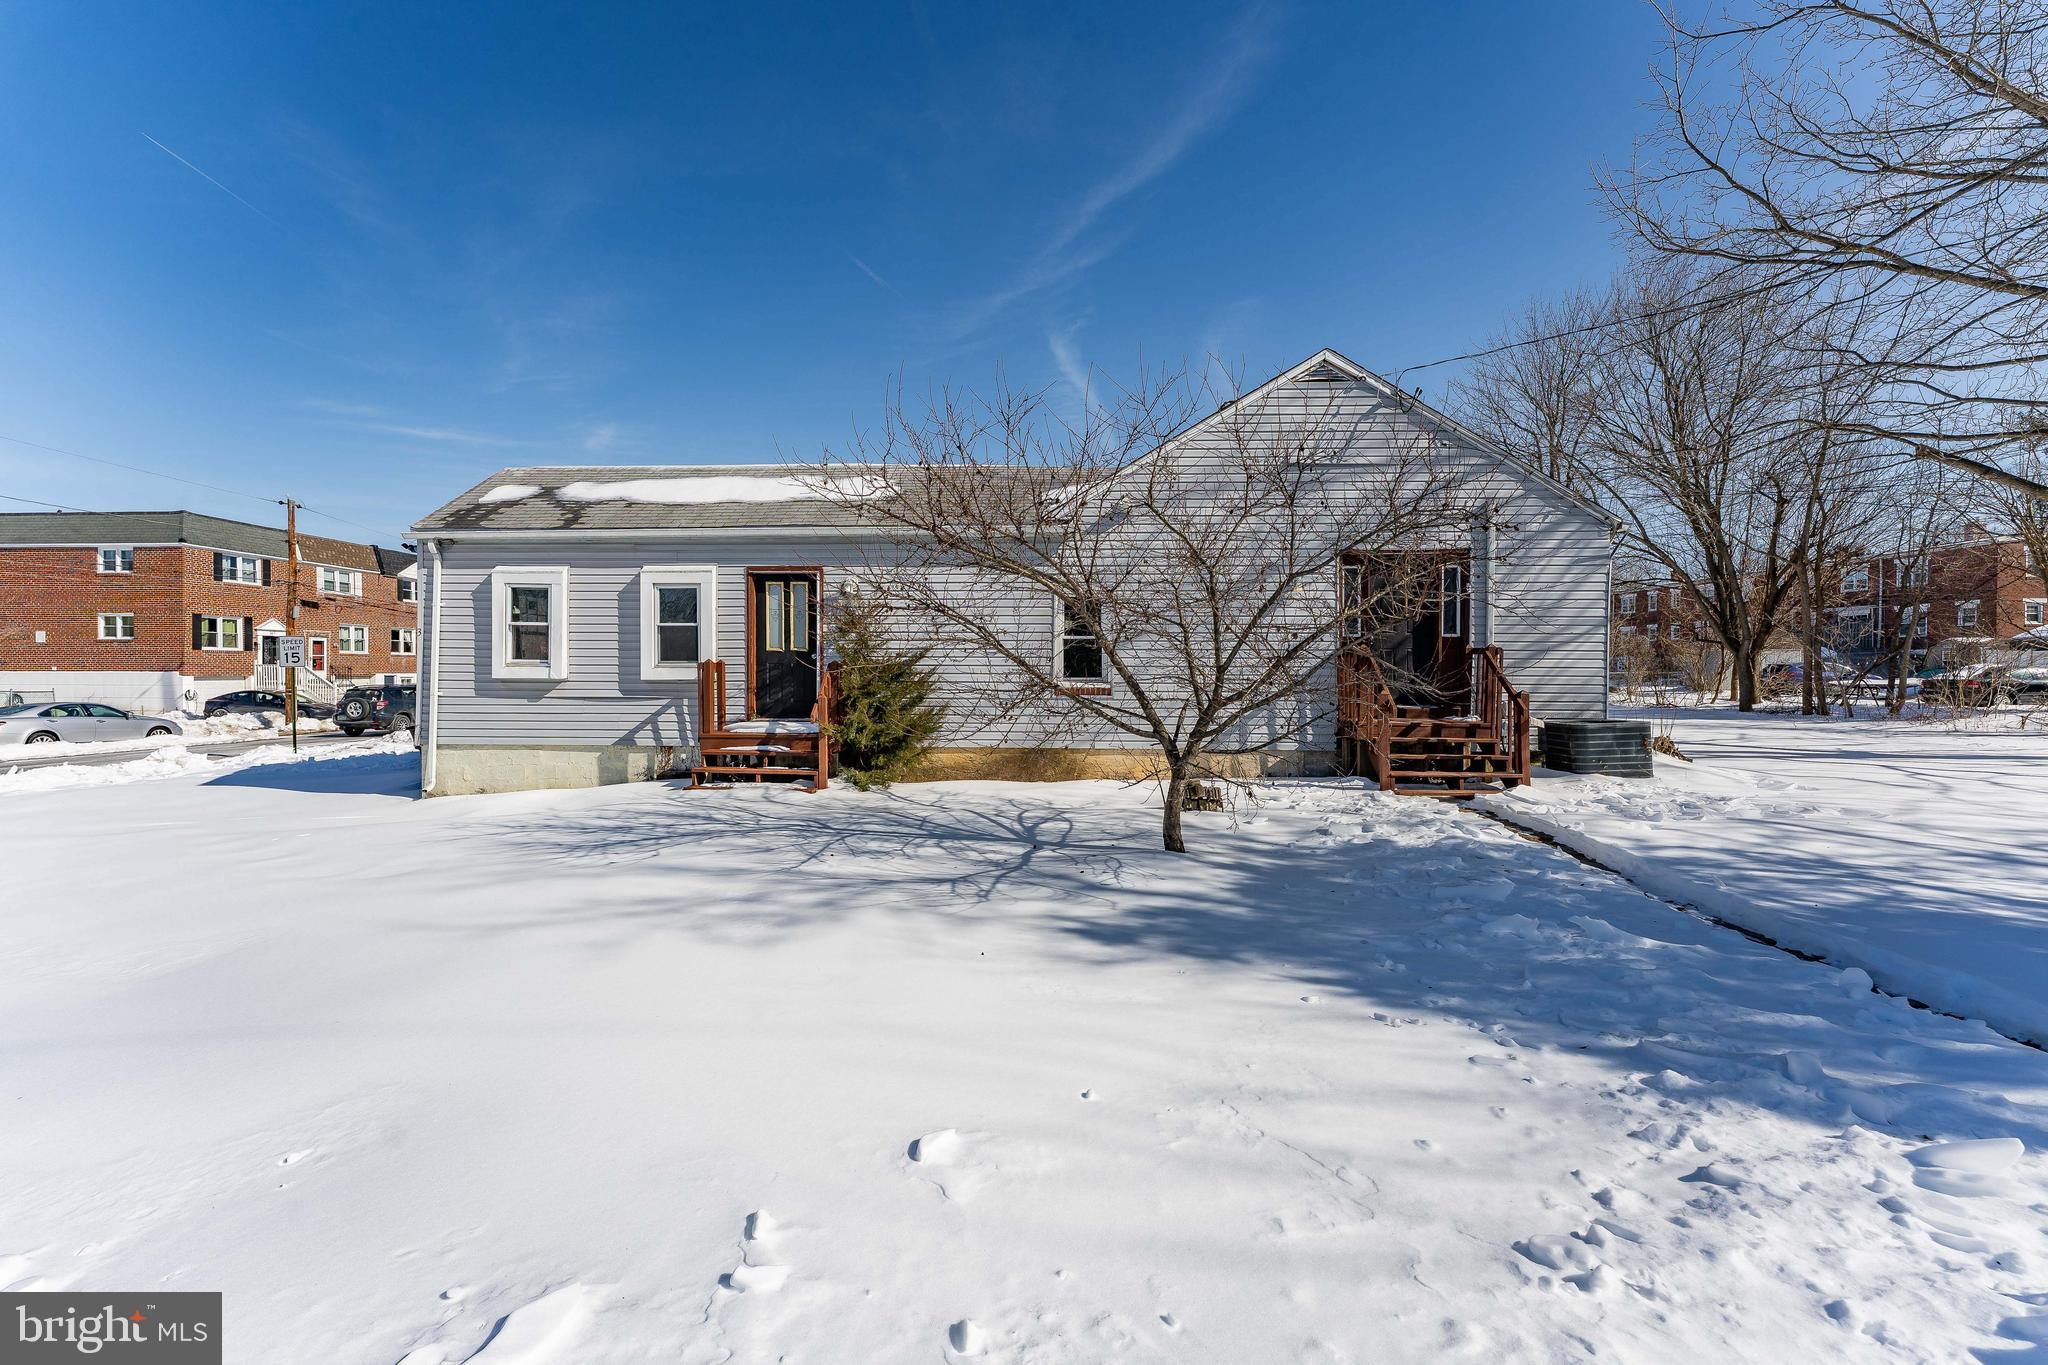
Welcome to 309 Kennedy Drive — where modern style meets an unbeatable Downingtown location! This completely renovated 3-bedroom, 1.5-bathroom home is ready to impress, offering the perfect combination of fresh, updated living spaces, neighborhood setting, and a prime location in the heart of Downingtown. Step inside and discover a beautifully refreshed interior with thoughtful updates throughout. The renovated kitchen is a true standout, offering a stylish and inviting space that’s perfect for everyday living, entertaining, and creating memories. Looking for extra space? The partially finished basement provides additional flexible living space with endless possibilities — whether you envision a playroom, home office, gym, media room, or hobby space. Situated on a quiet cul-de-sac. And for added convenience, East Ward Elementary School is within walking distance, making s mornings and afternoon routines easier than ever. With its complete renovation, beautifully updated kitchen, 3 bedrooms, 1.5 bathrooms, partially finished basement, cul-de-sac setting, and walkable distance from school, 309 Kennedy Drive checks all the boxes. Fresh. Modern. Move-in ready. Family-friendly. And right in the heart of Downingtown — come see why 309 Kennedy Drive is the perfect place for you to call home!
Features & Amenities
Interior
-
Other Interior Features
Eat-in Kitchen
-
Total Bedrooms
3
-
Bathrooms
1
-
1/2 Bathrooms
1
-
Above Grade Finished Area
1206.0
-
Basement YN
YES
-
Cooling YN
YES
-
Cooling
Central Air, Electric
-
Fireplace YN
NO
-
Heating YN
YES
-
Heating
Electric, Heat Pump
-
Pet friendly
Yes
Exterior
-
Garage
No
-
Construction Materials
Frame
-
Parking
Driveway
-
Patio and Porch Features
Deck
-
Pool
No
-
Waterfront YN
NO
Area & Lot
-
Lot Features
Front Yard, Level, Cleared, Back Yard
-
Lot Size(acres)
0.08
-
Lot Size(square feet)
3,441
-
Property Type
Residential
-
Property Sub Type
Townhouse
-
Architectural Style
Colonial
Price
-
Sales Price
$424,900
-
Tax Amount
$4,842
-
Financing Options
Conventional, Cash
-
Zoning
Single family residence
-
Sq. Footage
1,206
-
Price/SqFt
$352
HOA
-
Association
No
Property Resources
-
Horse Property
NO
School District
-
Elementary School
N/A
-
Middle School
N/A
-
High School
N/A
Property Features
-
New Construction
NO
-
Senior Community YN
NO
-
Sewer
Public Sewer
-
Tax Lot
0093.1200
-
Water Source
Public
Schedule a Showing
Showing scheduled successfully.
Mortgage calculator
Estimate your monthly mortgage payment, including the principal and interest, property taxes, and HOA. Adjust the values to generate a more accurate rate.
Your payment
Principal and Interest:
$
Property taxes:
$
HOA fees:
$
Total loan payment:
$
Total interest amount:
$
Location
County
CHESTER
Elementary School
Middle School
High School
Listing Courtesy of Rahul Mehta, New Precision Realty
RealHub Information is provided exclusively for consumers' personal, non-commercial use, and it may not be used for any purpose other than to identify prospective properties consumers may be interested in purchasing. All information deemed reliable but not guaranteed and should be independently verified. All properties are subject to prior sale, change or withdrawal. RealHub website owner shall not be responsible for any typographical errors, misinformation, misprints and shall be held totally harmless.

AGENT
Jordan Fortson
Call Jordan today to schedule a private showing.

* Listings on this website come from the FMLS IDX Compilation and may be held by brokerage firms other than the owner of this website. The listing brokerage is identified in any listing details. Information is deemed reliable but is not guaranteed. If you believe any FMLS listing contains material that infringes your copyrighted work please click here to review our DMCA policy and learn how to submit a takedown request.© 2024 FMLS.
Related Properties

DOWNINGTOWN
522 LYANNA WAY
3 Beds
2 Baths
1,763 Sq.Ft.
$454,440
MLS#: PACT2130706

DOWNINGTOWN
524 LYANNA WAY
3 Beds
2 Baths
1,763 Sq.Ft.
$464,990
MLS#: PACT2130700

DOWNINGTOWN
260 MOORE ROAD
None Beds
None Baths
1,774 Sq.Ft.
$429,900
MLS#: PACT2122284

DOWNINGTOWN
520 LYANNA WAY
3 Beds
2 Baths
1,763 Sq.Ft.
$451,990
MLS#: PACT2130712

DOWNINGTOWN
307 PAUL CIRCLE
5 Beds
2 Baths
1,344 Sq.Ft.
$430,000
MLS#: PACT2135540
DOWNINGTOWN
390 MARY STREET
5 Beds
2 Baths
2,576 Sq.Ft.
$400,000
MLS#: PACT2116940

DOWNINGTOWN
514 LYANNA WAY
3 Beds
2 Baths
1,763 Sq.Ft.
$451,990
MLS#: PACT2133668

DOWNINGTOWN
1040 ARIS PEAR WAY
2 Beds
2 Baths
2,279 Sq.Ft.
$410,000
MLS#: PACT2135244

DOWNINGTOWN
241 ROOSEVELT AVENUE
3 Beds
2 Baths
1,640 Sq.Ft.
$425,000
MLS#: PACT2132256
.png)