


Property
Beds
3
Full Baths
2
1/2 Baths
2
Year Built
2015
Sq.Footage
2,766
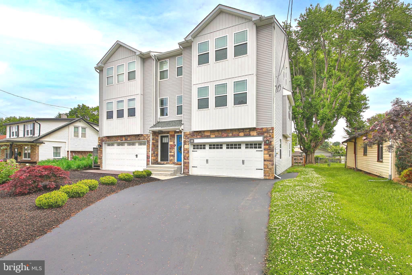
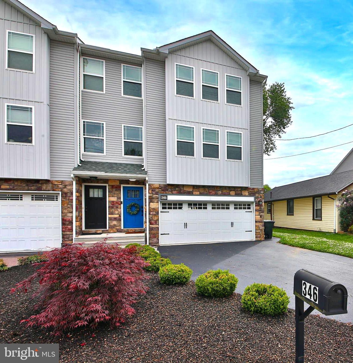
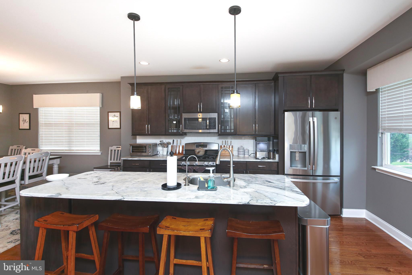
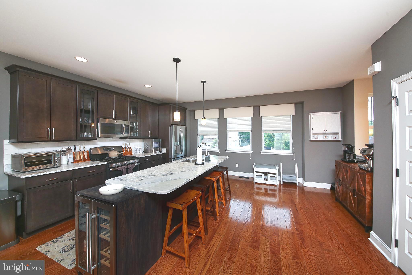
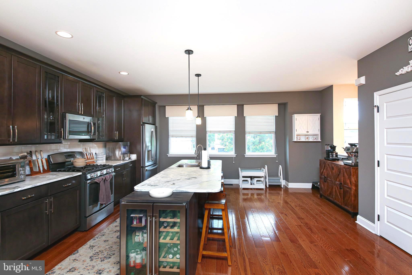
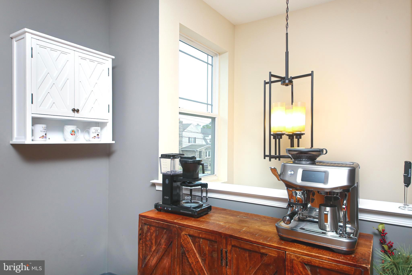
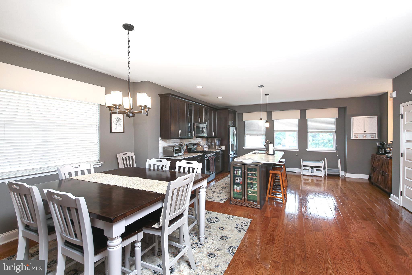
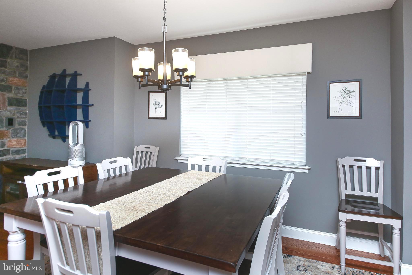
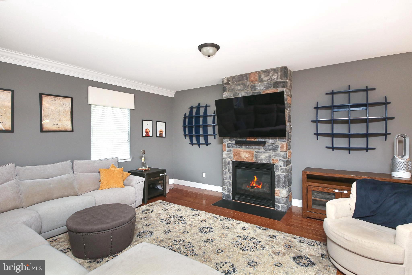
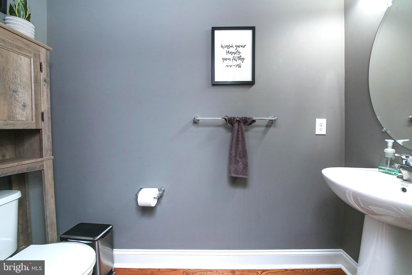
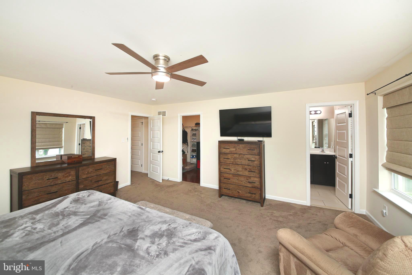
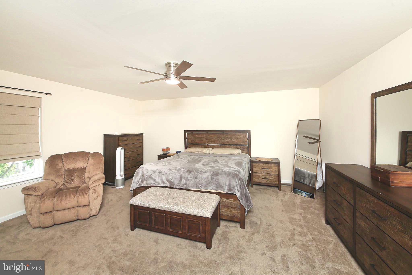
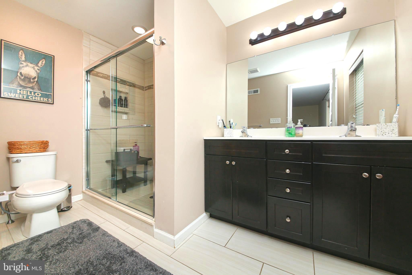
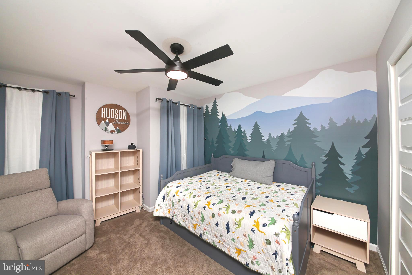
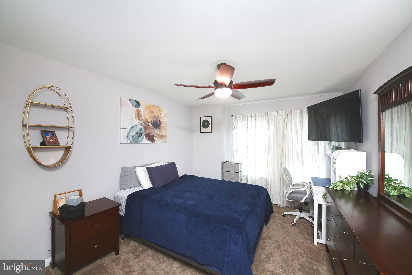
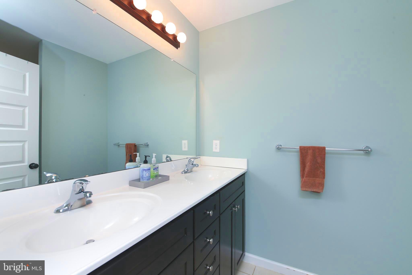
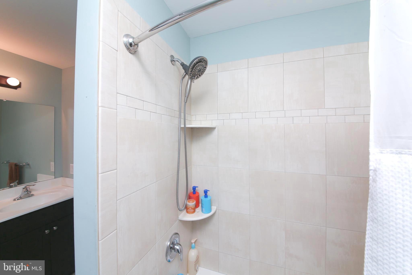
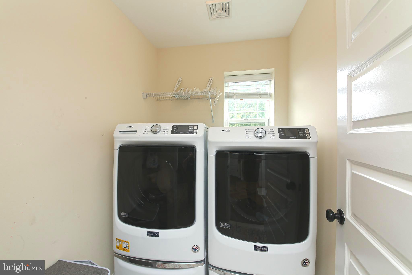
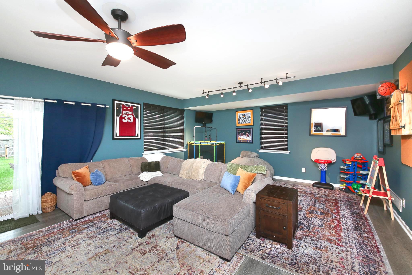
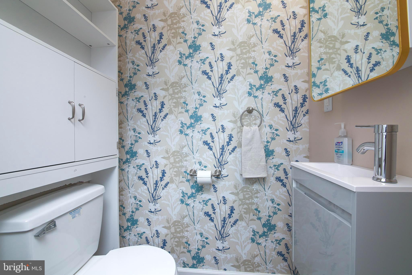
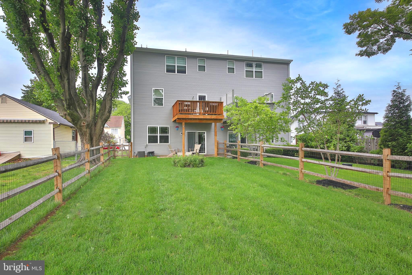
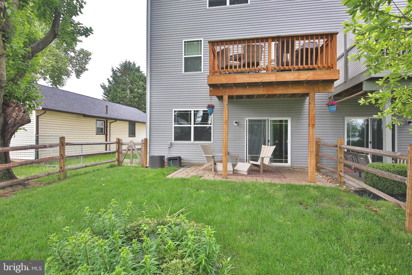
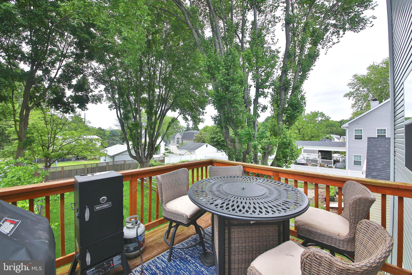
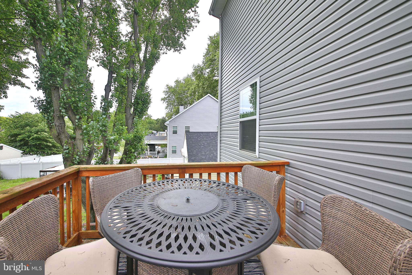
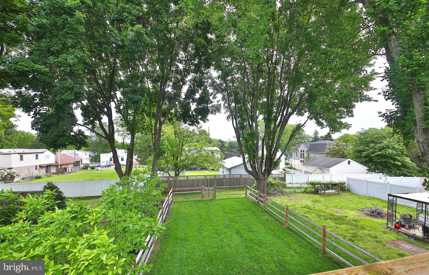
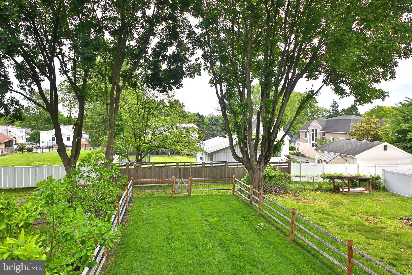
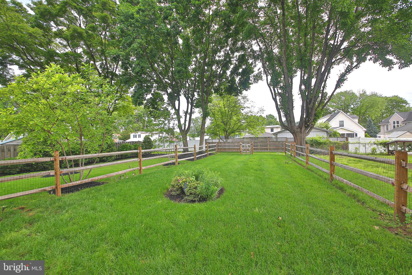
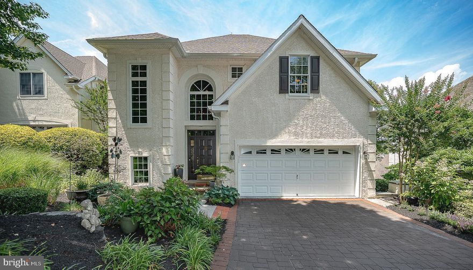
Welcome to 346 Roberts Ave in Conshohocken, located within the highly sought-after Colonial School District! This beautifully maintained twin home offers the perfect combination of modern style, spacious living, and everyday convenience with 3 bedrooms, 2 full baths, and 2 half baths. Thoughtfully updated and meticulously cared for, this move-in ready home offers stylish finishes, flexible living space, and an ideal layout for today’s lifestyle. Step inside to discover bright, open living spaces accented by gleaming hardwood floors and tasteful finishes throughout. The stunning kitchen serves as the heart of the home, featuring rich dark cabinetry, beautiful granite countertops, subway tile backsplash, recessed lighting, and stainless-steel appliances including a GE Profile refrigerator and Bosch dishwasher. The oversized center island with stylish pendant lighting offers additional seating and is enhanced by a custom extended end panel with a built-in wine fridge — perfect for entertaining and everyday functionality. Flowing seamlessly from the kitchen is the spacious dining area, filled with natural light and ideal for gatherings large or small. The adjoining living room offers warmth and character with a dramatic floor-to-ceiling stone gas fireplace as its centerpiece. Sliding glass doors lead directly to the rear deck, creating the perfect indoor-outdoor flow for relaxing evenings or hosting guests. Completing the main level is a conveniently located powder room. Upstairs, the spacious primary suite provides a relaxing retreat with plush carpeting, abundant natural light, a large walk-in closet, and a beautifully appointed en-suite bath featuring dual vanities, generous storage, and a large glass-enclosed tiled shower. Two additional nicely sized bedrooms offer ample closet space and flexibility for family, guests, or a home office. A full hall bath with dual vanity and tiled tub/shower combination, along with a convenient second-floor laundry room, complete the upper level. The walk-out lower level provides exceptional additional living space ideal for a family room, media room, playroom, home office, gym, or guest area. Sliding glass doors offer direct access to the rear yard, while a newly added powder room completed in 2021 adds extra convenience. This level also provides interior access to the attached 2-car garage and additional storage space. Outdoor living continues with the expansive fenced-in rear yard (fence 2024), offering plenty of room for entertaining, pets, play, or gardening. Enjoy summer BBQs on the elevated rear deck or unwind on the covered paver patio below. Mature trees create a private and picturesque setting, making this outdoor space feel like your own personal retreat. Additional upgrades include new carpeting (2020), Nest thermostat (2021), central air UV light system (2022), Culligan tankless reverse osmosis drinking water system and Wi-Fi house water softener (2022), tinted front windows (2024), and a brand-new garage door with wireless access (2025). Offering convenient access to all that Conshohocken has to offer, including parks, shopping, vibrant dining and nightlife, King of Prussia, Plymouth Meeting, and Center City Philadelphia. Enjoy low-maintenance living with no HOA fees while being just minutes from local train stations, major highways, and popular area amenities. This is a wonderful opportunity to own a beautifully updated home in one of Montgomery County’s most desirable locations!
Features & Amenities
Interior
-
Total Bedrooms
3
-
Bathrooms
2
-
1/2 Bathrooms
2
-
Above Grade Finished Area
2766.0
-
Basement YN
YES
-
Cooling YN
YES
-
Cooling
Central Air
-
Fireplace YN
YES
-
Heating YN
YES
-
Heating
Propane, Central
-
Pet friendly
N/A
Exterior
-
Garage
Yes
-
Garage spaces
2
-
Construction Materials
Vinyl Siding
-
Parking
On Street, Garage, Driveway, Inside Entrance, Attached
-
Pool
No
-
Waterfront YN
NO
Area & Lot
-
Lot Size(acres)
0.09
-
Lot Size(square feet)
4020.0
-
Property Type
Residential
-
Property Sub Type
Townhouse
-
Architectural Style
Colonial
Price
-
Sales Price
$778,000
-
Tax Amount
$7,658
-
Sq. Footage
2, 766
-
Price/SqFt
$281
HOA
-
Association
No
School District
-
Elementary School
N/A
-
Middle School
N/A
-
High School
N/A
Property Features
-
New Construction
NO
-
Foundation Details
Concrete Perimeter
-
Senior Community YN
NO
-
Sewer
Public Sewer
-
Tax Lot
051
-
Water Source
Public
Schedule a Showing
Showing scheduled successfully.
Mortgage calculator
Estimate your monthly mortgage payment, including the principal and interest, property taxes, and HOA. Adjust the values to generate a more accurate rate.
Your payment
Principal and Interest:
$
Property taxes:
$
HOA fees:
$
Total loan payment:
$
Total interest amount:
$
Location
County
MONTGOMERY
Elementary School
Middle School
High School
Listing Courtesy of Brettney M Gunning-Rausch , RE/MAX Central - Lansdale
RealHub Information is provided exclusively for consumers' personal, non-commercial use, and it may not be used for any purpose other than to identify prospective properties consumers may be interested in purchasing. All information deemed reliable but not guaranteed and should be independently verified. All properties are subject to prior sale, change or withdrawal. RealHub website owner shall not be responsible for any typographical errors, misinformation, misprints and shall be held totally harmless.

AGENT
Jordan Fortson
Call Jordan today to schedule a private showing.

* Listings on this website come from the FMLS IDX Compilation and may be held by brokerage firms other than the owner of this website. The listing brokerage is identified in any listing details. Information is deemed reliable but is not guaranteed. If you believe any FMLS listing contains material that infringes your copyrighted work please click here to review our DMCA policy and learn how to submit a takedown request.© 2024 FMLS.
Related Properties

CONSHOHOCKEN
422 W 5TH AVENUE
3 Beds
2 Baths
1,848 Sq.Ft.
$625,000
MLS#: PAMC2178882
CONSHOHOCKEN
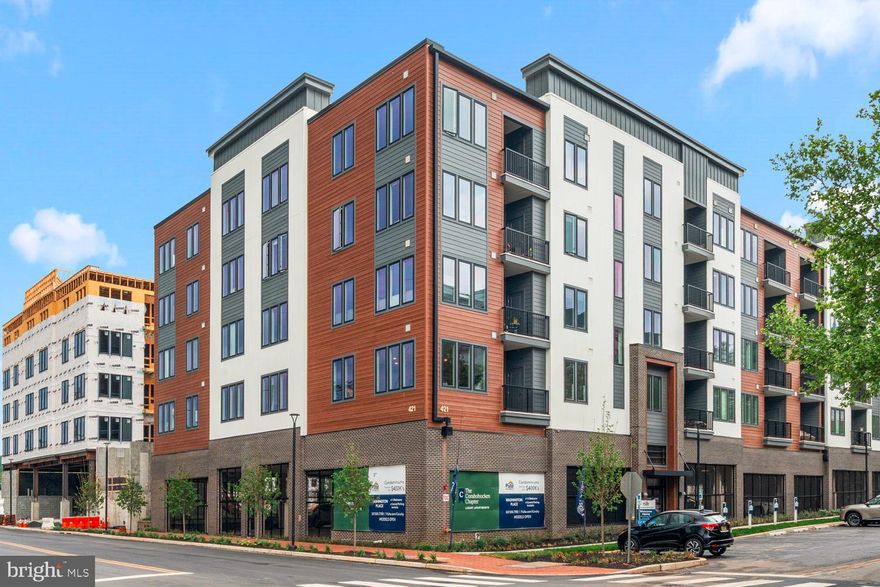
421 WASHINGTON STREET 1208
2 Beds
2 Baths
N/A
$627,630
MLS#: PAMC2179010
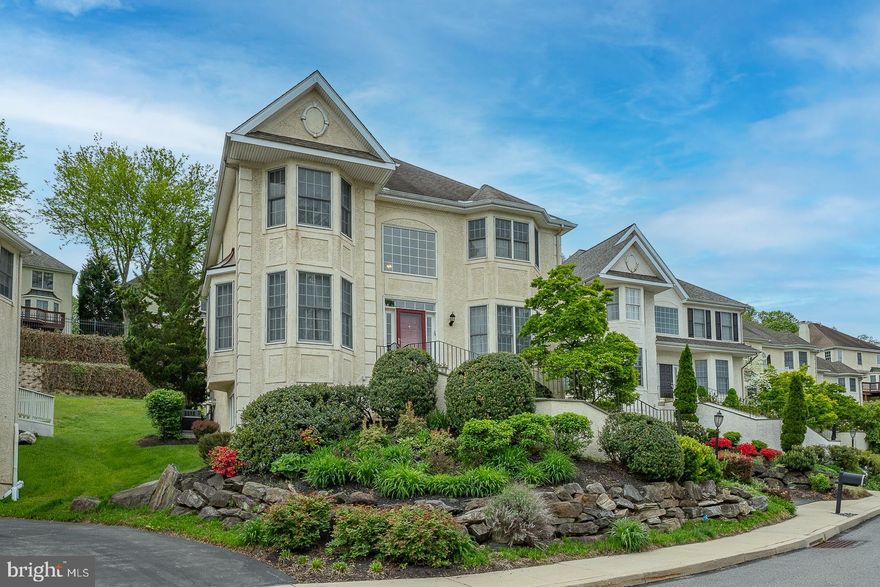
CONSHOHOCKEN
1109 RIVERVIEW LANE
3 Beds
3 Baths
3,645 Sq.Ft.
$825,000
MLS#: PAMC2177940

CONSHOHOCKEN
133 MOIR AVENUE
4 Beds
3 Baths
3,050 Sq.Ft.
$900,000
MLS#: PAMC2180598
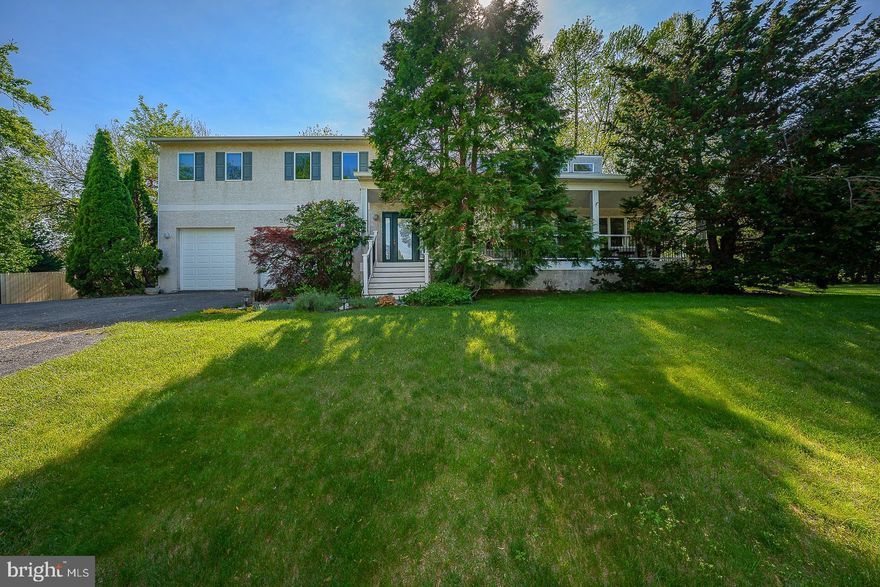
CONSHOHOCKEN
234 KENTUCKY AVENUE
4 Beds
2 Baths
3,012 Sq.Ft.
$649,000
MLS#: PAMC2178710

CONSHOHOCKEN
303 W 1ST AVENUE
4 Beds
3 Baths
2,103 Sq.Ft.
$624,900
MLS#: PAMC2180722
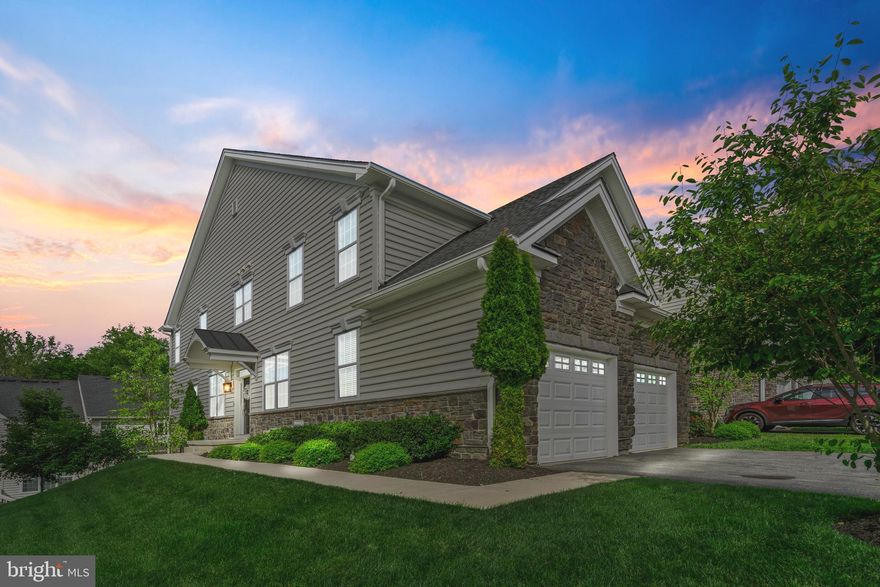
CONSHOHOCKEN
206 ELLA LANE
3 Beds
3 Baths
2,772 Sq.Ft.
$799,000
MLS#: PAMC2181360
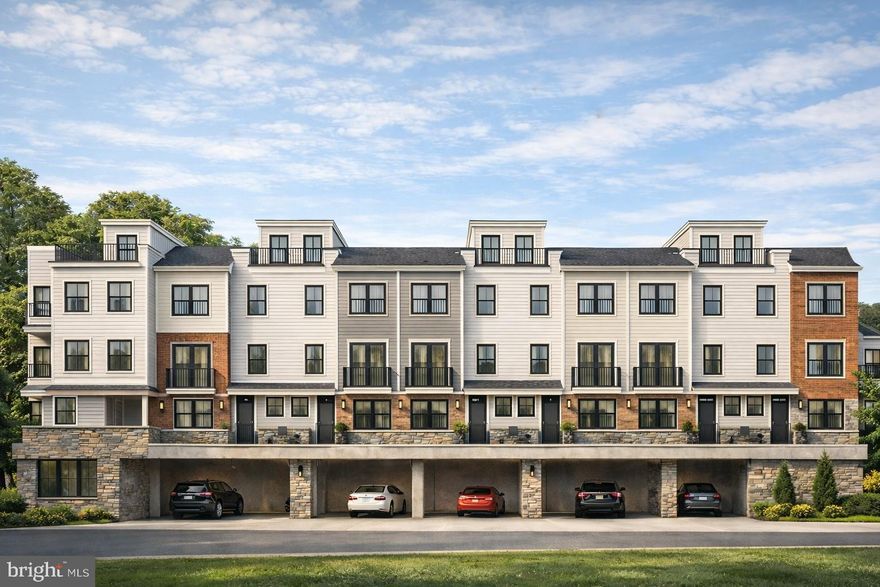
CONSHOHOCKEN
541 E HECTOR 9
2 Beds
2 Baths
N/A
$799,900
MLS#: PAMC2171008
CONSHOHOCKEN
406 MERION HILL LANE
4 Beds
3 Baths
3,596 Sq.Ft.
$809,000
MLS#: PAMC2171414
.png)