



Property
Beds
3
Full Baths
3
1/2 Baths
1
Year Built
2020
Sq.Footage
2,772
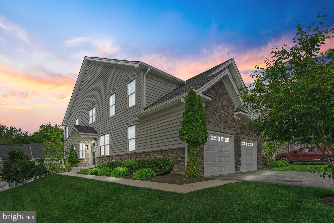
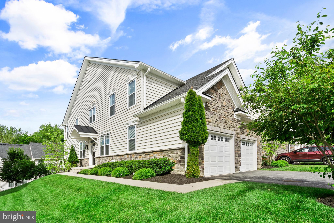
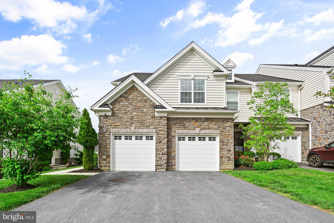
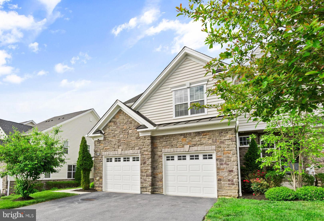
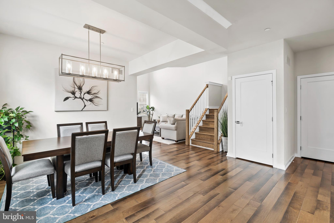
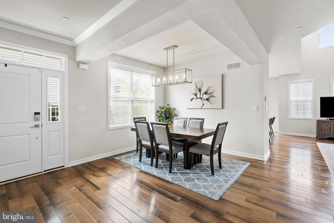
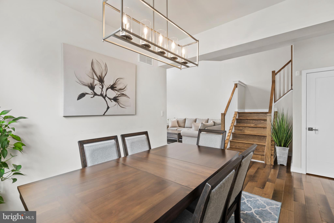
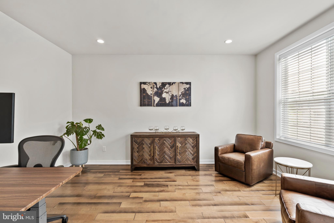
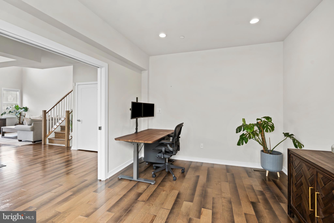
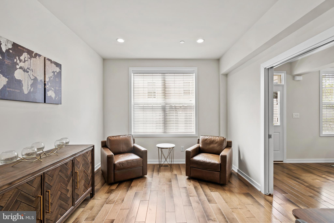
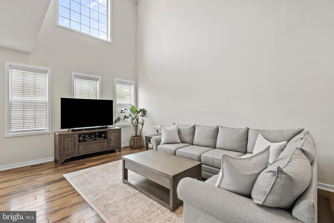
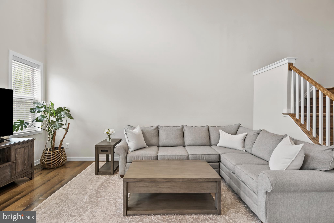
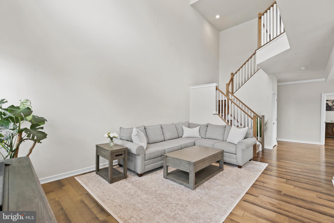
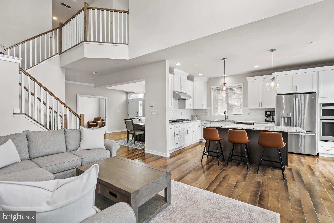
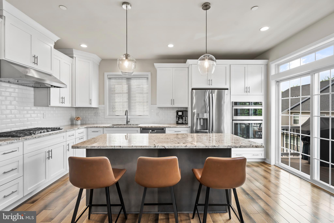
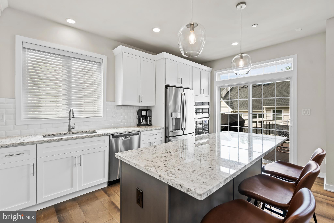
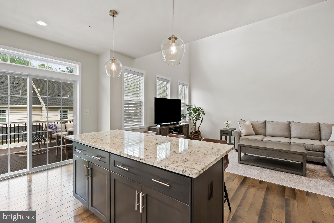
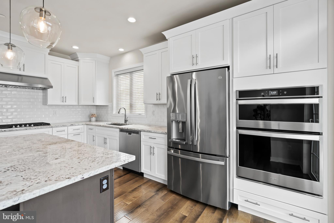
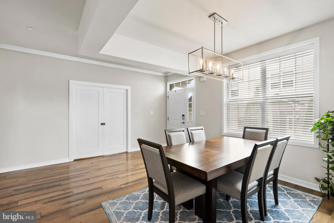
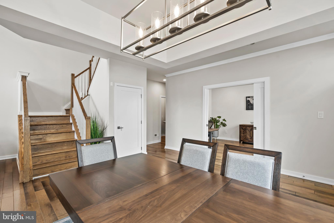
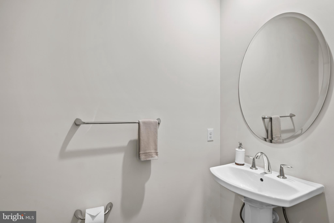
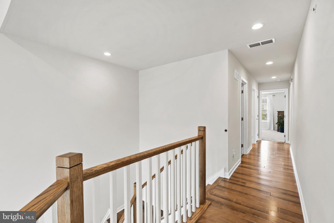
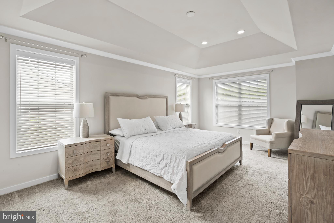
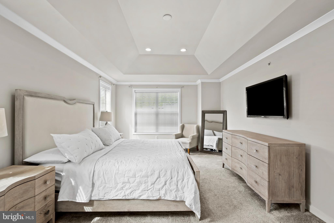
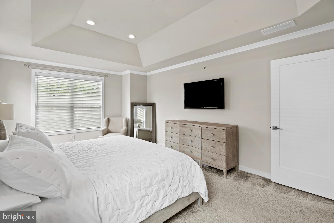
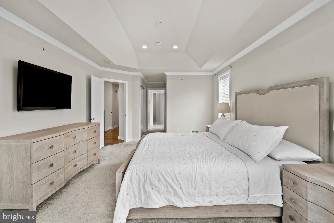
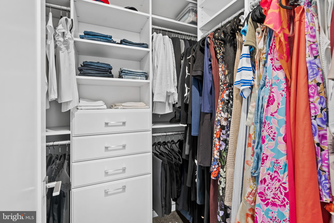
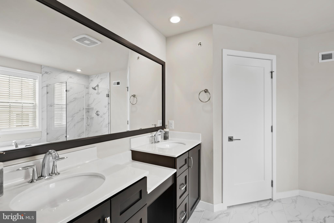
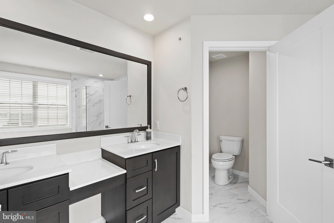
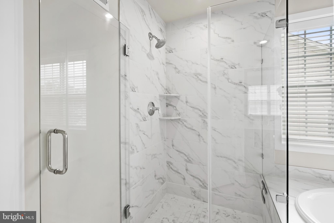
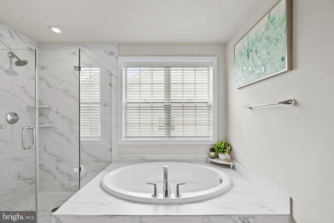
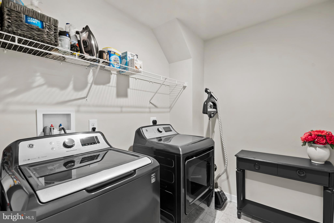
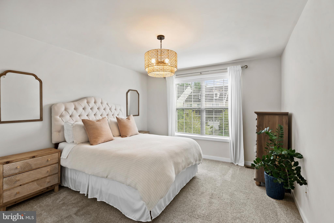
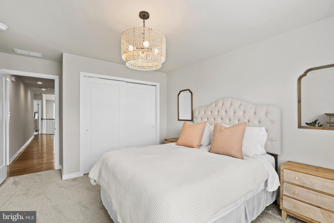
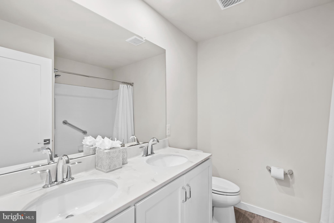
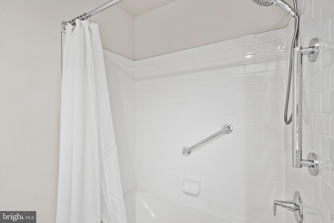
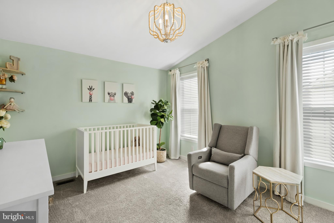
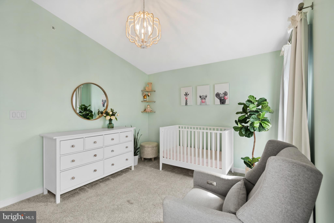
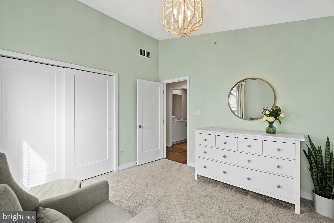
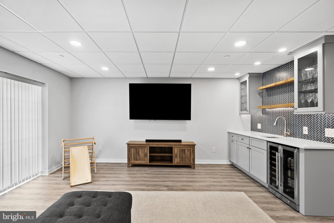
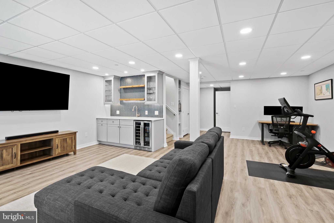
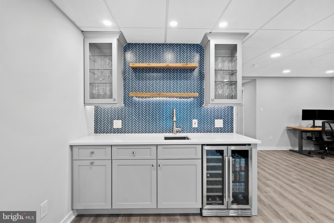
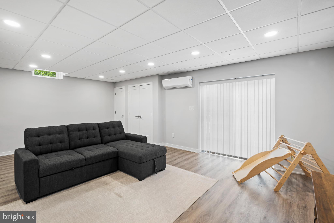
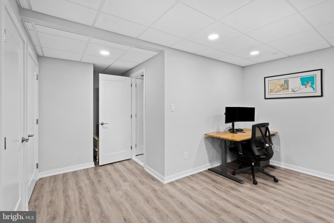
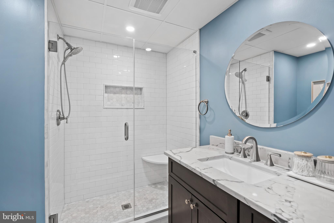
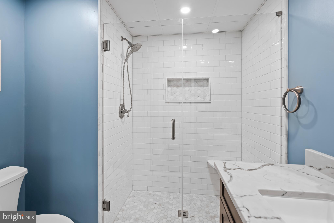
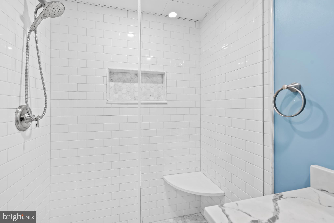
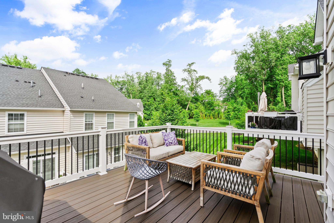
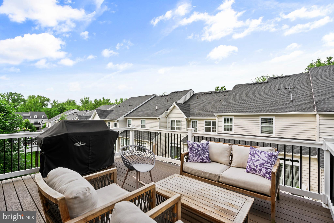
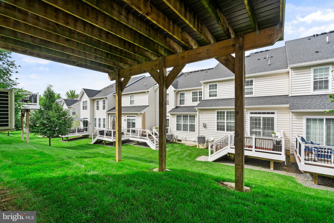
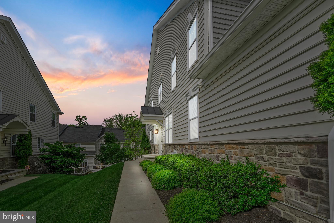
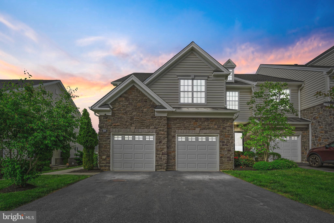
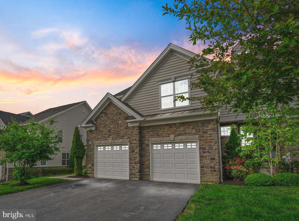
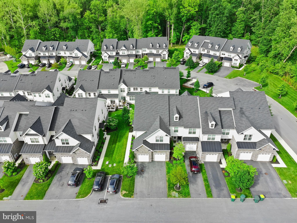
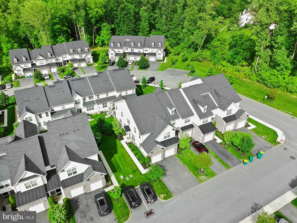
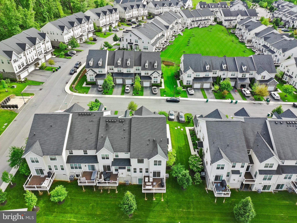
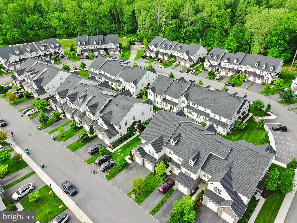
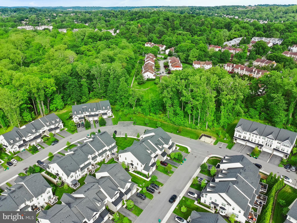
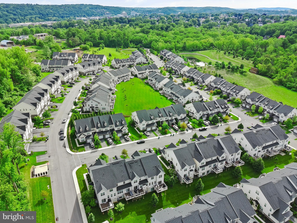
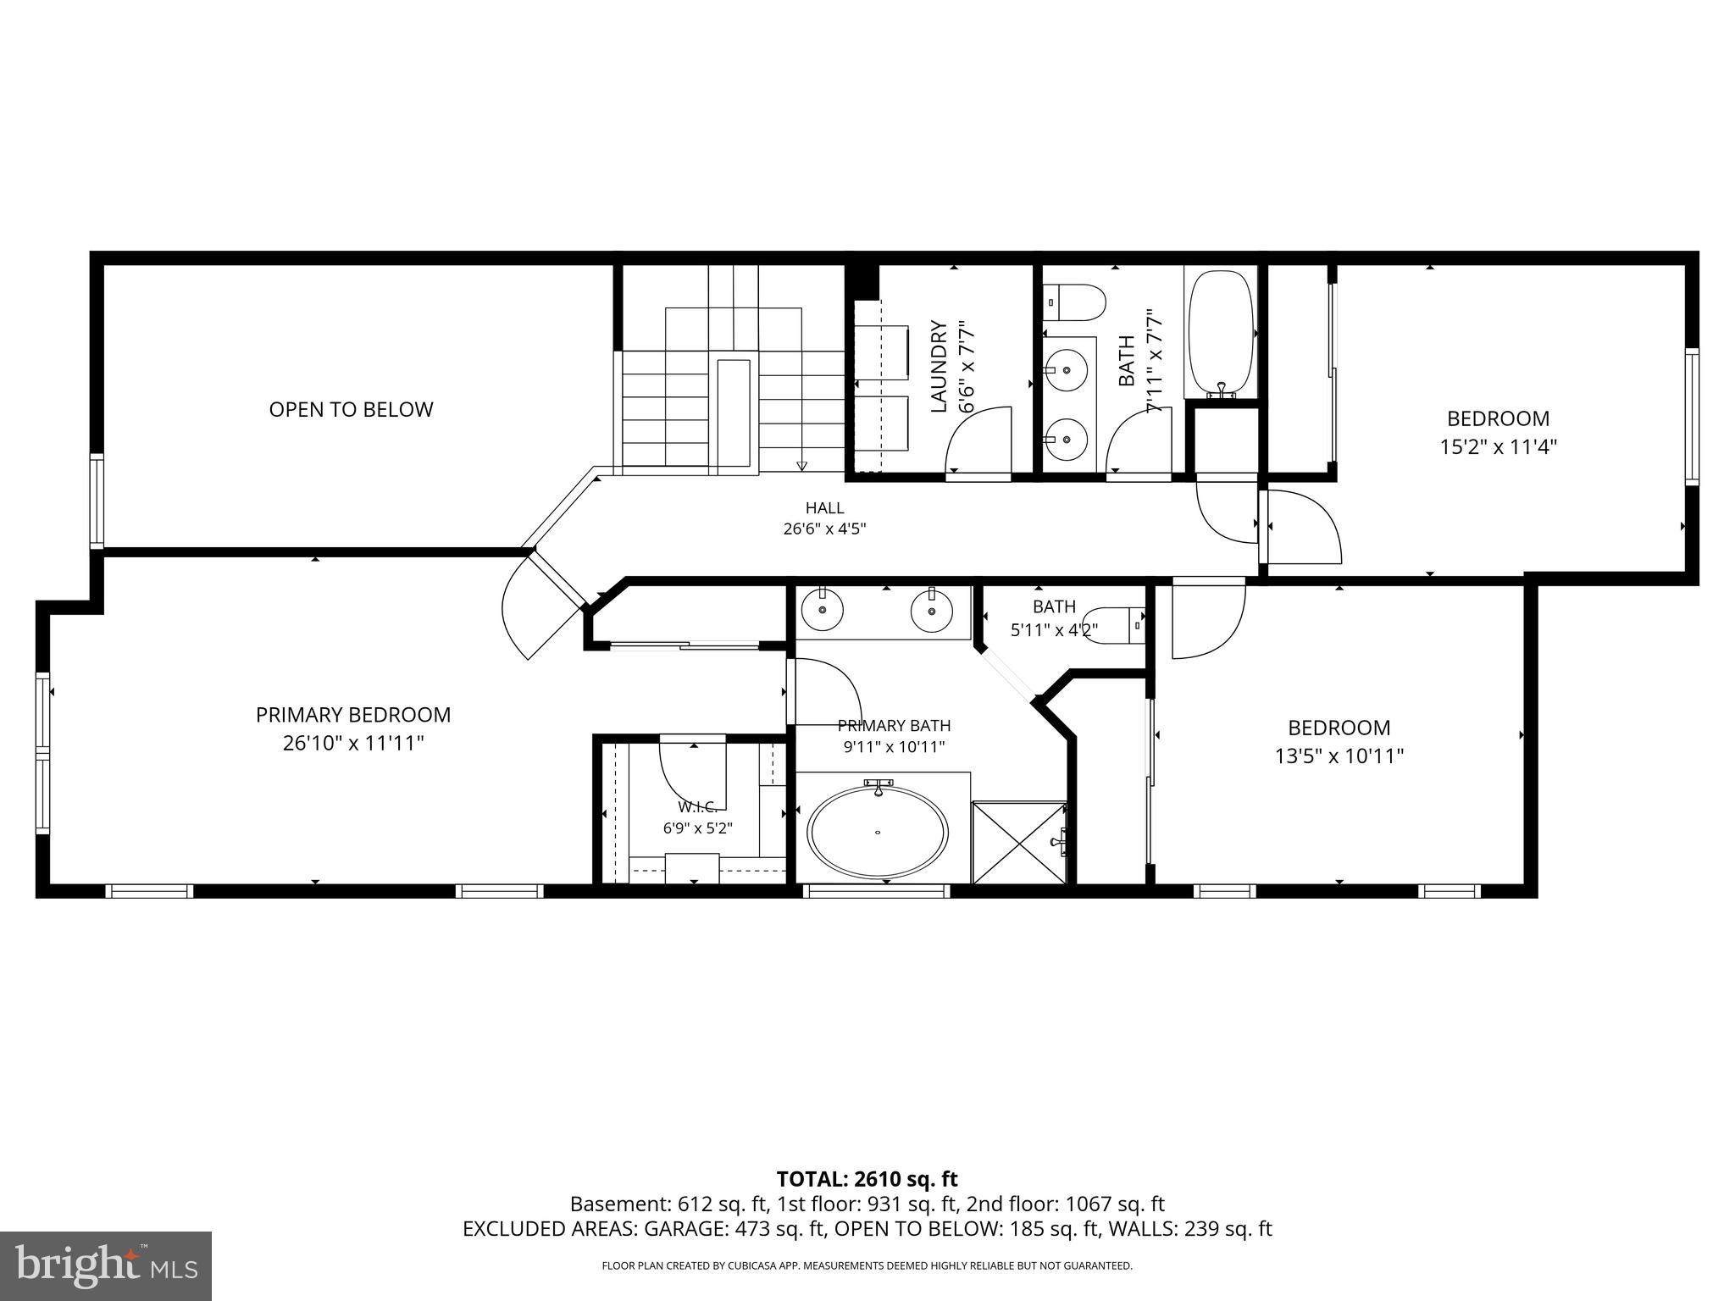
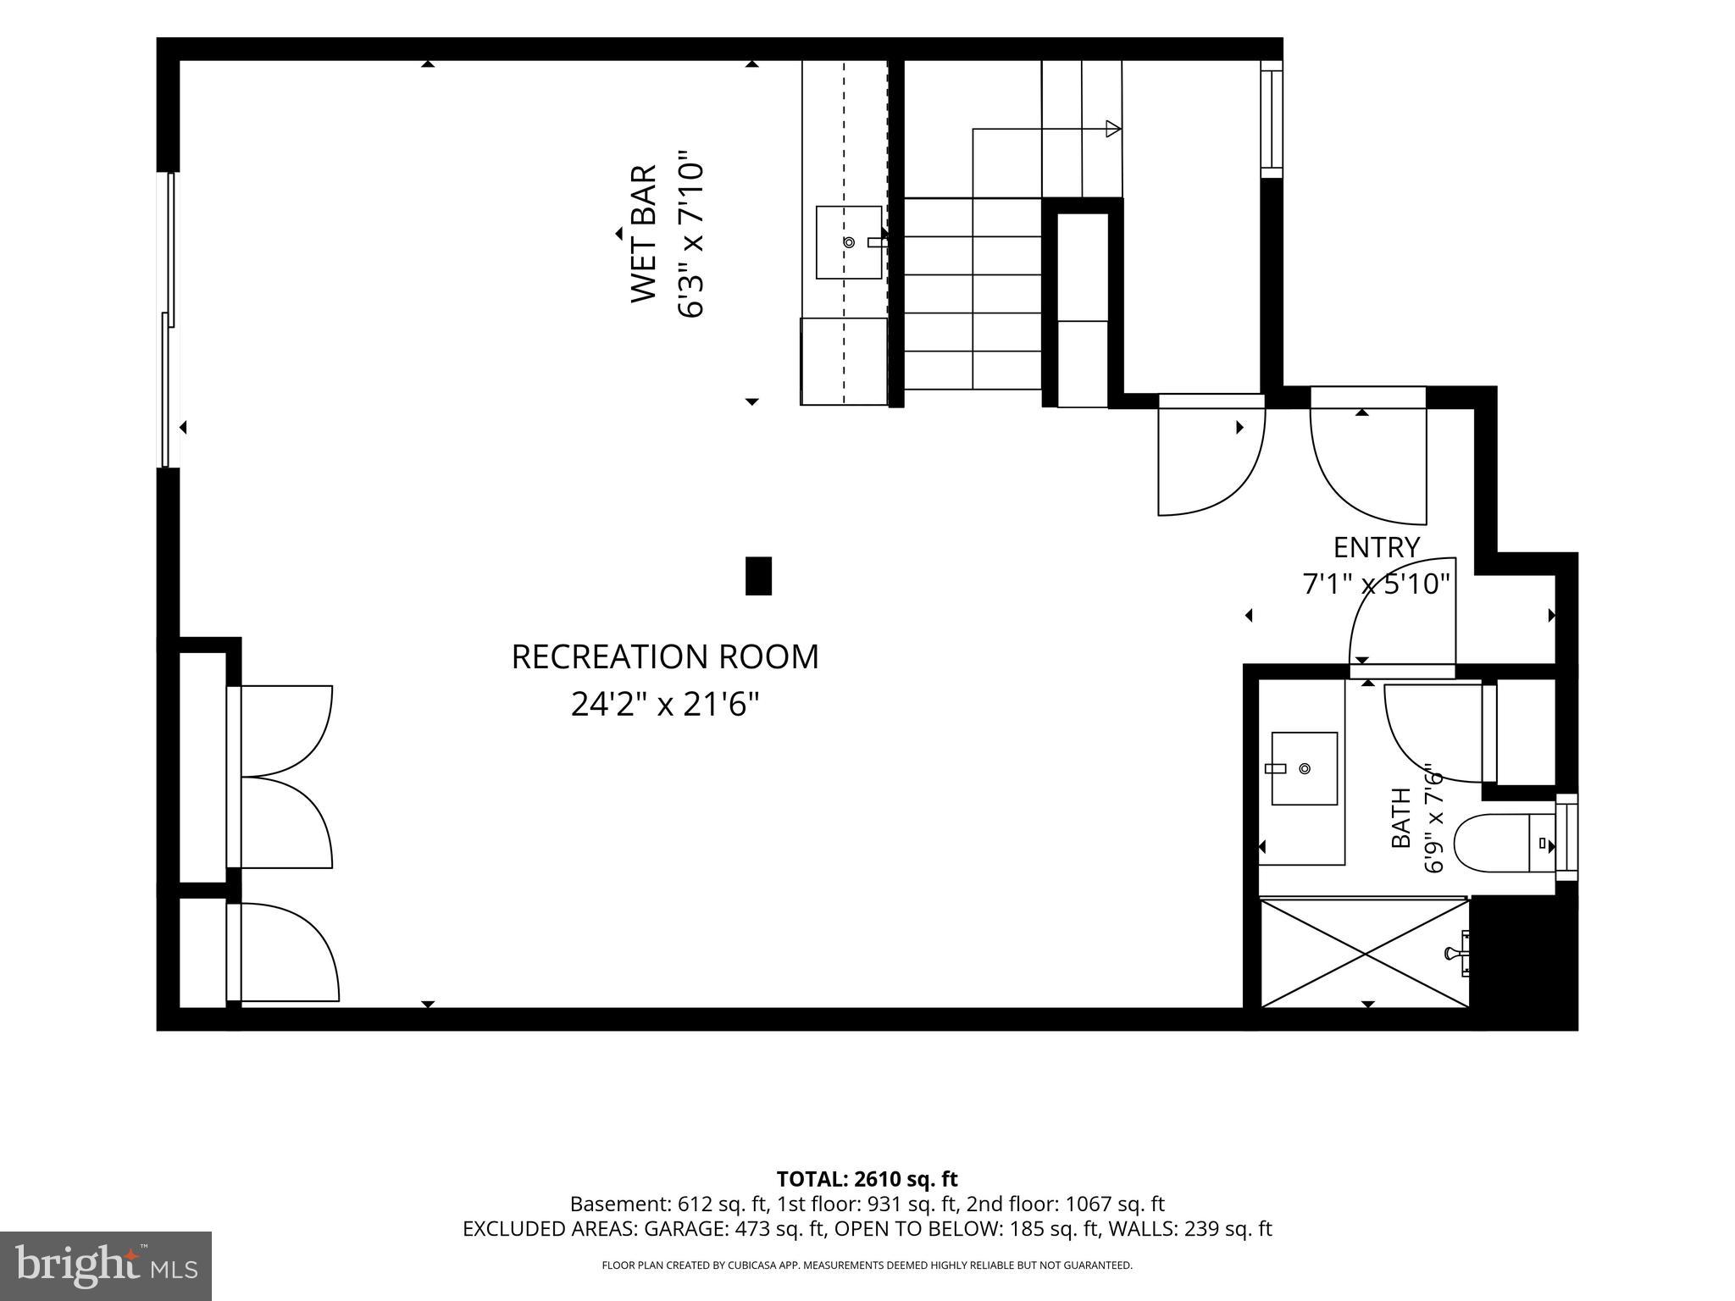
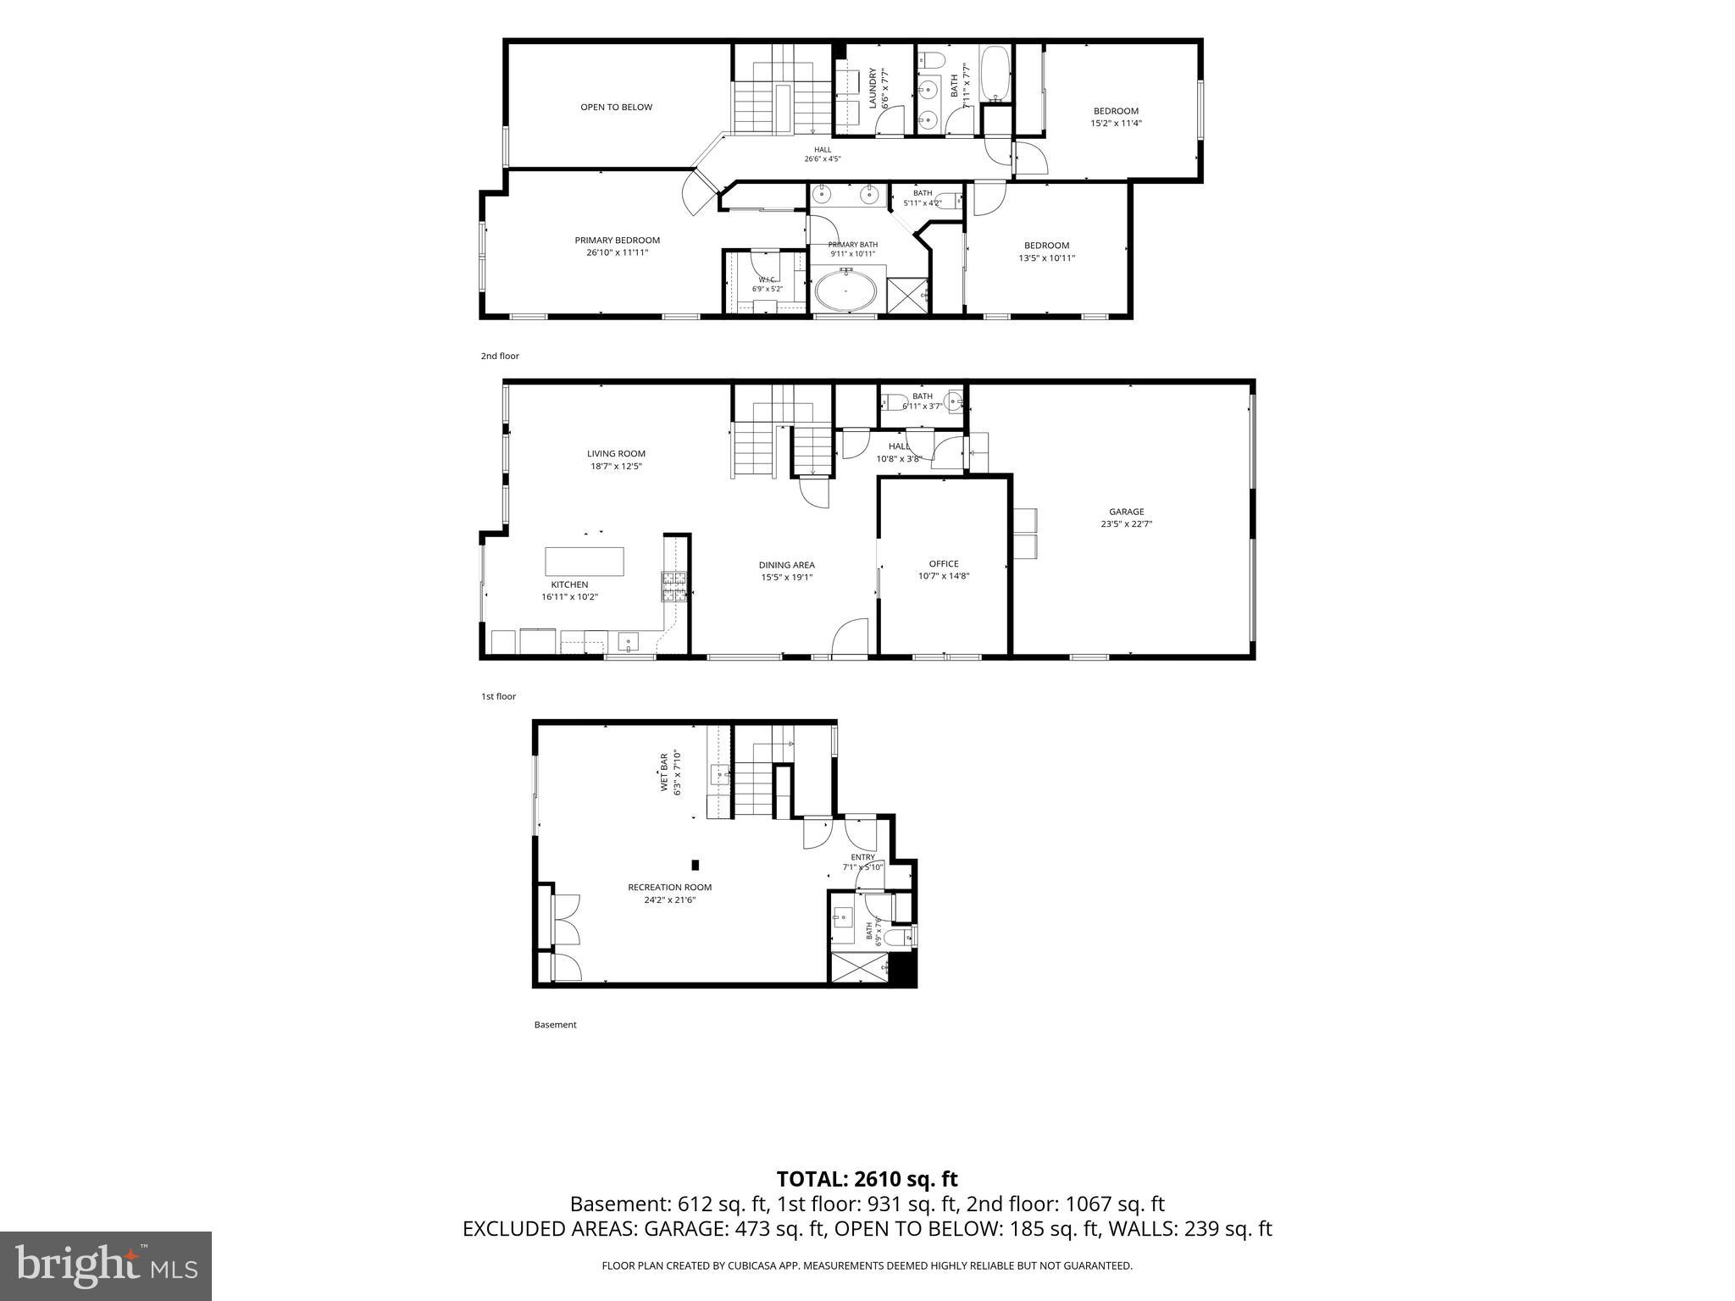
Located in the sought-after Oaks at Lafayette Hill community, you'll find this pristine, end-unit townhome. This like-new construction home features high-end finishes, a bright open concept floor plan, and all the space you need for comfortable everyday living and entertaining family & friends. Step inside to find an impressive foyer, and you'll immediately notice the gorgeous hardwood floors, and the neutral palette that will compliment any design style. A stylish office/study was just added on the main floor. With pocket doors for privacy, this is a flexible space that can be used to suit your family's needs. The light & bright kitchen has the ideal layout, plus all the features you want: white shaker cabinetry, quartz countertops, center island with seating for 3, stainless steel appliances (including gas cooking), and a white subway tile backsplash. A sliding glass door leads to a deck with peaceful views - the perfect space to sip coffee in the morning or dine al-fresco during sunset. Upstairs, the Owner's Suite will serve as your own peaceful retreat, with a walk-in designer closet, and a beautiful en-suite bathroom. The spa-like bathroom allows you to indulge in double vanities, a stunning tiled shower, and a circular soaking tub. Two more stylish bedrooms, a full hall bath, and a laundry room complete the second floor. The finished, walk-out basement was just completed with a wet bar and plenty of space for a media room, workout room, etc. The full bathroom also gives it in-law suite potential, or just a great place for guests to stay. Sliding glass doors give you access to the backyard. All of this, plus a rare 2-car garage in this community and a low HOA fee that covers all lawn maintenance, snow removal, and trash. Located in the award-winning Colonial School District, with easy access to public transit, Center City, and the lively neighborhoods of Conshohocken and Chestnut Hill. Some notable recent upgrades are: Vivant home security system, whole house carbon filter and water conditioner system. Check out the walk-through video and don't miss the upcoming Open Houses! This classy, well-maintained home won't last long!
Features & Amenities
Interior
-
Other Interior Features
Bar
-
Total Bedrooms
3
-
Bathrooms
3
-
1/2 Bathrooms
1
-
Above Grade Finished Area
2160.0
-
Basement YN
YES
-
Cooling YN
YES
-
Cooling
Central Air, Electric
-
Fireplace YN
NO
-
Heating YN
YES
-
Heating
Natural Gas, Forced Air
-
Pet friendly
N/A
Exterior
-
Garage
Yes
-
Garage spaces
2
-
Construction Materials
Vinyl Siding, Stone
-
Parking
Garage, Driveway, Attached
-
Patio and Porch Features
Deck
-
Pool
No
-
Waterfront YN
NO
Area & Lot
-
Lot Size(acres)
0.11
-
Lot Size(square feet)
4723.0
-
Property Type
Residential
-
Property Sub Type
Townhouse
Price
-
Sales Price
$799,000
-
Tax Amount
$7,739
-
Sq. Footage
2, 772
-
Price/SqFt
$288
HOA
-
Association
Yes
-
Association Fee
$230
-
Association Fee Frequency
Monthly
-
Association Fee Includes
N/A
School District
-
Elementary School
N/A
-
Middle School
N/A
-
High School
N/A
Property Features
-
New Construction
NO
-
Association Amenities
Jogging Path
-
Foundation Details
Concrete Perimeter
-
Senior Community YN
NO
-
Sewer
Public Sewer
-
Tax Lot
112
-
Water Source
Public
Schedule a Showing
Showing scheduled successfully.
Mortgage calculator
Estimate your monthly mortgage payment, including the principal and interest, property taxes, and HOA. Adjust the values to generate a more accurate rate.
Your payment
Principal and Interest:
$
Property taxes:
$
HOA fees:
$
Total loan payment:
$
Total interest amount:
$
Location
County
MONTGOMERY
Elementary School
Middle School
High School
Listing Courtesy of Matthew J Donnelly , EXP Realty, LLC
RealHub Information is provided exclusively for consumers' personal, non-commercial use, and it may not be used for any purpose other than to identify prospective properties consumers may be interested in purchasing. All information deemed reliable but not guaranteed and should be independently verified. All properties are subject to prior sale, change or withdrawal. RealHub website owner shall not be responsible for any typographical errors, misinformation, misprints and shall be held totally harmless.

AGENT
Jordan Fortson
Call Jordan today to schedule a private showing.

* Listings on this website come from the FMLS IDX Compilation and may be held by brokerage firms other than the owner of this website. The listing brokerage is identified in any listing details. Information is deemed reliable but is not guaranteed. If you believe any FMLS listing contains material that infringes your copyrighted work please click here to review our DMCA policy and learn how to submit a takedown request.© 2024 FMLS.
Related Properties
CONSHOHOCKEN
1109 RIVERVIEW LANE
3 Beds
3 Baths
3,645 Sq.Ft.
$825,000
MLS#: PAMC2177940

CONSHOHOCKEN
133 MOIR AVENUE
4 Beds
3 Baths
3,050 Sq.Ft.
$900,000
MLS#: PAMC2180598
CONSHOHOCKEN
346 ROBERTS AVENUE
3 Beds
2 Baths
2,766 Sq.Ft.
$778,000
MLS#: PAMC2181166
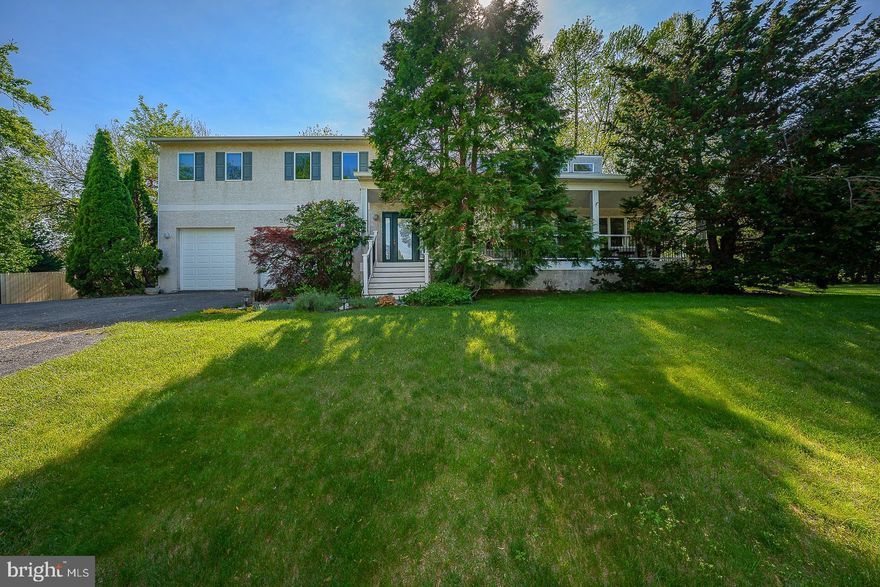
CONSHOHOCKEN
234 KENTUCKY AVENUE
4 Beds
2 Baths
3,012 Sq.Ft.
$649,000
MLS#: PAMC2178710
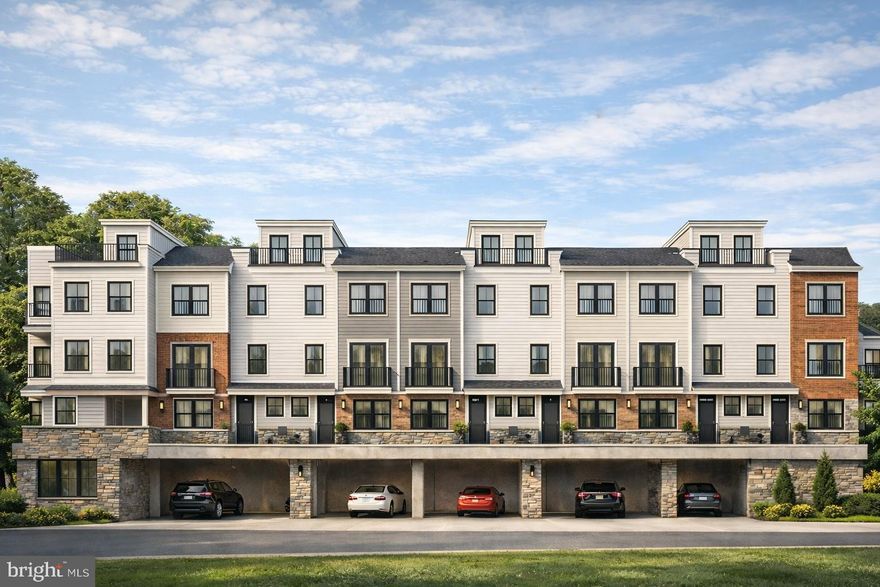
CONSHOHOCKEN
541 E HECTOR 9
2 Beds
2 Baths
N/A
$799,900
MLS#: PAMC2171008
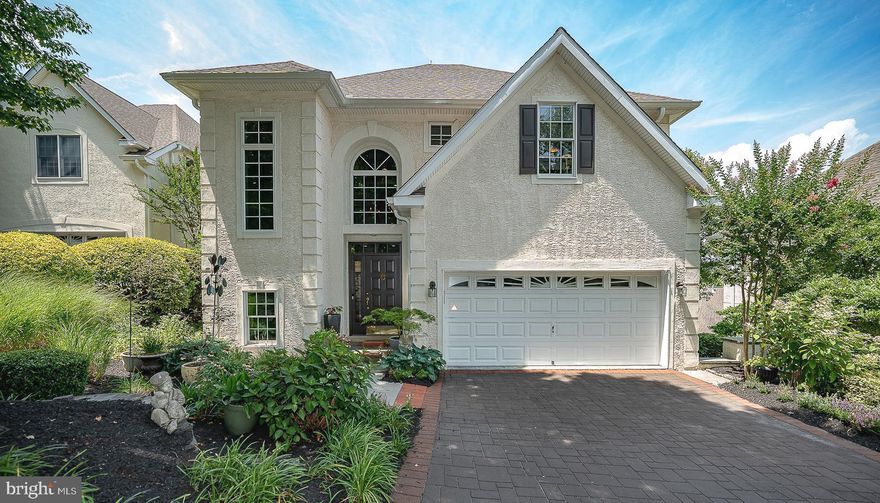
CONSHOHOCKEN
406 MERION HILL LANE
4 Beds
3 Baths
3,596 Sq.Ft.
$809,000
MLS#: PAMC2171414
.png)