


Property
Beds
4
Full Baths
2
1/2 Baths
1
Year Built
1920
Sq.Footage
2,022
This is your chance to own a classic red brick 4 bedroom 2.5 baths colonial with stunning architectural features in TE township with award winning schools, Beaumont Elementary! Completely updated baths and kitchen. The full interior has been professionally painted, hardwood floors refinished and stained. Recently installed new windows adorned with new window treatments throughout, new water heater (gas) and heater as well as a new driveway. Flagstone steps have been installed to access the entry way with arched brick, and very private front porch. The living room has a wood burning fireplace (can be converted to gas), refinished hardwood floors, large windows- typical in a classic home this age. Separate dining room opens to the updated kitchen with granite counter tops and stainless steel appliances. New recessed lighting throughout. From the kitchen walk through the brick archway to find an updated powder room with exposed red brick and access to the private deck with steps down to the level, deep lot offering multiple uses for the new owners. Current owner has removed and trimmed several trees on the back lot. There is a large storage shed that will stay for the new owner. Second floor has three large bedrooms with full size closets, full bath with shower/tub and laundry completes the second floor. Third floor has a fourth bedroom (great for a primary suite) and a full bath with shower, two walk in closets and two additional large closets for storage. There is a fully finished basement with daylight egress walkout. Large under stair storage area as well as additional storage. The basement can be used as an additional family room or bonus room! Paoli local R5 station to center city and express Amtrak Express train to NYC is within 5 minute drive. Amazing shops and restaurants within walking distance makes this the perfect location! Sq Ft is estimate, buyer to verify.
Features & Amenities
Interior
-
Other Interior Features
Ceiling Fan(s), Recessed Lighting, Walk-In Closet(s)
-
Total Bedrooms
4
-
Bathrooms
2
-
1/2 Bathrooms
1
-
Above Grade Finished Area
2022.0
-
Basement YN
YES
-
Cooling YN
YES
-
Cooling
Central Air, Ceiling Fan(s), Electric
-
Fireplace YN
YES
-
Heating YN
YES
-
Heating
Natural Gas, Hot Water
-
Pet friendly
N/A
Exterior
-
Garage
No
-
Construction Materials
Brick
-
Parking
Asphalt, Driveway
-
Pool
No
-
Waterfront YN
NO
Area & Lot
-
Lot Features
Cleared, Front Yard, Level, Private, Back Yard
-
Lot Size(acres)
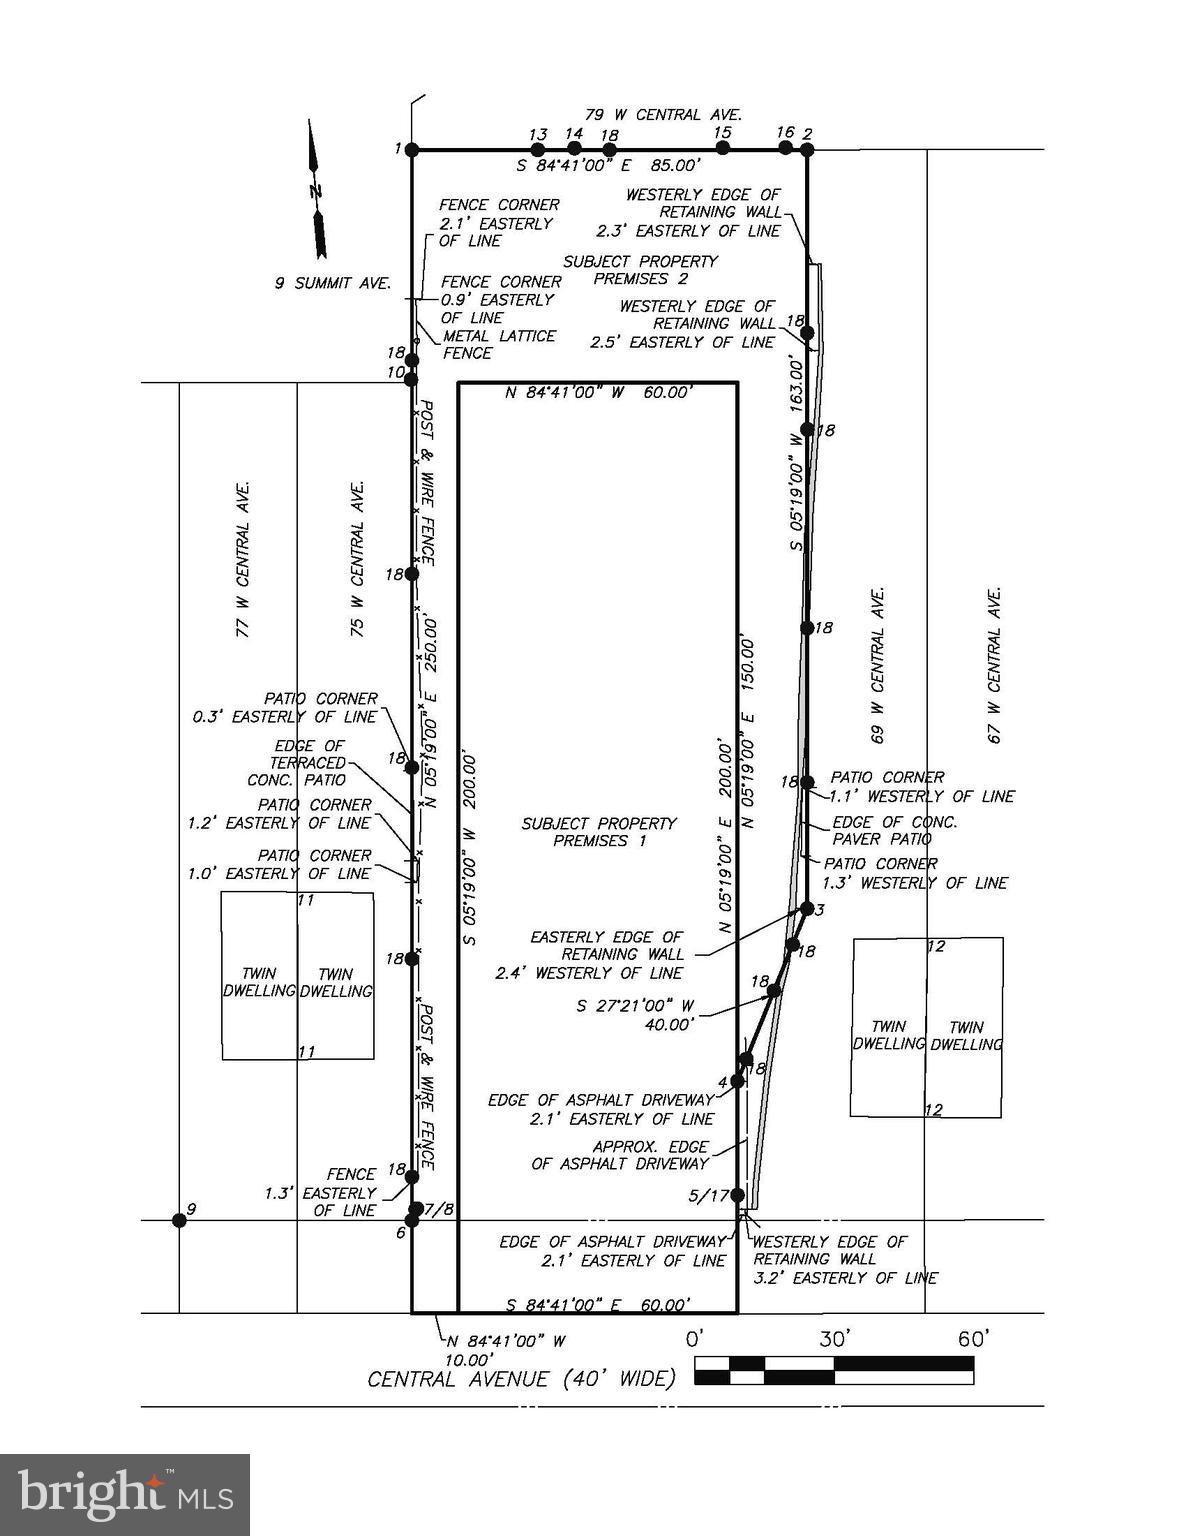
0.23
-
Lot Size(square feet)
9,926
-
Property Type
Residential
-
Property Sub Type
Single Family Residence
-
Architectural Style
Traditional
Price
-
Sales Price
$700,000
-
Tax Amount
$6,061
-
Financing Options
Cash, Conventional
-
Sq. Footage
2,022
-
Price/SqFt
$346
HOA
-
Association
No
School District
-
Elementary School
BEAUMONT
-
Middle School
TREDYFFRIN-EASTTOWN
-
High School
CONESTOGA SENIOR
Property Features
-
New Construction
NO
-
Foundation Details
Block
-
Senior Community YN
NO
-
Sewer
Public Sewer
-
Tax Lot
0249
-
Water Source
Public
Schedule a Showing
Showing scheduled successfully.
Mortgage calculator
Estimate your monthly mortgage payment, including the principal and interest, property taxes, and HOA. Adjust the values to generate a more accurate rate.
Your payment
Principal and Interest:
$
Property taxes:
$
HOA fees:
$
Total loan payment:
$
Total interest amount:
$
Location
County
CHESTER
Elementary School
BEAUMONT
Middle School
TREDYFFRIN-EASTTOWN
High School
CONESTOGA SENIOR
Listing Courtesy of Marie P Gordon, Compass Pennsylvania, LLC
RealHub Information is provided exclusively for consumers' personal, non-commercial use, and it may not be used for any purpose other than to identify prospective properties consumers may be interested in purchasing. All information deemed reliable but not guaranteed and should be independently verified. All properties are subject to prior sale, change or withdrawal. RealHub website owner shall not be responsible for any typographical errors, misinformation, misprints and shall be held totally harmless.

AGENT
Jordan Fortson
Call Jordan today to schedule a private showing.

* Listings on this website come from the FMLS IDX Compilation and may be held by brokerage firms other than the owner of this website. The listing brokerage is identified in any listing details. Information is deemed reliable but is not guaranteed. If you believe any FMLS listing contains material that infringes your copyrighted work please click here to review our DMCA policy and learn how to submit a takedown request.© 2024 FMLS.
Related Properties
PAOLI
71-73 W CENTRAL AVENUE
4 Beds
3 Baths
1,939 Sq.Ft.
$600,000
MLS#: PACT2115908

PAOLI
529 FOXWOOD LANE
3 Beds
2 Baths
2,242 Sq.Ft.
$675,000
MLS#: PACT2133472
.png)