


Property
Beds
3
Full Baths
2
1/2 Baths
2
Year Built
1978
Sq.Footage
2,242
Completely reimagined, this stunning, two and a half-story Paoli townhome offers three spacious bedrooms, two full baths and two powder rooms. Sunlit open main level with a showpiece kitchen, quartz countertops, statement island, premium finishes, plus a dedicated office just off the kitchen. A dramatic dark green designer powder room adds that wow moment. Upstairs, serene primary suite plus renovated baths and generous bedrooms. The finished loft provides a bonus level - think daybed guest retreat, reading lounge, hobby or fitness space. The lower level is built for everyday living with a cozy media room, a sleek modern powder room with that floating vanity and open flex space for kids, play, game room, whatever you like, plus an oversized storage room you rarely find. Close to the train, top schools, shops and dining, every level adds thoughtful, usable space. Note: The finished loft adds additional 266 sqft to the home. Designed by Danny Salik
Features & Amenities
Interior
-
Other Interior Features
Eat-in Kitchen, Ceiling Fan(s), Kitchen Island, Recessed Lighting, Walk-In Closet(s), Beamed Ceilings, Crown Molding, Open Floorplan
-
Total Bedrooms
3
-
Bathrooms
2
-
1/2 Bathrooms
2
-
Above Grade Finished Area
1842.0
-
Basement YN
YES
-
Cooling YN
YES
-
Cooling
Central Air, Ceiling Fan(s), Electric
-
Fireplace YN
YES
-
Heating YN
YES
-
Heating
Electric, Forced Air, Baseboard
-
Main Level Bedrooms
3
-
Pet friendly
Yes
Exterior
-
Garage
No
-
Construction Materials
Brick
-
Parking
Lighted, Parking Lot
-
Pool
No
-
Waterfront YN
NO
Area & Lot
-
Lot Size(square feet)
1,842
-
Property Type
Residential
-
Property Sub Type
Townhouse
-
Architectural Style
Traditional
Price
-
Sales Price
$675,000
-
Tax Amount
$5,762
-
Financing Options
Cash, Conventional
-
Sq. Footage
2,242
-
Price/SqFt
$301
HOA
-
Association
YES
-
Association Fee
$440
-
Association Fee Frequency
Monthly
-
Association Fee Includes
N/A
School District
-
Elementary School
BEAUMONT
-
Middle School
T E MIDDLE
-
High School
CONESTOGOA
Property Features
-
New Construction
NO
-
Foundation Details
Concrete Perimeter
-
Senior Community YN
NO
-
Sewer
Public Sewer
-
Water Source
Public
Schedule a Showing
Showing scheduled successfully.
Mortgage calculator
Estimate your monthly mortgage payment, including the principal and interest, property taxes, and HOA. Adjust the values to generate a more accurate rate.
Your payment
Principal and Interest:
$
Property taxes:
$
HOA fees:
$
Total loan payment:
$
Total interest amount:
$
Location
County
CHESTER
Elementary School
BEAUMONT
Middle School
T E MIDDLE
High School
CONESTOGOA
Listing Courtesy of Danny Salik, Keller Williams Realty Devon-Wayne
RealHub Information is provided exclusively for consumers' personal, non-commercial use, and it may not be used for any purpose other than to identify prospective properties consumers may be interested in purchasing. All information deemed reliable but not guaranteed and should be independently verified. All properties are subject to prior sale, change or withdrawal. RealHub website owner shall not be responsible for any typographical errors, misinformation, misprints and shall be held totally harmless.

Salesperson, Realtor
Jordan Fortson
Call Jordan today to schedule a private showing.

* Listings on this website come from the FMLS IDX Compilation and may be held by brokerage firms other than the owner of this website. The listing brokerage is identified in any listing details. Information is deemed reliable but is not guaranteed. If you believe any FMLS listing contains material that infringes your copyrighted work please click here to review our DMCA policy and learn how to submit a takedown request.© 2024 FMLS.
Related Properties
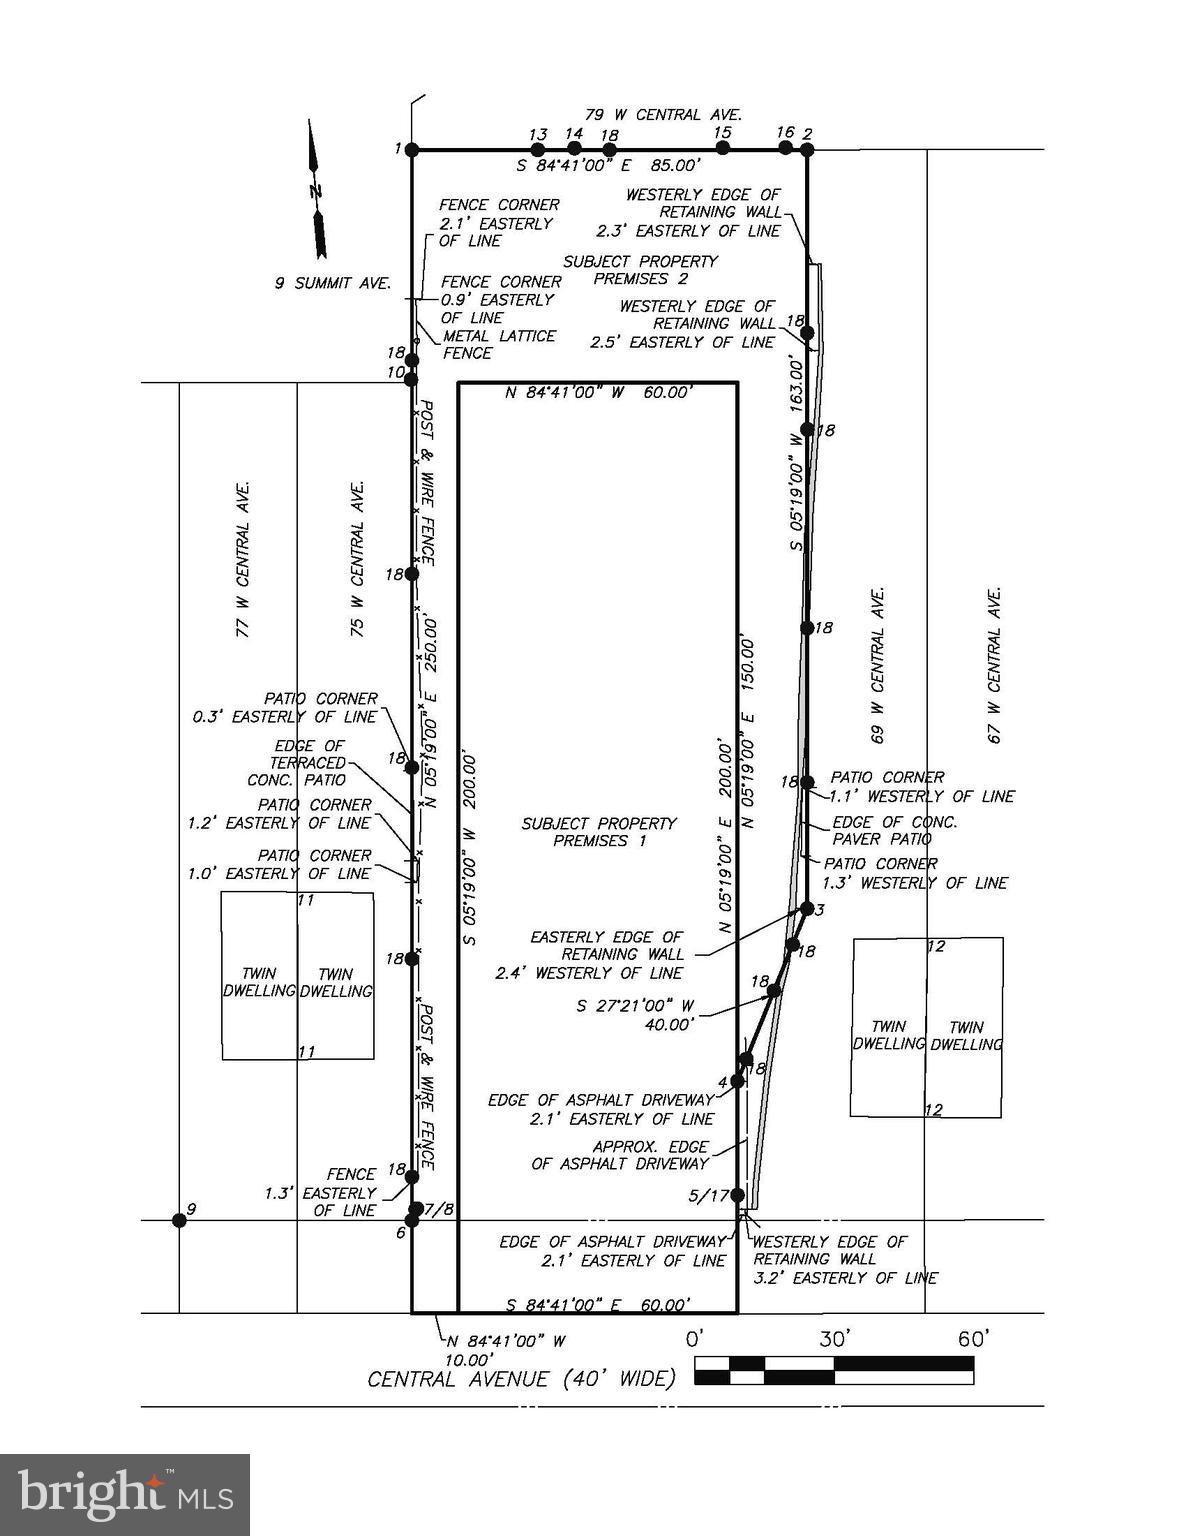
PAOLI
71-73 W CENTRAL AVENUE
4 Beds
3 Baths
1,939 Sq.Ft.
$600,000
MLS#: PACT2115908

PAOLI
1703 WEATHERSTONE DRIVE
4 Beds
2 Baths
2,020 Sq.Ft.
$585,000
MLS#: PACT2135506

PAOLI
1201 WEATHERSTONE DRIVE 1201
4 Beds
2 Baths
2,350 Sq.Ft.
$650,000
MLS#: PACT2136840

PAOLI
5 N CEDAR HOLLOW ROAD
3 Beds
1 Baths
1,345 Sq.Ft.
$569,000
MLS#: PACT2134886
.png)