Properties

Browse or get in touch to schedule a walkthrough.

  • Nearby me
Price range

Popular Features

Community Features

Association

Property Features

Waterfront

View

Exterior Features

Interior Features

Style

10000 properties match your criteria

Updated 1 minute ago

E-Alert name
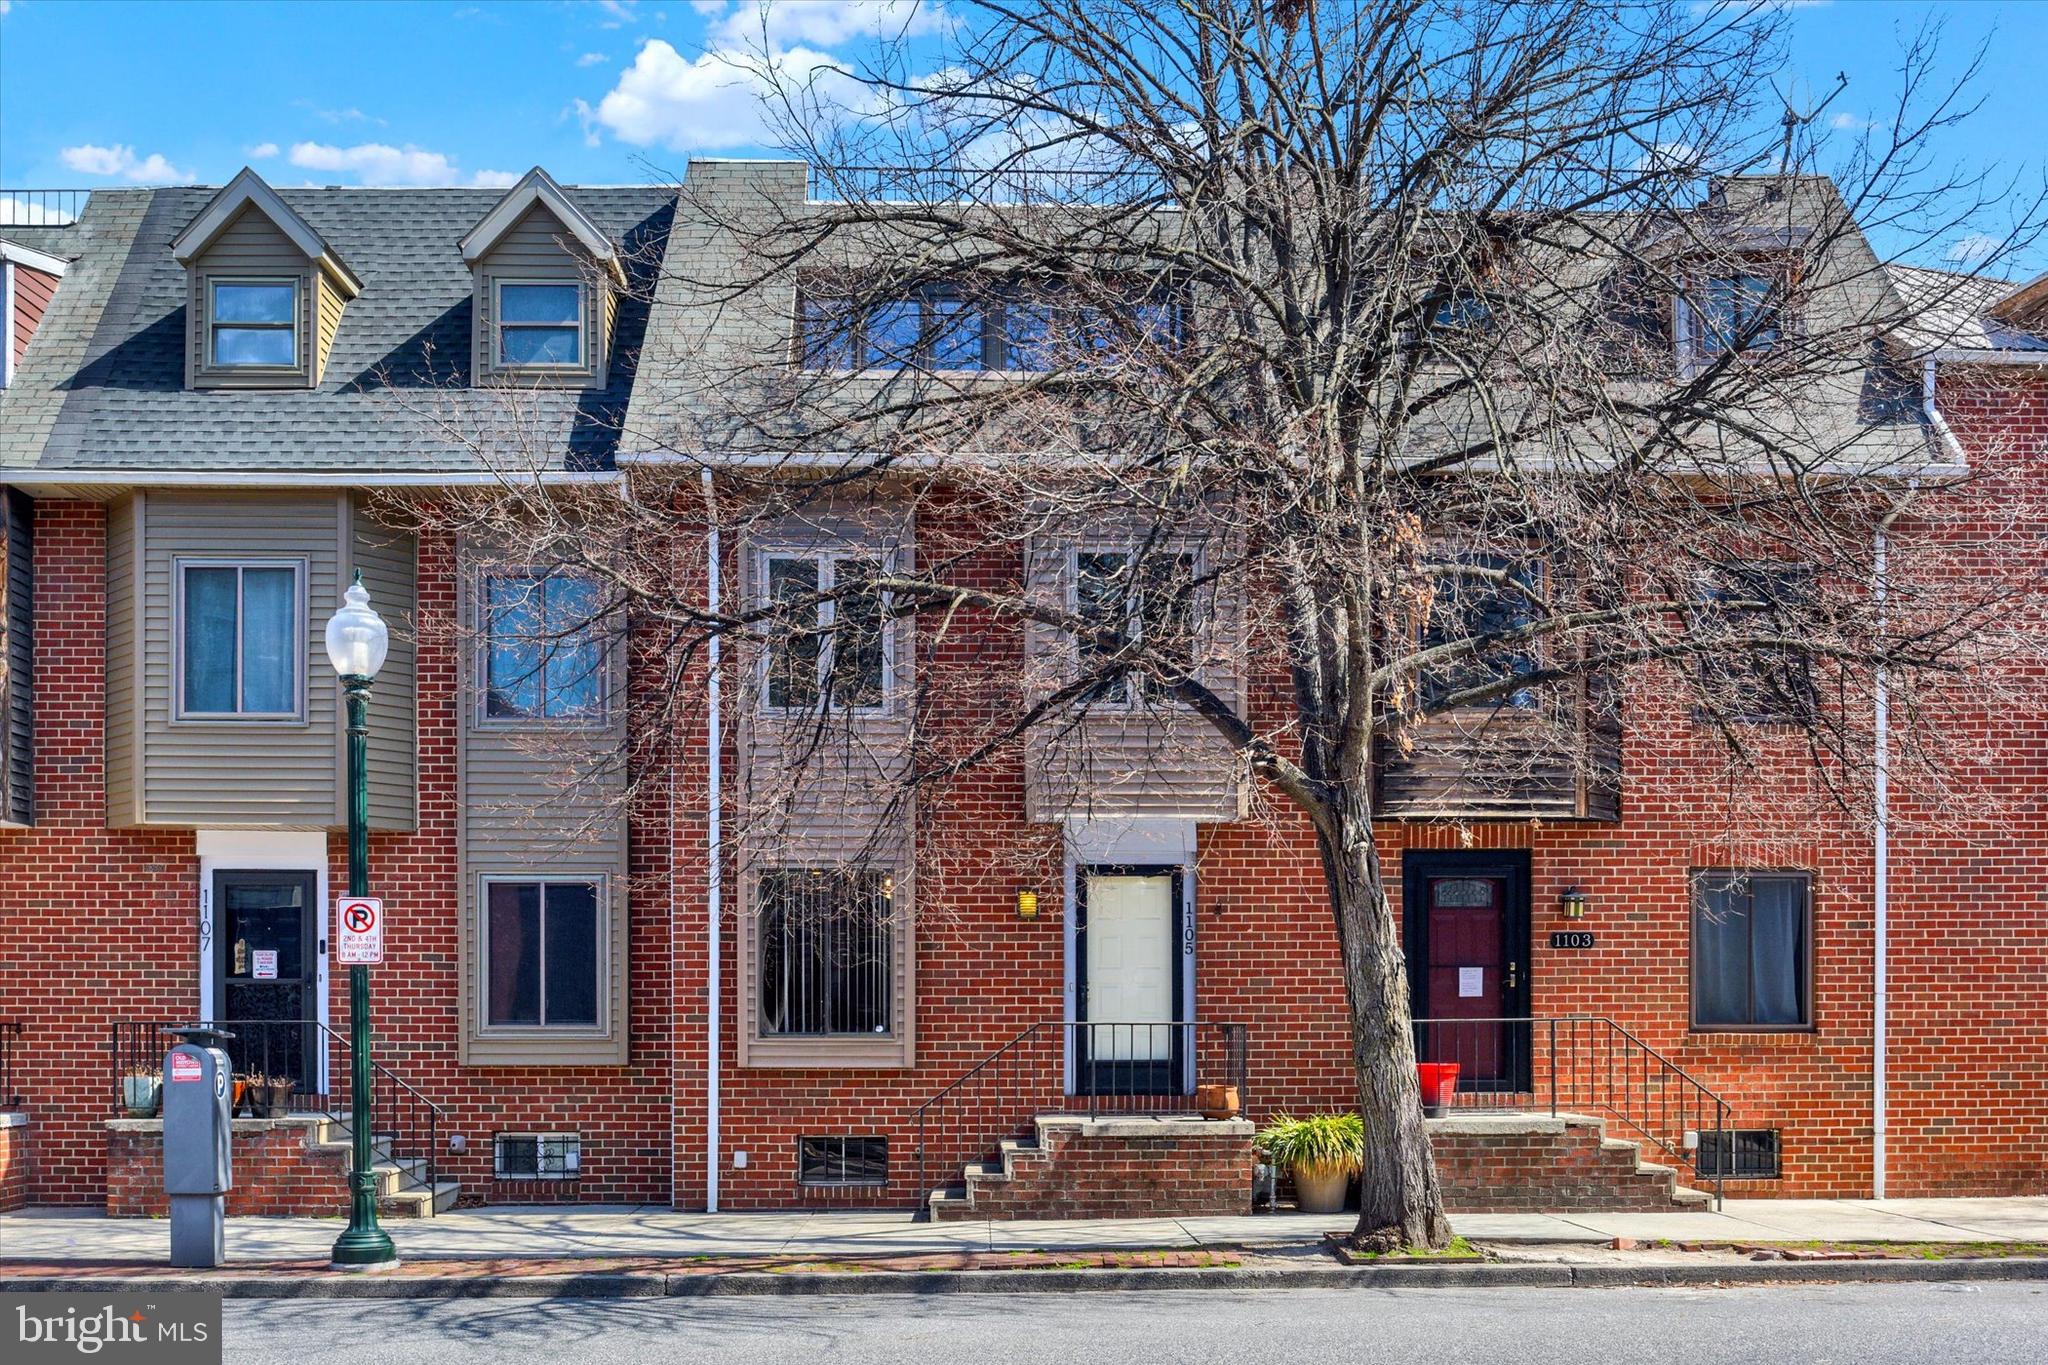
Welcome to easy city living located in the heart of Midtown! Location is everything… just steps to the Broad Street Market, restaurants, shopping, State Capitol Building and Riverfront Park. Invaluable private/off street parking is a bonus!  You’ll love the open floor plan of the main level with lovely hardwood flooring in the living room. The deck off the kitchen offers a great place to relax/unwind or entertain family & friends. Upstairs, you will find 2 bedrooms, including a primary ensuite featuring a walk-in closet and new LVP flooring in the bathroom. A hall bath completes the 2nd level. The 3rd floor bedroom can also double as a home office space and offers access to a rooftop deck, a spectacular place to relax after a long day.  Newer gas furnace (2020), water heater (2021), new vinyl plan floor in primary bathroom (2024). This home is a joy to own.
#PADA2043728

HARRISBURG

1105 N 3RD STREET

3 Beds

2 Baths

1,511 Sq.Ft.

$200,000

MLS#: PADA2043728
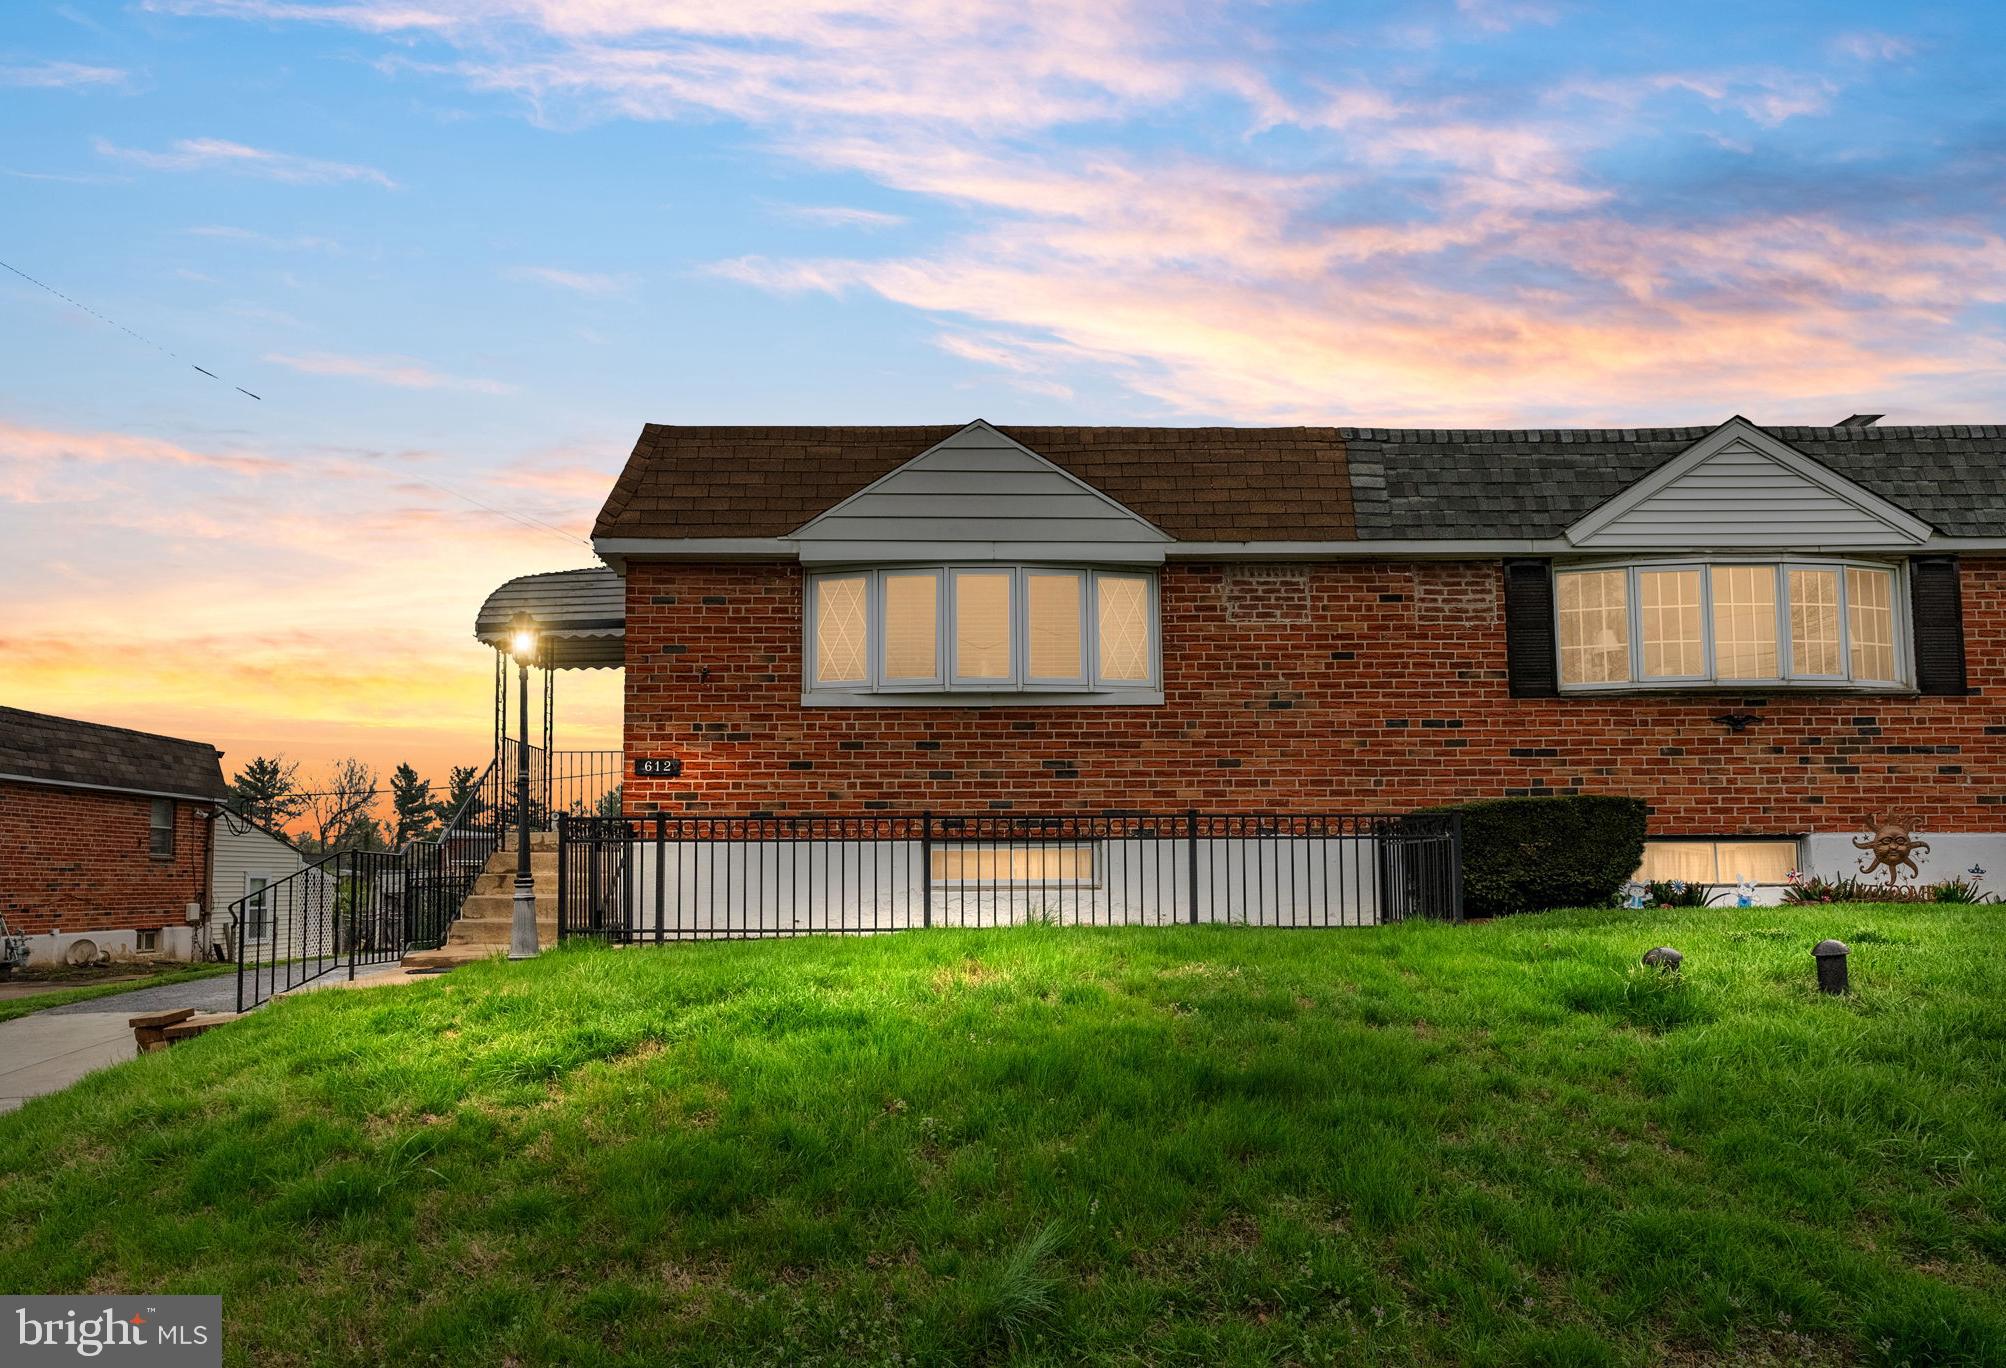
Welcome to 612 Clay Drive, a charming 3 bedroom, 1 ½ bath twin rancher in the Plymouth Park neighborhood of Conshohocken. Enter into the spacious living room with large bay window for an abundance of natural light that continues to the adjoining dining area. The updated kitchen boasts tile flooring, light gray cabinetry, tile backsplash, upgraded countertops, pantry, and stainless steel appliances. Down the hall are three nice sized bedrooms and a full bath with shower/tub combo & vanity for storage. Head downstairs to the finished walk-out level basement that doubles the square footage of this home. This oversized space provides additional flexible living space, half bath, storage, laundry & utilities, as well as access to the enclosed back porch. The fully fenced in back yard w/ storage shed and the front patio offer outdoor space to relax & entertain. Great location in a highly desirable school district, close to major roadways, shopping centers & dining. You don’t want to miss this great opportunity!
#PAMC2135944

CONSHOHOCKEN

612 CLAY DRIVE

3 Beds

1 Baths

1,000 Sq.Ft.

$424,999

MLS#: PAMC2135944
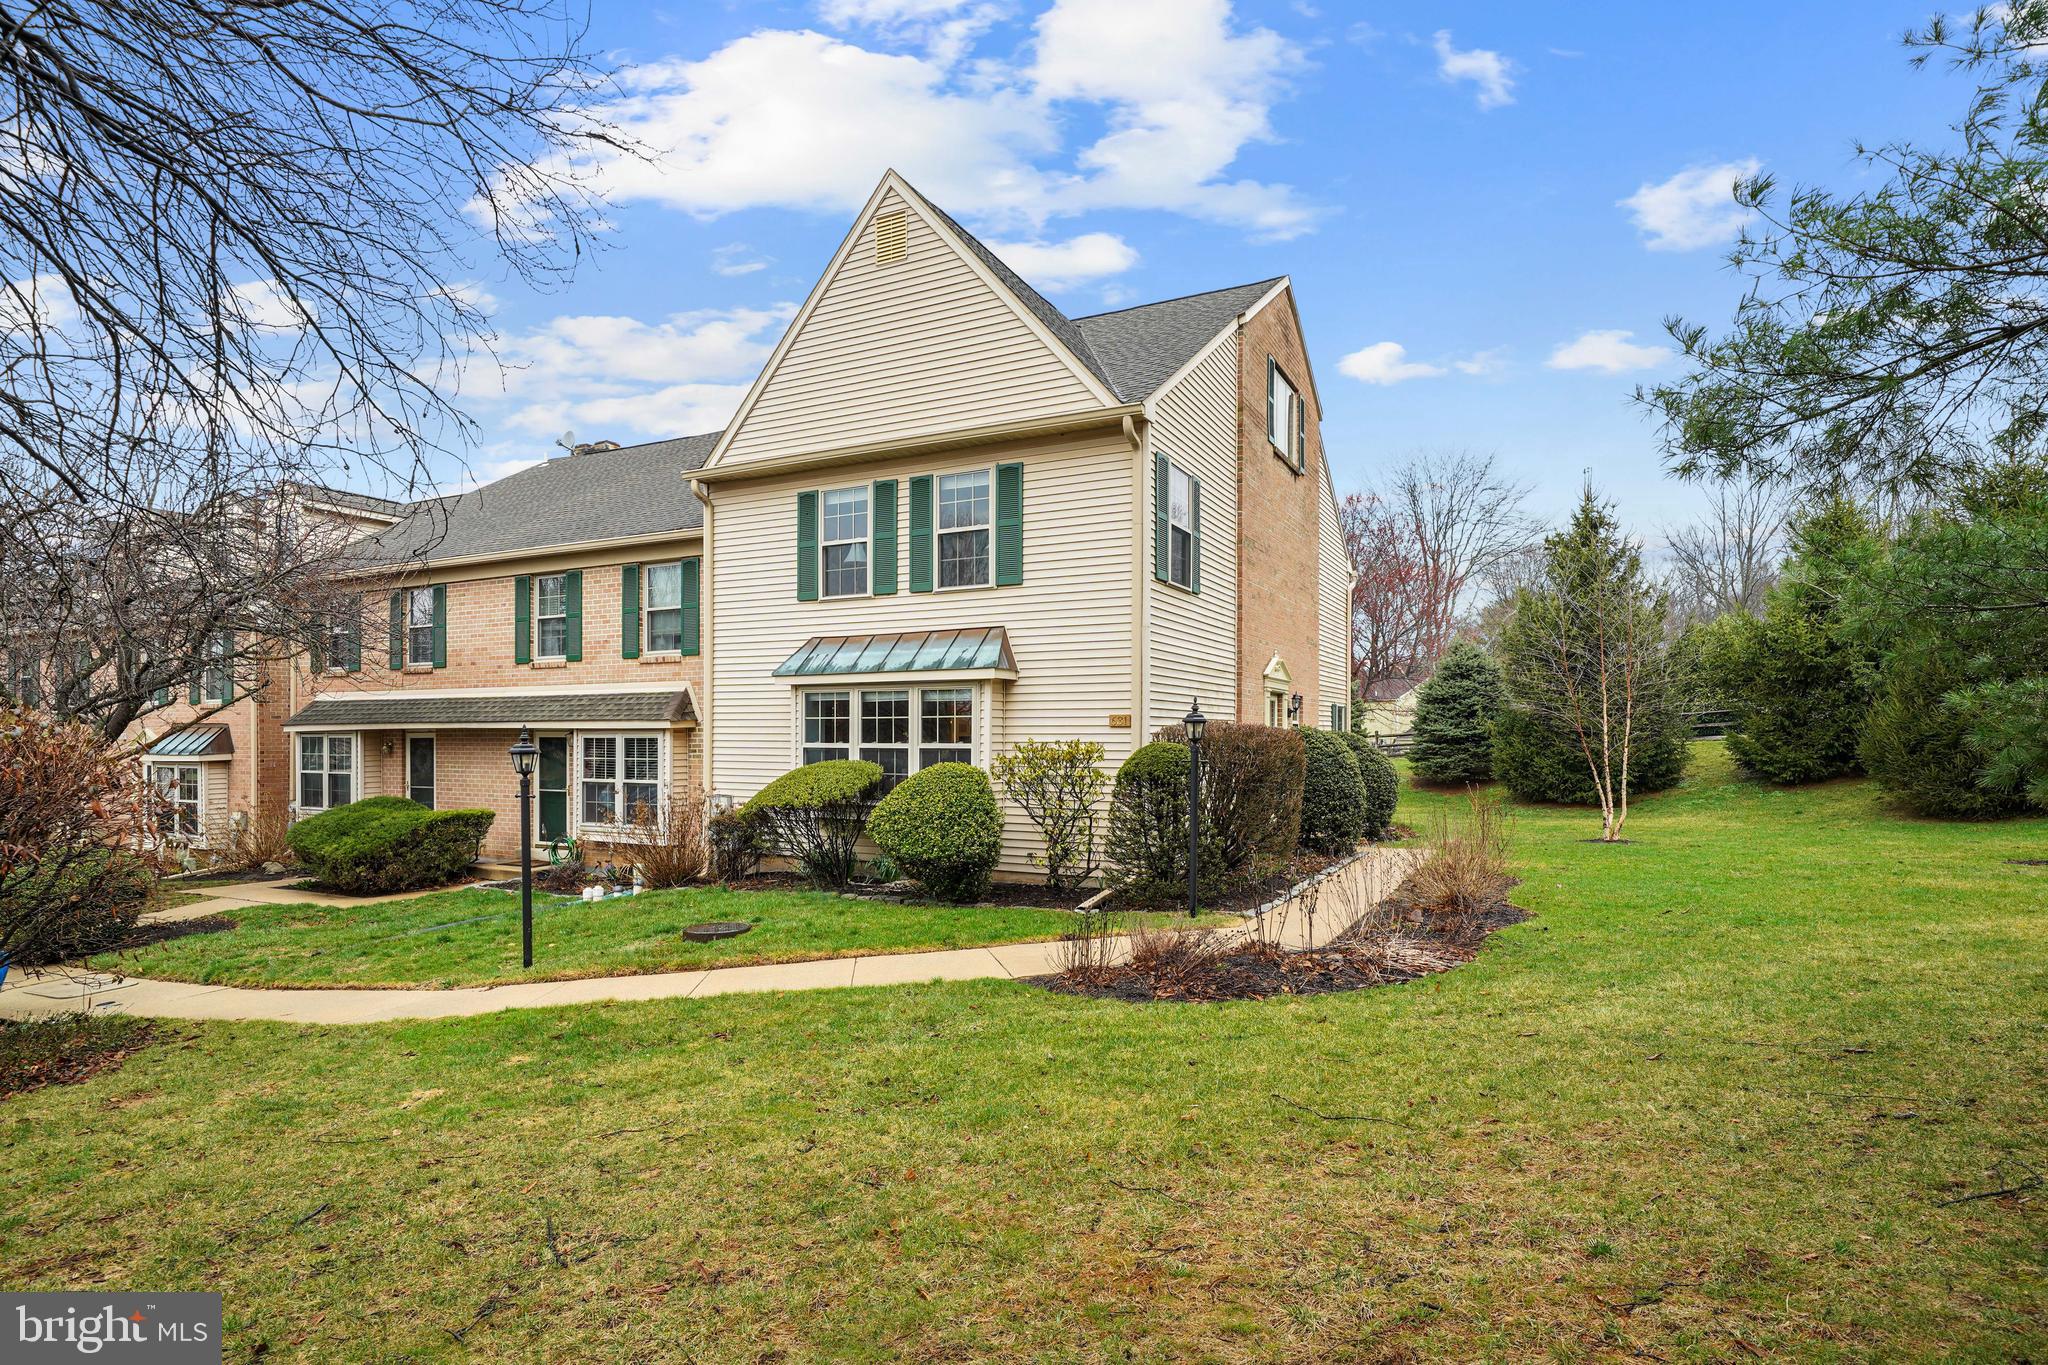
Welcome to Plum Tree – An Immaculate End of Row local to all that Downtown West Chester has to offer! This property features 3 Bedrooms, 2 Full Bathrooms, 1 Half Bathroom, Rear Deck & Loft.  The Main Floor of this Light and Bright home features a Living Room with Fireplace, Dining Room, Kitchen with Thomasville Maple Cabinets, Half Bath & Hardwood Floors throughout. The Second Floor Features Master Bedroom & Bath plus 2 additional Bedrooms sharing a Full Hall Bath. The Third Floor loft is currently utilized as an additional Bedroom, but would make a great home Office Space. Other notable upgrades include solid wood doors & custom crown + baseboard moldings. Located local to West Chester University, 202, 926 & 322. Don’t miss out on this opportunity!
#PACT2094046

WEST CHESTER

631 SHROPSHIRE DRIVE

3 Beds

2 Baths

2,218 Sq.Ft.

$500,000

MLS#: PACT2094046
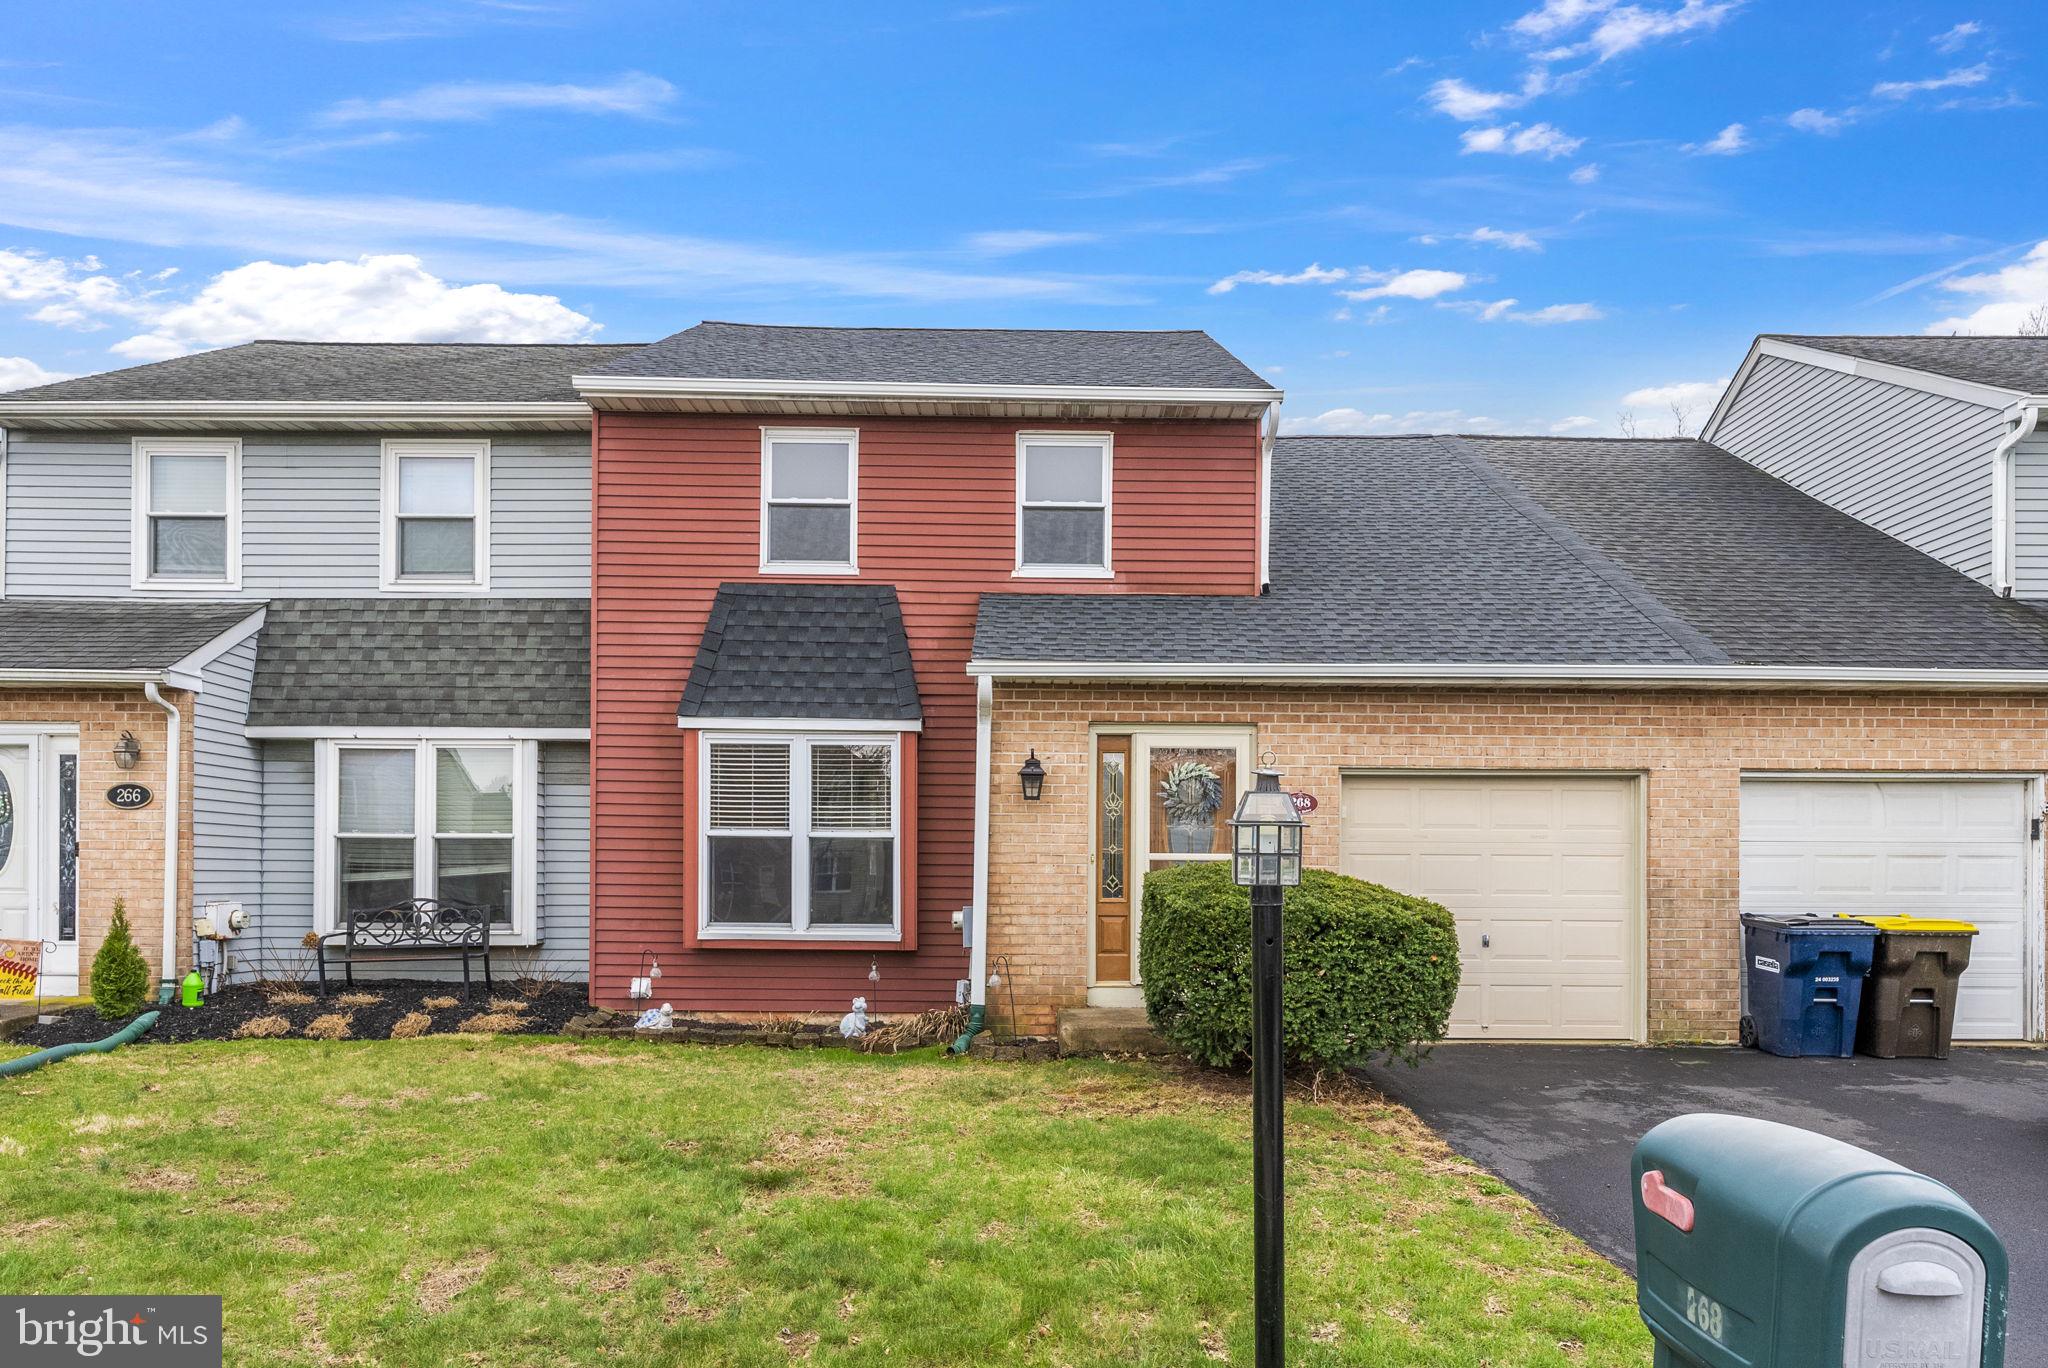
Looking for a townhouse in an established neighborhood with no HOA and a great back partially fenced level yard backing to the woods? Well, look no further. New to the spring market, this 3 bedroom, 2 ½ bath townhouse is ready for a new owner. Enter into the foyer area and Living room area with a double window for added natural light which adjoins the formal Dining room.  Directly behind is the Eat in kitchen which  was redone with new grey cabinetry and upgraded counter tops in 2018;  electric smooth top range with a double oven, pantry and laminate floors. Tucked off the side is the family room with a built-in wet bar area and a door that leads to the back deck and the large level lot. There is fencing on either side of the yard that could easily be finished off to close in the back. On the other side of the FR is a door that leads to the mudroom, ½ bath and access to the 1 car garage.  Upstairs you will find the Primary bedroom with a large closet, and a full bathroom with a tile surround shower and clear shower doors. There are also 2 more bedrooms upstairs and a 2nd full hall bathroom. The one bedroom has an access panel in the closet that leads to the attic area which has flooring for added storage.  All new carpet was just installed in the 3 bedrooms, Make your way down to the basement where you will find lots of storage, laundry facilities and a bonus room that is partially finished off with both heat and A/C.  This room could easily be an office, playroom or work out room.  New roof on main house was just done in 2/2025 and the roof over the garage was done in 5/2022. This home is close by to major routes, parks, shopping and dining. Schedule your showing today! * All dimensions of lots and building sizes are approximate and should be verified by the Buyer(s) for accuracy.*
#PAMC2120816

HARLEYSVILLE

268 SHIRLEY DRIVE

3 Beds

2 Baths

1,614 Sq.Ft.

$385,000

MLS#: PAMC2120816
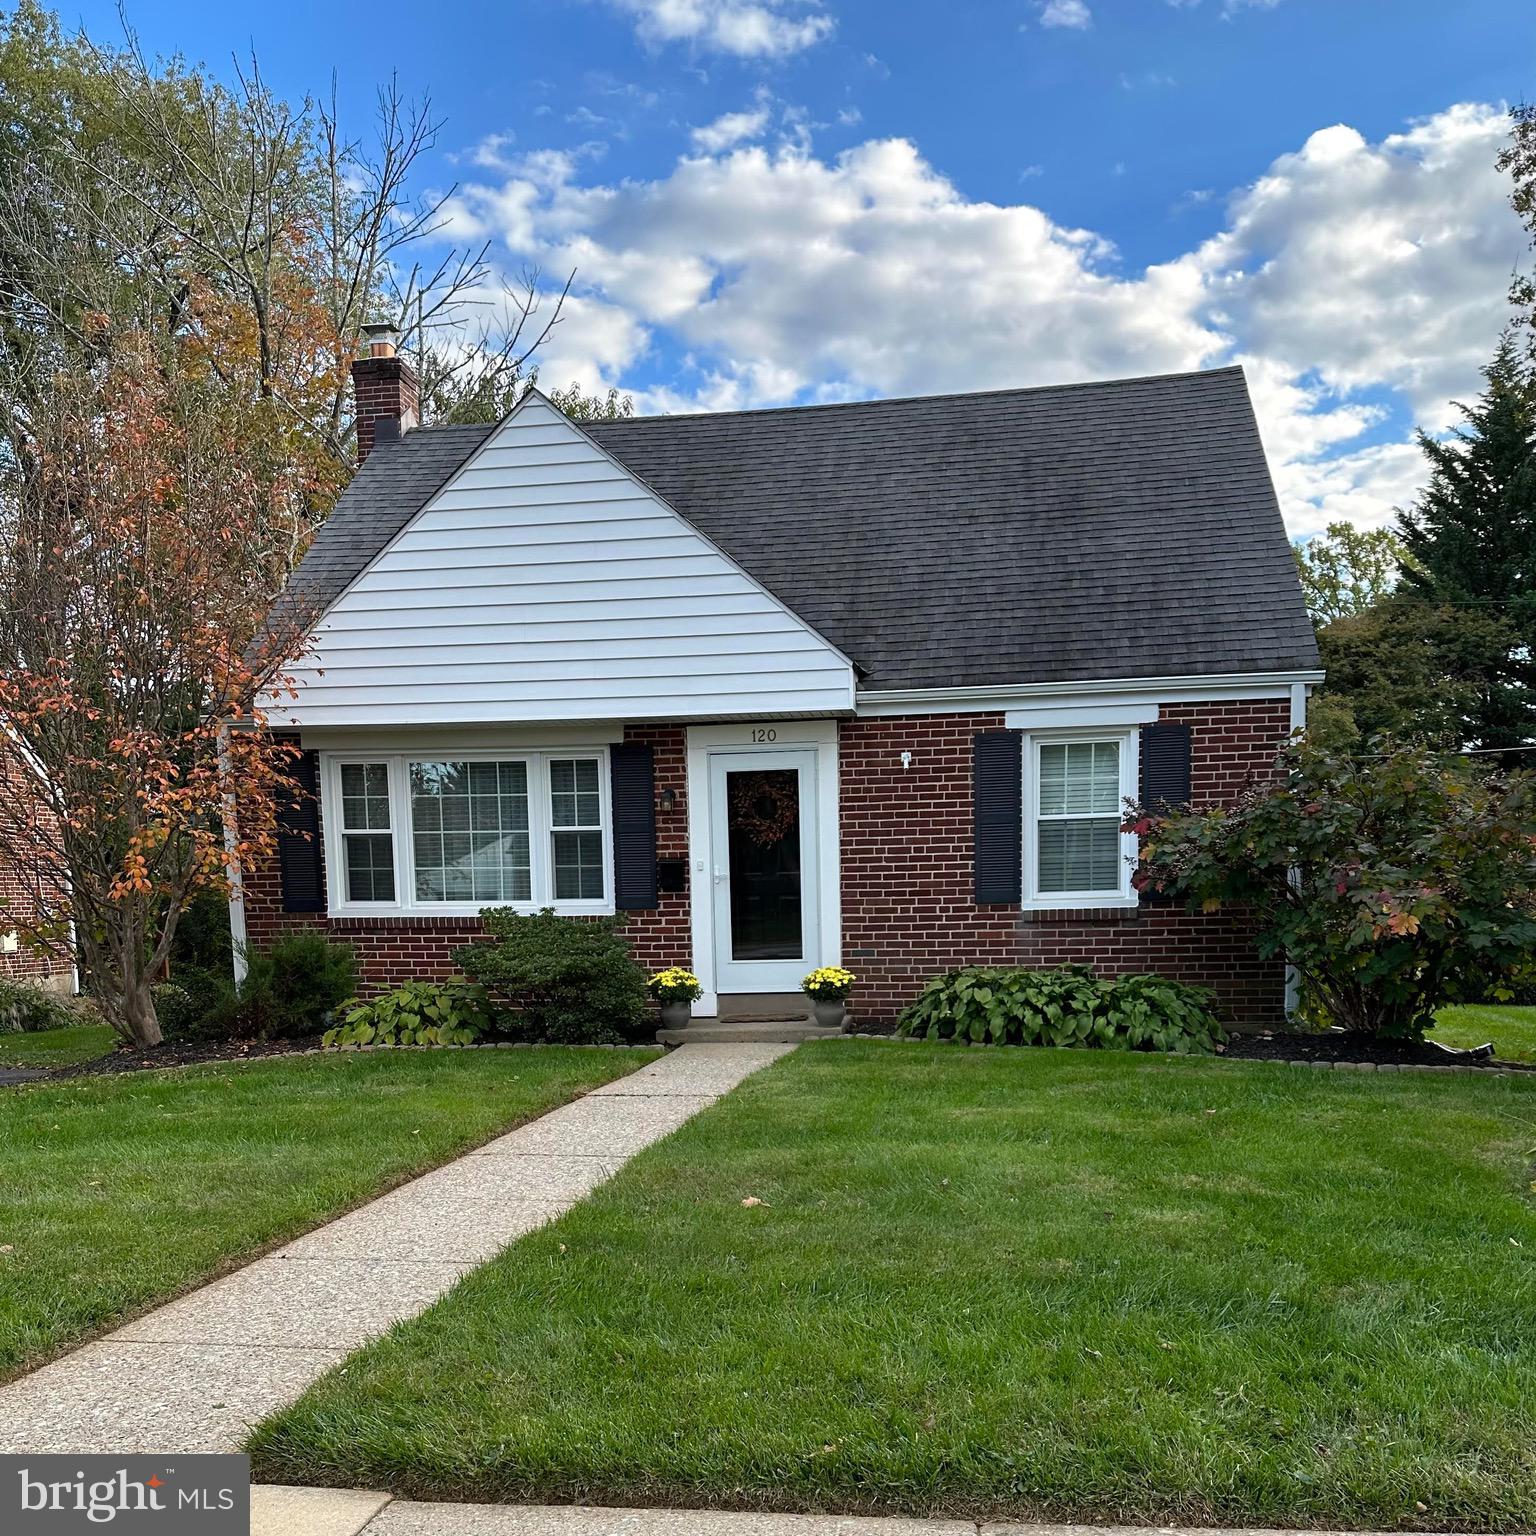
***OFFER DEADLINE SET FOR SUNDAY, APRIL 13TH AT 4:00 PM WITH RESPONSE DATE OF MONDAY***Charming Cape Cod located in the Willistown section of Paoli, 120 Richmond offers 3 bedrooms, 1 full and 2 half baths in Great Valley School District. Enjoy bright, sun filled rooms with hardwood floors and carpeting throughout, updated kitchen with gas cooking, dishwasher and access to composite deck for al fresco dining. Enjoy the beautifully landscaped yards with flowering perennials.  Finished basement has washer and dryer and is perfect for a home office, play space or workout area. Easily walk to train, shops and restaurants on the sidewalk lined streets.
#PACT2094876

PAOLI

120 RICHMOND ROAD

3 Beds

1 Baths

1,215 Sq.Ft.

$495,000

MLS#: PACT2094876
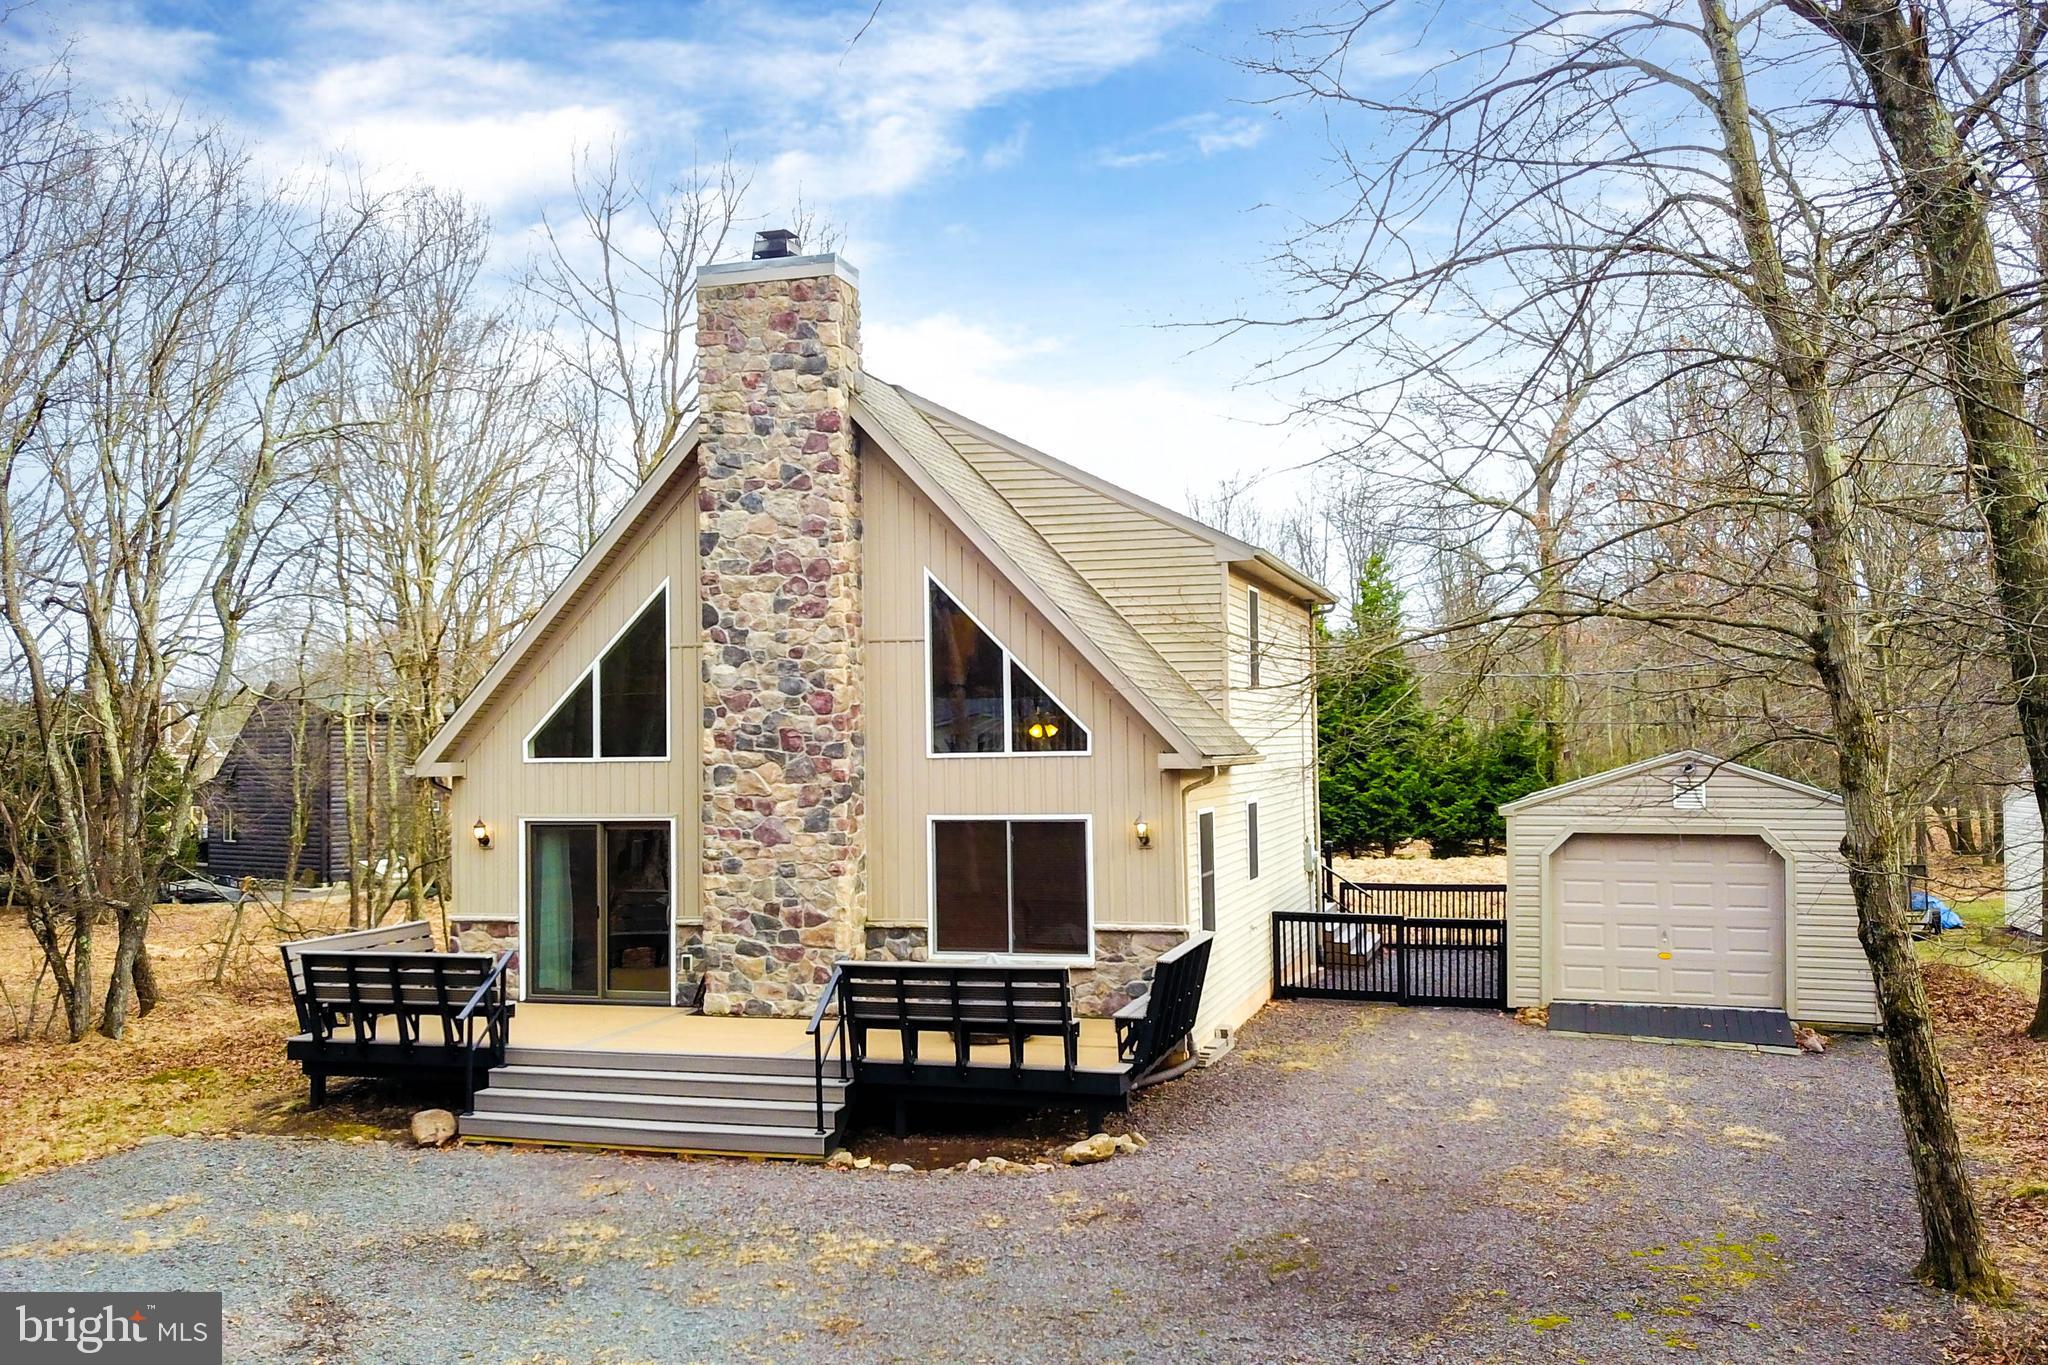
Welcome to 57 Bishop Circle. A beautiful three-bedroom, two and one-half bath home, nestled in the highly sought-after community of Towamensing Trails. This spacious home offers the perfect blend of comfort and convenience, ideal for those seeking a peaceful retreat while still enjoying access to a variety of community amenities. Step inside to discover an open and airy floor plan, featuring a cozy living room with a pellet stove and exposed wood beams that sets the tone for relaxing evenings at home. The fully equipped kitchen boasts stainless appliances, plenty of cabinet space, and a custom wood breakfast bar that opens to the dining area, making it perfect for entertaining guests. The first-floor master suite is a true retreat, with a private en-suite bath and ample closet space. Two additional generously sized bedrooms and a loft that overlooks the living room will provide plenty of room for family or guests. An additional half-bath adds convenience for visitors. Outside, enjoy the tranquility of the surrounding nature with two new spacious composite decks with built in seating areas, perfect for outdoor gatherings or relaxing in peace. The detached garage offers plenty of storage for all of your outdoor equipment. Whether you love boating, fishing, or hiking, Towamensing Trails has something for everyone, offering access to a private lake, beach, clubhouse, and walking trails, all just a short distance from your door. Don't miss out on this opportunity to own a lovely home in one of the most desirable communities in the area. Schedule a tour today!
Key Features
*Three bedrooms, two and one-half baths
*Bright and open living spaces
*Cozy pellet stove in the living room
*Spacious first floor master with en-suite bath
*Decks and outdoor space for entertaining
*Access to Towamensing Trails community amenities: private lake, beach, clubhouse, and more!
*Convenient location near local attractions, shops, and restaurants
Live the dream in Towamensing Trails – your perfect getaway awaits!
#PACC2005756

ALBRIGHTSVILLE

57 BISHOP CIRCLE

3 Beds

2 Baths

1,693 Sq.Ft.

$375,000

MLS#: PACC2005756
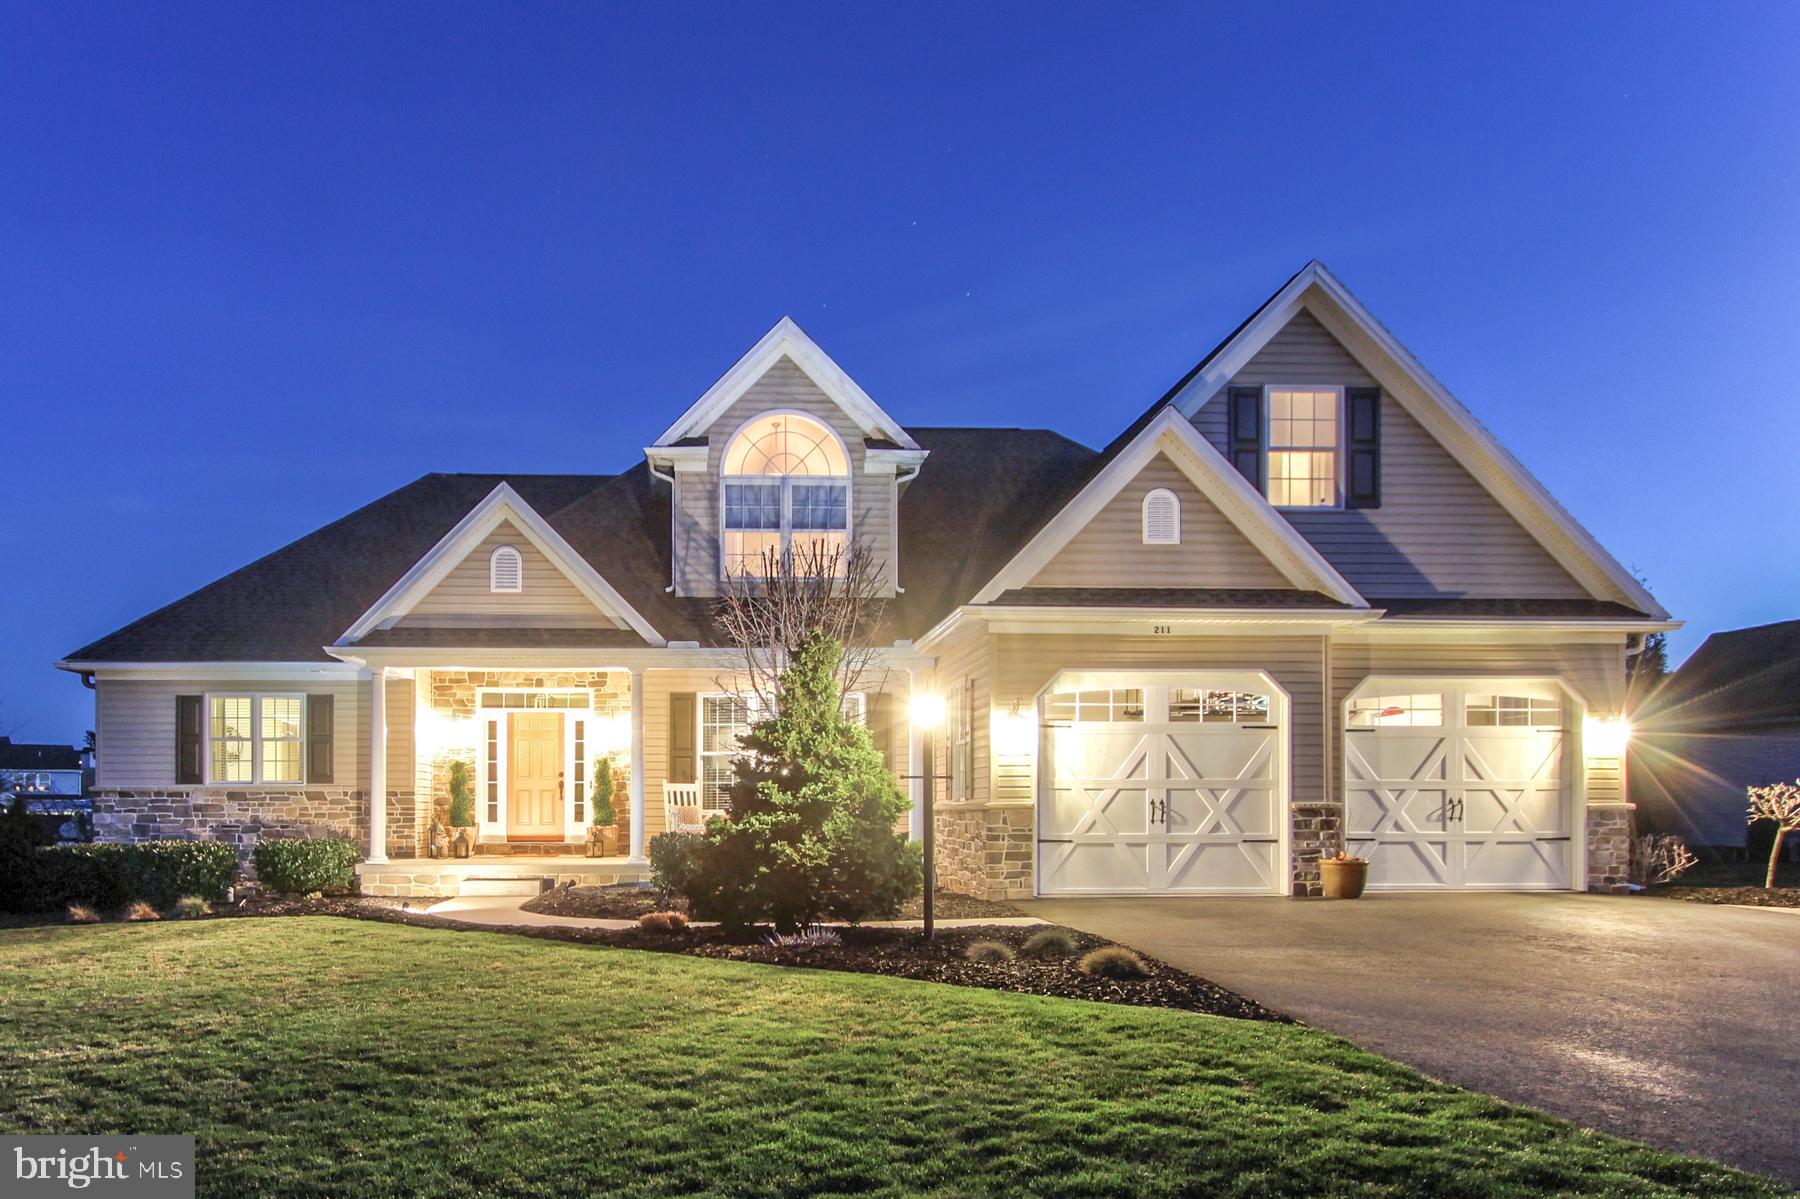
Welcome to 211 Evergreen Dr, a beautifully crafted 5-bedroom, 4.5-bath custom home located in the highly sought-after Indian Hills neighborhood of Boiling Springs. This home is truly an entertainer’s dream, offering over 3,350 square feet of finished living space, high-end finishes, and versatile design perfect for both everyday living and hosting.  From the moment you arrive, you’ll be impressed by the professionally landscaped yard and thoughtfully designed hardscaping, creating a stunning outdoor oasis perfect for relaxing or entertaining. Inside, you’ll find rich hardwood flooring, elegant crown molding, and detailed tray ceilings that add warmth and character throughout. The open-concept main level features a first-floor primary suite offering peaceful privacy, a grand great room, a formal dining space, and a private home office just off the chef-inspired kitchen—complete with custom cabinetry and solid surface countertops.
Downstairs, the fully finished basement boasts 9-foot ceilings, a spacious recreation room, full bathroom, wet bar, and additional bedroom —ideal for game nights, movie marathons, or easily converted into an in-law suite. With a 2-car attached garage, paved driveway, and access to the top-rated South Middleton School District, this home combines functionality with upscale living.  Perfectly positioned in one of Boiling Springs’ most prestigious communities, 211 Evergreen Dr offers the ideal blend of space, style, and location.  Newer HVAC and heat pump.  Don’t miss your chance to own this exceptional home in Indian Hills—schedule your private showing today!
#PACB2040464

BOILING SPRINGS

211 EVERGREEN DRIVE

5 Beds

3 Baths

3,483 Sq.Ft.

$650,000

MLS#: PACB2040464
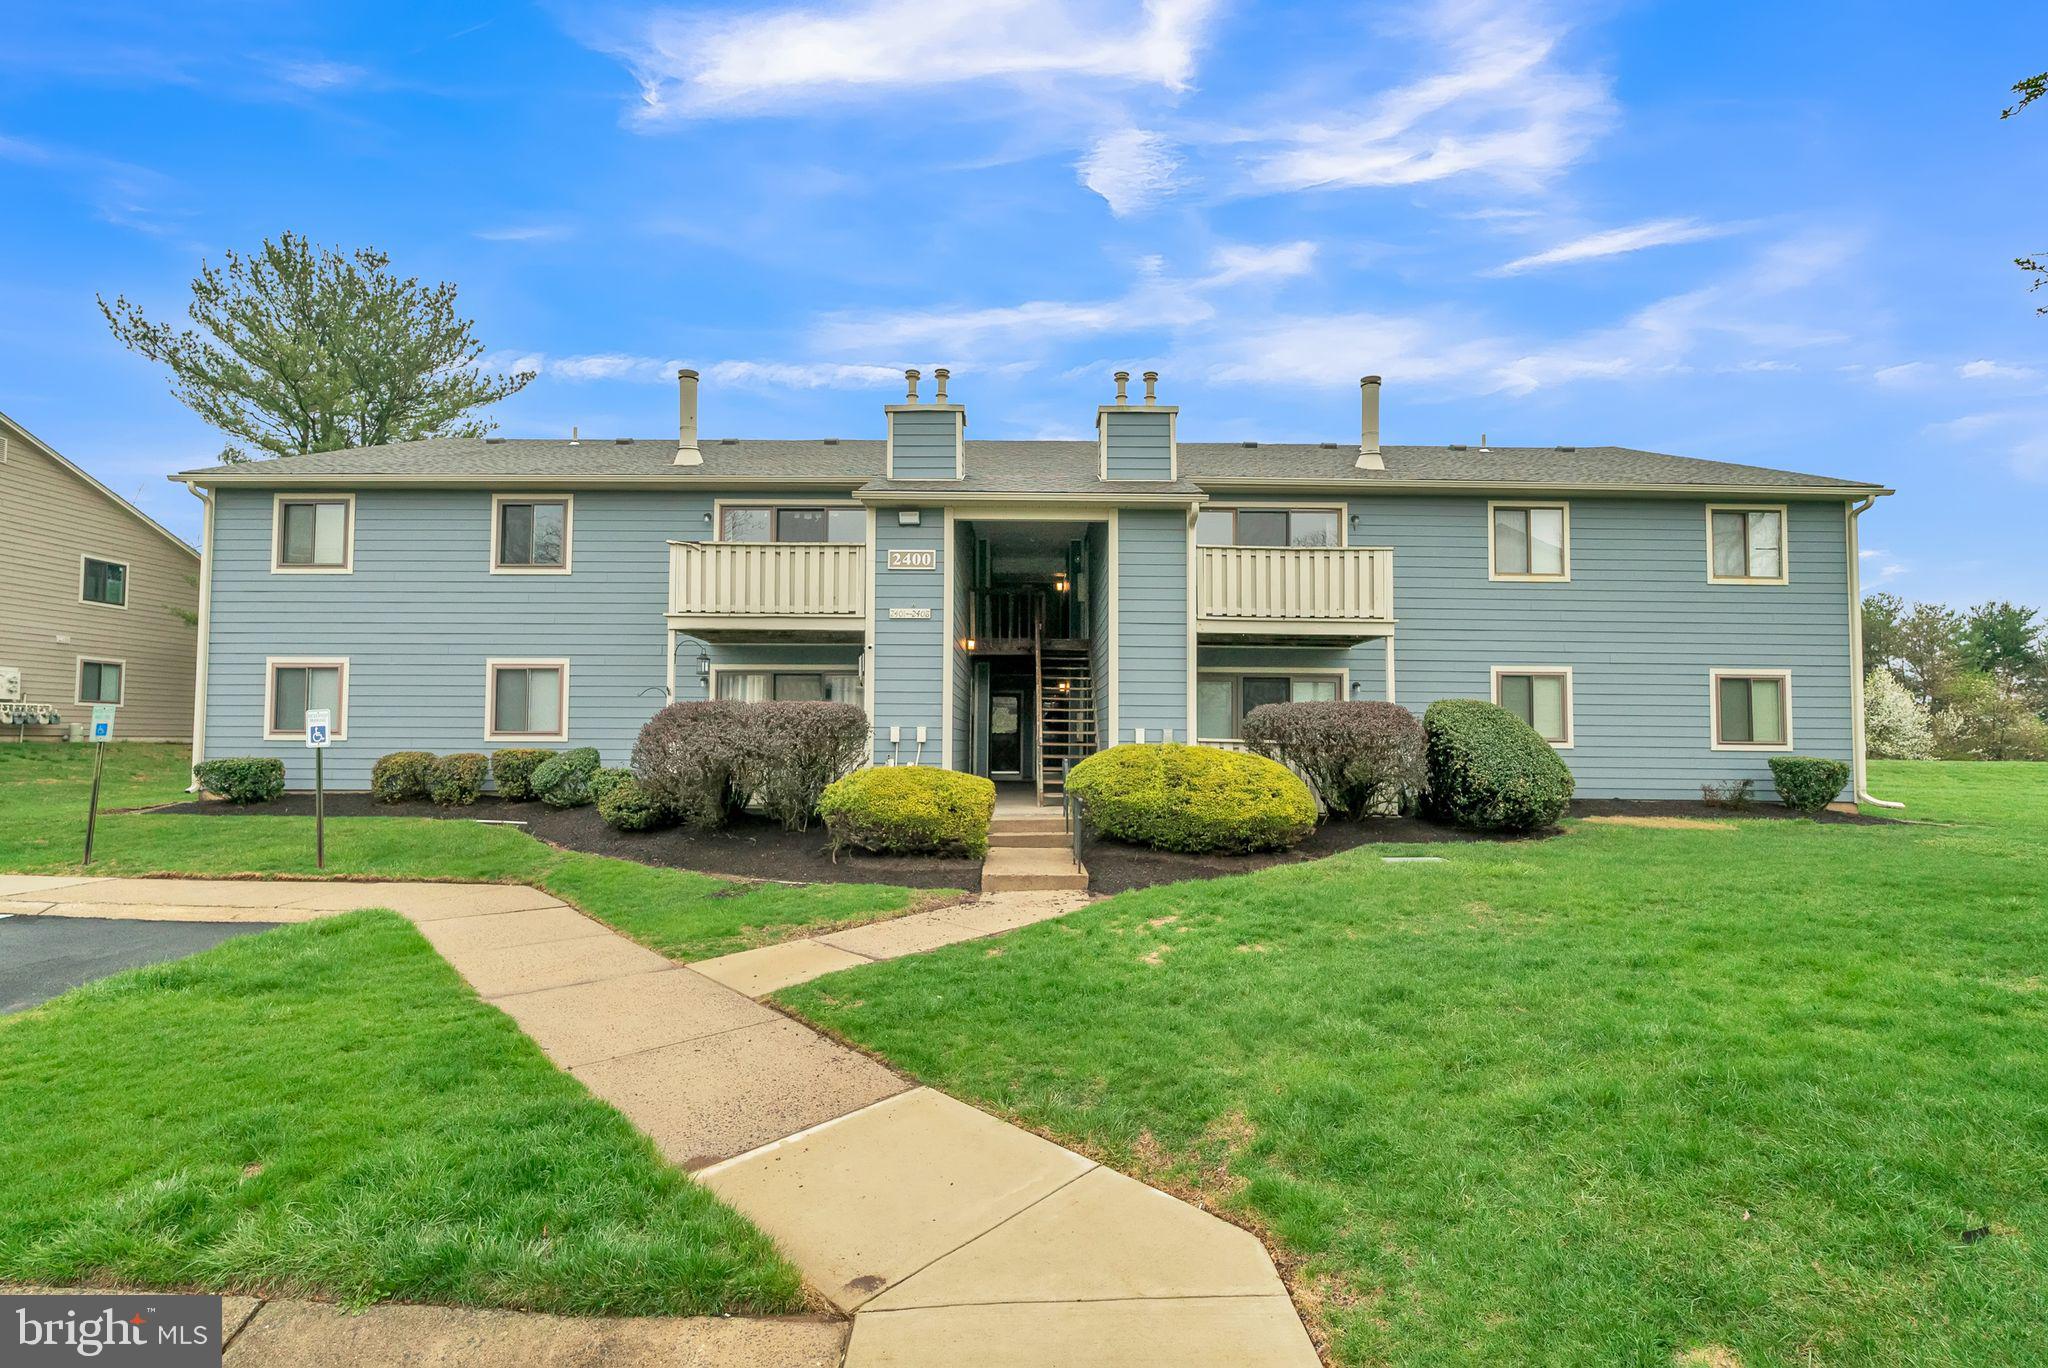
Easy First-Floor Living in a Quiet, Tree-Lined Community!
Welcome home to this beautifully maintained end-unit condo tucked into a peaceful, established neighborhood with mature trees and green space behind—no neighbors at your back! Enjoy your own private fenced patio—a perfect place to relax or entertain in complete privacy.
Step inside to discover a freshly painted open floor plan with spacious living and dining areas. The kitchen offers generous cabinet space, a convenient breakfast bar, and is open to the dining room—ideal for both daily living and entertaining. The family room features a triple sliding glass door that fills the space with natural light and leads directly to your patio oasis.
This home offers two generously sized bedrooms, including a primary suite with a private bath and a large walk-in closet. The second bedroom boasts a wide double closet, perfect for guests, home office, or hobbies. Both bathrooms are nicely appointed with tile floors and vanities.
Additional highlights include a private entrance, ample parking, a convenient laundry room with built-in shelving, and a community packed with amenities—including a sparkling pool, tennis courts, and a well-maintained playground.
Ideally located just minutes from shopping, dining, and everyday conveniences, this home checks all the boxes for comfort, convenience, and community.
#PAMC2135162

NORTH WALES

2407 ADAMS COURT

2 Beds

2 Baths

991 Sq.Ft.

$270,000

MLS#: PAMC2135162
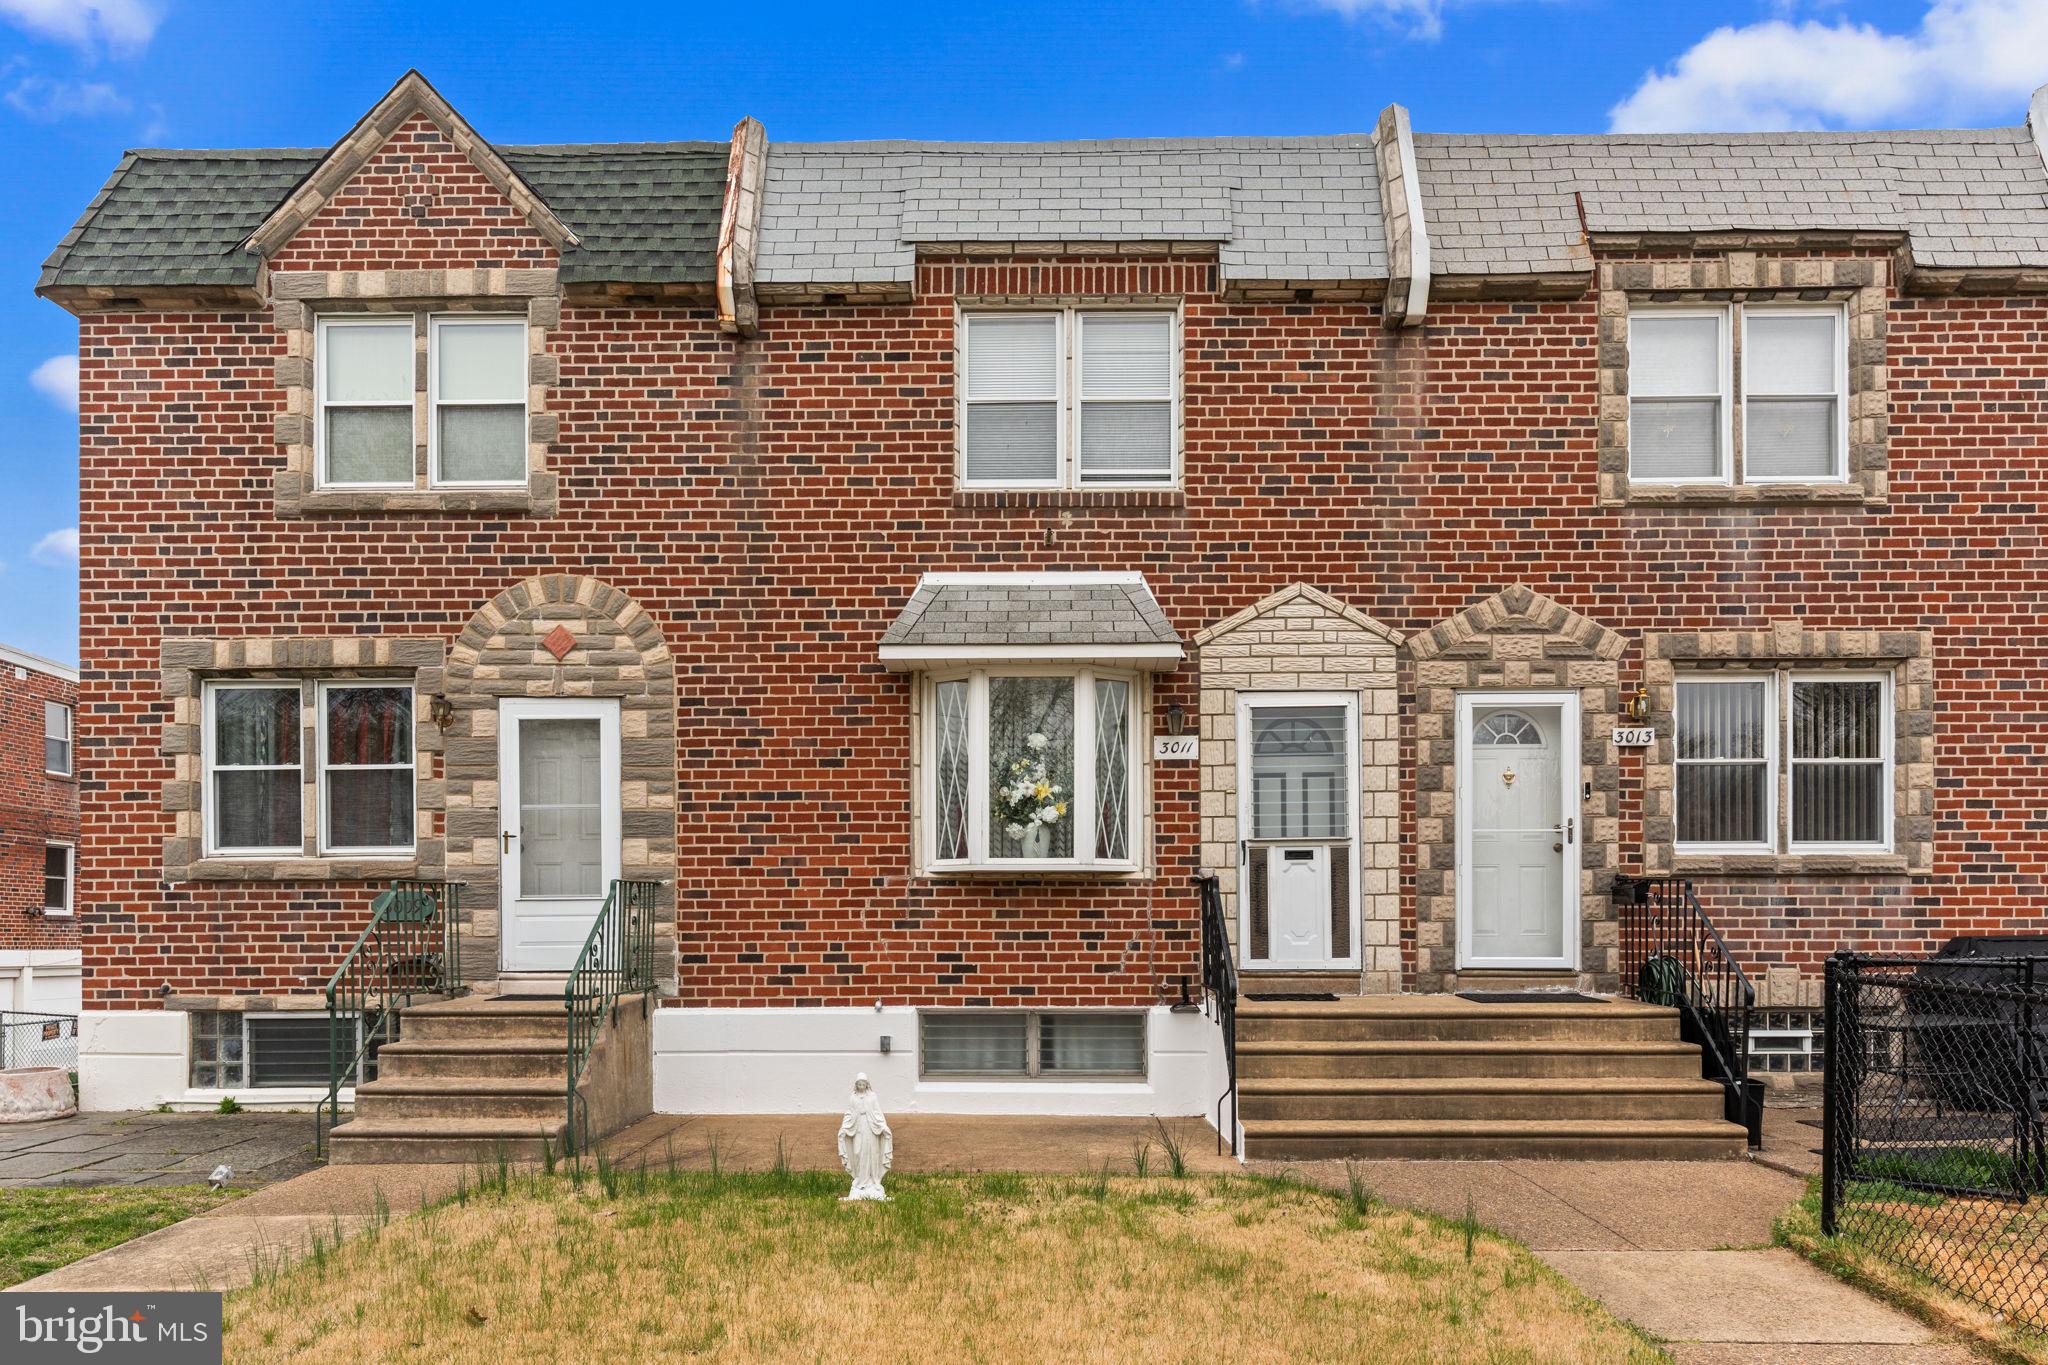
The pride of ownership shines through! Charming and meticulously maintained 3-bedroom, 1.5-bath home ready for its next chapter! This well-loved property offers a warm, inviting atmosphere and showcases exceptional pride of ownership throughout. When you enter your new home you will notice the spacious living room that features a coat closet, wall to wall carpet and a beautiful bay window allowing in an abundance of natural light. The dining room and kitchen flow into one another making it the perfect layout to host your family for holiday meals. Upstairs you will find 3 nicely sized bedrooms and a hall bath. The basement is finished for your convenience allowing extra living space to be used for an office, playroom or a hang out room!  The location is ideal - close to public transportation, shopping and restaurants. Close to I95 Rt1 and only a few steps away from the playground / park. What more could you ask for!
#PAPH2466160

PHILADELPHIA

3011 HOLME AVENUE

3 Beds

1 Baths

1,152 Sq.Ft.

$250,000

MLS#: PAPH2466160
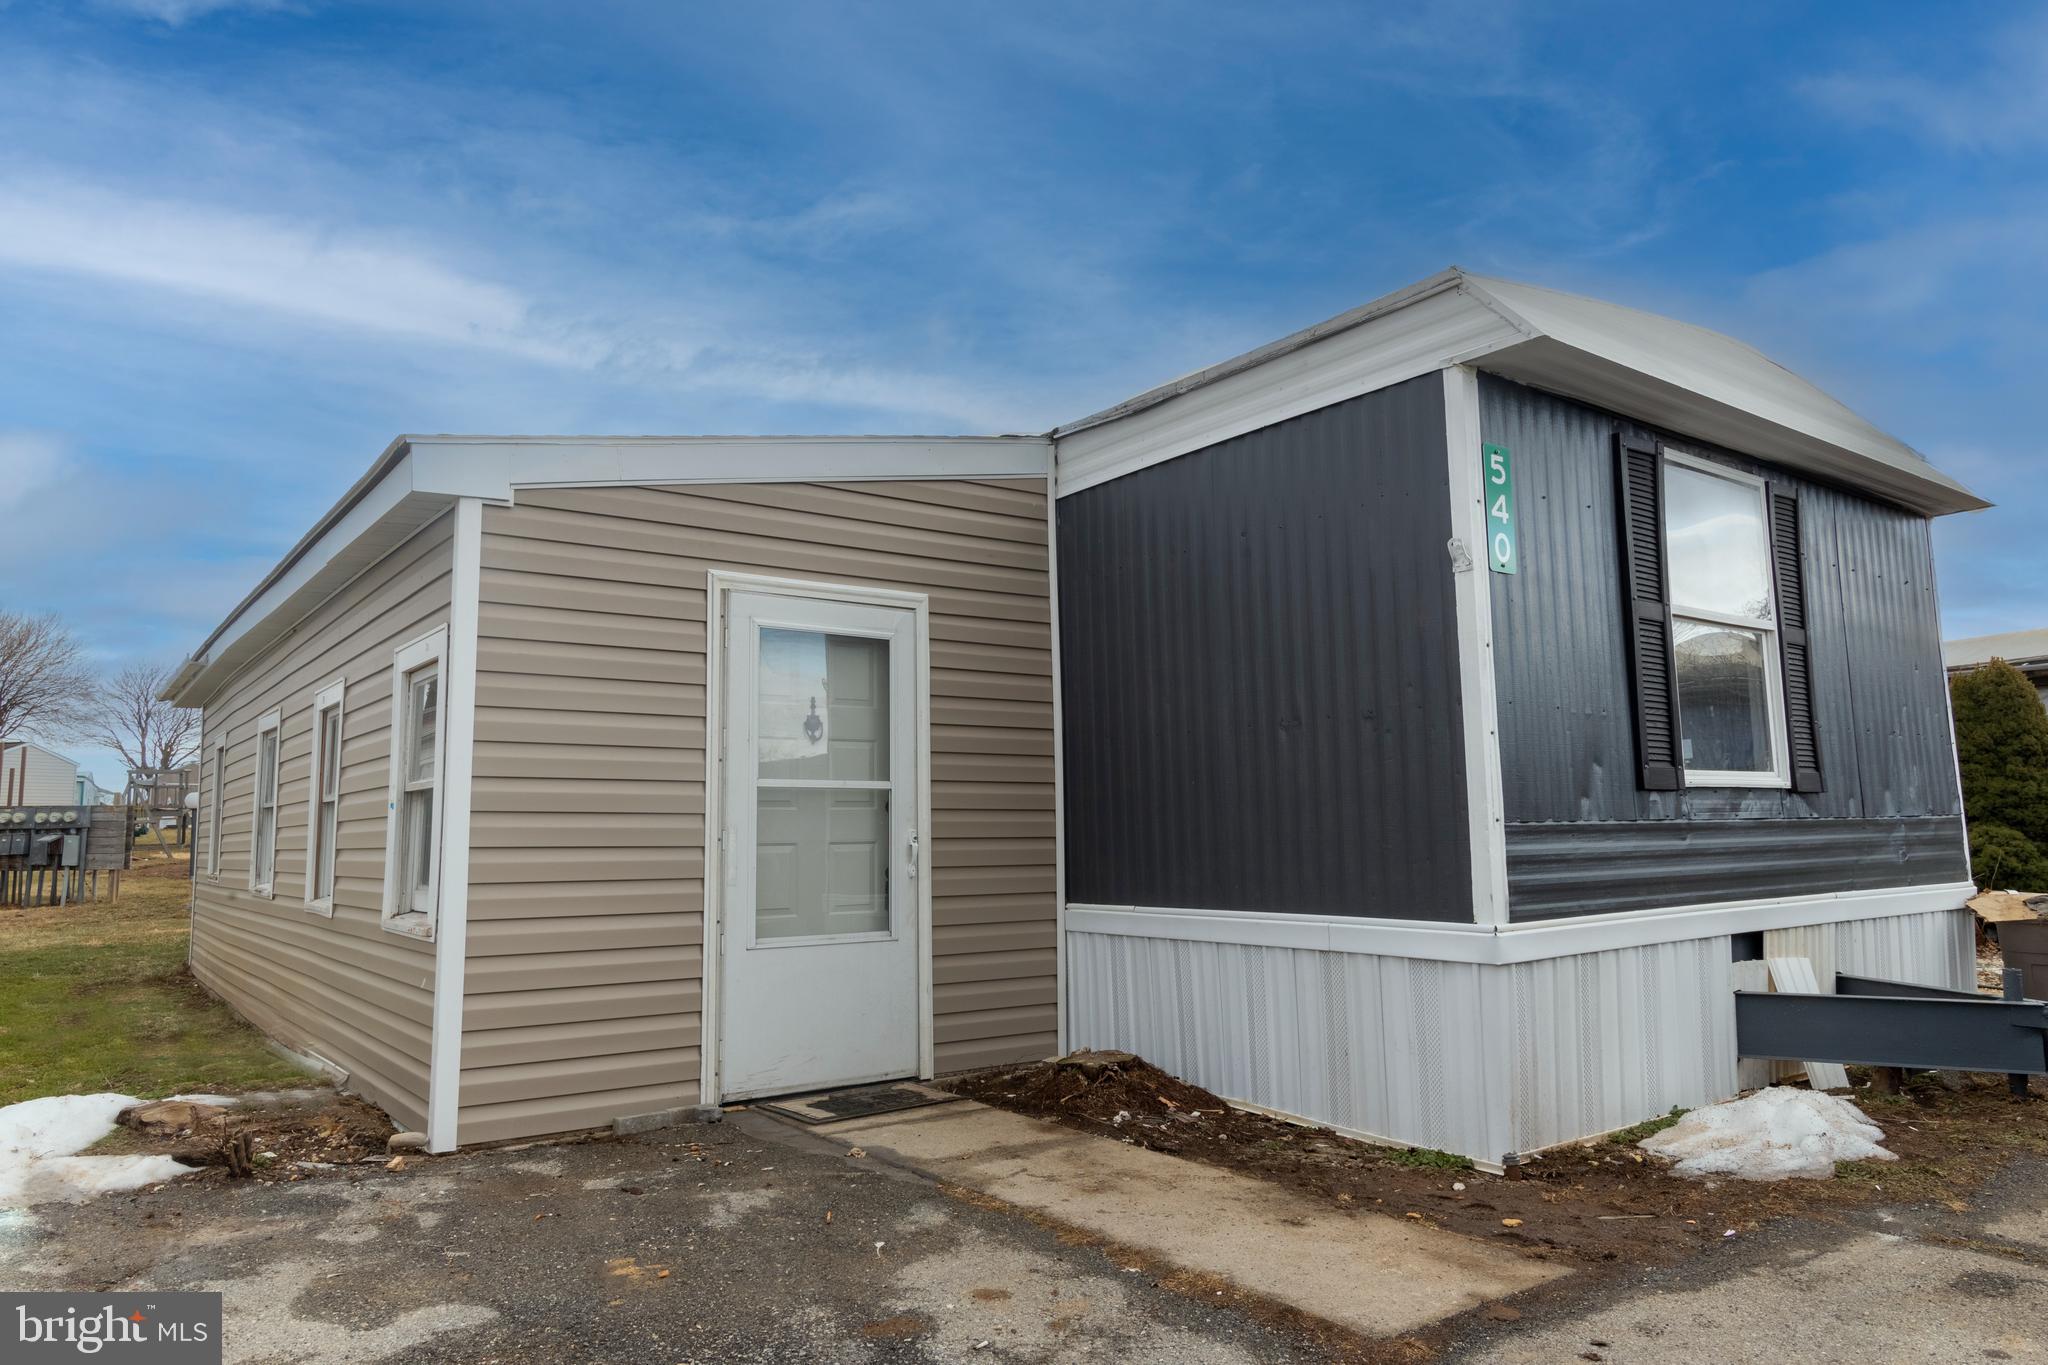
Welcome to this updated 3-bedroom, 1-bathroom mobile home offering just over 900 sq. ft. of comfortable living space! The spacious kitchen boasts solid wood cabinets, granite countertops, and a dishwasher. Two bedrooms are located in the main home, while the finished addition provides a third bedroom and convenient laundry hookups. Lot rent is $410 per month and includes trash collection. Water and sewer are billed by the park at a base rate of $55 per month, based on water consumption of 2,000 gallons. This home is priced to sell—don’t miss your chance! Schedule your showing today!
#PALN2019568

ANNVILLE

540 PALM CITY PARK

3 Beds

1 Baths

923 Sq.Ft.

$49,999

MLS#: PALN2019568
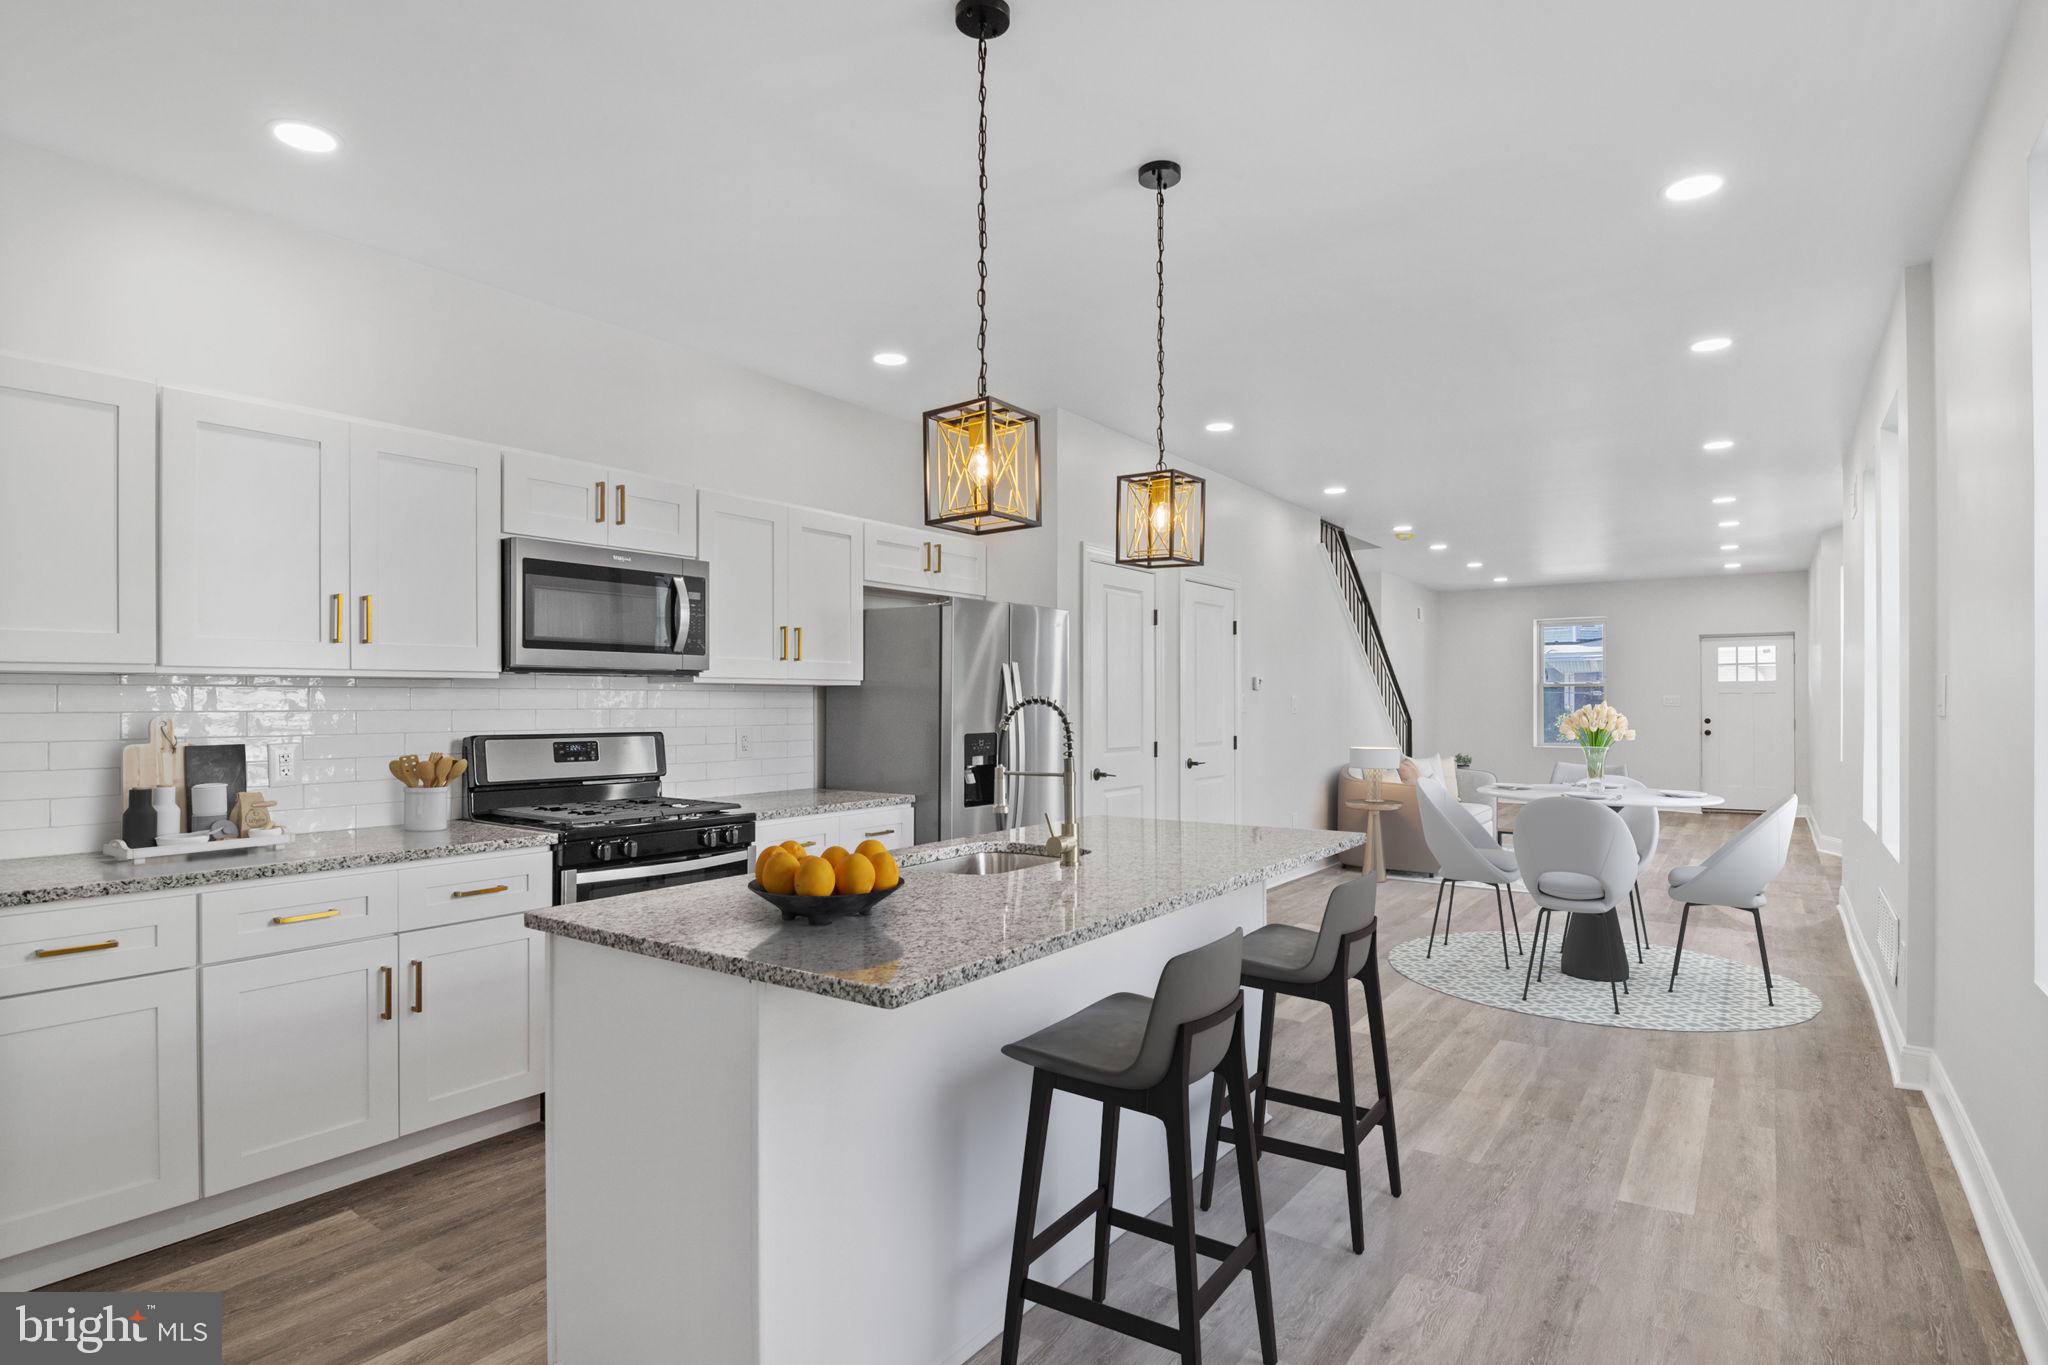
Stunning 4 bedroom, 2 full and one and a half bathroom property now available. Upon arrival, you'll notice a well kept block, front porch and ample street parking on the exterior. From there, a free flowing open concept boasting all natural light, half bathroom, modern kitchen, dining and living room combination on the main level. Next, 4 bedrooms, 2 full bathrooms and tons of closet space upstairs. And finally a finished basement and spacious fenced in rear patio perfect for entertaining friends and family! Could it get any better though? It does! This home also has a new roof, hot water heater, electric, plumbing, windows, flooring and appliances throughout. In addition, it's near all the public transportation you need to make the commute a breeze so make your appointment today before it's too late!
#PAPH2467296

PHILADELPHIA

5439 CATHARINE STREET

4 Beds

2 Baths

1,590 Sq.Ft.

$358,000

MLS#: PAPH2467296
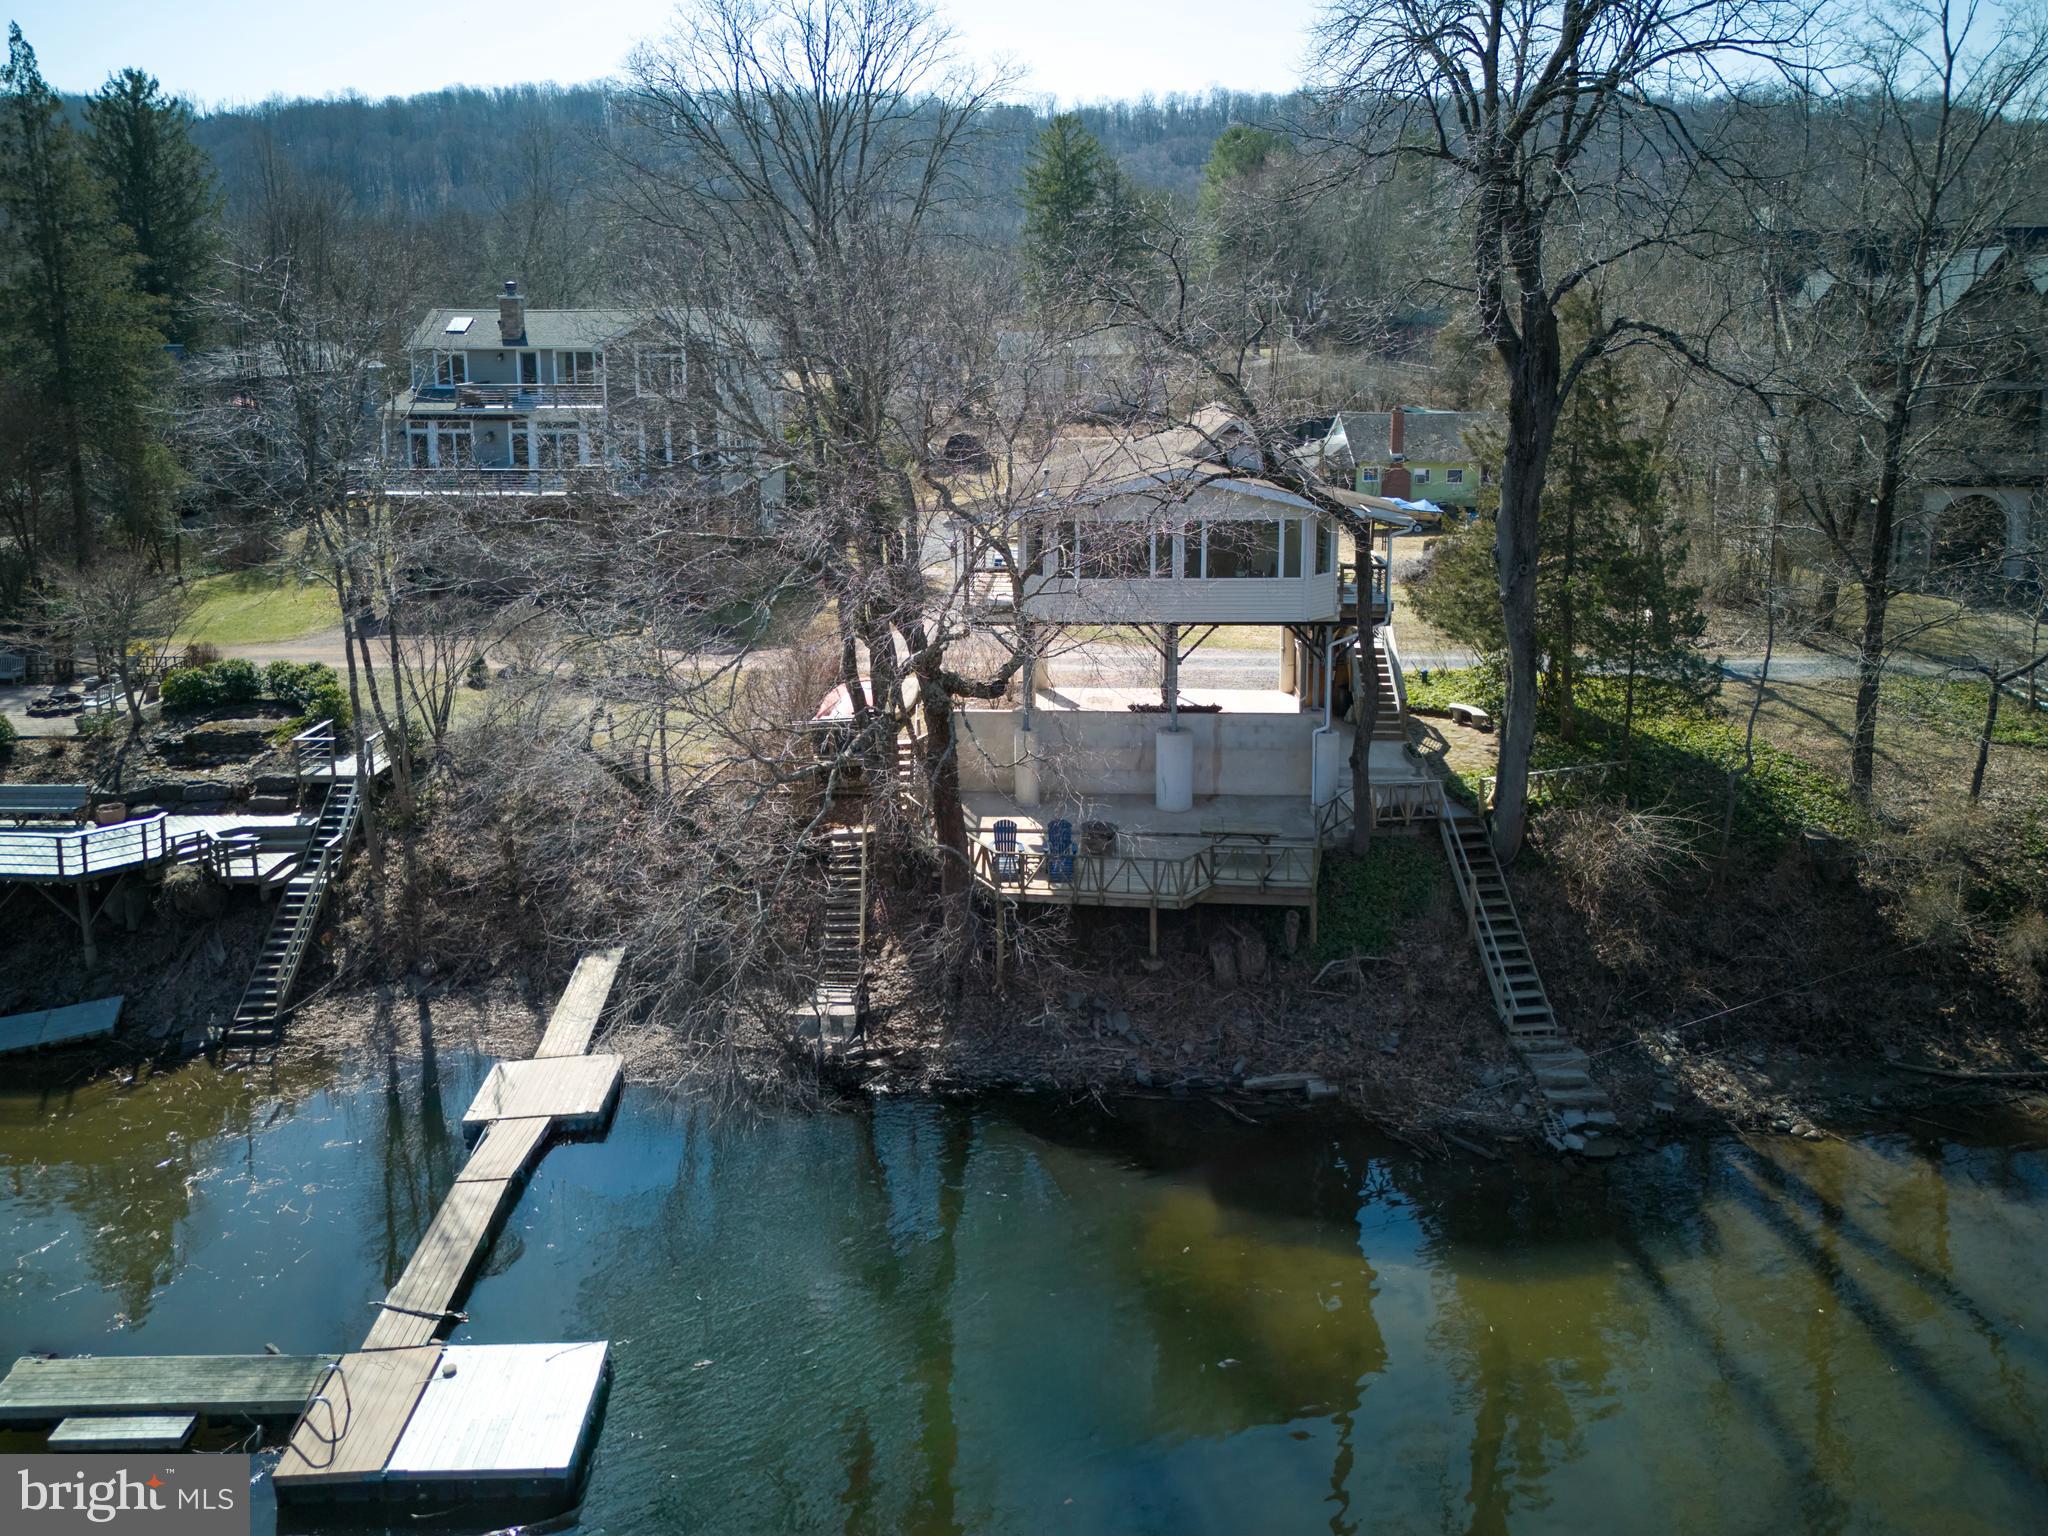
Along River Road in Upper Black Eddy, meandering private road takes you to Shad Landing, a quaint riverfront cottage. The cottage consists of two bedrooms, one bath. This elevated home is perfect for a weekend retreat, escape from the city or the perfect starter home. The home has been elevated with steel I-beams that create a security for the structure due to any future inclement weather.  The interior offers an open concept with a modern stainless steel kitchen, dining area, and living room. This room contains a wall of windows that looks out at one of the widest areas of the Delaware River. You can relax in the house and enjoy the lapping sound of the water below. There are two bedrooms that share a generous full bath. The home has an exterior covered area that can serve as parking or a front sitting area. The rear of the house has a large cement patio with a privacy wall-this area is perfect for alfresco dining, lounging or fishing. In the back, on one side, contains a set of stairs that leads to a future floating dock.  Shad Landing is an affordable gem set on a private, forgotten road that contains homes upwards of $2 million plus. Just 90 minutes from New York City or Center City, you can leave the craziness of today’s hectic world and be casting a line to catch this evening‘s dinner, all within 90 minutes.
#PABU2089774

UPPER BLACK EDDY

1827 TRAILS END LANE

2 Beds

1 Baths

780 Sq.Ft.

$585,000

MLS#: PABU2089774
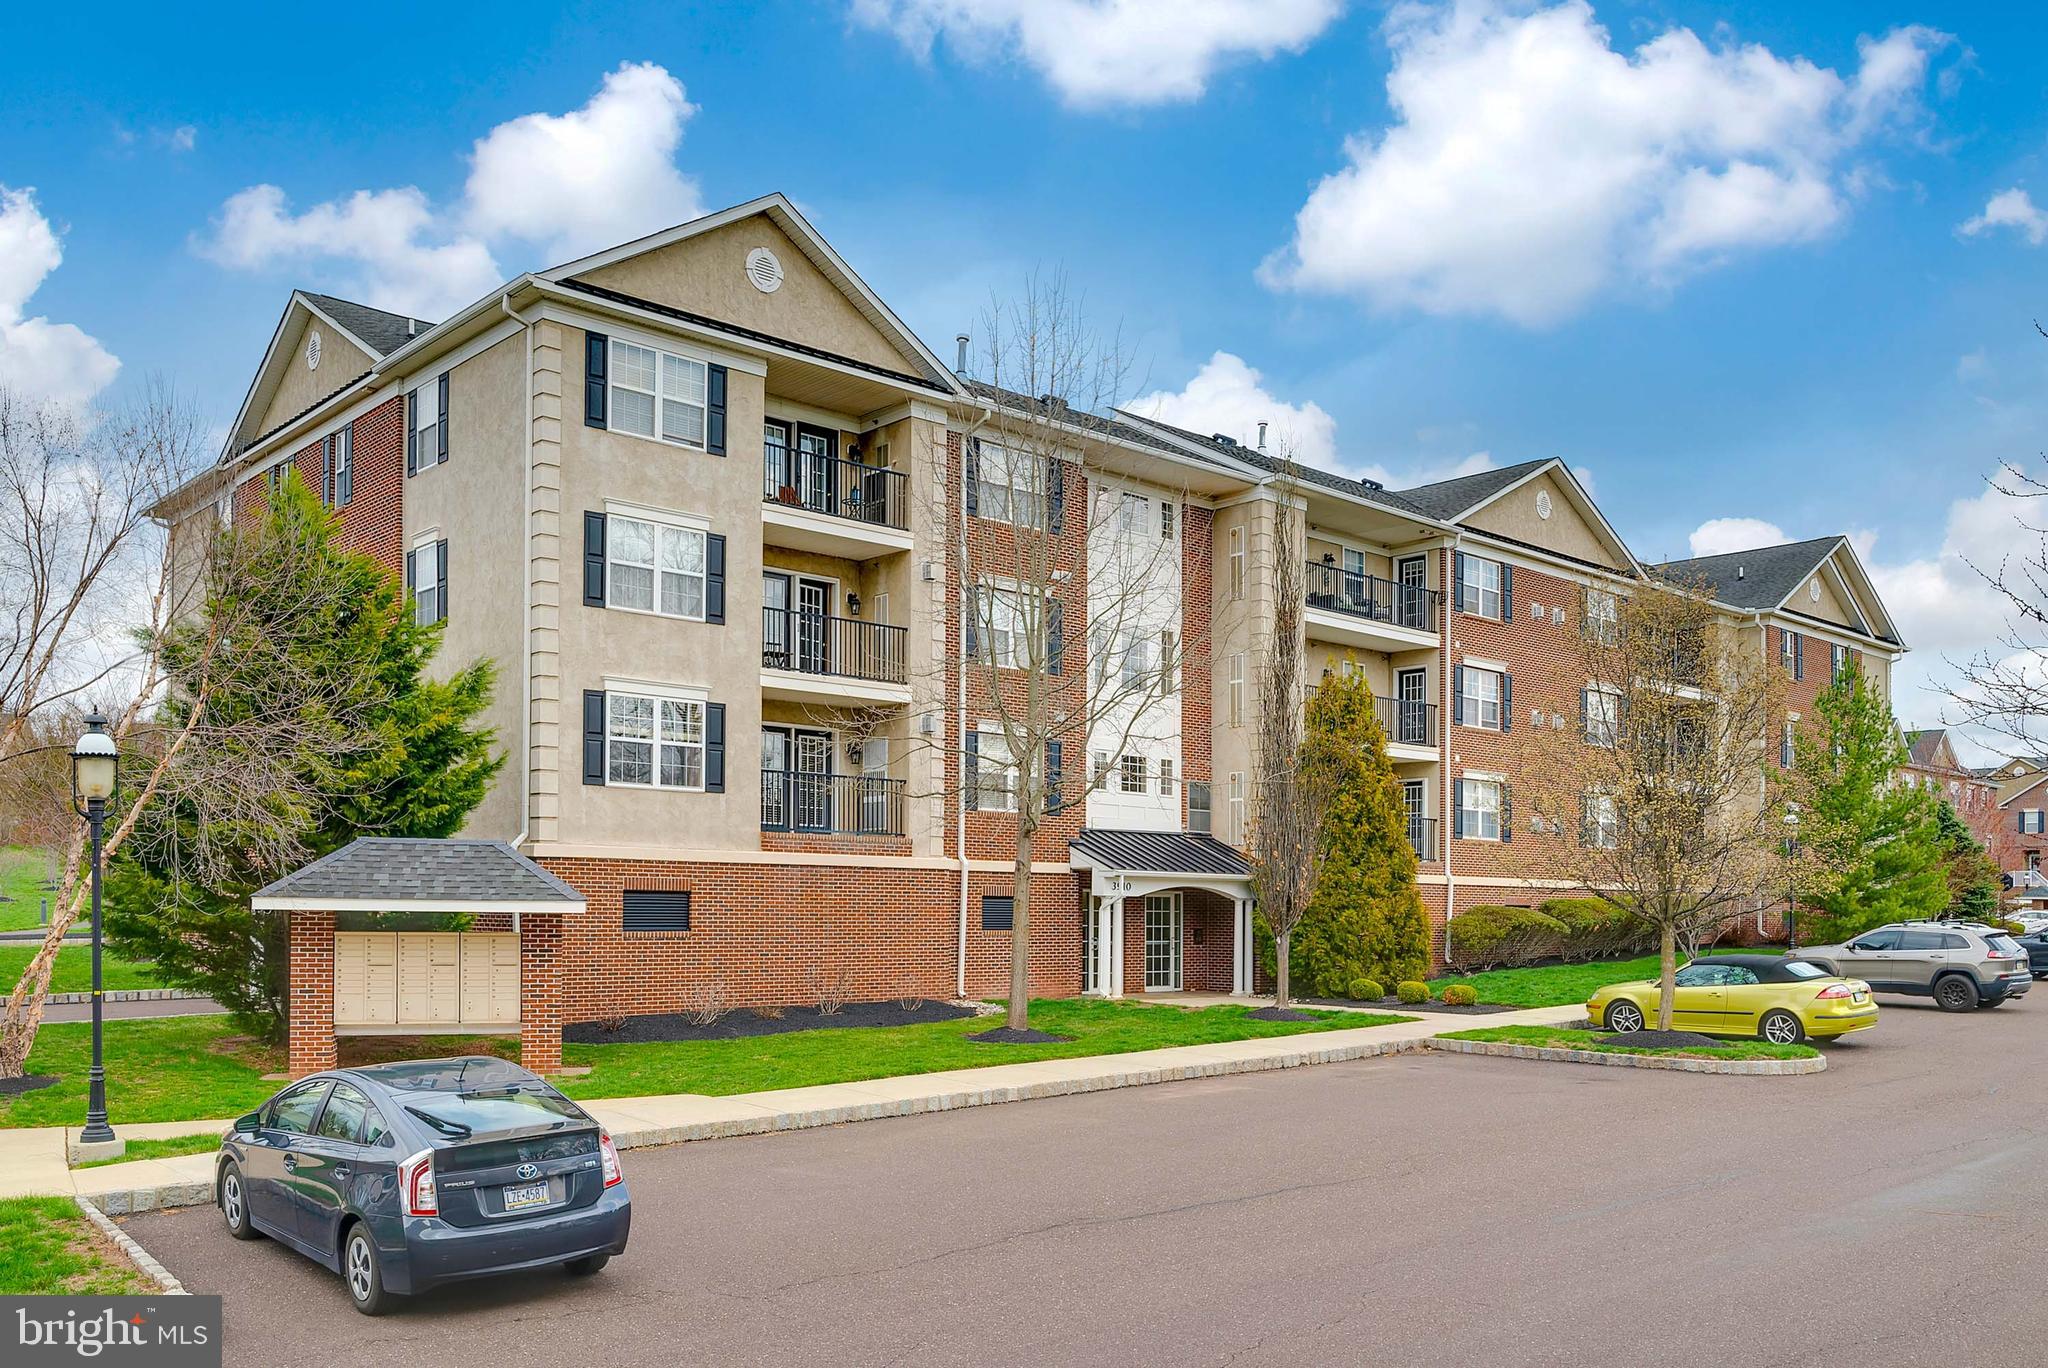
Do not miss the chance to purchase this Beautiful Third Floor Condo in Desirable Biltmore Estates! Located within walking distance to Skippack Village, this 2 Bedroom 2 Bath condominium has been kept in great condition and is ready to move in. When you first walk into the wood Foyer, you will immediately notice the open floor plan which makes this a great space for gathering! The large Living Room with Vaulted Ceilings and wood floors has a cozy gas fireplace that provides plenty of warmth during colder months. Off the living room is your private outdoor balcony that is a wonderful place to relax and view the nearby woods. The kitchen features extra tall cabinets, lighting and plenty of counter and cabinet space along with gas cooking and white appliances. The Primary Bedroom features a vaulted ceiling and a large walk-in closet and a master bath with a tub and shower enclosure. The second bedroom also contains ample space and is served by a separate hall bathroom. The unit has been well maintained freshly painted and ready for a quick closing. A Reserved parking space is included in the private lower level garage. There is a short walk to all of the shopping and dining Skippack Village has to offer! You are also just minutes from Palmer Park, Evansburg State Park and the PA Turnpike. This home will not last long so see it today
#PAMC2134956

HARLEYSVILLE

3910 ASHLAND DRIVE 317

2 Beds

2 Baths

1,082 Sq.Ft.

$334,900

MLS#: PAMC2134956
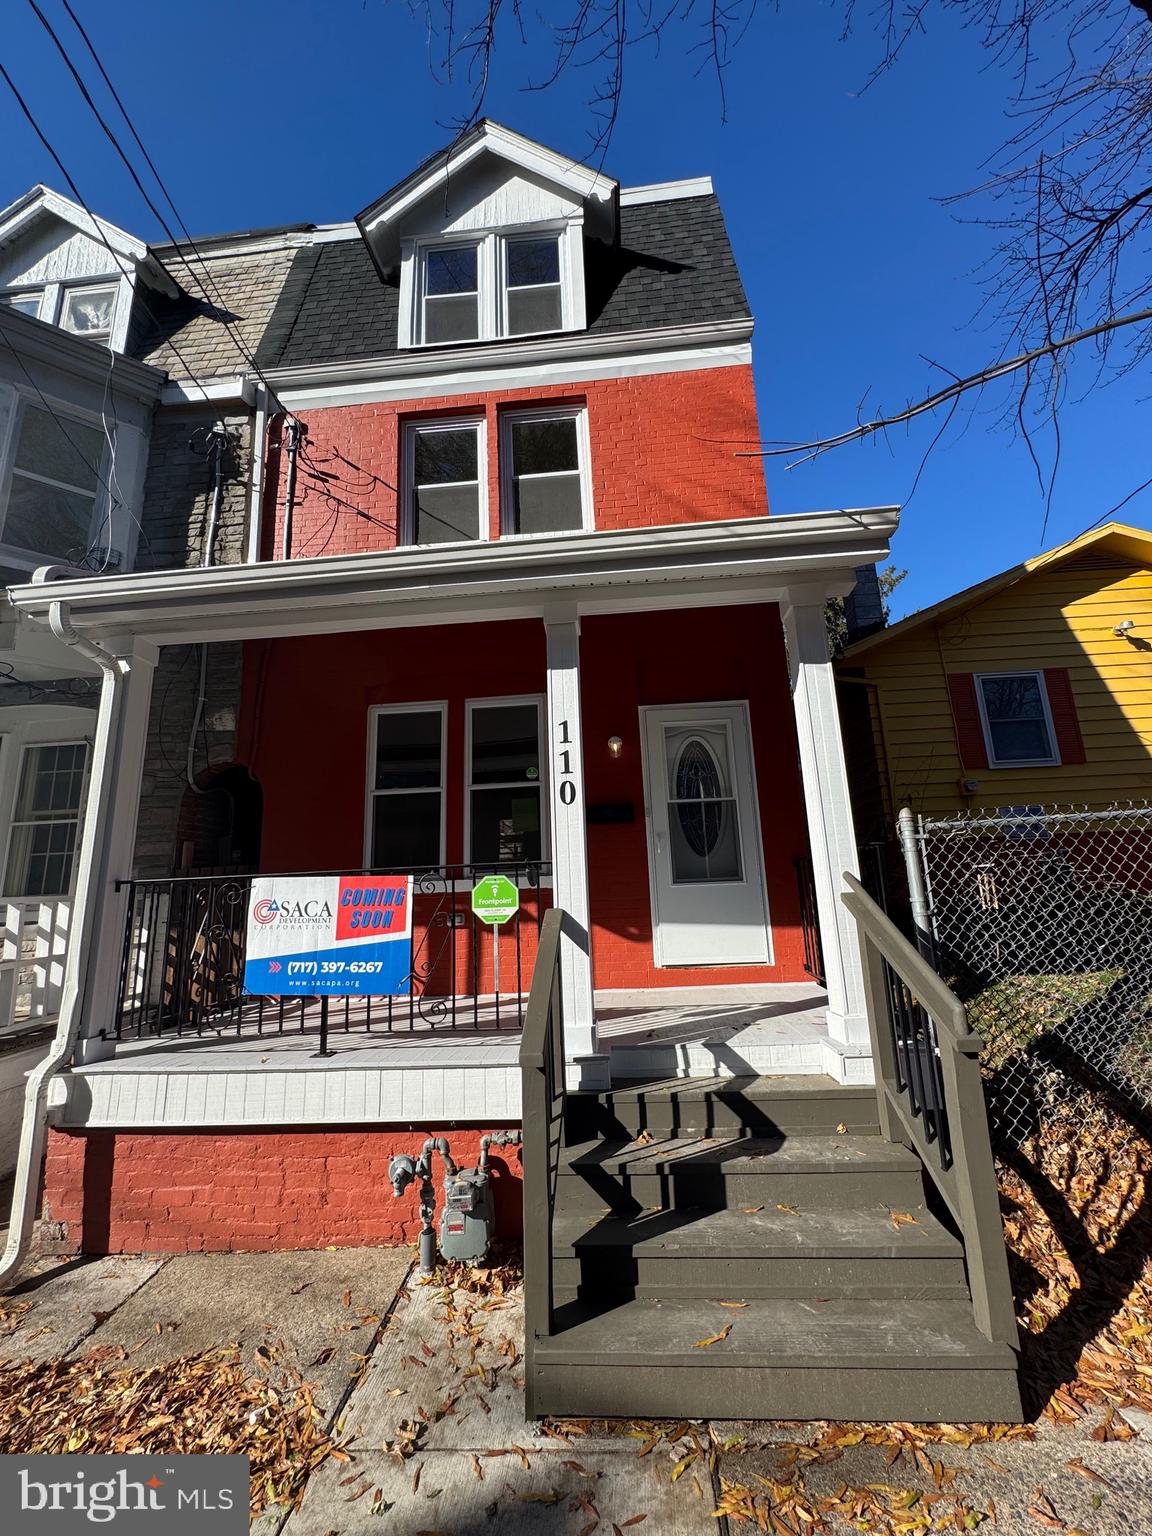
Welcome to this recently renovated 4-bedroom, 1-bath home in the heart of Lancaster City! This home features  a second-floor laundry for added convenience, central air,  a fenced backyard perfect for outdoor gatherings & much more!  Conveniently located just a few minutes from shops, restaurants,  Lancaster County Central  park & just a 5 minute drive to Downtown Lancaster!  Don't miss out on the opportunity to own a home in Lancaster City! PLEASE NOTE:  This property has a deed restriction and must be OWNER OCCUPIED.  Income Limits Apply! Contact us for more information!
#PALA2062018

LANCASTER

110 GREEN STREET

4 Beds

1 Baths

1,765 Sq.Ft.

$189,900

MLS#: PALA2062018
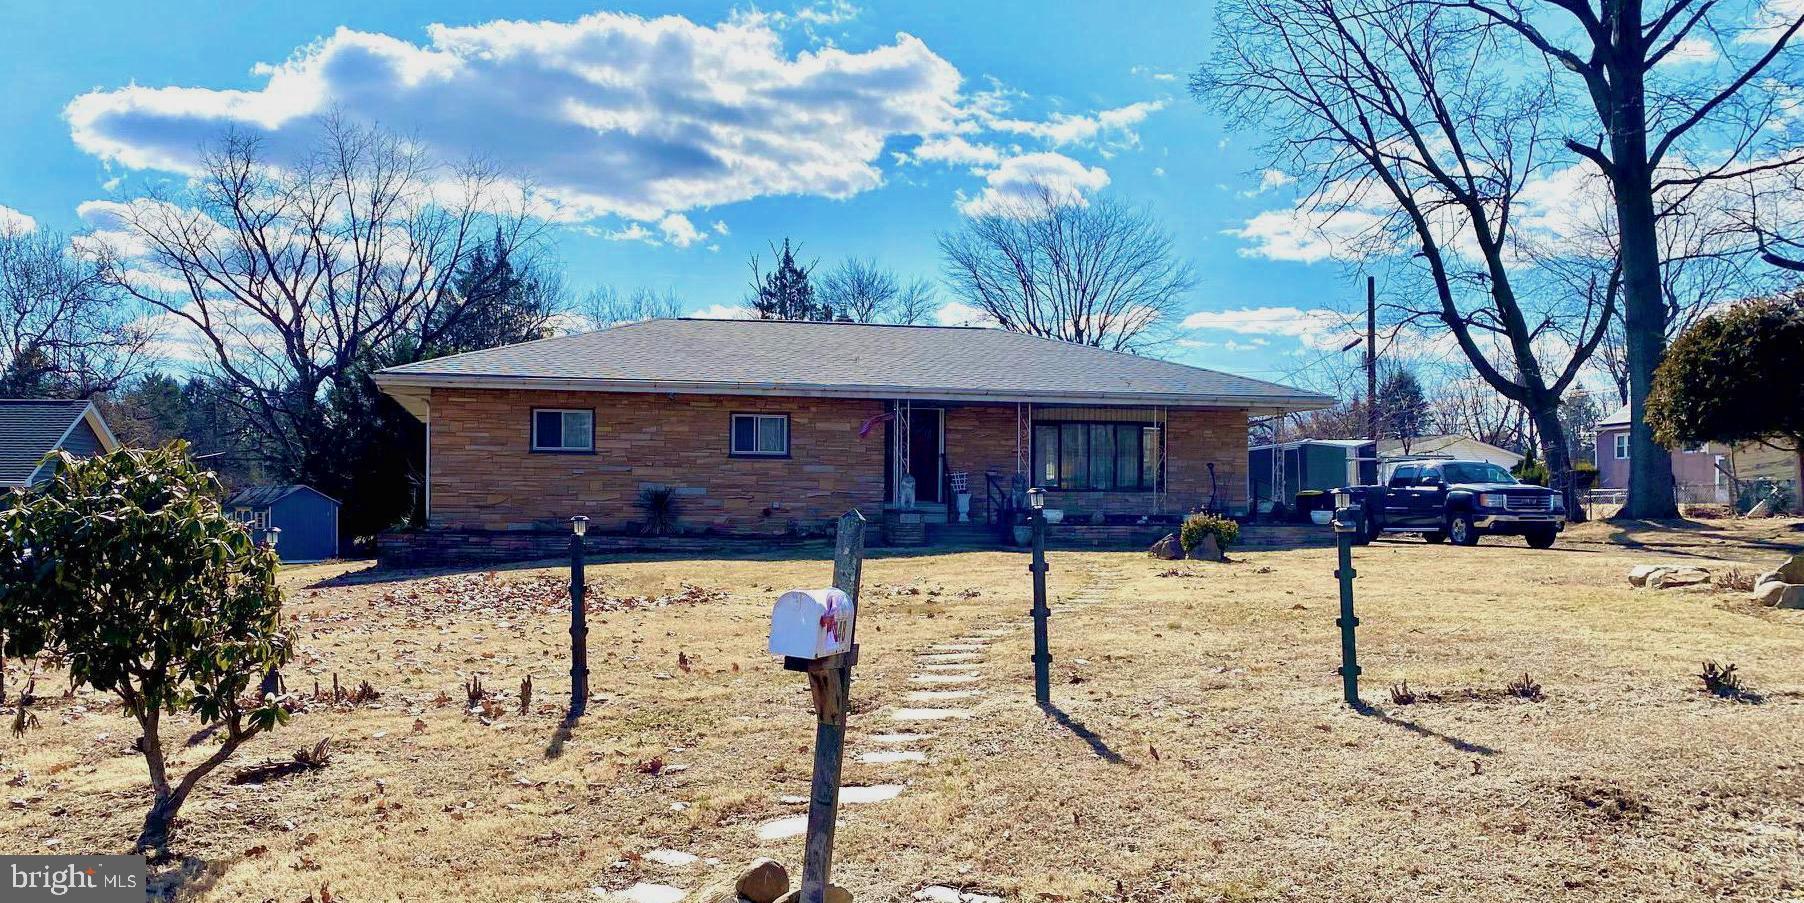
Here's your chance to own a one of a kind home in beautiful Glen Ashton Farms on 0.7 acres,  with 2800 square feet of living space. ( per owner)   Enter from the front  Covered porch into the main foyer.  The Main floor consist of 4 Bedrooms  with wood parquet floors ,Master Bath with Ceramic tile and Stall shower, a full Hall  Bath with Ceramic tile,   large Eat in Kitchen, Dining Room and Very Large living room . Some floors have wall to wall carpeting but have the Original  Wood Parquet floors underneath.
Stairs off the  kitchen lead to a fully finished basement that is the full length of the home. It features a  very  large Family room, additional kitchenette( no stove or refrigerator),  Laundry Room, Sewing/ Craft room, large Storage Closet and an  additional  large room.   Family room is carpeted but also has Original Wood Parquet floors.  This home is well taken care of by it's one owner, but is in need of some cosmetic updating.  However it has a New Roof (2024) new AC (2024) New Chimney Liner 2025.  All Bensalem Township Certifications have been done.  Heater Cert, Chimney Cert and Electrical Cert.
The outside features  a 6 car driveway, one car garage, with storage in the other one.  Did I mention the in-ground Pool  with slide?   Pool needs new liner. Has not been used for a few years.   There is also a pool changing room, additional shed, and back patio.  
Estate is being sold "As Is" and family will be doing no repairs.
#PABU2089194

BENSALEM

948 FARLEY ROAD

4 Beds

2 Baths

3,103 Sq.Ft.

$530,000

MLS#: PABU2089194

1 ... 579 580 581 582 583 ... 666
* Listings identified with the FMLS IDX logo come from FMLS and are held by brokerage firms other than the owner of this website. The listing brokerage is identified in any listing details. Information is deemed reliable but is not guaranteed. If you believe any FMLS listing contains material that infringes your copyrighted work please review our DMCA policy and learn how to submit a takedown request. © 2024. First Multiple Listing Service, Inc.

Send a message

Message successfully sent.

Your message

What is 3 + 4 ?

Reason for contacting?

I agree to receive email communication and understand I can unsubscribe at any time.

I agree to be contacted by Charis Realty Group - Christine Issler, Broker via call, email, and text for real estate services. To opt out, you can reply 'stop' at any time or reply 'help' for assistance. You can also click the unsubscribe link in the emails. Message and data rates may apply. Message frequency may vary. Privacy Policy

Sign Out

Virtual Assistant

Would you like to take the next step with this property? We can help you schedule a showing or virtual tour, or send you more details.

Yes, I would like more information.

Thank You for Your Reply, One of Our Agents will contact you as soon as possible

No, maybe later.

Thank you, you can always contact me via email, phone number or through the contact form.

Realhub AI

Lucy - Your AI-Powered Realtor

Update Your Temporary Password

Personalize your search

Enter your email and we'll notify you immediately when new listings match what you're looking for.

or enter email address

Already have an account ? Login here

Continue your home search

I agree to receive communications and understand I can unsubscribe at any time.

I agree to be contacted by Charis Realty Group - Christine Issler, Broker via call, email, and text for real estate services. To opt out, you can reply 'stop' at any time or reply 'help' for assistance. You can also click the unsubscribe link in the emails. Message and data rates may apply. Message frequency may vary. Privacy Policy

Already have an account ? Login here

We use cookies

We use cookies primarily for analytics to enhance your experience. By accepting, you agree to our use of these cookies. You can manage your preferences or learn more about our cookies policy.
