Features & Amenities

Interior

  • Total Bedrooms

    2

  • Bathrooms

    1

  • Above Grade Finished Area

    780.0

  • Basement YN

    NO

  • Cooling YN

    YES

  • Cooling

    Wall Unit(s), Electric

  • Fireplace YN

    NO

  • Heating YN

    YES

  • Heating

    Electric, Hot Water

  • Main Level Bedrooms

    2

  • Pet friendly

    N/A

Exterior

  • Garage

    No

  • Construction Materials

    Frame

  • Parking

    Driveway

  • Pool

    No

  • Waterfront YN

    NO

Area & Lot

  • Lot Size(acres)

    0.07

  • Lot Size(square feet)

    3,186

  • Property Type

    Residential

  • Property Sub Type

    Single Family Residence

  • Architectural Style

    Bungalow, Cabin/Lodge, Cottage, Carriage House

Price

  • Sales Price

    $585,000

  • Tax Amount

    $2,290

  • Sq. Footage

    780

  • Price/SqFt

    $750

HOA

  • Association

    No

School District

  • Elementary School

    N/A

  • Middle School

    N/A

  • High School

    N/A

Property Features

  • New Construction

    NO

  • Foundation Details

    Other

  • Senior Community YN

    NO

  • Sewer

    Septic Tank

  • Tax Lot

    016

  • Water Source

    Well

Schedule a Showing

Showing scheduled successfully.

<
>
IN PERSON
VIA CHAT

What is 3 + 4 ?


Mortgage calculator

Estimate your monthly mortgage payment, including the principal and interest, property taxes, and HOA. Adjust the values to generate a more accurate rate.

Your payment

Principal and Interest:

$

Property taxes:

$

HOA fees:

$

Total loan payment:

$

Total interest amount:

$

Location

County

BUCKS

Elementary School

Middle School

High School

Listing Courtesy of Arthur Mazzei, Addison Wolfe Real Estate

RealHub Information is provided exclusively for consumers' personal, non-commercial use, and it may not be used for any purpose other than to identify prospective properties consumers may be interested in purchasing. All information deemed reliable but not guaranteed and should be independently verified. All properties are subject to prior sale, change or withdrawal. RealHub website owner shall not be responsible for any typographical errors, misinformation, misprints and shall be held totally harmless.

Agent Jordan Fortson

Salesperson, Realtor

Jordan Fortson

Call Jordan today to schedule a private showing.


* Listings on this website come from the FMLS IDX Compilation and may be held by brokerage firms other than the owner of this website. The listing brokerage is identified in any listing details. Information is deemed reliable but is not guaranteed. If you believe any FMLS listing contains material that infringes your copyrighted work please review our DMCA policy and learn how to submit a takedown request.© 2024 FMLS.
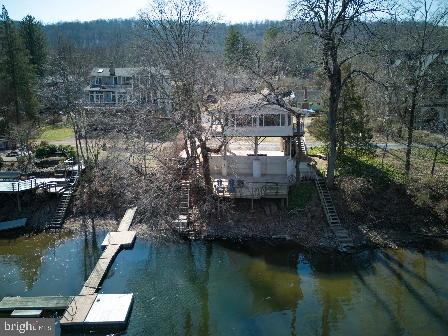
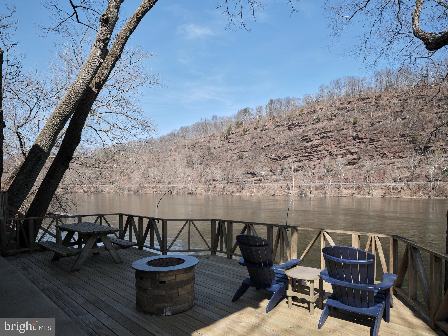
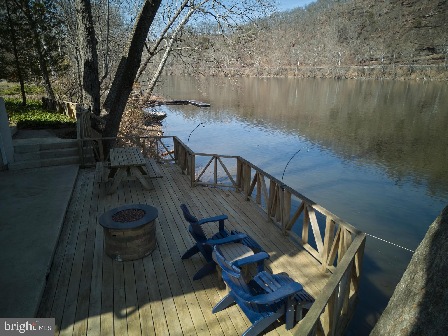
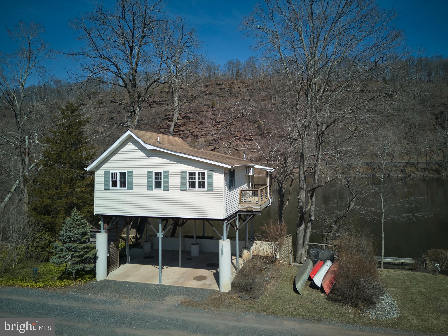
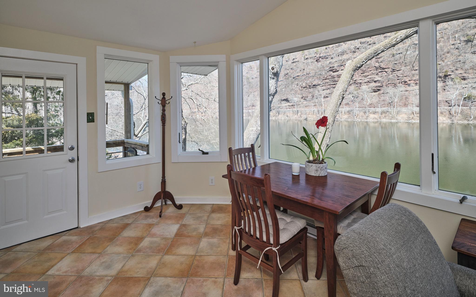
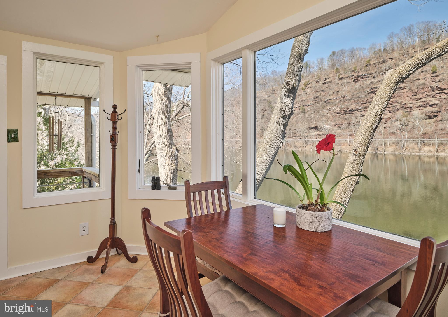
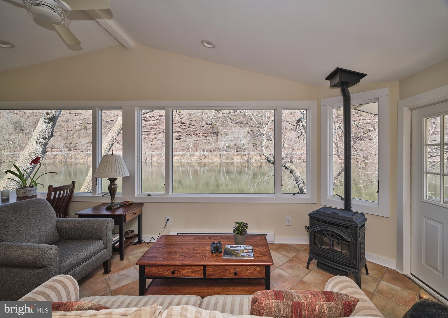
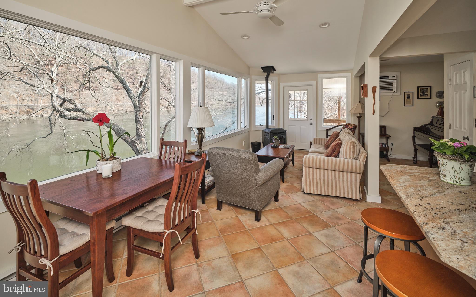
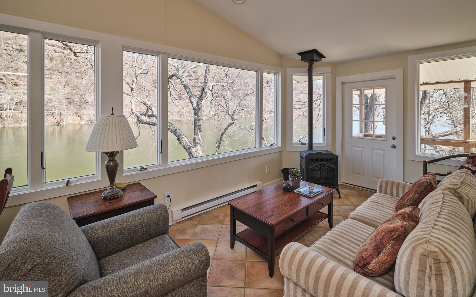
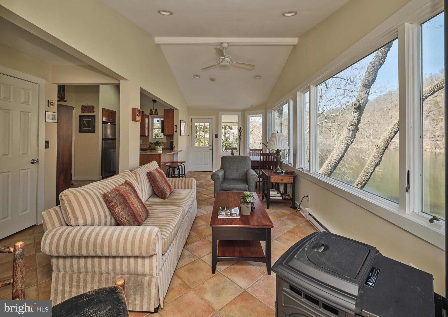
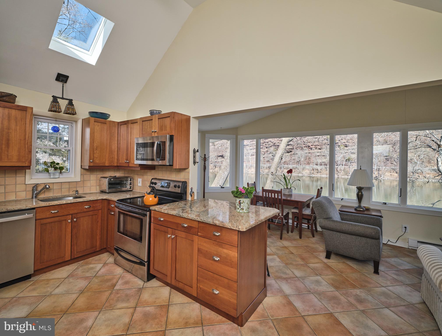
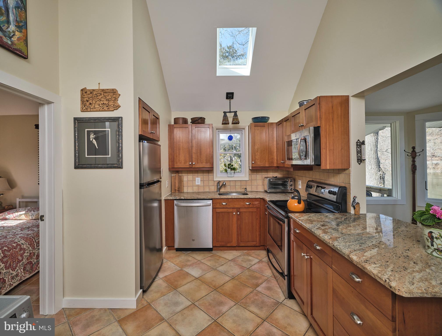
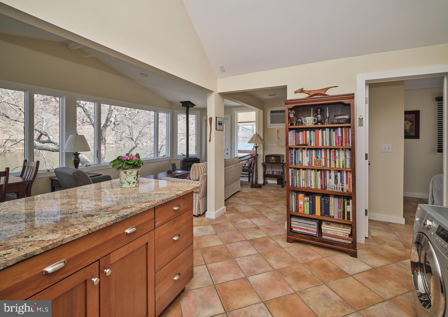
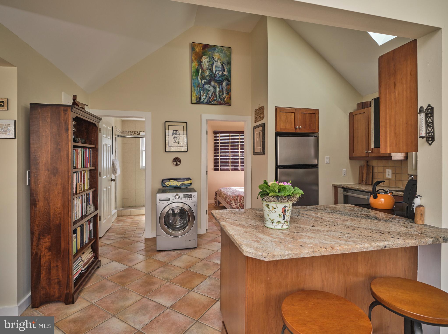
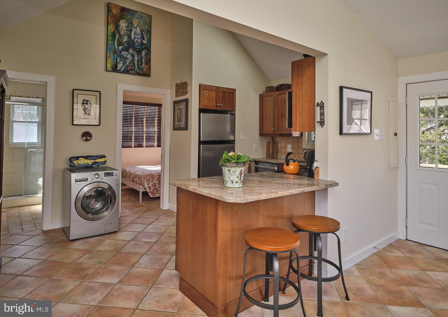
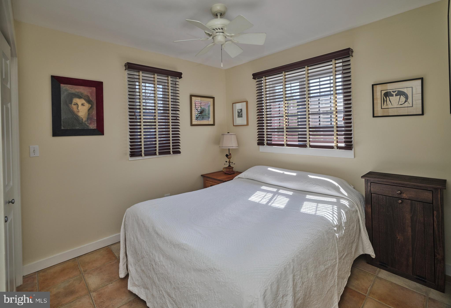
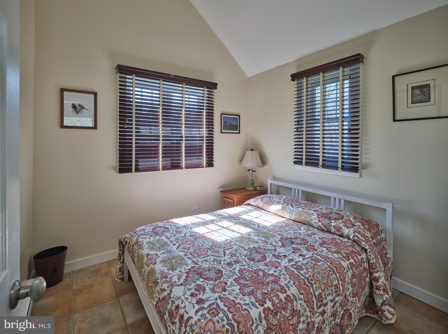
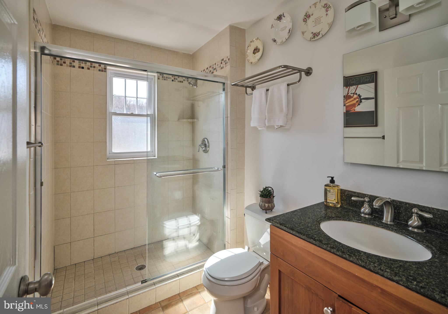
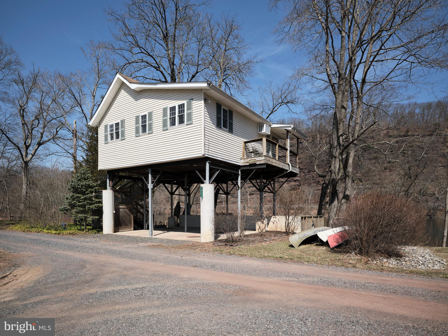
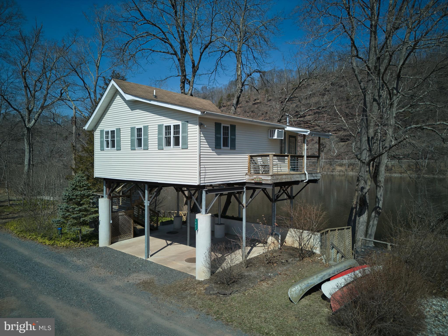
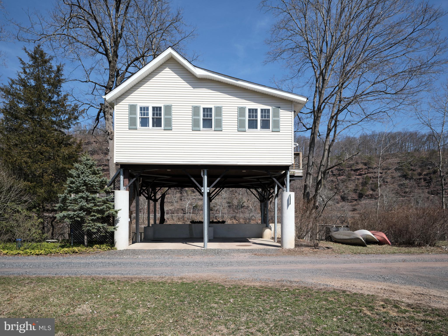
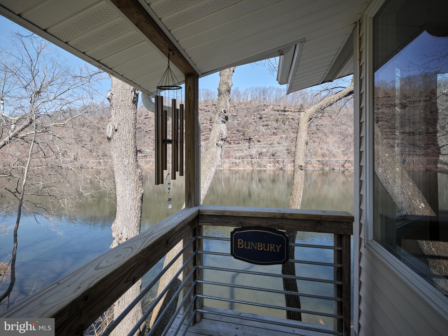
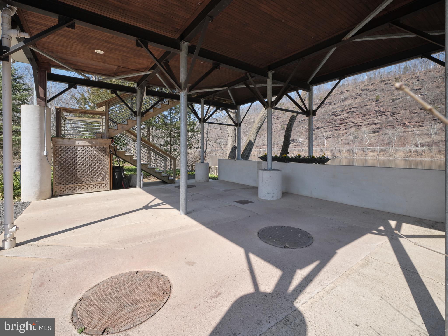
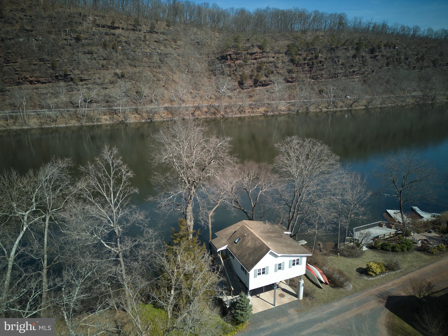
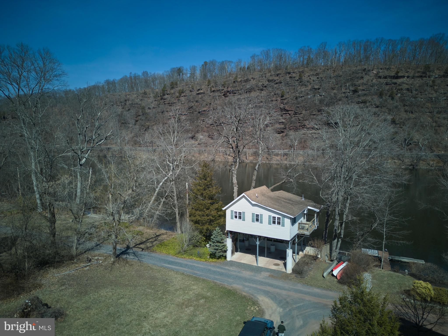
Along River Road in Upper Black Eddy, meandering private road takes you to Shad Landing, a quaint riverfront cottage. The cottage consists of two bedrooms, one bath. This elevated home is perfect for a weekend retreat, escape from the city or the perfect starter home. The home has been elevated with steel I-beams that create a security for the structure due to any future inclement weather.  The interior offers an open concept with a modern stainless steel kitchen, dining area, and living room. This room contains a wall of windows that looks out at one of the widest areas of the Delaware River. You can relax in the house and enjoy the lapping sound of the water below. There are two bedrooms that share a generous full bath. The home has an exterior covered area that can serve as parking or a front sitting area. The rear of the house has a large cement patio with a privacy wall-this area is perfect for alfresco dining, lounging or fishing. In the back, on one side, contains a set of stairs that leads to a future floating dock.  Shad Landing is an affordable gem set on a private, forgotten road that contains homes upwards of $2 million plus. Just 90 minutes from New York City or Center City, you can leave the craziness of today’s hectic world and be casting a line to catch this evening‘s dinner, all within 90 minutes.

1827 TRAILS END LANE

Message successfully sent.

What would you like to know?

What is 3 + 4 ?

I agree to receive email communication and understand I can unsubscribe at any time.

I agree to be contacted by Charis Realty Group - Christine Issler, Broker via call, email, and text for real estate services. To opt out, you can reply 'stop' at any time or reply 'help' for assistance. You can also click the unsubscribe link in the emails. Message and data rates may apply. Message frequency may vary. Privacy Policy

Related Properties

Tucked approximately 1/3 of a mile off the main road and shared by just nine properties, this lovely single-family home offers a rare combination of privacy, space, and convenience in the Palisades School District. Welcoming you home is a large front porch and statement foyer. Glass French doors open from the foyer into the spacious living room, where an abundance of windows fills the space with natural light and a wood-burning fireplace creates a warm and inviting focal point. The living room flows seamlessly into the updated eat-in kitchen, featuring an oversized island with seating, stainless steel appliances, a picture window above the sink, and an abundance of cabinetry for plenty of storage. French doors off the kitchen lead to the large rear deck, overlooking a wonderfully private, level backyard complete with a storage shed—an ideal setting for outdoor dining, entertaining, gardening, or simply enjoying the peaceful surroundings. The kitchen also connects conveniently to the formal dining room. A practical mudroom provides direct access to the attached two-car garage, while a tucked-away half bath completes the main level. Upstairs, you'll find three generously sized bedrooms. The spacious primary suite features its own ensuite bath with a relaxing soaking tub. Sliding doors in the ensuite lead to a partially started second-story balcony, offering an exciting opportunity to create additional outdoor living space. Two additional bedrooms share a full hall bathroom. The finished basement adds valuable living space with a comfortable recreation room featuring a wood-burning stove, along with a laundry area and ample storage. Numerous important updates have already been completed, including newer maintenance-free siding, newer roof, newer windows, an upgraded heat pump, upgraded septic system, upgraded electrical service and the installation of a whole home generator allowing you to enjoy the home with less upkeep. Ideally situated within easy reach of Flemington, Quakertown, Easton, Doylestown, Phillipsburg, and New Hope, this property offers the best of peaceful country-style living with everyday conveniences close at hand. Whole Foods, CVS, gas stations, the post office, auto repair centers, and much more are all within approximately 10 minutes. Mortgage savings may be available for buyers of this listing.
#PABU2131290

UPPER BLACK EDDY

1765 HIGHVIEW LANE

3 Beds

2 Baths

1,968 Sq.Ft.

$690,000

MLS#: PABU2131290

Send a message

Message successfully sent.

Your message

What is 3 + 4 ?

Reason for contacting?

I agree to receive email communication and understand I can unsubscribe at any time.

I agree to be contacted by Charis Realty Group - Christine Issler, Broker via call, email, and text for real estate services. To opt out, you can reply 'stop' at any time or reply 'help' for assistance. You can also click the unsubscribe link in the emails. Message and data rates may apply. Message frequency may vary. Privacy Policy

Sign Out

Virtual Assistant

Would you like to take the next step with this property? We can help you schedule a showing or virtual tour, or send you more details.

Yes, I would like more information.

Thank You for Your Reply, One of Our Agents will contact you as soon as possible

No, maybe later.

Thank you, you can always contact me via email, phone number or through the contact form.

Realhub AI

Lucy - Your AI-Powered Realtor

Update Your Temporary Password

Personalize your search

Enter your email and we'll notify you immediately when new listings match what you're looking for.

or enter email address

Already have an account ? Login here

Continue your home search

I agree to receive communications and understand I can unsubscribe at any time.

I agree to be contacted by Charis Realty Group - Christine Issler, Broker via call, email, and text for real estate services. To opt out, you can reply 'stop' at any time or reply 'help' for assistance. You can also click the unsubscribe link in the emails. Message and data rates may apply. Message frequency may vary. Privacy Policy

Already have an account ? Login here

We use cookies

We use cookies primarily for analytics to enhance your experience. By accepting, you agree to our use of these cookies. You can manage your preferences or learn more about our cookies policy.