Properties

Browse or get in touch to schedule a walkthrough.

  • Nearby me
Price range

Popular Features

Community Features

Association

Property Features

Waterfront

View

Exterior Features

Interior Features

Style

10000 properties match your criteria

Updated 1 minute ago

E-Alert name
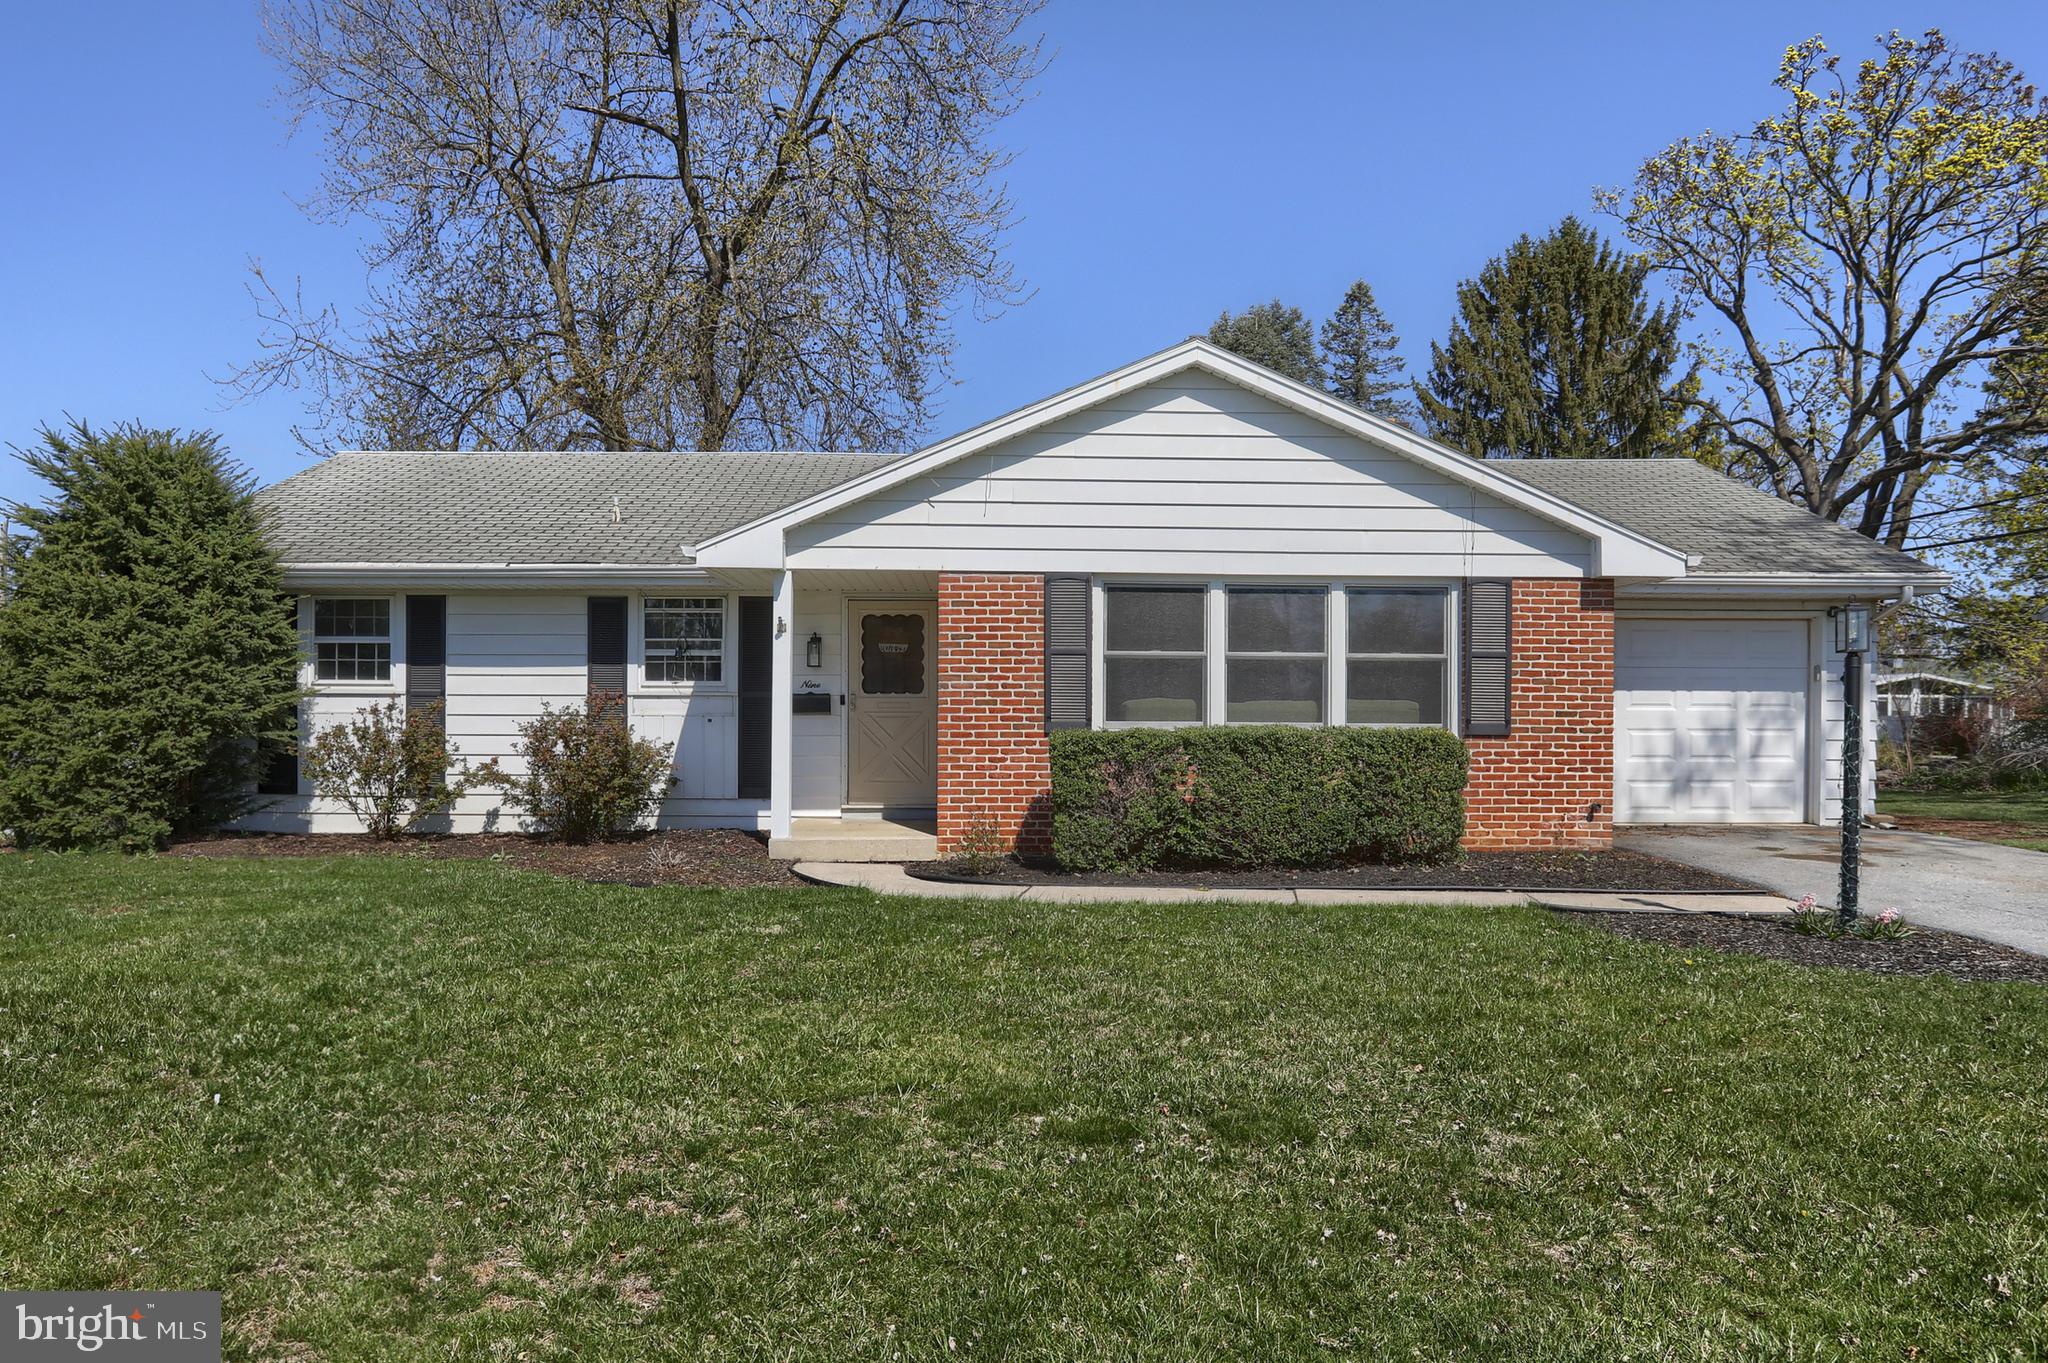
Enjoy one floor living in this sweet ranch home in a great neighborhood.  This super convenient location is  just a short walk to schools, pool and playground.  New gas furnace installed in 2023 plus new windows in living room and two bedrooms.   Lovely hardwood flooring in living room, hall and all bedrooms.  Kitchen features ceramic tile flooring, pantry and a new fridge and is open to a spacious dining area.  From there, sliding doors lead out to a delightful screened porch - perfect place to enjoy your morning coffee, meals or evening beverages in mild weather.   Laundry hookups conveniently tucked into a nook in the garage.  The basement offers potential for additional living space, if desired.  A beautiful, large back yard completes the picture including a shed which also doubles as a greenhouse.  Add this sweet home to your must see list!
#PALN2019770

PALMYRA

9 LYNNWOOD DRIVE

3 Beds

1 Baths

1,335 Sq.Ft.

$275,000

MLS#: PALN2019770
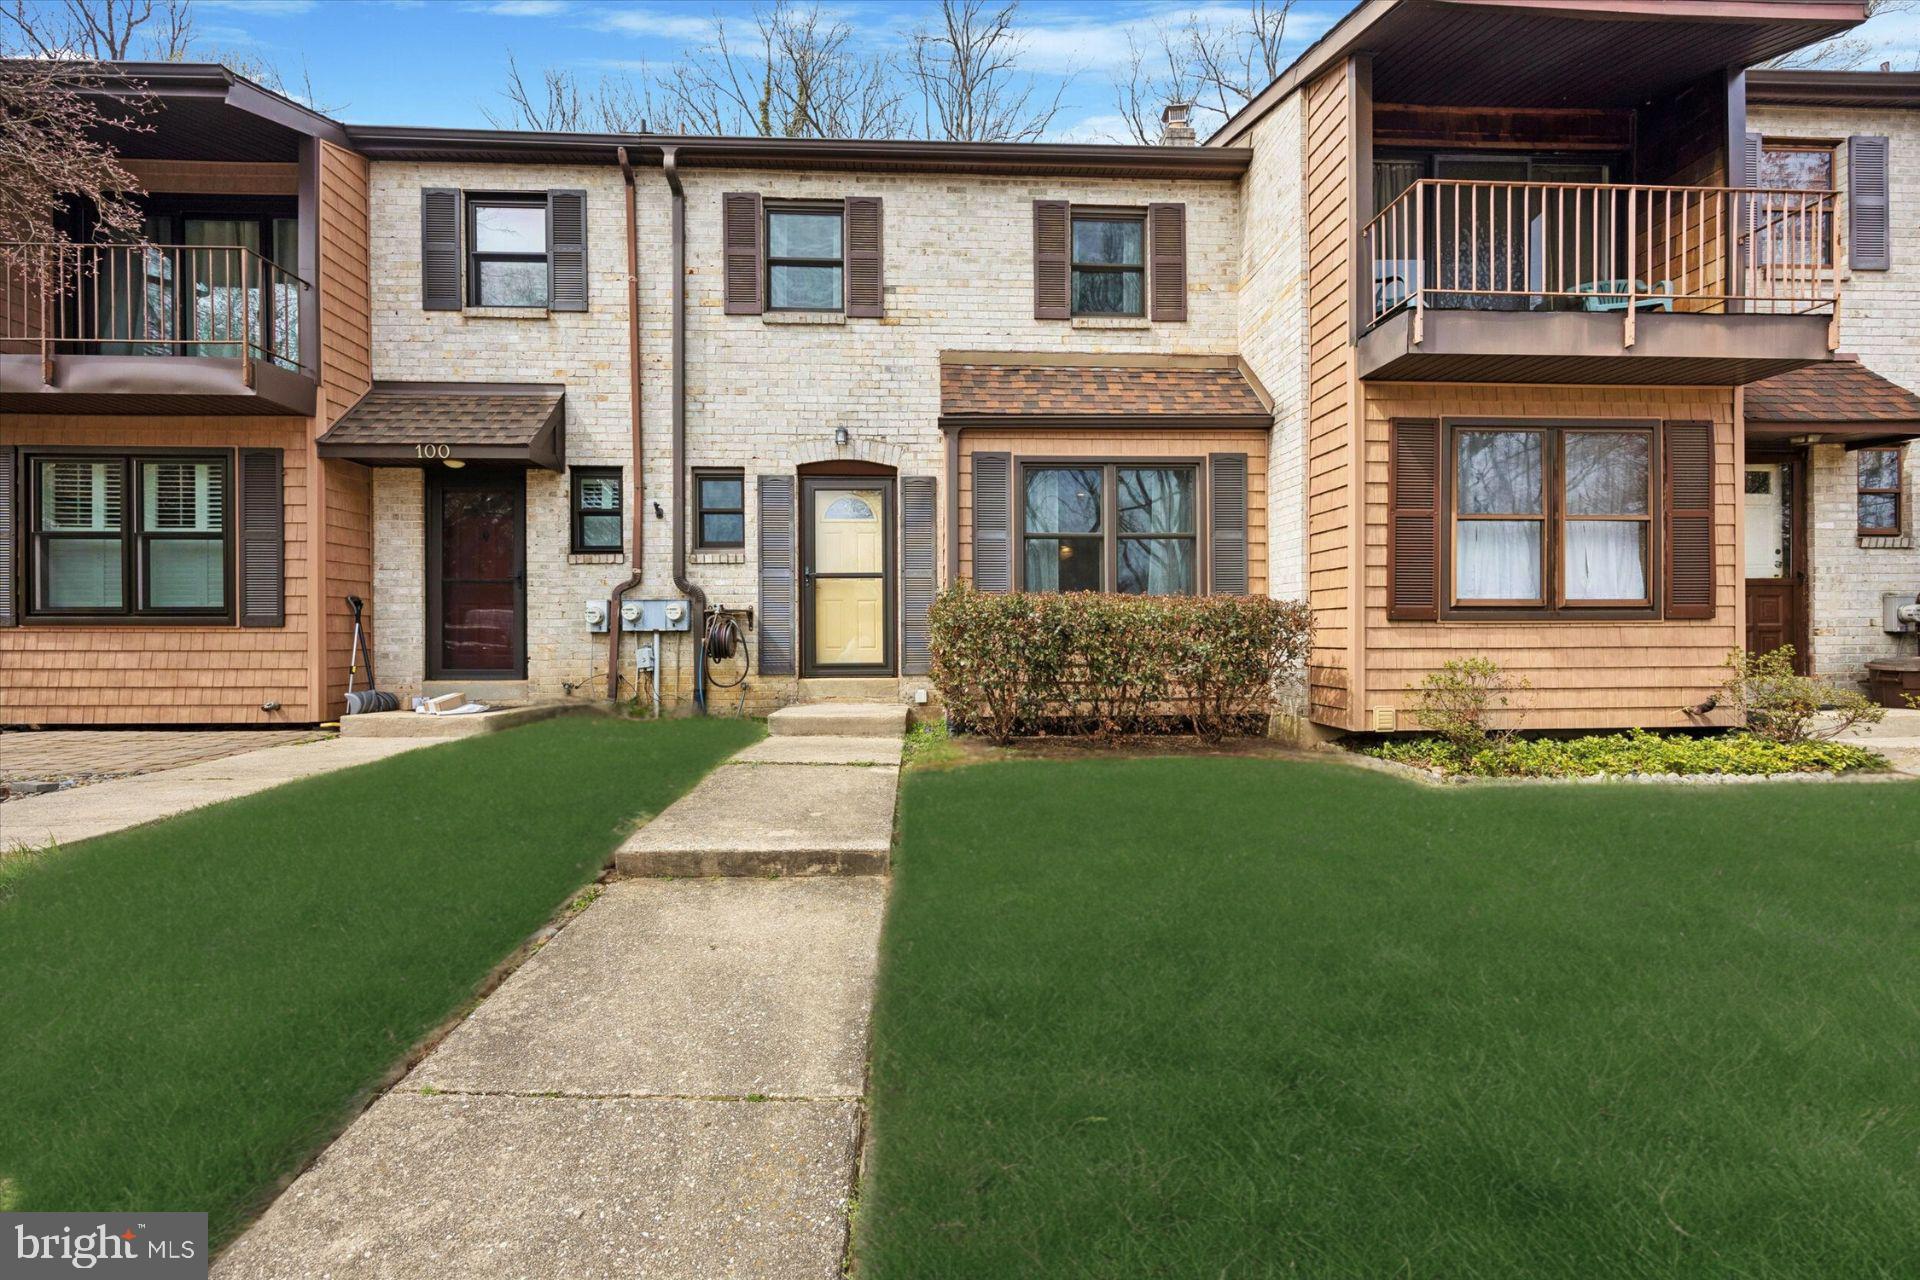
Welcome to this beautifully maintained 3-bedroom, 1.5-bath townhome in the sought-after Village at Valleybrook community. Pride of ownership is evident from the moment you step inside. The spacious kitchen boasts stunning granite countertops, sleek soft close two toned cabinetry, and KitchenAid stainless steel appliances. Embrace effortless entertaining with an oversized seated island and adjoining dining area ensuring room for all.

Follow the timeless laminate floors to the inviting living room anchored by a cozy fireplace. Step through the sliding glass doors to the slab patio to enjoy the warm weather to come. A convenient updated powder room completes the main level.

Upstairs, the generous primary bedroom offers his and her closets as well as private access to the well-appointed hall bath. Two additional bedrooms provide flexibility for family, guests, or a home office.

Not to be missed, the finished basement adds valuable living space, ideal for a rec room or gym, along with a dedicated laundry area and plenty of storage. Enjoy the benefits of an affordable HOA in a prime location, just minutes from shopping, dining, and major traffic routes—all within the award-winning Garnet Valley School District. Don’t miss this fantastic opportunity, schedule your tour today!
#PADE2087442

ASTON

99 BISHOP DRIVE

3 Beds

1 Baths

1,540 Sq.Ft.

$335,000

MLS#: PADE2087442
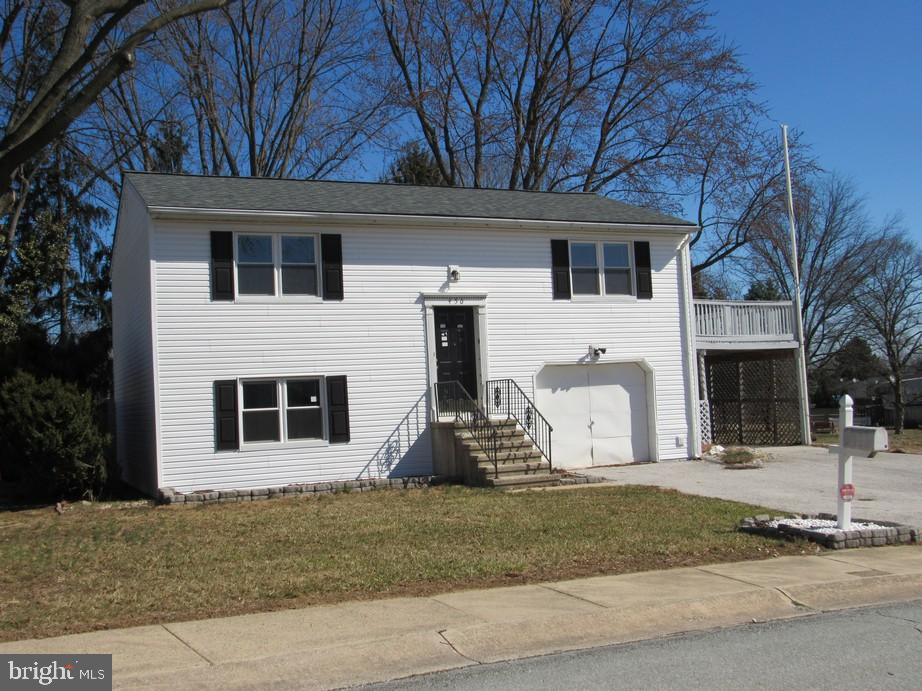
Bring your decorating ideas and make this home your own. Super Value in Wrightsville Boro in close proximity to amenities such as shopping, markets, medical facilities, and restaurants. Enjoy off street parking in your paved driveway. Over 1,500 sq ft of finished living featuring 3 Bedrooms and 2 Full Bathrooms. The main level features a formal Living Room with an Open Eat-In Kitchen with plenty of cabinets. Lower Level with Laundry Area, Den, and Huge Family Room. Conveniently located with easy commute to Baltimore, DC, Harrisburg, or York. Don’t delay, Schedule your private tour Today! Take a look, you won't be disappointed! Home is owned by U.S. Department of Housing and Urban Development (HUD), Case #446-576684. Home is eligible for FHA Financing: IN (Insured). Also qualifies for FHA 203K Rehab Financing. Finance Home Improvements Into Your New Mortgage! Insurability subject to buyers appraisal. Buyer pays all transfer costs. Seller makes no representations or warranties as to property condition. Sold As-Is. Seller will do no repairs. Seller may contribute up to 3% for buyer’s closing costs, upon buyer request. ALL REQUIRED MUNICIPAL INSPECTIONS, IF ANY, ARE THE RESPONSIBILITY OF THE BUYER. See Additional Information in Associated Documents. Equal Housing Opportunity.
#PAYK2079420

WRIGHTSVILLE

450 HYBLA ROAD

3 Beds

2 Baths

1,512 Sq.Ft.

$275,000

MLS#: PAYK2079420
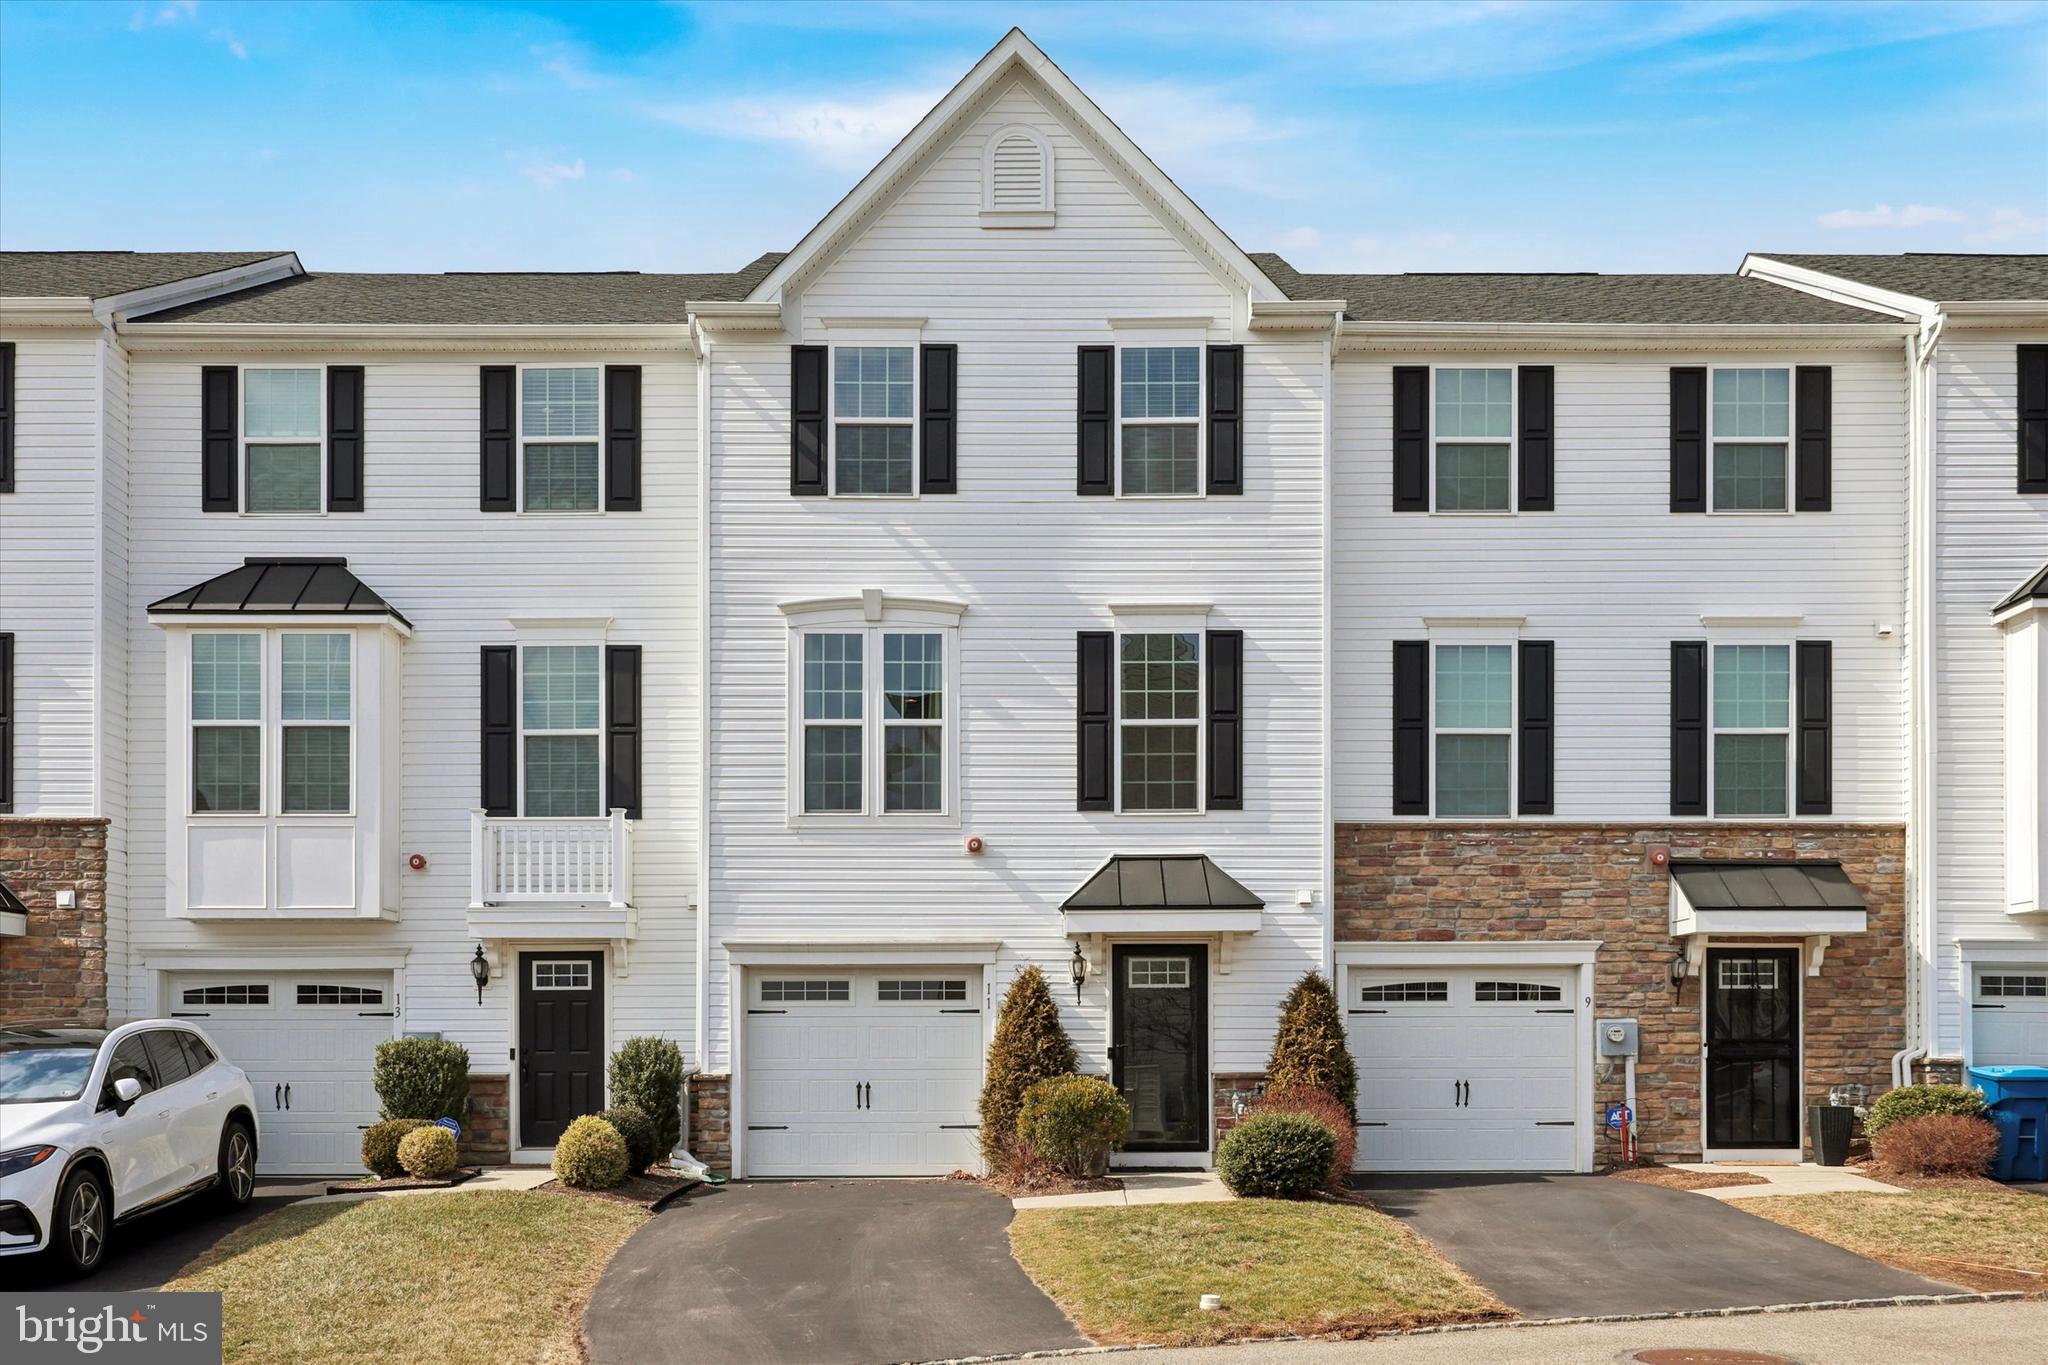
Welcome to 11 Twomey Court, a charming retreat nestled within the Reserve at Wyngate, a picturesque gated community enveloped by serene open spaces. This expanded model boasts 2,290 square feet of thoughtfully designed living space across three levels, offering a perfect blend of comfort and style.

Upon entering, you'll find a welcoming lower level with a private driveway and garage which leads to a spacious living area complete with a dry bar and a cozy fireplace. In addition, this space opens up to an inviting outdoor paver patio, providing a tranquil spot for relaxation amidst the surrounding greenery.

The main level is an entertainer’s dream, featuring crown molding and specialty lighting throughout the space. This level includes; a sophisticated sitting area, a dining room, and a gourmet kitchen equipped with a double-wide pantry, upgraded appliances, and granite countertops. A cozy coffee bar makes mornings delightful, and the expanded deck at the rear sets the stage for memorable gatherings.

On the upper level, the primary suite is a sanctuary with its tray ceiling, generous walk-in closet, and a spa-like bathroom featuring a soothing soaking tub. Two additional bedrooms, a hall bath, and a convenient laundry room complete this level.

With amenities such as air conditioning, a powder room, and more, 11 Twomey Court offers a lifestyle of comfort and elegance. Don't miss the chance to make this your home sweet home.
#PAMC2132292

WYNCOTE

11 TWOMEY COURT

3 Beds

2 Baths

2,040 Sq.Ft.

$445,000

MLS#: PAMC2132292
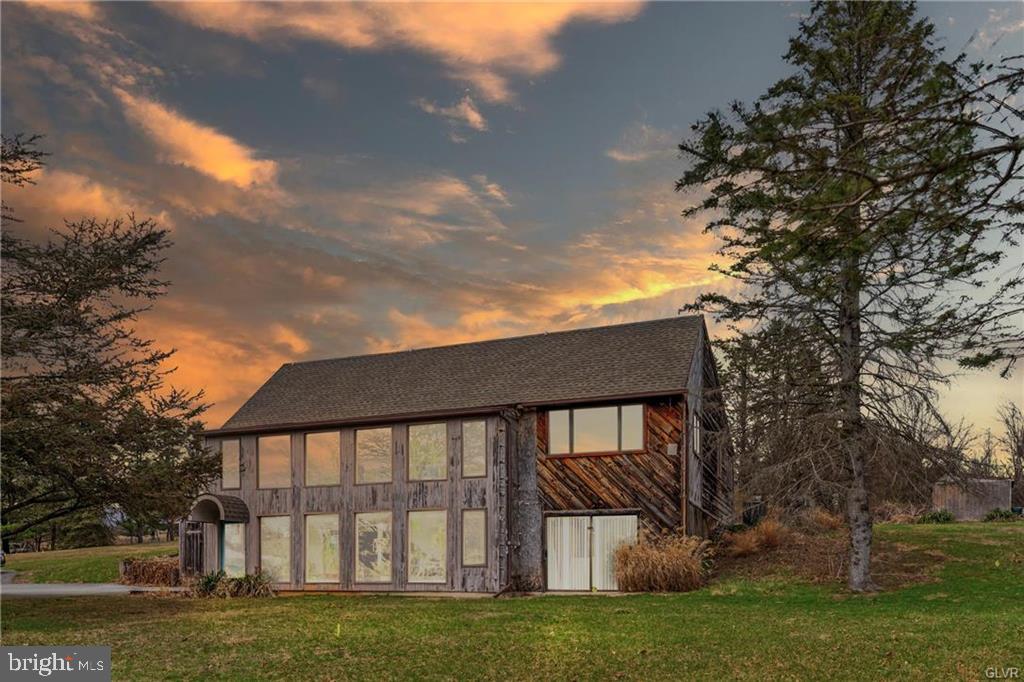
Discover the perfect blend of comfort and potential in this one-owner, 3-bedroom, 2-bath home nestled just outside the picturesque town of Kutztown, PA. This unique property, set on just shy of 2 acres, offers breathtaking views that will captivate you from the moment you arrive. The main level boasts a large, open-concept family room, dining room, and kitchen, perfect for entertaining or enjoying family time. Abundant natural light floods the space through numerous large windows, allowing you to soak in the stunning surroundings. The lower level is a versatile space that can be transformed to suit your needs. Whether you envision a cozy rec room, a productive office area, or even a potential fourth bedroom, the possibilities are endless. A convenient half bath and laundry room complete this level, adding to the home's functionality. Enjoy the tranquility of two sunrooms—one on each level—where you can relax and take in the beauty of your expansive property. A little TLC and this home can be your forever.
#PABK2055410

KUTZTOWN

840 LONG LANE ROAD

3 Beds

2 Baths

1,336 Sq.Ft.

$315,000

MLS#: PABK2055410
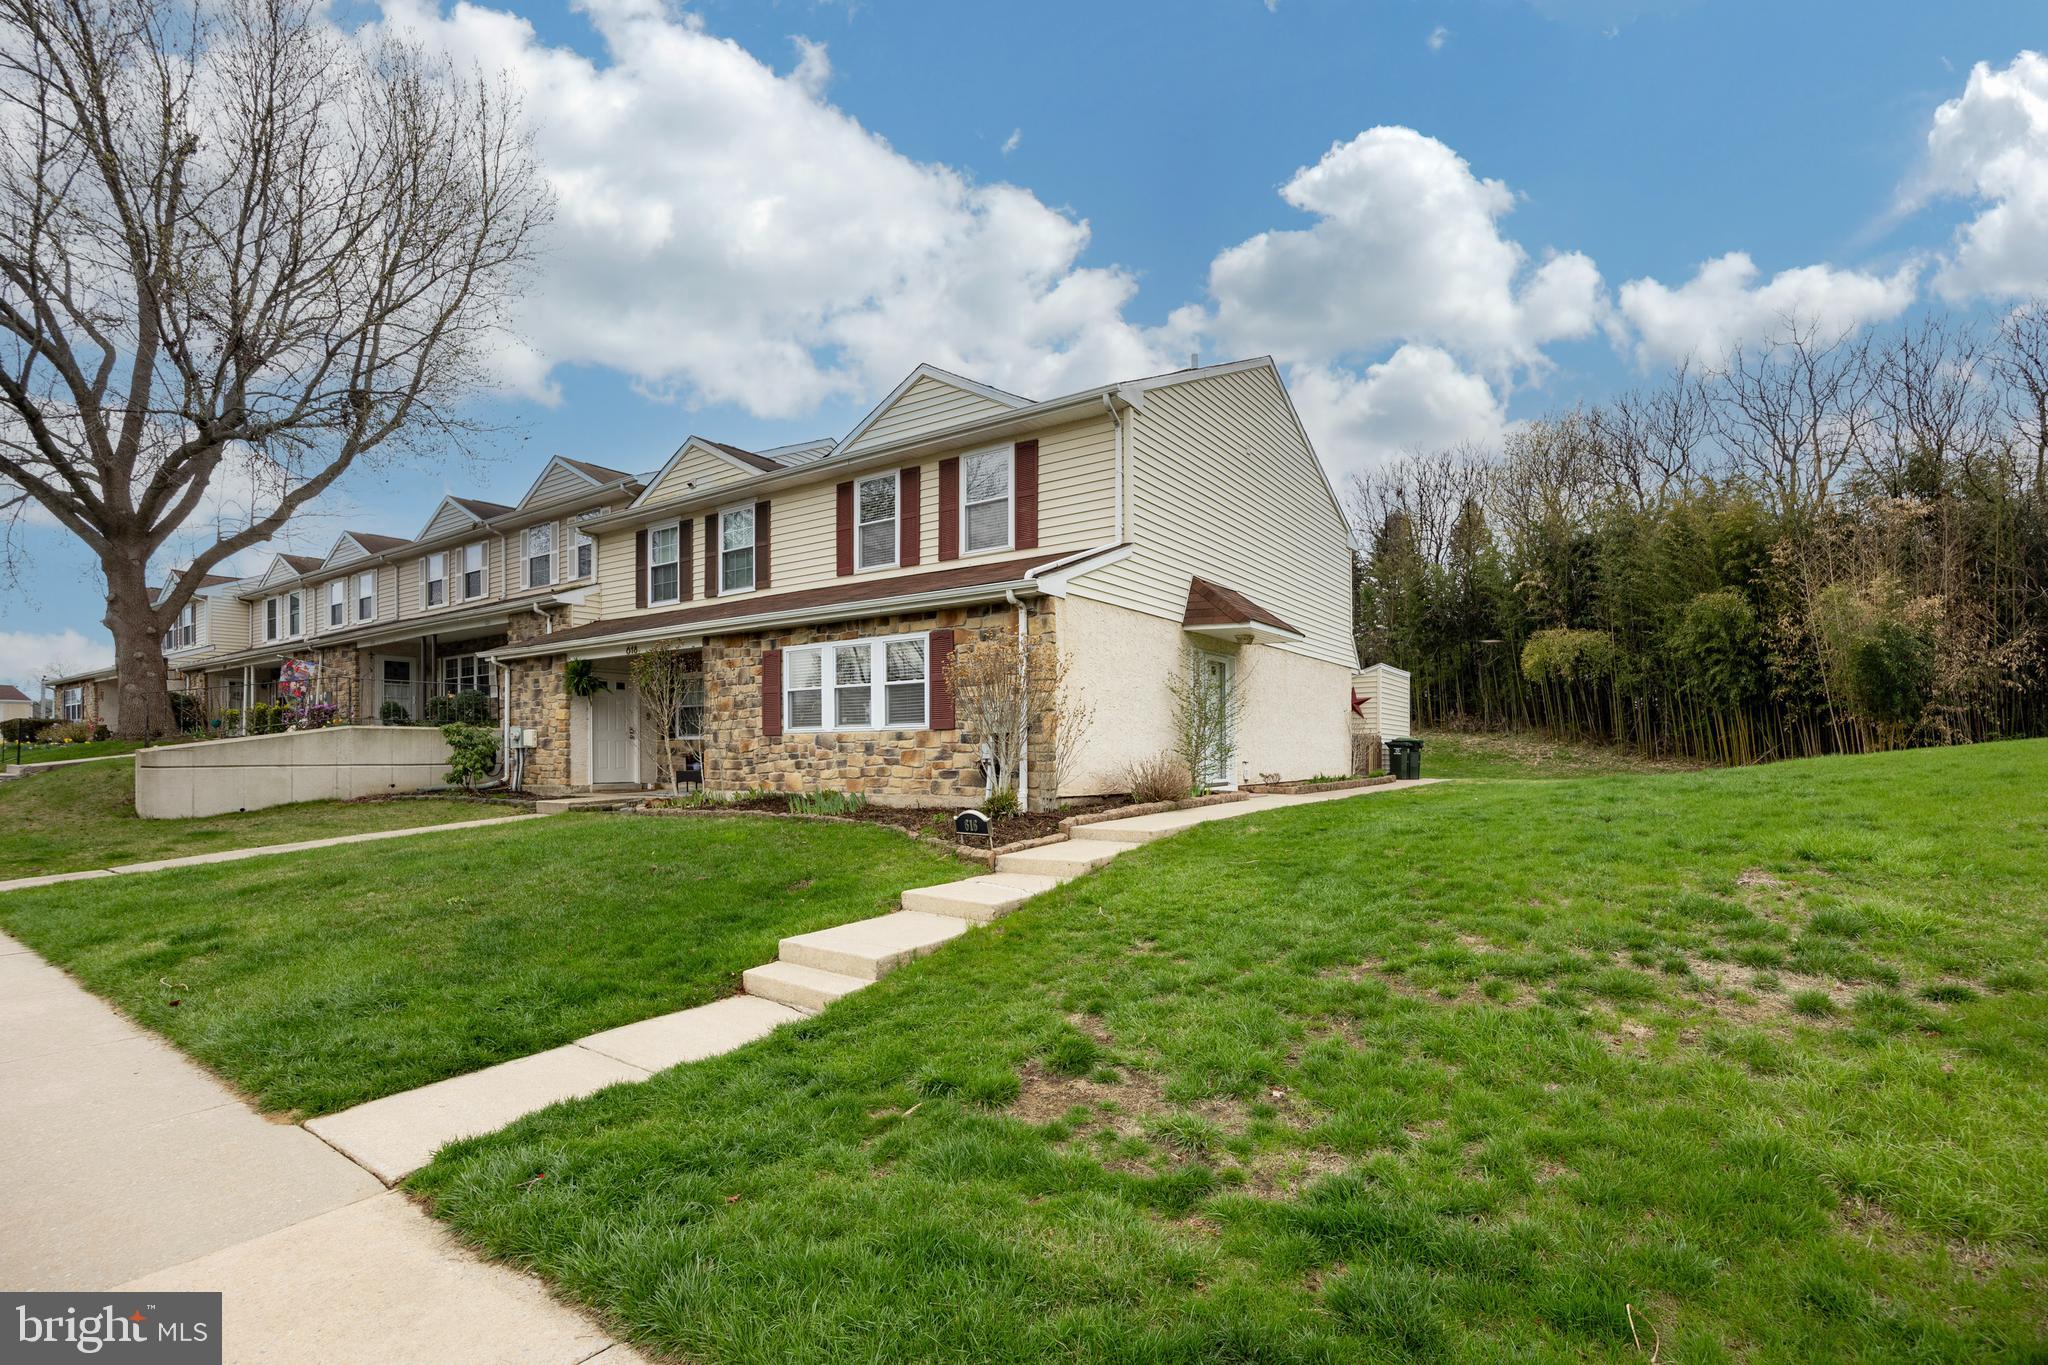
Welcome to the Beaver Run Knoll community!  If you've been waiting on an End unit home to pop up with privacy, this may be your opportunity.  As you enter this home, you'll be greeted by the spacious living room, which welcomes the sunshine in!  The main floor consists of the large living room, half bathroom, dining area, and roomy kitchen which allows access to the private back patio/yard.   The main level of this home has been recently painted.  Upstairs you'll find the main bedroom with walk in closet, and full bathroom with tile surround shower.  Two more spacious bedrooms and a full hall bathroom completes the second floor.  In the hallway there's attic access for extra storage, and also a whole house fan.  This home has been well maintained and is ready for its next owner(s).  Local parks, restaurants, shops and major roadways are close by!  Schedule your showing today
#PACT2093684

DOWNINGTOWN

616 LANCASTER COURT

3 Beds

2 Baths

1,480 Sq.Ft.

$299,000

MLS#: PACT2093684
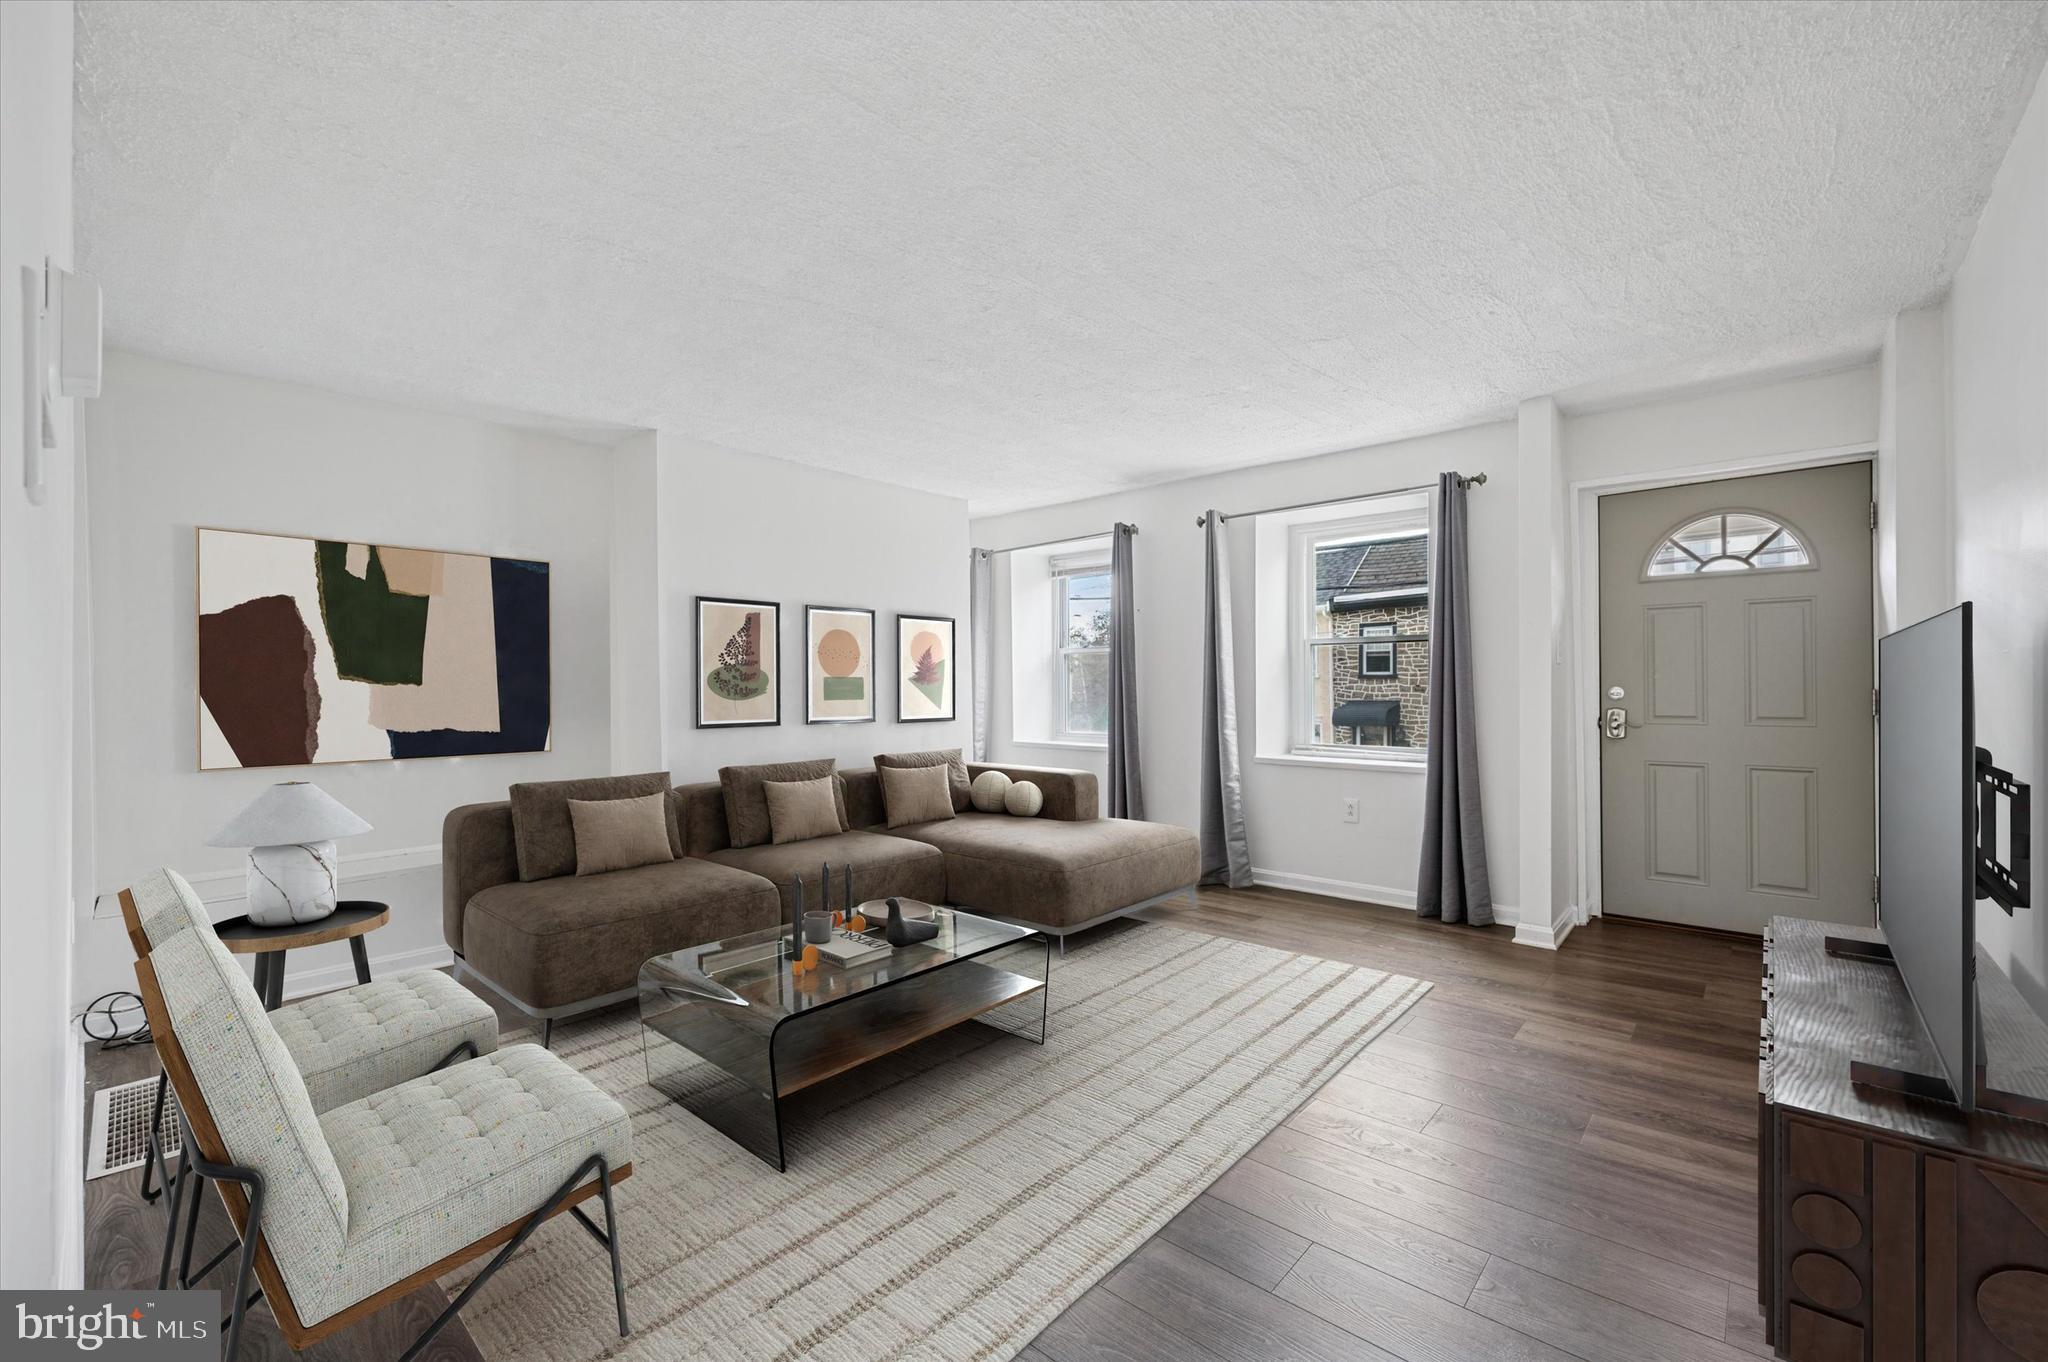
Charming 3-Bedroom, 1-Bathroom Rowhome in Manayunk

Welcome to this beautifully maintained 3-bedroom, 1-bathroom rowhome nestled in the heart of the vibrant Manayunk neighborhood! Perfectly combining classic charm and modern updates, this home offers comfortable living spaces and an unbeatable location.

Key Features:

Spacious Living Areas: Enjoy an open, light-filled living room and dining area, ideal for entertaining or relaxing with family.

Kitchen: The kitchen offers plenty of storage and prep space, making it perfect for home cooking. It’s ready for your personal touch!

Three Bedrooms: The home features three cozy bedrooms, each with ample closet space and natural light, perfect for restful nights.

Full Bathroom: A well-maintained full bathroom completes the upper level, offering convenience and function.

Outdoor Space: A charming backyard provides a private outdoor retreat for enjoying your morning coffee or evening relaxation.

Prime Location: Situated just minutes away from the best of Manayunk’s shops, restaurants, and bars, this home offers easy access to public transportation and major roadways, making commuting a breeze.

Whether you're a first-time homebuyer, looking to downsize, or seeking an investment property, this rowhome offers tremendous value and a wonderful opportunity to live in one of Philadelphia’s most desirable neighborhoods. Don't miss out on this amazing opportunity – schedule a showing today!
#PAPH2454900

PHILADELPHIA

4835 UMBRIA STREET

3 Beds

1 Baths

1,157 Sq.Ft.

$305,000

MLS#: PAPH2454900
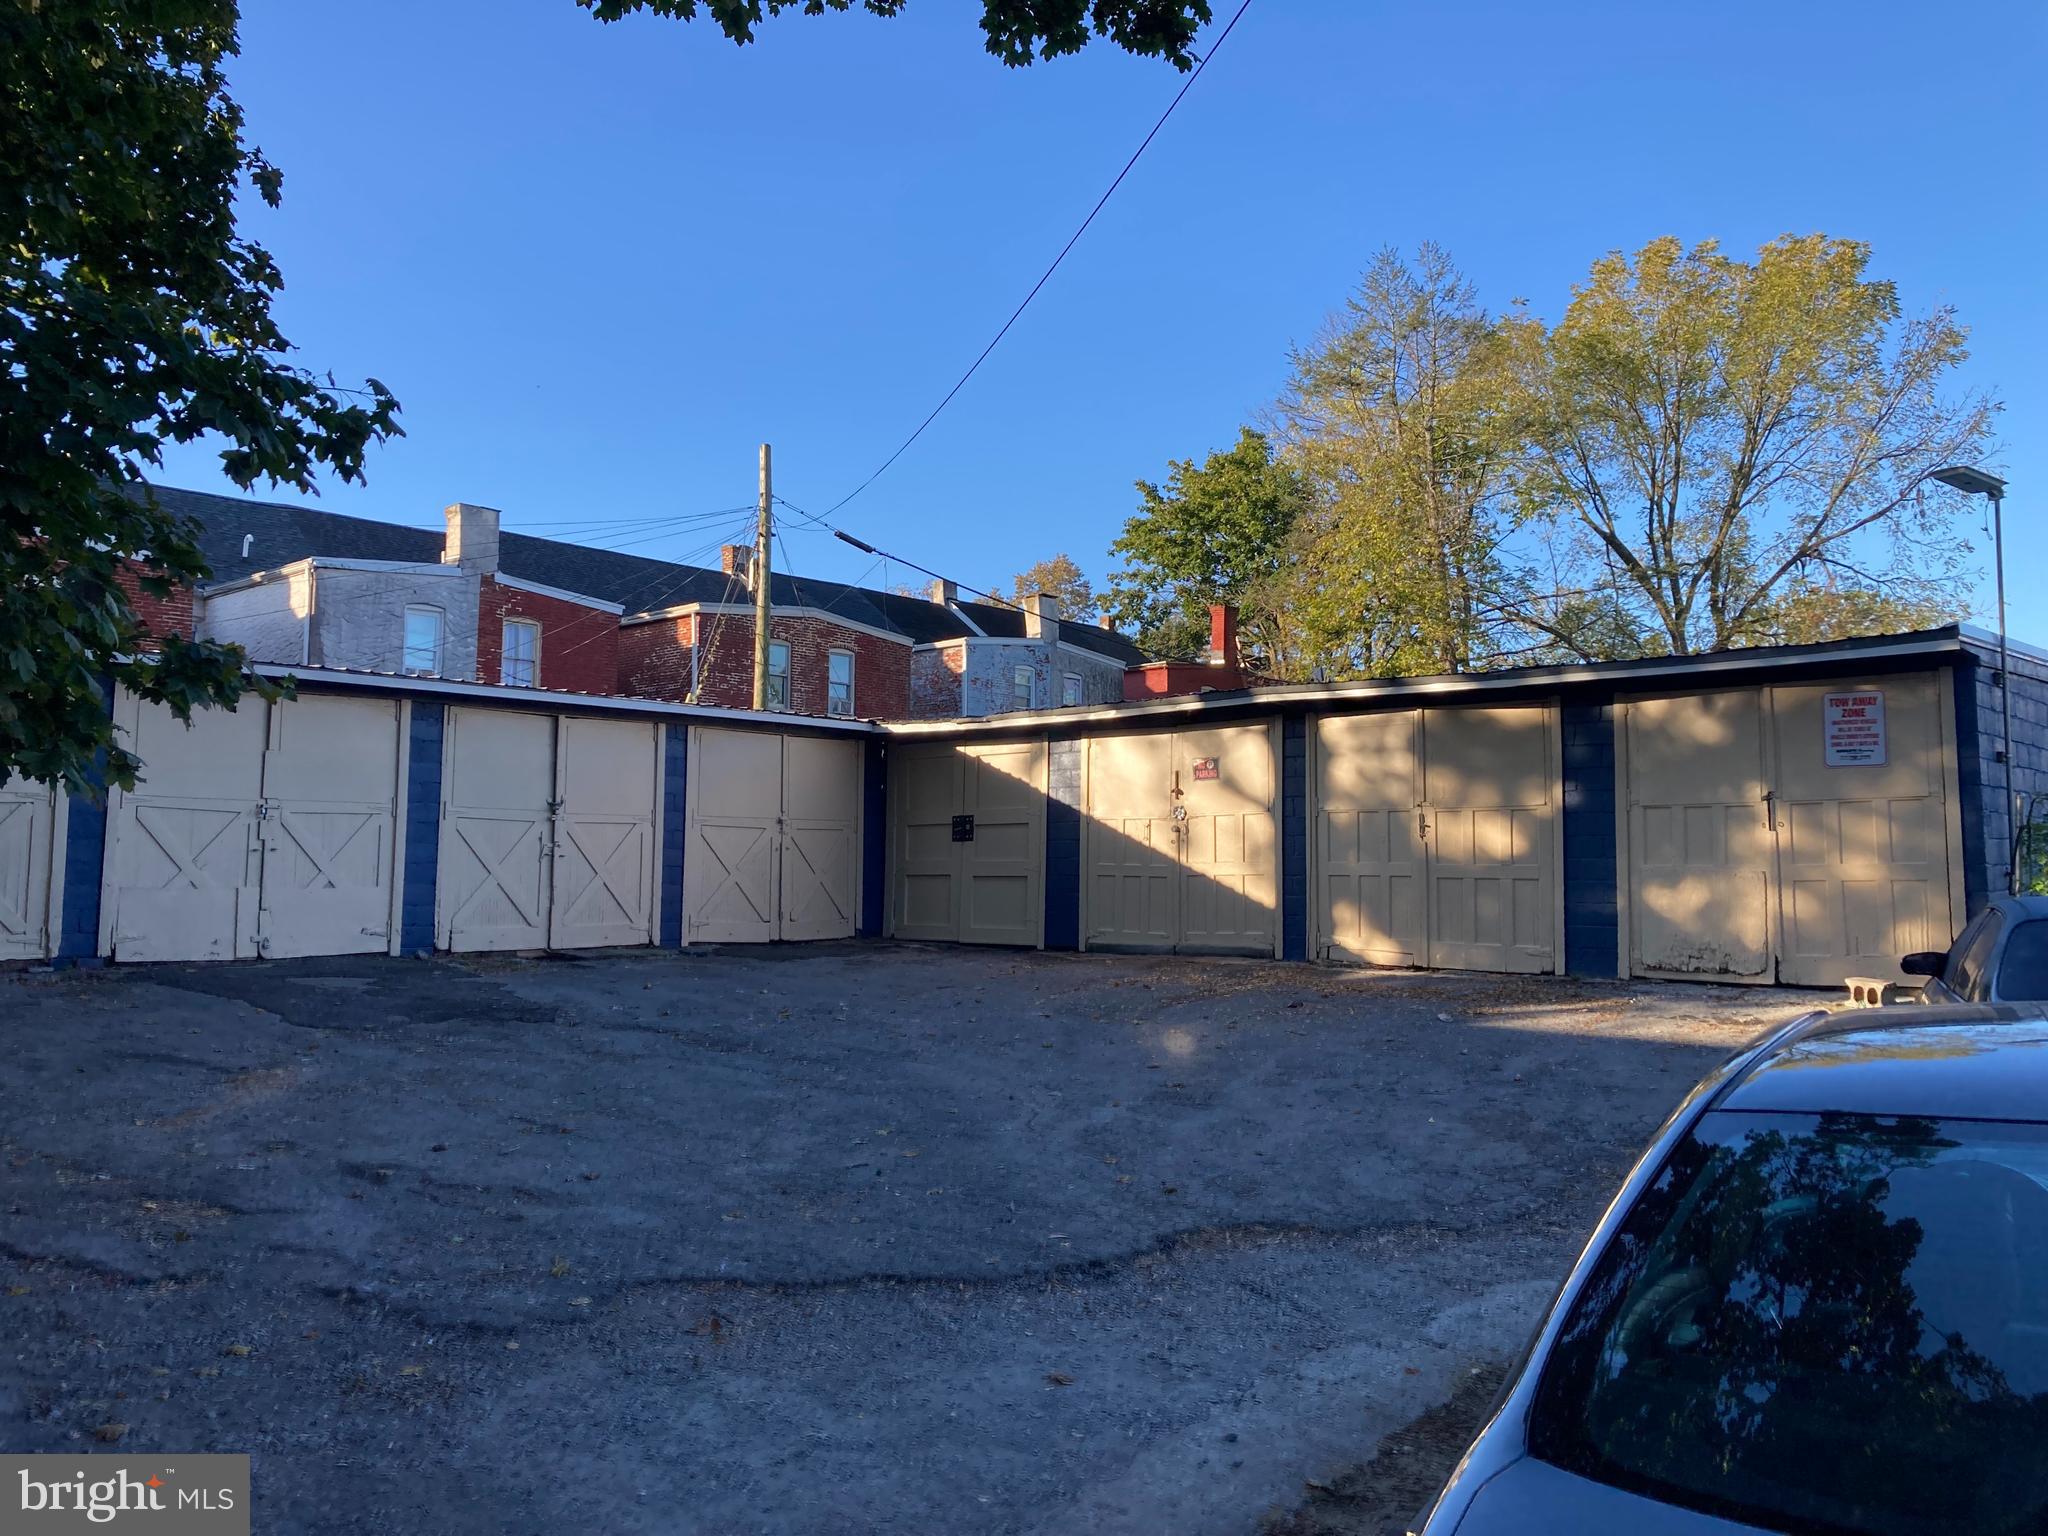
Looking for a passive investment? Check out this fully occupied 9 unit garage/storage building! Most of the customers are long term. Rents could be increased.
#PALA2065024

LANCASTER

340 S REAR MARSHALL STREET

None Beds

None Baths

N/A

$144,900

MLS#: PALA2065024
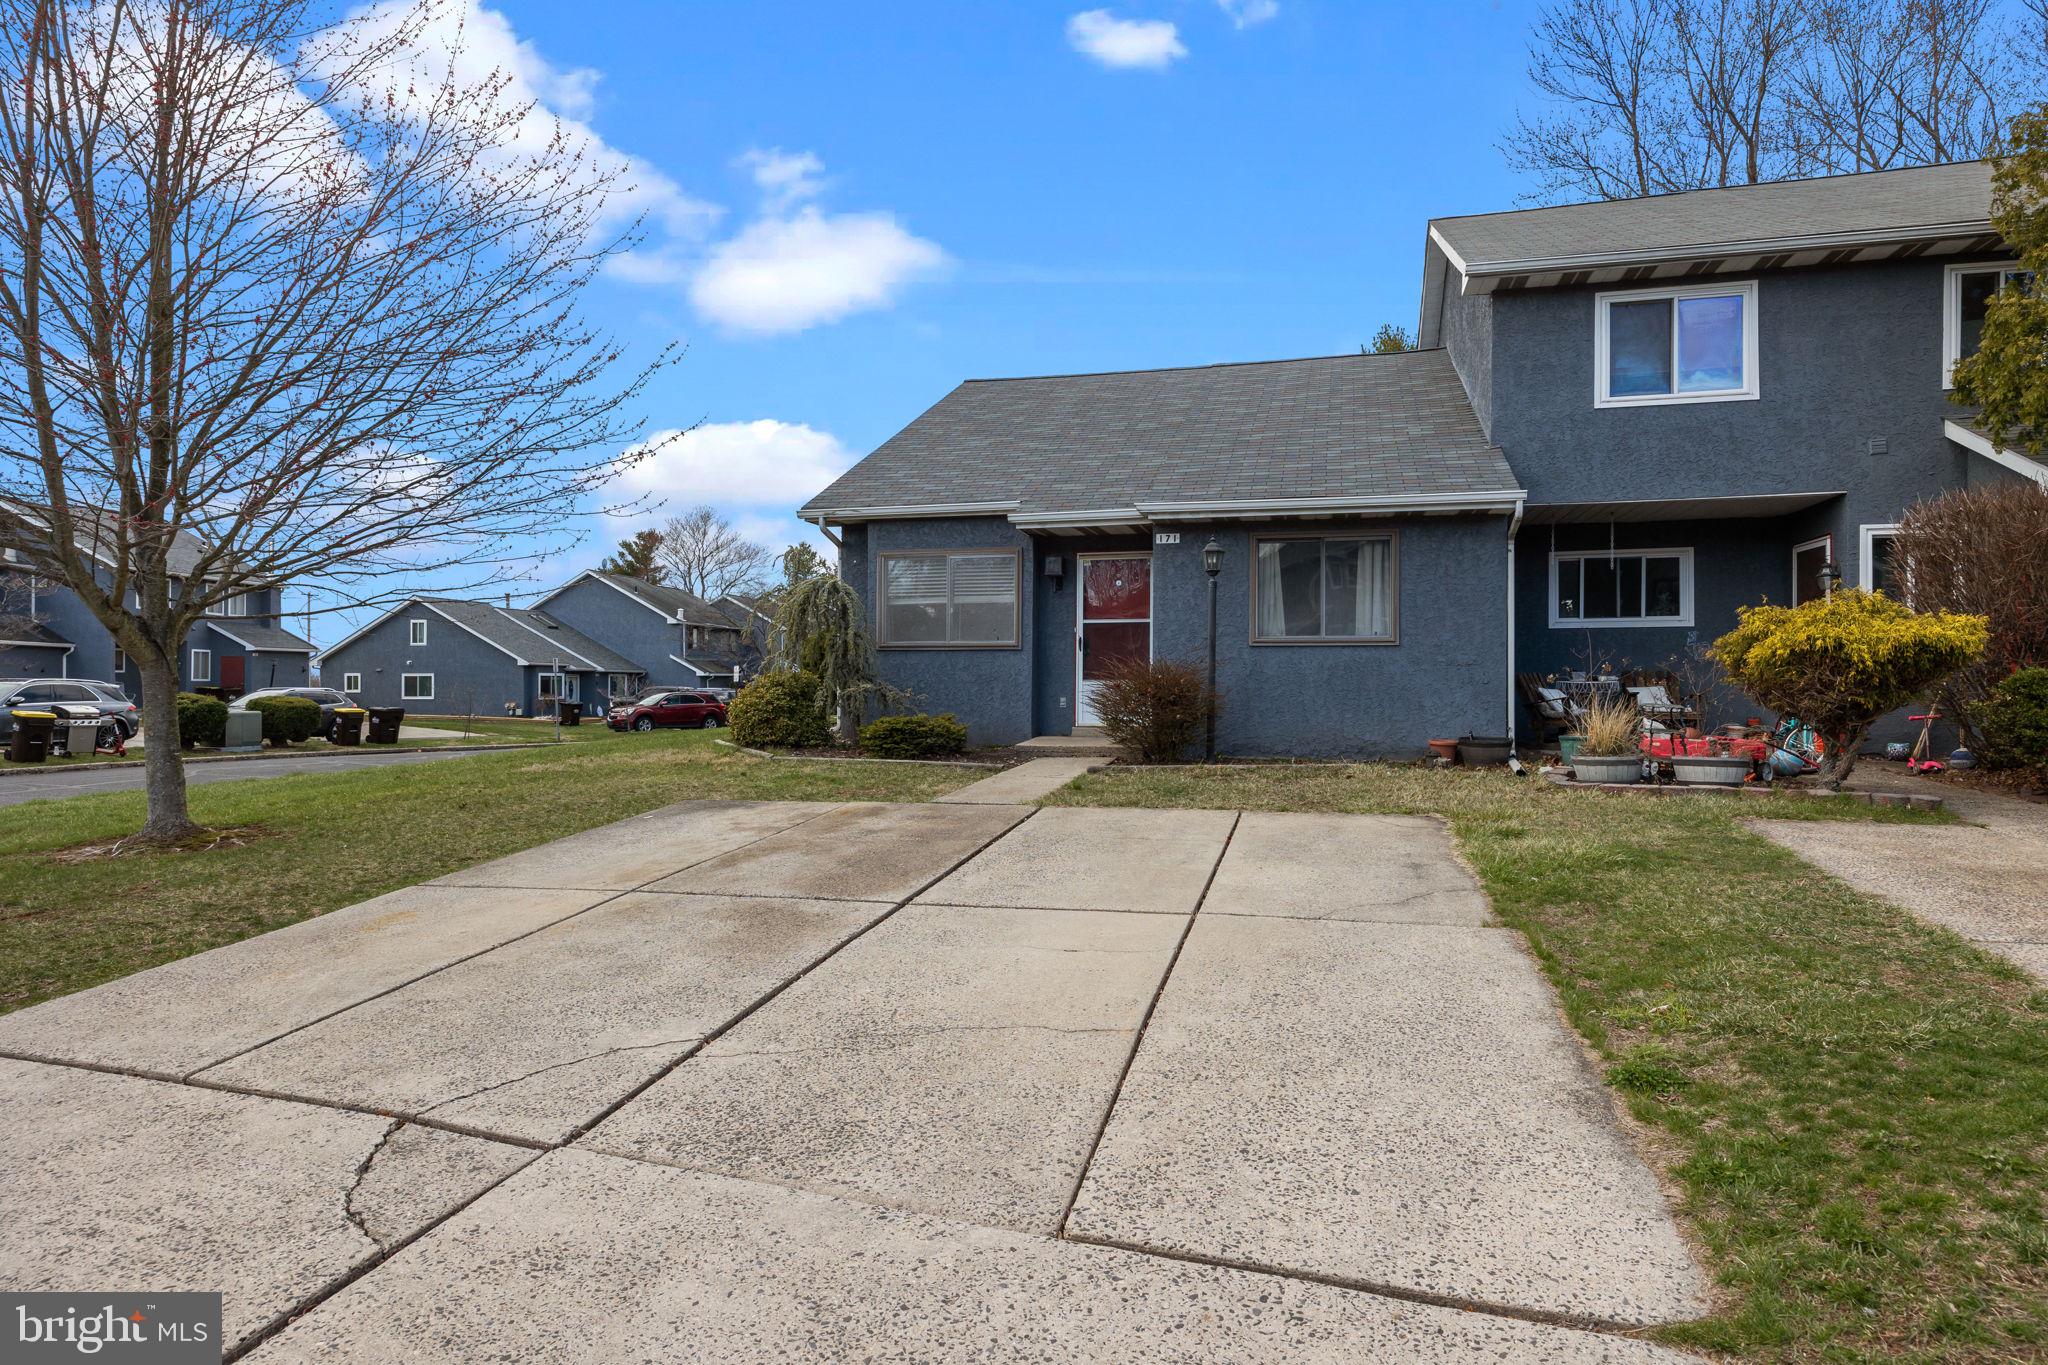
This inviting end-unit townhome features an open floor plan with a living room and dining room combination, creating a welcoming space for gatherings and entertaining. The home offers three bedrooms and one full bath, with the third bedroom located on the second floor for added privacy. The second floor also includes a large, unfinished attic space, perfect for all your storage needs. 
Enjoy the privacy of a fenced-in yard, perfect for outdoor activities, and take advantage of the outside storage closet for all your tools or seasonal items. A two-car driveway ensures convenient parking for residents and guests. Located within the Pennridge School District, this townhome blends comfort and functionality, making it an ideal place to call home.  Short distance to shopping centers, restaurants and walking trails.
#PABU2090914

DUBLIN

171 MOYER DRIVE

3 Beds

1 Baths

1,228 Sq.Ft.

$275,000

MLS#: PABU2090914
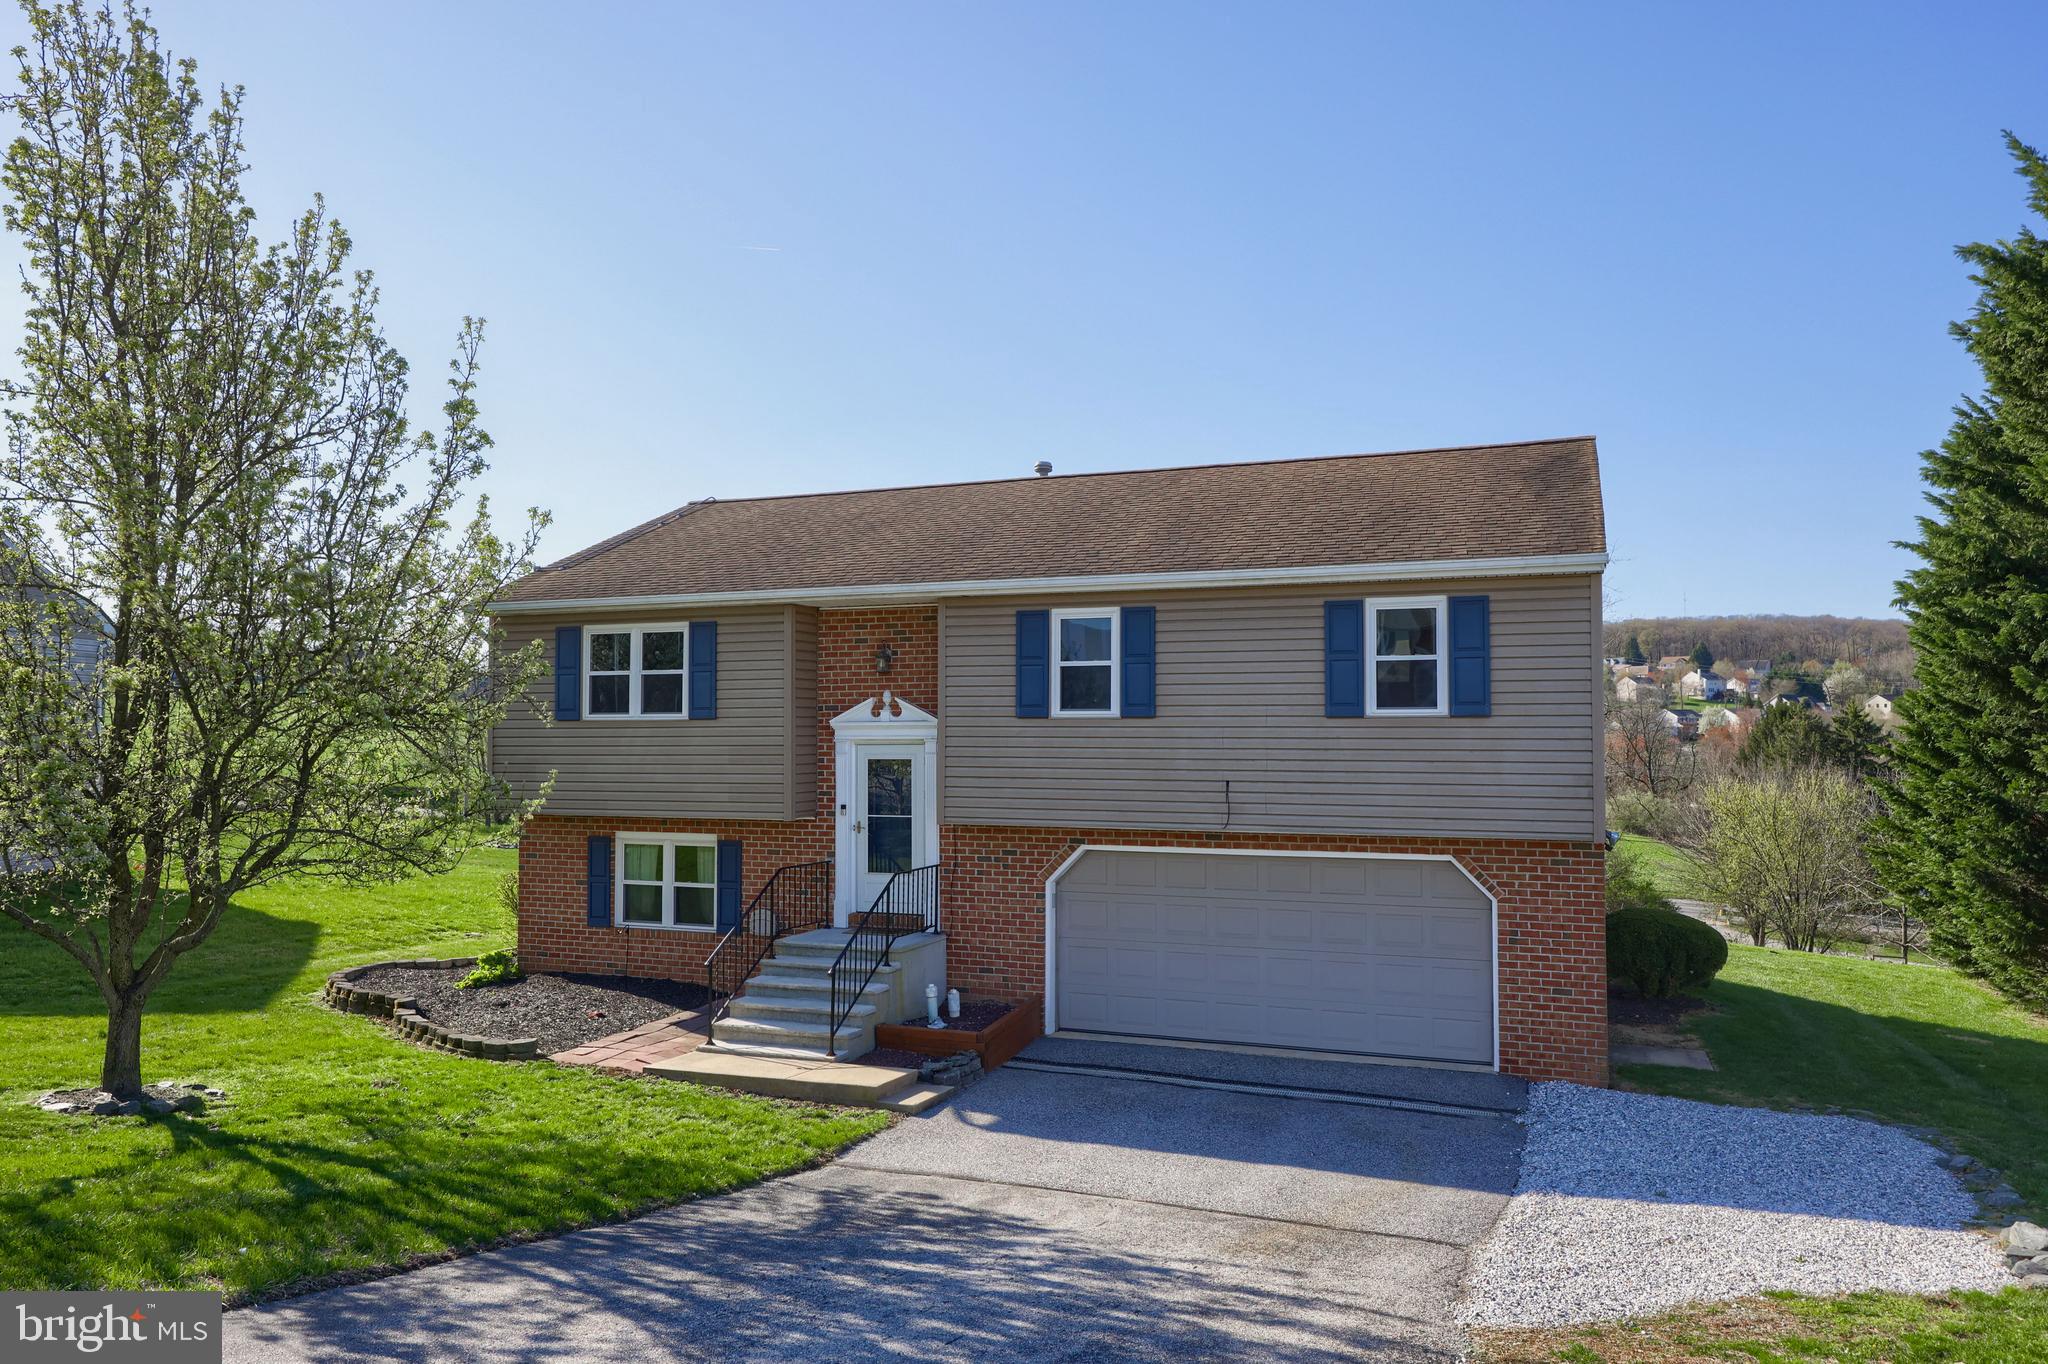
Move in ready home on over half an acre! Featuring  a bright and open layout with modern flooring throughout and a finished lower level. Solar panels offer the opportunity for lower electric bills! The main level includes a spacious kitchen that is open to the dining area and leads directly out to the rear deck - perfect for indoor and outdoor entertaining. Adjacent to the kitchen is a family room. A primary suite, two nice sized bedrooms, and a guest bath complete the main level. The lower level is completely finished for extra living space with a family room, fourth bedroom, and full bath/laundry area. The expansive deck overlooks your tree lined backyard. Nicely landscaped with mature shade trees. An expansive garage allows for multiple vehicles and a workshop area. Close to restaurants, shopping, and local amenities. Easy commute to I-83 and Rt. 30.
#PAYK2079818

RED LION

445 APPALOOSA WAY

4 Beds

3 Baths

1,808 Sq.Ft.

$334,900

MLS#: PAYK2079818
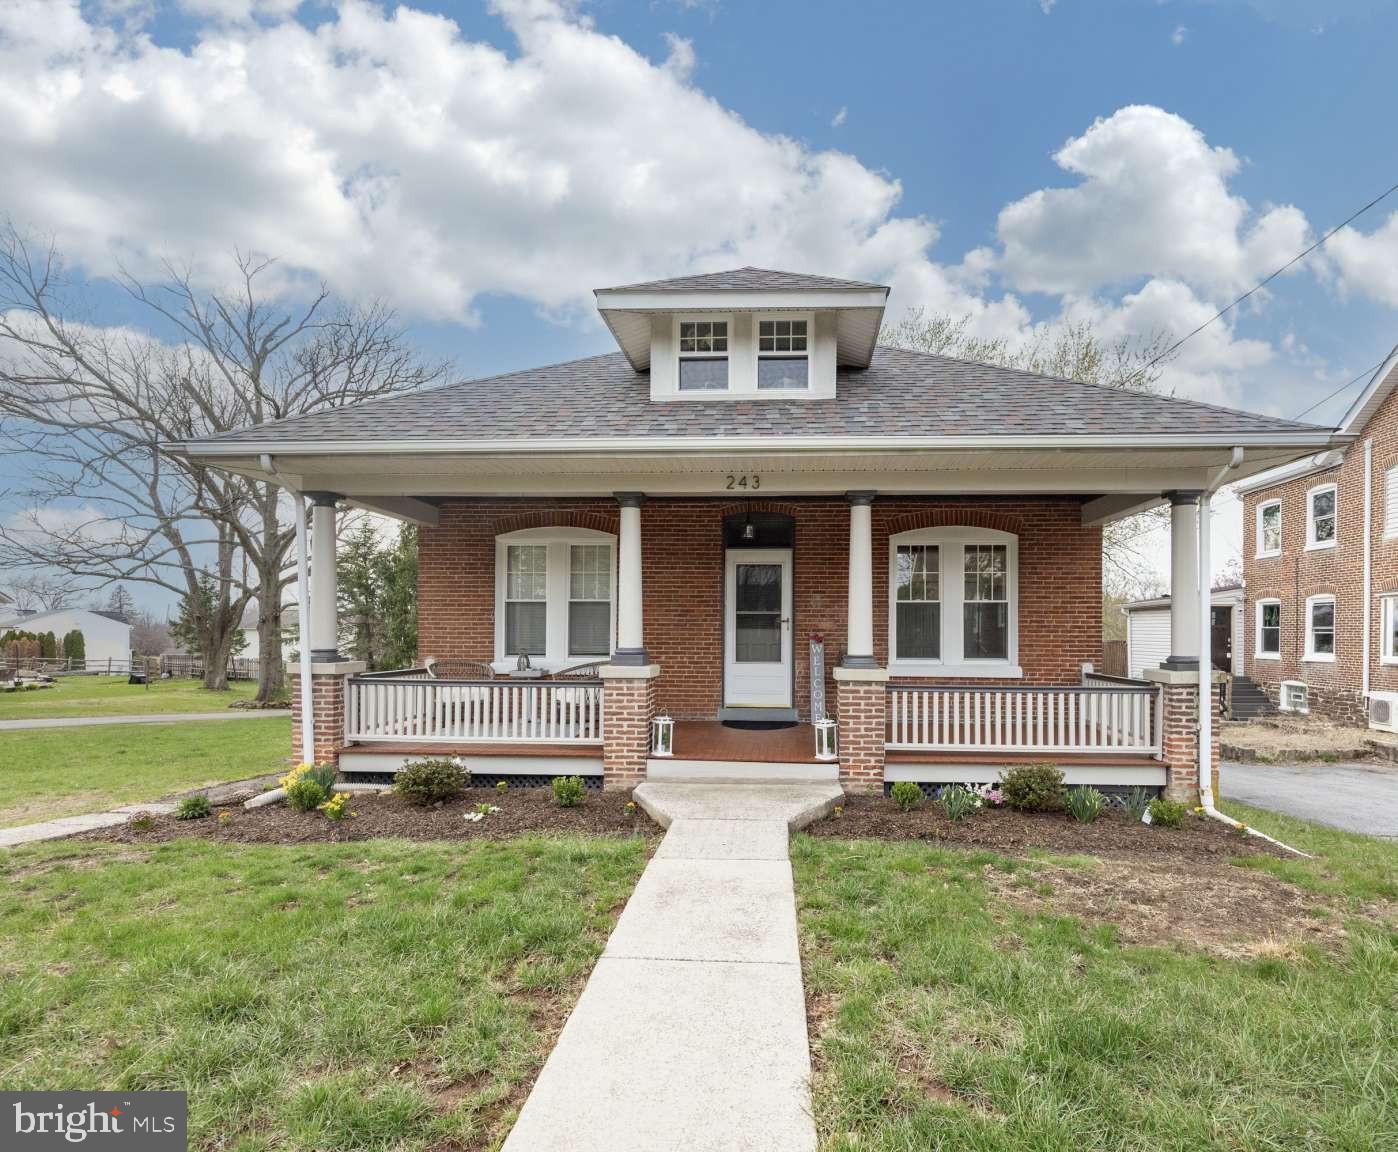
Welcome to your ULTIMATE dream home-This breathtaking 3-bedroom, 2-bathroom with an office is a Craftsman-style masterpiece!! Sitting on nearly half an acre of beautifully landscaped property, this NEWLY RENOVATED home blends timeless charm with modern luxury. Step inside to a spacious open floor plan where gleaming hardwood floors flow throughout most of the first and entire second floor, exuding warmth and elegance. The gorgeous gourmet kitchen is a chef’s delight, featuring high-end stainless steel appliances, stunning granite and quartz countertops, soft-close cabinetry, a sparkling new backsplash, and custom hanging pendant lights. Breakfast nook and peninsula give AMPLE seating room for an eat in kitchen! Storage is a dream with a large pantry closet as well as pantry style cabinets with pull-out drawers, ensuring everything has its place leaving you with a superb space to entertain guests and friends! WOW! But this home has many more BONUS surprises to come!
Part of the showstopper is the stellar living room, adorned with fabulous wood columns and original wood trim that will be the talk of the home whenever a guest comes through the first time! The large open concept first floor leads to a magnificent dining room with 3 bay windows to give you expansive views of your gorgeous yard yet also provide an eye catching glimpse into the kitchen. There are three generously sized and airy bedrooms, each with expansive, well-appointed closets. The first floor bedrooms have wonderful ceiling fans adorning the rooms yet allow ample sunlight in for basking in natural light. The second floor unveils a dream master bedroom suite—a luxurious haven with a spacious bedroom, abundant storage, a cozy reading nook, a private walk-in closet, and a second closet for even more space. Want more? A separate, beautifully appointed bathroom features tiled showers and UPGRADED plumbing fixtures, adding a touch of dreamy serenity. Also upstairs, a versatile room awaits- perfect as an in-home office or a tranquil den. The bathrooms throughout the home dazzle with their tiled showers and top-tier fixtures, while fresh new paint brightens every corner of this meticulously updated residence.

This move-in-ready gem offers year-round comfort with dual heating systems: modern mini-splits to bring wonderful air conditioning and ultra efficient heating, plus baseboard oil heating, paired with a new electric hot water heater. The entire home boasts brand-new windows, and even includes a wonderful well lit basement for use as both storage, work space, and much more! Make use of this basement space for many hobbies. Craving more? This property also includes detached 2-car garage with full electric and upgraded lighting! Outside also has a nice storage shed for yard equipment and much more! The home, the detached garage, and the shed all feature brand-new roofs, ensuring peace of mind for years to come. Step outside to a private oasis with a large deck, a newly built front porch, and an outdoor fire pit—perfect for gatherings or quiet evenings under the stars. The expansive lot offers plenty of area for gardening and a partially fenced yard, ideal for pets or playtime. Lots of room for parking for entertainment of guests and room to grow on this property!

Located in Lower Pottsgrove Township within the highly regarded Pottsgrove School District, this home comes with very reasonable taxes and unbeatable proximity to Route 422, King of Prussia, Phoenixville, and beyondmaking commuting and exploring a breeze. Superb mechanicals, including 200 amp electric service, on a well with public sewer, multiple heating options, LED lighting, ceiling fans will make this home a LOW MAINTENANCE dream for years to come! This beautifully updated Craftsman treasure won’t last long—properties this exceptional with an OUTSTANDING price with UPGRADES GALORE are in high demand! Schedule your tour and submit your offer today before this rare opportunity slips away!
#PAMC2135410

POTTSTOWN

243 N PLEASANTVIEW ROAD

3 Beds

2 Baths

1,508 Sq.Ft.

$399,990

MLS#: PAMC2135410
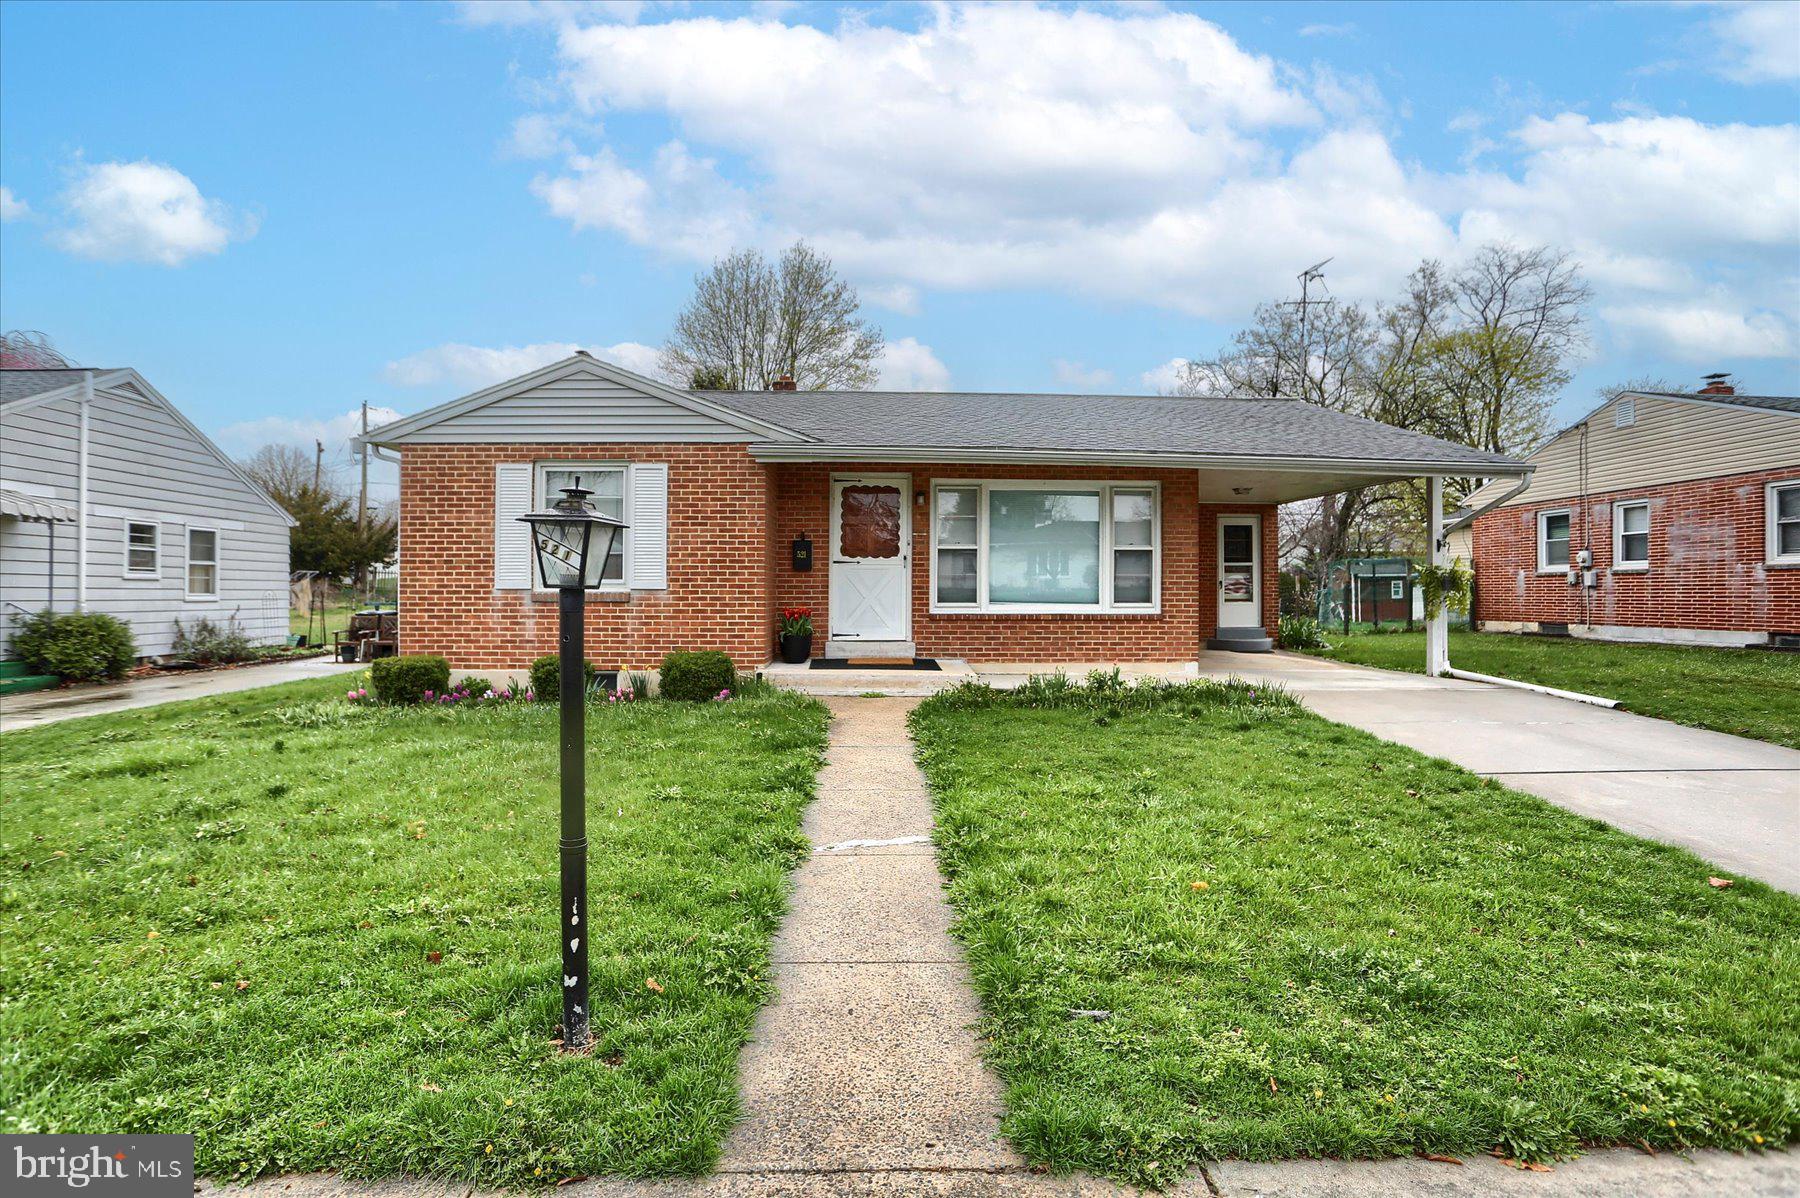
Charming brick ranch in Carlisle borough. One floor living!  3 bedrooms, 1 bath. 3 season room. Fresh paint. Hardwood floors. 1 car carport and full unfinished basement. Walk to school. Great level backyard for summer barbecues! Schedule your private tour today!
#PACB2040516

CARLISLE

521 D STREET

3 Beds

1 Baths

1,011 Sq.Ft.

$239,900

MLS#: PACB2040516
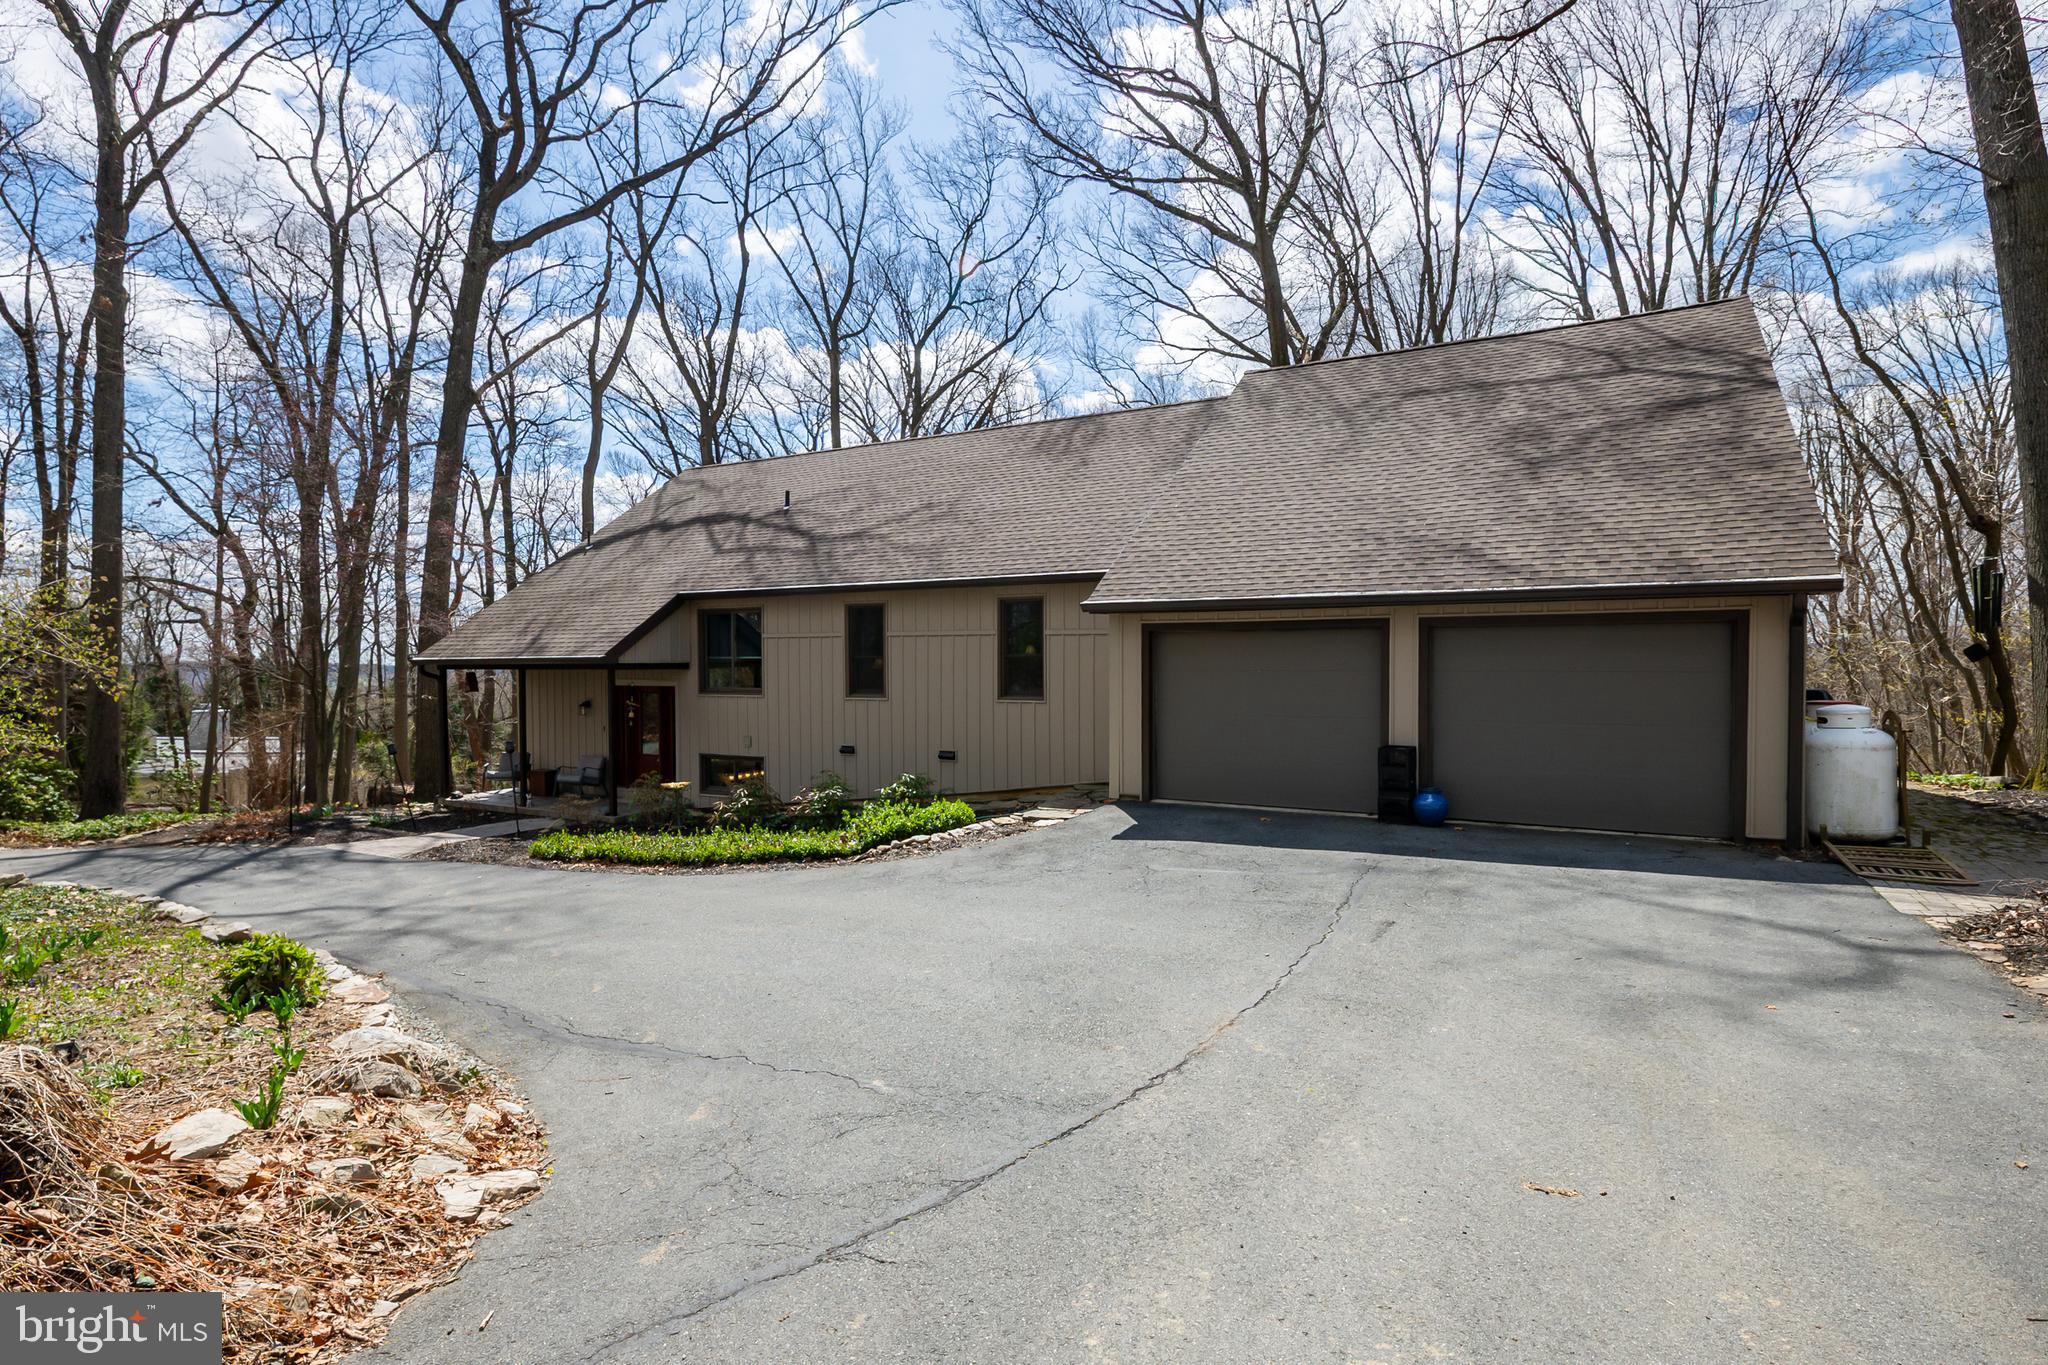
Welcome to this stunning wooded paradise nestled on over 4 acres in the desirable East Penn school district! This unique contemporary home may be one of the nicest homes you show all year! This custom home features nearly 2,800 square feet,  4 bedrooms and 2.5 baths, an attached 2-car garage as well as a large 3-bay detached garage. There have been many updates and high-end improvements done to this beautiful property.  Tucked away at the end of a cul-de-sac, the home offers tranquility and privacy.  It's not often that we come across a home that exhibits such thoughtful design and solid construction, but also CHARACTER. The main level showcases beautiful hardwood floors and just a ton of natural light. The expansive Andersen replacement windows flood the space with light on even the cloudiest days.  The windows provide picturesque views of the surrounding woods and truly bring the outside in. Wildlife abounds! The gourmet kitchen is a chef's delight, equipped with a Wolf downdraft gas cooktop, Wolf wall oven and microwave, a Sub-Zero built-in refrigerator, and built-in full freezer, plus an amazing quantity of solid cherry cabinets. The granite counters provide both a ton of workspace, a breakfast bar and a classic design. This eat-in kitchen is so well equipped. It includes a cool bookshelf plus 3 pantries! They can be used for a variety of purposes for storage of all types. One of the highlights for us is the large screened in porch. Step outside to experience the peacefulness of nature. I guarantee that you will want to dine out there as often as possible. The owner's suite is conveniently located on the main level, adjacent to a spacious full-remodeled bathroom. The owner's suite also features 2 walk in closets.  A full-service laundry room completes the main floor.  Did I mention that all of the bathrooms have been redone? And redone beautifully! In fact the sellers have included a list of all that they've done since taking possession. It is actually well over $400,000 in upgrades. They hate to leave it behind but they must move on to their next adventure. The lower level features a fantastic rec room with a bar area and leads out to a large paver patio. The theme again is all about natural light. Three additional large bedrooms, a second full-remodeled bathroom, and ample storage are also found on the lower level. For added peace of mind, the home includes a full house propane generator. This home is like being on vacation everyday! Please come and enjoy serene living in your private, wooded retreat.  Worried about no basement? There is a massive unfinished attic area with walk-up steps that has a ton of potential to add value to the home. Tons of storage or plenty of room to add more bedrooms or living space. The septic system is almost brand new and there are actually two as they left the original one in place. Inquire within for a list of all the updates!
This home, while being in the secluded community of Sun Valley Estates, is close to so many great restaurants and amenities. Gotta Have A Wawa? There are a number close by.
#PALH2011504

ZIONSVILLE

4761 WENDI DR E

4 Beds

2 Baths

2,788 Sq.Ft.

$699,900

MLS#: PALH2011504
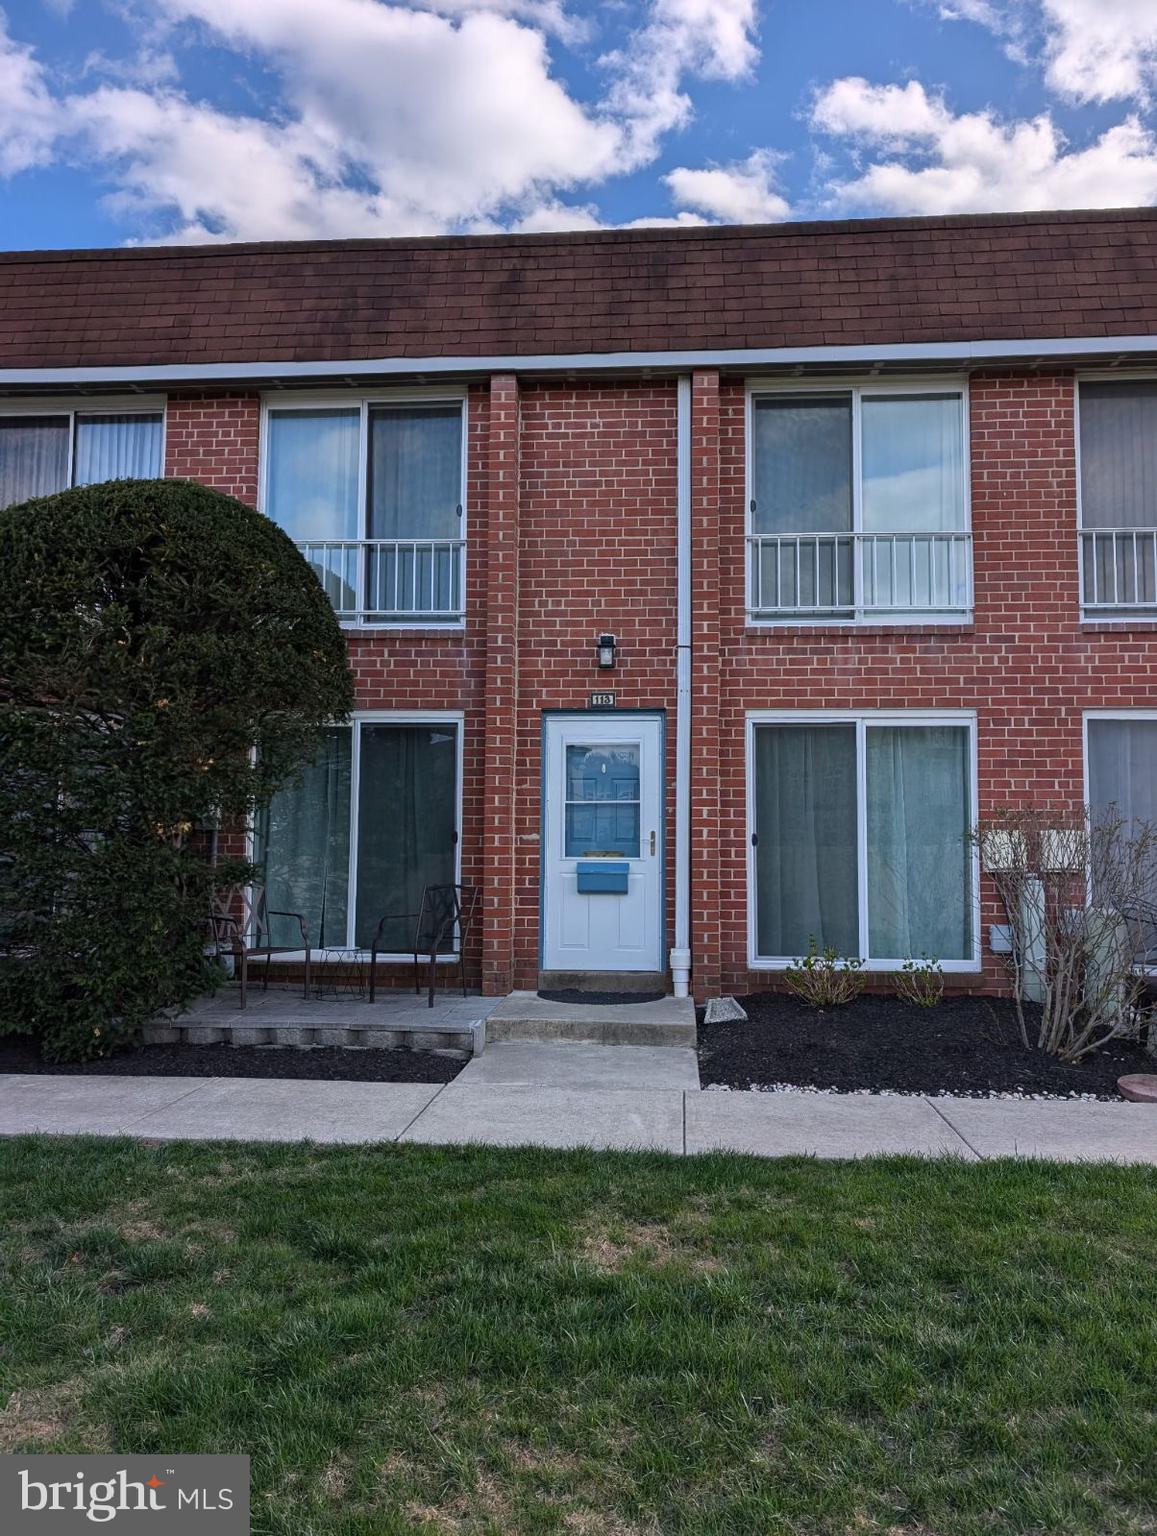
This charming 2-bedroom, 1.5-bathroom home is located in a maintained HOA community, offering comfort and convenience. The spacious living area feature an open floor plan, perfect for both relaxing and entertaining.  The modern kitchen comes equipped with stainless steel appliances, ample counter space, and plenty of storage. Both bedrooms are generously sized with custom closet space.  The half bathroom provides extra convenience, and the full bathroom features stylish finishes and bathtub for relaxation. Whether you are first-time homebuyer or looking to live care-free, this home is a perfect choice. Don't miss the opportunity to make this lovely space your own!
#PABU2091896

WARMINSTER

113 LEXINGTON COURT

2 Beds

1 Baths

1,012 Sq.Ft.

$290,000

MLS#: PABU2091896
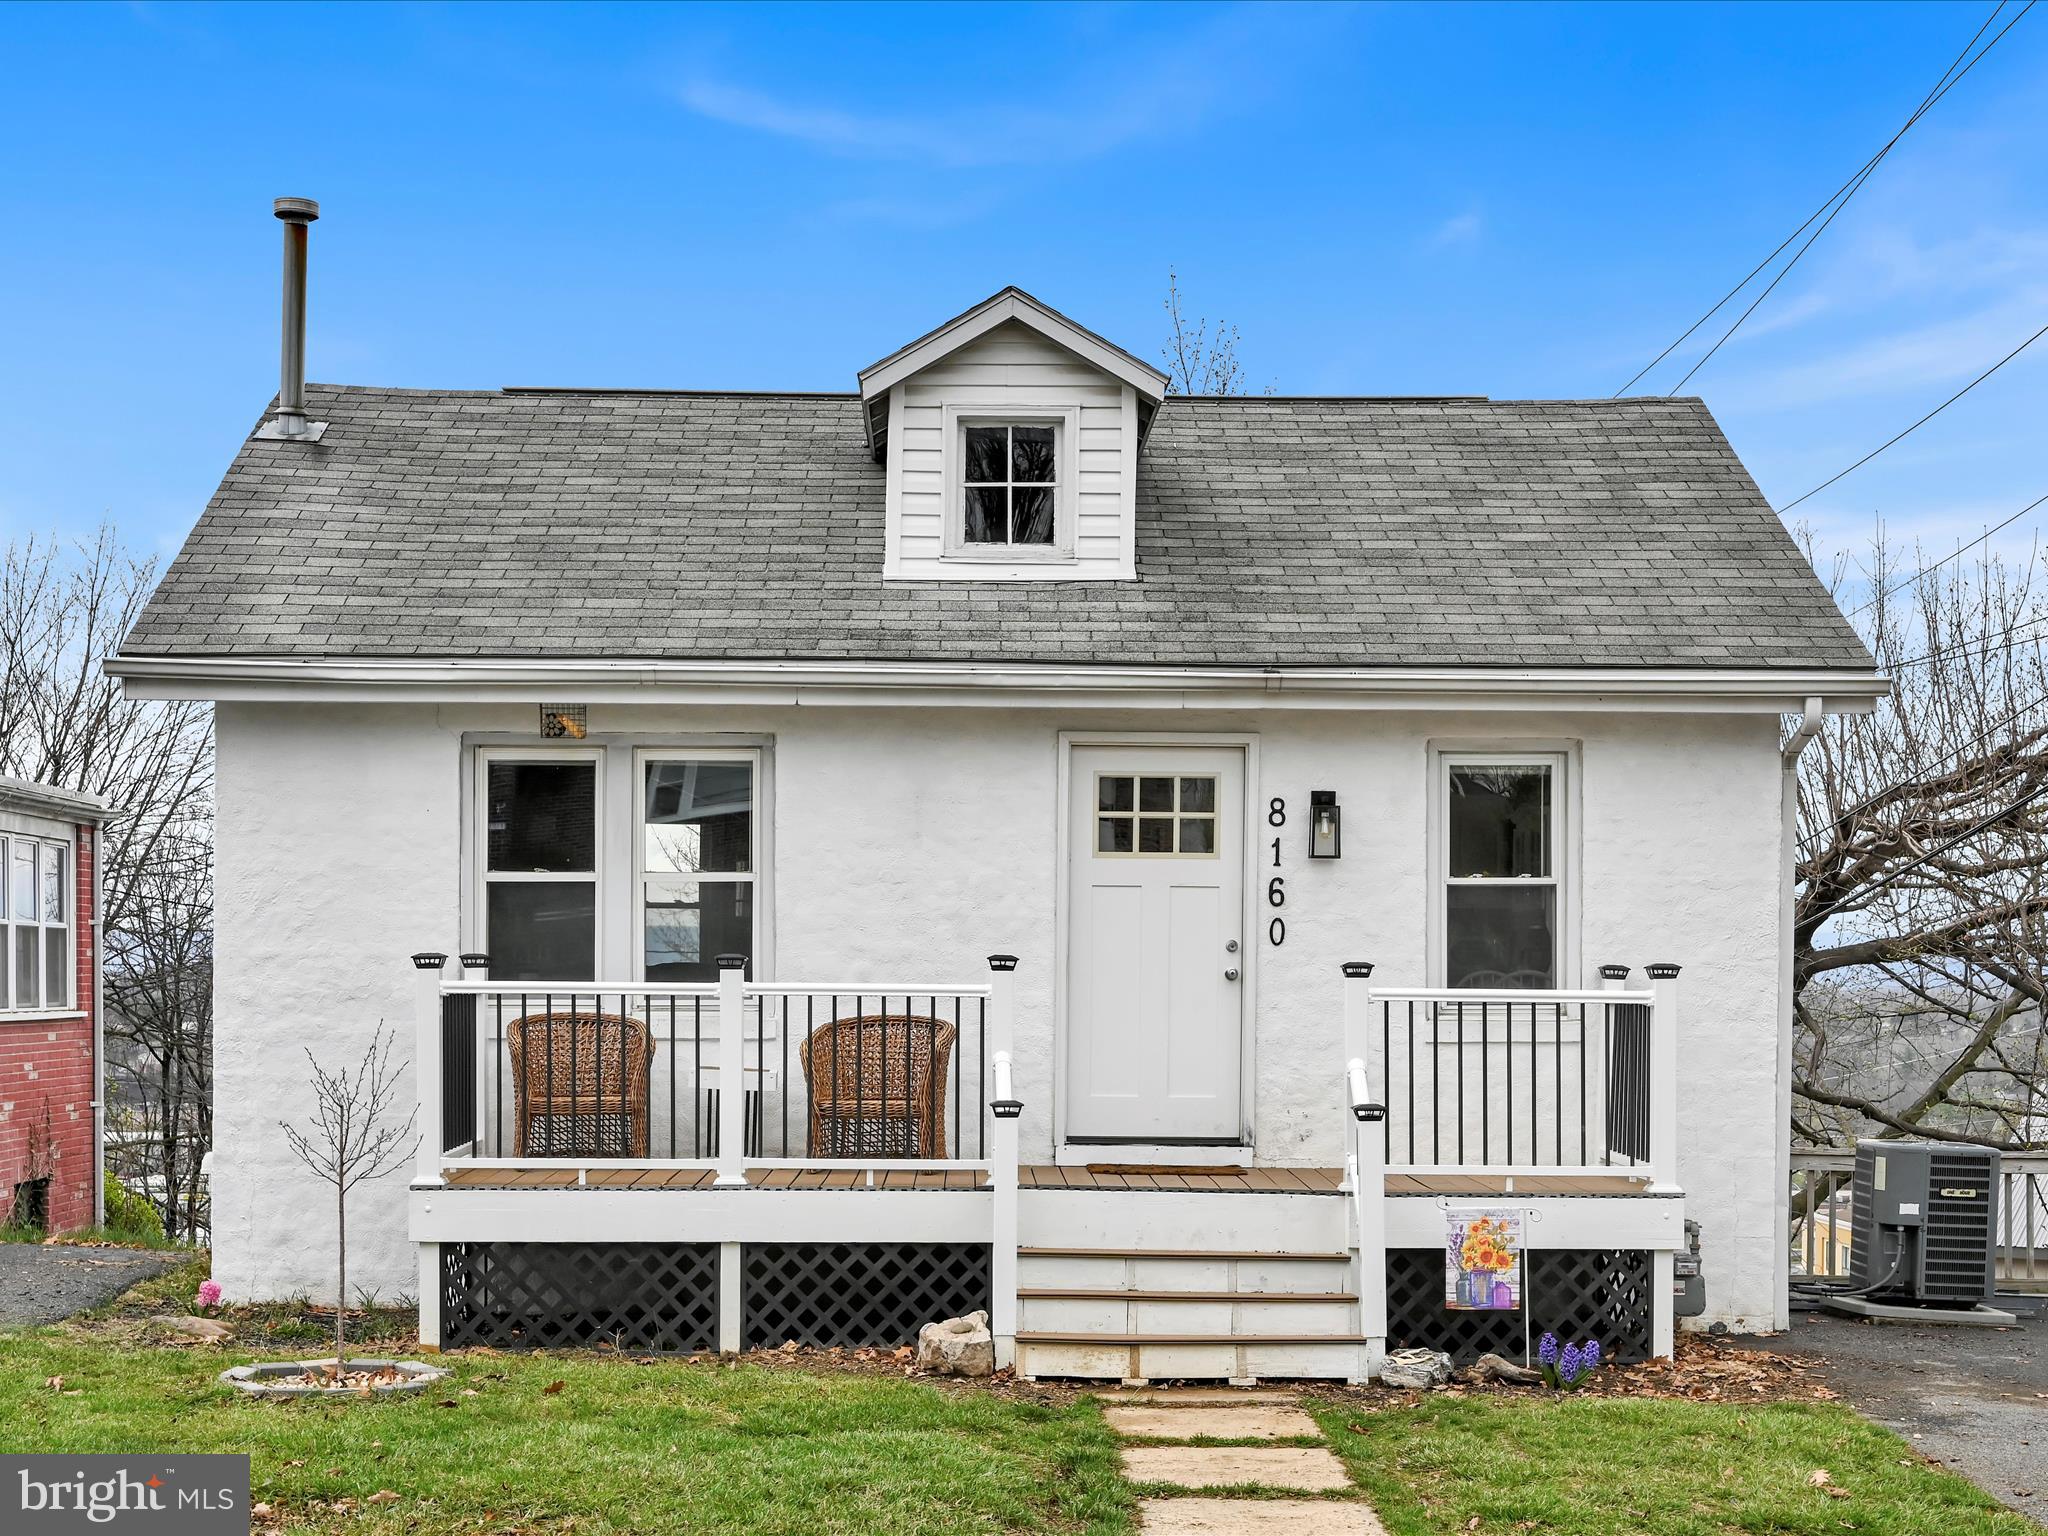
Welcome to your perfect first home or downsizing opportunity! Nestled just minutes from the heart of Hershey, Pennsylvania, this cozy 2-bedroom, 1-bath gem offers the ideal blend of comfort, convenience, and affordability.

Step inside to discover a warm and inviting living space with fresh neutral tones, and an easy-flow layout that’s both functional and welcoming. The kitchen features appliances, ample cabinet space, and large windows for natural light.

Each bedroom provides a peaceful retreat with generous closet space and soft carpeting. The full bathroom is well-maintained, offering comfort and style. An additional bonus room can be used for entertaining, with a patio door to the deck, or could serve as a third bedroom.

Outside, enjoy a nicely sized deck—ideal for relaxing or entertaining. Two private parking spaces and additional storage options add to the home’s practical appeal.

Located just a short drive from Hershey’s world-class attractions, shopping, dining, parks, and schools, this home offers a small-town feel with big-time convenience.

Whether you're a first-time buyer, looking to downsize, or searching for a smart investment, this home is a must-see!
#PADA2043936

HARRISBURG

8160 CHAMBERS HILL ROAD

2 Beds

1 Baths

1,296 Sq.Ft.

$215,000

MLS#: PADA2043936

1 ... 576 577 578 579 580 ... 666
* Listings identified with the FMLS IDX logo come from FMLS and are held by brokerage firms other than the owner of this website. The listing brokerage is identified in any listing details. Information is deemed reliable but is not guaranteed. If you believe any FMLS listing contains material that infringes your copyrighted work please review our DMCA policy and learn how to submit a takedown request. © 2024. First Multiple Listing Service, Inc.

Send a message

Message successfully sent.

Your message

What is 3 + 4 ?

Reason for contacting?

I agree to receive email communication and understand I can unsubscribe at any time.

I agree to be contacted by Charis Realty Group - Christine Issler, Broker via call, email, and text for real estate services. To opt out, you can reply 'stop' at any time or reply 'help' for assistance. You can also click the unsubscribe link in the emails. Message and data rates may apply. Message frequency may vary. Privacy Policy

Sign Out

Virtual Assistant

Would you like to take the next step with this property? We can help you schedule a showing or virtual tour, or send you more details.

Yes, I would like more information.

Thank You for Your Reply, One of Our Agents will contact you as soon as possible

No, maybe later.

Thank you, you can always contact me via email, phone number or through the contact form.

Realhub AI

Lucy - Your AI-Powered Realtor

Update Your Temporary Password

Personalize your search

Enter your email and we'll notify you immediately when new listings match what you're looking for.

or enter email address

Already have an account ? Login here

Continue your home search

I agree to receive communications and understand I can unsubscribe at any time.

I agree to be contacted by Charis Realty Group - Christine Issler, Broker via call, email, and text for real estate services. To opt out, you can reply 'stop' at any time or reply 'help' for assistance. You can also click the unsubscribe link in the emails. Message and data rates may apply. Message frequency may vary. Privacy Policy

Already have an account ? Login here

We use cookies

We use cookies primarily for analytics to enhance your experience. By accepting, you agree to our use of these cookies. You can manage your preferences or learn more about our cookies policy.
