
Property
Beds
4
Full Baths
2
1/2 Baths
1
Year Built
1986
Sq.Footage
2,788
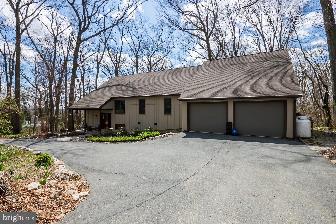
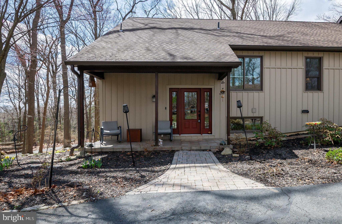
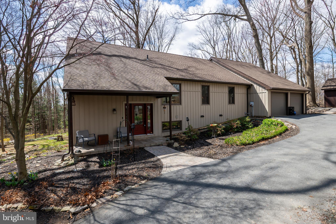
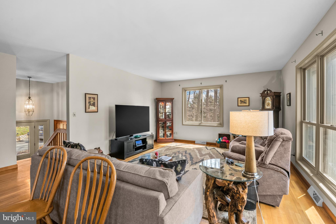
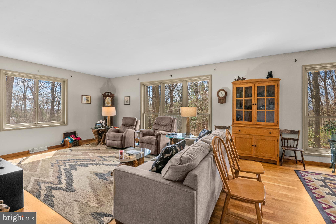
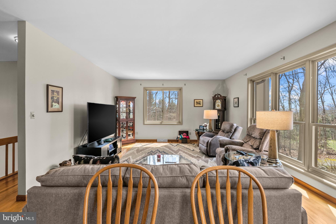
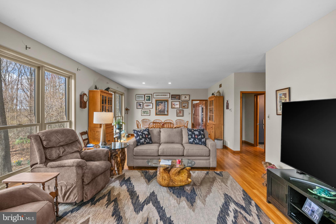
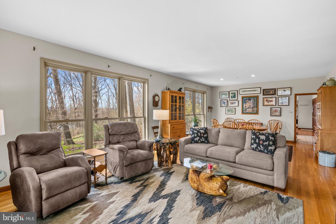
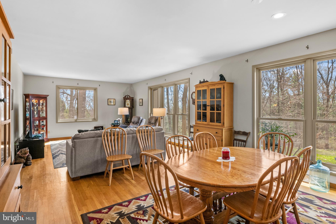
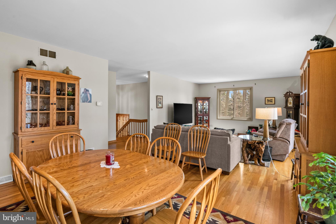
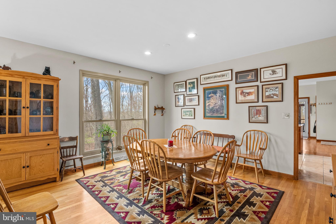
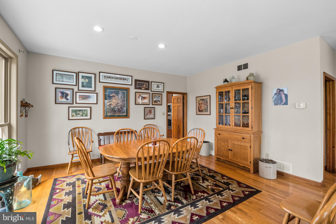
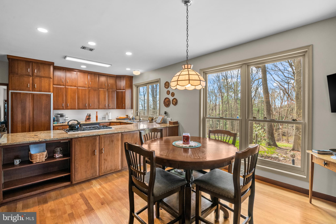
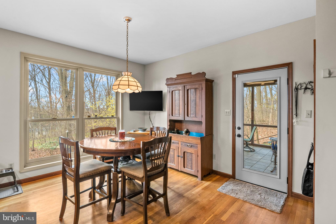
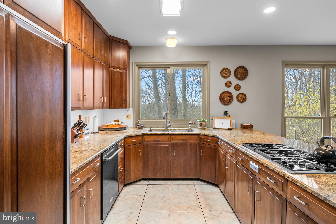
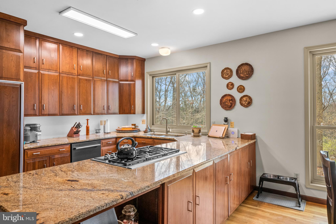
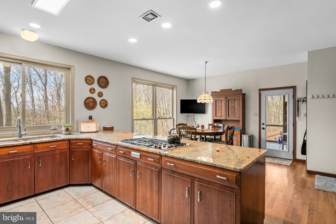
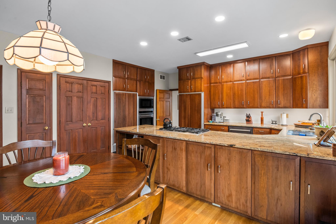
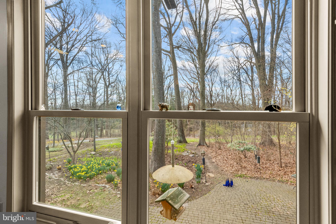
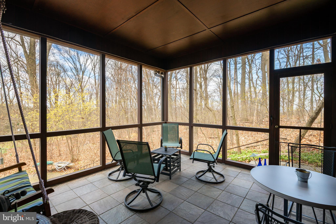
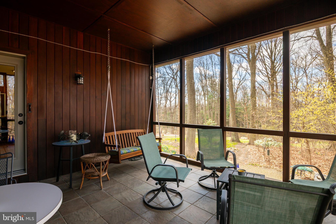
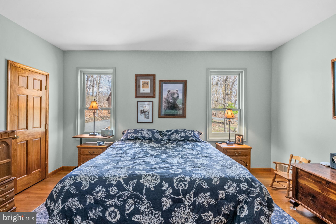
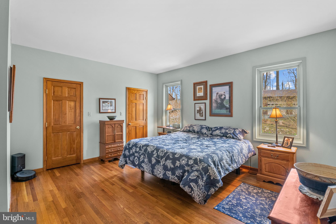
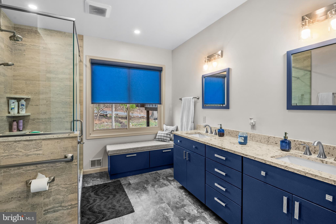
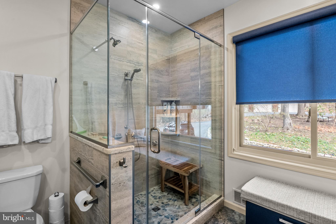
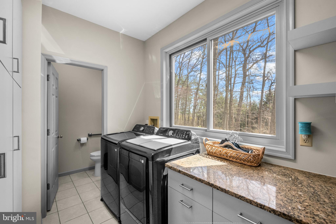
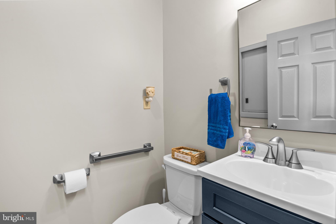
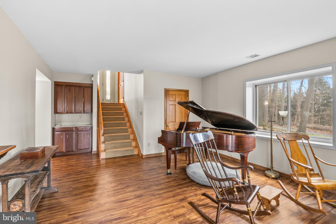
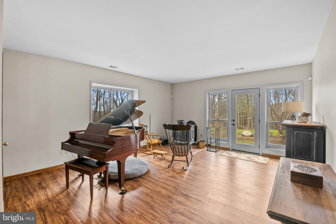
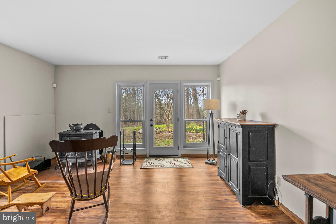
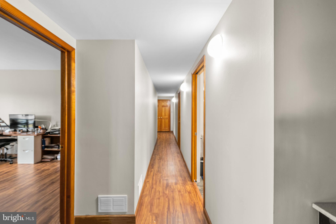
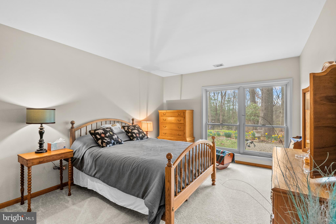
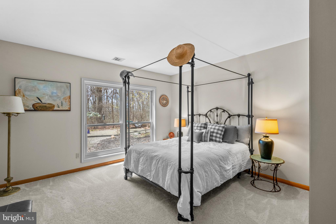
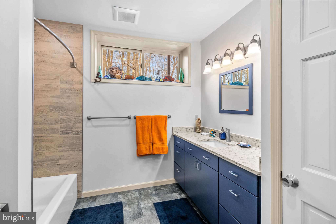
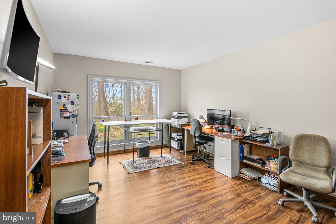
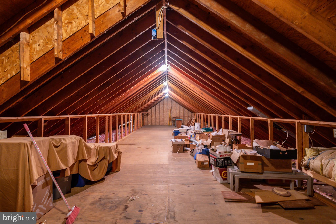
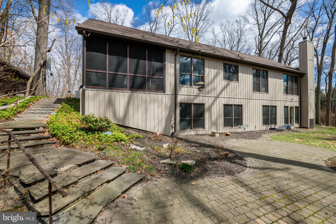
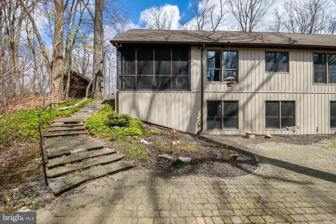
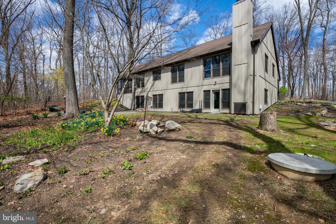
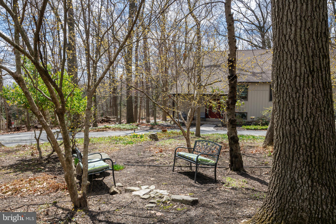
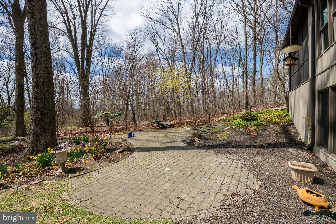
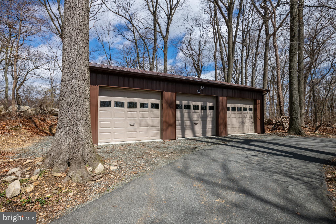
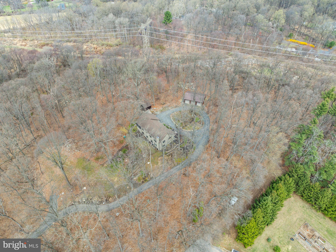
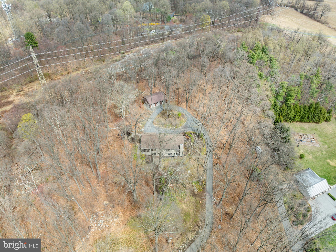
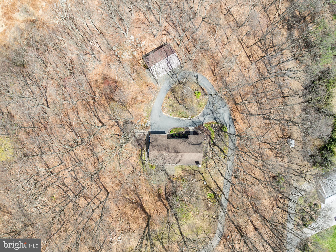
Welcome to this stunning wooded paradise nestled on over 4 acres in the desirable East Penn school district! This unique contemporary home may be one of the nicest homes you show all year! This custom home features nearly 2,800 square feet, 4 bedrooms and 2.5 baths, an attached 2-car garage as well as a large 3-bay detached garage. There have been many updates and high-end improvements done to this beautiful property. Tucked away at the end of a cul-de-sac, the home offers tranquility and privacy. It's not often that we come across a home that exhibits such thoughtful design and solid construction, but also CHARACTER. The main level showcases beautiful hardwood floors and just a ton of natural light. The expansive Andersen replacement windows flood the space with light on even the cloudiest days. The windows provide picturesque views of the surrounding woods and truly bring the outside in. Wildlife abounds! The gourmet kitchen is a chef's delight, equipped with a Wolf downdraft gas cooktop, Wolf wall oven and microwave, a Sub-Zero built-in refrigerator, and built-in full freezer, plus an amazing quantity of solid cherry cabinets. The granite counters provide both a ton of workspace, a breakfast bar and a classic design. This eat-in kitchen is so well equipped. It includes a cool bookshelf plus 3 pantries! They can be used for a variety of purposes for storage of all types. One of the highlights for us is the large screened in porch. Step outside to experience the peacefulness of nature. I guarantee that you will want to dine out there as often as possible. The owner's suite is conveniently located on the main level, adjacent to a spacious full-remodeled bathroom. The owner's suite also features 2 walk in closets. A full-service laundry room completes the main floor. Did I mention that all of the bathrooms have been redone? And redone beautifully! In fact the sellers have included a list of all that they've done since taking possession. It is actually well over $400,000 in upgrades. They hate to leave it behind but they must move on to their next adventure. The lower level features a fantastic rec room with a bar area and leads out to a large paver patio. The theme again is all about natural light. Three additional large bedrooms, a second full-remodeled bathroom, and ample storage are also found on the lower level. For added peace of mind, the home includes a full house propane generator. This home is like being on vacation everyday! Please come and enjoy serene living in your private, wooded retreat. Worried about no basement? There is a massive unfinished attic area with walk-up steps that has a ton of potential to add value to the home. Tons of storage or plenty of room to add more bedrooms or living space. The septic system is almost brand new and there are actually two as they left the original one in place. Inquire within for a list of all the updates! This home, while being in the secluded community of Sun Valley Estates, is close to so many great restaurants and amenities. Gotta Have A Wawa? There are a number close by.
Features & Amenities
Interior
-
Total Bedrooms
4
-
Bathrooms
2
-
1/2 Bathrooms
1
-
Above Grade Finished Area
2788.0
-
Basement YN
NO
-
Cooling YN
YES
-
Cooling
Central Air, Electric, Attic Fan
-
Fireplace YN
NO
-
Heating YN
YES
-
Heating
Electric, Forced Air, Heat Pump
-
Main Level Bedrooms
1
-
Pet friendly
N/A
Exterior
-
Garage
Yes
-
Garage spaces
5
-
Construction Materials
Vinyl Siding
-
Parking
Oversized, Garage Door Opener, Garage, Driveway, Inside Entrance, Attached, Detached
-
Patio and Porch Features
Patio, Screened
-
Pool
No
-
Waterfront YN
NO
-
View
Trees/Woods
Area & Lot
-
Lot Features
Wooded
-
Lot Size(acres)
4.27
-
Lot Size(square feet)
186,124
-
Property Type
Residential
-
Property Sub Type
Single Family Residence
-
Architectural Style
Contemporary
Price
-
Sales Price
$699,900
-
Tax Amount
$7,613.05
-
Sq. Footage
2,788
-
Price/SqFt
$251
HOA
-
Association
No
School District
-
Elementary School
N/A
-
Middle School
N/A
-
High School
N/A
Property Features
-
New Construction
NO
-
Foundation Details
Concrete Perimeter
-
Senior Community YN
NO
-
Sewer
Septic Tank
-
Tax Lot
4
-
Water Source
Well
Schedule a Showing
Showing scheduled successfully.
Mortgage calculator
Estimate your monthly mortgage payment, including the principal and interest, property taxes, and HOA. Adjust the values to generate a more accurate rate.
Your payment
Principal and Interest:
$
Property taxes:
$
HOA fees:
$
Total loan payment:
$
Total interest amount:
$
Location
County
LEHIGH
Elementary School
Middle School
High School
Listing Courtesy of David M Mattes, RE/MAX Of Reading
RealHub Information is provided exclusively for consumers' personal, non-commercial use, and it may not be used for any purpose other than to identify prospective properties consumers may be interested in purchasing. All information deemed reliable but not guaranteed and should be independently verified. All properties are subject to prior sale, change or withdrawal. RealHub website owner shall not be responsible for any typographical errors, misinformation, misprints and shall be held totally harmless.

Salesperson, Realtor
Jordan Fortson
Call Jordan today to schedule a private showing.

* Listings on this website come from the FMLS IDX Compilation and may be held by brokerage firms other than the owner of this website. The listing brokerage is identified in any listing details. Information is deemed reliable but is not guaranteed. If you believe any FMLS listing contains material that infringes your copyrighted work please review our DMCA policy and learn how to submit a takedown request.© 2024 FMLS.
Related Properties
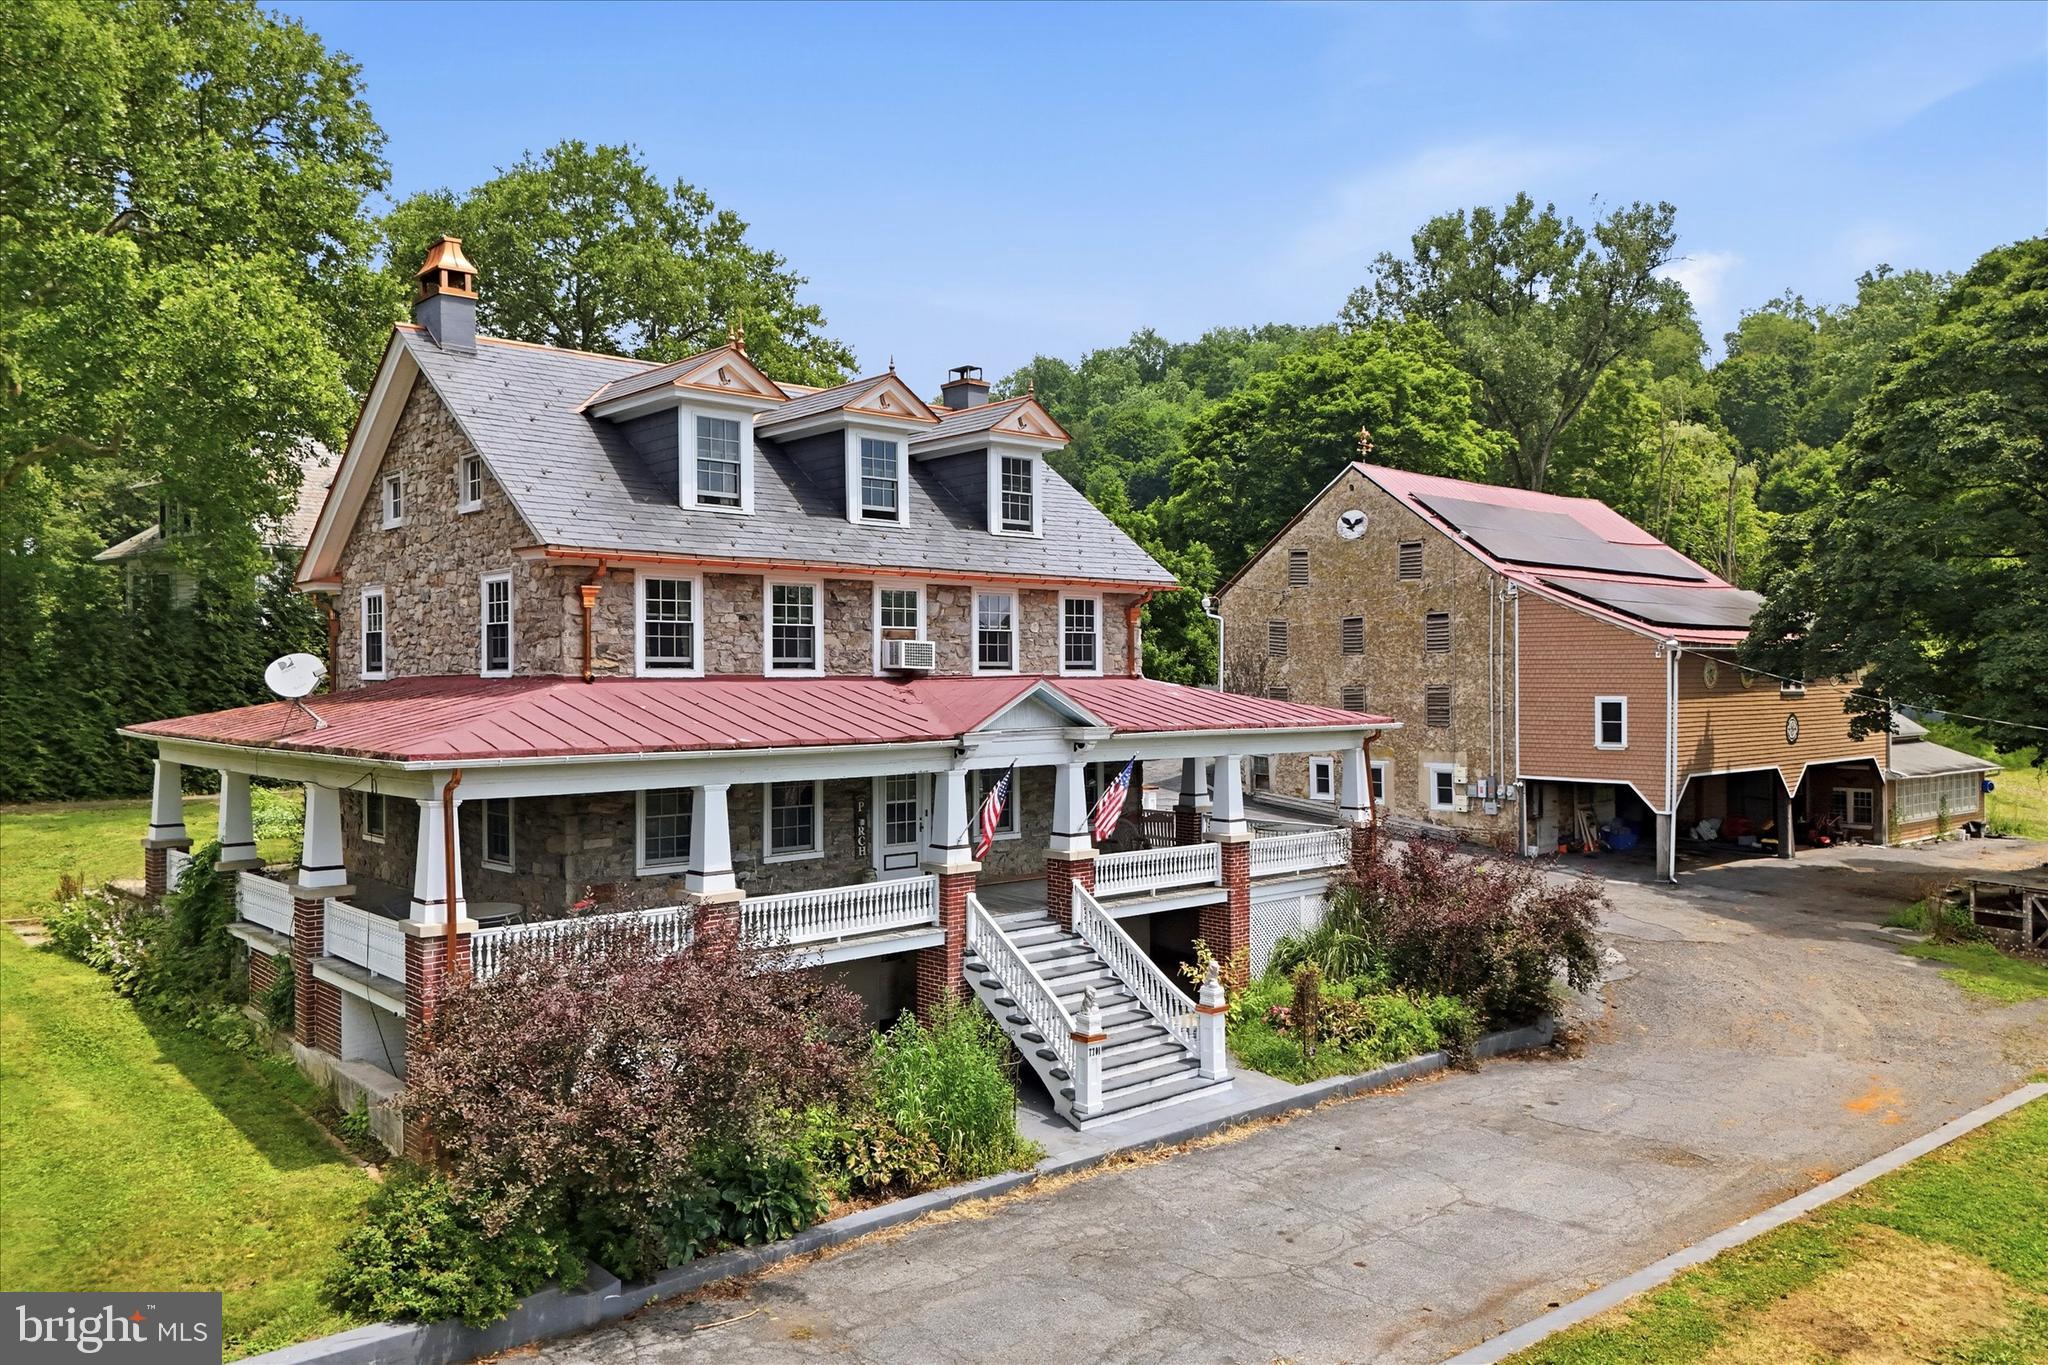
ZIONSVILLE
7701 CHESTNUT STREET
6 Beds
2 Baths
3,120 Sq.Ft.
$829,000
MLS#: PALH2016262
