Properties

Browse or get in touch to schedule a walkthrough.

  • Nearby me
Price range

Popular features

Community features

Association

Property features

Waterfront

View

Exterior Features

Interior Features

Style

10000 properties match your criteria

Updated 1 minute ago

E-Alert name
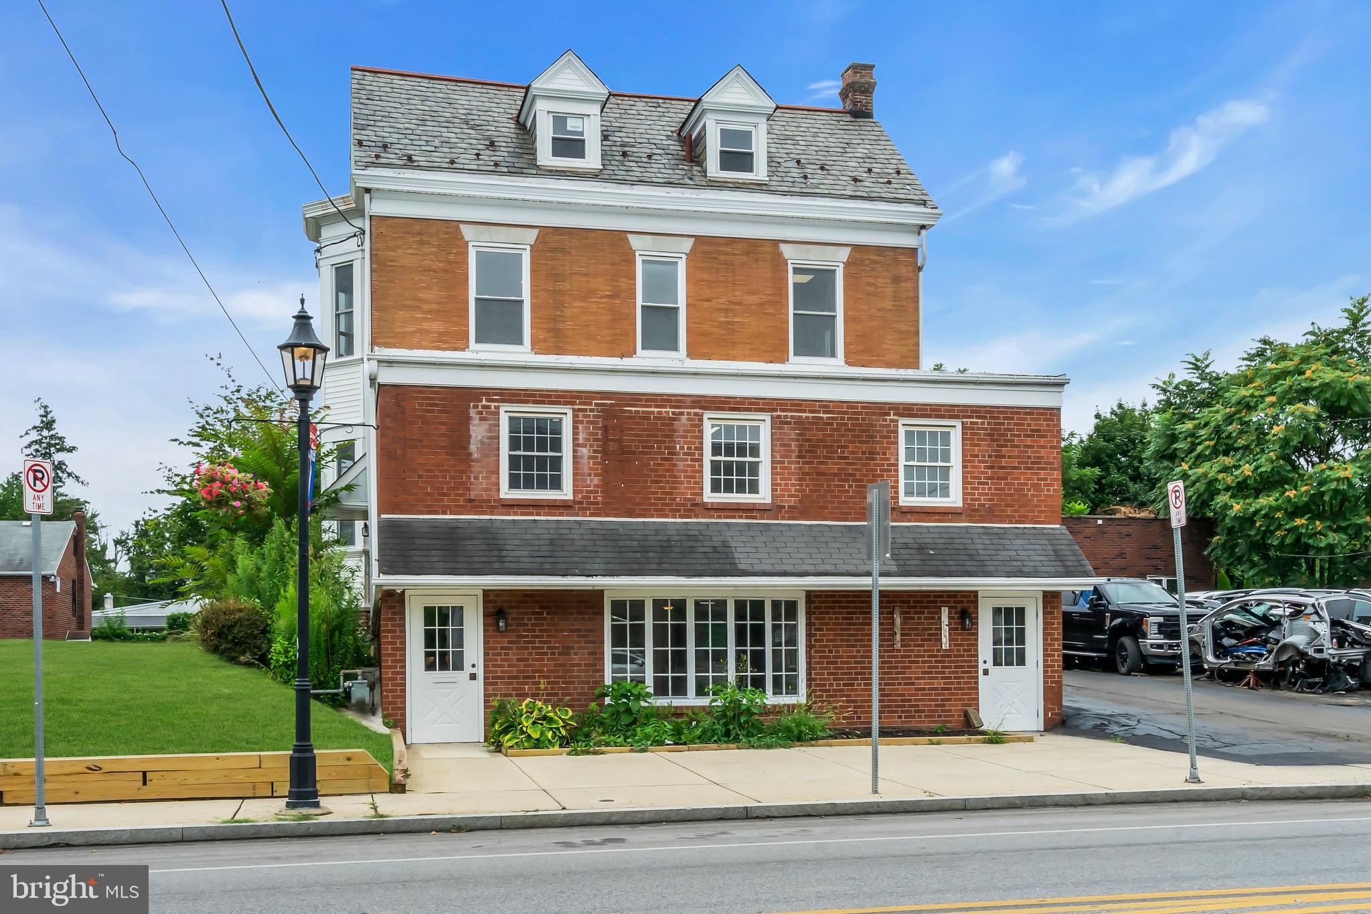
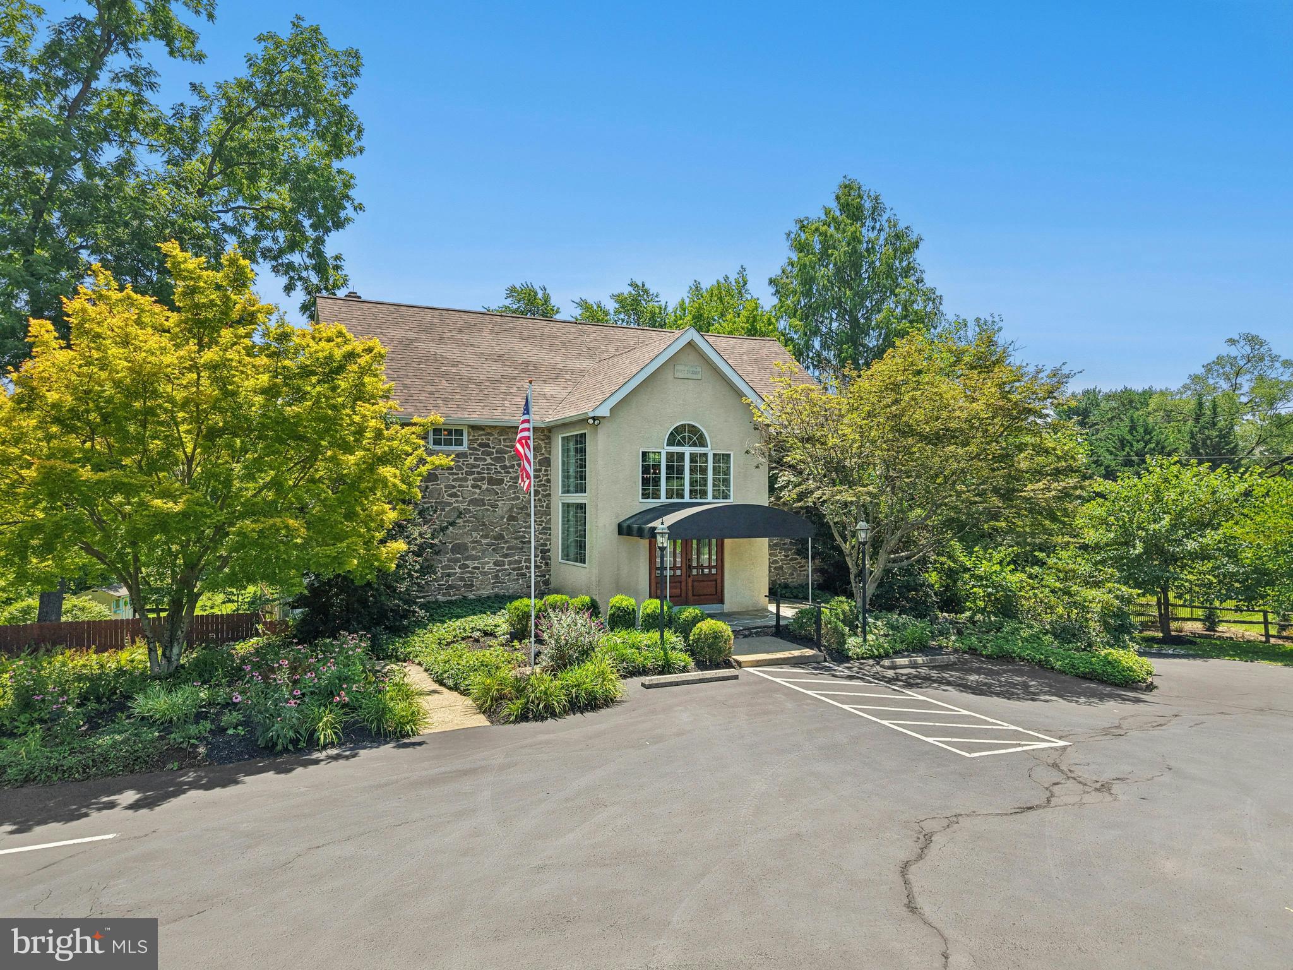
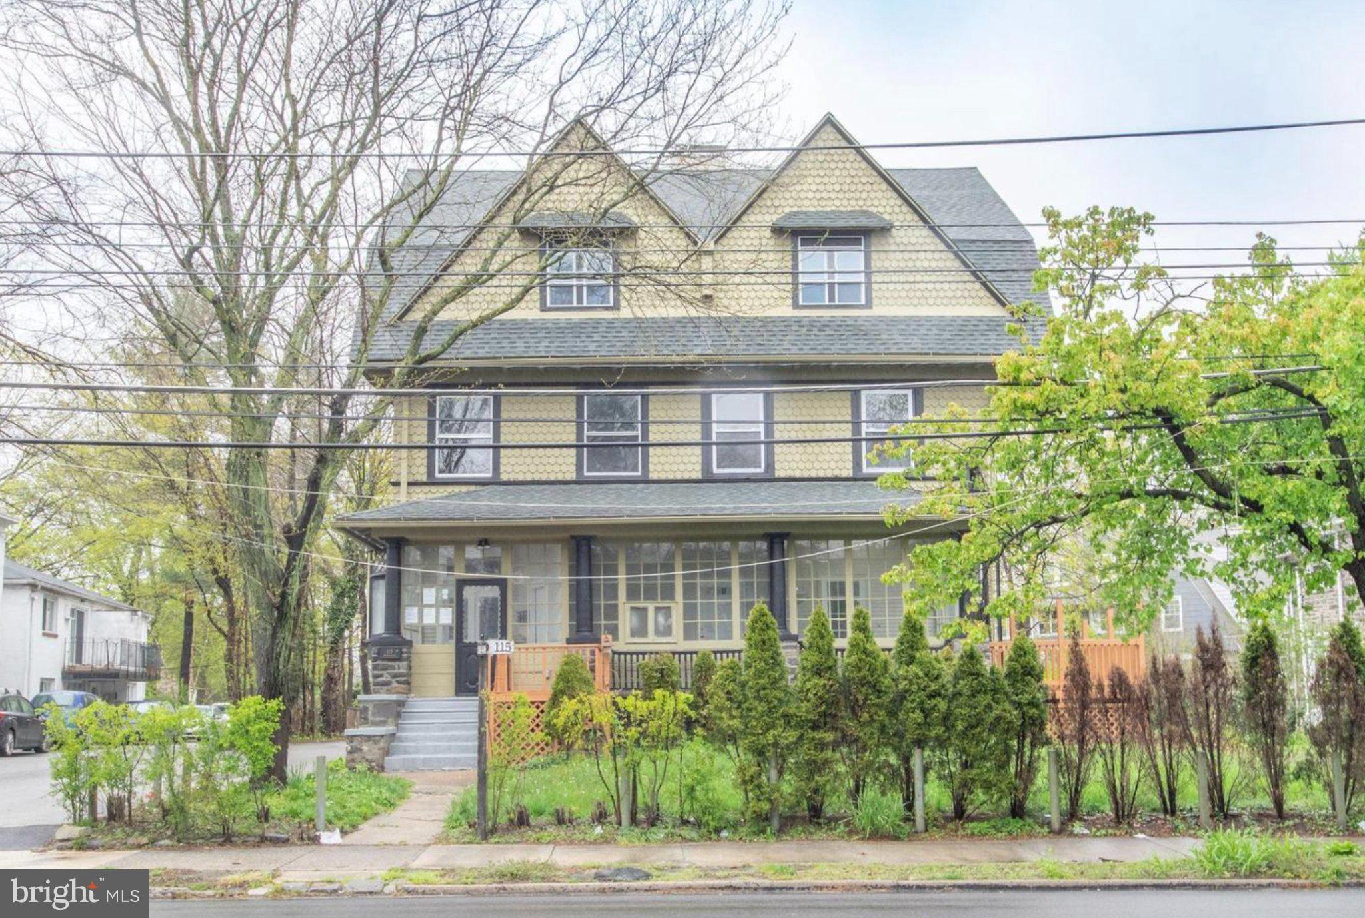
Presenting the exclusive sale of 433 Old York Road (a.k.a. 431-33 Old York Road & 424 Johnson Street) - a mixed-use investment opportunity in the heart of Jenkintown’s active commercial corridor. The property consists of seven total units, fully occupied, including four apartments, two ground-floor storefronts, and one office suite, along with three-car on-site surface parking. Jenkintown’s central business district is anchored along Old York Road (Rt. 611), serving as the borough’s primary commercial spine. Current ownership has completed significant capital improvements and select cosmetic upgrades, addressing major deferred maintenance and enhancing overall asset quality. However, rents have not been fully optimized, leaving much of the near-term upside for a new owner. Additionally, the rear portion of the building on Johnson Street is only one story in height, while zoning permits up to 50 feet (subject to zoning review), which may offer additional value-add potential to develop and add square footage (buyer to conduct due diligence on zoning and development standards). Positioned along a high-visibility stretch of Old York Road with strong vehicle traffic and just minutes from the Jenkintown SEPTA Regional Rail station, the property benefits from both suburban accessibility and consistent tenant demand.
#PAMC2175938

JENKINTOWN

431-33 OLD YORK ROAD

None Beds

None Baths

8,800 Sq.Ft.

$1,200,000

MLS#: PAMC2175938

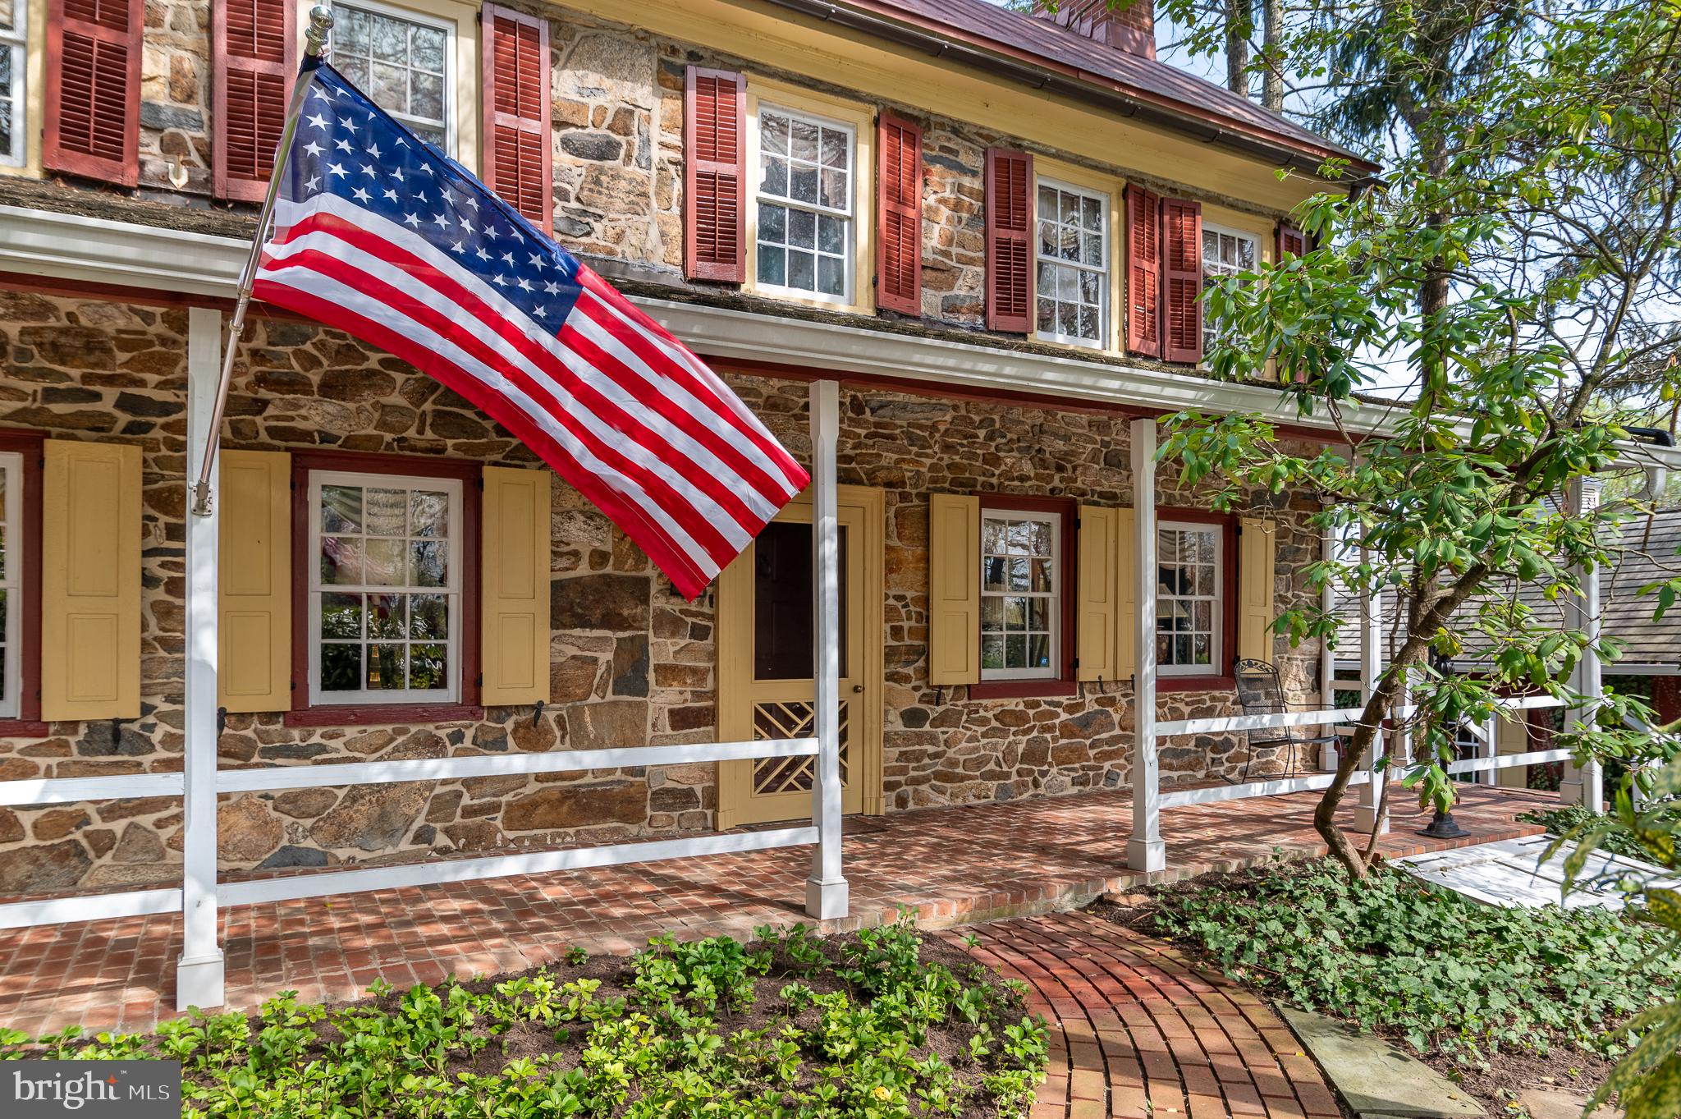
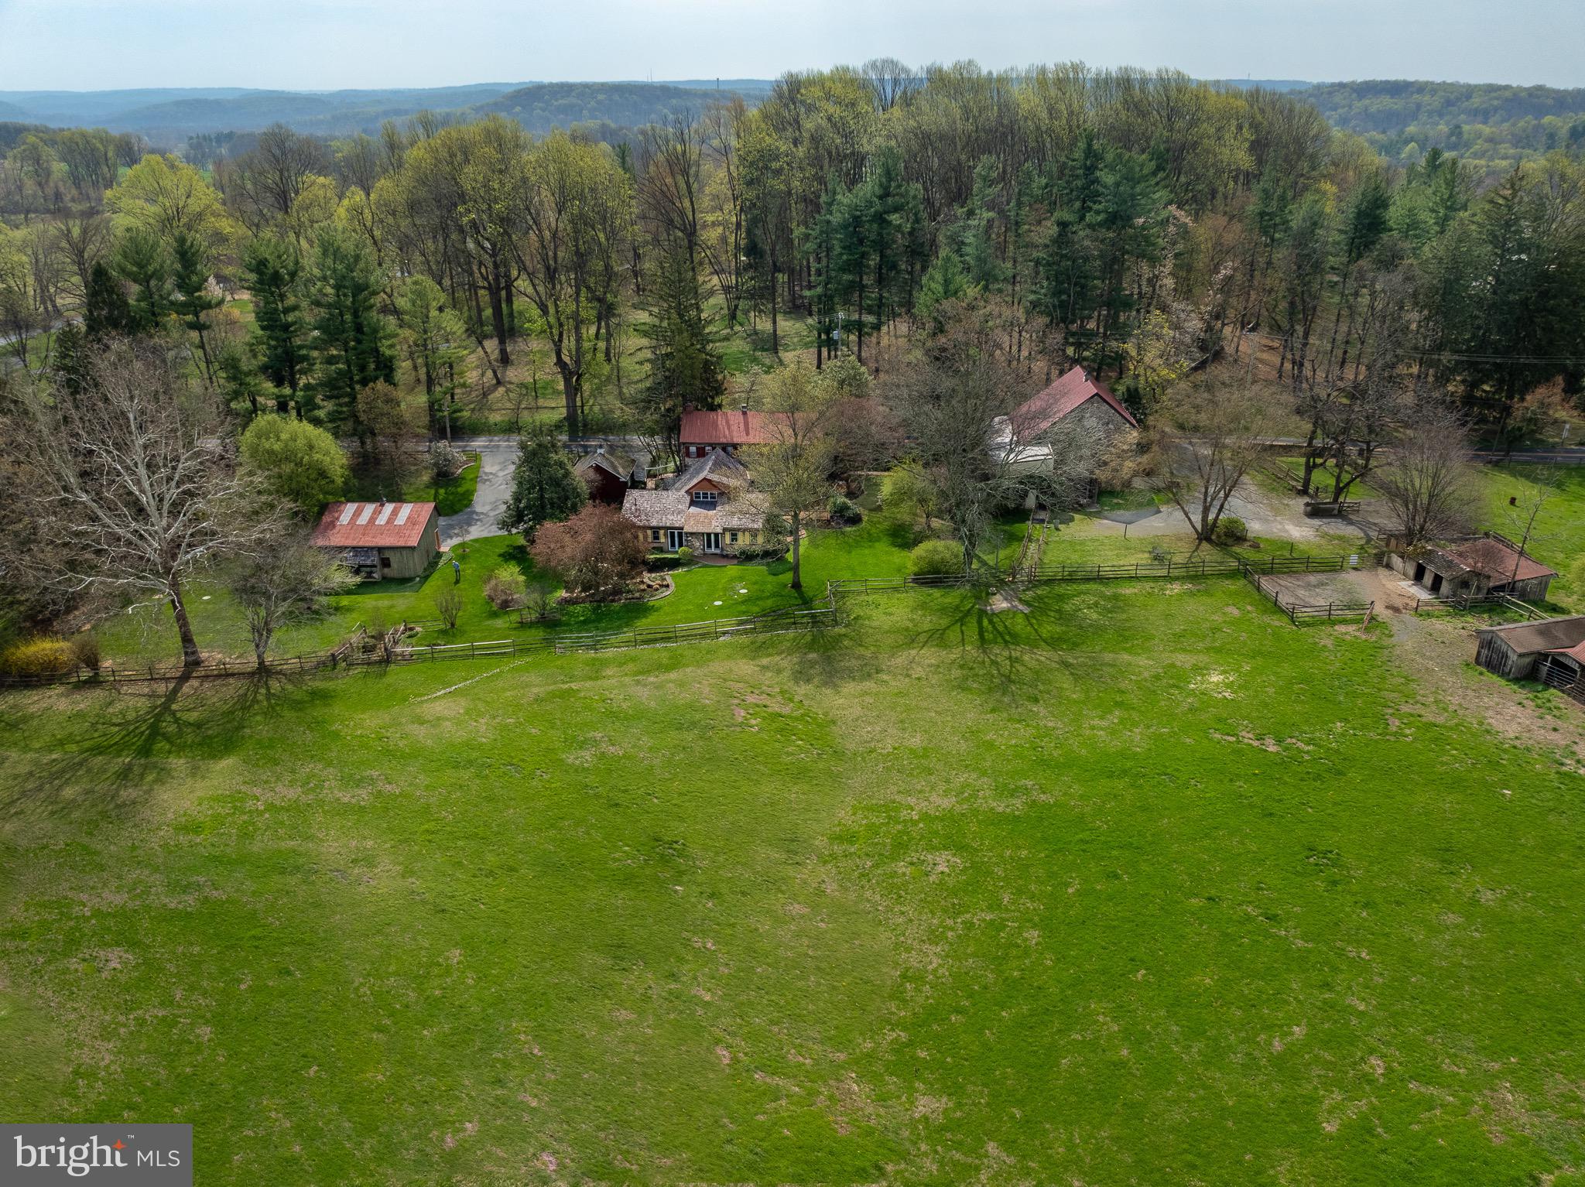
A rare offering in prestigious Wyndham Hills, a timeless treasure. Located in York Suburban School District—this extraordinary historic stone estate has been masterfully reimagined to deliver an unparalleled blend of heritage, and modern luxury. Thoughtfully revived and expanded, every detail reflects superior craftsmanship, refined design. At the heart of the home, the expanded gourmet kitchen is both striking and functional, featuring Simeral custom cabinetry, an impressive 7-foot island, soapstone countertops, Monogram Series appliances, pot filler, 6 burner gas range, a farm-style kitchen sink, and a full-size refrigerator and freezer. Generous wall length pantry cabinets increases the beauty and practicality. Rich wood flooring flows seamlessly throughout, complemented by a well-appointed laundry room with tile flooring, folding space, and additional storage.
Designed for both intimate living and grand entertaining, the home offers a formal dining room just off the kitchen, while a sunlit sitting area with patio doors creates a serene space for morning coffee overlooking the outdoor setting. A gracious living room with gas fireplace, a private first-floor office with custom built-ins and pocket doors, and both a formal spiral staircase and secondary rear staircase add architectural elegance and everyday convenience.
The primary wing is a true private retreat, complete with balcony access, an expanded walk-in closet, and a spa-inspired bath featuring a travertine tiled shower with stone shower floor and elegant dual vanity—offering both beauty and a natural, refined finish. In total, the home offers 5 bedrooms, 4 full baths, and 2 half baths, two of them are ensuites with their own private bath, providing exceptional comfort and privacy for family and guests.
The finished lower level showcases the home’s historic charm with exposed stone walls and a statement fireplace, complemented by a wet bar and billiard room—an ideal setting for entertaining.
Outdoors, a resort-inspired setting awaits with a heated in-ground pool (2021), dramatic stone accent wall, and outdoor fireplace—creating a private and inviting space for relaxation and gatherings.
Additional exceptional features include a 3-car garage with ensuite living space above, a dedicated gym, expansive mudroom, walk-up attic with built-ins for storage or future living space, upgraded electric, 2-zone heating and cooling (2021), all new windows, enhanced millwork with double crown molding, and an artistic metal roof.
This remarkable residence is more than a home—it is a statement of lifestyle, where historic character meets modern luxury in a setting designed for both refined living and unforgettable entertaining.
#PAYK2100776

YORK

1029 SMALLBROOK LANE

5 Beds

4 Baths

6,148 Sq.Ft.

$1,200,000

MLS#: PAYK2100776

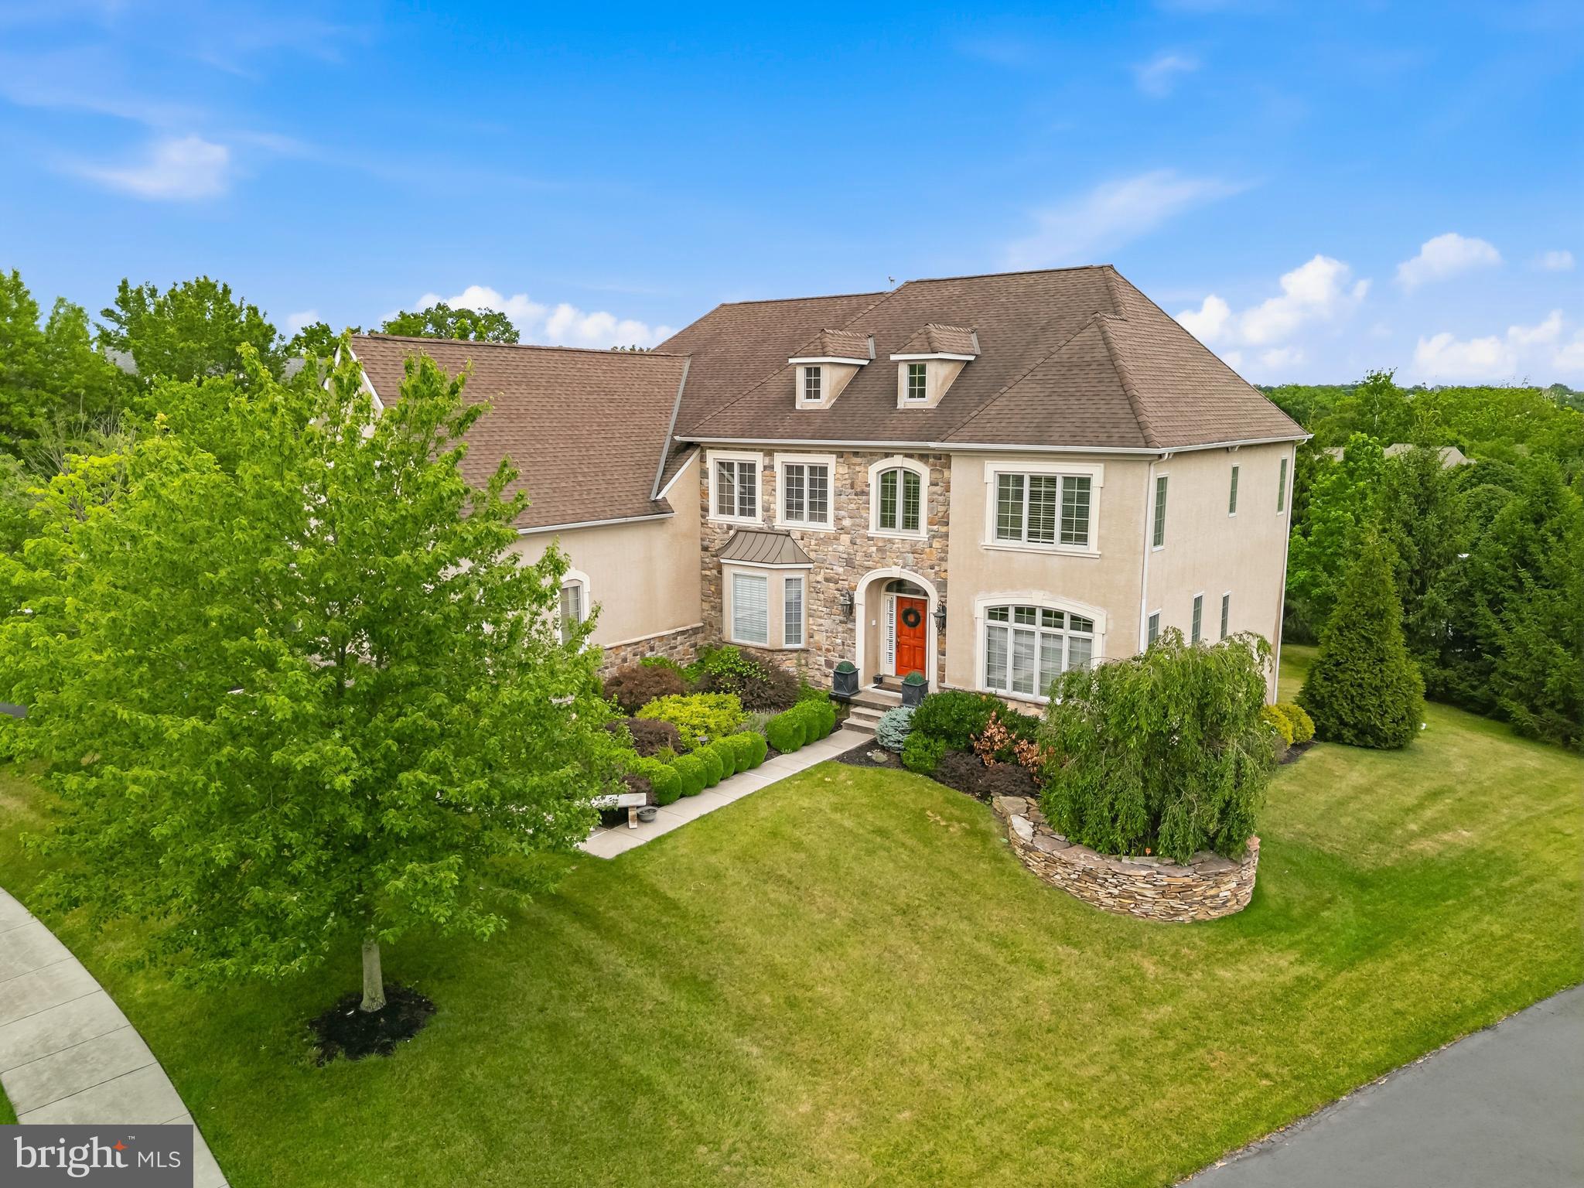
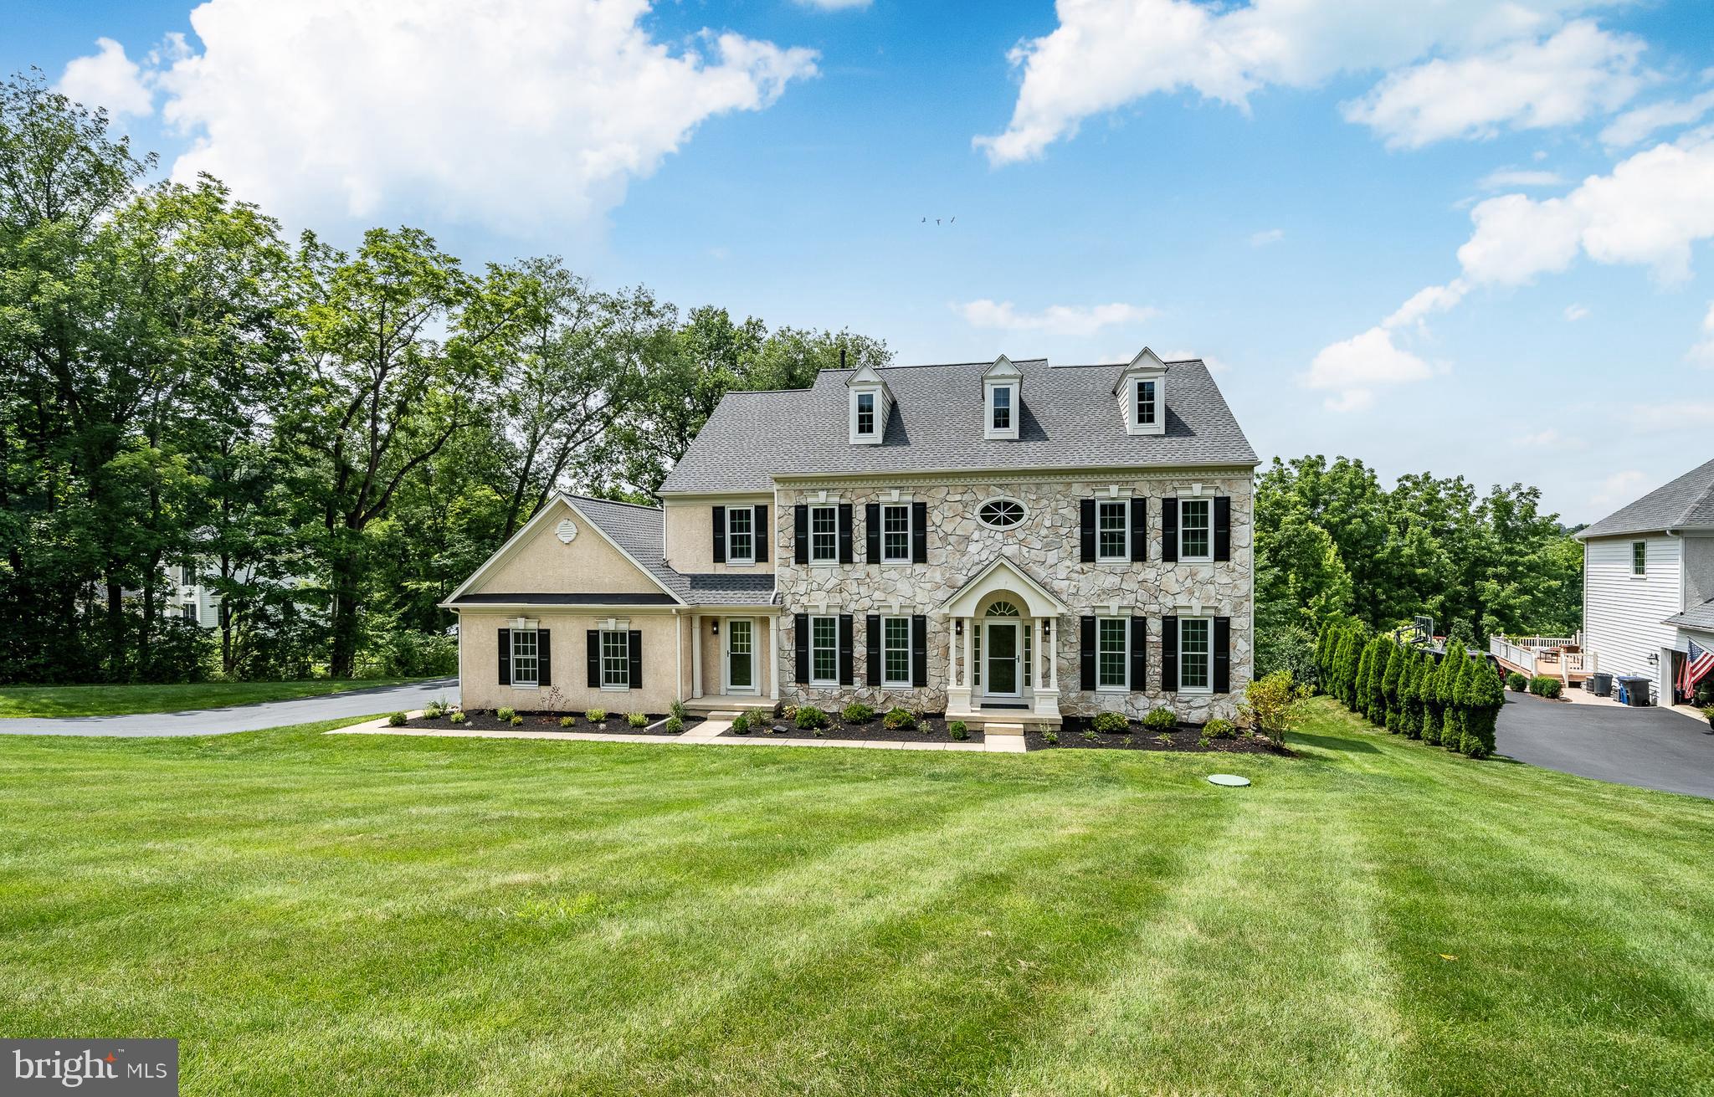
Looking for a tranquil, peaceful setting?  Come take a look at this gorgeous estate home. 6,497 Sq. Ft. Surrounded by 4+ acres, you'll be in your own little world. The double doors lead you to an amazing 2 story foyer. The newer chandelier sparkles & sconce lighting adds to the ambiance. Hardwood floors with perimeter inlay flow through the foyer, dining and living room. Celebrate the holidays in your new formal dining room with butlers pantry. The living room is quite large and could easily accommodate your baby grand piano or create a separate cozy seating area. Need a dedicated home office, with custom built ins for storage? And French doors? Movie nights in the step down family room.  Light the gas fireplace on the chilly nights and snuggle down. The gourmet kitchen and breakfast room is right around the corner. The chef will be quite happy. 5 burner cooktop, Kitchen Aid double ovens and microwave. Custom wall to wall cabinet space for all your kitchen gadgets and platters. Check out the pantry, too! Friends and family can relax at the table or 8' kitchen island. Ample counter and prep space. Beautiful glass tile backsplash with uner cabinet lighting. The sink area opens to the solarium allowing for easy conversation! The 2 story solarium with a wall of windows (some with built in blinds) is spectacular! The newer, covered deck,  adjoins the solarium with French doors. There's about 650 square feet of outdoor entertaining area plus the patio. The recent expansion of the fenced in back yard allows for more space for our furry friends or little ones.  Luxury awaits as you ascend the curved staircase to the impressive landing. Palladium windows and the chandelier make a very impressive showing. The primary bedroom offers 2 walk in closets. The ensuite custom bathroom  is right out of a magazine. Heated tile flooring, separate tiled shower and a wall of cabinetry with 2 sinks give each of you plenty of elbow room. Even the hard days will melt away in this bathtub, situated under a beautiful bank of windows with plantation shutters. Bedroom 2 is a princess (or prince) suite with it's own bathroom. Bedroom 3 is quite large with recessed lighting. There are French doors which open to overlook the solarium below. Bedroom 4 & 5 are quite generous in size. Both with fans and crown molding. They share the updated hall bathroom. There's a great area at the top of the back staircase  providing some storage or even a small play/toy space for the little ones. Head down to the finished basement which does not seem like a basement at all. An additional 2,000+ sq. ft.! Daylight walk out with a window and double doors. A gas fireplace and a recently constructed THEATER! Theater seats, screen and projector included. And a round cushy chair to curl up in for movie night! There's a room for crafts and another for your gym equipment. Plus an updated powder room! Newer heating system and roof in the last few years. Central Vac & speaker system. Souderton Schools. Easy access to shopping and the PA Turnpike.
#PAMC2177802

HARLEYSVILLE

172 WHITE PINE WAY

5 Beds

3 Baths

8,497 Sq.Ft.

$1,200,000

MLS#: PAMC2177802

Spectacular and hard to find! This sun-lit multiple corner residence spans roughly 2,100 square feet and extends the full width of the building along both 17th Street and Rittenhouse Square Street. This sprawling 3 bedroom, plus family room, 2.5 bath home offers all four exposures (south, east, north & west) with fabulous city skyline views that are not to be missed. The elegant entry foyer welcomes you to an expansive open-concept living room and dining area featuring a rounded dry bar with counter seating, beautiful inlaid hardwood floors and an abundance of windows that provide for great streaming natural light throughout the day. The unique and versatile floor plan accommodates both formal entertaining and comfortable daily living. The large eat-in kitchen features stainless steel appliances, extensive cabinetry, great counter space, and opens to a flexible family room that can easily serve as a breakfast area, media room, or cozy reading space—tailored to your lifestyle. The luxurious corner primary suite is a true sanctuary, offering a large walk-in closet, beautiful cityscape views, sunrise exposure, a Four-piece bath with a double vanity and a large shower with bench. Two guest bedrooms round out the space: One with an en-suite and the other perfect for an office or den. A powder room is located in the hall which services the entertaining areas. Tons of storage throughout. Separately deeded storage locker included with the home. 250 S 17th Street is an intimate, pre-war boutique building offering exceptional privacy with only two residences per floor. 24-hour doormen. Pet Friendly. Enjoy direct access to the vibrant energy of Rittenhouse Square, with the city’s finest dining, shopping, and cultural attractions just steps from your door.
#PAPH2548848

PHILADELPHIA

250 S 17TH STREET 1100

3 Beds

2 Baths

2,100 Sq.Ft.

$1,200,000

MLS#: PAPH2548848

Please submit all offers by 5:00 pm 5/17. 
Welcome to your own “Private Oasis” featuring resort-style amenities and exceptional attention to detail throughout. From the moment you arrive, you’ll be captivated by the lush landscaping, stunning hardscaping, and incredible curb appeal this home proudly offers.
This 4 bedroom, 4.5 bath smart home offers hardwood flooring and has elegant moldings throughout.  Current owners are very meticulous and took pride in this home.
Step onto the slate front porch and enter through the beautiful leaded glass front door into a grand foyer showcasing hardwood floors, extremely elegant molding, and soaring volume ceilings. Glass doors lead to the formal dining room — the perfect setting for holiday gatherings and special occasions. A beautifully remodeled powder room is conveniently located off the main hallway. The formal living room boasts high ceilings with exposed beams and lighting plus a gorgeous stone wood fireplace.
The rear of the home is highlighted by a spectacular great room featuring 10-foot architectural ceilings, floor-to-ceiling windows with transoms above, custom built-ins ideal for books or artwork, and panoramic views of the lavishly landscaped backyard and pool area. A stacked stone fireplace with a flat-screen TV setup creates a warm and inviting focal point. Sliding glass doors with transom windows above open to a composite deck overlooking the private backyard retreat.
The spacious gourmet eat-in kitchen flows seamlessly into the great room and also features soaring 10-foot ceilings and a casual dining area. Designed for both entertaining and everyday living, the kitchen offers an abundance of high-quality cabinetry, a large center island with wine refrigerator, neutral granite countertops, and two pantry closets. State-of-the-art appliances include a Sub-Zero refrigerator, Wolf 6-burner range, and stainless steel double ovens. A large window above the undermount sink brings natural light and beautiful outdoor views into the space.
The primary bedroom has a walk-in closet and an ensuite bath which has a heated tile floor, a free standing  tub, a frameless shower with remarkable tile, and a double vanity sink with lighted mirrors.
Three additional bedrooms are located on this main level.  A large hall bath has another frameless shower and is conveniently located.  Two of the other bedrooms share a jack and jill bathroom.
An open staircase leads to the beautifully finished lower level, offering an entirely additional level of living space filled with natural light from numerous windows. This versatile area could easily function as an in-law suite, guest quarters, home office, gym, or entertainment space. You’ll also find a spacious laundry room with abundant cabinetry and built-in storage.
The finished lower level continues to impress with a second great room featuring a custom built-in bar — the perfect space for entertaining family and friends. This level also includes an additional bedroom or private office, offering flexibility to fit your lifestyle needs. A full bath featuring a separate soaking tub and custom shower completes this beautifully designed space.
Step outside into your own private resort-style backyard retreat. Designed for relaxation and entertainment, the rear yard features a spacious pool, expansive paver patio, raised composite deck, and a gazebo complete with an outdoor kitchen — ideal for hosting unforgettable gatherings. Adding to the convenience and luxury is a dedicated “Changing Cabana Room,” allowing guests to transition effortlessly from poolside fun to indoor comfort.
This exceptional home truly offers the ultimate staycation lifestyle with luxury amenities both inside and out. Opportunities like this don’t come along often — schedule your private tour today and start enjoying your own personal paradise.
#PABU2121200

RICHBORO

111 TANYARD ROAD

4 Beds

4 Baths

3,490 Sq.Ft.

$1,200,000

MLS#: PABU2121200

Street to street multifamily development site to build up to 15 units in the highly desirable submarket of "Italian Market" in South Philadelphia, Pennsylvania. 25 units in 5 properties also being offered as part of "The Portfolio." Enquire within for full details. This is an exceptionally rare opportunity to acquire a "by right" development parcel in a location with extreme barriers to entry and perennial rental demand.
#PAPH2141780

PHILADELPHIA

713 S MILDRED STREET 15

None Beds

None Baths

0.08 acres

$1,200,000

MLS#: PAPH2141780

A rare and unique opportunity awaits at 170 Nottingham Road, where 2 separate living units sit on approximately 7 acres of open land in tranquil Lancaster County.

Whether you are looking for a multi-generational living arrangement, guest or rental potential, create your own business space or an area to spread out and enjoy country living, this VERSATILE property delivers.

The main home features 4 bedrooms, 2.5 bathrooms and a functional layout designed for everyday comfort and entertaining.  Enjoy a bright and welcoming interior, generously sized living & dining areas and a functional kitchen.

The second unit - perfect as a in-law suite, guest house, or income producing rental - offers 3 bedrooms and 1 full bathroom, with its own private entrance, kitchen and attached oversized 2 car garage.

Outside, the nearly 7 acre property offers room to breathe and endless potential!  Whether you envision recreational space or commercial/industrial space,  there's room to make your vision a reality.  The land includes cleared areas in a peaceful rural setting just minutes from Route 1 and local conveniences.

Don't miss the unique opportunity to own a property in a serene and spacious setting.  Schedule your private showing today and explore all the possibilities at 170 Nottingham Road!

*NOTE - The Seller has PENNDOT approval and a building permit to build on a 1-acre lot!
#PALA2073984

NOTTINGHAM

170 NOTTINGHAM ROAD

None Beds

None Baths

4,956 Sq.Ft.

$1,200,000

MLS#: PALA2073984

Great development opportunity! 16 approved lots in great location! Public water and pubic sewer. Natural gas available. Subdivision and Land Development Plans in photos and docs.
#PACB2022392

MECHANICSBURG

1520 - 1540 SHEEPFORD ROAD

None Beds

None Baths

17.89 acres

$1,200,000

MLS#: PACB2022392

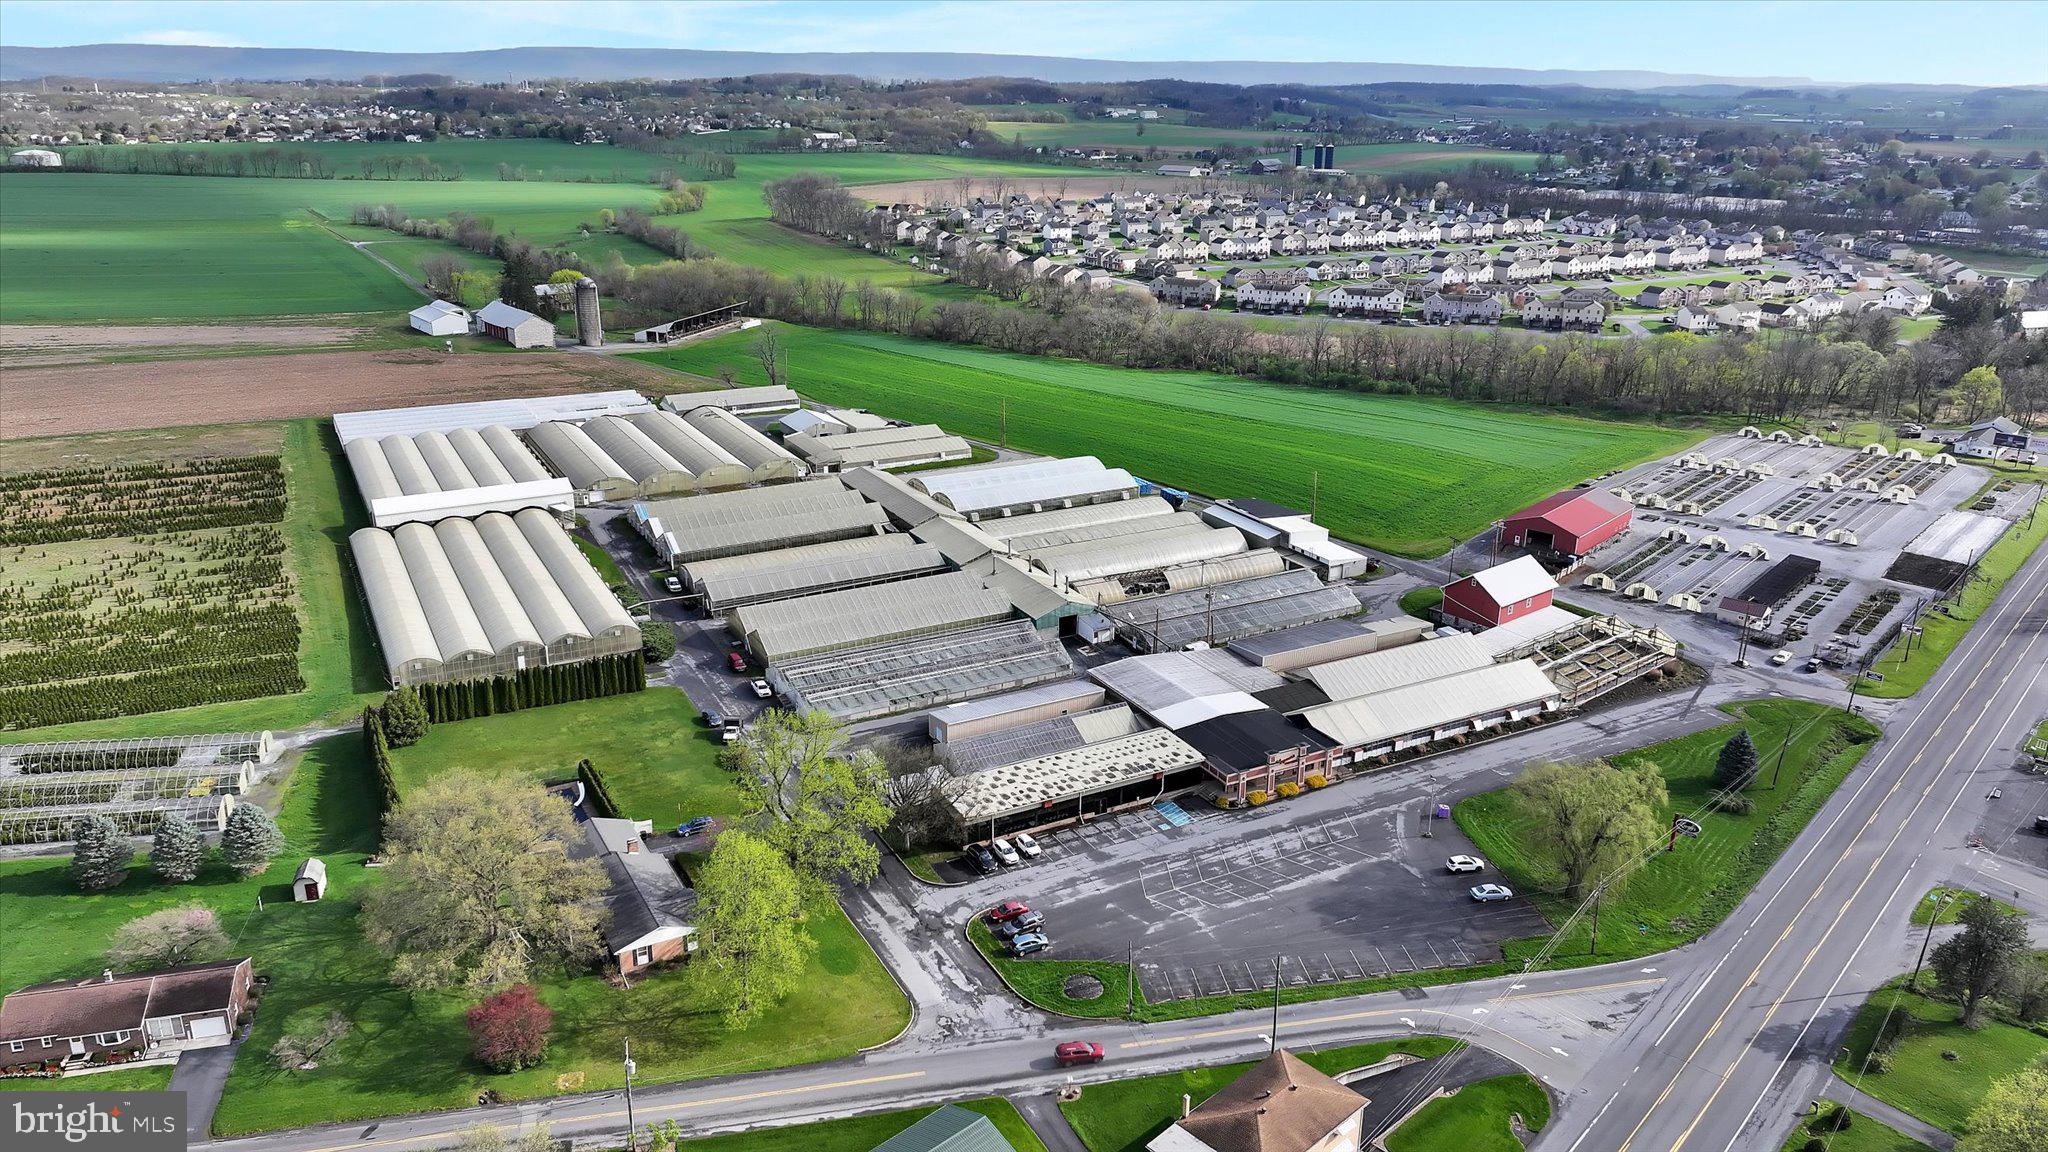
This prime 2.5-acre commercial-industrial land is now for sale, featuring a 4,500 square foot warehouse on-site. The property boasts excellent visibility from I-81, making it an ideal location for a variety of retail and light industrial uses. It is strategically situated near major landmarks, including Walmart and Amazon's expansive distribution centers, as well as Sheetz.

The site is located in a rapidly growing business corridor, making it perfect for enterprises looking to expand. The zoning is flexible, allowing for various development opportunities. The land is easily accessible from Exit 24 of I-81, presenting an exciting opportunity for potential development.
#PAFL2031378

SHIPPENSBURG

0 OLDE SCOTLAND ROAD

None Beds

None Baths

N/A

$1,200,000

MLS#: PAFL2031378

Charming Cape Cod–style home nestled among lush greenery, offering a warm and welcoming setting with generous living space throughout. The first floor features an open, airy layout where the kitchen and dining areas flow seamlessly together—perfect for hosting gatherings or enjoying everyday moments at home. Just off the dining room, a private patio creates an ideal setting for outdoor dining and entertaining during the warmer months, extending the living space outdoors. A conveniently placed powder room off the living room adds comfort for both residents and guests. Plus, a well-maintained GENERAC generator for the home.

A private first-floor primary suite with a five-piece en suite bath provides a peaceful retreat, while an adjacent room offers flexibility as a home office, cozy den, or additional bedroom—ideal for today’s lifestyles.

The finished basement expands the home’s living space with versatile areas suited for a playroom, media room, home gym, or guest accommodations, complete with a full bathroom and egress.

Upstairs, three spacious bedrooms and two full bathrooms provide ample room for family and visitors. A large side yard offers exceptional privacy and is a dream for garden lovers—perfect for relaxing, planting, or enjoying nature year-round.
#PAMC2164734

BALA CYNWYD

101 LLANBERRIS ROAD

6 Beds

4 Baths

4,464 Sq.Ft.

$1,200,000

MLS#: PAMC2164734

Combining timeless French-inspired architecture with thoughtful updates, this residence - comprising a total of approx 2500 sq ft - offers an elegant and stately presence on the one-way section of New Gulph Road. Beyond a walled and gated front entry lies a motor court framed by arched vines that soften the façade and a trellis-like horizontal beam supported by classic columns, adding symmetry and architectural interest. Tucked into a quiet corner of the property, a stone terrace with a fire pit provides an intimate outdoor retreat. A flagstone walkway with stone steps leads to the double-door entrance.

Inside, a bright foyer opens to a fireside living room and adjoining dining area. A gourmet kitchen, appointed with stainless steel Wolf and Sub-Zero appliances, Fisher & Paykel dishwasher drawers, and a granite countertop with seating, connects to the dining room, which in turn opens to the sunroom. French doors bring in abundant natural light and open to the rear terrace.

The second floor has three well-proportioned bedrooms served by a hall bath, with one currently used as a home office.

Privately set on the third floor, the primary suite provides a peaceful retreat beneath a vaulted ceiling and includes a sitting area, abundant natural light, and an updated bath with a frameless glass shower, porcelain tile flooring with a marble-look finish, a quartz double vanity, and a soaking tub.

The lower level includes a comfortable family room with custom built-ins that offers relaxed everyday living and connects directly to the laundry/mudroom. This well-organized area features extensive cabinetry, a utility sink, a large quartz folding counter, and inside access to the attached garage.

On the lowest level, a dedicated recreation room accommodates a full-size pool table and a media area. Bright overhead lighting, built-in storage, and durable finishes make it a practical extension of the home’s living and entertaining spaces.

Rear grounds provide a quiet, private setting with a flagstone terrace, paver walkways, mature landscaping, and a tidy storage shed—an inviting extension of the home for outdoor dining or relaxation. Conveniently located near the Haverford train station, Suburban Square, the Haverford and Baldwin Schools, and Merion Cricket Club, this home combines thoughtful updates with exceptional neighborhood access.
#PAMC2161492

HAVERFORD

530 NEW GULPH ROAD

4 Beds

2 Baths

2,691 Sq.Ft.

$1,200,000

MLS#: PAMC2161492

1200 N 5th St. is a corner mixed-use investment property located along Girard Avenue’s
commercial corridor. The site consists of two commercial spaces and three apartments. The corner commercial space, a former diner/restaurant is currently vacant and presents a great opportunity to for an owner-user. The second commercial space is also vacant. Both spaces are currently marketed for lease. The apartments were renovated in 2017, featuring new kitchens w/quartz counters, stainless steel appliances, white cabinets, engineered hardwood floors, 4-piece tile baths, laundry in each unit, and plenty of natural light throughout. All units are self-contained, and the property has two years remaining on a partial tax abatement.

Located at the northwest corner of N. 5th Street and W. Girard Avenue, the property is nestled between Northern Liberties and Fishtown. This is an excellent location right in the heart of a tremendous amount of development along Girard Avenue both to the East and West. The site has easy access to Center City, the Girard trolley line, the Market Frankford El train, and many bus routes. Northern Liberties and Fishtown are both bustling commercial corridors with an abundance of restaurants, cafes, grocery stores, and retail stores. Both neighborhoods also have a very strong residential market and are prime locations for residents of Philadelphia.
#PAPH2410874

PHILADELPHIA

1200 N 5TH STREET

None Beds

None Baths

4,220 Sq.Ft.

$1,200,000

MLS#: PAPH2410874

Welcome to 125 Clover Hill Lane in Wayne, Pennsylvania, a beautifully maintained split-level home offering space, flexibility, and a layout designed for the way you actually live. Tucked away on a quiet, non-through street, this home enjoys a peaceful setting while still being just a few blocks from everyday conveniences. From the moment you arrive, the stone-accented exterior, mature landscaping, and fenced rear yard create standout curb appeal. Inside, a welcoming foyer hallway sets the tone and draws you into the home’s bright, thoughtfully connected living spaces. To the right of the foyer, the living room is filled with natural light from a large front picture window and anchored by a wood burning fireplace, creating a warm and inviting space to unwind. Straight ahead, the heart of the home awaits: an updated kitchen featuring stainless steel appliances, tons of cabinet space, a peninsula with bar seating, and a beverage refrigerator, all opening seamlessly to the dining area. A rear door leads directly to the covered paver patio, making indoor-outdoor dining and entertaining effortless. A main-level powder room is thoughtfully positioned off the foyer for everyday convenience and guests - exactly where you want it. Upstairs, the home continues to impress with three well-sized bedrooms and a beautifully renovated full hallway bathroom. One bedroom functions as a primary suite with generous closet space and a private en-suite bath featuring a large, tiled walk-in shower. A few steps above, a fourth bedroom, or second primary suite, features built-in storage, ample closets and its own en-suite bathroom. Just a few steps down from the foyer, the lower-level den offers built-in shelving and cabinetry, access to the two-car garage, and another entry point to the backyard - ideal for flexible everyday living. Continue down to the finished basement, a versatile space ready for a workout area, media room, hobby space, or whatever suits your needs. The basement includes two storage closets and an unfinished section that houses the laundry and utilities with additional room for storage. The home’s layout offers the best of both worlds with open, connected spaces when you want to gather, and distinct levels that provide privacy when needed making every area feel intentional. Out back, the fenced-in yard and expansive paver patio provide a great setting for relaxing or entertaining, while a 10’x20’ shed keeps outdoor essentials neatly organized. Located in the highly regarded Tredyffrin-Easttown School District, this home offers easy access to Strafford Park, McKaig Nature Trail, Chester Valley Trail, local swim clubs, golf courses, shopping, dining, bars, and regional rail. With convenient access to major routes including BUS 30, 202, and the PA Turnpike, commuting is simple. 125 Clover Hill Lane delivers the space, layout, and location you are searching for - move-in ready and waiting for the next chapter. Don’t miss out on this one-of-a-kind Main Line home! Schedule your showing today!
#PACT2116048

WAYNE

125 CLOVER HILL LANE

4 Beds

3 Baths

2,589 Sq.Ft.

$1,200,000

MLS#: PACT2116048

Fantastic  cash flowing investment opportunity in the heart of the Temple U area off campus housing market. This six unit building has been well cared for buy the current owner for nearly 40 years. . This building has the added bonus of extending from 15th Street to Sydenham Street with detached garage and/or plenty of vacant lot space for construction of an additional multi family property (build it yourself or subdivide and sell it). The units offer contemporary and well maintained finishes but can certainly be refreshed to increase the rents. All units are spacious and easily rented. Unit mix is Studio and 2BR/1BA Owner's Unit on ground floor, (2) 1BR/1BA Units on 2nd floor, and (1) 1BR/1BA and 2BR/1BA on 3rd floor. Gross income represents 4 units of income with owner's unit a(non-paying) and 3R vacant.  Projected rents range up to $78,600 per year when laundry and garage rental are included . All utilities are separated, systems are up to date. Owner must have time to lease back following settlement. Property is being sold as-is, seller will not make repairs or inspection concessions.
#PAPH2607316

PHILADELPHIA

1540 N 15TH STREET

7 Beds

None Baths

4,750 Sq.Ft.

$1,200,000

MLS#: PAPH2607316

An amazing Sposato custom-built colonial home offering the highest level of construction quality, craftsmanship, and attention to detail.  This home offers 2,800 square feet of living space on the first and second levels. The lower level offers significant space and versatility with an additional 1,100 square feet of living space.  Experience the perfect blend of classic design and modern luxury in this beautiful home, set in the highly desirable Llanerch Neighborhood within Haverford Township.  A covered front porch leads to the entrance of this home, which features an open concept floor plan, there is a den / office, a spacious living room, dining room, good size family room with a fireplace, breakfast room, kitchen with a large island, quartz countertops and ample base & wall cabinetry.  Just off the kitchen is a pantry room with built in custom shelving, a hallway leading to the powder room, and a side entrance from the driveway. The slider door off the breakfast area provides access to the oversized deck and a fenced rear yard. The property features an extra-long private driveway with parking for 5 cars as well as a two car garage with a loft and automatic door opener. Moving to the second floor, you will find the primary suite, which includes a large bedroom and a luxurious en suite bathroom featuring a jetted tub, a stall shower, double vanity and linen closet.  The bedroom also features a walk-in closet room with custom closet shelving & organizers. There is a second-floor laundry room, a hall bath, a second bedroom with closet shelving & organizer, a good-sized third bedroom, and a large fourth bedroom with double closets.  From the hallway there is a nice wide staircase to the third floor that is currently used for storage, but it was designed to be finished if desired. The lower level offers the fifth bedroom, a walk-in closet, an en suite bathroom, a large family room, storage room with access to the plumbing and electric, the utility room with access to the HVAC system, a laundry tub, and additional laundry hookups. Includes: Refrigerator, washer, dryer, all lighting fixtures & window treatments. This prime location offers unparalleled convenience with easy access to the Blue Route, Turnpike, King of Prussia, Valley Forge, Center City and the Airport. Additionally, it is within walking distance to numerous Township parks with various recreational facilities and the Skatium as well as Brookline Blvd restaurants and shopping, public transportation options, the Pennsy Walking & Running Trail, the YMCA, Wawa, the newly renovated Haverford Township Library and the Award-Winning Chatham Park Elementary, Haverford Middle School and Senior High School. The sellers are licensed Realtors in Pennsylvania.  They have lovingly cared for this home for the past 14 years, and it is now ready for its next owner to move right in and make it their own.
#PADE2110046

HAVERTOWN

15 E MERCER AVENUE

5 Beds

3 Baths

3,938 Sq.Ft.

$1,200,000

MLS#: PADE2110046

1 ... 572 573 574 575 576 ... 666
* Listings identified with the FMLS IDX logo come from FMLS and are held by brokerage firms other than the owner of this website. The listing brokerage is identified in any listing details. Information is deemed reliable but is not guaranteed. If you believe any FMLS listing contains material that infringes your copyrighted work please click here to review our DMCA policy and learn how to submit a takedown request. © 2024. First Multiple Listing Service, Inc.
 - property

Send a message

Message successfully sent.

Your message

What is 3 + 4 ?

Reason for contacting?

I agree to receive email communication and understand I can unsubscribe at any time.

I agree to be contacted by Charis Realty Group via call, email, and text for real estate services. To opt out, you can reply 'stop' at any time or reply 'help' for assistance. You can also click the unsubscribe link in the emails. Message and data rates may apply. Message frequency may vary. Privacy Policy

Sign Out

Virtual Assistant

Would you like to take the next step with this property? We can help you schedule a showing or virtual tour, or send you more details.

Yes, I would like more information.

Thank You for Your Reply, One of Our Agents will contact you as soon as possible

No, maybe later.

Thank you, you can always contact me via email, phone number or through the contact form.

Realhub AI

Lucy - Your AI-Powered Realtor

Update Your Temporary Password

Personalize your search

Enter your email and we'll notify you immediately when new listings match what you're looking for.

or enter email address

Already have an account ? Login here

Continue your home search

I agree to receive communications and understand I can unsubscribe at any time.

I agree to be contacted by Charis Realty Group via call, email, and text for real estate services. To opt out, you can reply 'stop' at any time or reply 'help' for assistance. You can also click the unsubscribe link in the emails. Message and data rates may apply. Message frequency may vary. Privacy Policy

Already have an account ? Login here

We use cookies

We use cookies primarily for analytics to enhance your experience. By accepting, you agree to our use of these cookies. You can manage your preferences or learn more about our cookies policy.