


Property
Beds
5
Full Baths
3
1/2 Baths
1
Year Built
1998
Sq.Footage
4,955
Welcome to the pinnacle of luxury living in Talamore. Set on a quiet cul-de-sac and backing to the short-game practice green, this distinctive brick Colonial offers an exceptional combination of elegance, comfort, and lifestyle. With approximately 4,955 square feet of above-grade finished living space, five bedrooms, three full and one-half bath, with a fully finished lower level, this extraordinary home is truly one of a kind. From the moment you enter the grand two-story foyer, the home makes a remarkable impression. A beautiful turned staircase creates an elegant focal point, while the spacious layout provides a seamless connection between formal and casual living spaces. To the right, a generously sized office features custom built-ins, creating a quiet and sophisticated space for work or reading. To the left, the formal living room showcases crown molding and plantation shutters, while the dining room features elegant crown molding, window shutters and wainscoting perfect for gatherings. At the heart of the home is the spectacular gourmet kitchen, designed for both everyday living and entertainment. Granite countertops, extensive custom cabinetry, a substantial island, and a walk-in pantry provide exceptional functionality and style. The breakfast area opens to a bright morning sunroom, creating an inviting space to enjoy the natural surroundings throughout the seasons. Just beyond the breakfast area, the soaring two-story den entertainment room provides an impressive yet comfortable space, complete with custom built-ins and a media center and fireplace. The dramatic ceiling height, abundant natural light, and fireplace create a warm atmosphere while maintaining the grand scale of the home. The finished lower level extends the living and entertaining possibilities with abundant recessed lighting, a spacious entertainment area, gym, and an oversized bath featuring Carrera marble and a generous bedroom. Every space has been thoughtfully designed with quality and convenience in mind. Space for your pool table, card table and lounge area Additional highlights include custom cabinetry in all baths, plantation shutters, upgraded audio/video wiring with provisions for HD televisions and Bose sound, an electric fireplace insert with remote in the main bedroom, and extensive interior improvements throughout. The kitchen has been enhanced with crown molding, beadboard detailing, and tile backsplash, custom wine and Champagne racks, and a built-in, lockable wine cooler in the basement. Lawn irrigation, gutter leaf protection and a driveway was also renewed this year. Attic insulation added for more year-round comfort, Closets in the main bedroom that were upgraded and a water softener are just some of the features that you will enjoy in your new home. Outdoor living is equally impressive. A flagstone patio and brick walkway provide an inviting setting for entertaining or relaxing while enjoying the beautifully landscaped surroundings and views toward the golf practice area. Living in Talamore is about more than owning an exceptional home, it is a lifestyle. The association includes six rounds of golf yearly, tennis, swimming, fitness facilities, roof maintenance, spring flower-bed mulching, downspouts and gutters, snow removal, and trash service. Residents also enjoy access to Talamore's own restaurant (Minimum fee requirement). Conveniently located just minutes from Trader Joe's, Whole Foods, The Fresh Market, Giant, Costco, Ambler Borough, restaurants, shopping, and major roadways, this remarkable property combines privacy, prestige, and everyday convenience. For those seeking an exceptional home in one of the area's most desirable golf communities, this is a rare opportunity to experience luxury living at its finest.
Features & Amenities
Interior
-
Other Interior Features
Kitchen Island, Pantry, Sound System, Walk-In Closet(s), Cathedral Ceiling(s), Built-in Features, Crown Molding
-
Total Bedrooms
5
-
Bathrooms
3
-
1/2 Bathrooms
1
-
Above Grade Finished Area
4955.0
-
Basement YN
YES
-
Cooling YN
YES
-
Cooling
Central Air, Electric
-
Fireplace YN
YES
-
Heating YN
YES
-
Heating
Natural Gas, Forced Air
-
Main Level Bedrooms
5
-
Pet friendly
Cats OK, Dogs OK, Yes
Exterior
-
Garage
Yes
-
Garage spaces
2
-
Construction Materials
Brick Veneer, Vinyl Siding
-
Parking
Garage Door Opener, Asphalt, On Street, Garage, Driveway, Attached
-
Patio and Porch Features
Terrace
-
Pool
Yes
-
Pool Features
Community
-
Waterfront YN
NO
Area & Lot
-
Lot Features
Cul-De-Sac
-
Lot Size(square feet)
0
-
Property Type
Residential
-
Property Sub Type
Single Family Residence
-
Architectural Style
Colonial
Price
-
Sales Price
$1,250,000
-
Tax Amount
$13,317
-
Financing Options
Cash, Conventional
-
Sq. Footage
4,955
-
Price/SqFt
$252
HOA
-
Association
YES
-
Association Fee
$245
-
Association Fee Frequency
Monthly
-
Association Fee Includes
N/A
Property Resources
-
Horse Property
NO
School District
-
Elementary School
N/A
-
Middle School
N/A
-
High School
N/A
Property Features
-
New Construction
NO
-
Association Amenities
Clubhouse, Fitness Center, Tennis Court(s), Golf Course
-
Foundation Details
Slab, Concrete Perimeter
-
Senior Community YN
NO
-
Sewer
Public Sewer
-
Water Source
Public
Schedule a Showing
Showing scheduled successfully.
Mortgage calculator
Estimate your monthly mortgage payment, including the principal and interest, property taxes, and HOA. Adjust the values to generate a more accurate rate.
Your payment
Principal and Interest:
$
Property taxes:
$
HOA fees:
$
Total loan payment:
$
Total interest amount:
$
Location
County
MONTGOMERY
Elementary School
Middle School
High School
Listing Courtesy of Judie H Elliott, EXP Realty, LLC
RealHub Information is provided exclusively for consumers' personal, non-commercial use, and it may not be used for any purpose other than to identify prospective properties consumers may be interested in purchasing. All information deemed reliable but not guaranteed and should be independently verified. All properties are subject to prior sale, change or withdrawal. RealHub website owner shall not be responsible for any typographical errors, misinformation, misprints and shall be held totally harmless.

AGENT
Jordan Fortson
Call Jordan today to schedule a private showing.

* Listings on this website come from the FMLS IDX Compilation and may be held by brokerage firms other than the owner of this website. The listing brokerage is identified in any listing details. Information is deemed reliable but is not guaranteed. If you believe any FMLS listing contains material that infringes your copyrighted work please click here to review our DMCA policy and learn how to submit a takedown request.© 2024 FMLS.
Related Properties
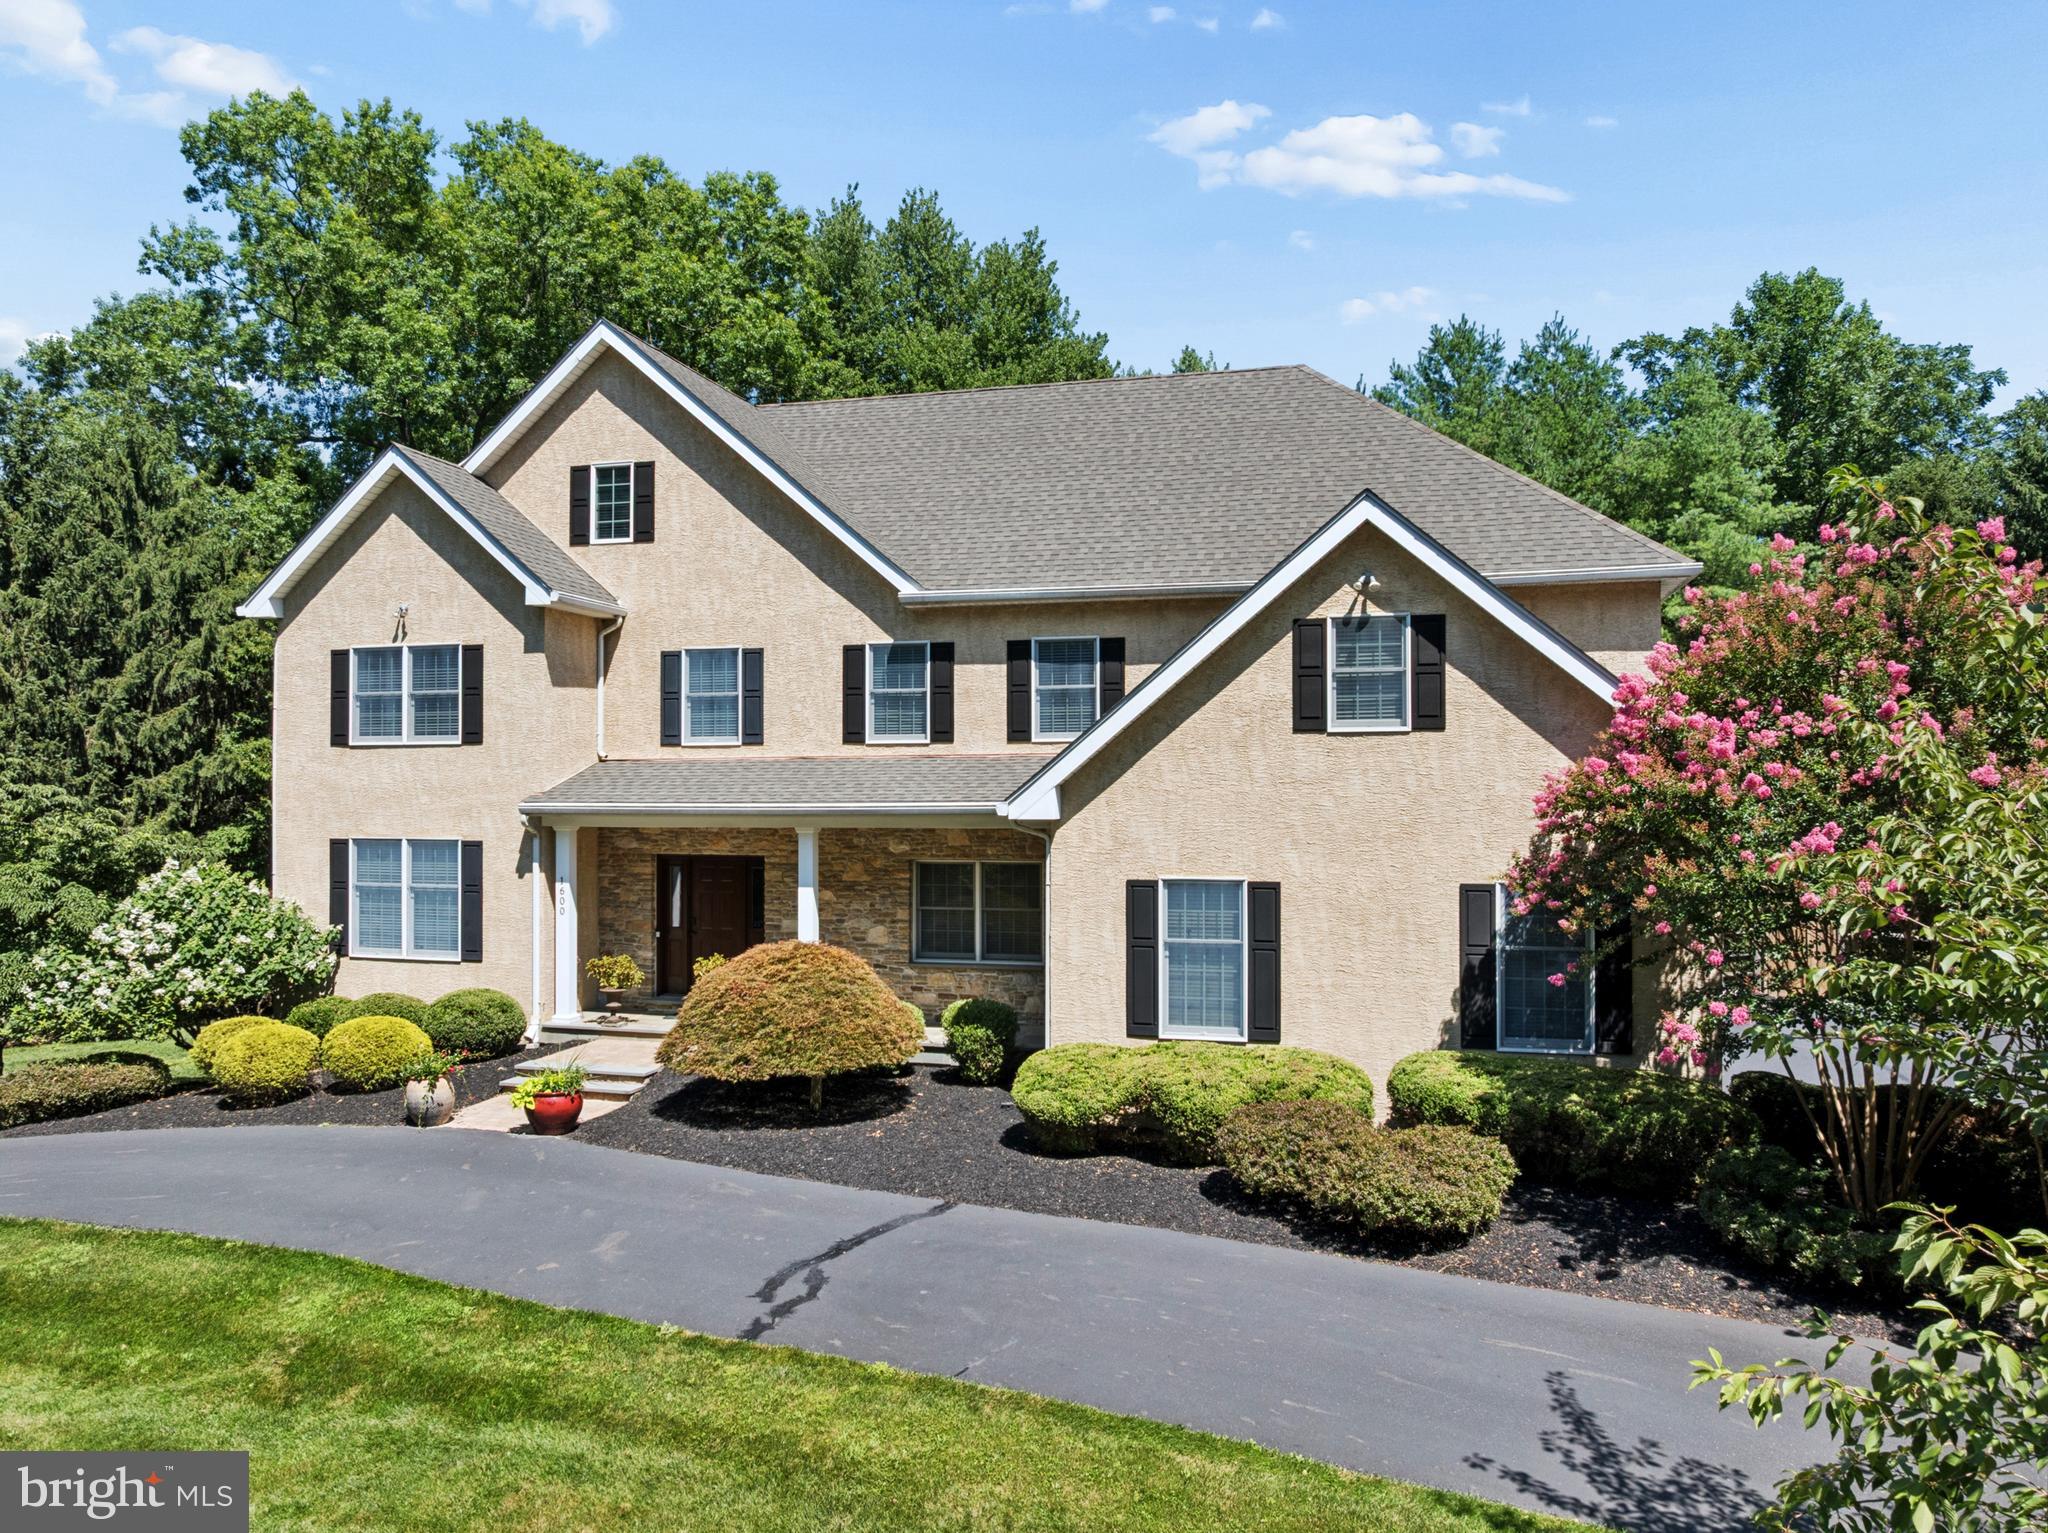
AMBLER
1600 NORRISTOWN ROAD
5 Beds
3 Baths
6,331 Sq.Ft.
$1,300,000
MLS#: PAMC2188280

AMBLER
6 LINDENWOLD TERRACE
8 Beds
3 Baths
5,159 Sq.Ft.
$1,190,000
MLS#: PAMC2191942
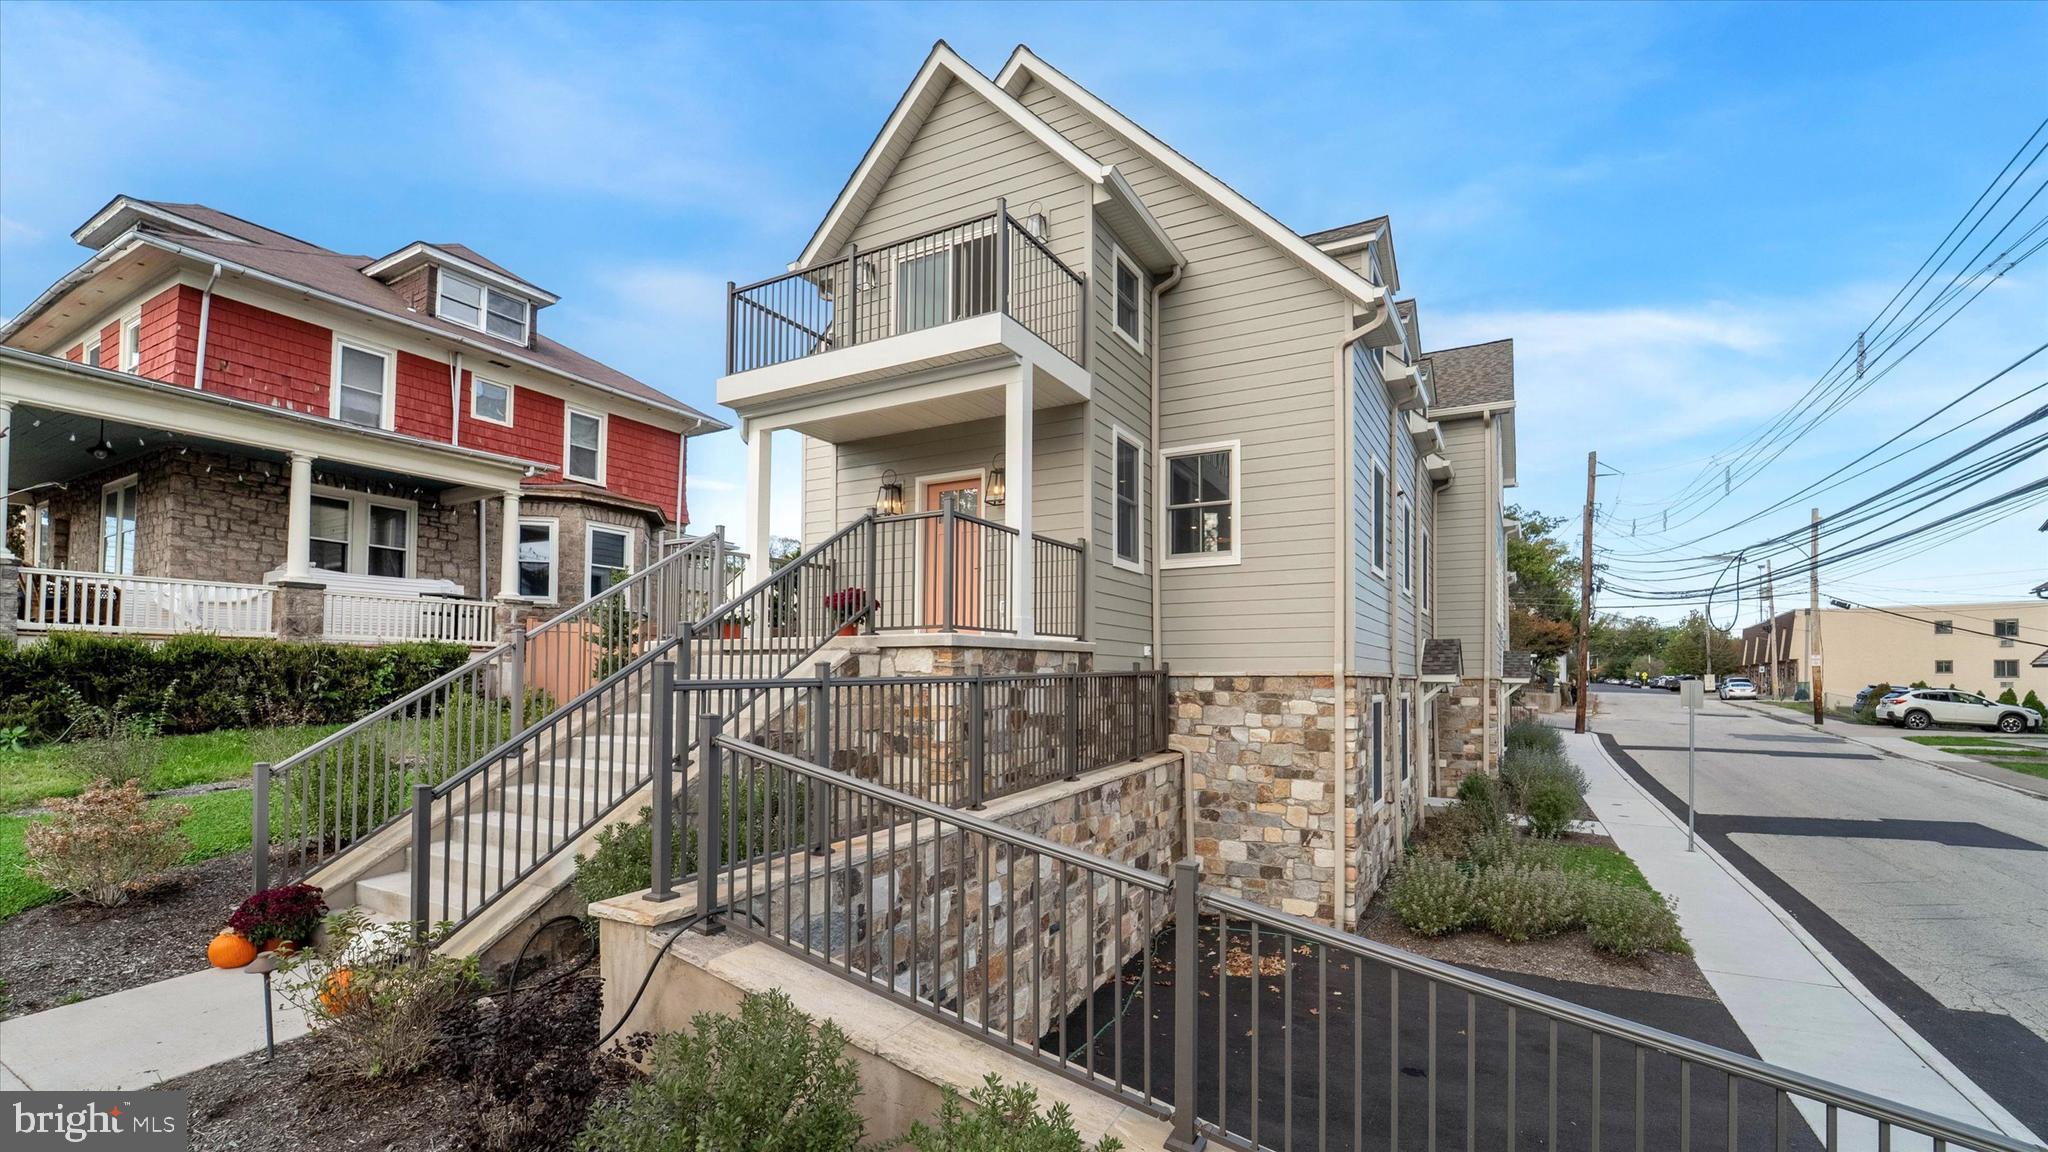
AMBLER
25 NORTH RIDGE AVENUE A
3 Beds
2 Baths
2,725 Sq.Ft.
$1,050,000
MLS#: PAMC2158374

AMBLER
1211 E BUTLER PIKE
5 Beds
4 Baths
5,762 Sq.Ft.
$1,097,000
MLS#: PAMC2193718

AMBLER
1305 MCHUGH
4 Beds
3 Baths
4,589 Sq.Ft.
$1,325,000
MLS#: PAMC2192672
.png)