Properties

Browse or get in touch to schedule a walkthrough.

  • Nearby me
Price range

Popular features

Community features

Property features

Waterfront

View

Exterior Features

Interior Features

Style

10000 properties match your criteria

Updated 1 minute ago

E-Alert name
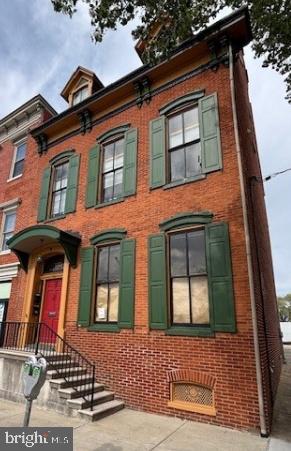
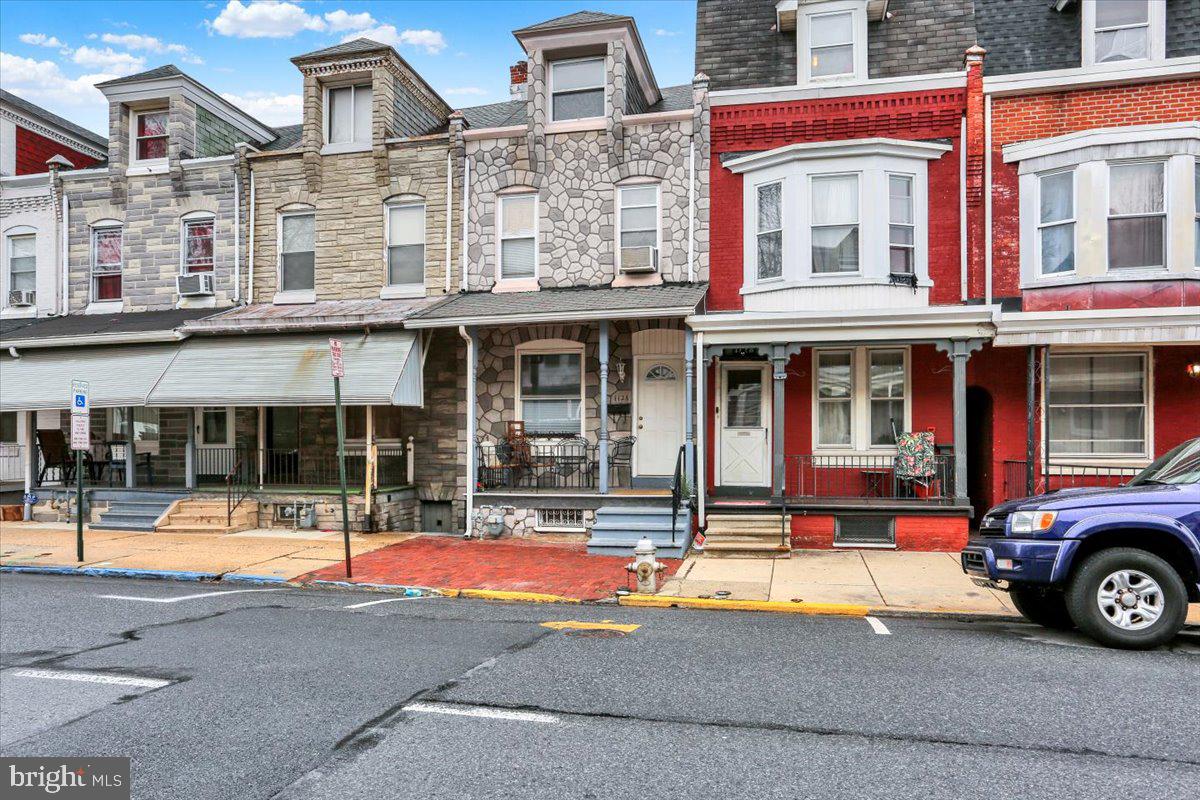
Welcome to 1612 West James Street, a cozy yet spacious residence nestled in the heart of Jeffersonville. 

This delightful home features: A warm and welcoming space ideal for entertaining guests or cozy family nights.**2 Bedrooms:** Generous-sized rooms filled with natural light, perfect for families or creating a lovely guest space. 2 Bathrooms:** Recently updated with modern fixtures, ensuring comfort and style.
- **Updated Kitchen:** Equipt with  ample cabinetry and a sunny dining area for casual meals. An expansive backyard perfect for outdoor activities, gardening, or relaxing in nature including a retractable owing. 
- **Convenient Location:** Close to the Norristown  Farm Park, Elmwood Park zoo,  schools, shopping, dinning and major highways for easy commuting.

Don’t miss the opportunity to make this lovely house your new home! Schedule a showing today!
#PAMC2136436

EAST NORRITON

1612 W JAMES

2 Beds

2 Baths

1,365 Sq.Ft.

$299,000

MLS#: PAMC2136436

This quaint 2 bedroom, 1 bath house in Lower Allen Township is the perfect starter or investment property. The main floor consists of a large living room, eat in kitchen, both bedrooms and a full bathroom. Go upstairs to find finished attic space for either storage or move living space and the washer and dryer. Efficient natural gas heat, wall unit for cooling. Replacement windows.
#PACB2041094

CAMP HILL

102 CUMBERLAND DRIVE

2 Beds

1 Baths

1,012 Sq.Ft.

$185,000

MLS#: PACB2041094

Beautiful end unit townhome available in the very popular Silver Creek development. This is one of only four in this development that features first floor primary bedroom and full bath. Also features a huge loft area for extra living space.
 All interested parties must be preapproved before showings, contact list agent.
#PACB2041042

MECHANICSBURG

401 MERCURY DRIVE

3 Beds

2 Baths

1,785 Sq.Ft.

$2,200

MLS#: PACB2041042

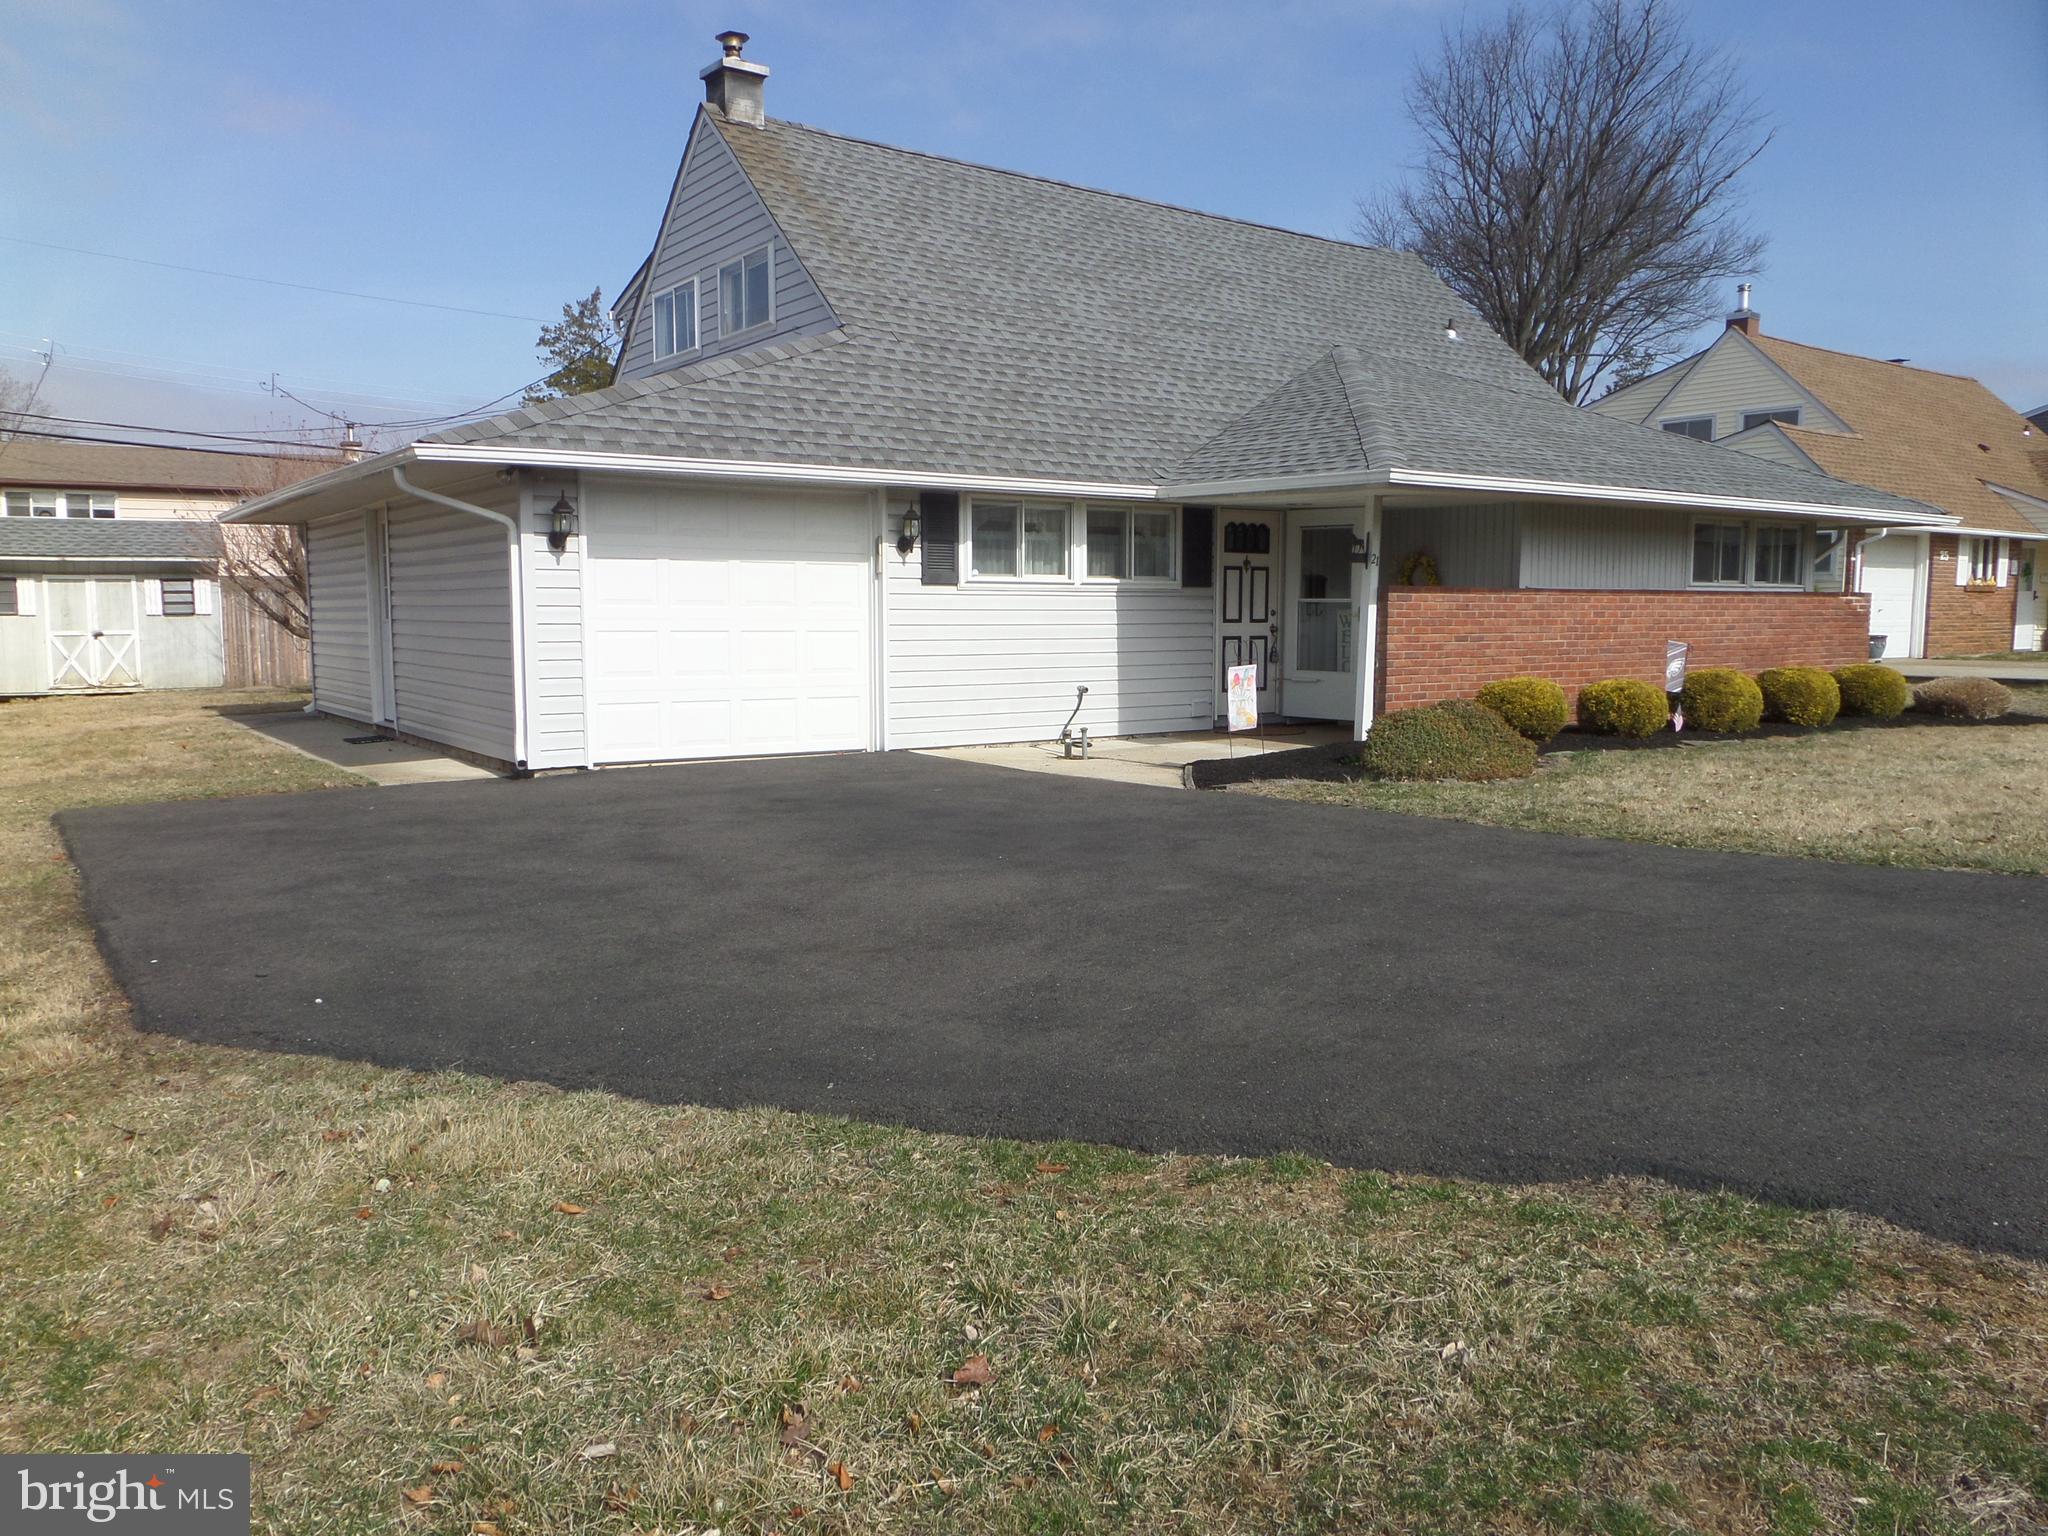
How nice to be so close to everything. Come home at the end of the day and relax on your rear deck, entertain and grill. On those cold days enjoy the pellet stove in the Family Room. No more clearing off ice and snow when you park in your garage! Nice chain link fence whatever the need! The appliances stay as do the window coverings. The rear shed can house your gardening or mowing equipment. The washer and dryer are about 4 years old, cold water tank about 1 year old. The kitchen has bee remodeled and you can enjoy the extra granite counter space and cabinet space that was added. The seller has enjoyed many years in this home and has decided to move to warmer weather! Do not miss the opportunity to see this property!
#PACB2041096

ENOLA

773 S HUMER STREET

3 Beds

2 Baths

2,184 Sq.Ft.

$289,900

MLS#: PACB2041096

Welcome to this affordable and charming detached home in the desirable Dallastown School District! This historic property boasts beautiful hardwood floors, classic wide moldings, and elegant 6-panel interior doors. With 3 spacious bedrooms and 1.5 bathrooms, this home offers both comfort and functionality, including a convenient first-floor laundry for ease of living.

Step outside to a large deck, perfect for relaxing and entertaining, with easy access to the backyard gardens. The entire backyard is fully fenced, providing privacy and security, and features a two-level fish pond for a serene, picturesque setting. Off-street parking for up to 3 cars is conveniently located just outside the rear fence.
#PAYK2078986

DALLASTOWN

69 W MAPLE STREET

3 Beds

1 Baths

1,296 Sq.Ft.

$220,000

MLS#: PAYK2078986

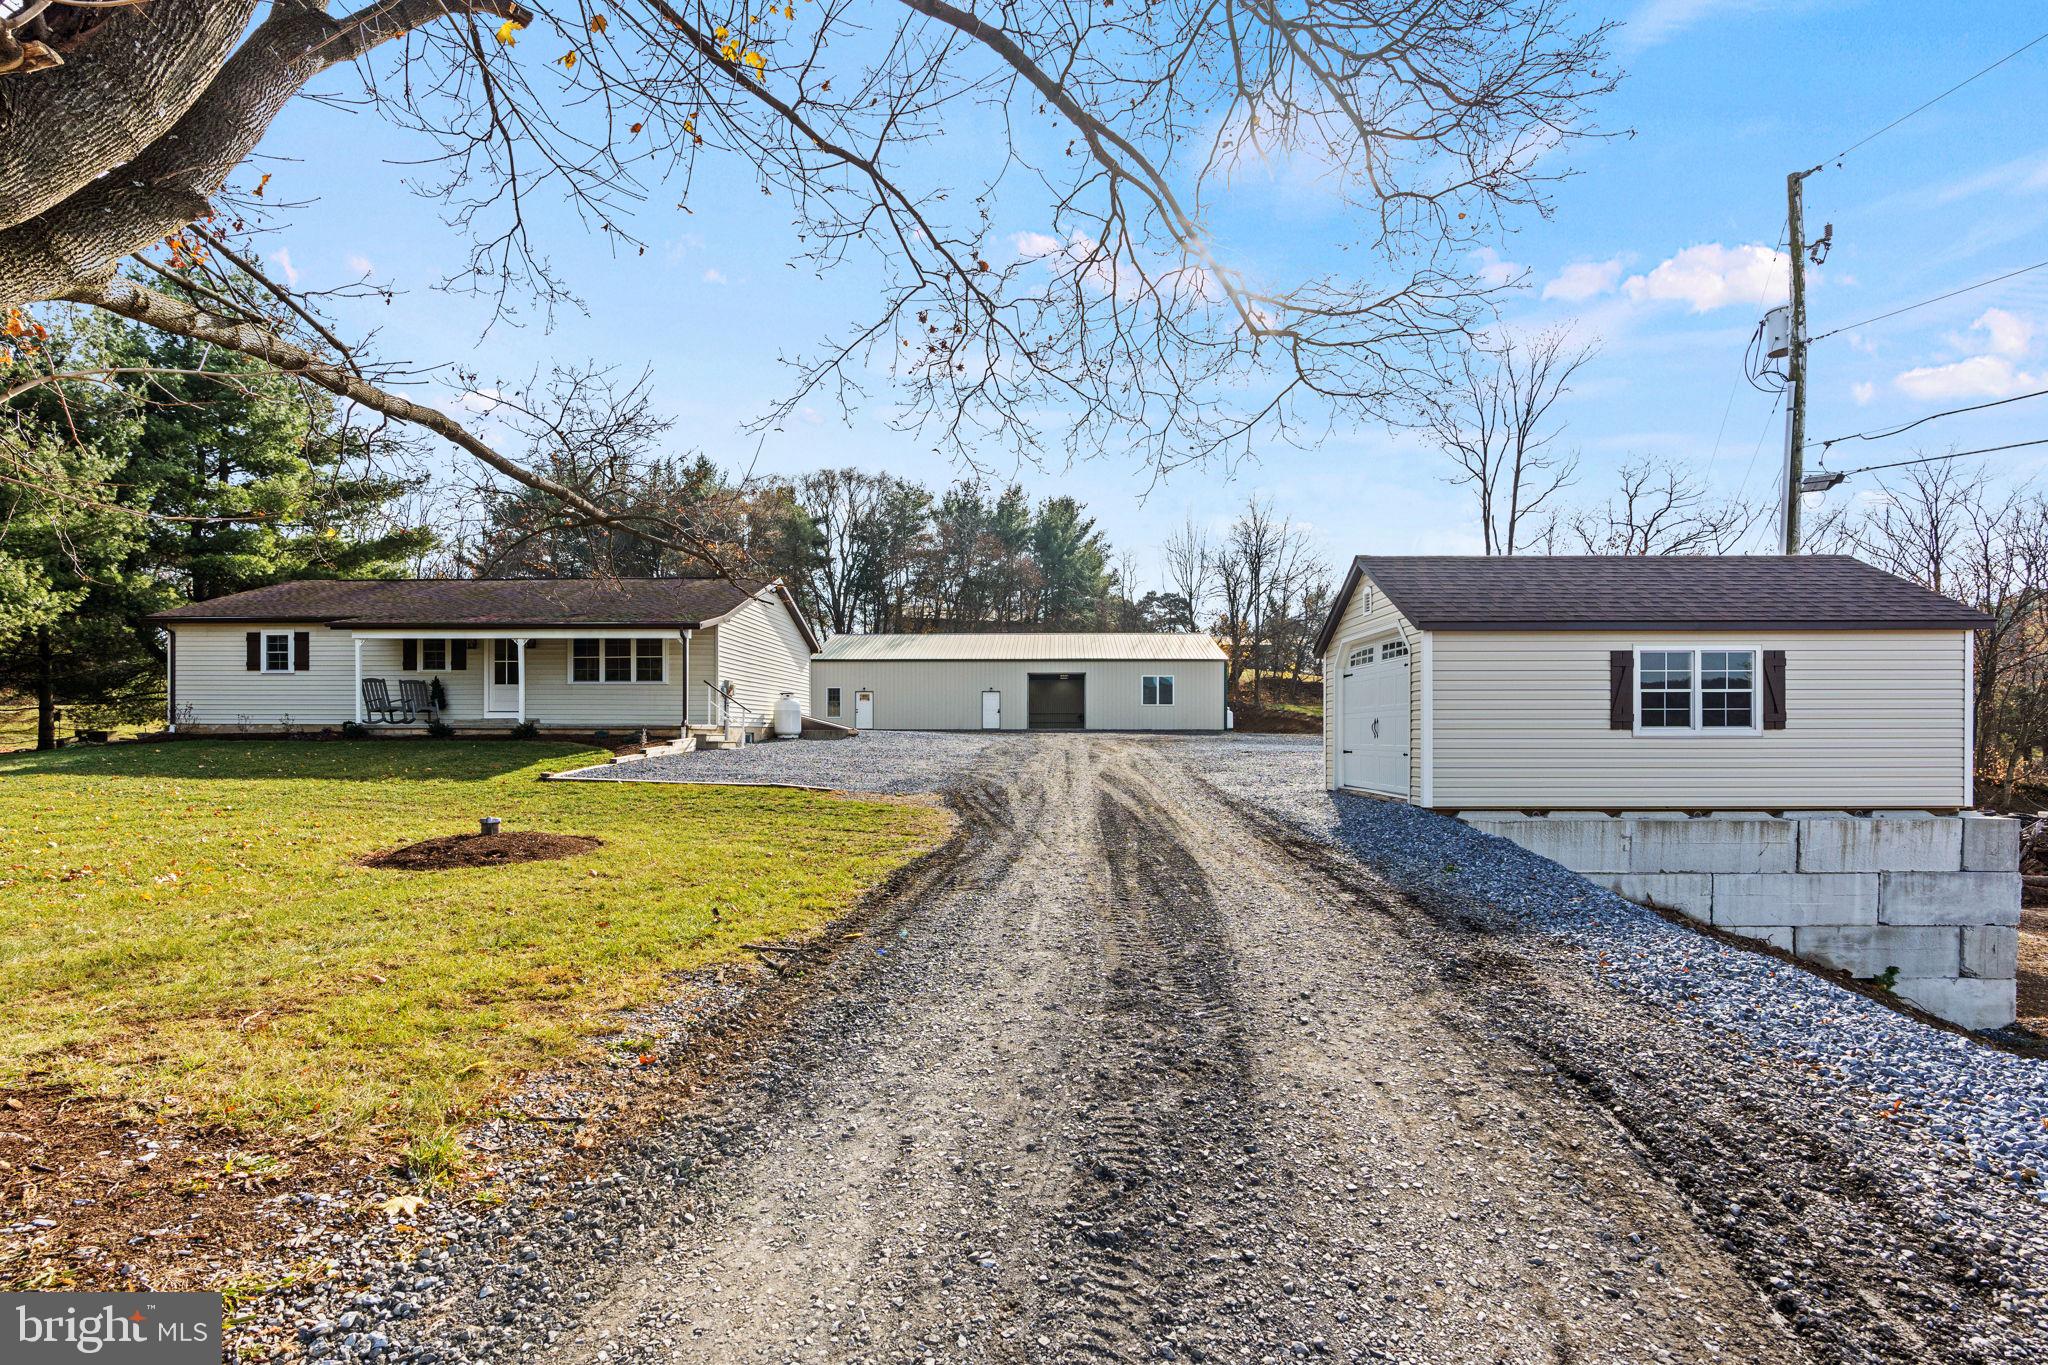
Find privacy and tranquility within 6 acres overlooking the Octoraro Creek. Nestled in Andrew's Bridge hunt region of bucolic Chester County, this 18th century farmhouse replica was designed by Richard Buchanan of Archer Buchanan to showcase modern amenities with historic appeal. Twenty-inch-thick stone walls allow for period-correct cheeked window openings and deep windowsills, while radiant floor heat and central AC provide modern-day comfort. The house comes alive when hosting guests, with a floorplan that flows easily and presents multiple opportunities to access the rear patio vistas. Surrounded by pasture and woodlands, the property hosts a large variety of wildlife including bald eagles, osprey, mink, beavers, hawks, songbirds, deer, wild turkey, and the occasional ring-necked pheasant. Enjoy kayaking and fishing from the creek boarder. Numerous equestrian facilities nearby provide boarding and training opportunities. A bonus space is connected via breezeway with a variety of amenities and uses. This is the refined privacy that you have been looking for.

See a collection of the seller's photos taken on the property and in the surrounding area at: https://scroggyroadhouse.com/
#PACT2094766

OXFORD

653 SCROGGY ROAD

3 Beds

2 Baths

3,277 Sq.Ft.

$1,100,000

MLS#: PACT2094766

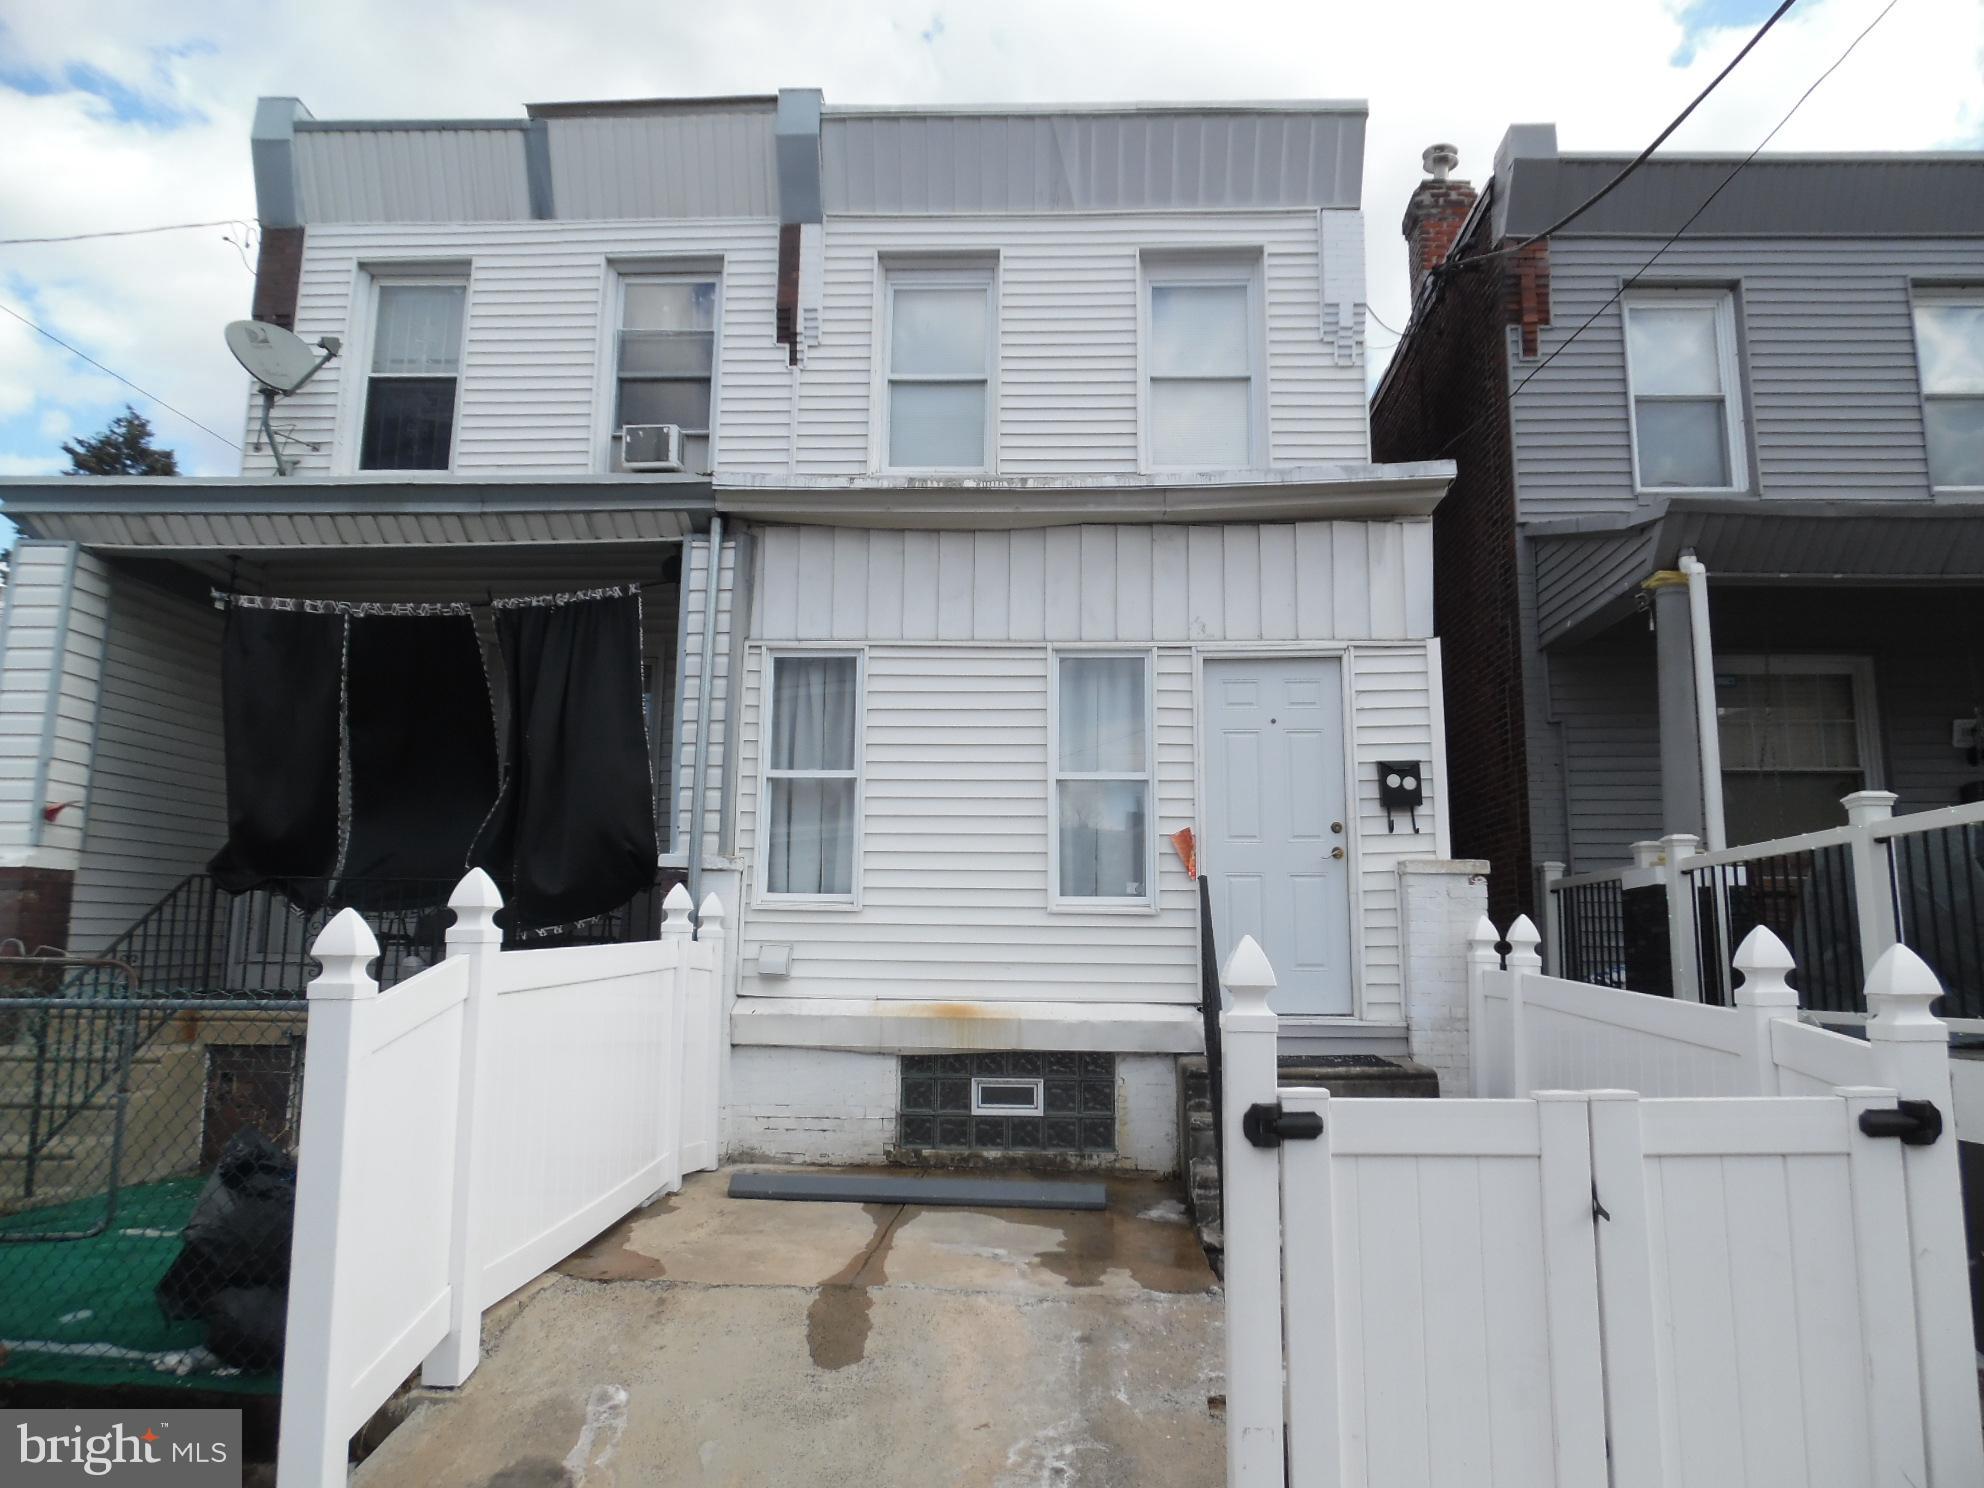
Welcome to 9918 Medway Rd! This beautifully upgraded 3-bedroom twin home features a brand new bathroom and kitchen, along with stunning hardwood floors throughout. Move-in ready, this property comes equipped with all-new appliances and mechanical systems, showcasing years of meticulous maintenance. The cozy basement living area, complete with a wood-burning stove, provides convenient access to the backyard, perfect for relaxation or entertaining. Don’t miss out on this exceptional home—book your appointment quickly, as it won’t last long!
#PAPH2467138

PHILADELPHIA

9918 MEDWAY ROAD

3 Beds

1 Baths

1,170 Sq.Ft.

$359,999

MLS#: PAPH2467138

Welcome to your dream Cape Cod-style home, nestled in a serene neighborhood with views from your deck of the sixth hole of a picturesque golf course. This beautifully remodeled 4-bedroom, 2-bathroom residence combines classic charm with modern amenities, making it an ideal sanctuary for families and golf enthusiasts alike. As you approach the home, you'll be greeted by its quintessential Cape Cod style and a welcoming front porch. Step inside to discover an open and airy floor plan accented by brand new  floors, fresh paint, and an abundance of natural light streaming through large windows. The spacious living room serves as the heart of the home, perfect for entertaining or cozy evenings with family. The kitchen boasts contemporary cabinetry, stainless steel appliances, and a lovely breakfast nook that provides scenic views  making every meal an enjoyable experience. The four bedrooms are  complete with ample closet space and the  bathrooms featuring modern fixtures and tasteful finishes. 
Step outside to your  backyard  where you can unwind on the patio and take in the views, perfect for outdoor gatherings and summer barbecues. The expansive two-car garage provides ample storage space and room for your golf gear, making this home as practical as it is beautiful. Don’t miss your chance to make this enchanting property your own!
#PAYK2075962

HANOVER

1281 WESTMINSTER AVENUE

4 Beds

2 Baths

1,916 Sq.Ft.

$329,900

MLS#: PAYK2075962

OFFER DEADLINE SUNDAY 4/20 @5pm.  Indulge your wanderlust with this charming, unique and well-maintained property. Every day you can experience an “around the world” vibe with the multi-national decor.  Let the adventure begin at the mudroom as you enter the copper kitchen, and continue to the Victorian Living room, French Impressionism dining room, Celestial bathroom, Asian powder room, Italian Primary bedroom, Safari Second bedroom, ending at the messy college student 3rd bedroom LOL.  Most of the furniture and wall coverings can be included with an acceptable offer, so you can truly move right in. … The lower level offers a coastal theme family room, and possible fourth bedroom with a wall size map of the world. Also, on the lower level is a large unfinished space that includes the laundry area and lots of room for storage. Step outside of the laundry area into a spacious two car garage and adjacent to the garage is a cozy patio nook complete with fire pit, fountain and tiki torches.  There is a paved driveway that encircles the home with a parking area near the garage.  The refrigerator, washer and dryer also convey.  Enjoy the walk-through video tour on YouTube.  There will be an open house Saturday from 1-3. . Let the adventure begin at the mudroom as you enter the copper kitchen, and continue to the Victorian Living room, French Impressionism dining room, Celestial bathroom, Asian powder room, Italian Primary bedroom, Safari Second bedroom, ending at the messy college student 3rd bedroom LOL. The lower level offers a Coastal family room and a possible 4th bedroom with a travel theme and nearby there is lots of storage and the laundry area leading to the two-car garage.
#PADA2044136

HARRISBURG

3619 ELMERTON AVENUE

3 Beds

1 Baths

2,426 Sq.Ft.

$298,000

MLS#: PADA2044136

THIS PROPERTY TO BE OFFERED AT PUBLIC AUCTION ON SATURDAY, MAY 17,2025 AT 1:00 PM BY LEFEVER & HART AUCTIONS LLC. LISTED PRICE DOES NOT REPRESENT STARTING OR SALE PRICE. SALE PRICE WILL BE DETERMINED BY THE HIGHEST BID IF ACCEPTED BY SELLER. Very nice, well-maintained split-level home in Hempfield School District. Main level features renovated kitchen, dining area and living room w/ brick fireplace. Upper-level hosts three bedrooms and full bath. Lower level offers large family room and laundry. Attached one-car garage with full bath. Rear screened porch overlooking spacious backyard w/ storage shed. Central air, heat pump and some electric baseboard heating. Public water & sewer. Nice landscaping and neighborhood. This is a MUST SEE home!
#PALA2065160

LANCASTER

963 BOYCE AVENUE

3 Beds

2 Baths

1,631 Sq.Ft.

$360,000

MLS#: PALA2065160

This pristine, never-lived-in home is a stunning Haverford floorplan model, nestled in the prestigious Greystone community and ready for you to make it your own! As you step inside, you'll be welcomed by abundant natural light and a striking oak wood staircase with white pine risers. The spacious foyer leads to a private office, complete with French doors and wiring for a flat-screen TV—a perfect setup for a home office, cozy living area, or library. The heart of the home is the breathtaking open-concept living and kitchen area, ideal for entertaining. The oversized island with quartz countertops is perfect for meal prep or casual dining, complemented by elegant pendant lights, under-cabinet lighting, and abundant recessed lighting. The kitchen is equipped with a five-burner gas cooktop, a large, vented hood, a tiled backsplash, and a walk-in pantry, making it a dream space for any aspiring chef. Comfort is ensured with a dual-zoned, smart thermostat-controlled HVAC system. The mudroom is a convenient addition, offering organized storage for coats, jackets, and backpacks, along with a spacious storage closet and a powder room. The low-maintenance composite deck is great for outdoor enthusiasts and perfect for barbecues, summer parties, or simply unwinding with a cup of coffee. On the second floor, you’ll find four generously sized bedrooms. The luxurious primary suite is a private retreat featuring a tray ceiling, two large walk-in closets, a double vanity, a spacious shower, and a separate toilet area. The three additional bedrooms boast large walk-in closets and share a hall bathroom with dual vanities and a tub/shower combination. A versatile loft area provides extra living space. The finished lower level adds even more flexibility, offering space for a playroom, game room, gym, or additional family room, complete with a full bathroom for convenience. The two-car garage includes automatic door openers and a keypad for easy access. The Greystone community is ideally located just minutes from West Chester Borough, shopping and dining in Exton, the train station, and the township park. Outdoor enthusiasts will love the miles of walking trails in the beautiful Greystone Preserve.
#PACT2089010

WEST CHESTER

1807 SAROYAN LANE

3 Beds

3 Baths

3,774 Sq.Ft.

$835,000

MLS#: PACT2089010

This outstandingly remodeled unit 2 in this duplex is currently available. It features 2 bedrooms and 1 bathroom. This apartment offers contemporary living convenience. The modern kitchens showcase sleek cabinetry, nice countertops, and backsplashes. Every room in the unit provides a fresh canvas for personalization, complemented by beautifully painted walls and elegant laminate flooring. The living areas are designed for relaxation and entertainment, seamlessly integrating with the private rooms. The bedrooms offer a rejuvenating retreat with windows that enhance the entire property. Potential renters are encouraged to envision their future within the understated elegance of the unit.
#PAPH2458464

PHILADELPHIA

919 E UPSAL STREET 2 FLR

2 Beds

1 Baths

1,600 Sq.Ft.

$1,250

MLS#: PAPH2458464

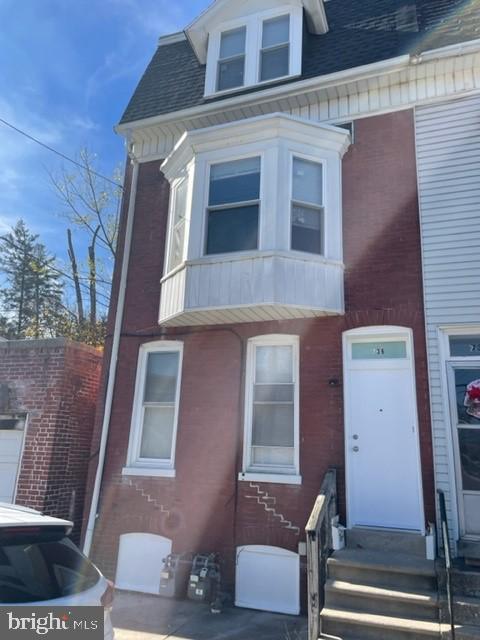
Rarely do corner homes with parking spaces become available in South Philly! This fully renovated home, completely updated from top to bottom in 2018, offers modern living with classic charm. The property is fully insulated, helping you save on utility bills, and boasts all-new plumbing and electrical systems for added peace of mind. Beautiful hardwood floors grace the 1st and 2nd floors, while the finished basement provides additional living space, complete with a full bathroom. Enjoy a huge fenced backyard, perfect for outdoor activities or relaxation. Ideally located within walking distance to a shopping center, bus stop, restaurants, and more, this home offers both convenience and comfort. Don't miss out on this rare find!"
#PAPH2466734

PHILADELPHIA

2719 S 7TH STREET

3 Beds

2 Baths

1,780 Sq.Ft.

$409,000

MLS#: PAPH2466734

**OFFER DEADLINE IS SUNDAY 3/23/25 at 7:30** If you need help please text Ali Rathburn ASAP** Investor Gem is here and waiting for you to flip or rent it out after repairs. Fixer Upper, but so so so much potential.
Seller inherited the home. Please no showings - Open House is your opportunity! 
Saturday March 22nd & Sunday March 23rd 1:00-3:00.
Bring yourself and your cash offer. Seller may need a rent back for 2-3 weeks.
1 car garage with access from the back alley.
Semi Finished Basement.
Deck from kitchen (needs updated).
Tree branch fell on roof  (Roof is part shingle and part flat) Tree branch removed, but roof is still damaged. Seller inherited the home, so there is minimal information on the sellers disclosure. 
NEW Hot Water Heater! 
Very desirable street and location. Close to public transportation, stores, schools, churches, and mosque. Walking distance to the high school. Please tour the home at the OPEN HOUSE. Please no low balls. Text or call Ali Rathburn with any questions/help/offers.
#PADE2086498

UPPER DARBY

535 GLENDALE ROAD

3 Beds

1 Baths

1,204 Sq.Ft.

$112,000

MLS#: PADE2086498

Welcome home to 1500 E Cliveden Street in Mount Airy Pa.  Step into your completely open concept living space with modern amenities and custom finishes. The first floor has one bedroom and a full bathroom for your convenience.  The kitchen is beautiful with quartz countertops, a large deep farm sink, an under counter microwave, a stainless steel dishwasher and a pot filler over top of the 36 inch gas stove for your convenience.  The second floor has 3 bedrooms and 2 full bathrooms.  The master bedroom has a large walkin closet with plenty of storage space.  Get ready to spoil yourself in the master bathroom which has a large soak in tub, bluetooth speaker throughout, a double vanity and a stand up shower with marble tile. There are body jets installed in the stand up shower for a wonderful at home spa experience. The second floor also has a wet bar with plenty of storage space, and a bluetooth speaker in the ceiling. The wet bar  is adjacent to the huge outdoor deck where you can entertain guests or just relax with family.   The fully finished basment has a full bathroom, utility closet and a washer and dryer hookup with storage space. There is also a driveway that leads into the garage where you have an electric car outlet to charge your car if needed. This property is a must see! The windows, doors, railings, central air, heating, plumbing and electric are all brand new.  The craftsmenship is beautiful and alot of the finishes are custom. This property is close to a variety of philadelphia attractions, shopping, schools and public transportaion. Schedule your showing today!
#PAPH2452656

PHILADELPHIA

1500 E CLIVEDEN STREET

4 Beds

4 Baths

3,120 Sq.Ft.

$550,000

MLS#: PAPH2452656

1 ... 552 553 554 555 556 ... 666
* Listings identified with the FMLS IDX logo come from FMLS and are held by brokerage firms other than the owner of this website. The listing brokerage is identified in any listing details. Information is deemed reliable but is not guaranteed. If you believe any FMLS listing contains material that infringes your copyrighted work please click here to review our DMCA policy and learn how to submit a takedown request. © 2024. First Multiple Listing Service, Inc.
 - property

Send a message

Message successfully sent.

Your message

What is 3 + 4 ?

Reason for contacting?

I agree to receive email communication and understand I can unsubscribe at any time.

I agree to be contacted by Charis Realty Group via call, email, and text for real estate services. To opt out, you can reply 'stop' at any time or reply 'help' for assistance. You can also click the unsubscribe link in the emails. Message and data rates may apply. Message frequency may vary. Privacy Policy

Sign Out

Virtual Assistant

Would you like to take the next step with this property? We can help you schedule a showing or virtual tour, or send you more details.

Yes, I would like more information.

Thank You for Your Reply, One of Our Agents will contact you as soon as possible

No, maybe later.

Thank you, you can always contact me via email, phone number or through the contact form.

Realhub AI

Lucy - Your AI-Powered Realtor

Update Your Temporary Password

Personalize your search

Enter your email and we'll notify you immediately when new listings match what you're looking for.

or enter email address

Already have an account ? Login here

Continue your home search

I agree to receive communications and understand I can unsubscribe at any time.

I agree to be contacted by Charis Realty Group via call, email, and text for real estate services. To opt out, you can reply 'stop' at any time or reply 'help' for assistance. You can also click the unsubscribe link in the emails. Message and data rates may apply. Message frequency may vary. Privacy Policy

Already have an account ? Login here

We use cookies

We use cookies primarily for analytics to enhance your experience. By accepting, you agree to our use of these cookies. You can manage your preferences or learn more about our cookies policy.