Features & Amenities

Interior

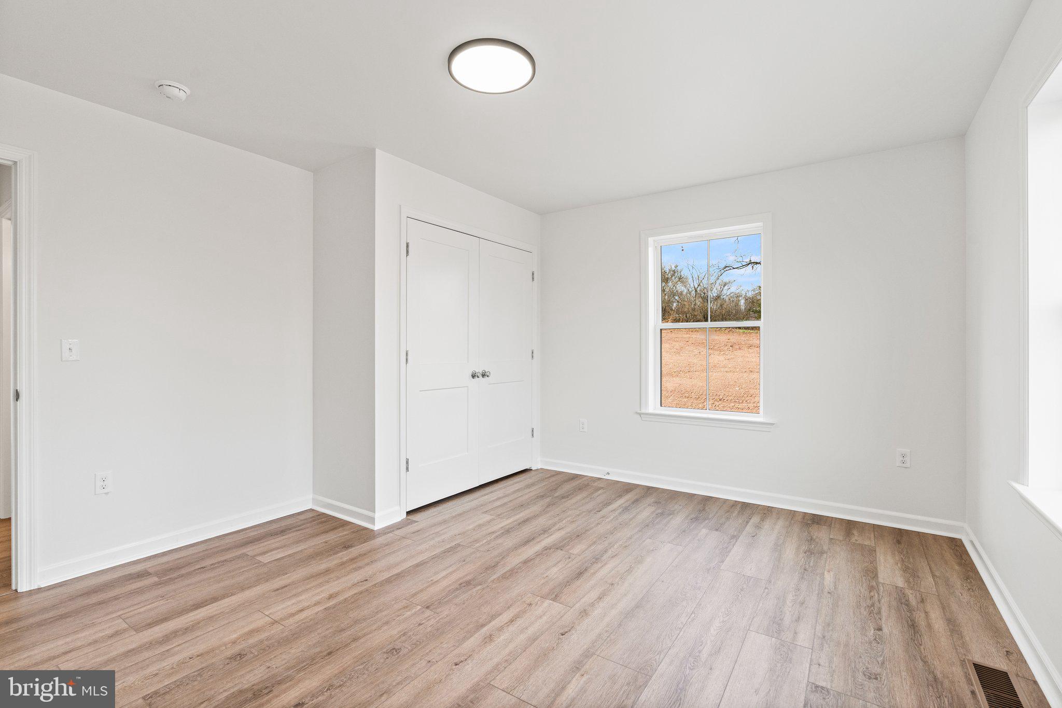
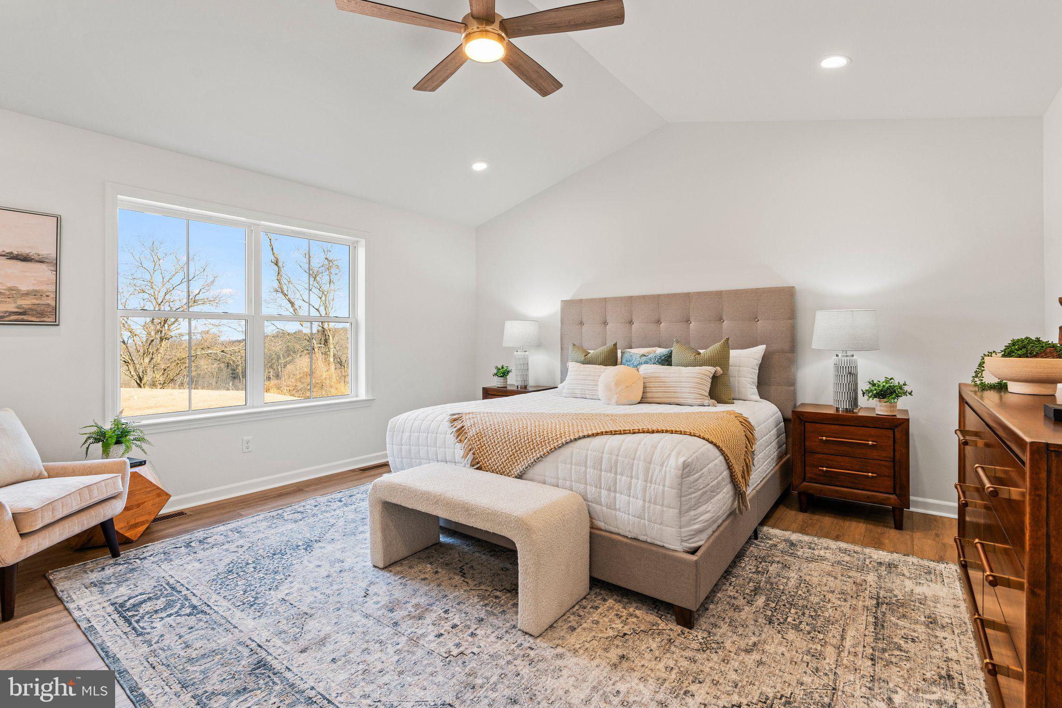
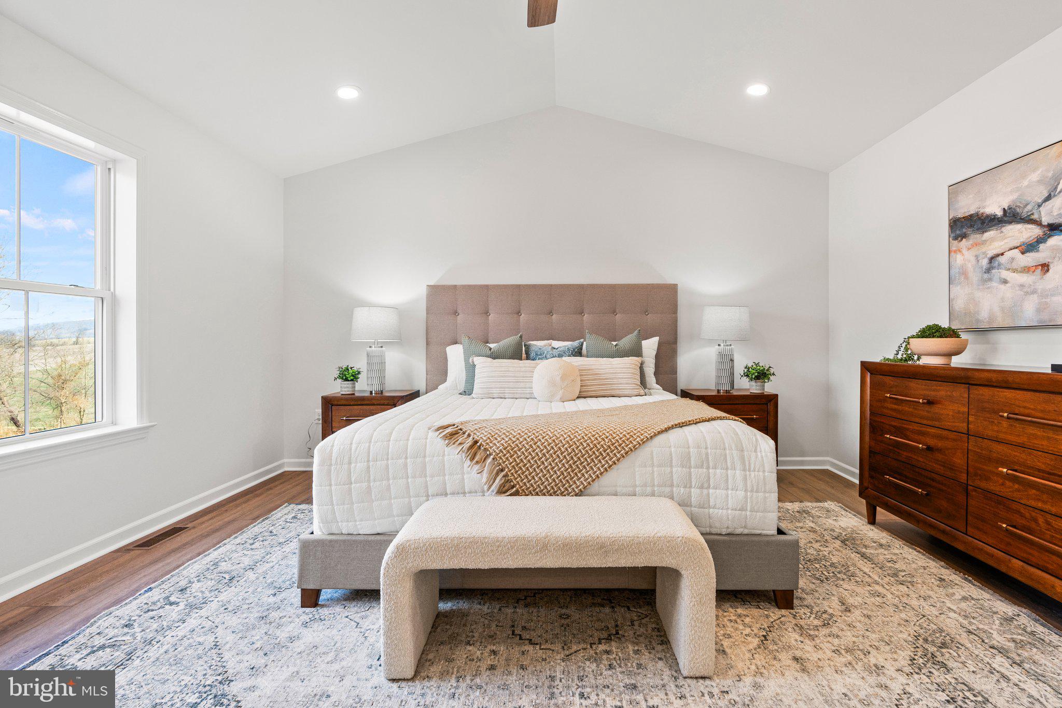
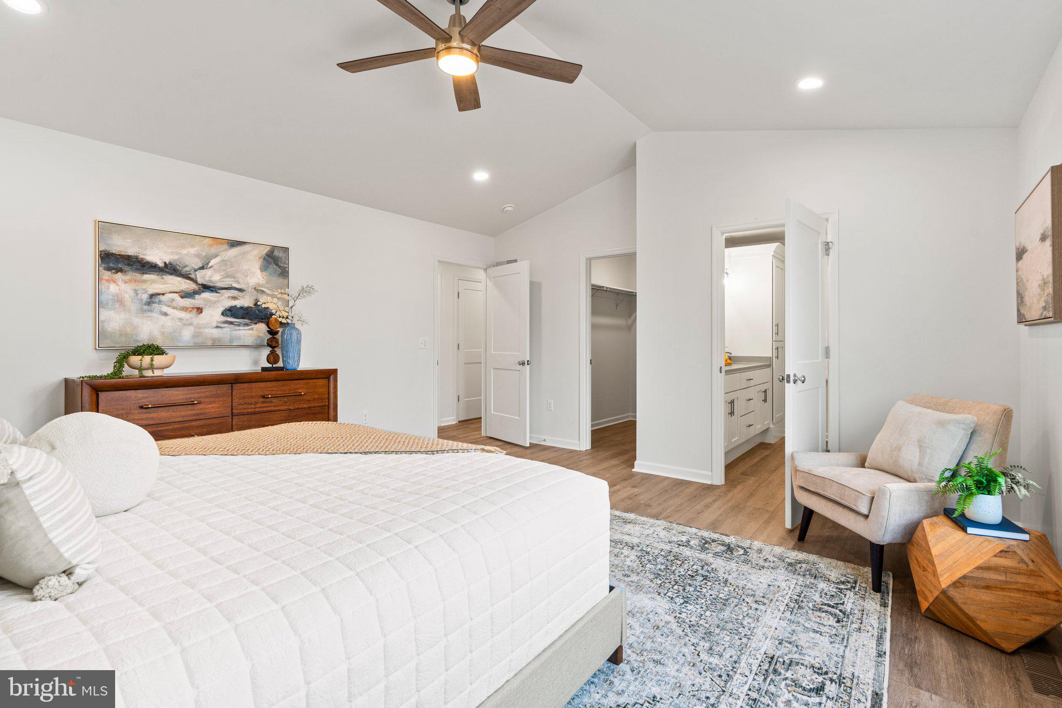
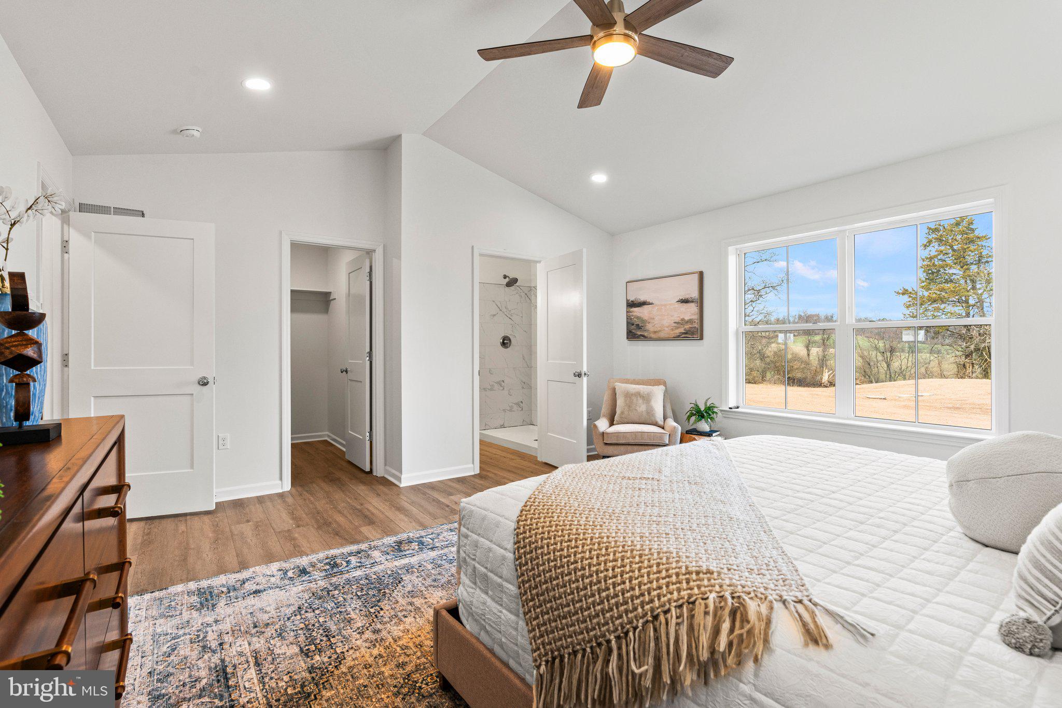
  • Other Interior Features

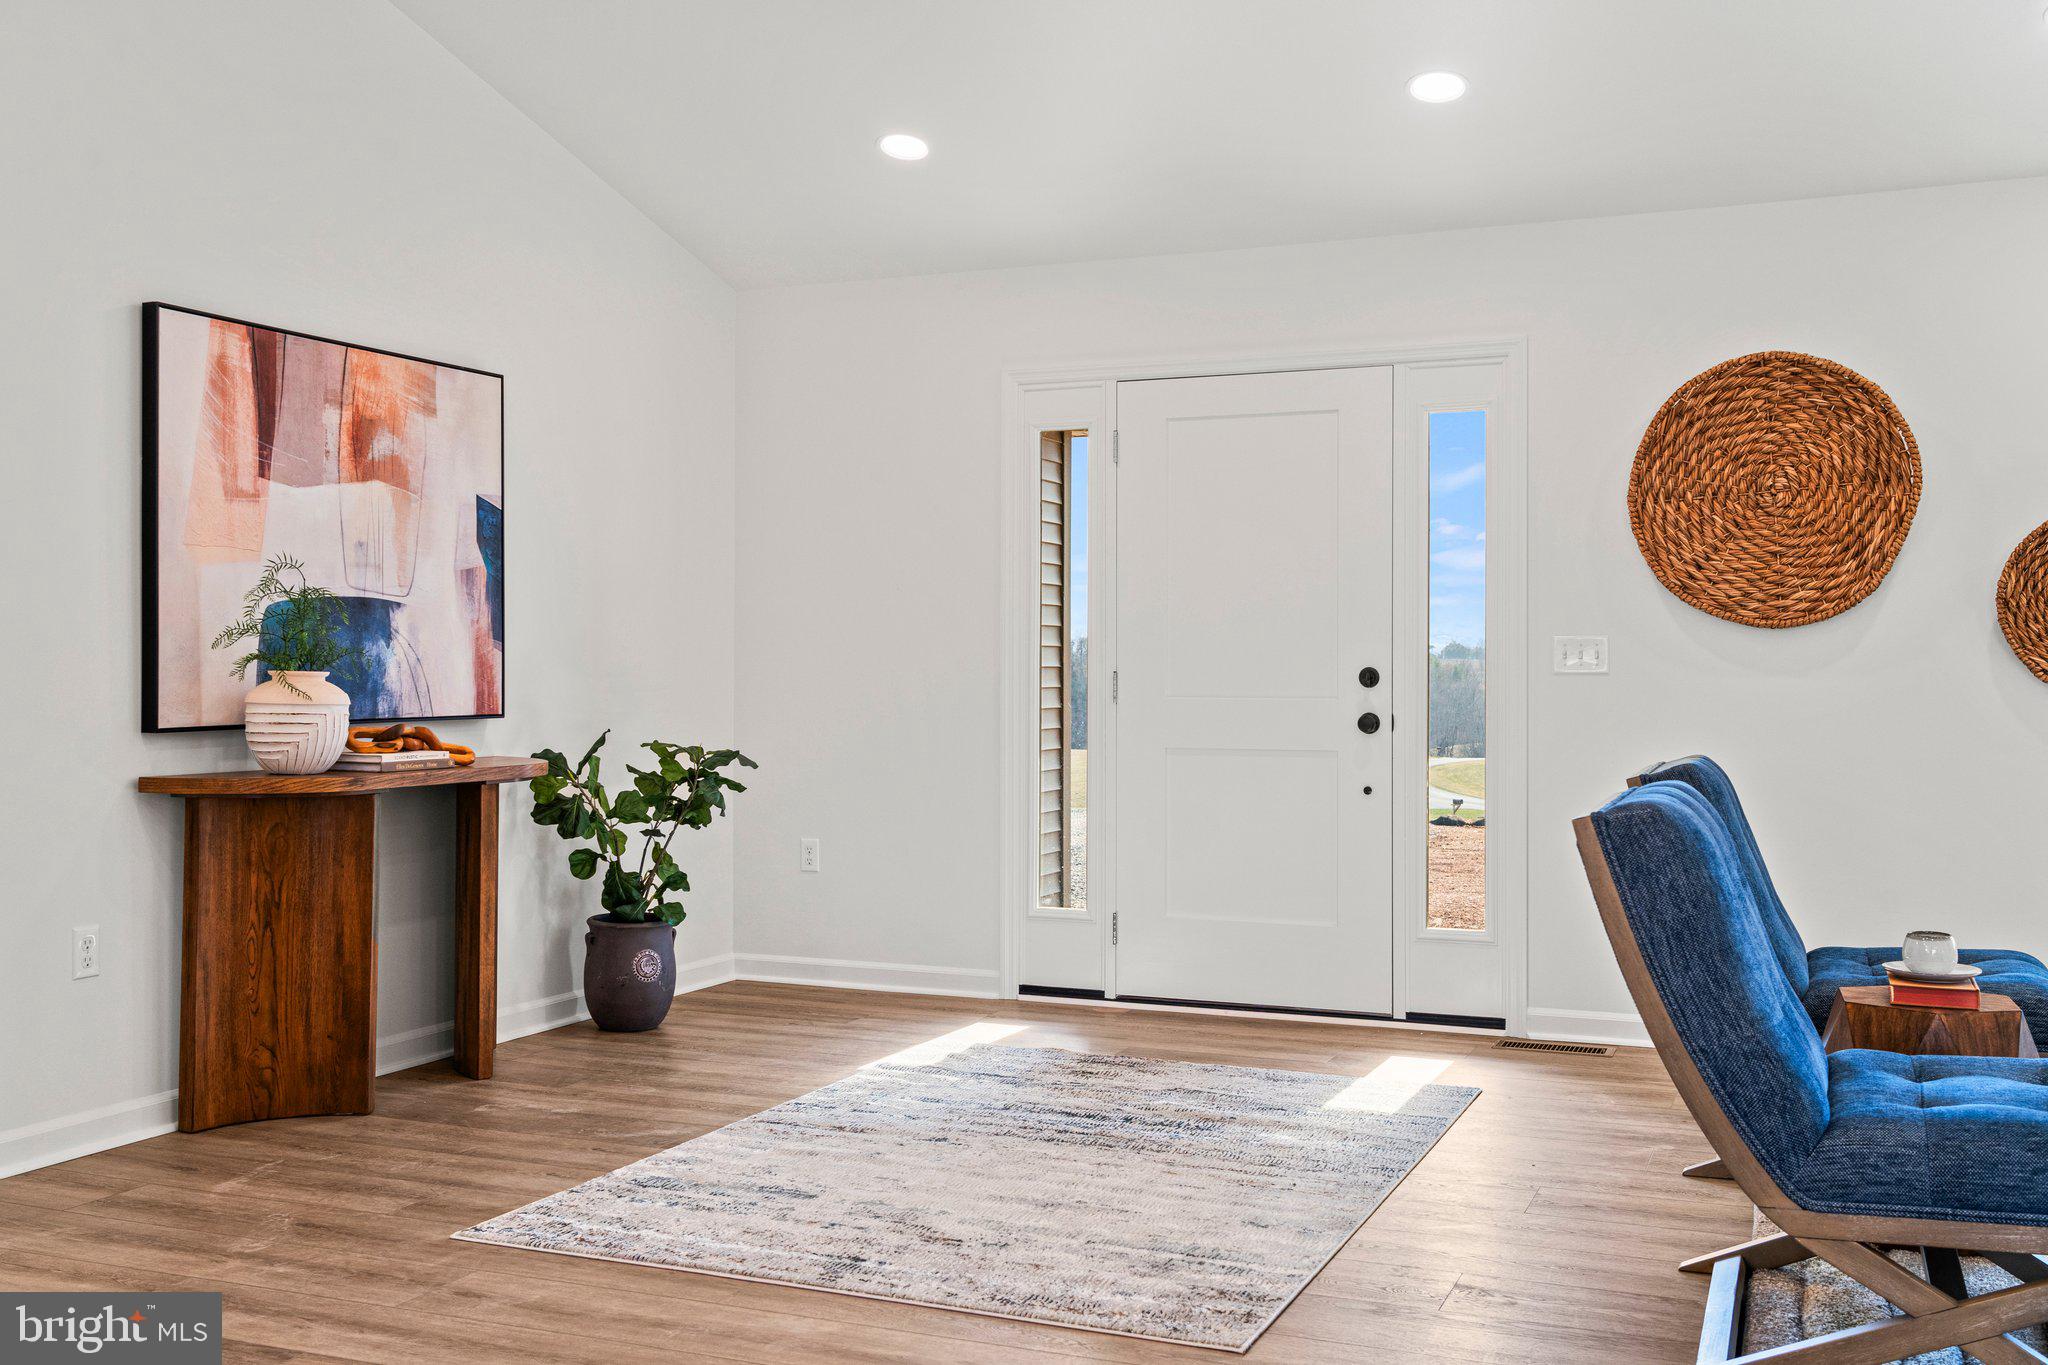
    Ceiling Fan(s), Walk-In Closet(s), Cathedral Ceiling(s)

  • Total Bedrooms

    3

  • Bathrooms

    2

  • Above Grade Finished Area

    1794.0

  • Basement YN

    YES

  • Cooling YN

    YES

  • Cooling

    Central Air, Ceiling Fan(s), Electric

  • Fireplace YN

    YES

  • Heating YN

    YES

  • Heating

    Electric, Heat Pump

  • Main Level Bedrooms

    3

  • Pet friendly

    Yes

Exterior

  • Garage

    Yes

  • Garage spaces

    2

  • Construction Materials

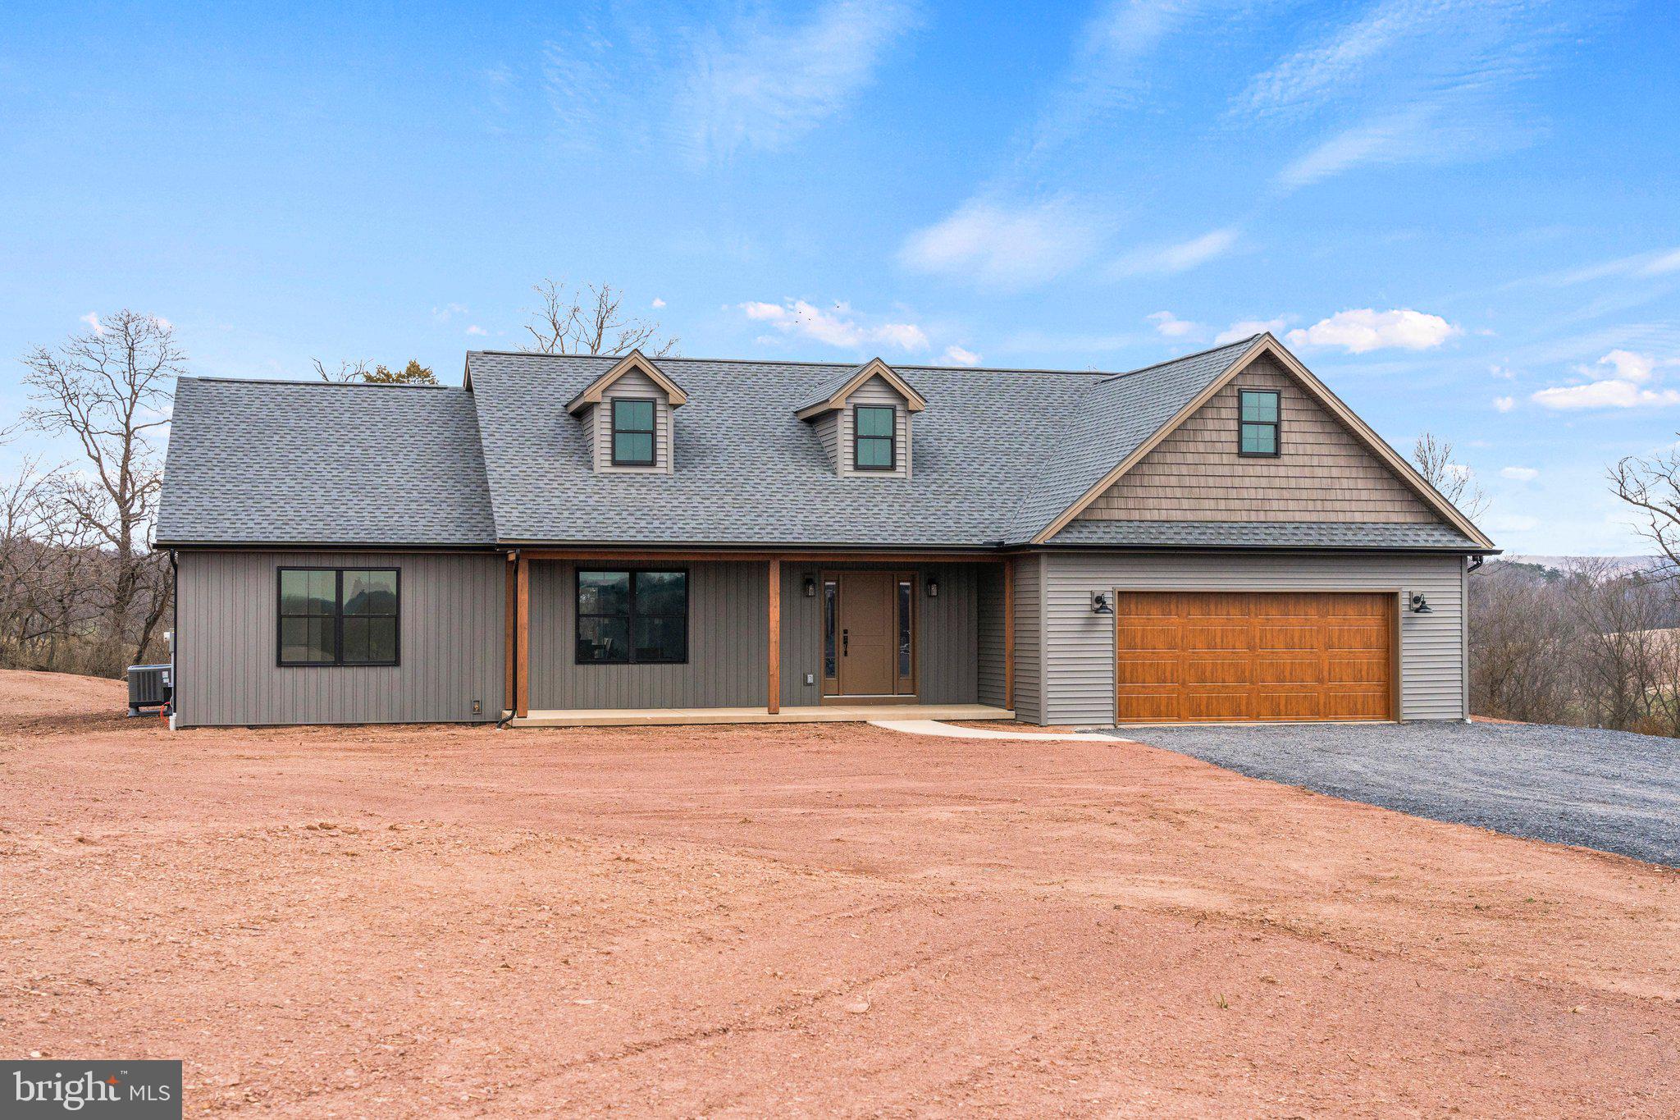
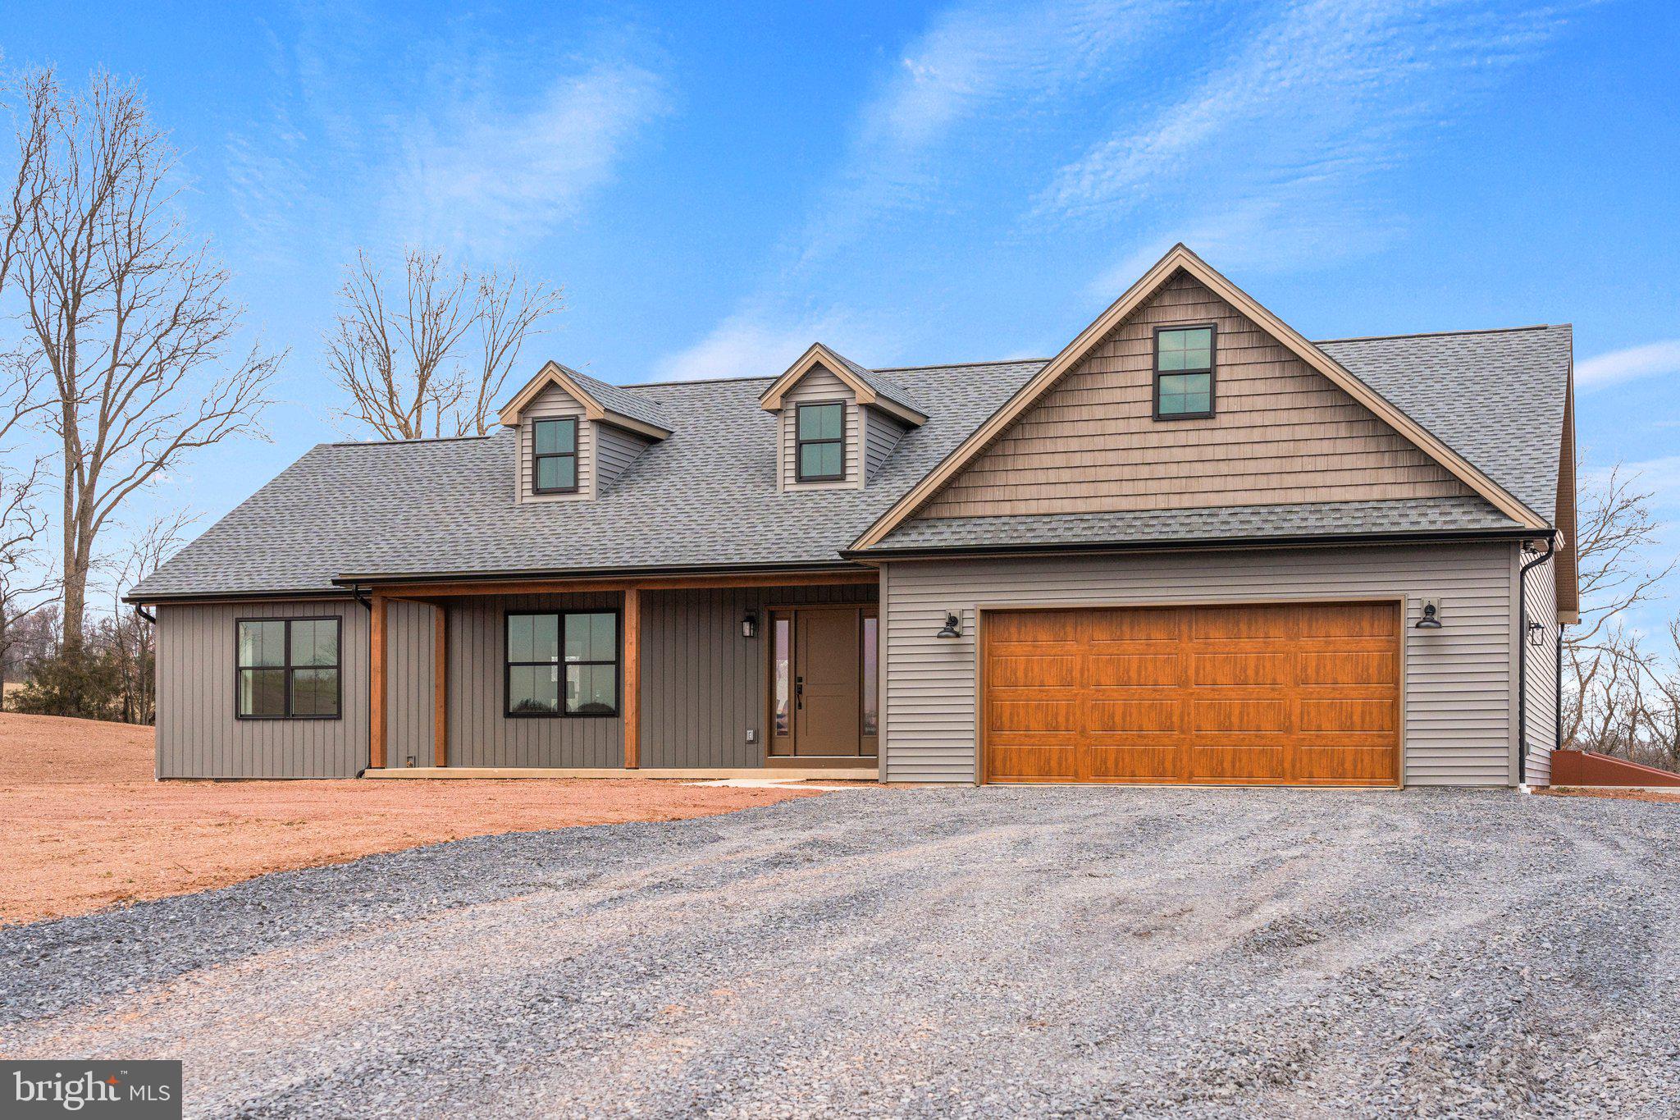
    Stone, Vinyl Siding

  • Parking

    Garage Door Opener, Garage, Driveway, Attached

  • Patio and Porch Features

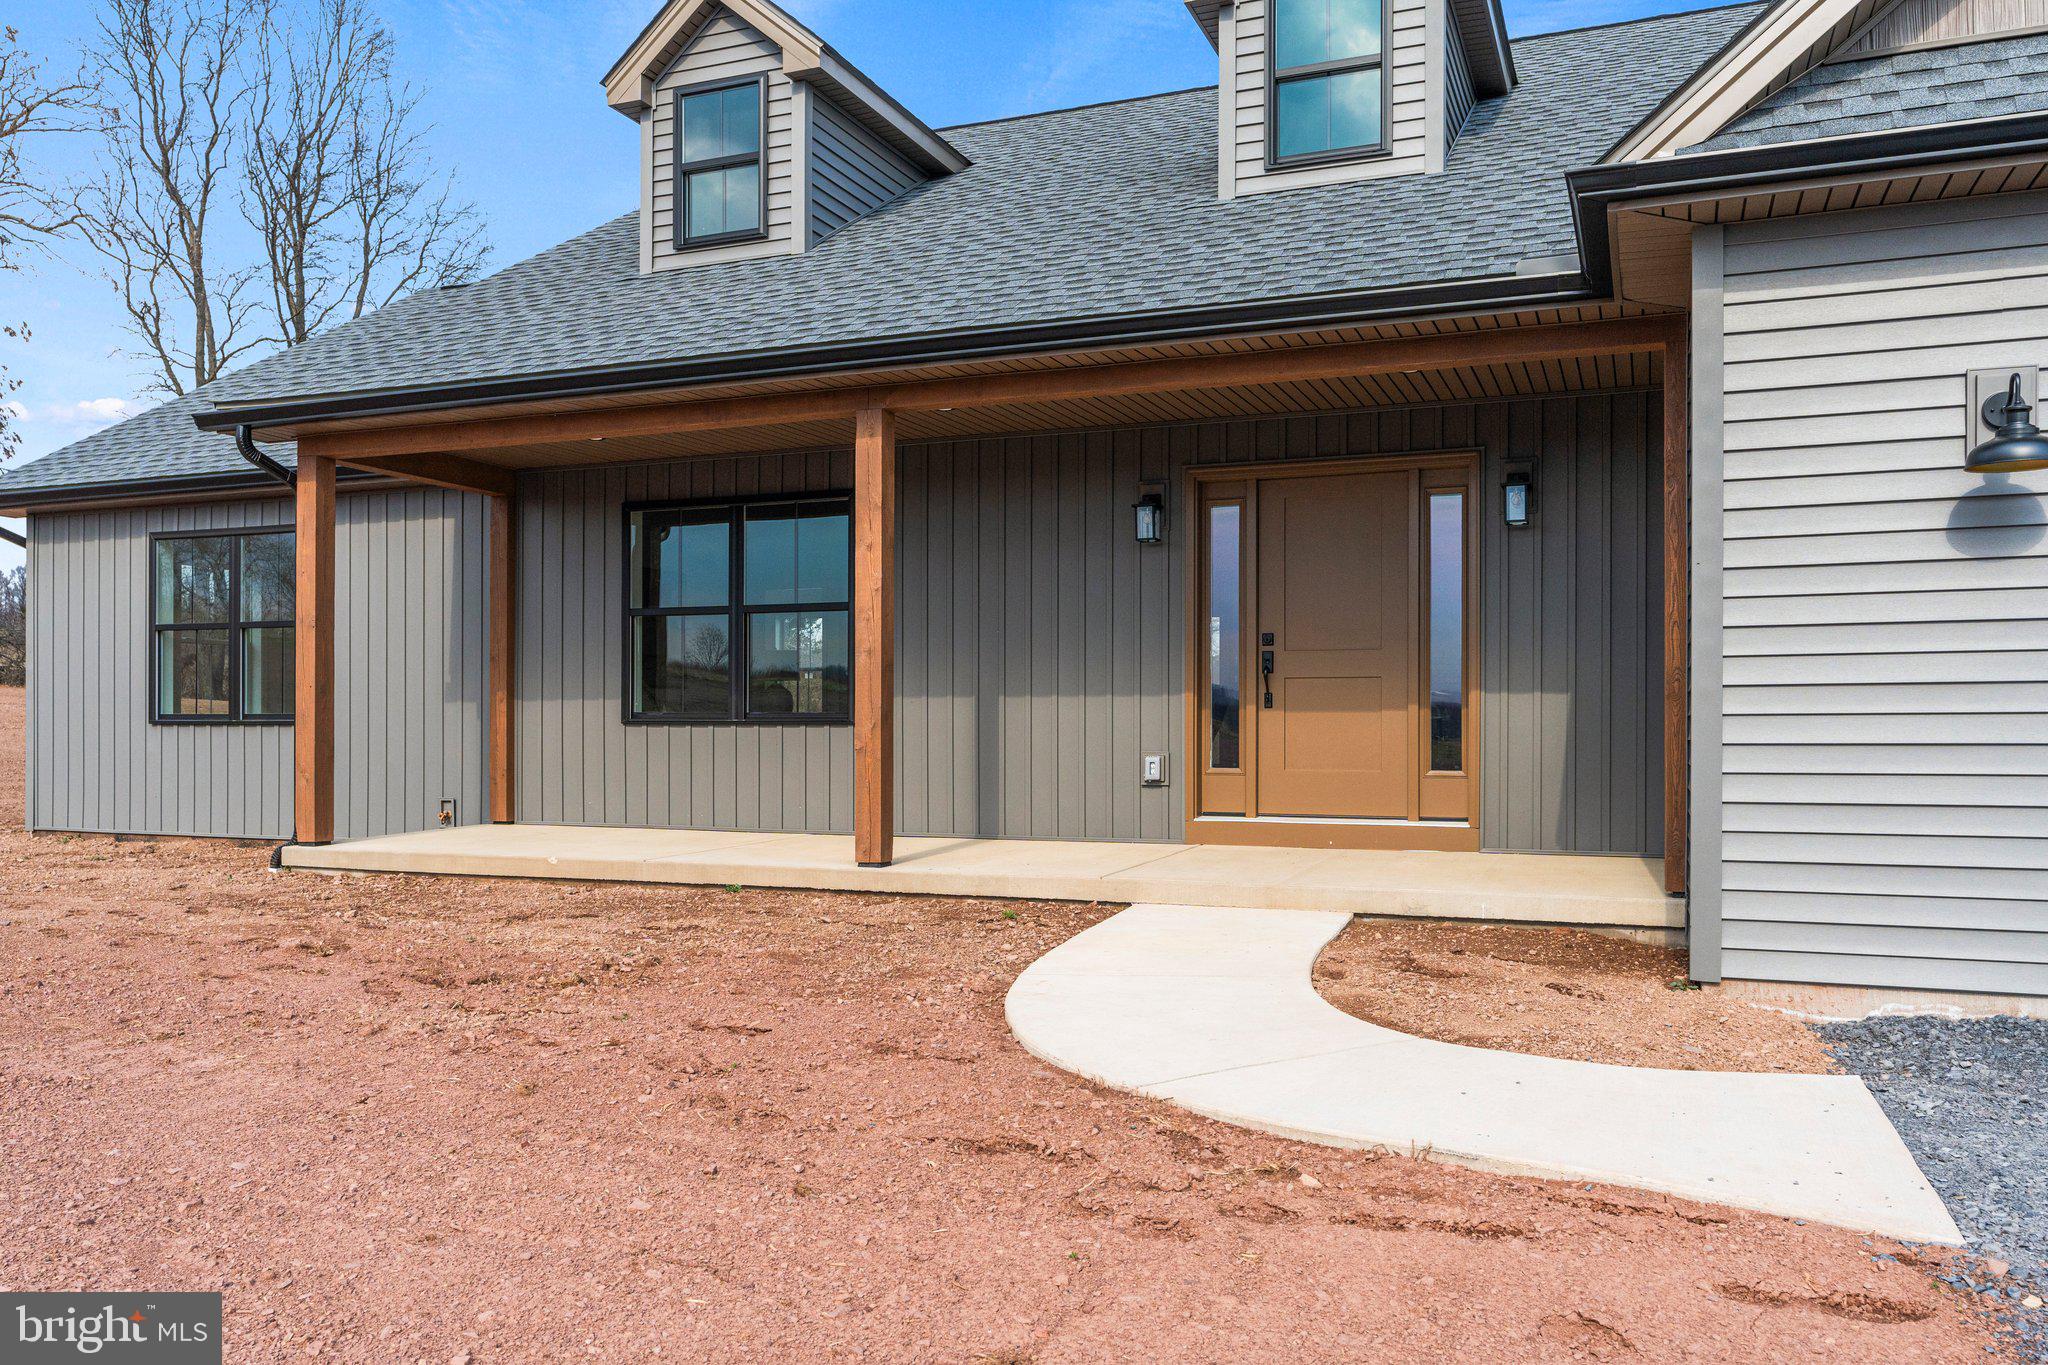
    Deck, Porch

  • Pool

    No

  • Waterfront YN

    NO

  • View

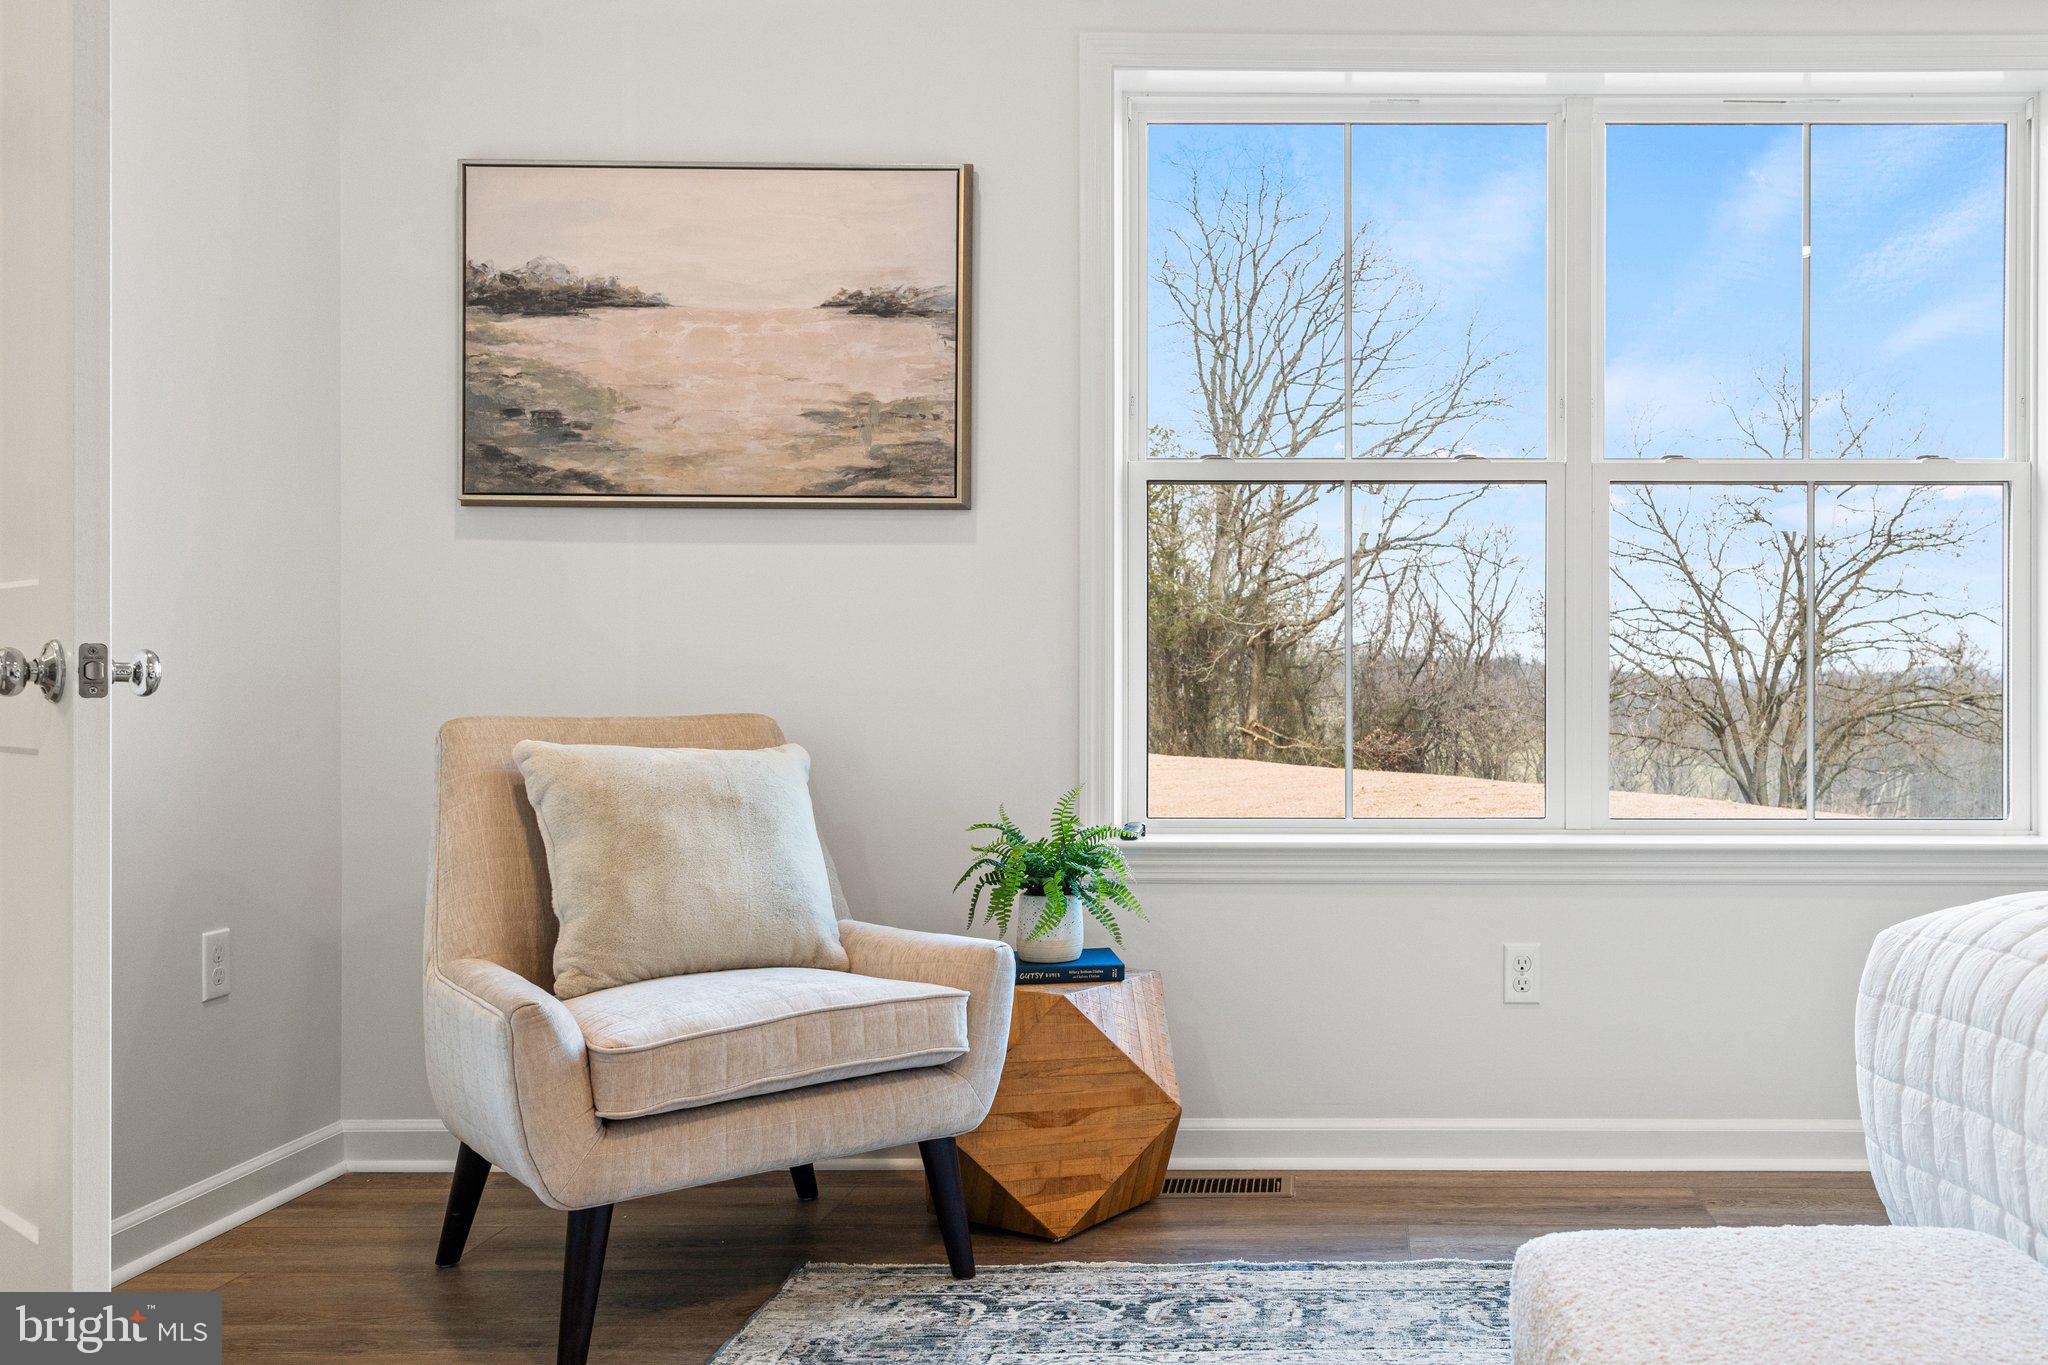
    Trees/Woods, Valley

Area & Lot

  • Lot Features

    Wooded, Cul-De-Sac

  • Lot Size(acres)

    2.24

  • Lot Size(square feet)

    97,574

  • Property Type

    Residential

  • Property Sub Type

    Single Family Residence

  • Architectural Style

    Traditional

Price

  • Sales Price

    $458,500
  • Tax Amount

    $6,000
  • Financing Options

    Conventional, Cash, FHA, Private

  • Zoning

    residential

  • Sq. Footage

    1,794

  • Price/SqFt

    $255

HOA

  • Association

    No

School District

  • Elementary School

    NEWPORT

  • Middle School

    NEWPORT MIDDLE

  • High School

    NEWPORT

Property Features

  • New Construction

    YES

  • Foundation Details

    Concrete Perimeter

  • Senior Community YN

    NO

  • Sewer

    Septic Tank

  • Water Source

    Well

Schedule a Showing

Showing scheduled successfully.

<
>
IN PERSON
VIA CHAT

What is 3 + 4 ?


Change time

Mortgage calculator

Estimate your monthly mortgage payment, including the principal and interest, property taxes, and HOA. Adjust the values to generate a more accurate rate.

Your payment

Principal and Interest:

$

Property taxes:

$

HOA fees:

$

Total loan payment:

$

Total interest amount:

$

Location

County

PERRY

Elementary School

NEWPORT

Middle School

NEWPORT MIDDLE

High School

NEWPORT

Listing Courtesy of J. Meryl Stoltzfus , Beiler-Campbell Realtors-Quarryville

RealHub Information is provided exclusively for consumers' personal, non-commercial use, and it may not be used for any purpose other than to identify prospective properties consumers may be interested in purchasing. All information deemed reliable but not guaranteed and should be independently verified. All properties are subject to prior sale, change or withdrawal. RealHub website owner shall not be responsible for any typographical errors, misinformation, misprints and shall be held totally harmless.

Agent Jordan Fortson

AGENT

Jordan Fortson

Call Jordan today to schedule a private showing.


* Listings on this website come from the FMLS IDX Compilation and may be held by brokerage firms other than the owner of this website. The listing brokerage is identified in any listing details. Information is deemed reliable but is not guaranteed. If you believe any FMLS listing contains material that infringes your copyrighted work please click here to review our DMCA policy and learn how to submit a takedown request.© 2024 FMLS.
Welcome to your brand-new dream home!
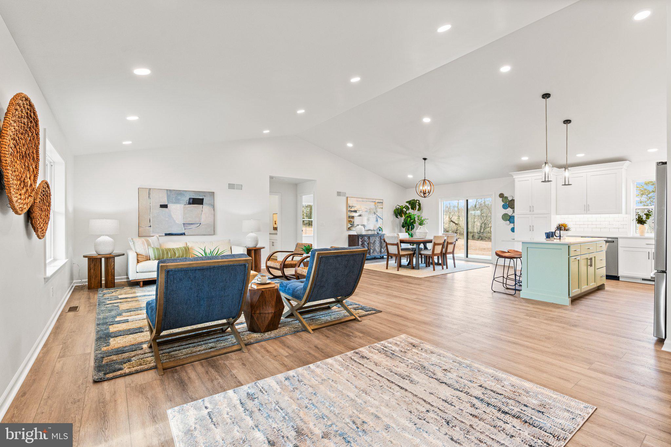
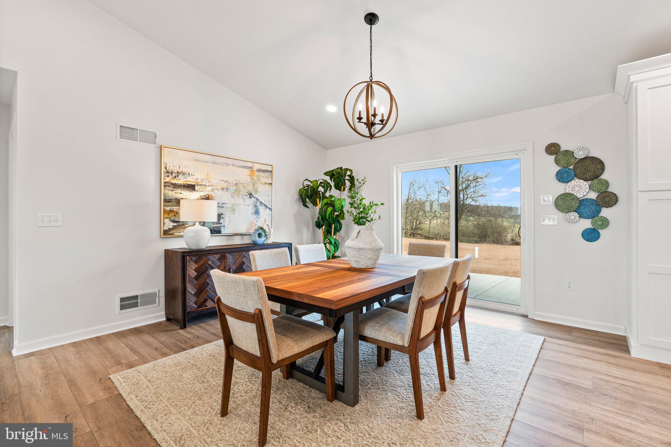
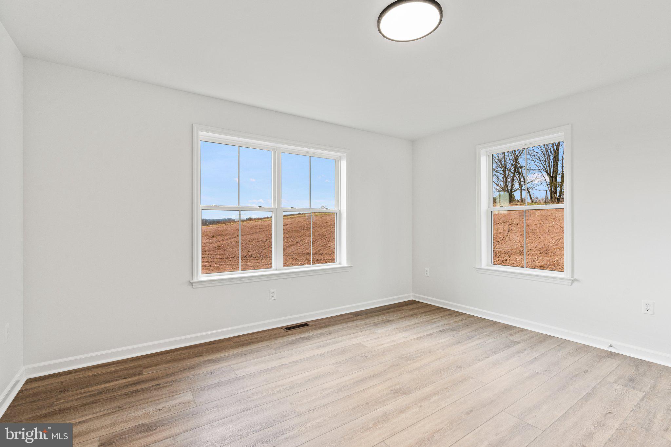
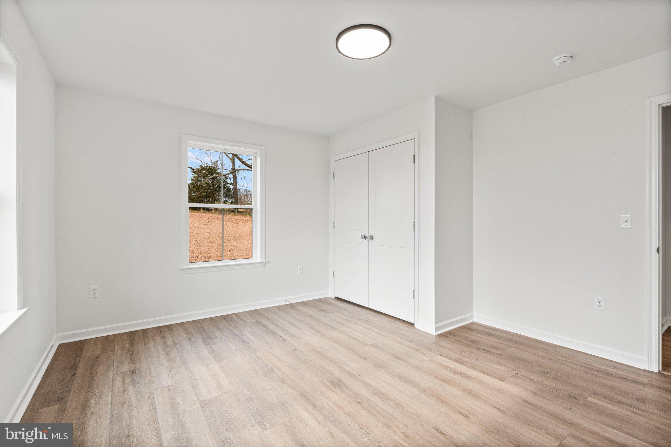
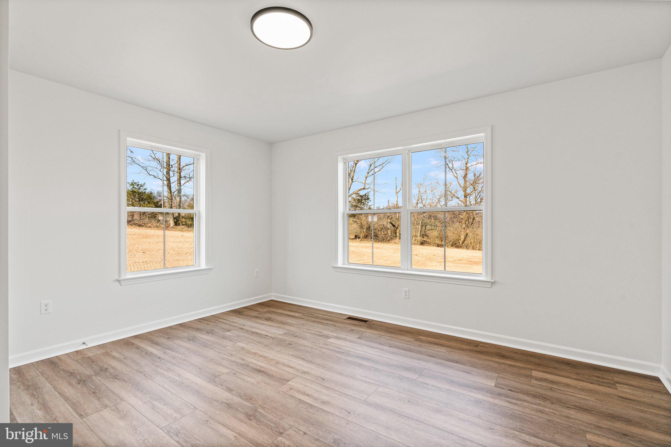
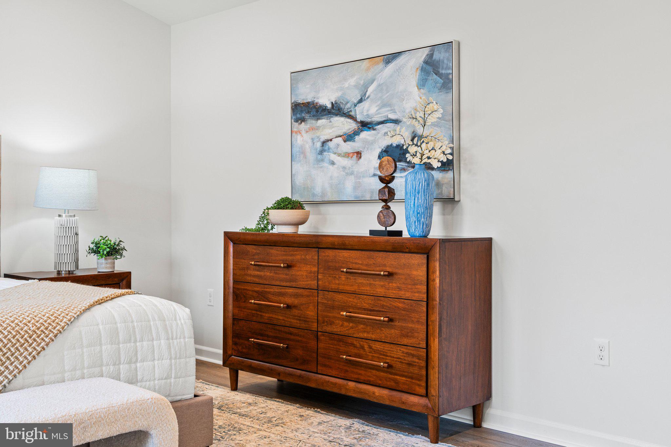
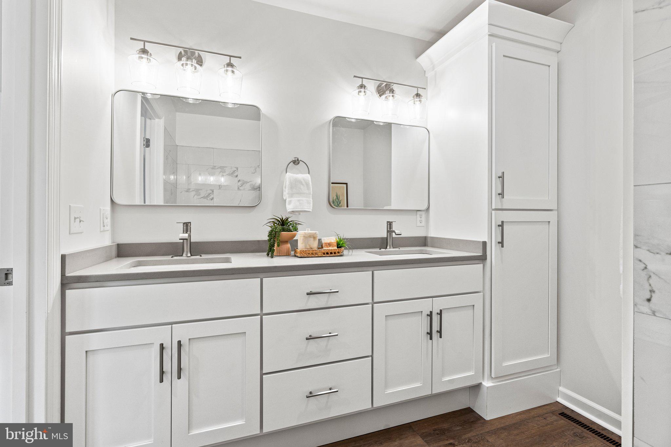
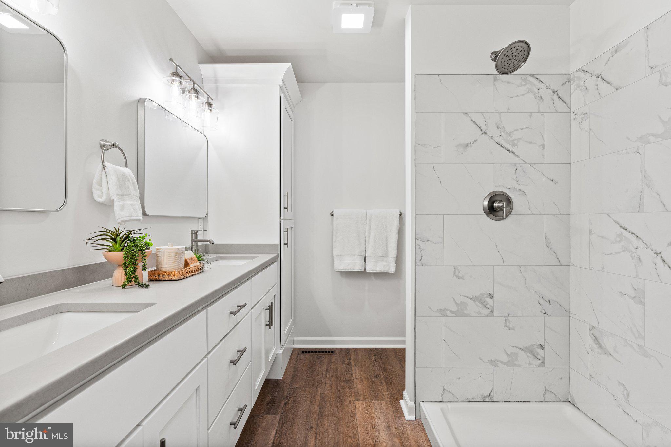
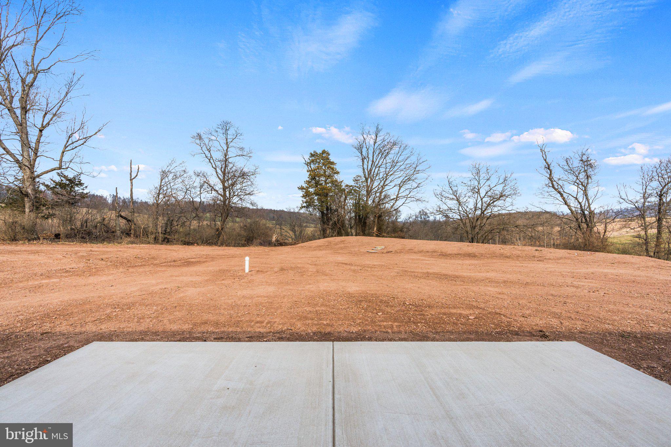
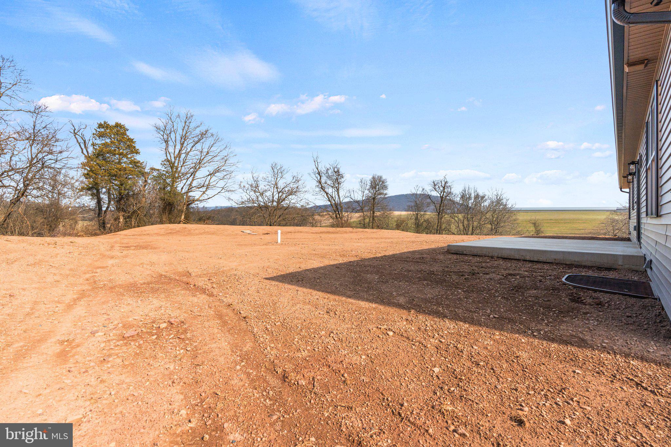
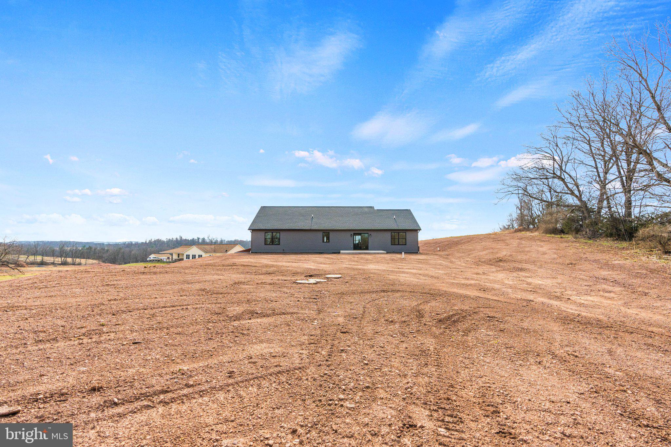
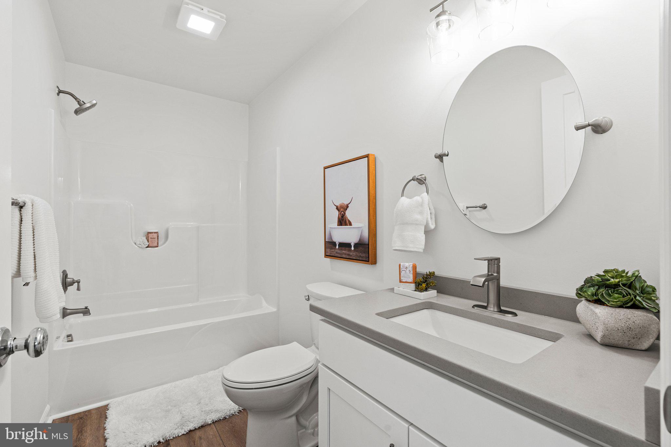
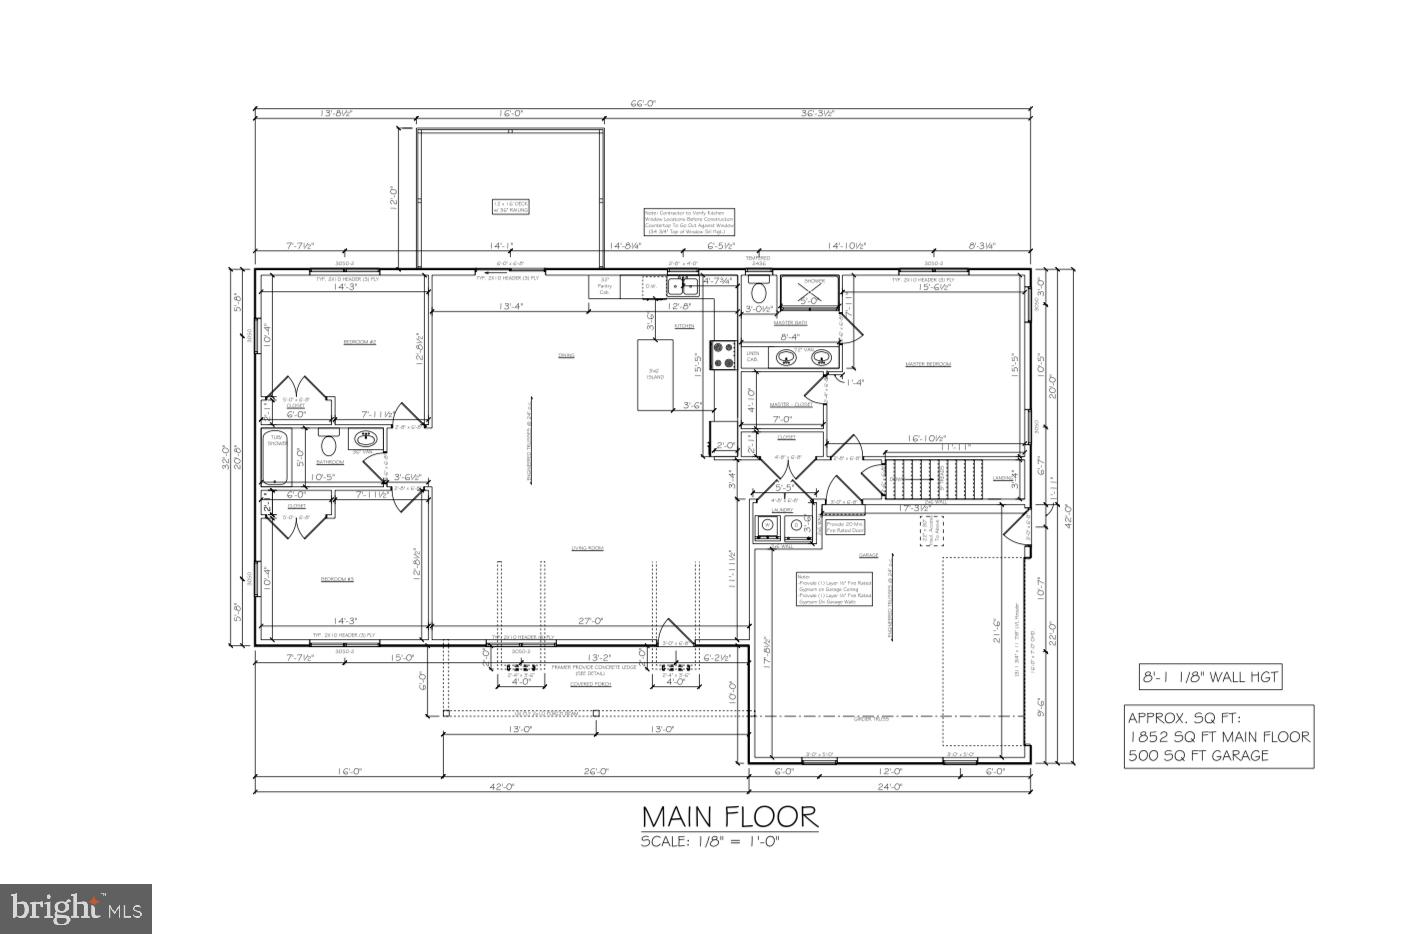
This beautifully crafted ranch-style residence offers 1,794 sq. ft. of modern living space, perfectly situated on 2.24 peaceful acres in a quiet cul-de-sac. Just completed and move-in ready, this home features 3 spacious bedrooms and 2 full bathrooms, designed with comfort and functionality in mind.

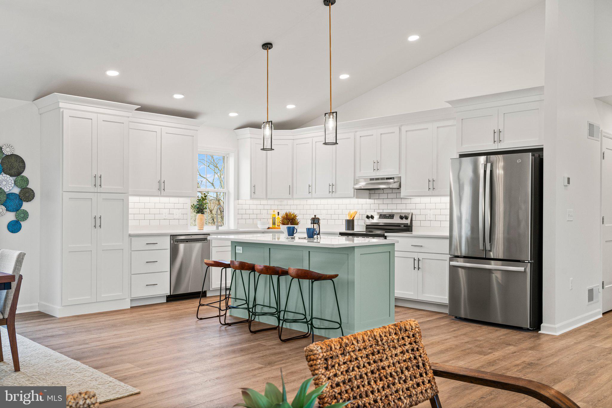
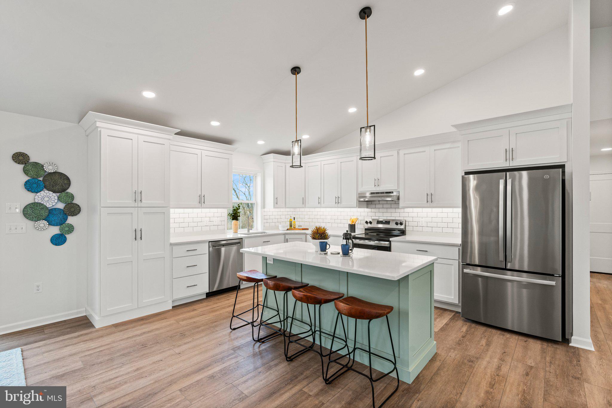
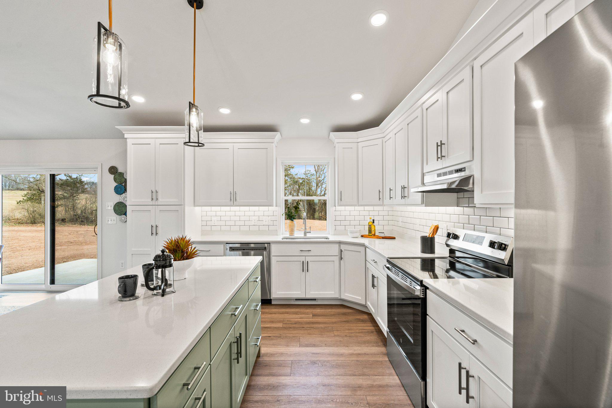
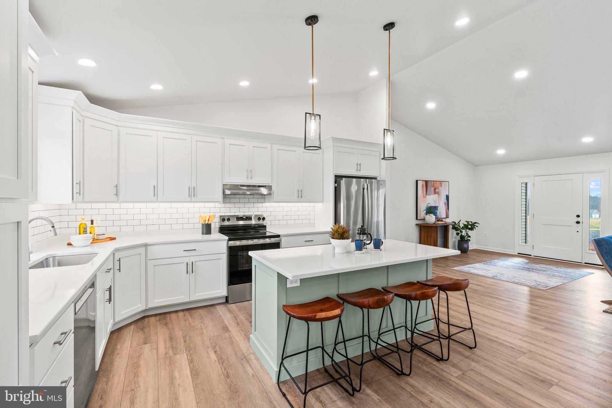
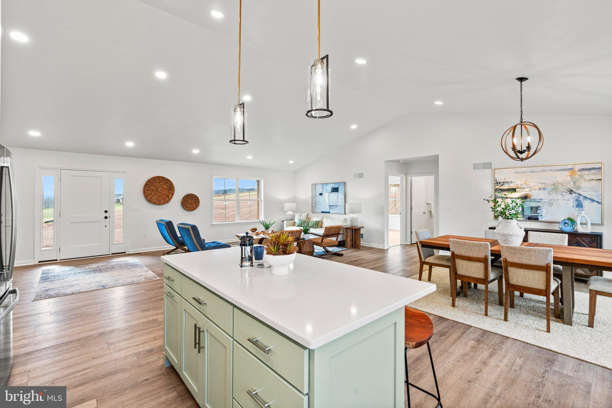
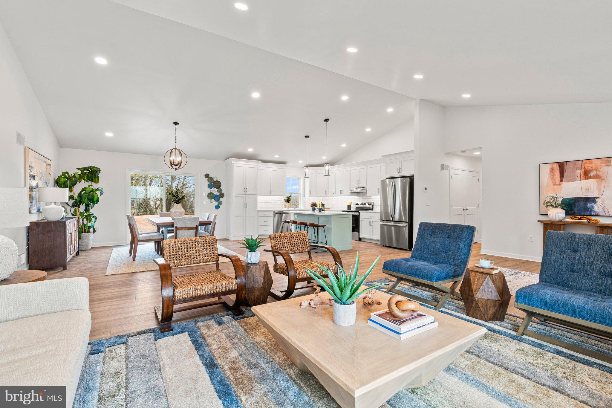
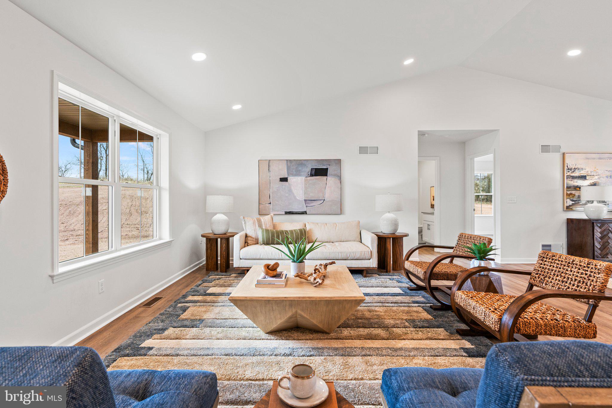
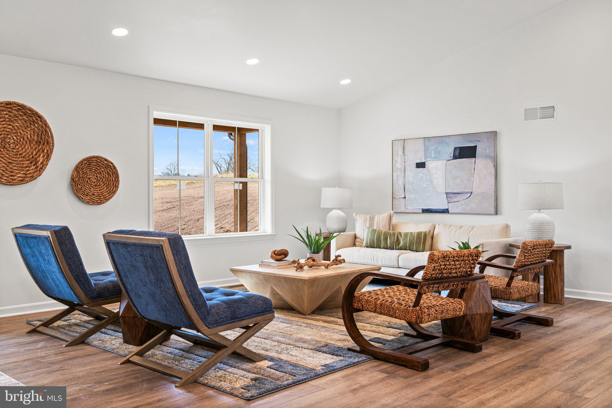
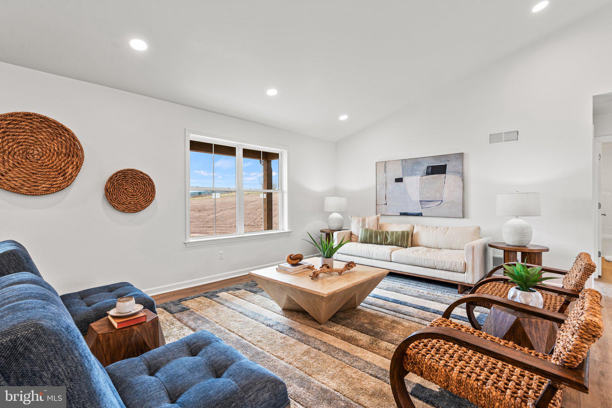
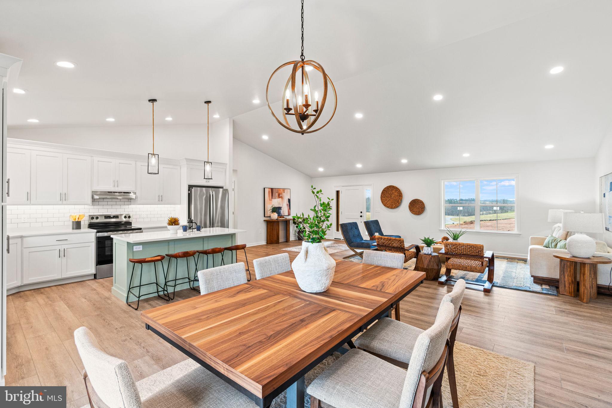
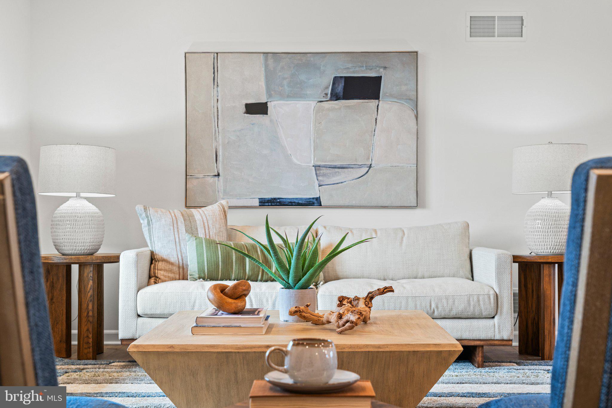
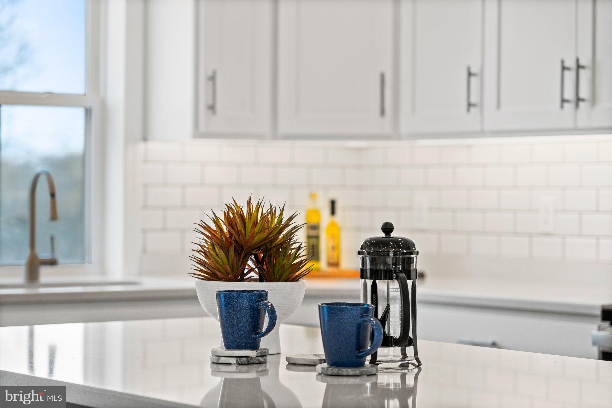
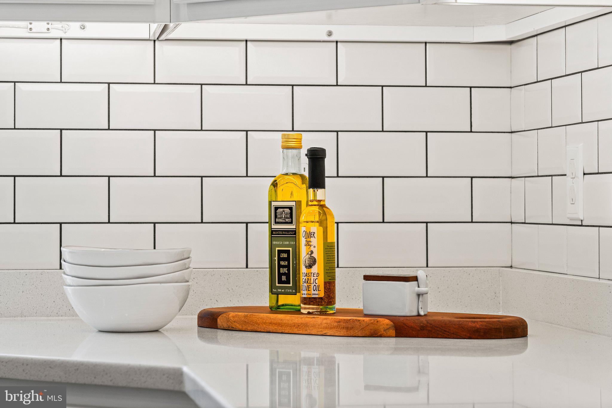
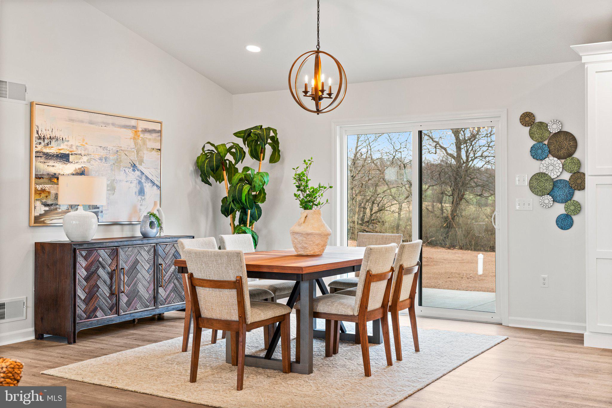
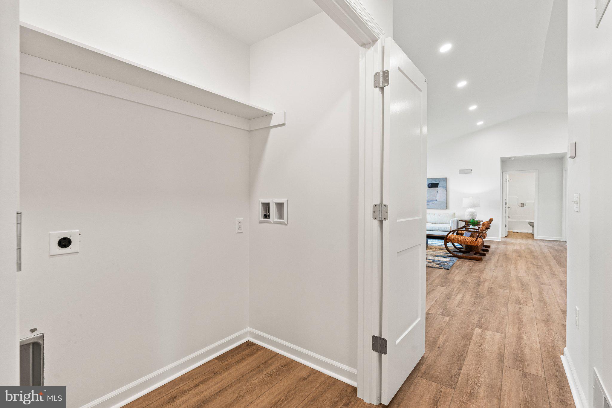
The open-concept main level showcases a custom kitchen with elegant quartz countertops, a generous dining area, and a cozy living room perfect for relaxing or entertaining. Step outside to the back patio, ideal for hosting gatherings or enjoying quiet evenings outdoors. The attached garage and full basement provides added convenience and storage.

Enjoy the tranquility of country living while staying close to it all—just minutes from US-322 and Newport Plaza. This is your opportunity to own a serene retreat with modern amenities and easy access to shopping, dining, and more.

Don’t miss out—schedule your private tour today!

239 BROOKVIEW DRIVE

Message successfully sent.

What would you like to know?

What is 3 + 4 ?

I agree to receive email communication and understand I can unsubscribe at any time.

I agree to be contacted by Charis Realty Group via call, email, and text for real estate services. To opt out, you can reply 'stop' at any time or reply 'help' for assistance. You can also click the unsubscribe link in the emails. Message and data rates may apply. Message frequency may vary. Privacy Policy

Related Properties

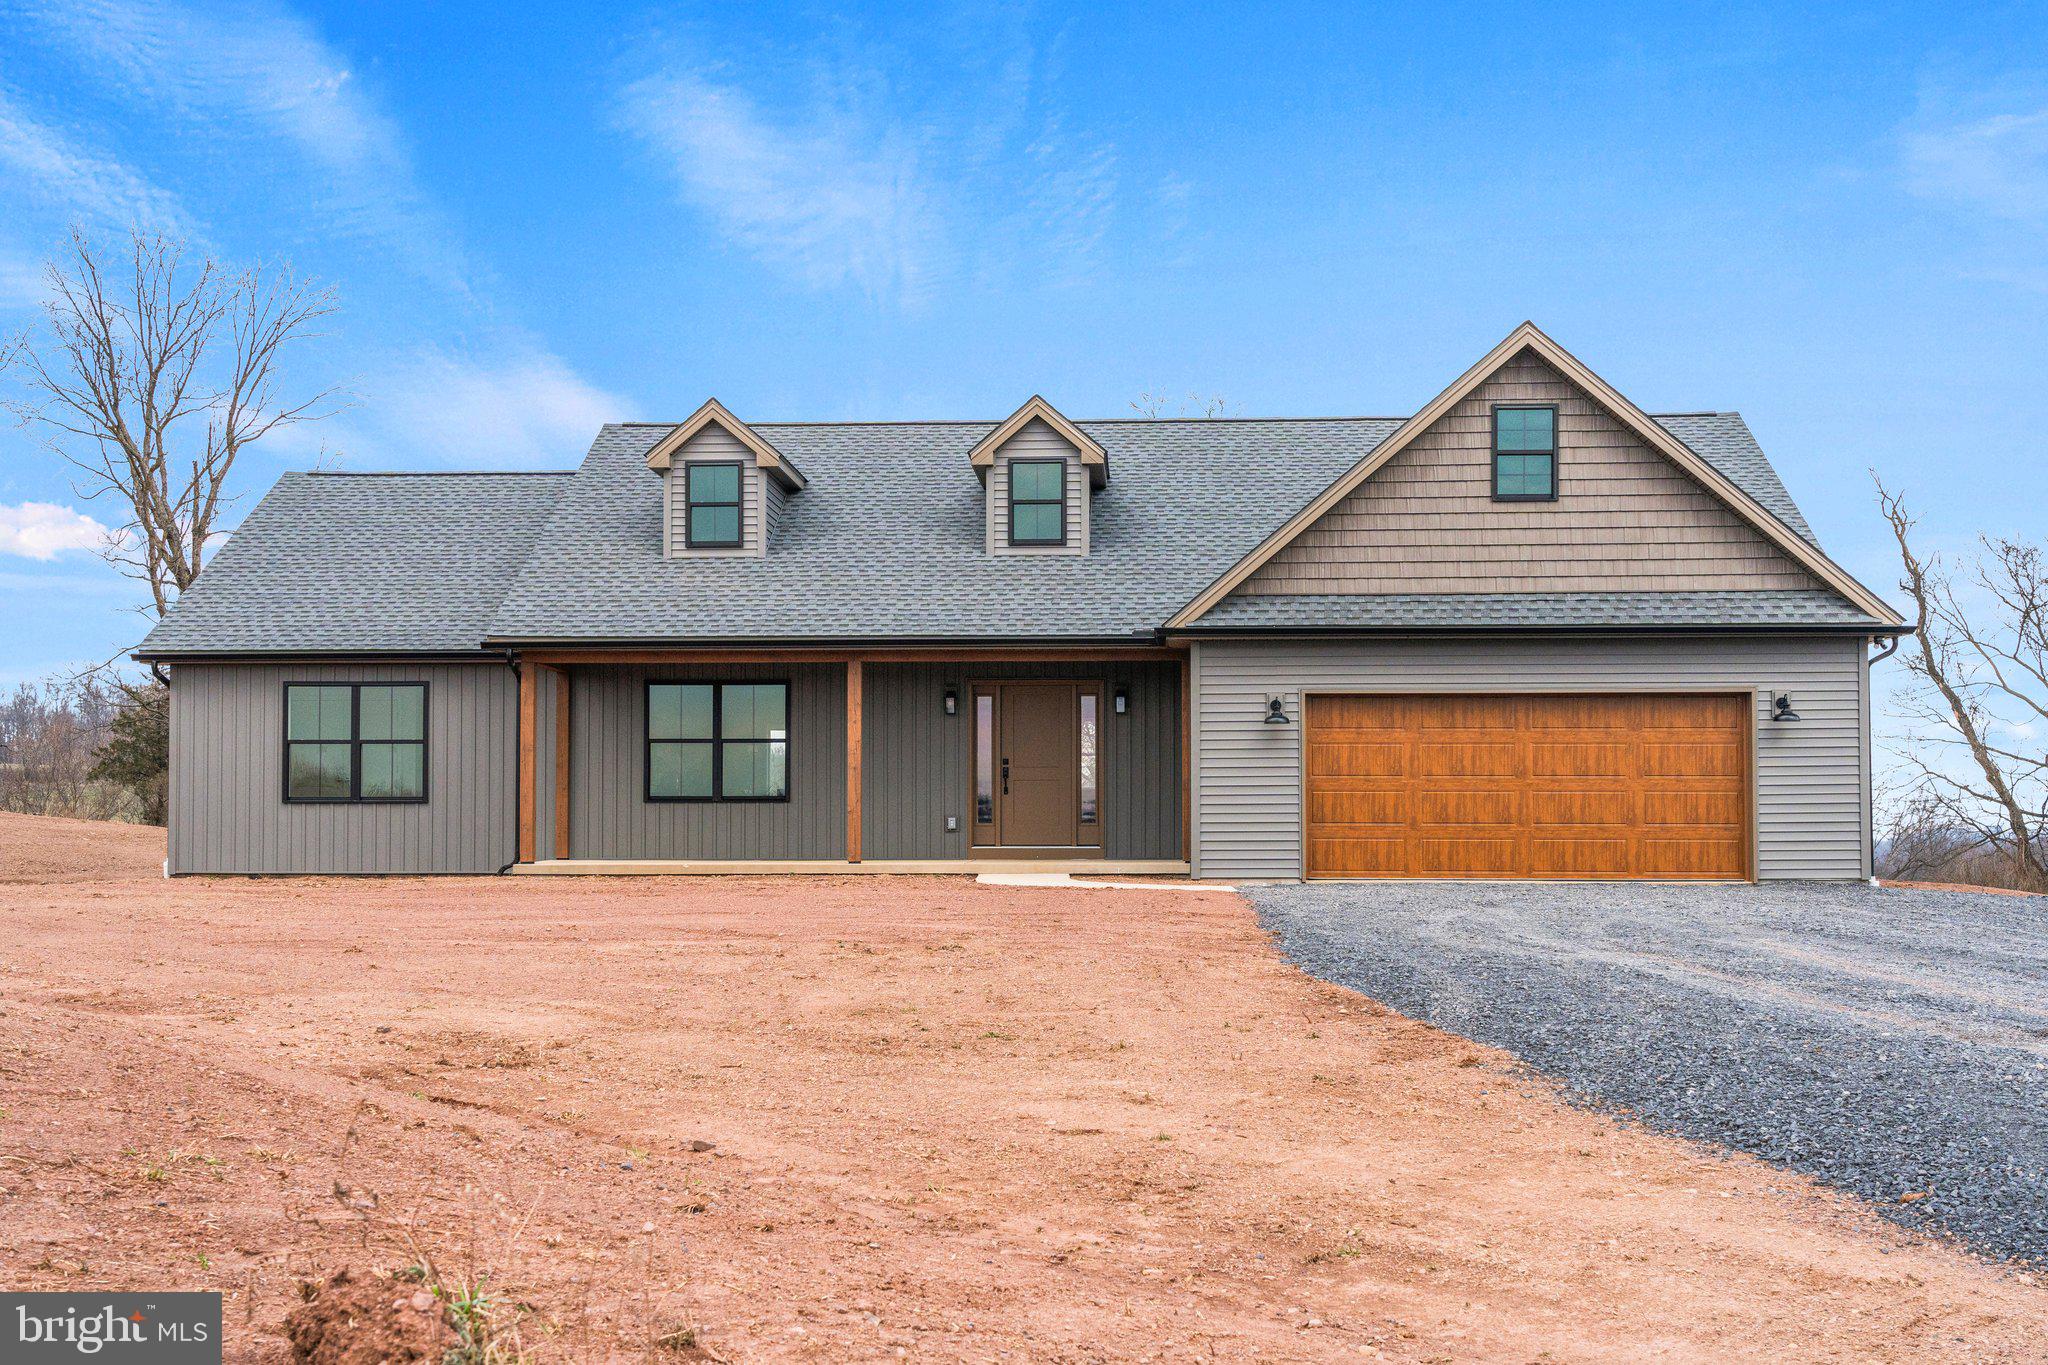
This charming Colonial home, originally built in 1900 and beautifully renovated in 2020, offers a perfect blend of historic character and modern convenience. Spanning 2,608 square ft., the interior features an inviting eat-in kitchen with upgraded countertops, stainless steel appliances, and a spacious island, ideal for culinary enthusiasts. The home boasts three cozy bedrooms, including one with a bath and walk-in closet. There are two and a half well-appointed bathrooms. Enjoy the warmth of wood floors and the charm of built-ins, complemented by a double staircase that adds a touch of the past. Step outside to discover a lovely porch and deck, perfect for relaxing or entertaining in the expansive 0.44-acre lot. The property includes a detached garage and ample driveway parking, ensuring convenience for you and your guests. Located in a small community, this home is walking distance to schools, and convenient to Little Buffalo State park and the town park. Enjoy leisurely strolls along the sidewalks and take advantage of nearby dining, library, grocery shopping and so much more! With its blend of comfort, style, and community spirit, this residence is more than just a house; it's a place to create lasting memories. Don't miss the opportunity to make this inviting home your own! See documents for a list of improvements the seller made! Please see agent remarks.
#PAPY2009652

NEWPORT

605 N 4TH STREET

3 Beds

2 Baths

2,608 Sq.Ft.

$389,900

MLS#: PAPY2009652

**4WD is recommended for easier driveway access; however, the driveway is accessible by standard vehicles.** Welcome to a truly one-of-a-kind mountain retreat! Tucked away on over 12 private acres just one mile from Little Buffalo State Park, this custom-designed home offers a rare opportunity to own a property built with craftsmanship, character, and a vision all its own.

Every detail of this home tells a story, from the hemlock siding milled from trees harvested right on the property to the stunning exposed natural rock accents surrounding the basement foundation. Inside, you’ll find beautiful hardwood and tile flooring throughout, a unique four-story tower with a lookout, a relaxing garden tub/jacuzzi room, and spacious living areas full of charm and personality.

The finished lower level is made for entertaining, featuring a large recreation room complete with a 10-foot bar. Enjoy the outdoors from the expansive front deck, the covered rear porch, or the newly constructed pavilion with its inviting fire pit gathering area. Multiple heating sources—including heat pumps, a wood stove, wood pellet stove, and propane backup—offer comfort and flexibility throughout the seasons.

The detached garage adds even more versatility with oversized bays, an upper-level woodshop / workshop and abundant storage space. Several additional outbuildings are scattered throughout the property, adding endless possibilities for hobbies, recreation, or a private getaway. For my garden lovers there is also a small orchard with peach, pear, and plum trees, complemented by a grape arbor for added charm.

If you’ve been searching for a property that offers unmatched privacy, handcrafted details, and the peaceful beauty of the Pennsylvania mountains, 121 Ravine Lane is an experience you simply have to see for yourself. Schedule your private showing today!
#PAPY2009456

NEWPORT

121 RAVINE LN

3 Beds

3 Baths

3,861 Sq.Ft.

$549,900

MLS#: PAPY2009456

 - property

Send a message

Message successfully sent.

Your message

What is 3 + 4 ?

Reason for contacting?

I agree to receive email communication and understand I can unsubscribe at any time.

I agree to be contacted by Charis Realty Group via call, email, and text for real estate services. To opt out, you can reply 'stop' at any time or reply 'help' for assistance. You can also click the unsubscribe link in the emails. Message and data rates may apply. Message frequency may vary. Privacy Policy

Sign Out

Virtual Assistant

Would you like to take the next step with this property? We can help you schedule a showing or virtual tour, or send you more details.

Yes, I would like more information.

Thank You for Your Reply, One of Our Agents will contact you as soon as possible

No, maybe later.

Thank you, you can always contact me via email, phone number or through the contact form.

Realhub AI

Lucy - Your AI-Powered Realtor

Update Your Temporary Password

Personalize your search

Enter your email and we'll notify you immediately when new listings match what you're looking for.

or enter email address

Already have an account ? Login here

Continue your home search

I agree to receive communications and understand I can unsubscribe at any time.

I agree to be contacted by Charis Realty Group via call, email, and text for real estate services. To opt out, you can reply 'stop' at any time or reply 'help' for assistance. You can also click the unsubscribe link in the emails. Message and data rates may apply. Message frequency may vary. Privacy Policy

Already have an account ? Login here

We use cookies

We use cookies primarily for analytics to enhance your experience. By accepting, you agree to our use of these cookies. You can manage your preferences or learn more about our cookies policy.