Properties

Browse or get in touch to schedule a walkthrough.

  • Nearby me
Price range

Popular Features

Community Features

Association

Property Features

Waterfront

View

Exterior Features

Interior Features

Style

568821 properties match your criteria

Updated 1 minute ago

E-Alert name
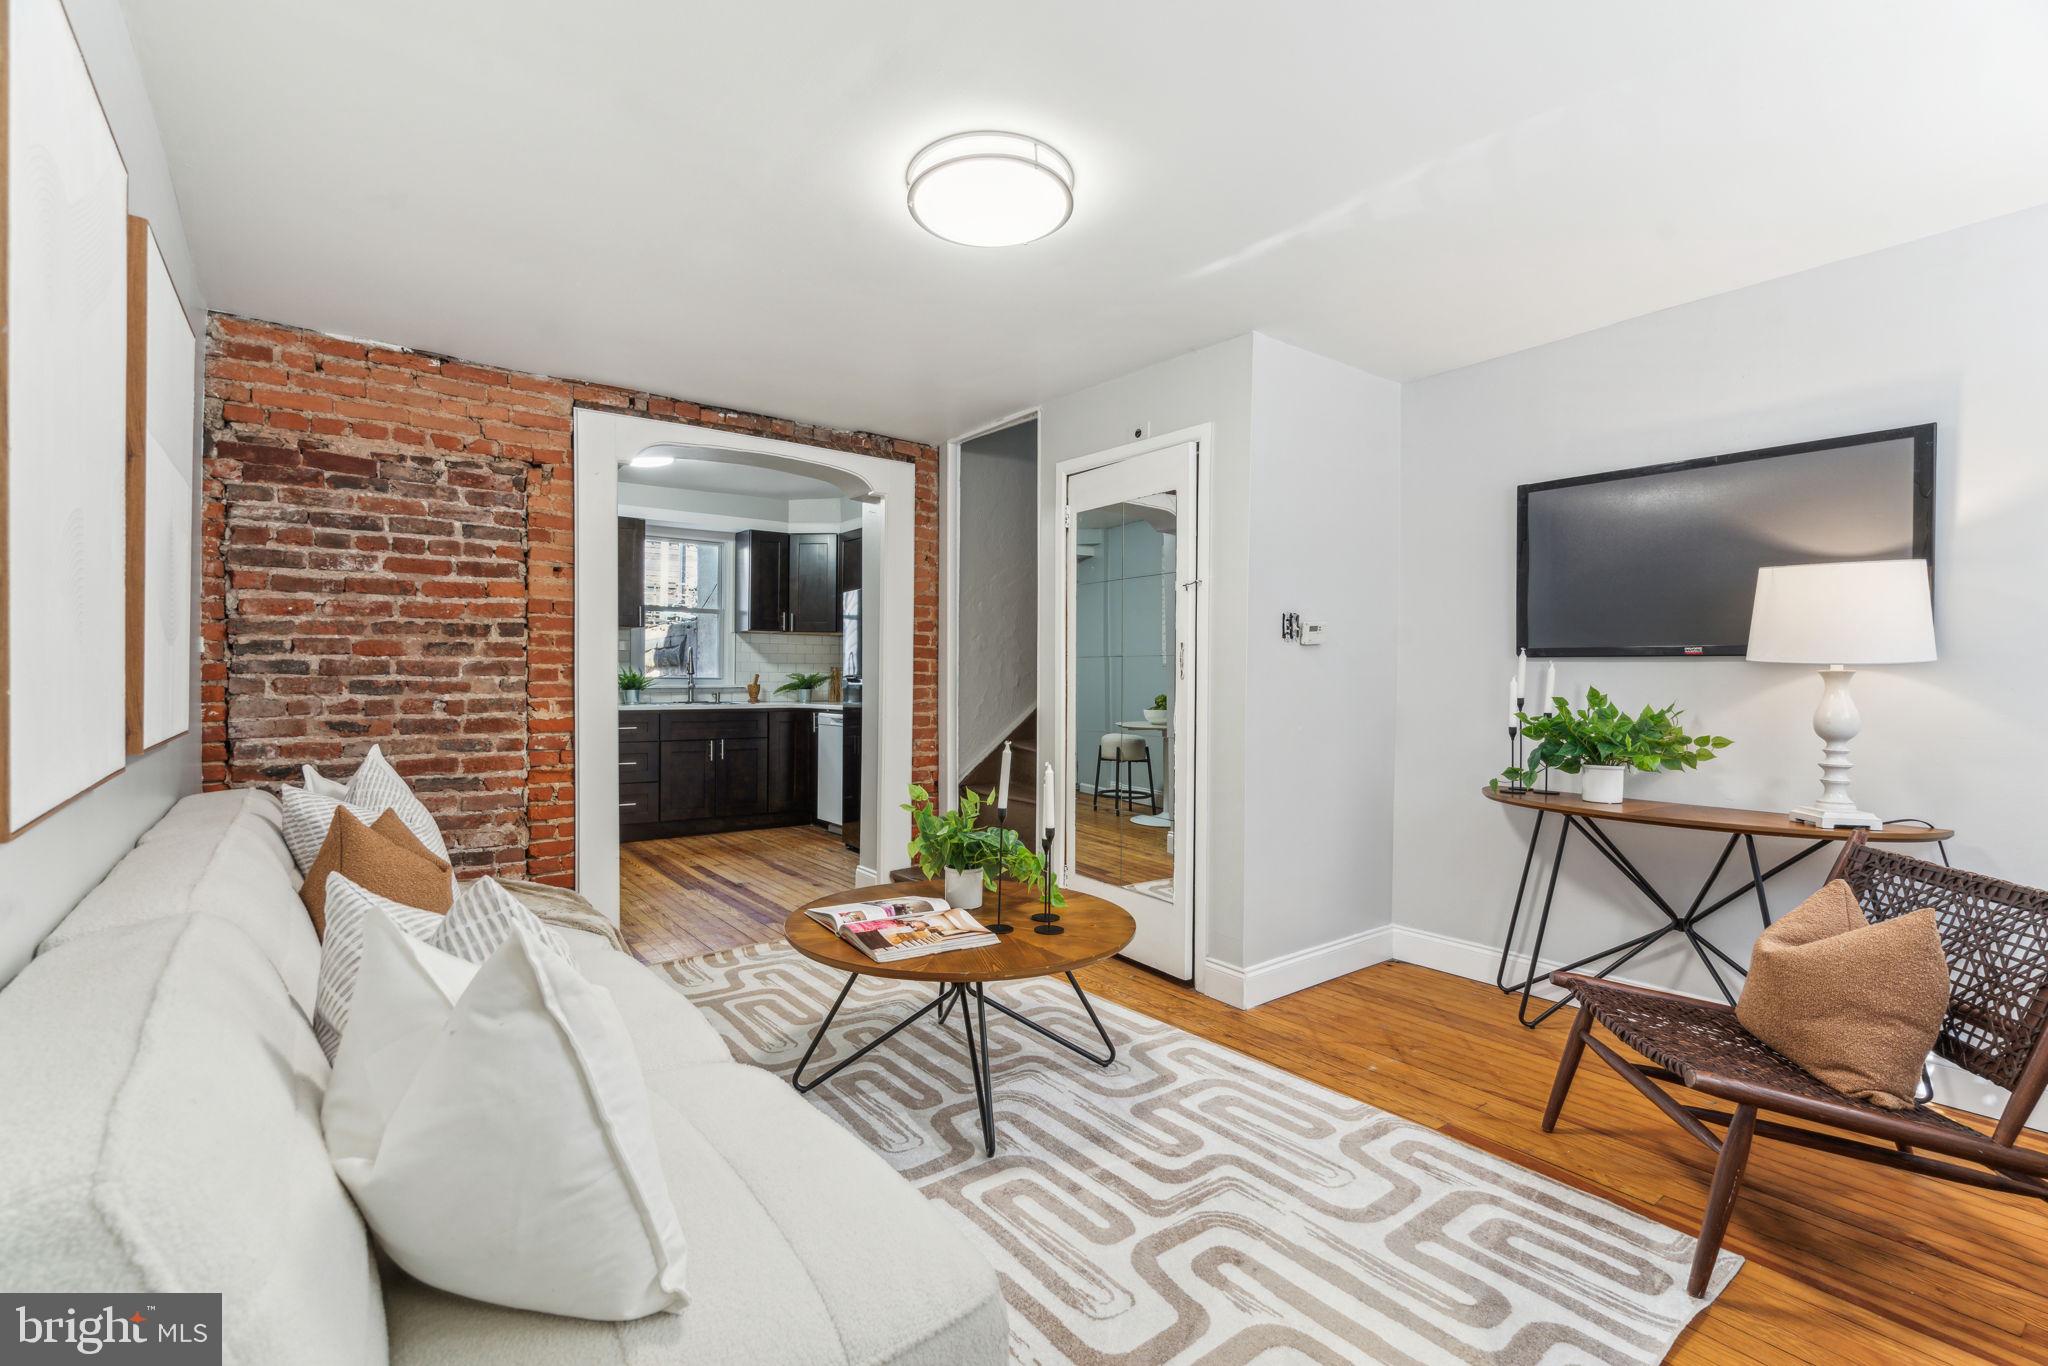
Historic bones meet contemporary updates in this turnkey two-bedroom townhouse featuring an updated kitchen and private patio in coveted Passyunk Square. Inside this 1,033-square-foot home, hardwood floors, exposed brick and a shouldered archway add wonderful warmth and charm alongside fresh paint and updated lighting. A spacious living room with a convenient coat closet flows to the renovated eat-in kitchen featuring custom cabinetry, solid countertops and subway tile backsplashes. Enjoy a full suite of appliances, including a gas range, dishwasher and built-in microwave. The adjacent laundry room with a side-by-side washer-dryer leads to your private rear patio, the perfect setting for summer barbecues and gameday gatherings. A curved staircase leads to the second floor, where you'll find the first bedroom and a bonus office with an en suite windowed bathroom with a glass rain shower and roomy vanity cabinet. The oversized second bedroom encompasses the top floor. The unfinished basement adds abundant storage to this Passyunk Square sanctuary. Located on a tree-lined street inches from East Passyunk Avenue, this fine home is surrounded by some of the best shopping, dining and nightlife South Philly has to offer, including ACME Market and iconic destinations like Geno's, Pat's and the Italian Market. Adjacent playgrounds, parks and dog parks provide fantastic outdoor space, and transportation is effortless with the Tasker Morris SEPTA Station, excellent bus service and freeways all nearby.
#PAPH2447836

PHILADELPHIA

1314 S WARNOCK STREET

2 Beds

1 Baths

1,033 Sq.Ft.

$335,000

MLS#: PAPH2447836
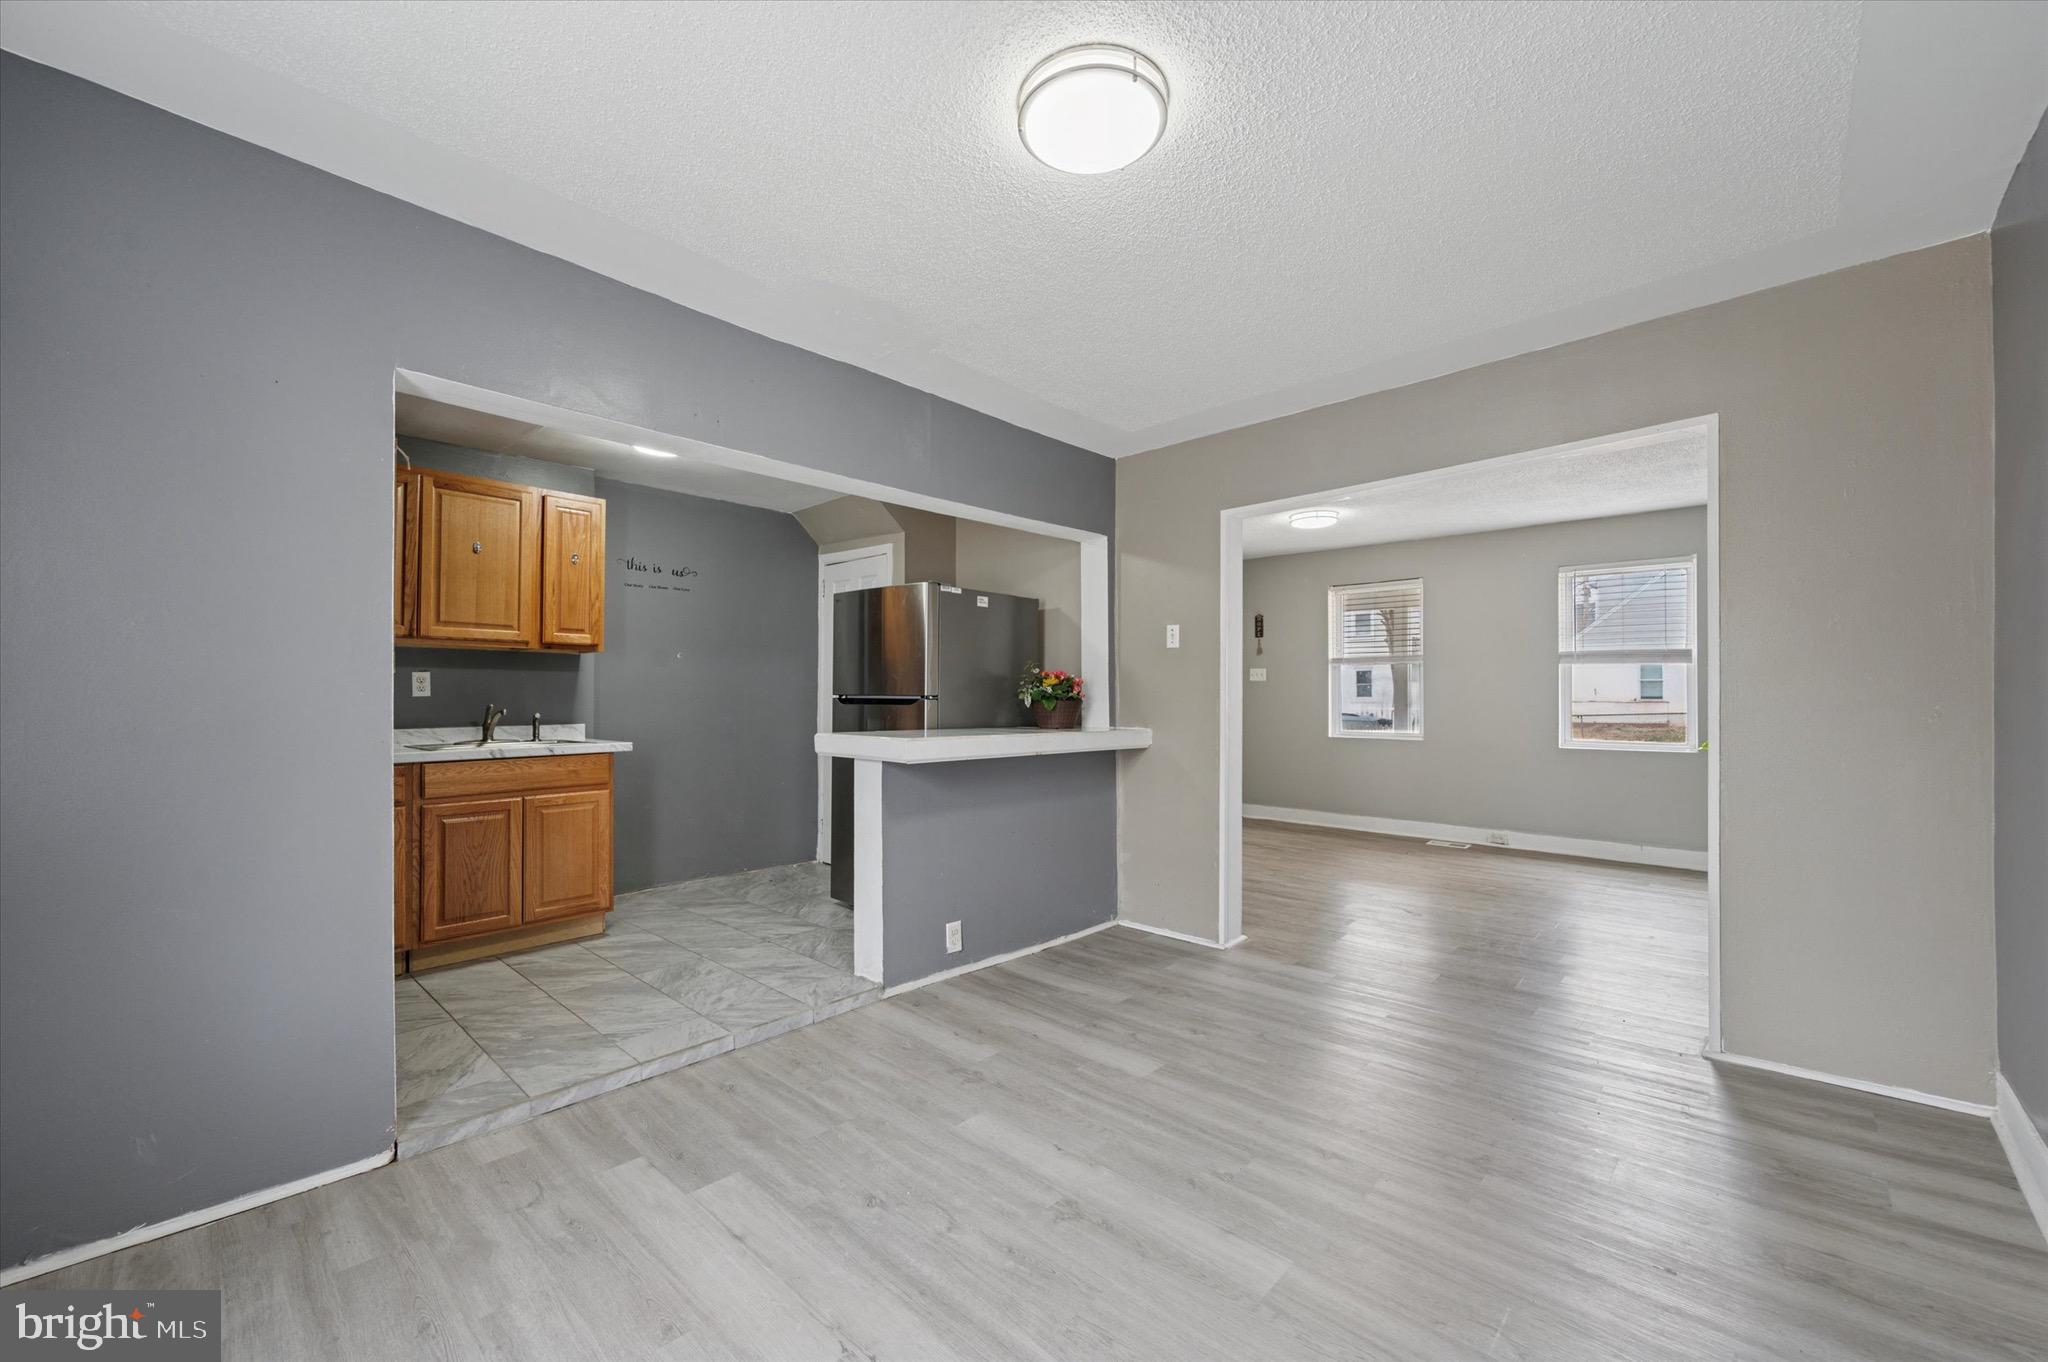
Charming Newly Remodeled Home – Move-in Ready!

Welcome to 1137 Pine Lane, a beautifully updated 2-bedroom, 1-bath home in the revitalizing Chester neighborhood. Perfect for first-time homebuyers or investors, this property offers modern upgrades and a cozy atmosphere. Enjoy a fresh, move-in-ready space with stylish finishes throughout. Conveniently located near local amenities, schools, and public transportation, this home is a fantastic opportunity to own in an up-and-coming area. Don't miss your chance—schedule a showing today!
#PADE2084088

CHESTER

1137 PINE LANE

2 Beds

1 Baths

936 Sq.Ft.

$115,000

MLS#: PADE2084088
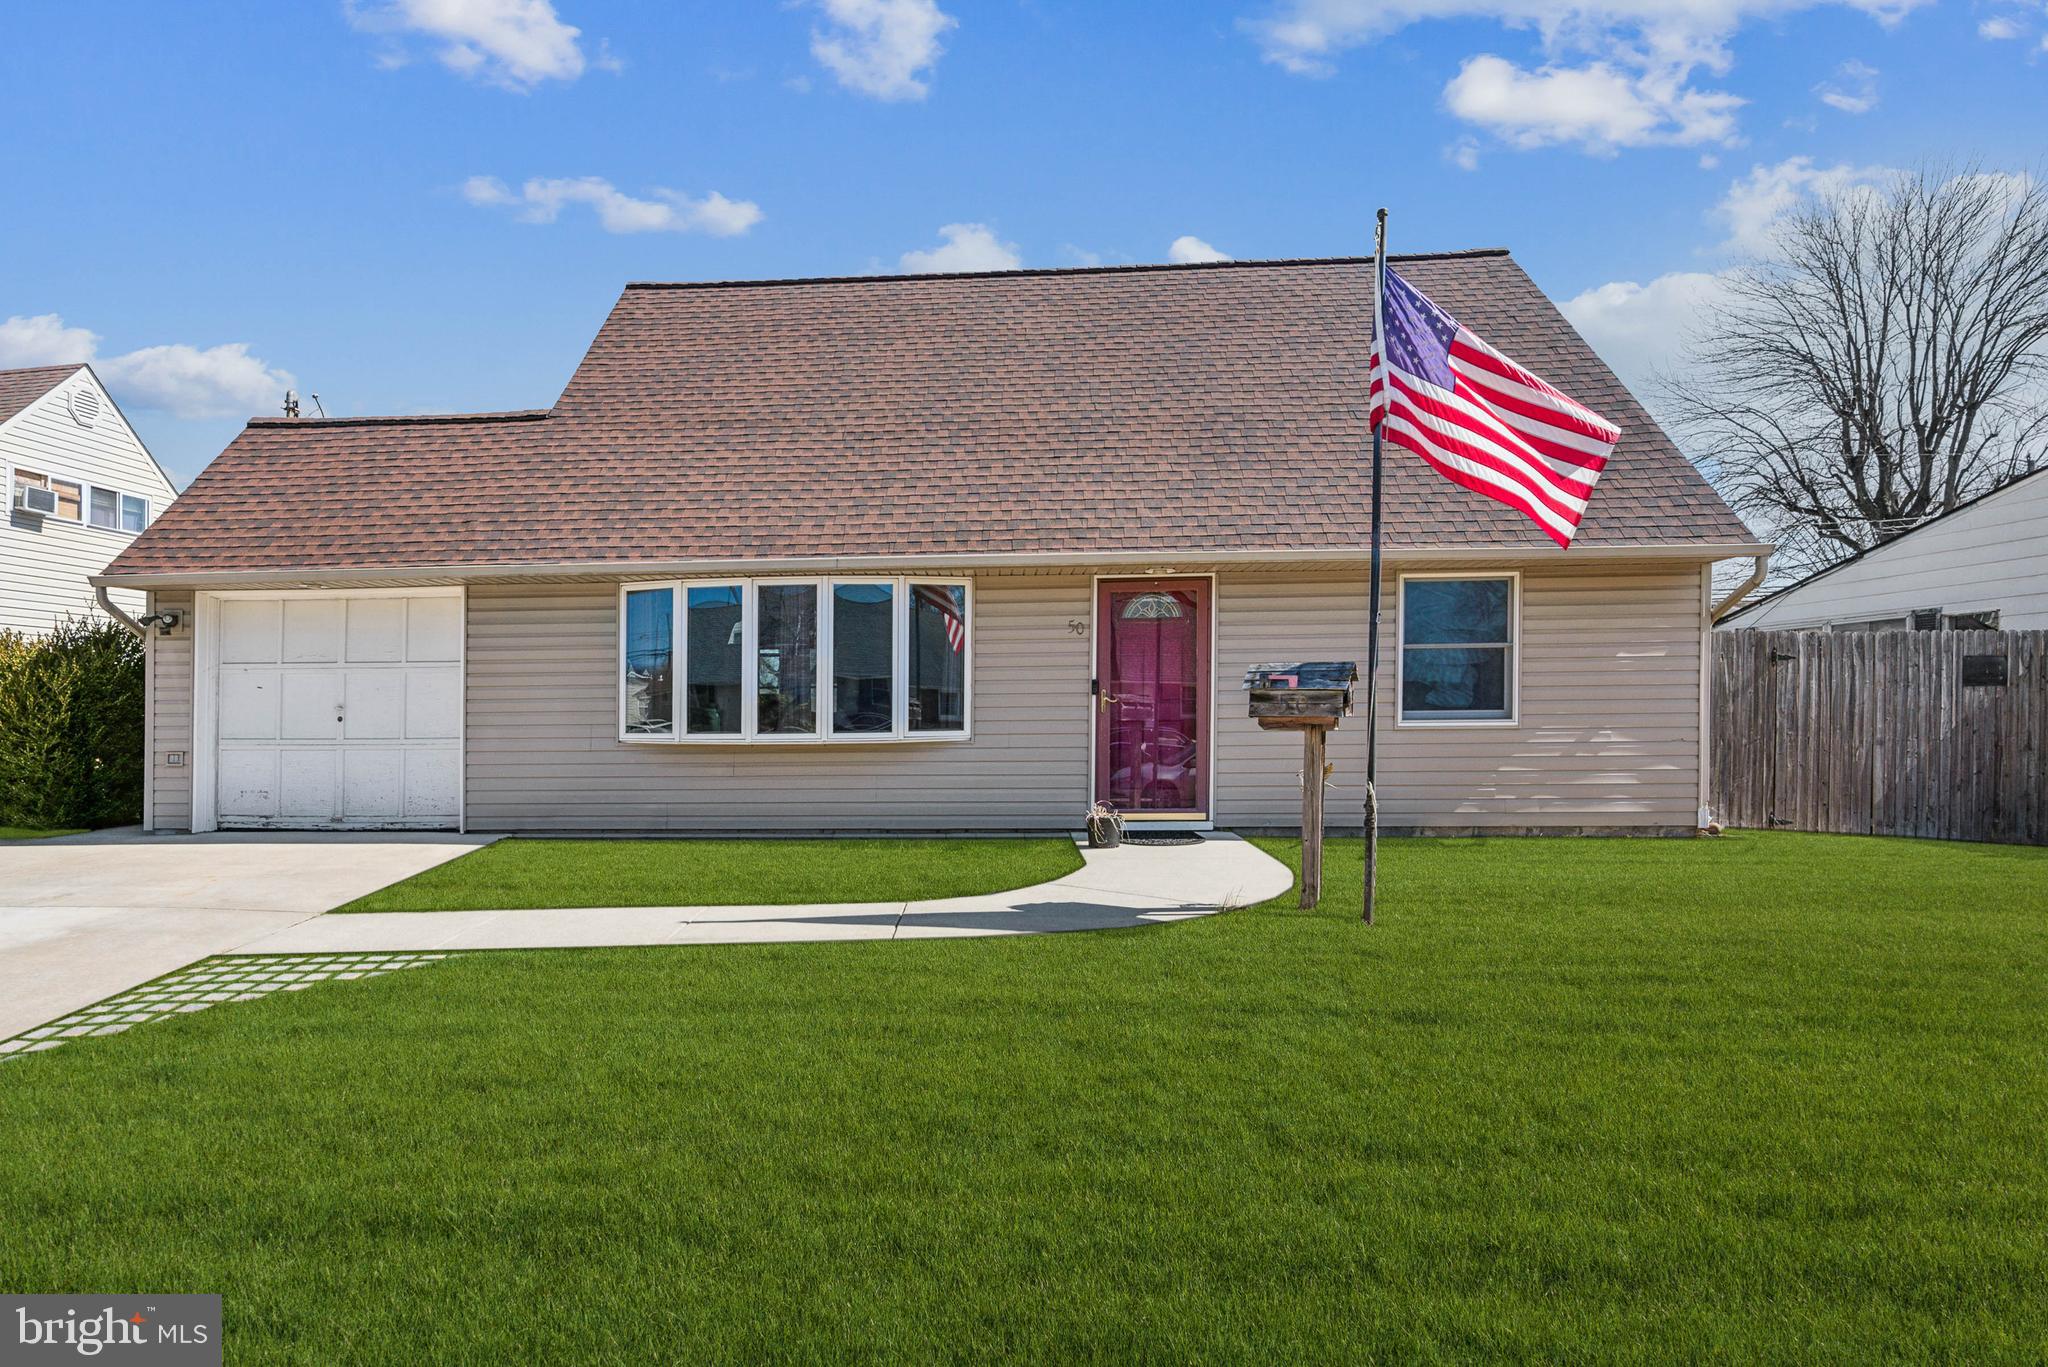
Welcome home to 50 Kindle Lane, nestled in Levittown's desirable Kenwood section! 
This charming Cape Cod features beautiful hardwood flooring, ceramic tile on the first level, and a spacious eat-in kitchen perfect for home-cooked meals and gatherings.  
The versatile floor plan includes two generously sized first-floor bedrooms with ample closet space and two additional spacious bedrooms upstairs.
Step outside to a lovely backyard with a beautiful concrete patio, perfect for relaxing or entertaining. The attached garage provides ample workspace for weekend projects or extra storage.  
Freshly painted and move-in ready, this home awaits you—bring your suitcase!  
Additional highlights include:
Convenient access to major highways
 Close to shopping, dining, and public transportation
 Ideally located near playgrounds, major roads, and more!  
The shed and pavers in the backyard will be removed before closing.
Don't miss out on this fantastic opportunity—schedule your showing today!**
#PABU2088200

LEVITTOWN

50 KINDLE LANE

4 Beds

2 Baths

1,275 Sq.Ft.

$330,000

MLS#: PABU2088200
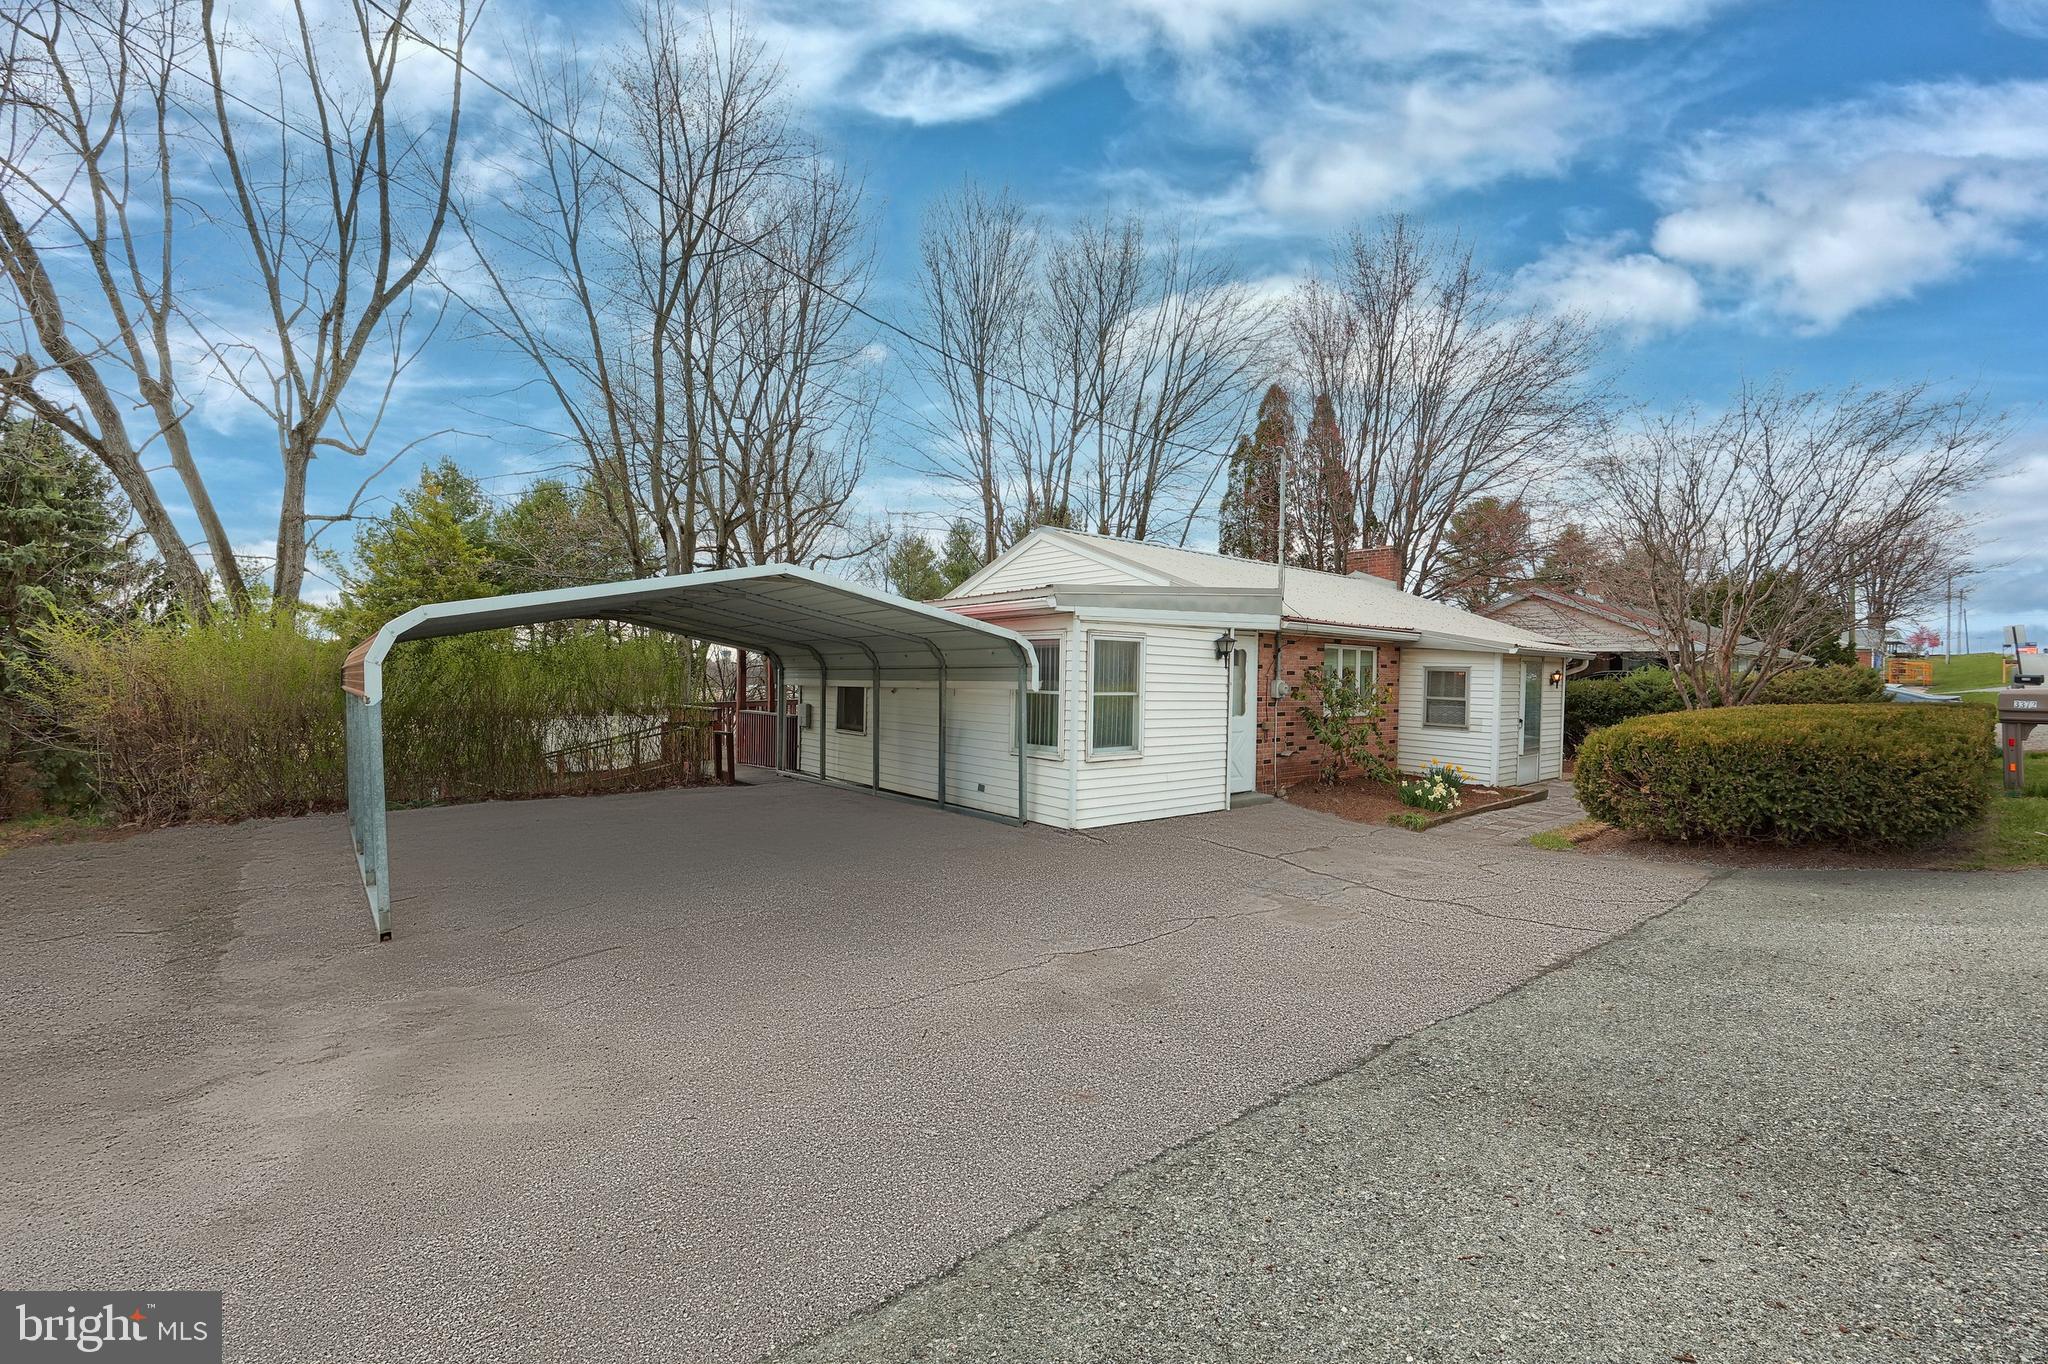
Beautifully remodeled ranch-style home in the highly regarded Dallastown School District.  Home has metal roof. This thoughtfully updated residence features fresh paint throughout, new flooring, modern lighting, and stylish six-panel interior doors. The kitchen has been fully renovated with new cabinetry, counter-tops, brand-new stainless steel appliances, while the main-level bathroom has also been updated and is handicapped accessible.  First floor finished family room that opens to partially covered deck overlooking rear yard.  Modern HVAC systems.  Lot is L-shaped with driveway to side road which also accesses Cape Horn Rd and makes it easier to use the outbuildings

The property includes a spacious attached two-car carport (10’x18’) and a private second entrance off Cape Horn Rd. leading to a 30’x14’ pole barn with an 11-foot overhead door and carport.   Additional storage is available with two sheds (10’x18’ and 8’x10’).

The full basement offers a second full bathroom, a professionally installed waterproofing system with a sump pump, and a transferable full warranty. Outdoor living is enhanced by a large rear deck, a covered patio, and a handicap-accessible ramp.

For year-round comfort, the home is equipped with a modern, high-efficiency gas forced-air furnace and central air conditioning.
#PAYK2079124

RED LION

3372 CAPE HORN ROAD

3 Beds

2 Baths

1,148 Sq.Ft.

$269,000

MLS#: PAYK2079124
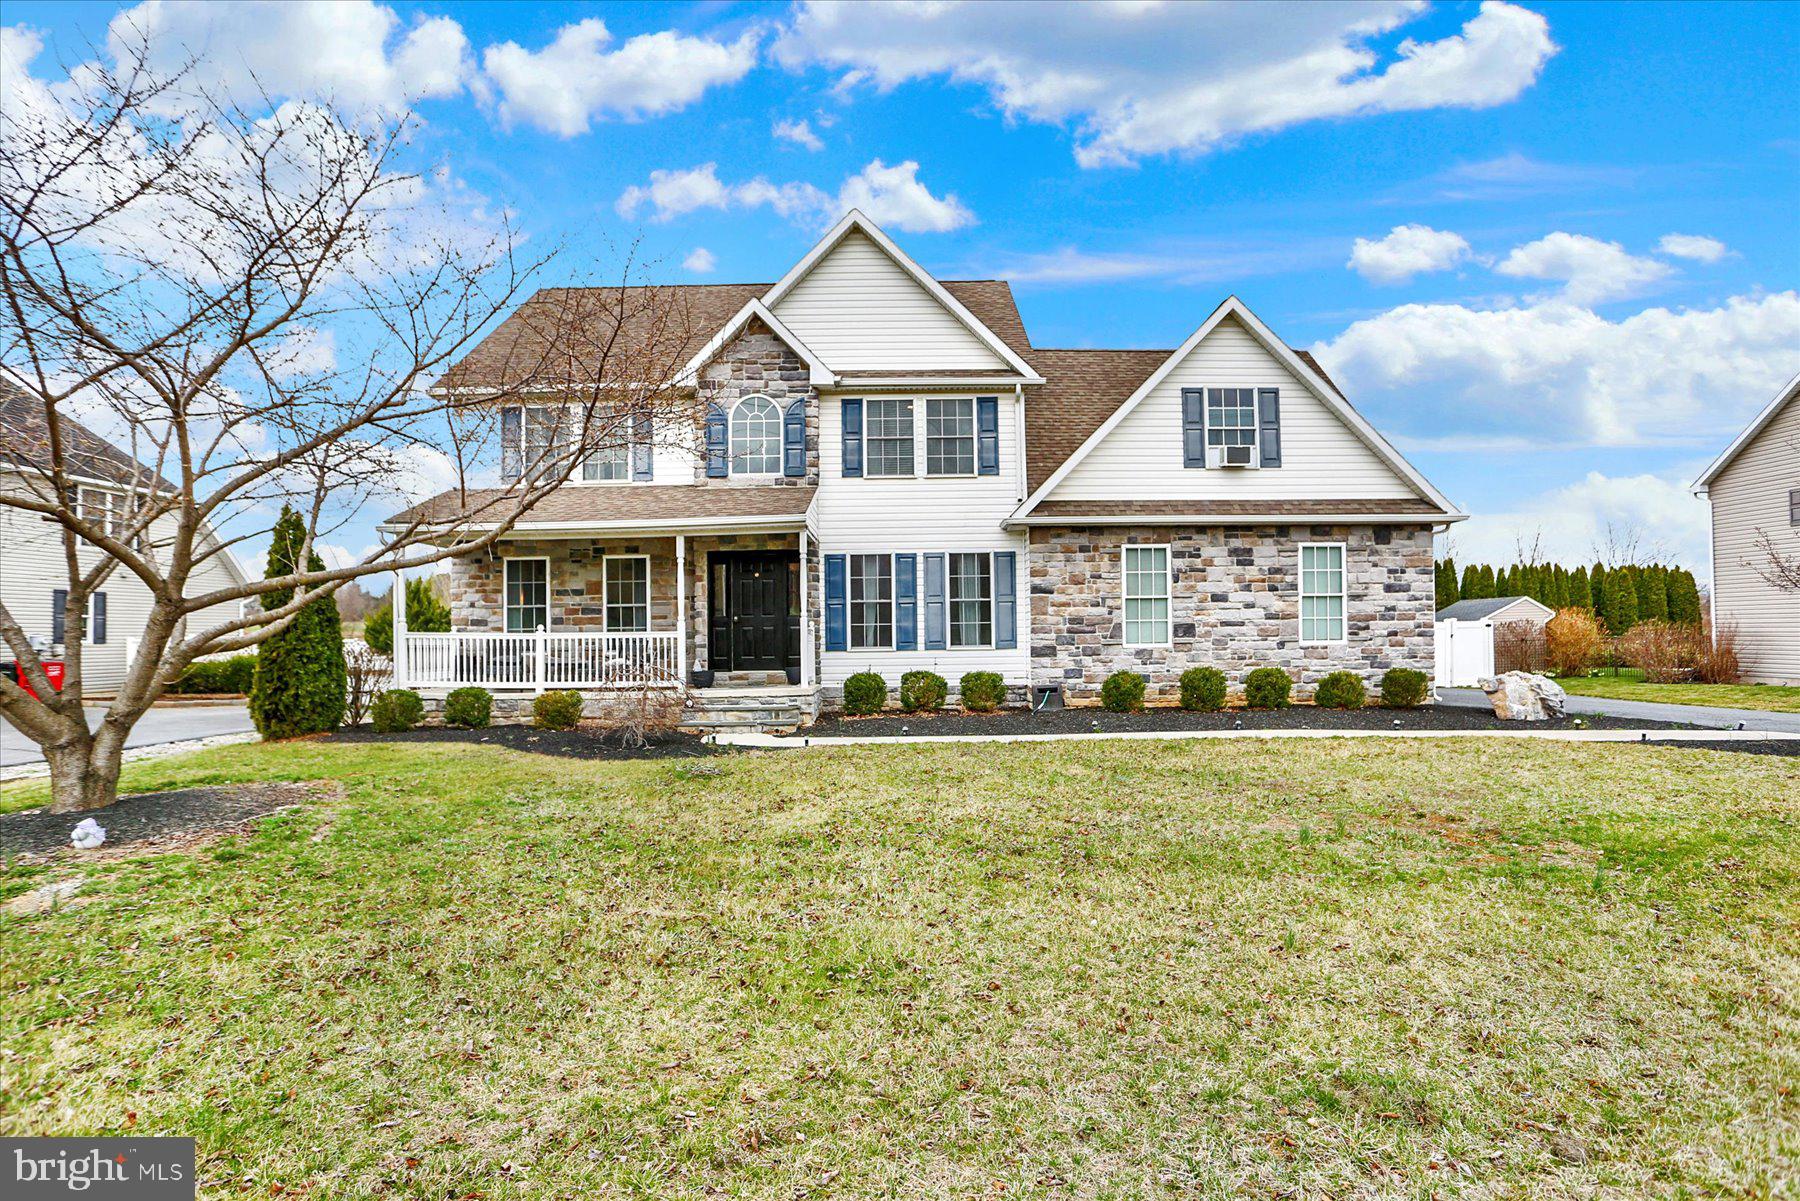
Welcome to this beautiful 4 bed, 2 1/2 bath home! 
This home boasts a large fenced in back yard with nice deck for entertaining.
Enjoy the fresh feel of the home with the new flooring on the main floor and new cabinets in the kitchen.
Lower level has lots of storage, or can be finished for additional living space.
Schedule your showing today!
#PAFL2026306

SHIPPENSBURG

9601 POSSUM HOLLOW ROAD

4 Beds

2 Baths

2,374 Sq.Ft.

$425,000

MLS#: PAFL2026306
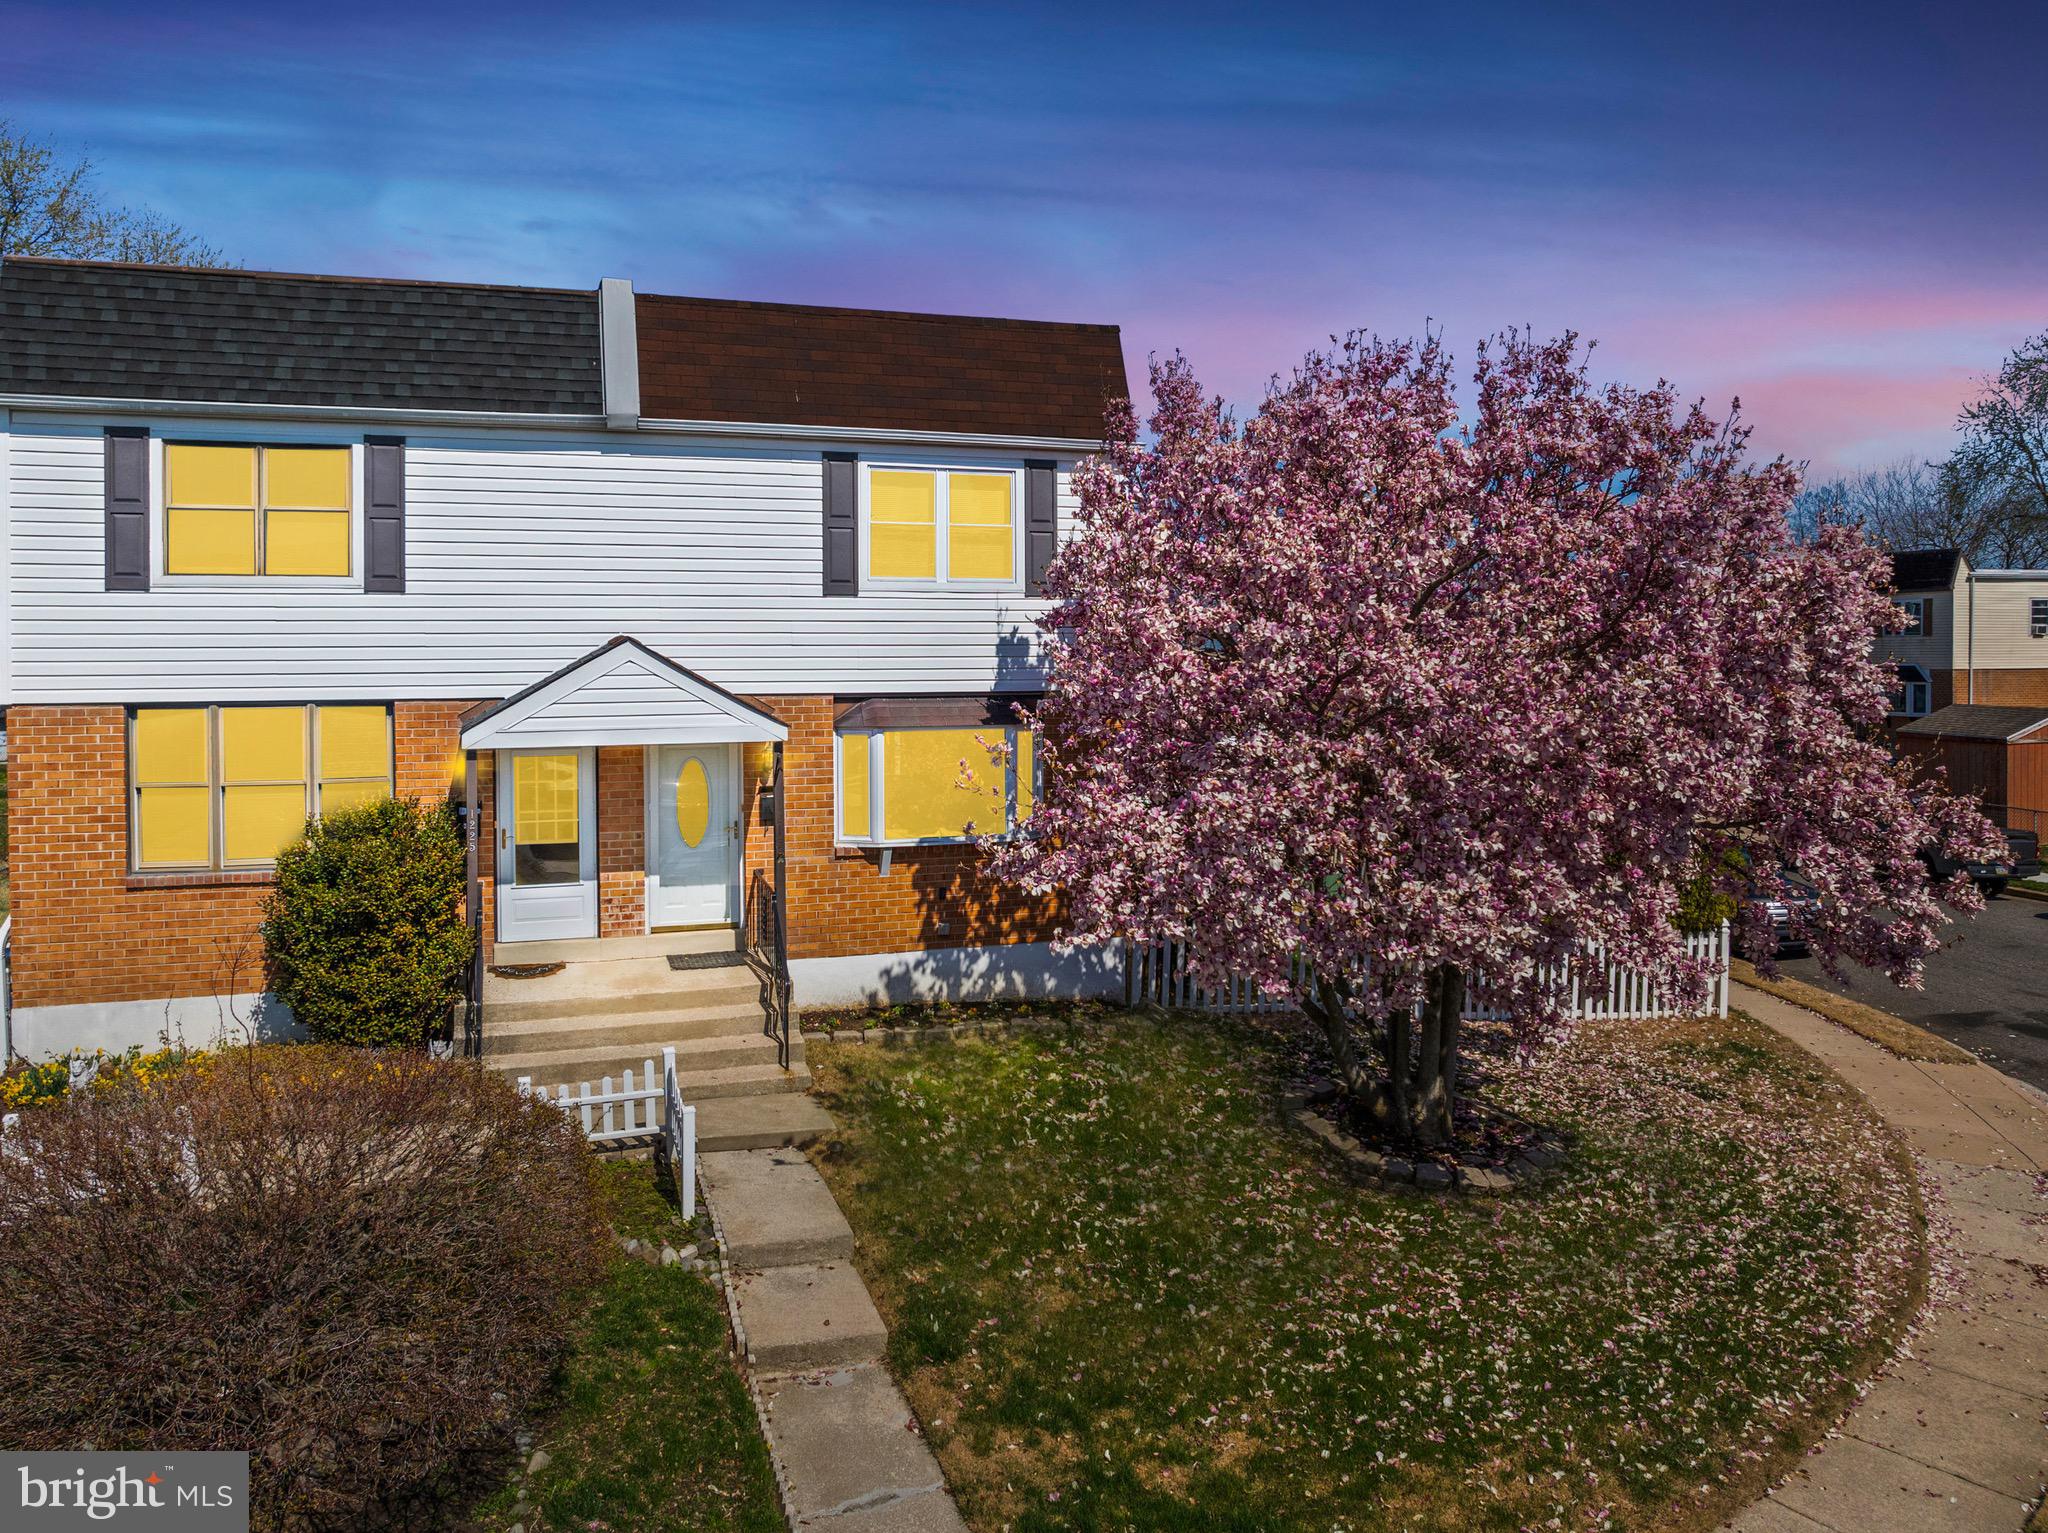
Welcome to 1215 Nicole Ln, a beautifully maintained home in the heart of Glenolden, offering over 1,800 square feet of open-concept living space—not including the gorgeous finished basement! From the moment you step inside, you’ll be captivated by the bright and airy layout, enhanced by a stunning addition that seamlessly expands your living area.

This home has been meticulously cared for by its owners, with thoughtful updates throughout, ensuring both style and functionality. The spacious kitchen flows effortlessly into the dining and living areas, creating the perfect space for entertaining. Downstairs, the finished basement offers additional living space, perfect for a family room, home office, or gym.

Located in a desirable neighborhood, this home is truly move-in ready and waiting for its next owner. Don’t miss your chance to see it—schedule your showing today!
#PADE2085096

GLENOLDEN

1215 NICOLE LANE

3 Beds

1 Baths

1,832 Sq.Ft.

$347,000

MLS#: PADE2085096
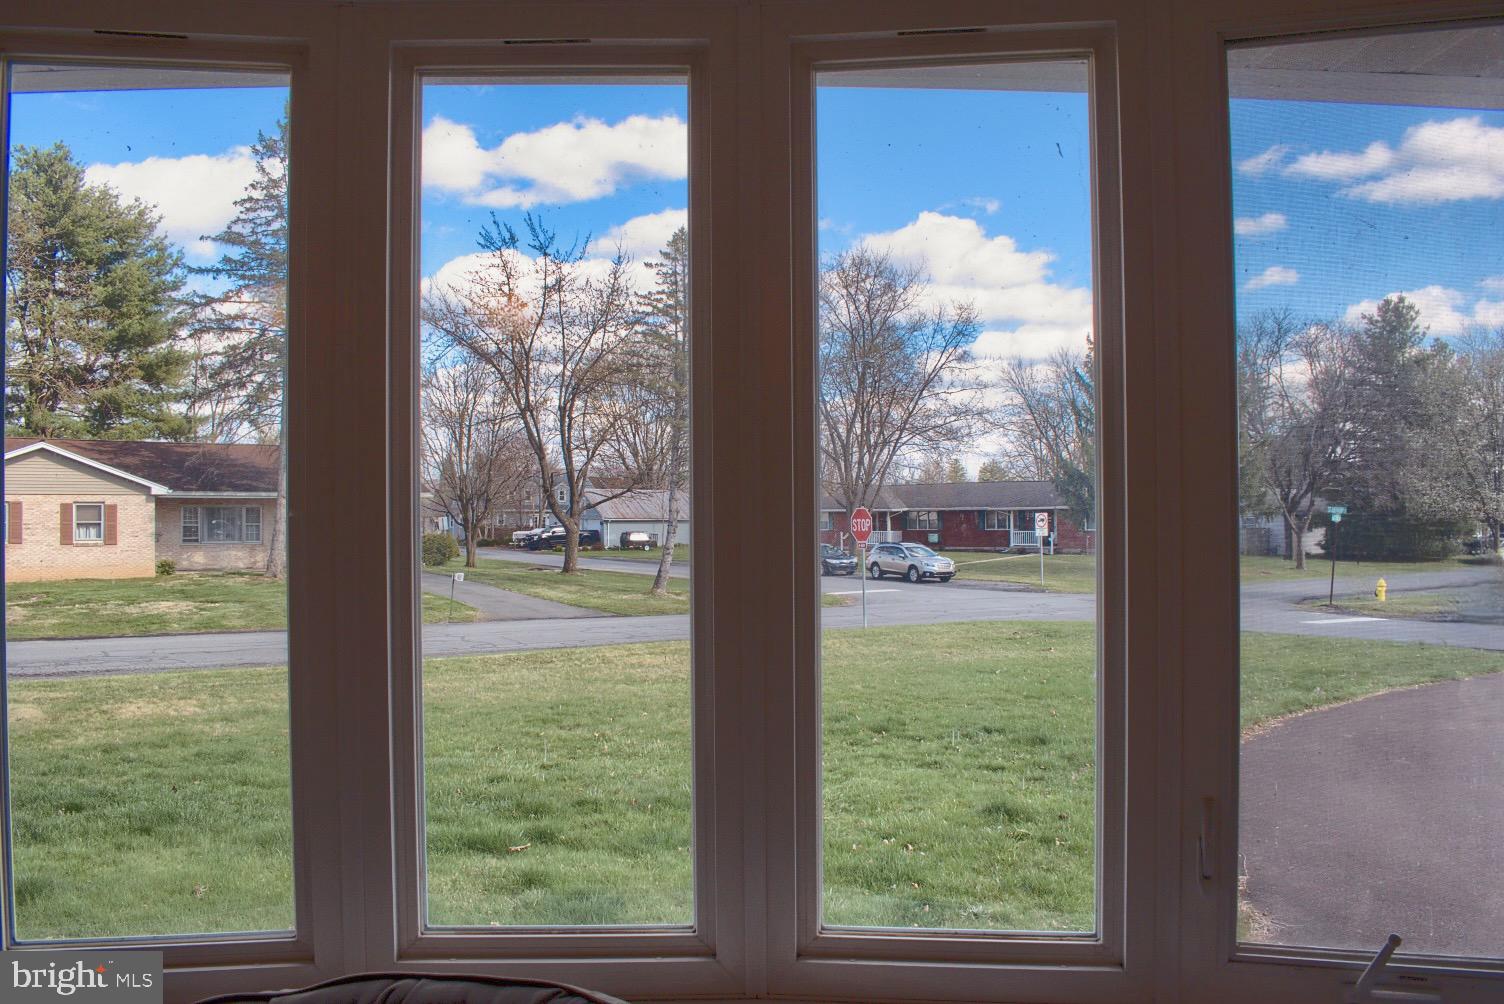
CALL TODAY! Just blocks from shopping, the Lewisburg recreation areas, Bucknell and downtown entertainment for this spacious ranch home on a double lot! Enjoy the creature comforts of central air, a large kitchen with dishwasher, dining room with access to the enclosed porch and an oversized, level lot with mature landscaping! 2 car garage and a spacious basement for all your toys and tools! Don't miss out on this fabulous home - call today!
#PAUN2000686

LEWISBURG

217 11TH STREET N

3 Beds

1 Baths

1,232 Sq.Ft.

$249,900

MLS#: PAUN2000686
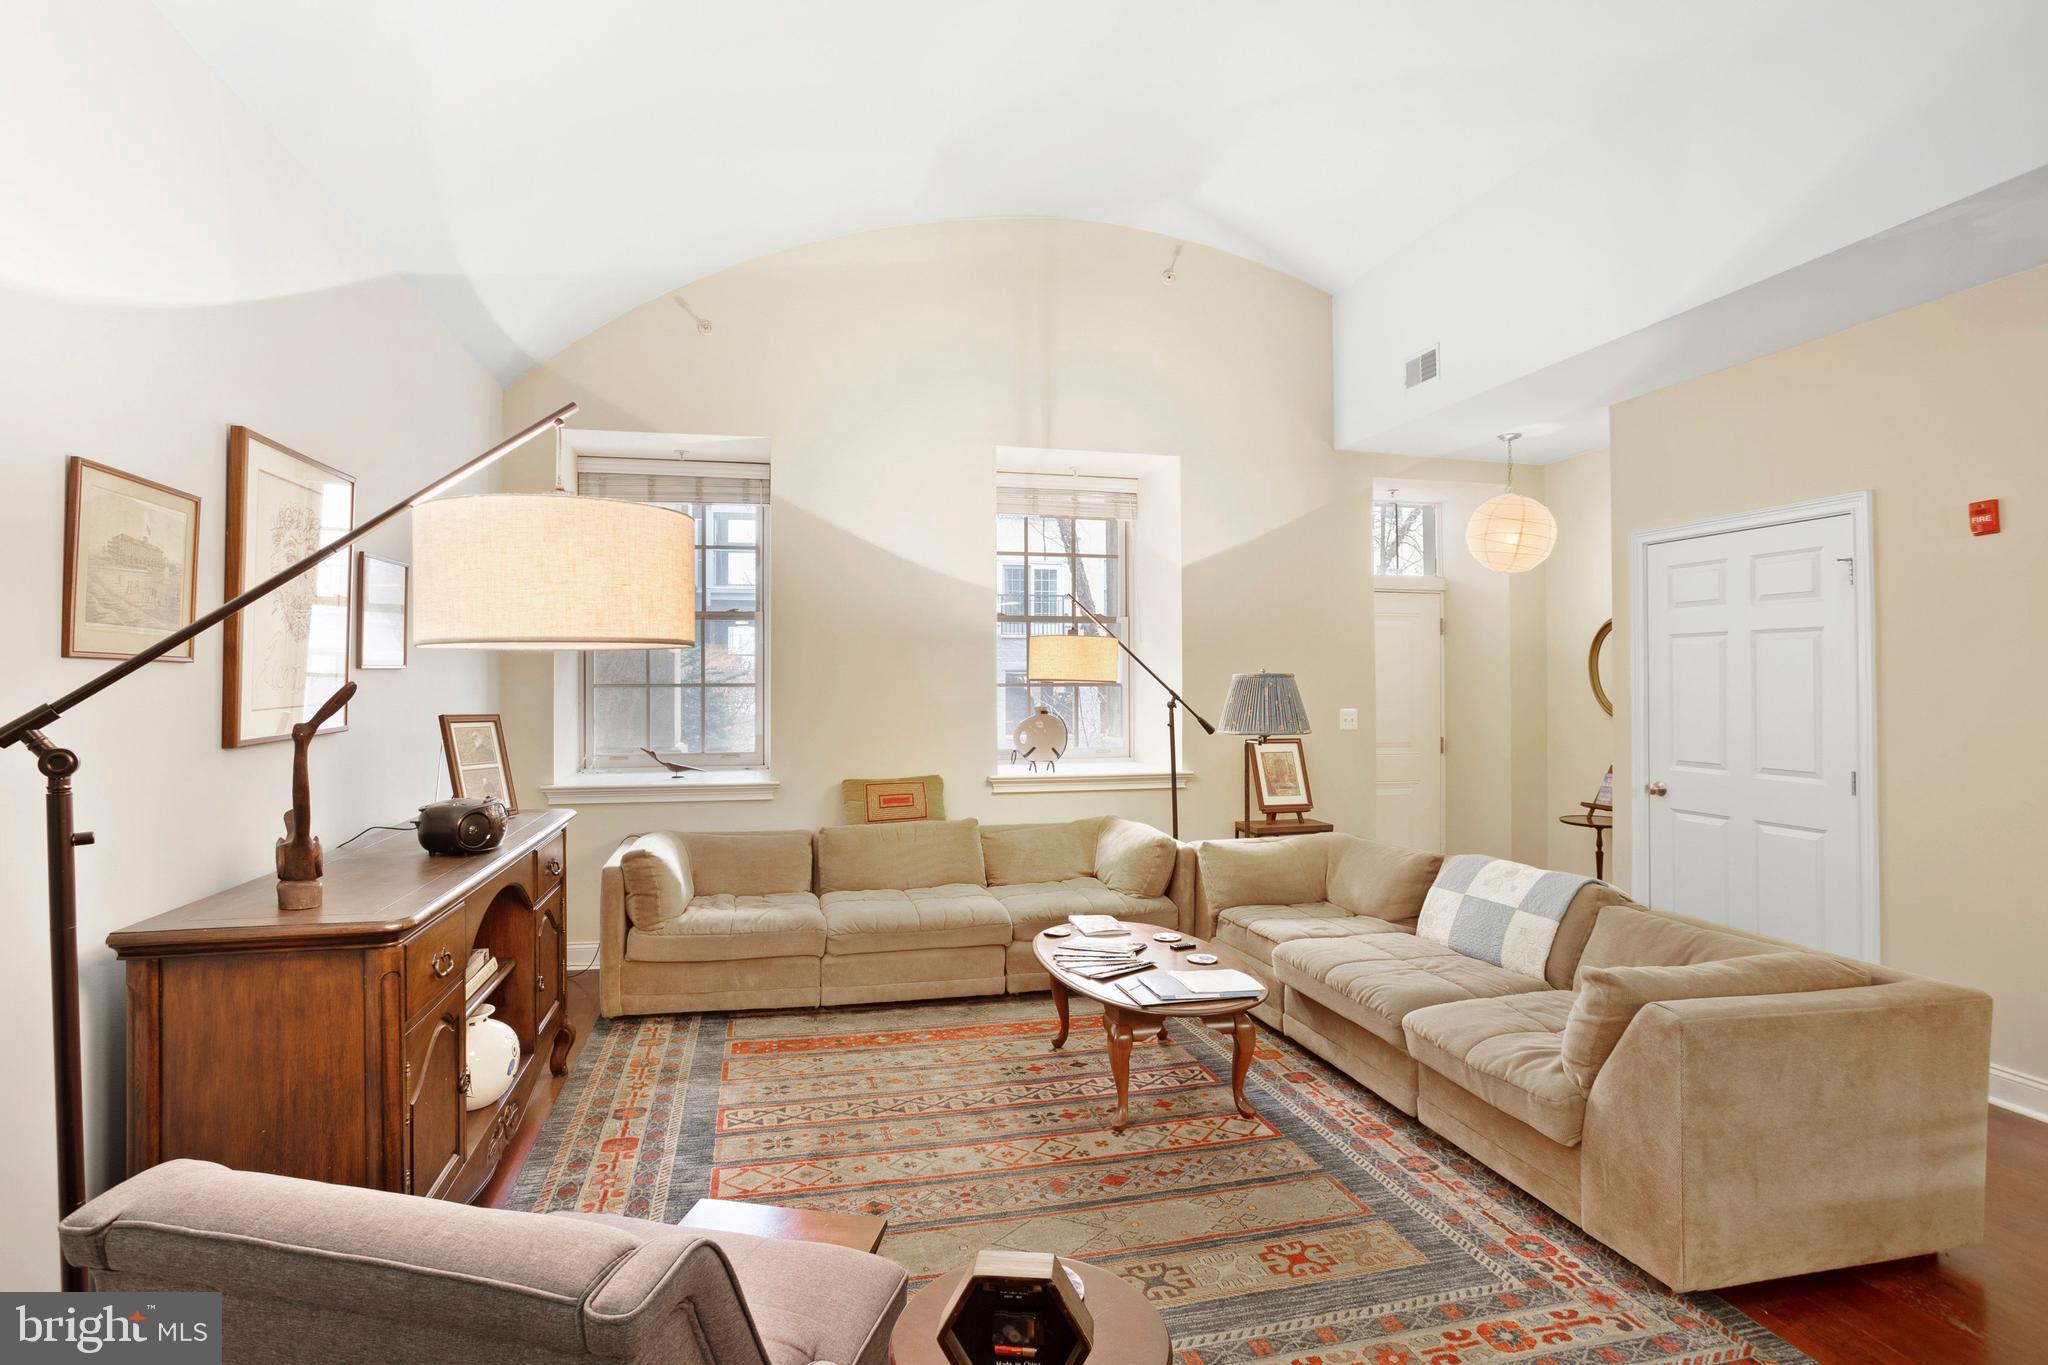
XL Biddle Hall 1 bed, 1 bath w/13' barrel style ceilings highlight open living/dining area.... Open kitchen features granite counters, serving bar, island sink, with stainless steel appliances and 42' cherry wood cabinets..Hardwood floors accent the custom color walls and  finishes....Bedroom has walk in closet, tub and shower en suite....Reserved parking and storage locker included......Enjoy historic Biddle Hall, huge fitness center, outdoor pool /sun decks community rooms and 24/7 gated, monitored security... Pet friendly .......Naval Square is 20 acre verdant retreat with shops, services, farmer's markets and activities abound.... Cross to University City, Bridge, stroll Rittenhouse & Fitler Square or come chill with neighbors in the pocket park.... Shops, transit, restaurants abound.......The Schuylkill River trails are now extended to Naval Square rear gate.
#PAPH2448856

PHILADELPHIA

1 ACADEMY CIRCLE 109

1 Beds

1 Baths

921 Sq.Ft.

$389,000

MLS#: PAPH2448856
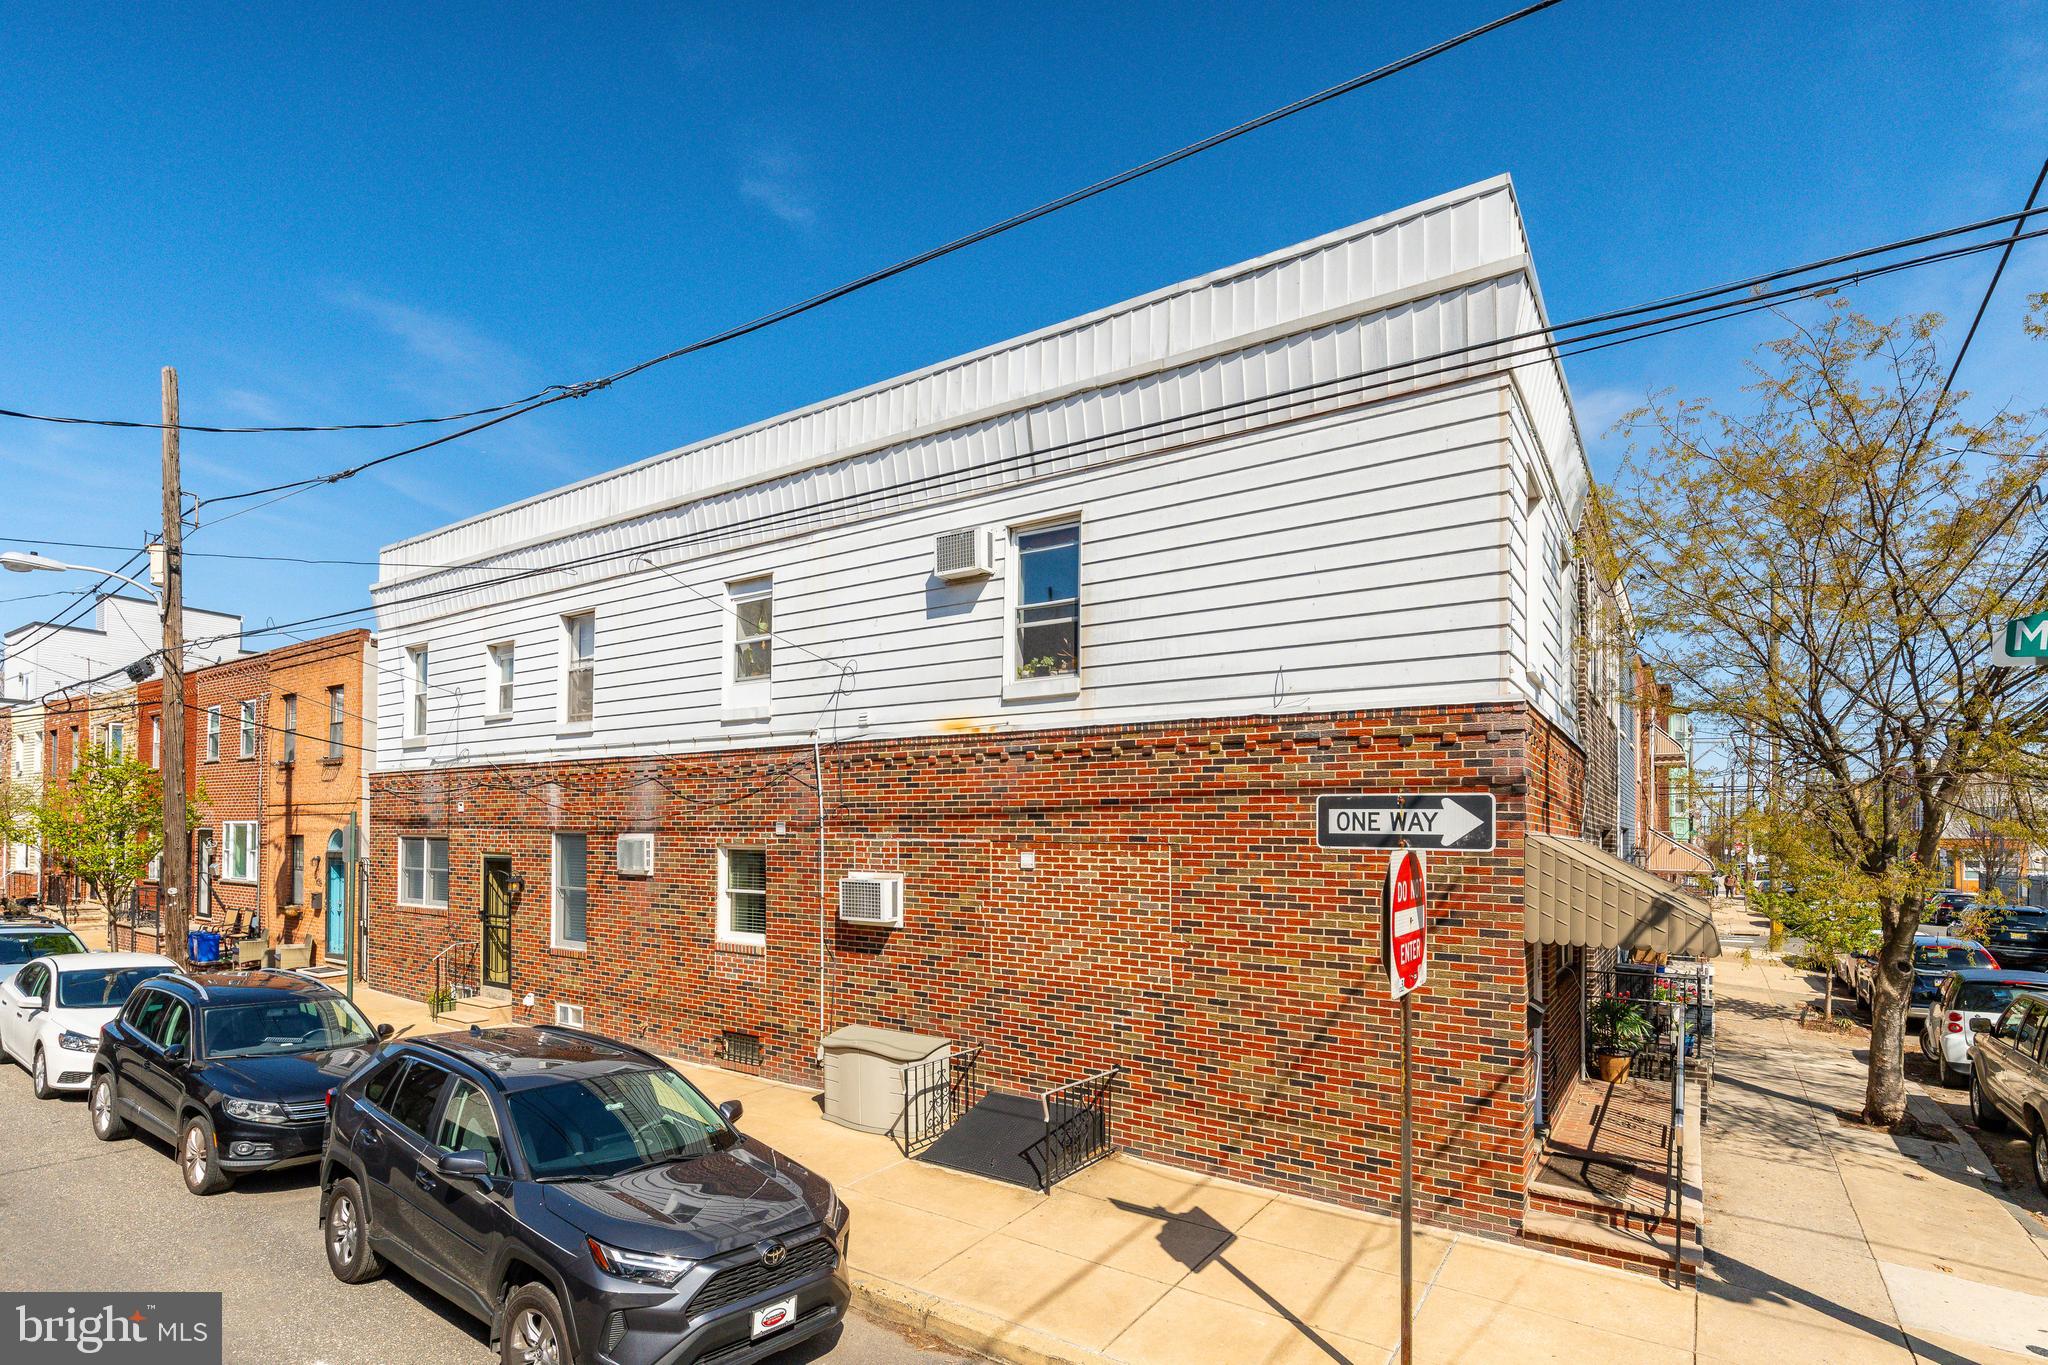
Rare Mixed-Use Opportunity in the Heart of Passyunk Square!

Don’t miss this incredible chance to own a versatile mixed-use building in one of Philadelphia’s most sought-after neighborhoods! This property offers two residential units and one commercial space, making it a fantastic investment or perfect for an owner-occupant.

First Floor: Features a storefront with an attached 1-bedroom, 1-bath unit, plus a full basement that offers potential for an additional bedroom.

Second Floor: A spacious 3-bedroom, 1-bath unit with hardwood floors, an in-unit washer/dryer, and a large kitchen—currently tenant-occupied for immediate rental income.

Located in vibrant Passyunk Square, this property is steps away from trendy restaurants, bars, cafes, and all the charm the neighborhood has to offer. An excellent opportunity for investors or those looking to live and work in a prime Philly location!
#PAPH2466050

PHILADELPHIA

1624 S 9TH STREET

4 Beds

None Baths

2,016 Sq.Ft.

$525,000

MLS#: PAPH2466050
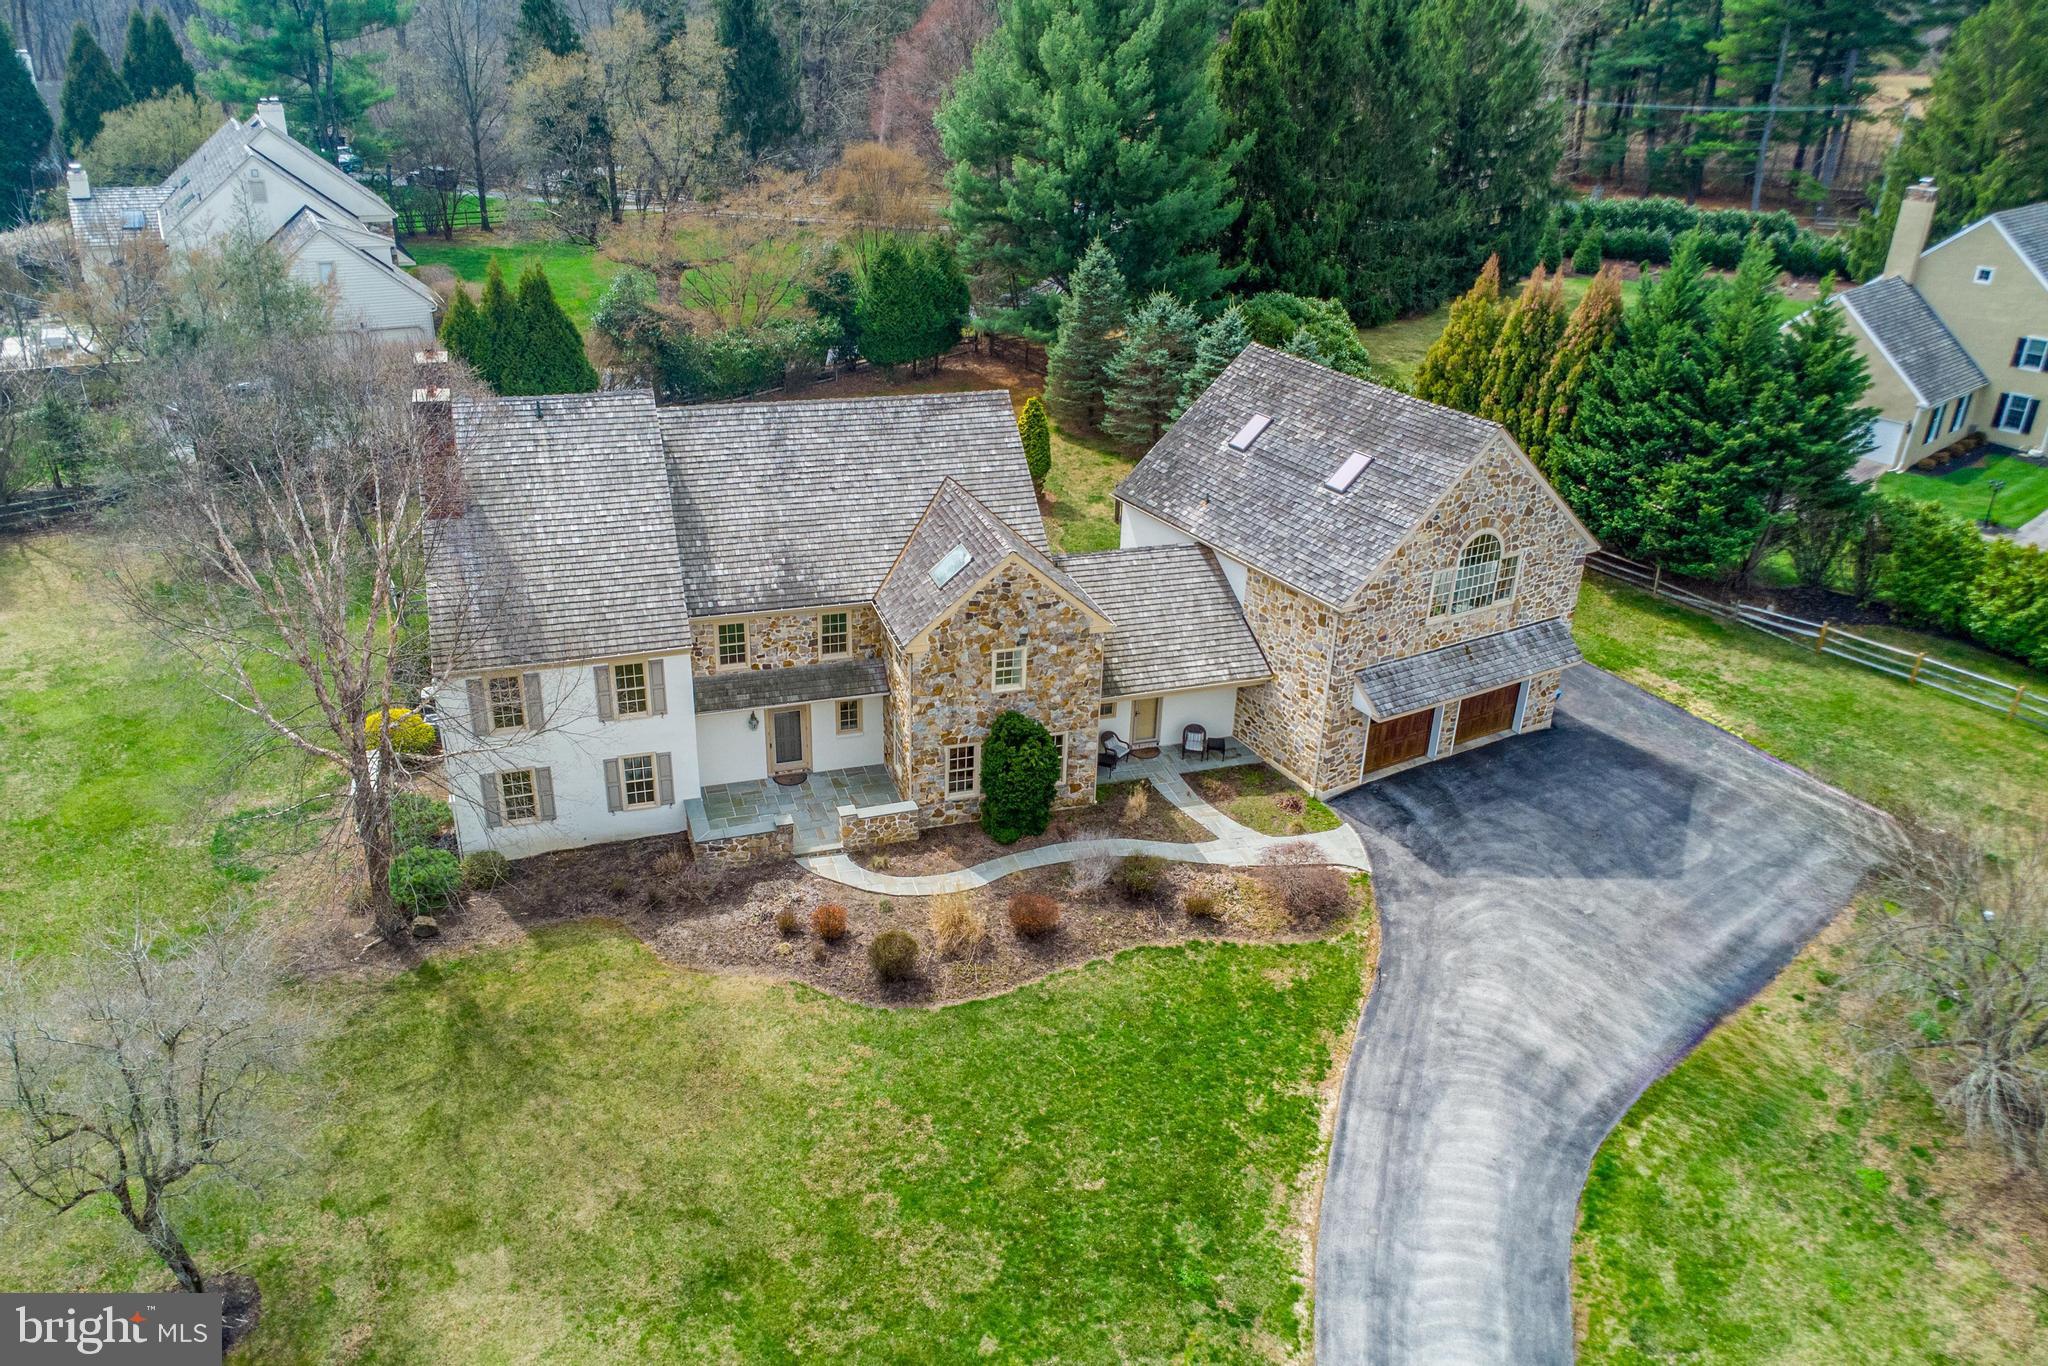
Rare Opportunity in Prime Devon Location!

Located on a picturesque acre in one of Devon’s most desirable neighborhoods, this home offers incredible potential. With limited inventory in the award-winning T/E School District, this property is priced to sell and ready for its next chapter.  Great opportunity to create value with a beautiful, oversized woodshop above the garage and a huge unfinished basement.

Featuring a classic Chester County fieldstone and stucco exterior with a cedar shake roof, the home includes a spacious layout with four bedrooms, three full baths, and three powder rooms. The oversized garage with a second-story workshop provides additional space for a studio, office, or potential in-law suite.  

The sunken family room, with a floor-to-ceiling stone fireplace, overlooks the backyard and pool area, creating a bright and inviting living space. A formal dining room, living room with fireplace, and a functional kitchen with gas cooking and a breakfast nook complete the main floor. Upstairs, the primary suite offers a walk-in closet and en-suite bath, while three additional bedrooms provide ample space.  

The backyard features a refinished Olympic-sized heated gunite pool, surrounded by mature landscaping for privacy. A new gas-powered, whole-house generator ensures you are never disconnected.  

This estate sale property is a fantastic opportunity to update and make it your own. Don’t miss your chance to invest in this sought-after location!
#PACT2092014

DEVON

292 CHURCH ROAD

4 Beds

3 Baths

5,536 Sq.Ft.

$1,675,000

MLS#: PACT2092014
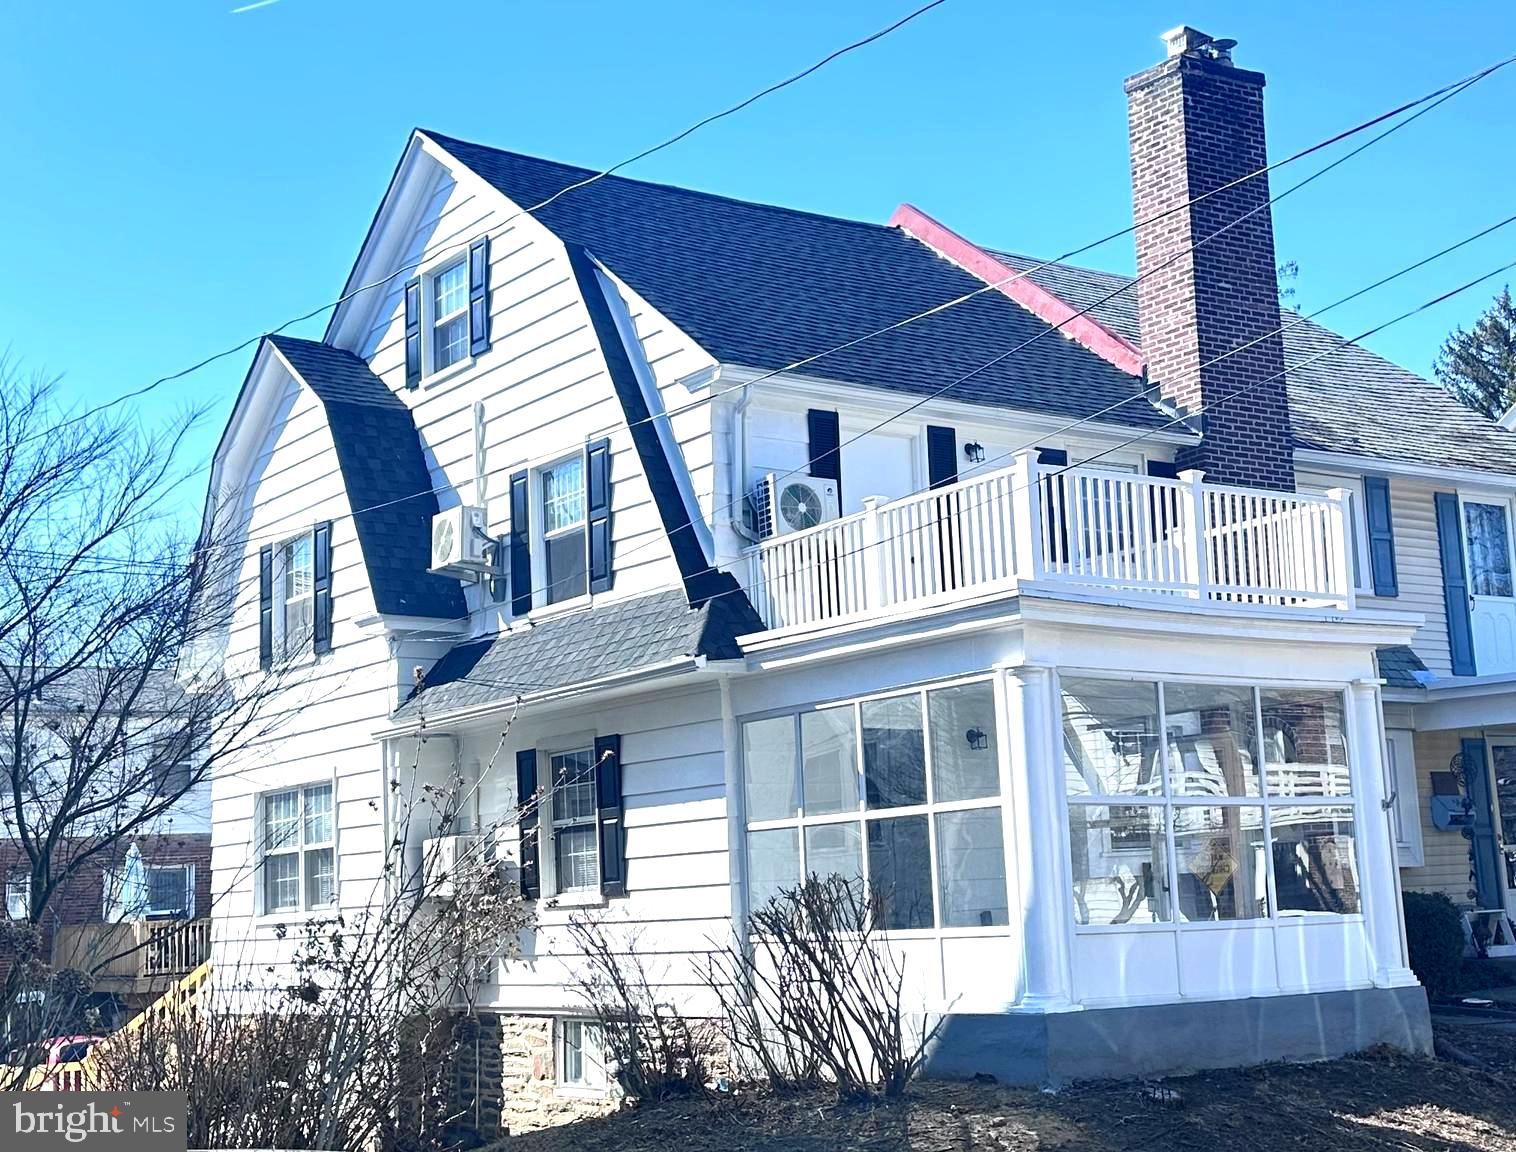
Welcome to this beautifully updated 4-bedroom, 2 bath home, where classic charm meets modern convenience! This move-in-ready gem features a brand-new kitchen with stainless steel appliances, sleek countertops, and luxury vinyl flooring that flows seamlessly throughout the first floor.

The open-concept living space is enhanced by recessed lighting and a new energy-efficient mini-split AC system, ensuring year-round comfort. Enjoy the convenience of a first-floor laundry room—no more trips to the basement! A side door provides easy access to the backyard.

Upstairs, the second floor boasts three spacious bedrooms and a fully remodeled hall bath. The primary bedroom offers exclusive access to a private rooftop deck—an incredible bonus! The third floor features a large fourth bedroom with a partial bath, perfect for guests or a home office.

The above-ground basement offers high ceilings, a walkout exit, and an additional powder room—ideal for a playroom or bonus space. Additional upgrades include a new roof, new water heater, new flooring, new doors, and a new mini-split AC system.

Located in a prime Lansdowne neighborhood, this home is just a short walk from Ardmore Avenue Elementary School, the YMCA, and Belmont Park. Plus, the nearby light rail station provides quick access to 69th Street, Media, and Sharon Hill for easy commuting.
📞 Schedule your showing today!
#PADE2085626

LANSDOWNE

54 ARDMORE AVENUE

4 Beds

1 Baths

1,562 Sq.Ft.

$330,000

MLS#: PADE2085626
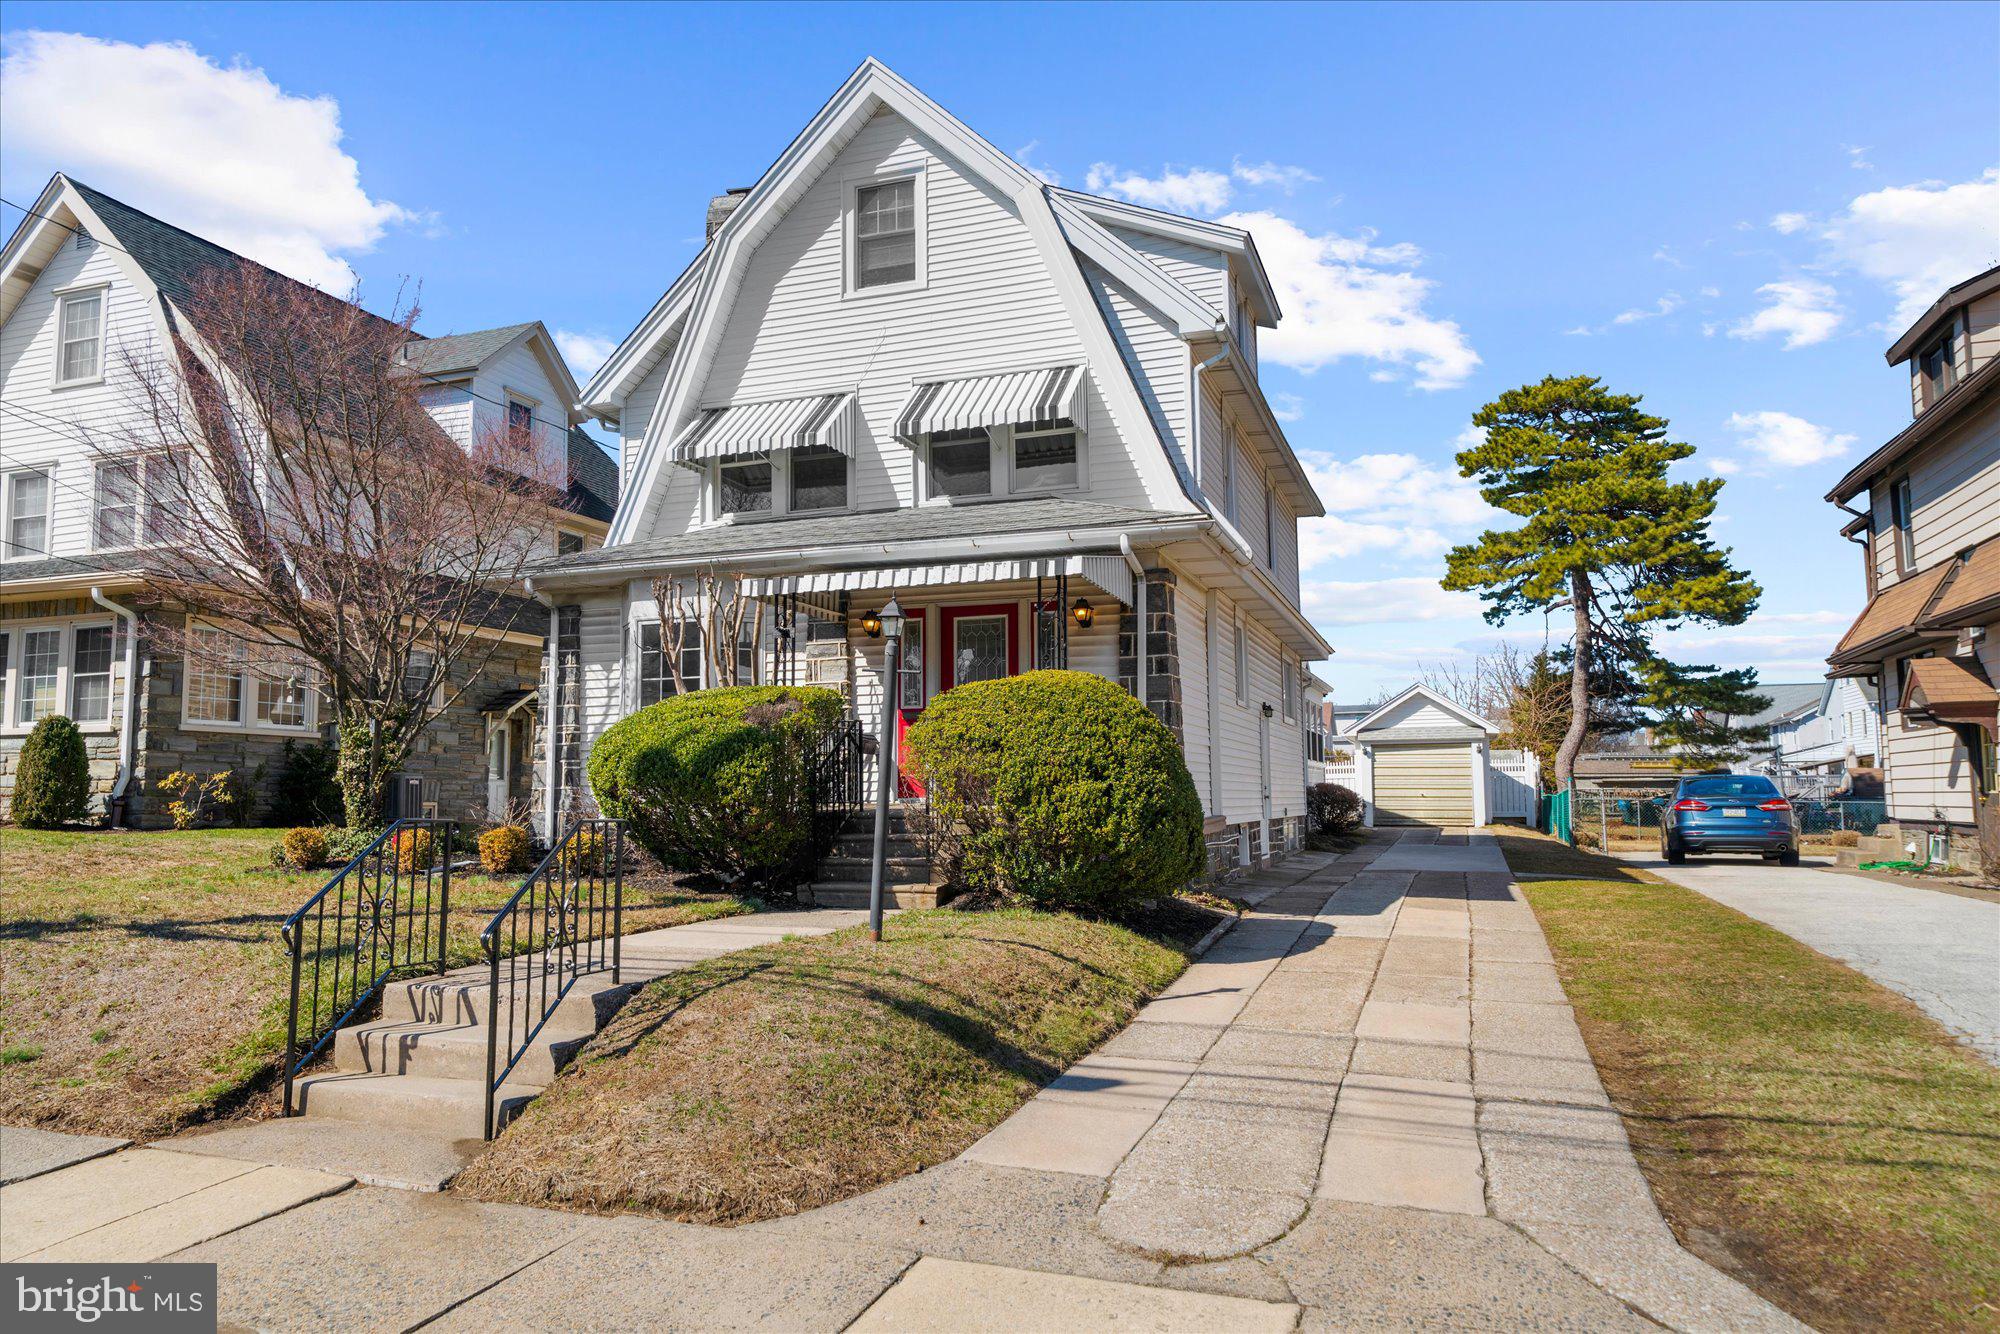
Some homes are special, for many reasons. This is one of those homes. Love lives here!
Enter into the enclosed front porch with a large coat closet.  From there, step into the spacious Living Room with a gas fireplace featuring a beautiful stone surround. The formal Dining Room is open to the Kitchen providing lots of prep space as well as seating. The Kitchen has custom wood cabinets providing tons of storage space, gas cooking, and lots of windows to keep it bright! There is also a door to the basement and outside to the driveway and garage.  Beyond the Dining Room is a beautiful Family Room with vaulted ceiling, a powder room, & a storage closet. (This space could be converted to a Full Bath!) Off the Family Room is a fabulous Sunroom overlooking the Back yard. The second floor offers the Primary Bedroom, two additional Bedrooms, and a beautifully updated Hall Bath. The third floor has two large rooms that could each be bedrooms (walk through one to get to the other), which could serve as a great bedroom suite, home office, work-out room, or whatever you need. The lower level is partially finished, has tons of storage space, an additional Powder Room, the Laundry room, and plenty of space to play! Outside, there is a long driveway for plenty of parking, a garage, and a lovely back yard. The location can't be beat, as you're within an easy walk to area shops, restaurants, parks, & schools! Make your appointment today!
#PADE2085650

HAVERTOWN

206 N MANOA ROAD

4 Beds

1 Baths

2,474 Sq.Ft.

$525,000

MLS#: PADE2085650
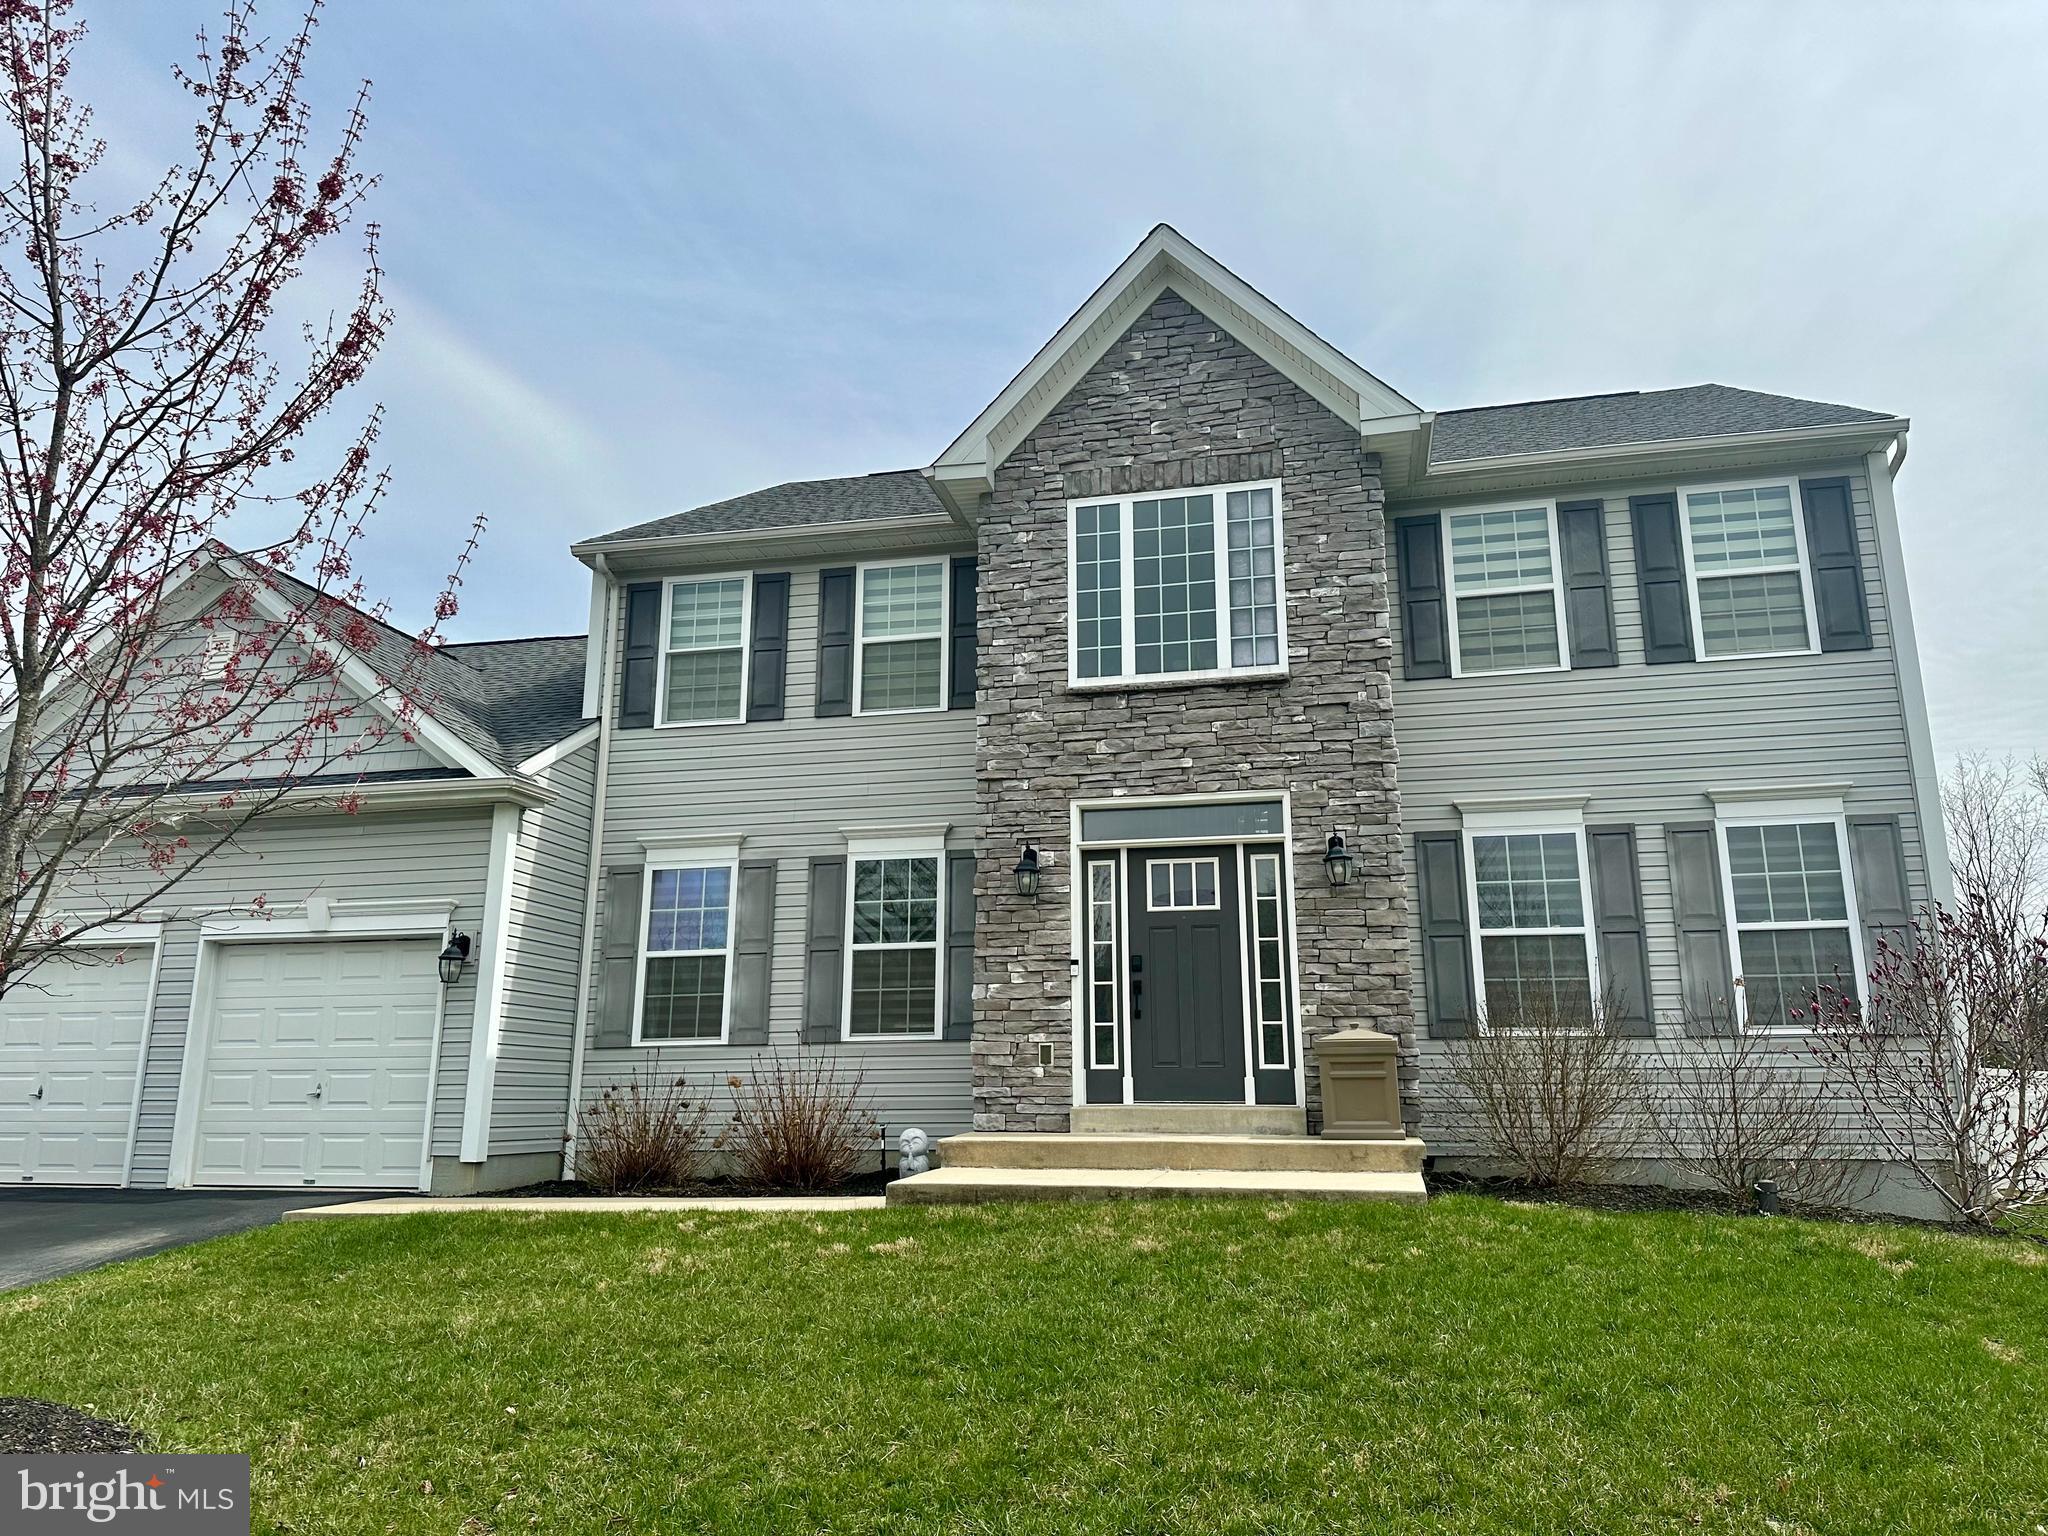
This contemporary and beautiful "Dominic" model is a spacious and open floor plan with large dining room, and a luxurious kitchen and breakfast area that opens to the oversized family room. The first floor also features a mud room area off the garage, powder room off the foyer area, and a beautiful bonus study or office area. The second floor boasts an extra-large master suite with master bath, tile shower area and double sinks in the bath; and walk-in closet. Three additional bedrooms, full hall bath and large laundry room complete the second floor. The finished basement provides additional living space making it the perfect home to entertain in.

Professional pictures are scheduled.
#PABK2055542

LEESPORT

704 BELFAIR DRIVE

4 Beds

3 Baths

4,155 Sq.Ft.

$499,000

MLS#: PABK2055542
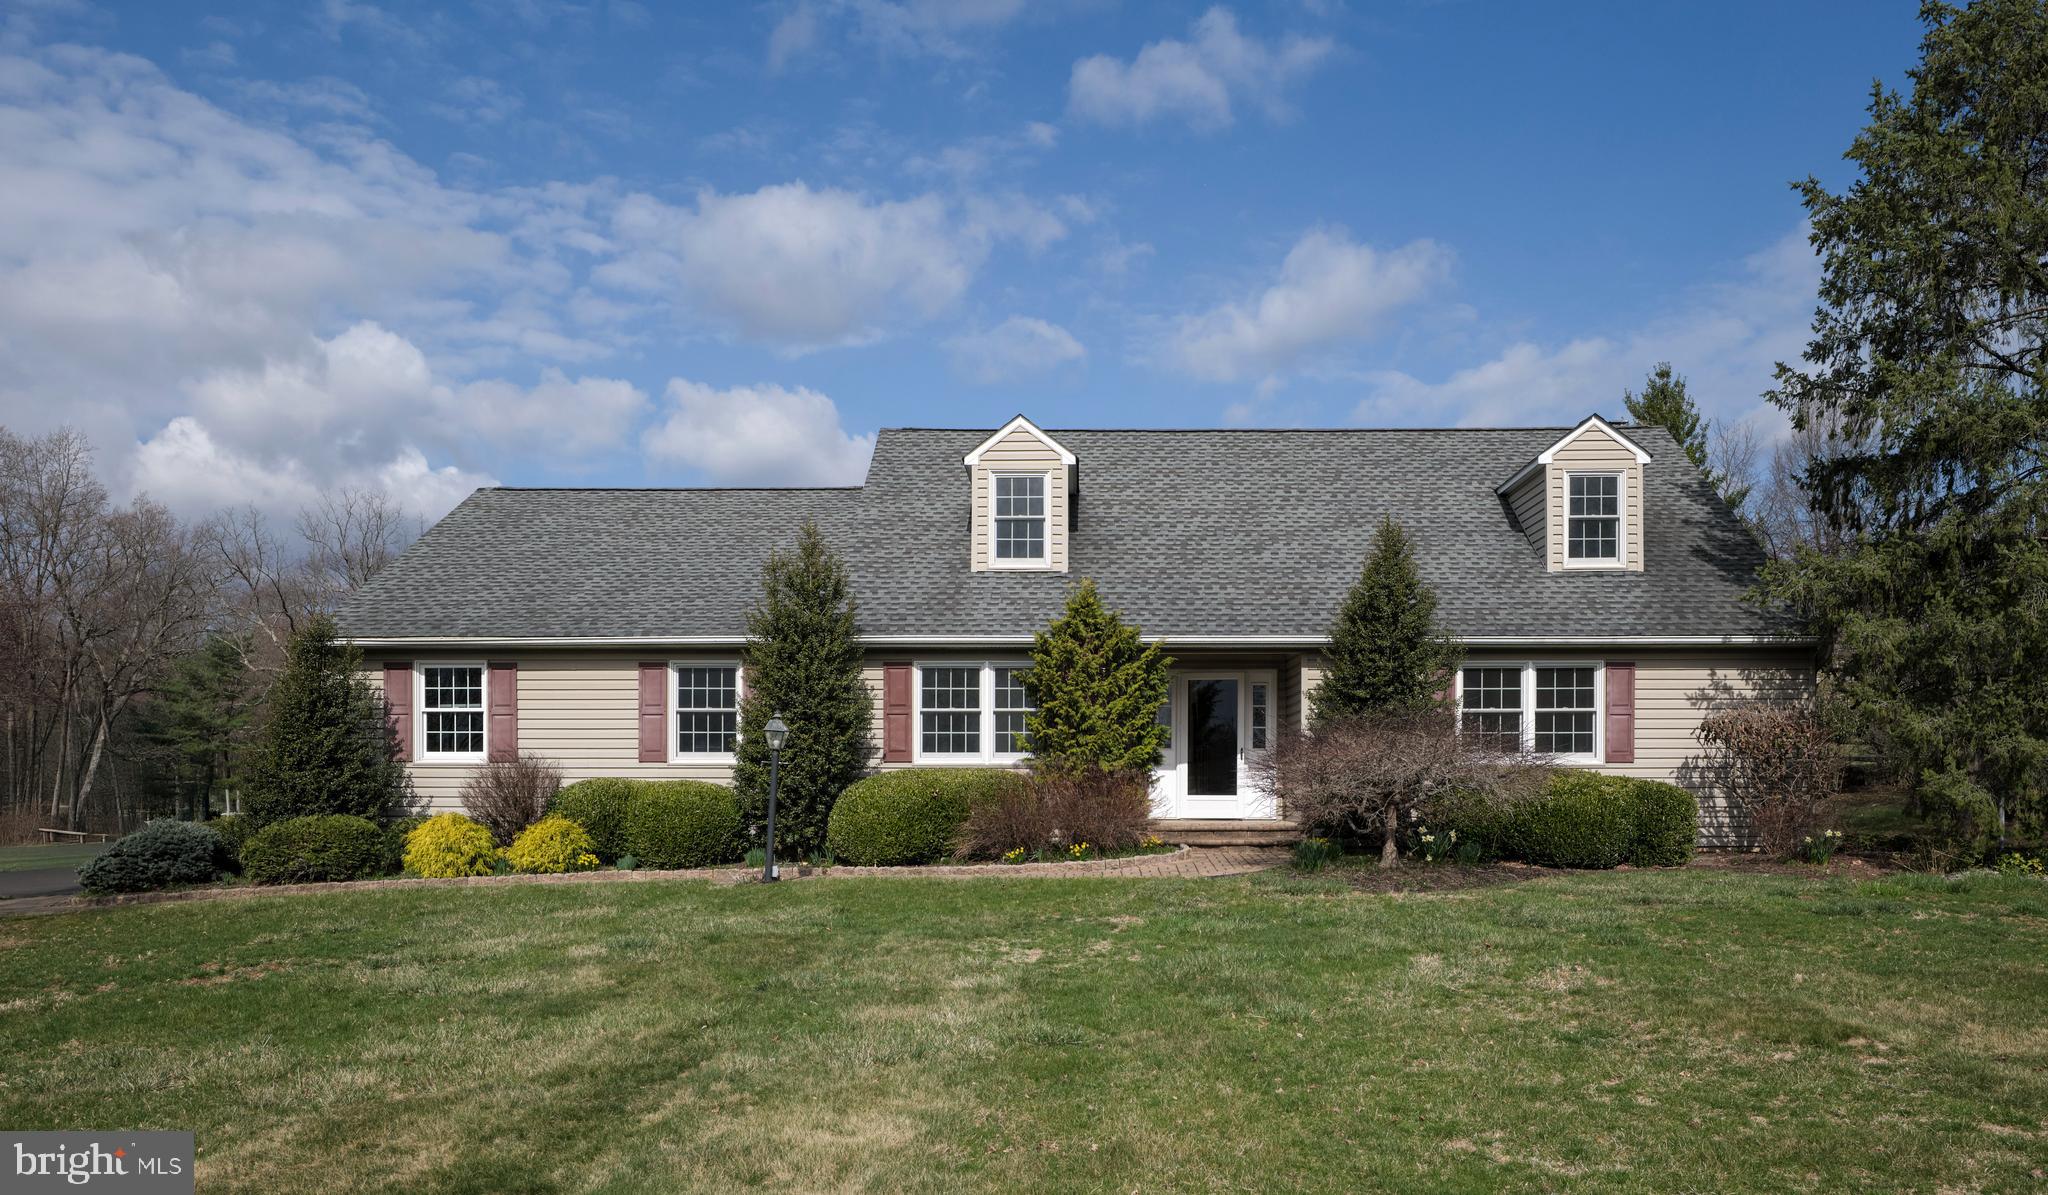
Charming Cape in Buckingham Township - Welcome to 4902 Anderson Road. A long driveway leads you to this 4 bedroom, 2.5 bath single-family home in the heart of bucolic Buckingham Township. This beautifully maintained property offers 2720 square feet of living space and sits on a sunny 2.93 acre lot. This center hall entry home features a main floor ensuite with full bath, spacious walk in closet and long distance views. To the left of the entry is your dining room and eat-in kitchen with views of the backyard. The family room overlooks the mature landscape through a large bay window and features a brick gas fireplace with temperature control. An office/craft/play room and first floor laundry (with Bosch appliances) offering access to the rear screened-in porch round out the first level. The second level features another dual vanity full bath with tub/shower combo and 3 generous sized bedrooms all featuring generous walk in closets and one with attic access for extra storage. Enjoy outdoor living at its finest with a generous screened-in back porch that has screens and windows for extended use, fenced, in-ground pool, landscaped garden with stone water feature and lots of flowering bushes and mature trees. There is also a large garden shed and a fenced garden for the gardening enthusiast. An ideal backyard retreat! This home has a full basement with Bilco doors to the backyard and a two-car garage featuring an epoxy sealed floor. Set across from rolling Bucks County farmlands and centrally located between Doylestown and New Hope this home is located in the Central Bucks School District.  Don’t miss the opportunity to make it yours!
#PABU2090090

DOYLESTOWN

4902 ANDERSON ROAD

4 Beds

2 Baths

2,720 Sq.Ft.

$810,000

MLS#: PABU2090090
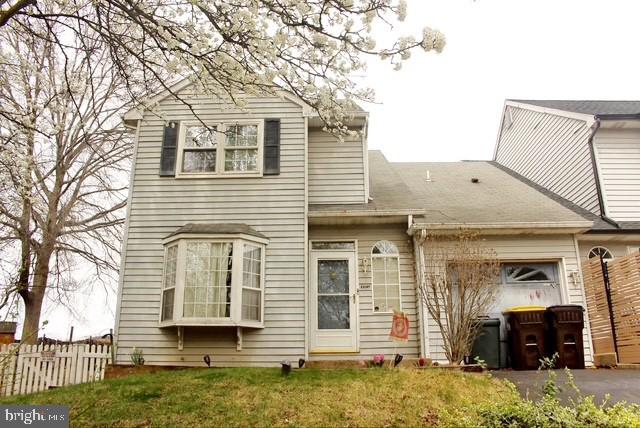
Welcome to 8 Schoolside Ct, a delightful Twin Semi-Detached Colonial perfectly positioned on a quiet cul-de-sac in the desirable Oakcrest Village community of Royersford. With 4 bedrooms, 1.5 baths, and over 1,300 square feet of living space, this home is filled with light, function, and charm — all within the highly rated Spring-Ford School District.

Step into a gracious two-story foyer with coat closet and immediately feel at home. The spacious living room boasts a classic slate wood-burning fireplace, perfect for cozy evenings, and sliders that lead to a generously sized rear deck and backyard — a great space for entertaining or relaxing under mature trees. French doors open to a bright office with skylight — ideal for remote work or quiet reading.

The kitchen offers ample cabinetry, appliances, and a double window overlooking the rear yard. Adjacent is a dining room with a bay window, offering an elegant space for gathering.

Upstairs, a loft landing houses the laundry closet for ultimate convenience. Three additional well-sized bedrooms and a full hall bath complete the upper level. The finished lower level provides even more flexibility, featuring a stylish checkerboard floor and a wet bar — a great bonus space for recreation, a playroom, or entertaining.  With a few updates, a little paint, this could be your dream home to start building your lifetime memories.

Other highlights include central A/C, electric heat, a 1-car attached garage, 3+ car driveway, and a fenced front, side, and rear yard. The home is just feet from Spring-Ford Junior High and High School, and offers easy access to Royersford Riverfront Park, the American Treasure Tour Museum, shopping, dining, and major highways connecting to King of Prussia, Wilmington, and Philadelphia.
#PAMC2134490

ROYERSFORD

8 SCHOOLSIDE COURT

4 Beds

1 Baths

1,347 Sq.Ft.

$349,900

MLS#: PAMC2134490

1 ... 540 541 542 543 544 ... 666
* Listings identified with the FMLS IDX logo come from FMLS and are held by brokerage firms other than the owner of this website. The listing brokerage is identified in any listing details. Information is deemed reliable but is not guaranteed. If you believe any FMLS listing contains material that infringes your copyrighted work please review our DMCA policy and learn how to submit a takedown request. © 2024. First Multiple Listing Service, Inc.

Send a message

Message successfully sent.

Your message

What is 3 + 4 ?

Reason for contacting?

I agree to receive email communication and understand I can unsubscribe at any time.

I agree to be contacted by Charis Realty Group - Christine Issler, Broker via call, email, and text for real estate services. To opt out, you can reply 'stop' at any time or reply 'help' for assistance. You can also click the unsubscribe link in the emails. Message and data rates may apply. Message frequency may vary. Privacy Policy

Sign Out

Virtual Assistant

Would you like to take the next step with this property? We can help you schedule a showing or virtual tour, or send you more details.

Yes, I would like more information.

Thank You for Your Reply, One of Our Agents will contact you as soon as possible

No, maybe later.

Thank you, you can always contact me via email, phone number or through the contact form.

Realhub AI

Lucy - Your AI-Powered Realtor

Update Your Temporary Password

Personalize your search

Enter your email and we'll notify you immediately when new listings match what you're looking for.

or enter email address

Already have an account ? Login here

Continue your home search

I agree to receive communications and understand I can unsubscribe at any time.

I agree to be contacted by Charis Realty Group - Christine Issler, Broker via call, email, and text for real estate services. To opt out, you can reply 'stop' at any time or reply 'help' for assistance. You can also click the unsubscribe link in the emails. Message and data rates may apply. Message frequency may vary. Privacy Policy

Already have an account ? Login here

We use cookies

We use cookies primarily for analytics to enhance your experience. By accepting, you agree to our use of these cookies. You can manage your preferences or learn more about our cookies policy.
