Features & Amenities

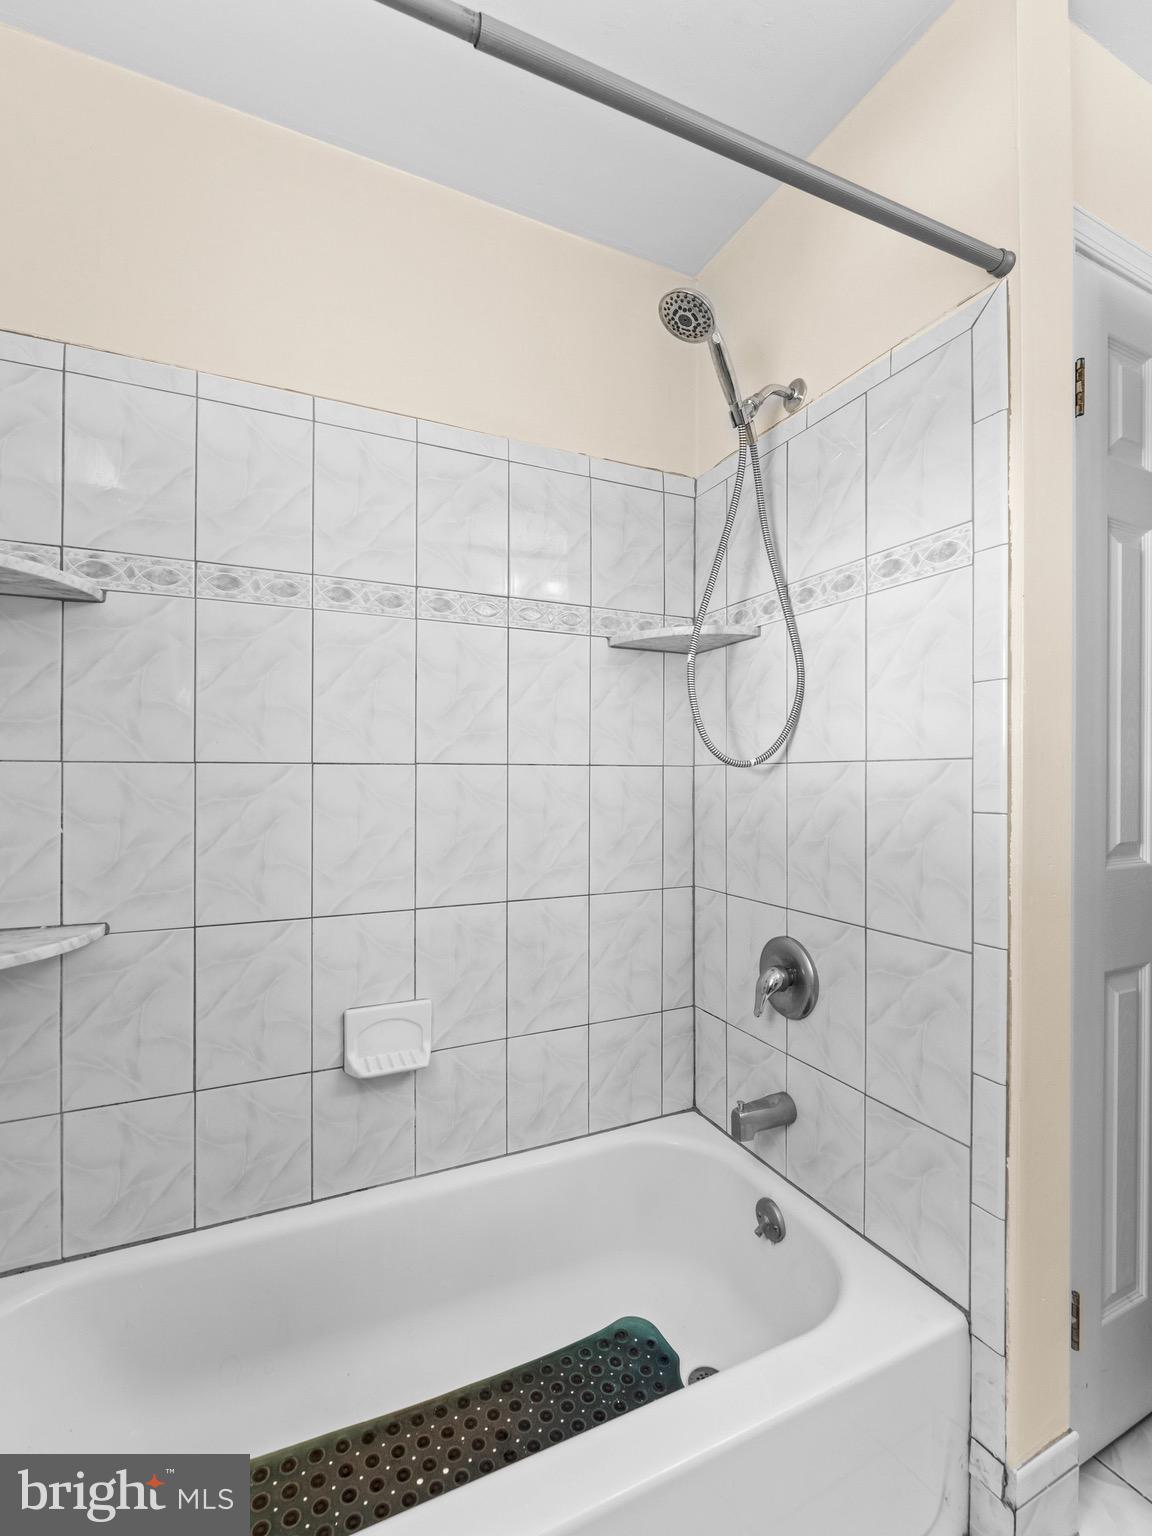
Interior

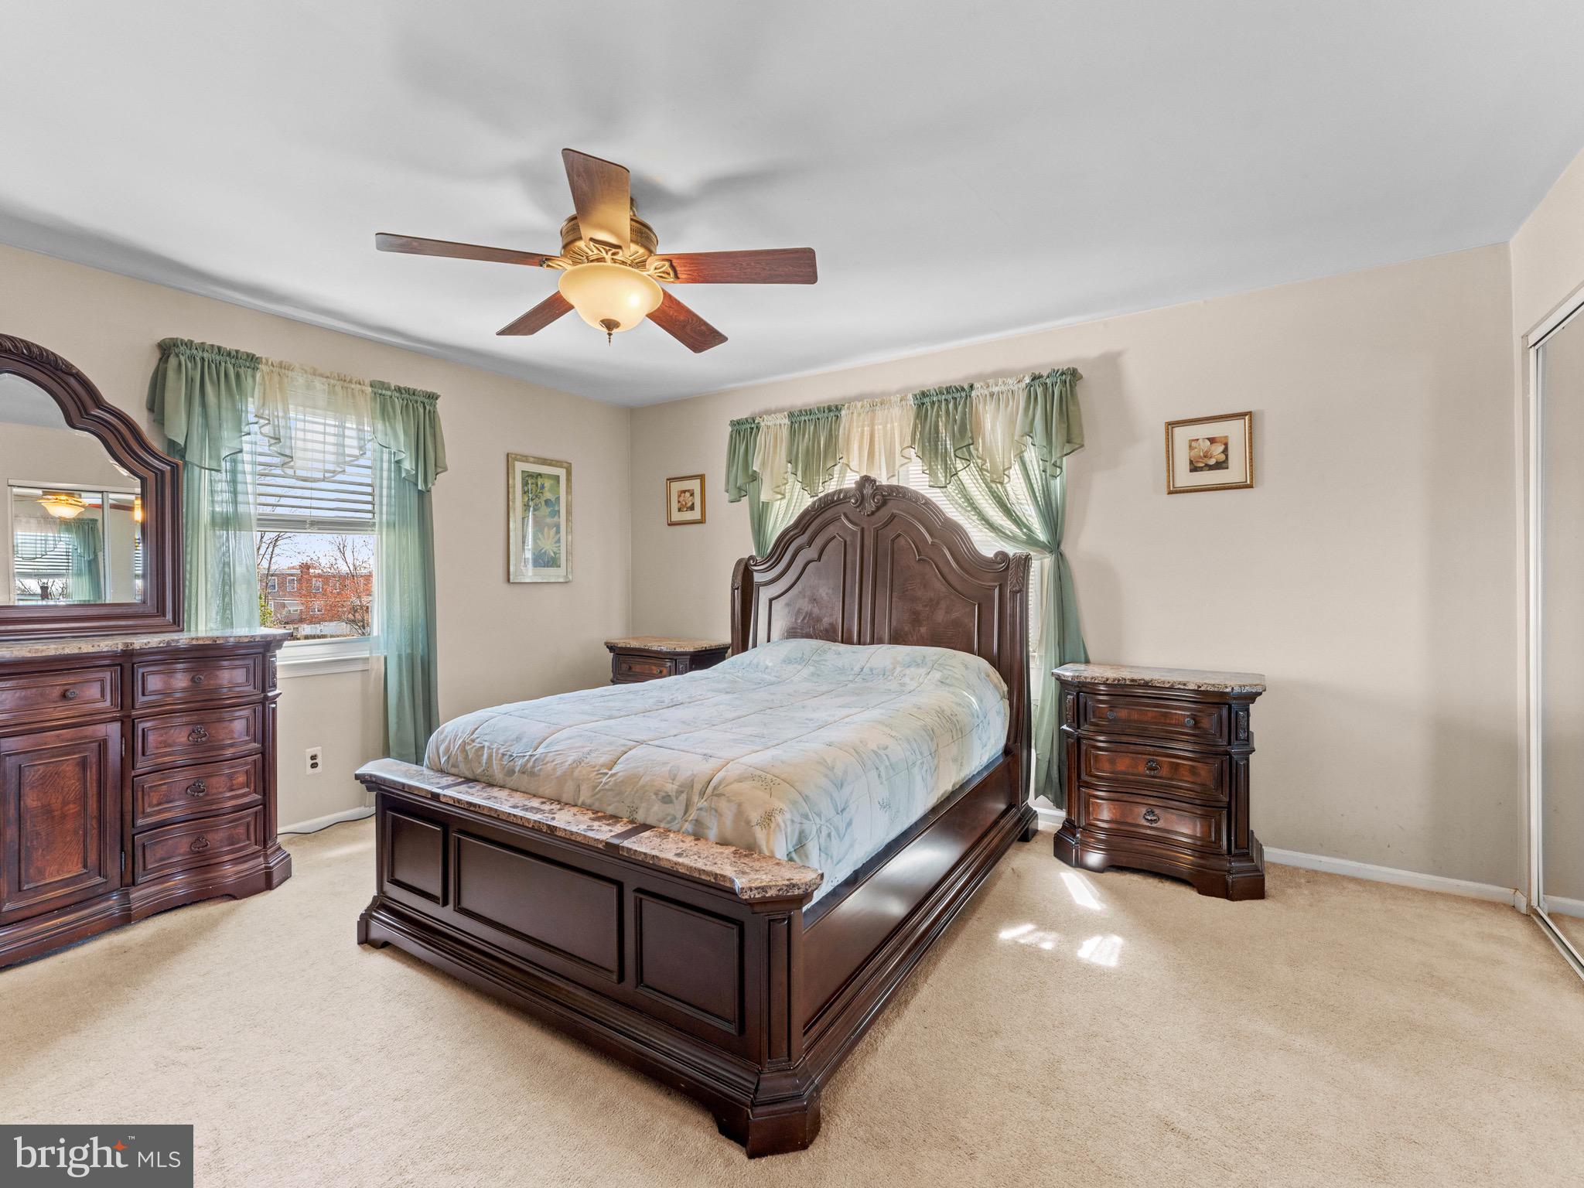
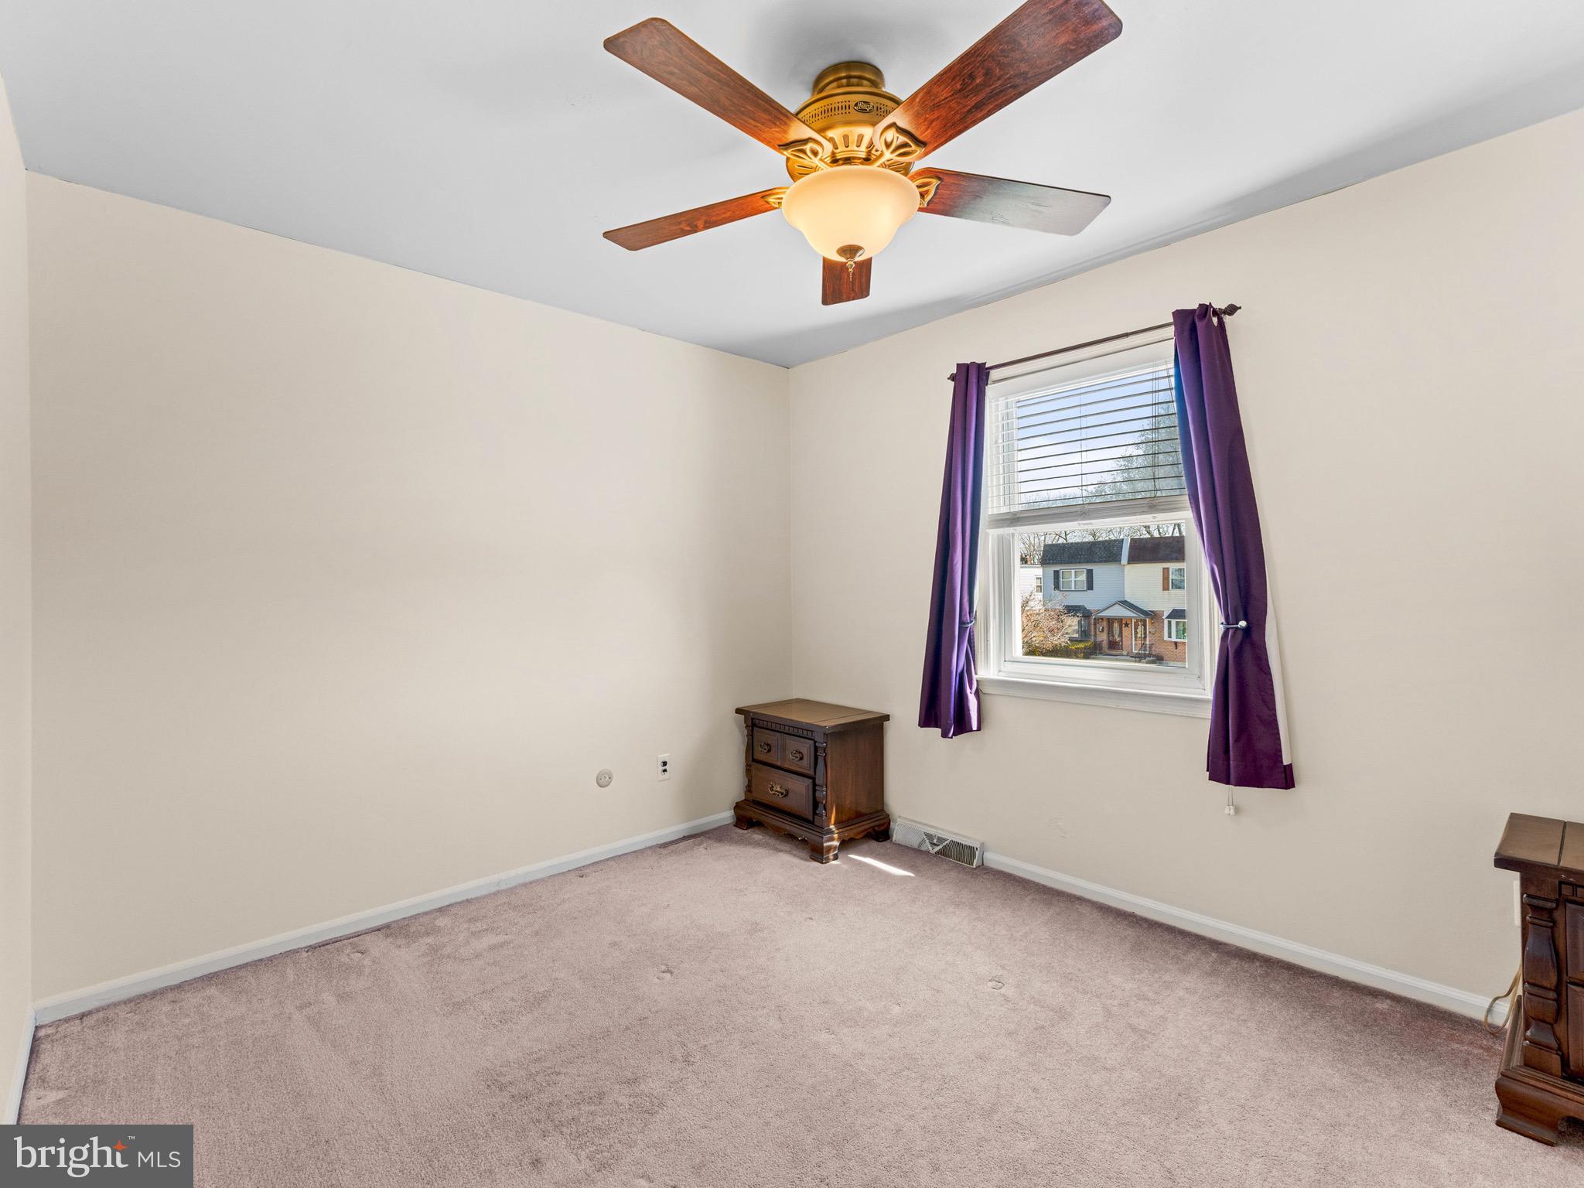
  • Total Bedrooms

    3

  • Bathrooms

    1

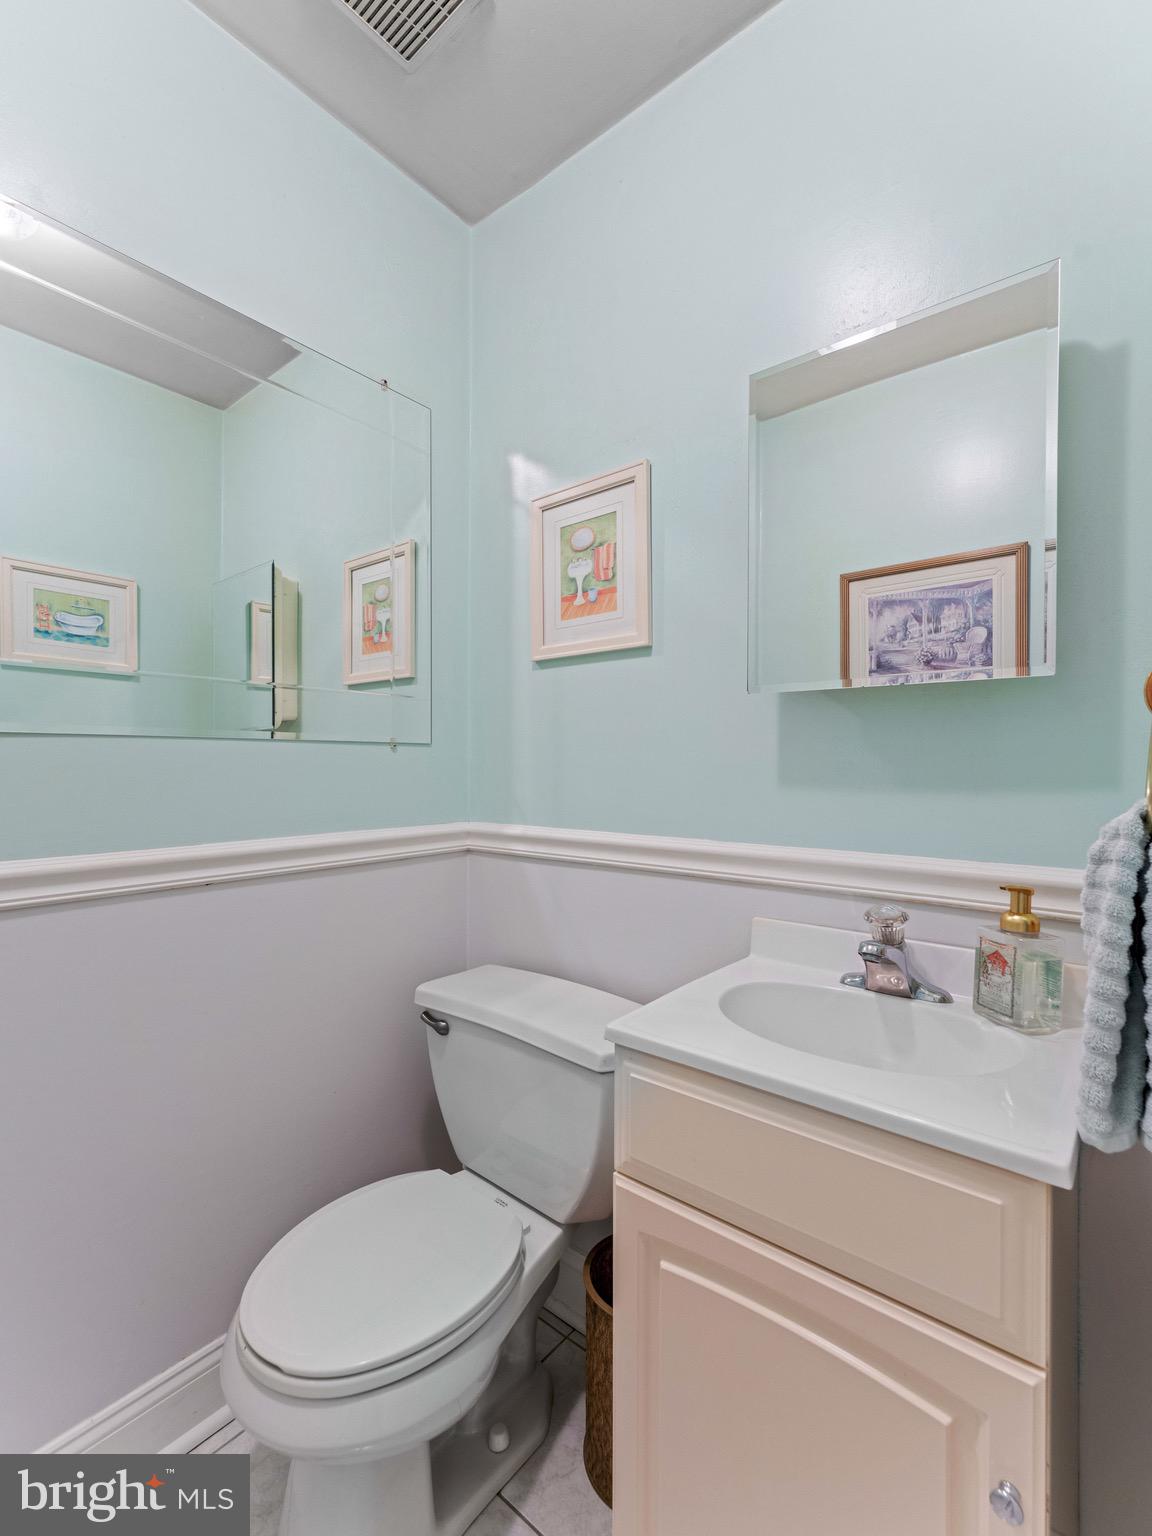
  • 1/2 Bathrooms

    1

  • Above Grade Finished Area

    1832.0

  • Basement YN

    YES

  • Cooling YN

    YES

  • Cooling

    Central Air, Electric

  • Fireplace YN

    NO

  • Heating YN

    YES

  • Heating

    Natural Gas, Forced Air

  • Pet friendly

    N/A

Exterior

  • Garage

    No

  • Construction Materials

    Frame

  • Parking

    Off Street

  • Pool

    No

  • Waterfront YN

    NO

Area & Lot

  • Lot Size(acres)

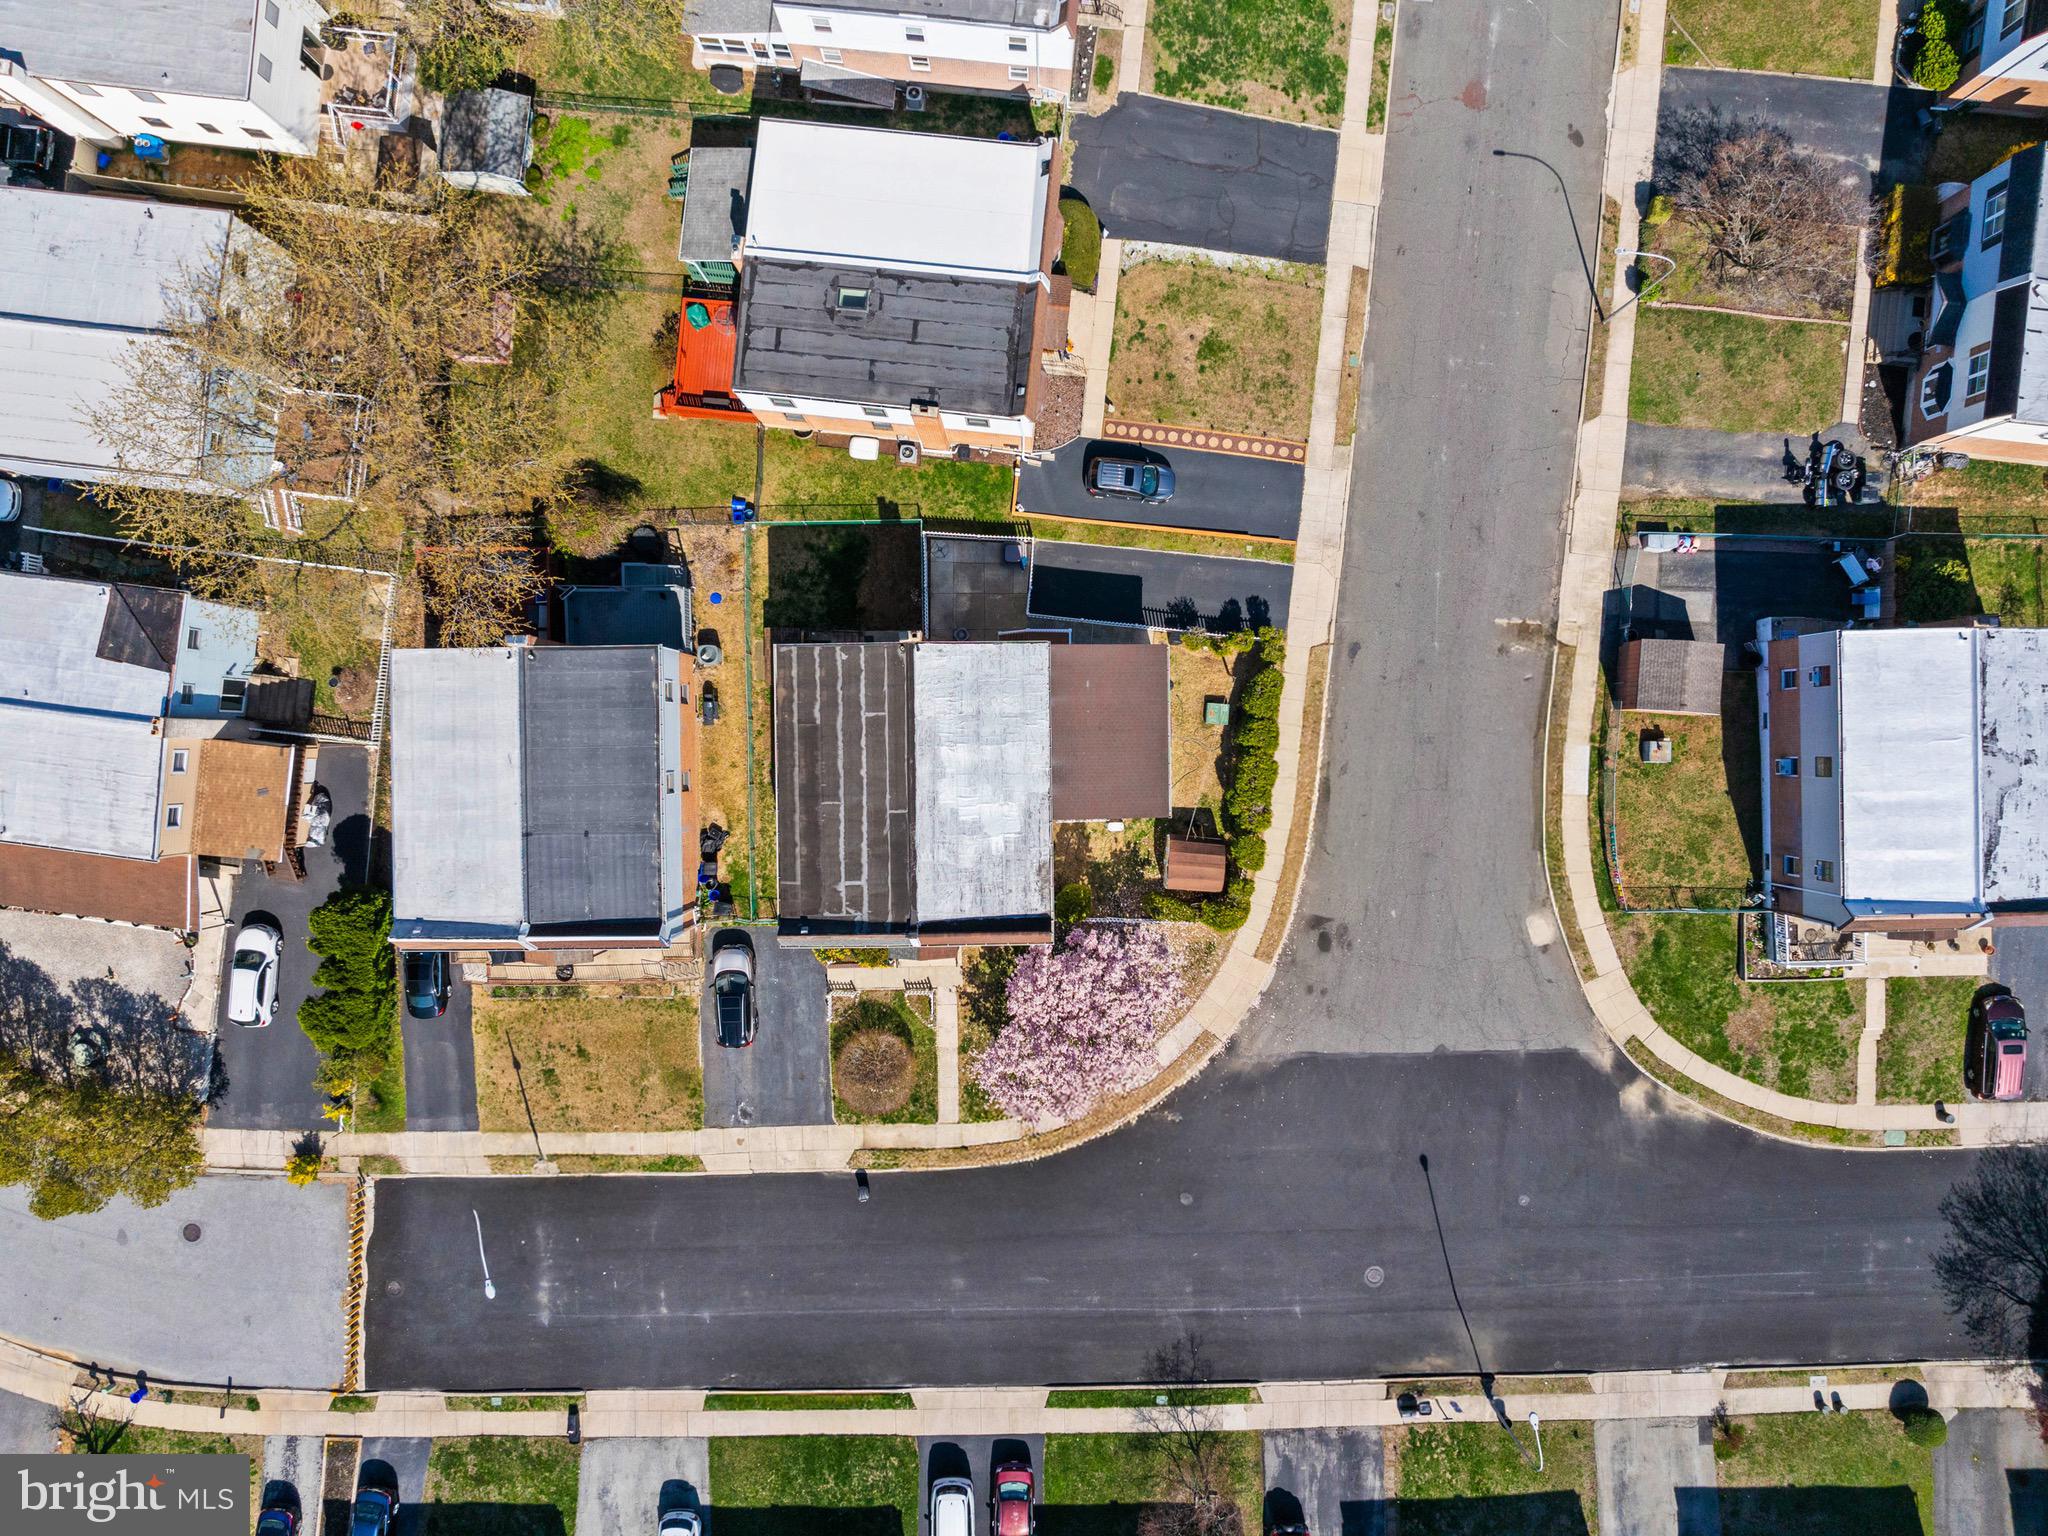
    0.09

  • Lot Size(square feet)

    3,920

  • Property Type

    Residential

  • Property Sub Type

    Duplex

  • Architectural Style

    Bi-level

Price

  • Sales Price

    $347,000

  • Tax Amount

    $6,671

  • Financing Options

    Conventional

  • Sq. Footage

    1,832

  • Price/SqFt

    $189

HOA

  • Association

    No

School District

  • Elementary School

    N/A

  • Middle School

    N/A

  • High School

    N/A

Property Features

  • New Construction

    NO

  • Foundation Details

    Block

  • Senior Community YN

    NO

  • Sewer

    Public Sewer

  • Tax Lot

    013-000

  • Water Source

    Public

Schedule a Showing

Showing scheduled successfully.

<
>
IN PERSON
VIA CHAT

What is 3 + 4 ?


Change time

Mortgage calculator

Estimate your monthly mortgage payment, including the principal and interest, property taxes, and HOA. Adjust the values to generate a more accurate rate.

Your payment

Principal and Interest:

$

Property taxes:

$

HOA fees:

$

Total loan payment:

$

Total interest amount:

$

Location

County

DELAWARE

Elementary School

Middle School

High School

Listing Courtesy of CHRISTOPHER Diemer, CG Realty, LLC

RealHub Information is provided exclusively for consumers' personal, non-commercial use, and it may not be used for any purpose other than to identify prospective properties consumers may be interested in purchasing. All information deemed reliable but not guaranteed and should be independently verified. All properties are subject to prior sale, change or withdrawal. RealHub website owner shall not be responsible for any typographical errors, misinformation, misprints and shall be held totally harmless.

Agent Jordan Fortson

Salesperson, Realtor

Jordan Fortson

Call Jordan today to schedule a private showing.


* Listings on this website come from the FMLS IDX Compilation and may be held by brokerage firms other than the owner of this website. The listing brokerage is identified in any listing details. Information is deemed reliable but is not guaranteed. If you believe any FMLS listing contains material that infringes your copyrighted work please click here to review our DMCA policy and learn how to submit a takedown request.© 2024 FMLS.
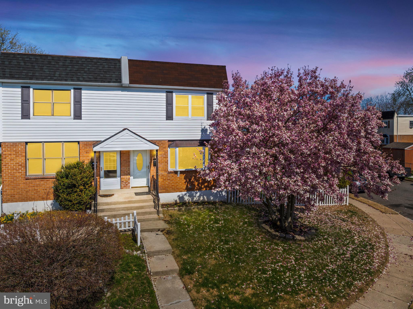
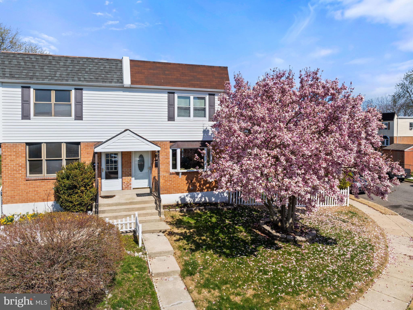
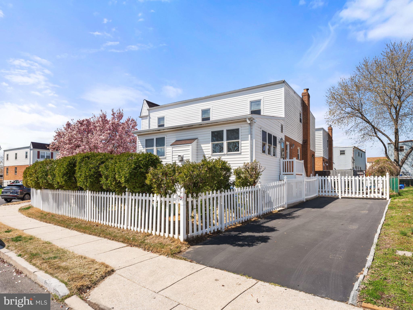
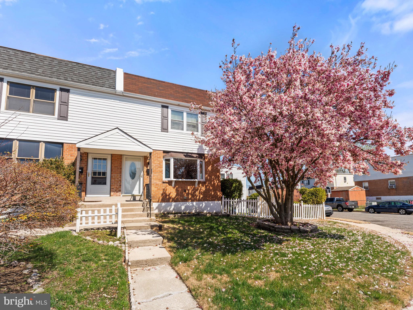
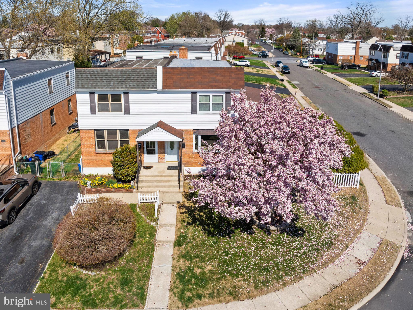
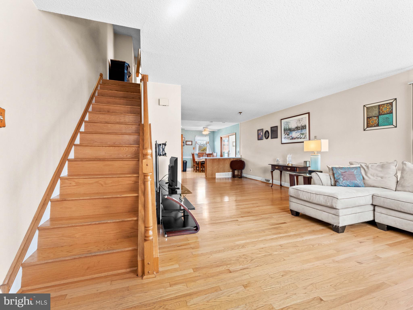
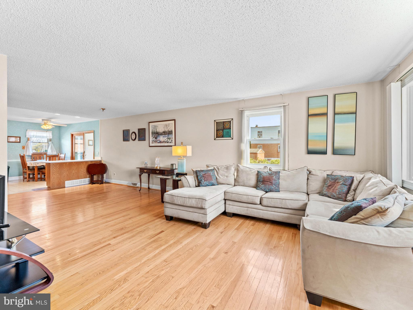
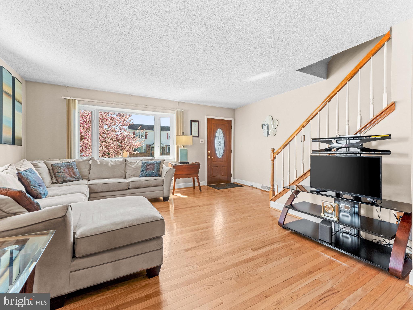
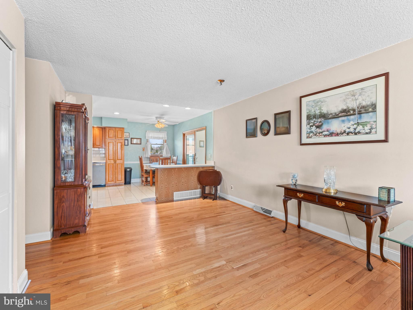
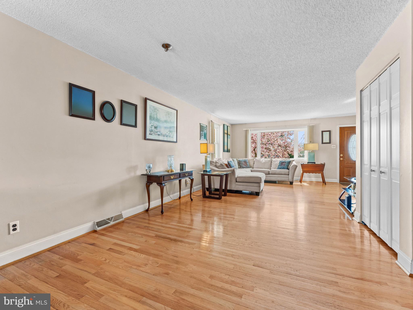
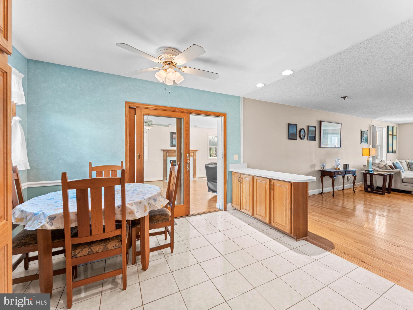
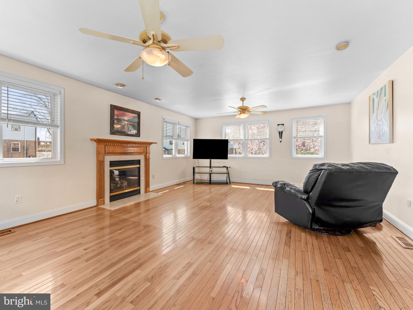
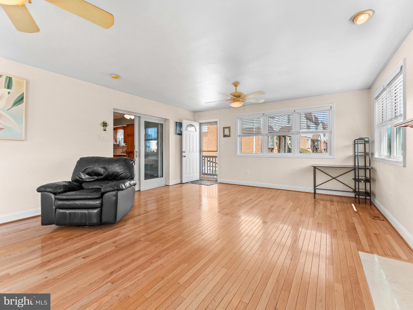
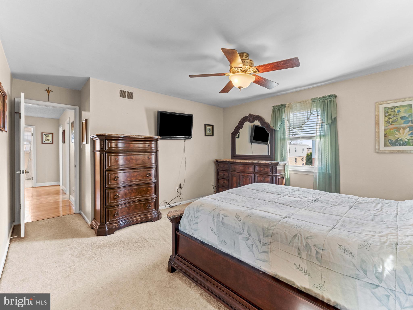
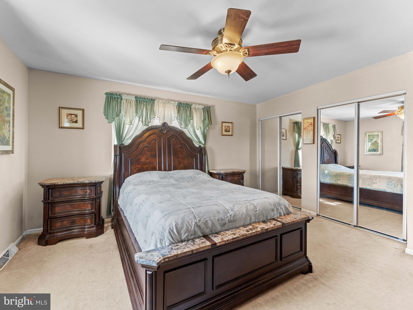
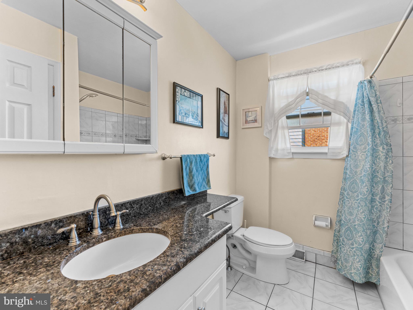
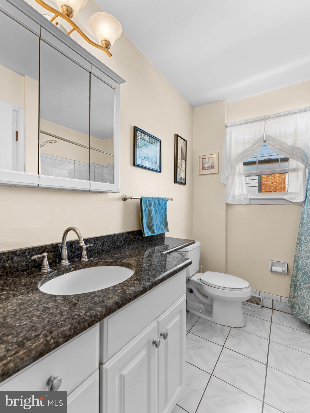
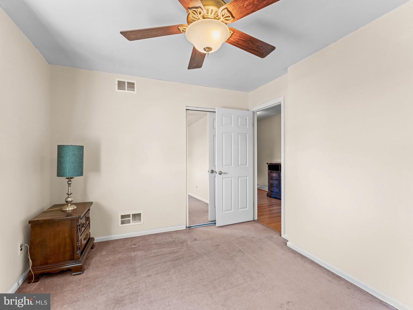
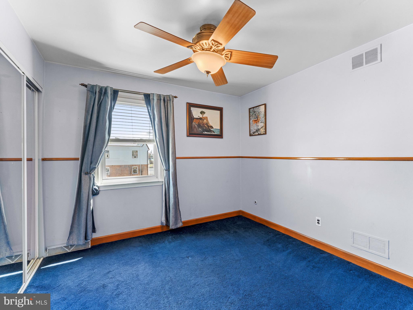
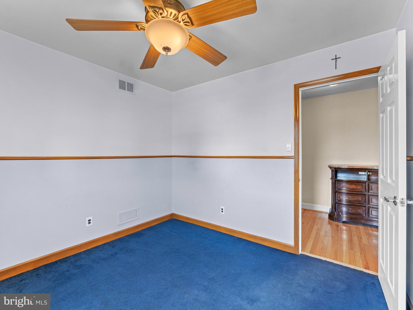
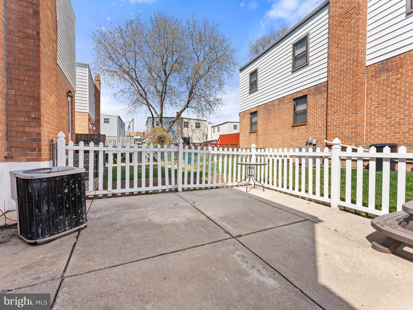
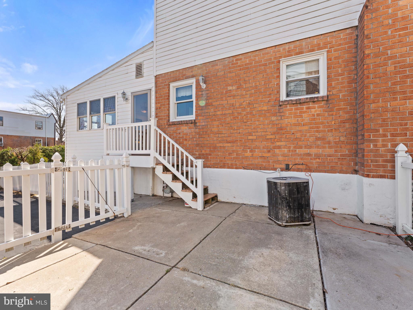
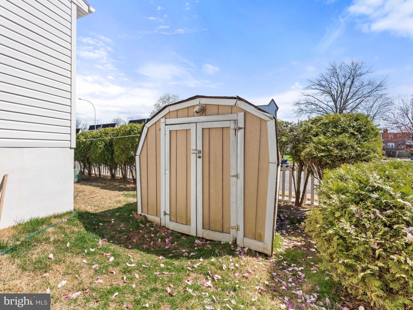
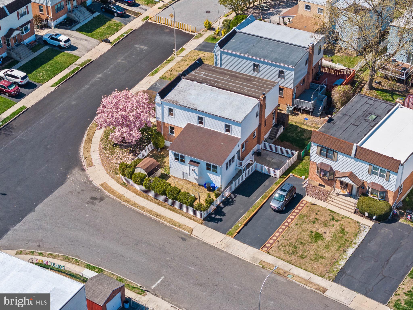
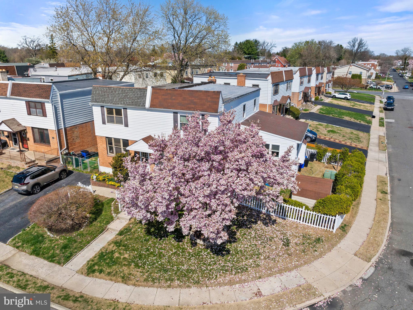
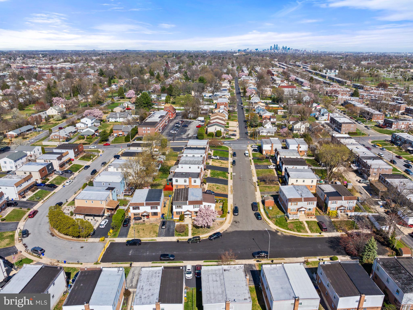
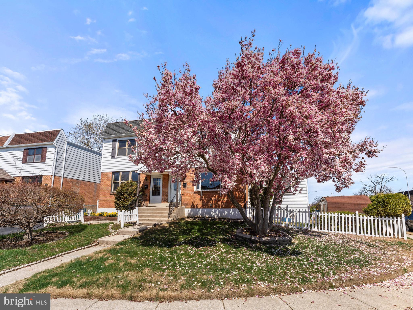
Welcome to 1215 Nicole Ln, a beautifully maintained home in the heart of Glenolden, offering over 1,800 square feet of open-concept living space—not including the gorgeous finished basement! From the moment you step inside, you’ll be captivated by the bright and airy layout, enhanced by a stunning addition that seamlessly expands your living area.

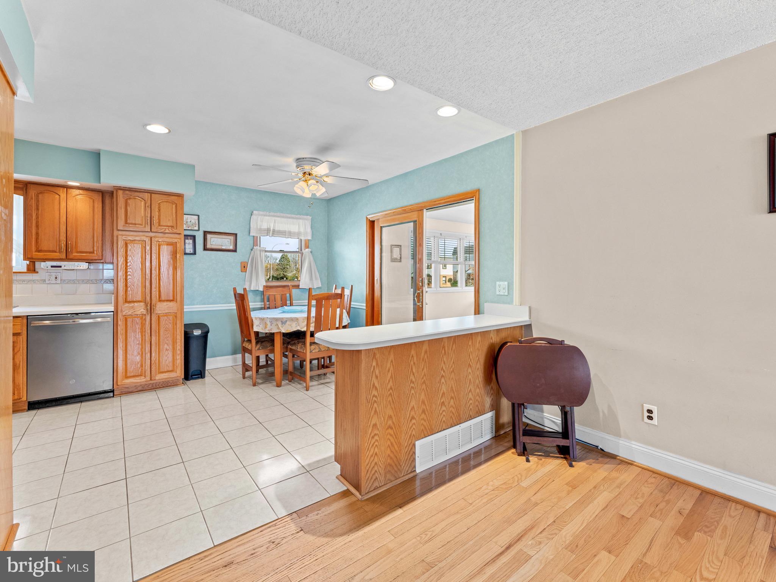
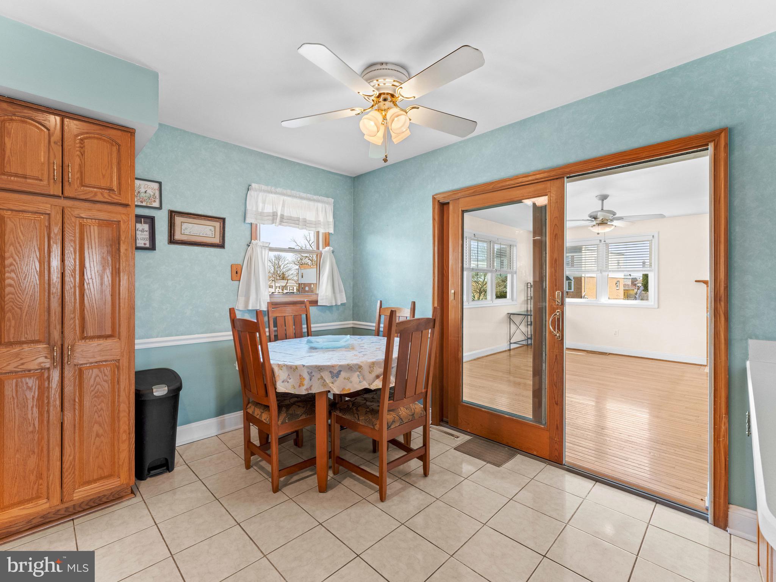
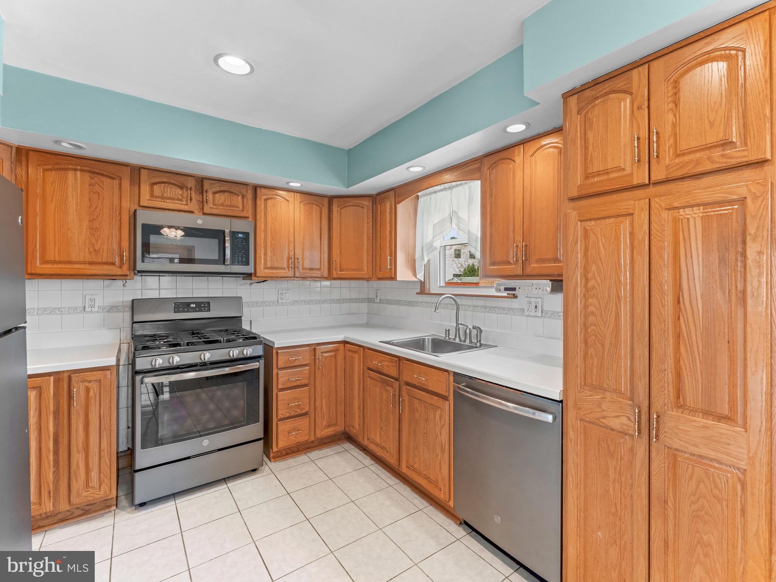
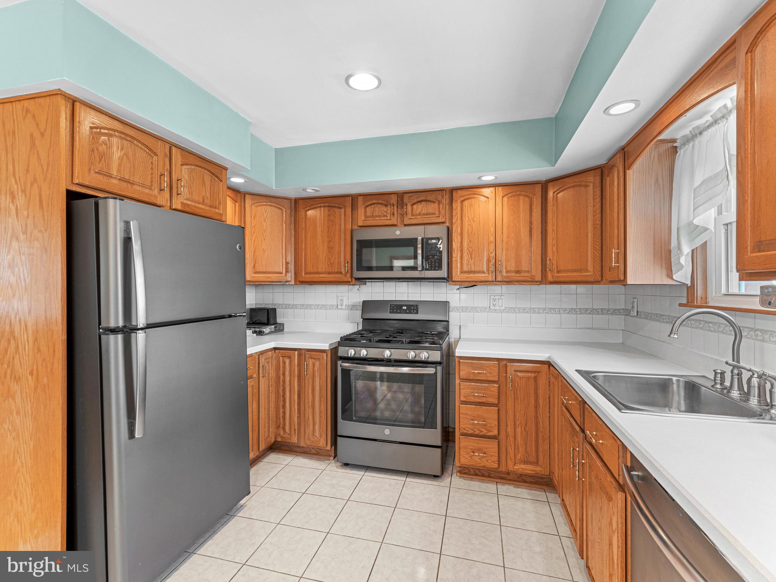
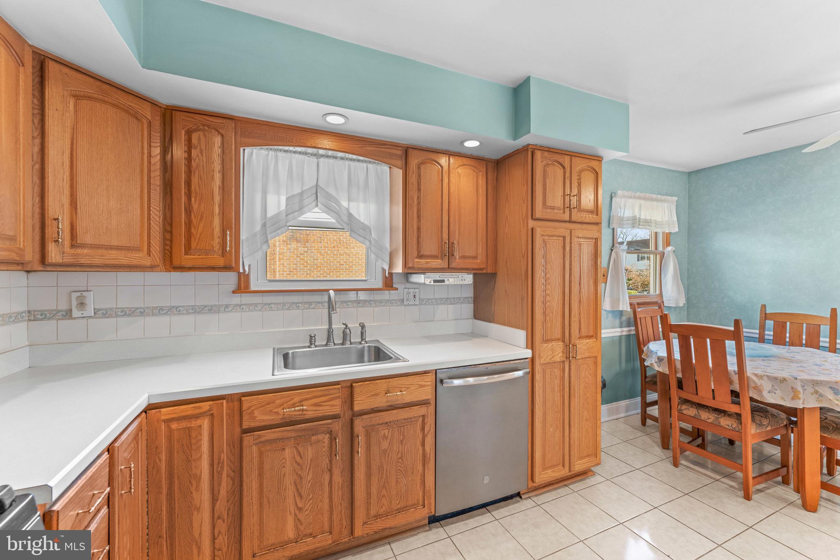
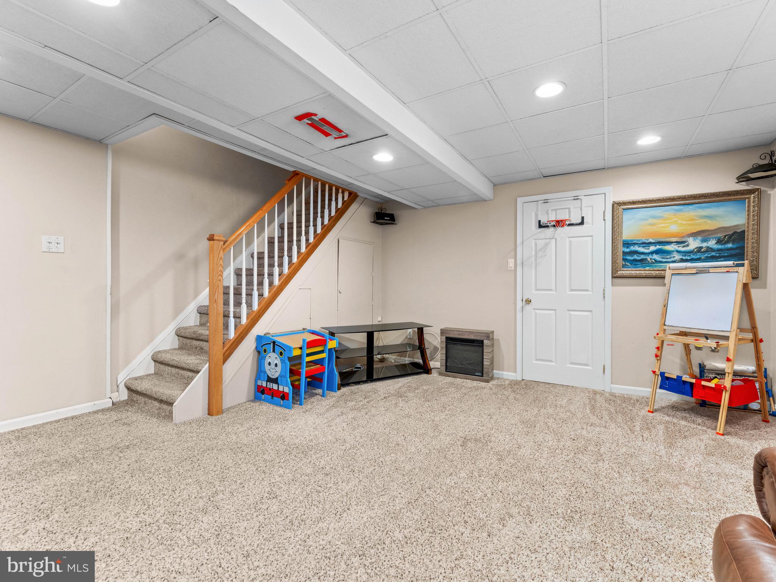
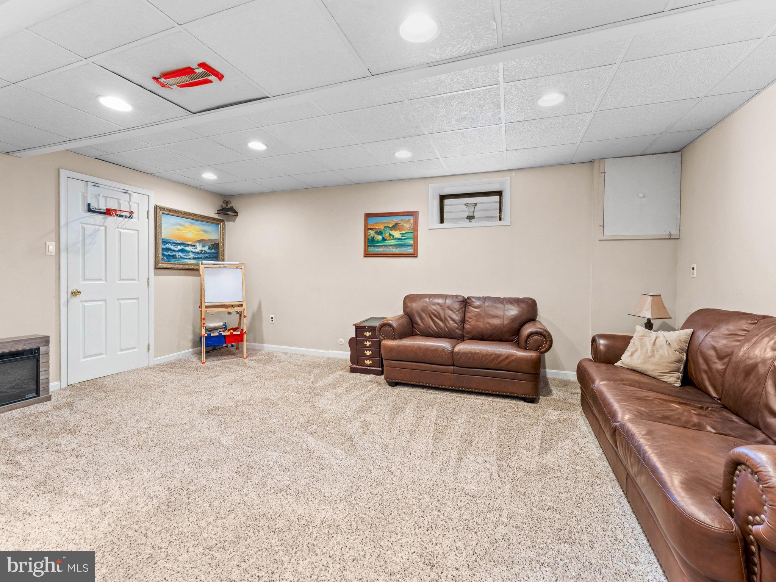
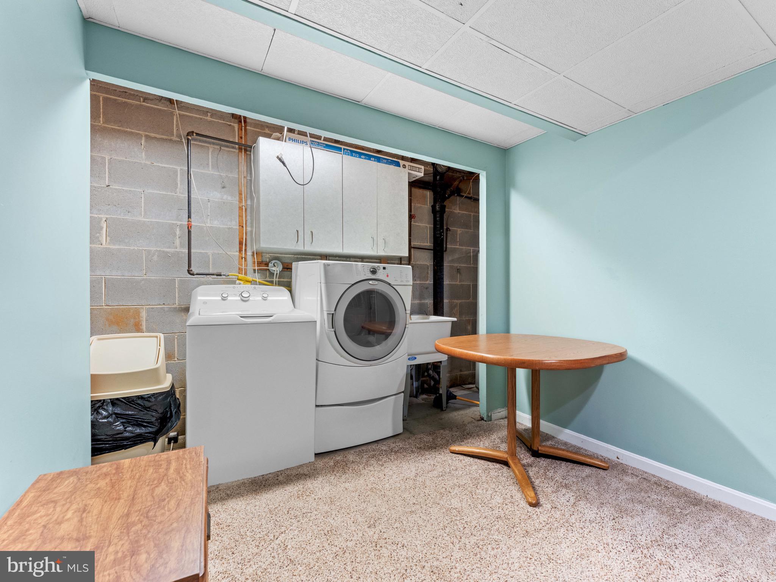
This home has been meticulously cared for by its owners, with thoughtful updates throughout, ensuring both style and functionality. The spacious kitchen flows effortlessly into the dining and living areas, creating the perfect space for entertaining. Downstairs, the finished basement offers additional living space, perfect for a family room, home office, or gym.

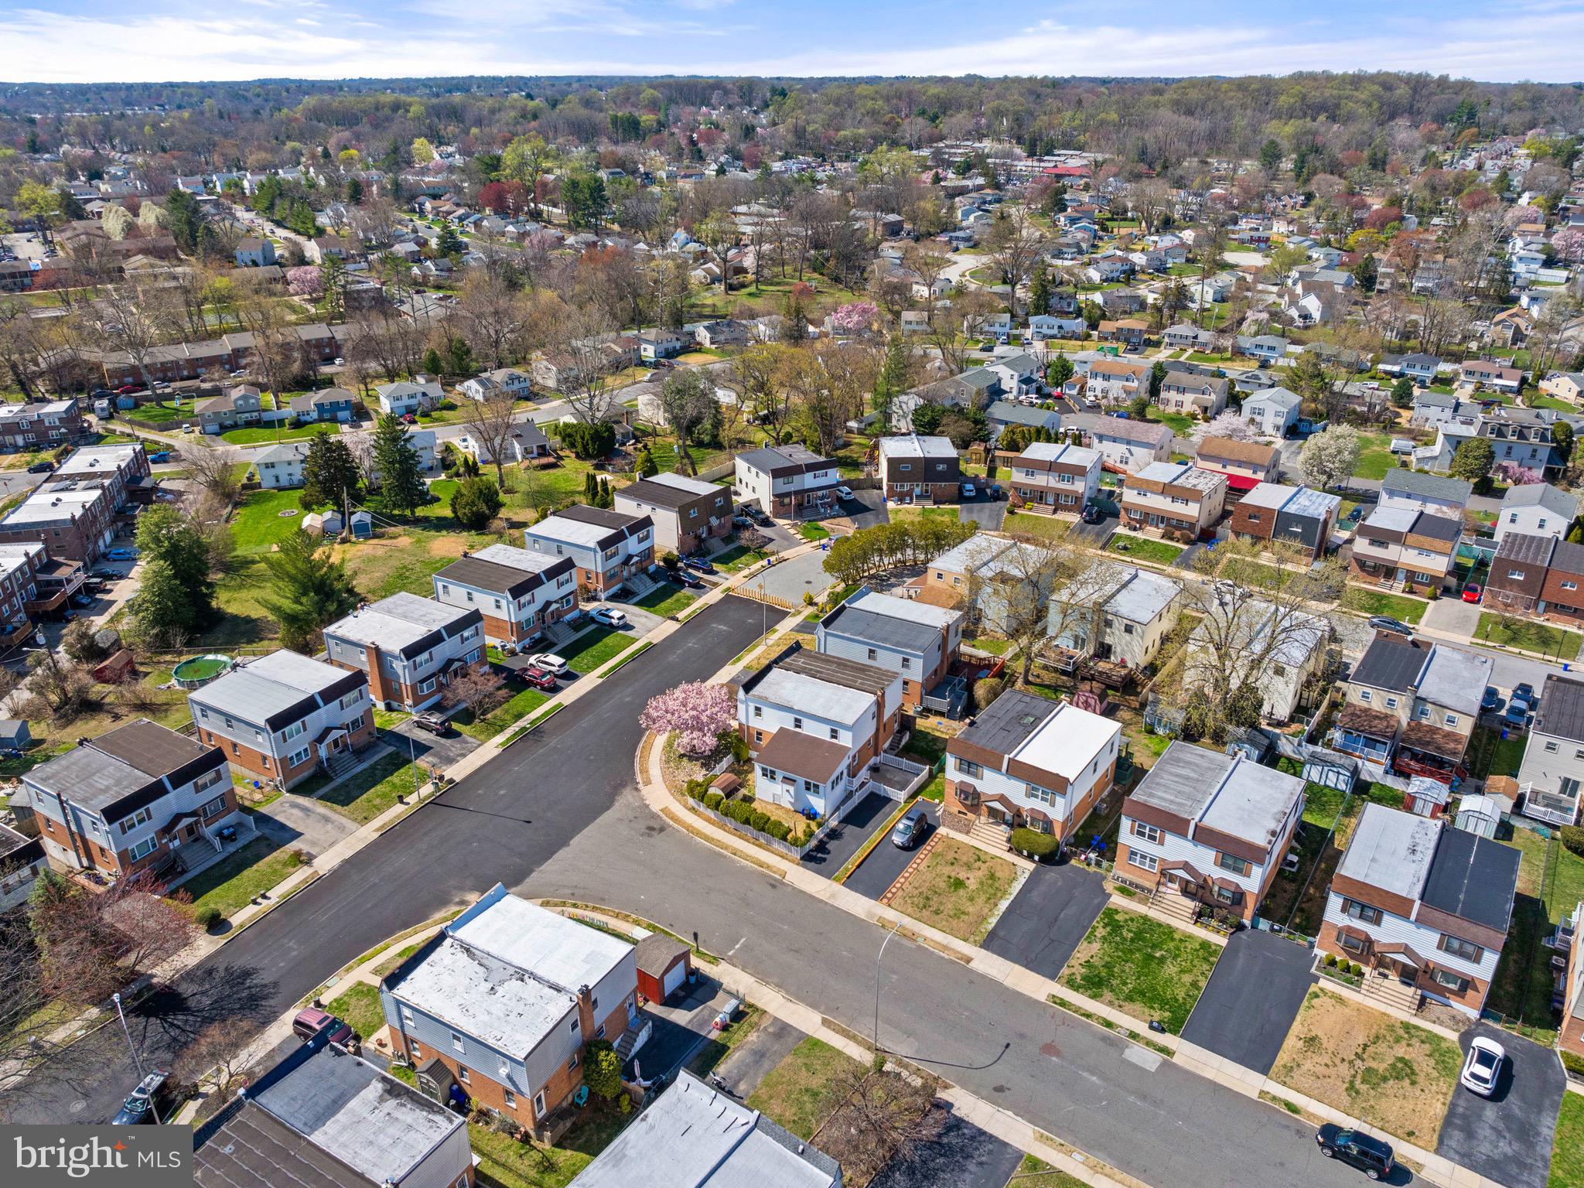
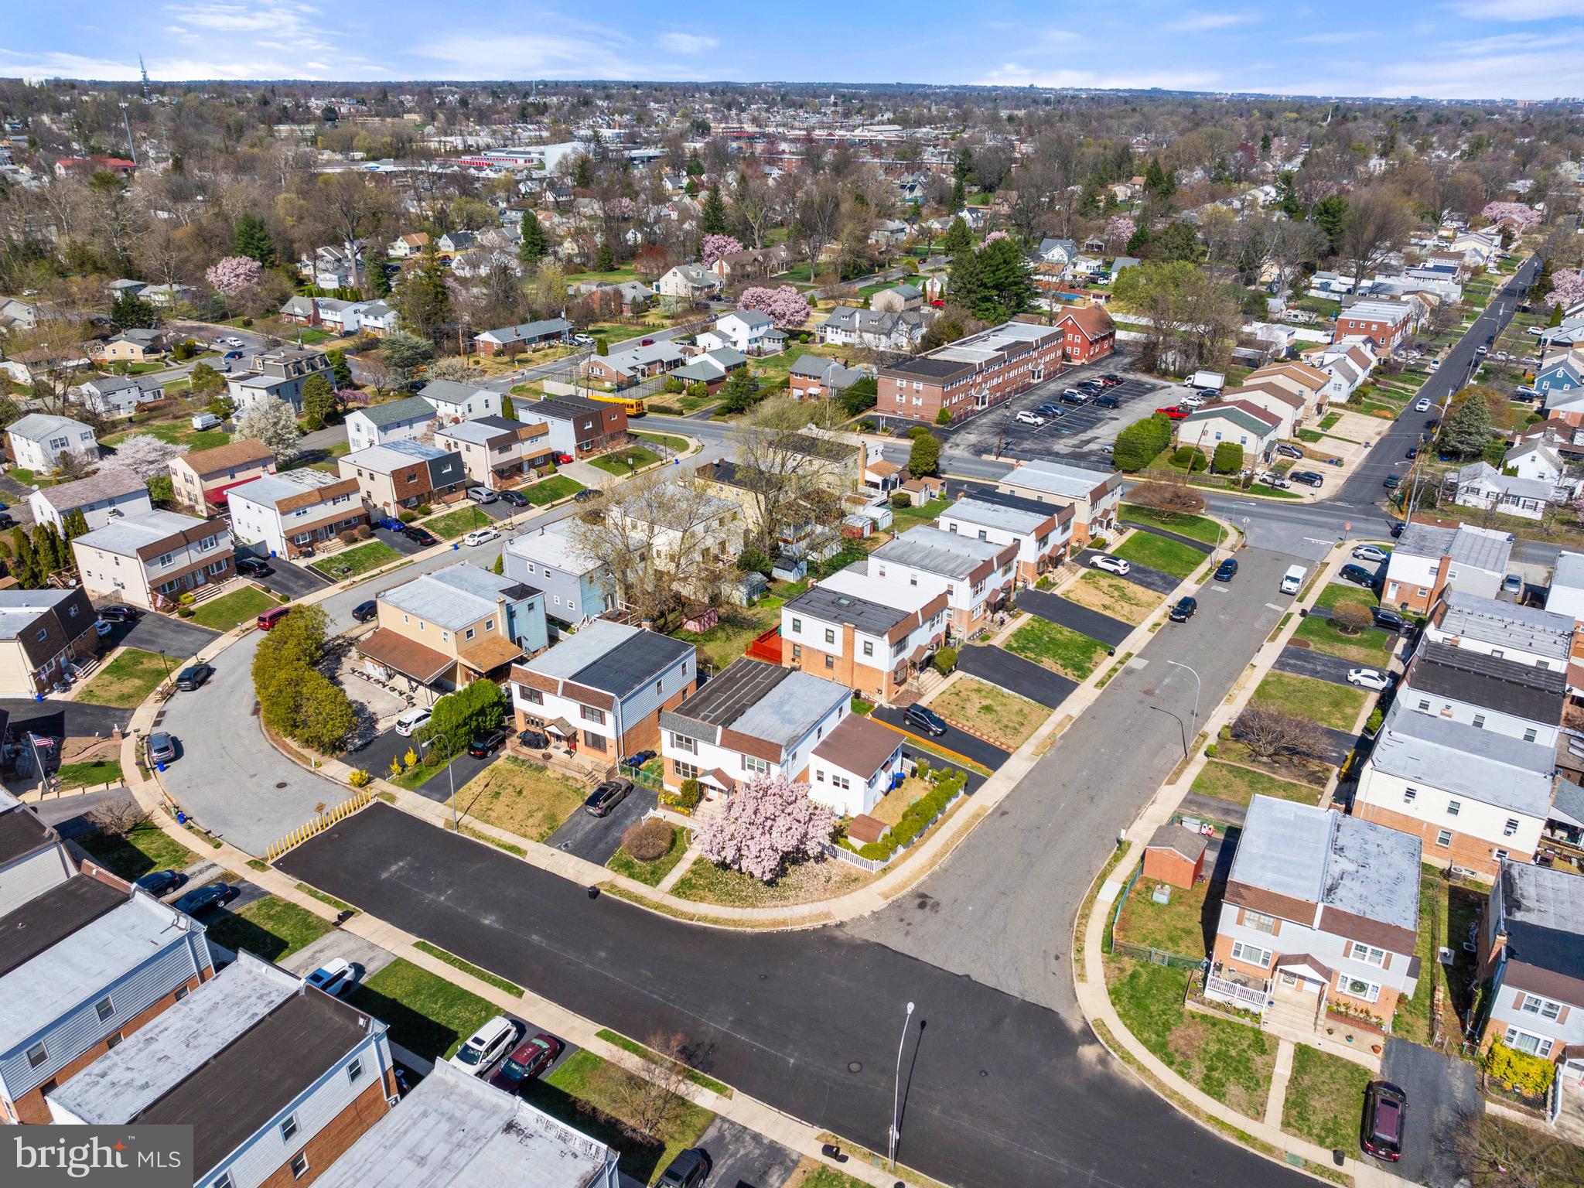
Located in a desirable neighborhood, this home is truly move-in ready and waiting for its next owner. Don’t miss your chance to see it—schedule your showing today!

1215 NICOLE LANE

Message successfully sent.

What would you like to know?

What is 3 + 4 ?

I agree to receive email communication and understand I can unsubscribe at any time.

I agree to be contacted by Charis Realty Group - Christine Issler, Broker via call, email, and text for real estate services. To opt out, you can reply 'stop' at any time or reply 'help' for assistance. You can also click the unsubscribe link in the emails. Message and data rates may apply. Message frequency may vary. Privacy Policy

Related Properties

None
#PADE2124742

GLENOLDEN

411 W SOUTH AVENUE

3 Beds

1 Baths

1,344 Sq.Ft.

$349,000

MLS#: PADE2124742

BACK ON THE MARKET!!
Unfortunately due to buyer financing, this beautiful home is returning to the market and ready for it's next owner. The good news is it is ready to go with an already approved U&O. If you missed your chance the first time, now is the perfect opportunity to make it yours.
Welcome to this beautifully updated 3-bedroom, 1.5-bathroom home offering the perfect combination of comfort, functionality, and peace of mind. With a spacious layout, central air, a large living room, and a maintenance-free backyard, this home is ready for its next owner!

The property was completely remodeled in 2017, with extensive permitted improvements including a full electrical rewire, new plumbing, new HVAC system, new hot water heater, and new gas lines. The renovation also included a new powder room and new flooring, providing modern comfort and convenience.

Even more value has been added with recent 2026 upgrades, including a brand-new roof, new front door, and fresh paint throughout the entire home. The major updates have already been taken care of, allowing the next owner to move in with confidence and enjoy the home from day one.
#PADE2122126

GLENOLDEN

28 N WELLS AVENUE

3 Beds

1 Baths

1,404 Sq.Ft.

$299,000

MLS#: PADE2122126

Welcome to 500 Sharp Avenue in Glenolden — a unique corner property offering classic charm, character, and modern updates throughout. From the moment you arrive, you’ll appreciate the traditional curb appeal, welcoming front porch, and refreshed exterior featuring fresh paint, new siding, and composite cedar shingle siding accents.
Step inside to a spacious living room featuring a real fireplace, recessed lighting, and a seamless flow into the formal dining room. The updated kitchen offers brand-new stainless steel appliances, quartz countertops, an undermount stainless steel sink, and plenty of cabinet space. A convenient basement entrance is located off the kitchen, along with a rear mudroom/laundry area with direct backyard access.
The outdoor space is a highlight, featuring a large private backyard with a custom retaining wall, detached two-car garage, and driveway parking for two vehicles. The first floor has new wood laminate flooring, fresh paint, updated light fixtures, and ceiling fans.
Second floor offers three bedrooms with refinished original hardwood floors throughout and a spacious updated full bathroom with a new vanity and fixtures.
Additional features include vinyl replacement windows, a large basement, and a 30-year dimensional shingle roof, along with a newly installed hot water heater.
This home combines timeless charm, modern updates, and convenient access to shopping, transportation, schools, and amenities. Schedule your tour today!
#PADE2123536

GLENOLDEN

500 SHARP AVENUE

3 Beds

1 Baths

1,296 Sq.Ft.

$365,000

MLS#: PADE2123536

We are pleased to present a unique investment opportunity in Glenolden, featuring a fully occupied mixed-use property with significant income potential. The owner is offering both the established veterinarian practice and the building for sale, though they are open to selling them separately. This property includes three total units on a 45 x 200 lot with a detached garage and additional parking spaces. The first floor commercial space is currently outfitted for a veterinarian practice, featuring two exam rooms, a lab, kennel, and waiting room. This versatile space can be maintained as a veterinary practice or repurposed for other business uses. The veterinarian practice itself is available for sale; please contact the agent for further details. The second floor comprises a one-bedroom, one-bath unit with a large den, while the third floor offers a two-bedroom, one-bath unit with a den. All units are fully occupied, providing immediate rental income. Competitive market rents for all three units enhance the property’s cash flow potential. Situated in the Chester Pike Commercial Corridor, this location offers excellent visibility and access to a steady stream of potential clients and tenants. This property represents a compelling investment with the dual benefit of a thriving commercial space and high-demand residential units. To learn more about this exceptional opportunity, please contact us directly.
#PADE2123198

GLENOLDEN

304 N CHESTER PIKE

1 Beds

1 Baths

3,000 Sq.Ft.

$349,000

MLS#: PADE2123198

Send a message

Message successfully sent.

Your message

What is 3 + 4 ?

Reason for contacting?

I agree to receive email communication and understand I can unsubscribe at any time.

I agree to be contacted by Charis Realty Group - Christine Issler, Broker via call, email, and text for real estate services. To opt out, you can reply 'stop' at any time or reply 'help' for assistance. You can also click the unsubscribe link in the emails. Message and data rates may apply. Message frequency may vary. Privacy Policy

Sign Out

Virtual Assistant

Would you like to take the next step with this property? We can help you schedule a showing or virtual tour, or send you more details.

Yes, I would like more information.

Thank You for Your Reply, One of Our Agents will contact you as soon as possible

No, maybe later.

Thank you, you can always contact me via email, phone number or through the contact form.

Realhub AI

Lucy - Your AI-Powered Realtor

Update Your Temporary Password

Personalize your search

Enter your email and we'll notify you immediately when new listings match what you're looking for.

or enter email address

Already have an account ? Login here

Continue your home search

I agree to receive communications and understand I can unsubscribe at any time.

I agree to be contacted by Charis Realty Group - Christine Issler, Broker via call, email, and text for real estate services. To opt out, you can reply 'stop' at any time or reply 'help' for assistance. You can also click the unsubscribe link in the emails. Message and data rates may apply. Message frequency may vary. Privacy Policy

Already have an account ? Login here

We use cookies

We use cookies primarily for analytics to enhance your experience. By accepting, you agree to our use of these cookies. You can manage your preferences or learn more about our cookies policy.