Features & Amenities

Interior

  • Other Interior Features

    Bar, Pantry, Open Floorplan

  • Total Bedrooms

    4

  • Bathrooms

    3

  • 1/2 Bathrooms

    1

  • Above Grade Finished Area

    3600.0

  • Basement YN

    NO

  • Cooling YN

    YES

  • Cooling

    Central Air, Electric

  • Fireplace YN

    NO

  • Heating YN

    YES

  • Heating

    Natural Gas, Central, Heat Pump

  • Main Level Bedrooms

    1

  • Pet friendly

    No

Exterior

  • Garage

    No

  • Construction Materials

    Vinyl Siding

  • Parking

    Driveway

  • Pool

    No

  • Waterfront YN

    NO

  • View

    Water, Pond, Trees/Woods

Area & Lot

  • Lot Features

    Front Yard, Waterfall

  • Lot Size(acres)

    0.88

  • Lot Size(square feet)

    38,497

  • Property Type

    Residential

  • Property Sub Type

    Single Family Residence

  • Architectural Style

    Colonial

Price

  • Sales Price

    $649,000
  • Tax Amount

    $8,931

  • Sq. Footage

    3,600
  • Price/SqFt

    $180
HOA

  • Association

    No

School District

  • Elementary School

    N/A

  • Middle School

    N/A

  • High School

    N/A

Property Features

  • New Construction

    NO

  • Foundation Details

    Slab, Other

  • Senior Community YN

    NO

  • Sewer

    Septic Tank

  • Water Source

    Public

Schedule a Showing

Showing scheduled successfully.

<
>
IN PERSON
VIA CHAT

What is 3 + 4 ?


Change time

Mortgage calculator

Estimate your monthly mortgage payment, including the principal and interest, property taxes, and HOA. Adjust the values to generate a more accurate rate.

Your payment

Principal and Interest:

$

Property taxes:

$

HOA fees:

$

Total loan payment:

$

Total interest amount:

$

Location

County

MONTGOMERY

Elementary School

Middle School

High School

Listing Courtesy of Robert Warner, Keller Williams Real Estate-Blue Bell

RealHub Information is provided exclusively for consumers' personal, non-commercial use, and it may not be used for any purpose other than to identify prospective properties consumers may be interested in purchasing. All information deemed reliable but not guaranteed and should be independently verified. All properties are subject to prior sale, change or withdrawal. RealHub website owner shall not be responsible for any typographical errors, misinformation, misprints and shall be held totally harmless.

Agent Jordan Fortson

Salesperson, Realtor

Jordan Fortson

Call Jordan today to schedule a private showing.


* Listings on this website come from the FMLS IDX Compilation and may be held by brokerage firms other than the owner of this website. The listing brokerage is identified in any listing details. Information is deemed reliable but is not guaranteed. If you believe any FMLS listing contains material that infringes your copyrighted work please click here to review our DMCA policy and learn how to submit a takedown request.© 2024 FMLS.
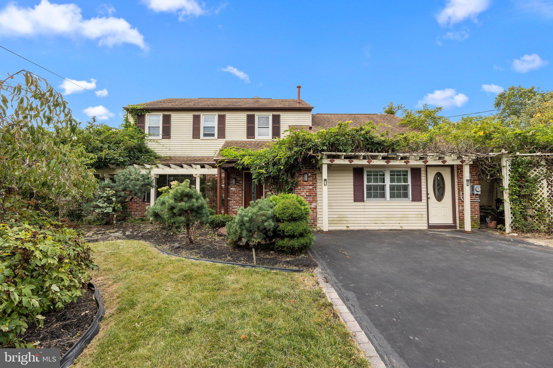
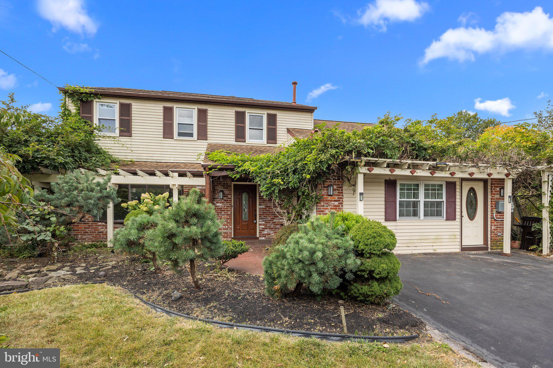
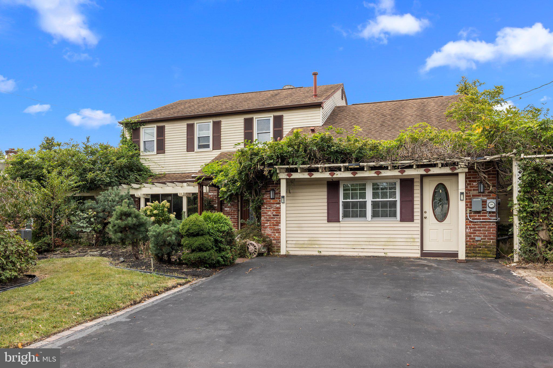
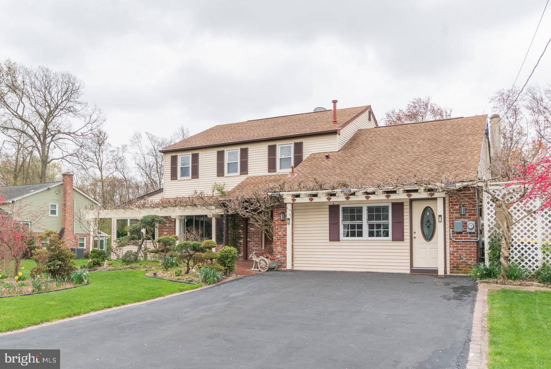
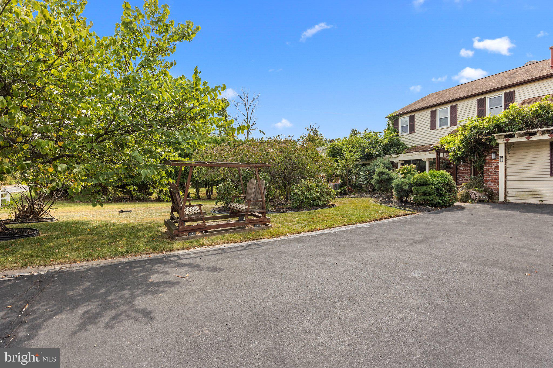
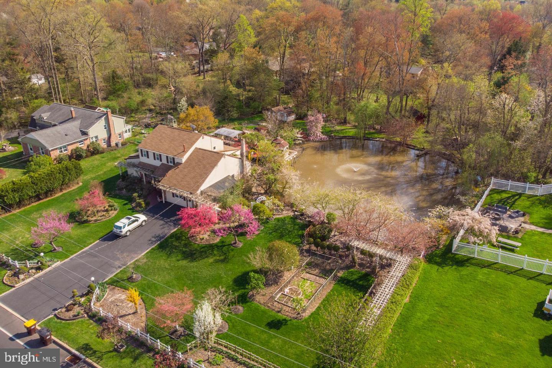
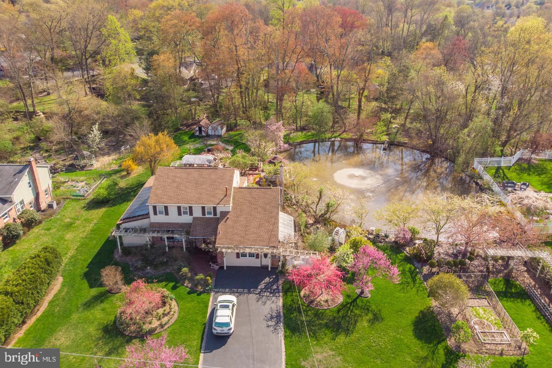
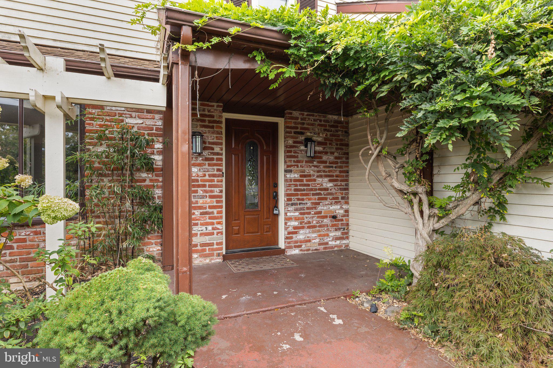
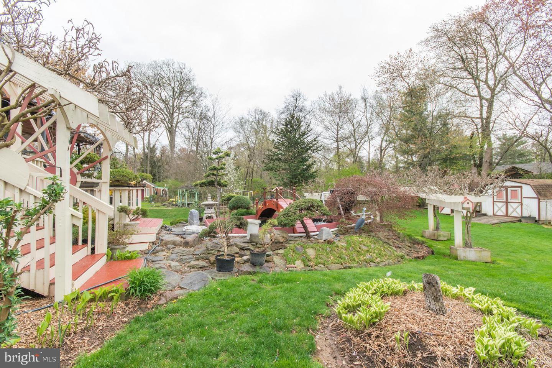
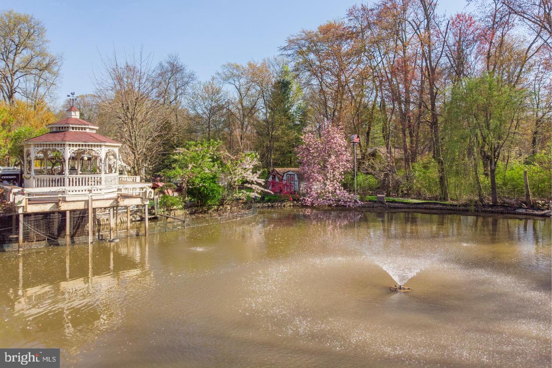
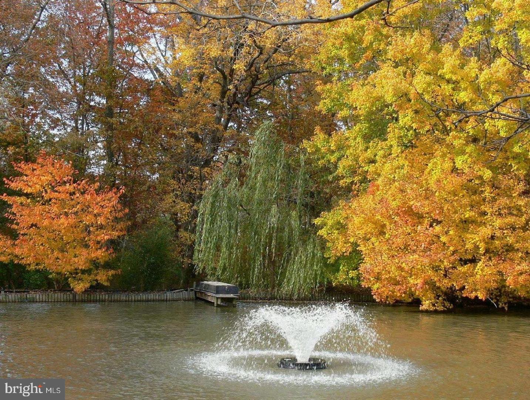
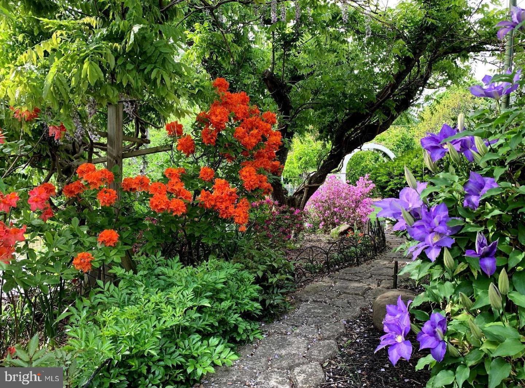
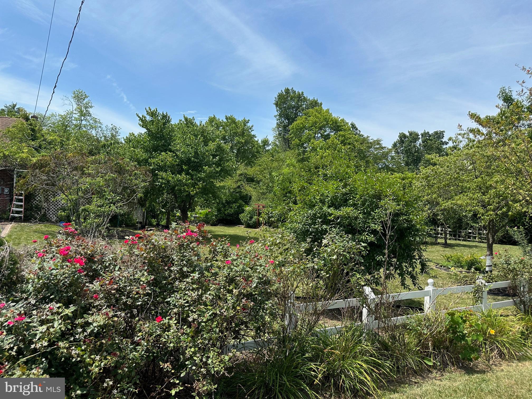
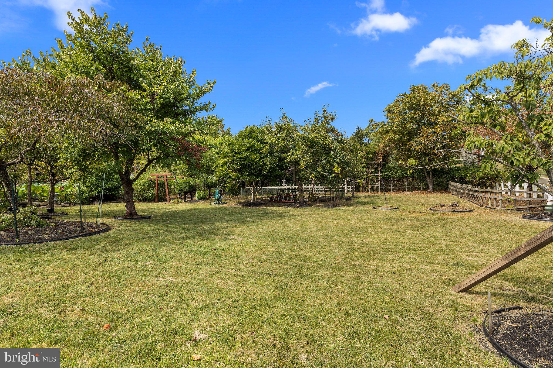
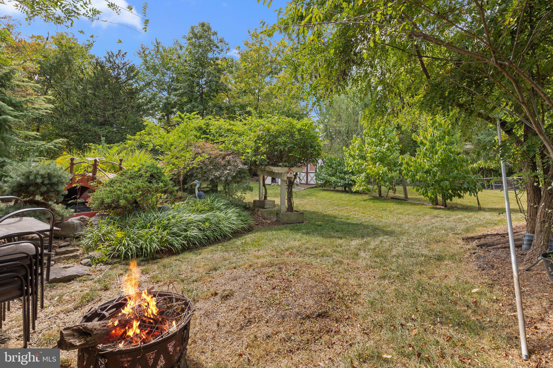
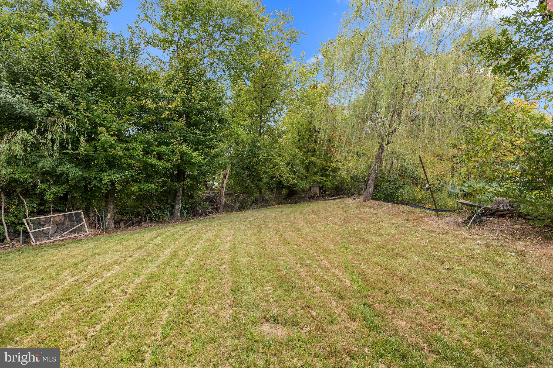
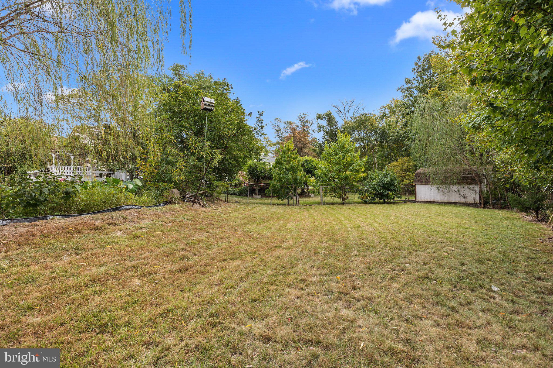
BACK ON THE MARKET !!! Welcome to your suburban Oasis on close to an ACRE of land with many unique outdoor features, including its own private pond. The home is a gardeners' dream with extensive landscaping with many fruit trees! 
This property will make you feel as though you are in a sanctuary while being close to all major amenities and located in a desirable school district!

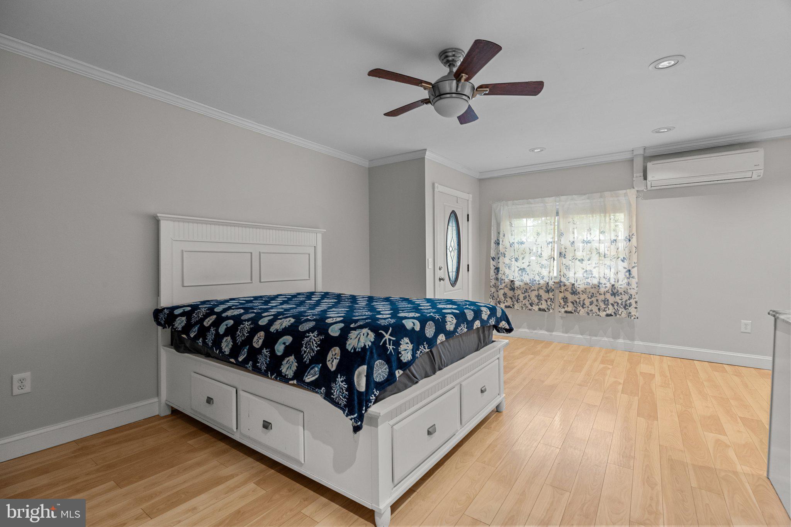
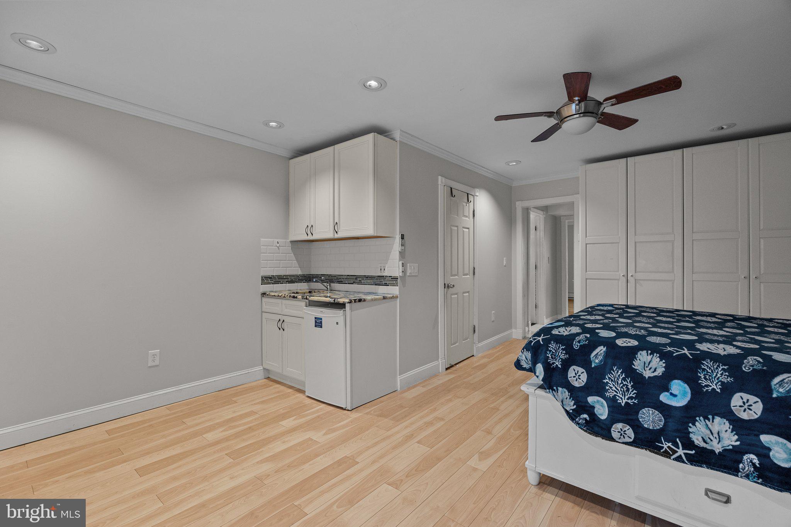
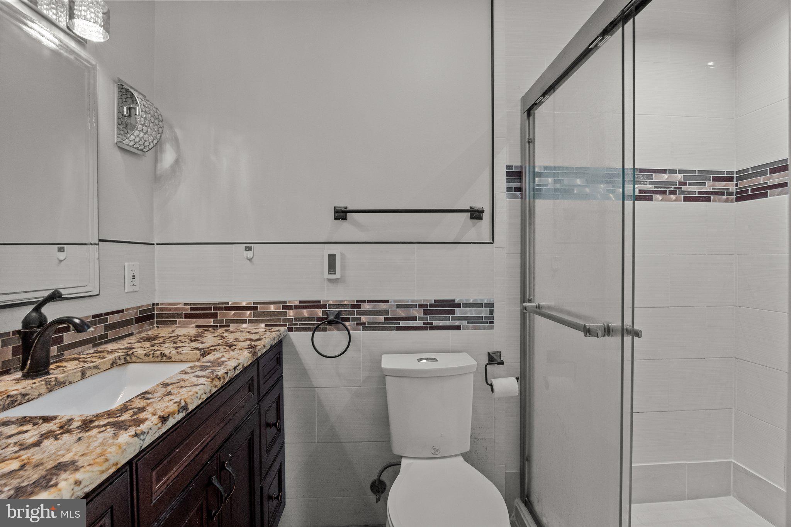
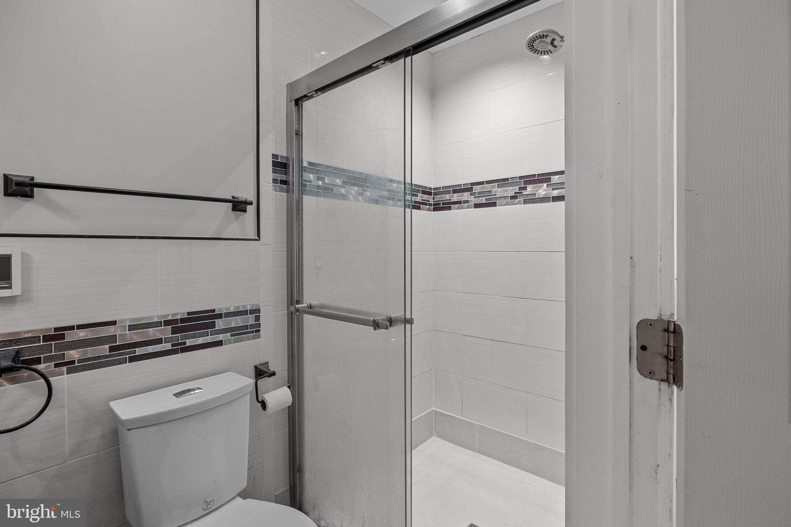
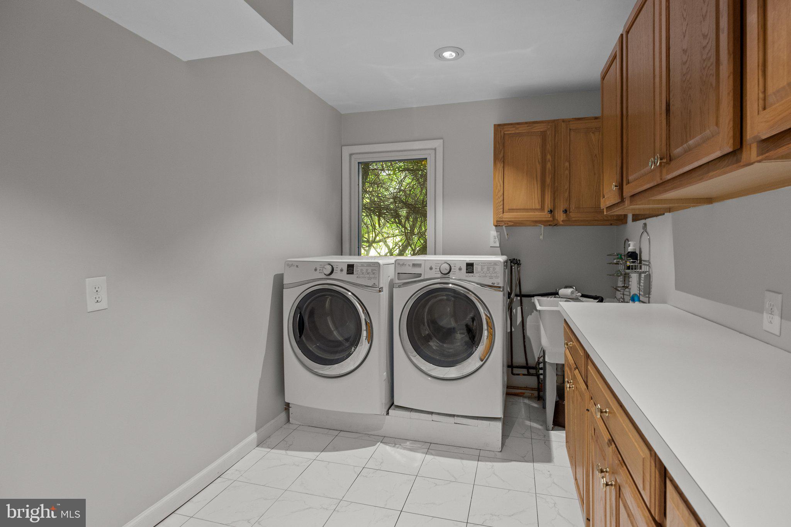
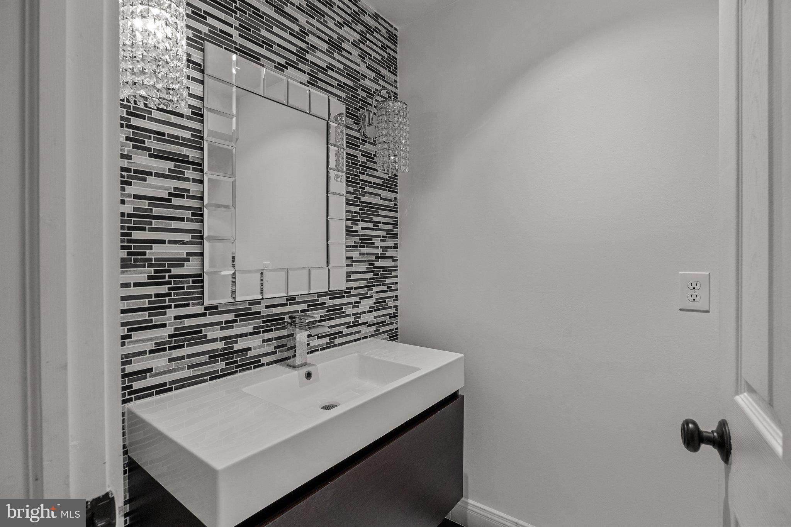
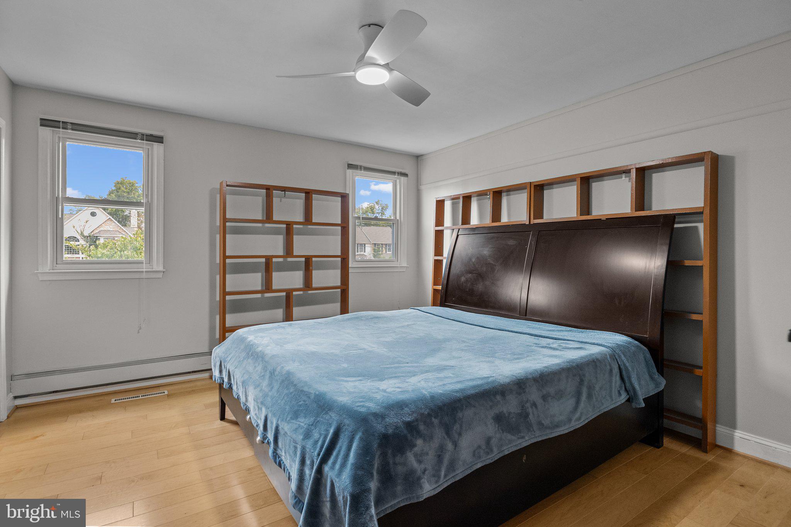
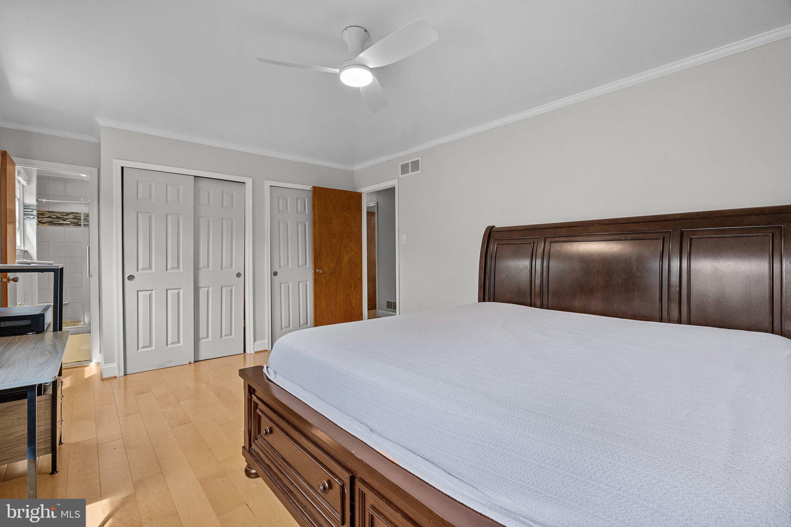
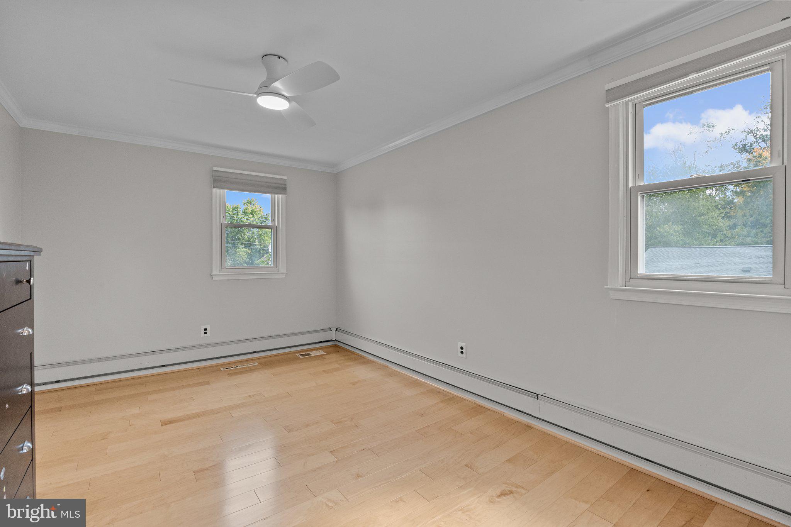
This expansive home boasts close to 3600+ sf (an addition added a first floor bedroom and full bathroom) perfect for those looking for first floor living. In total the home has 4 bedrooms , 3 full bathrooms and powder room on the first floor. The garage was converted to an IN LAW SUITE in 2017 and has its own entry, as well as its own tastefully updated full bathroom. There is also a powder room and large sunroom on the first floor. The first floor is also home to a large LAUNDRY room (newer washer & dryer included).

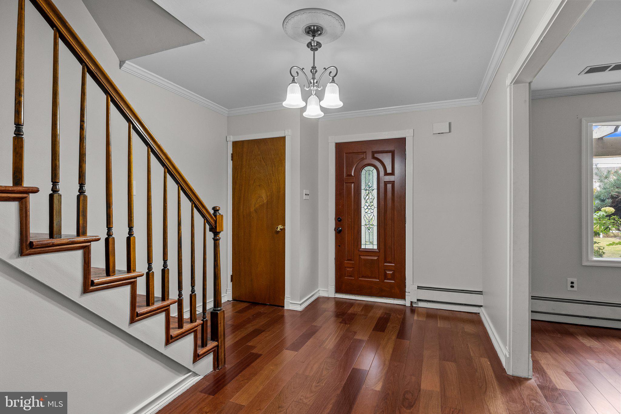
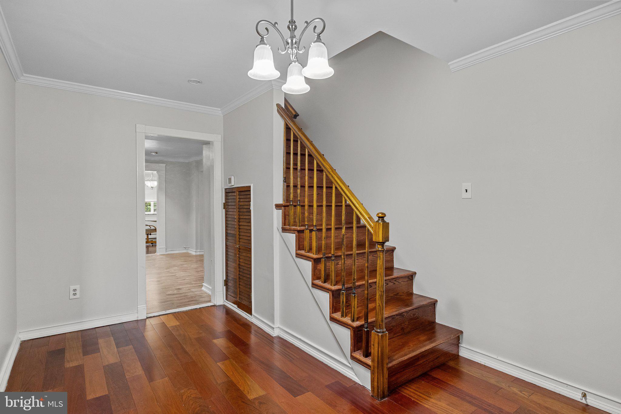
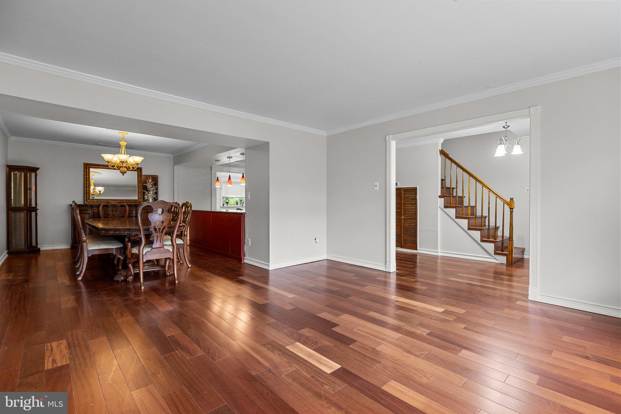
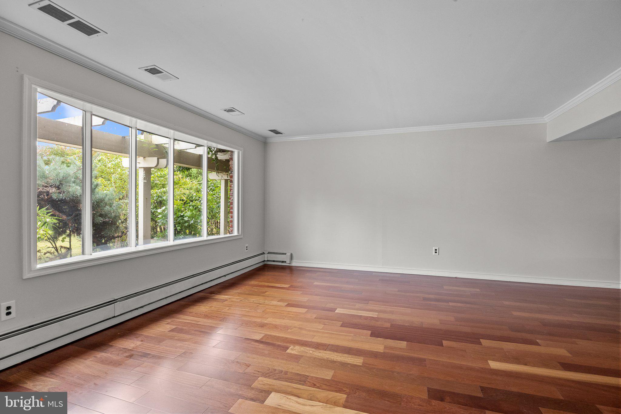
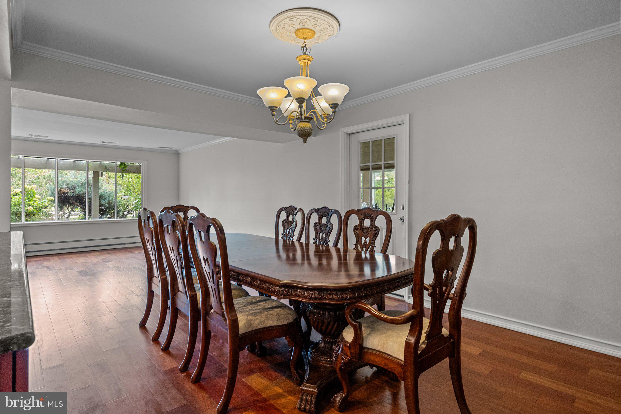
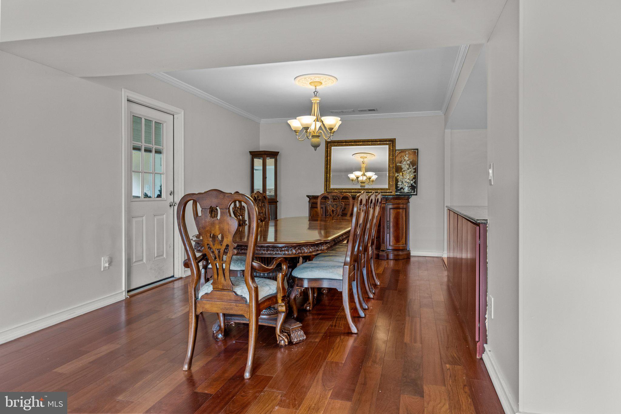
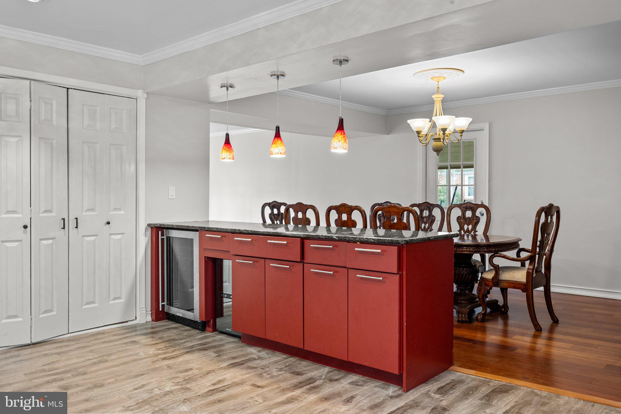
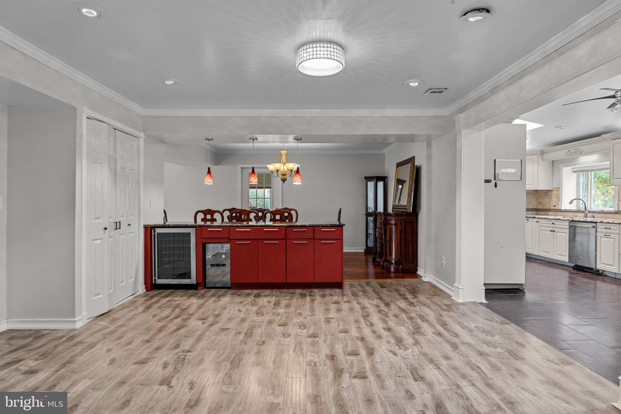
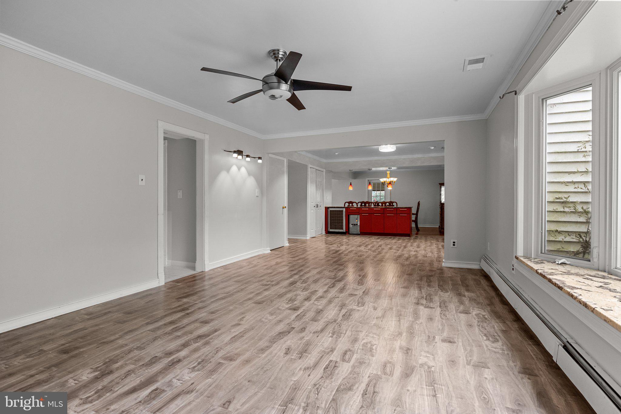
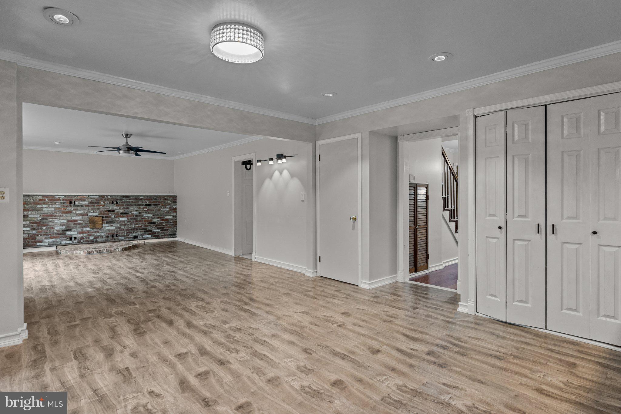
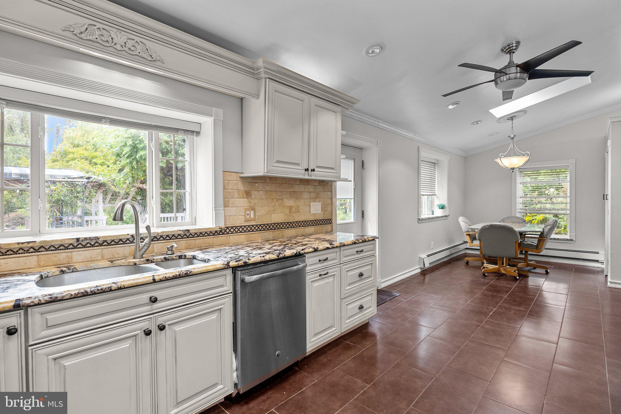
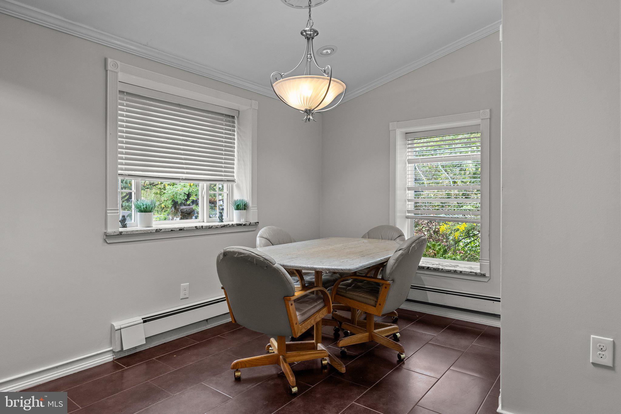
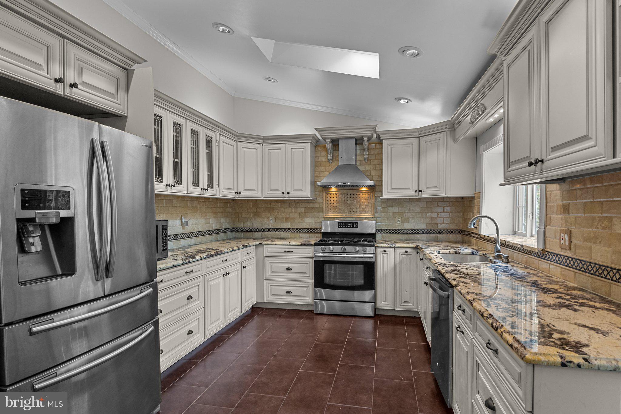
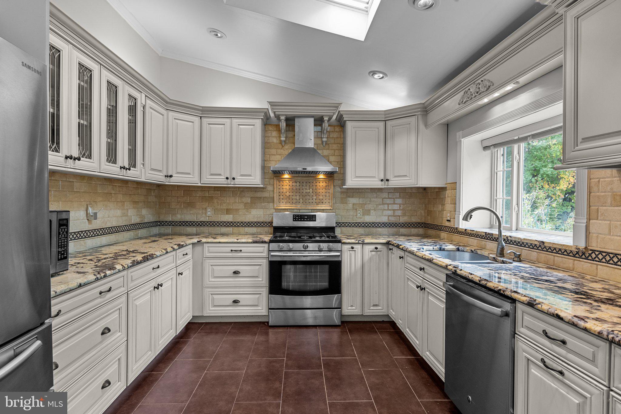
Entering into the home you will pass through the foyer and into a large open space perfect for entertaining, complete with an oversized bar featuring plenty of storage as well as extensive counter space. This area opens up to the large living room and the updated eat in kitchen with breakfast area featuring newer cabinets, stainless appliances, and granite countertops as well as a well appointed formal dining area. 

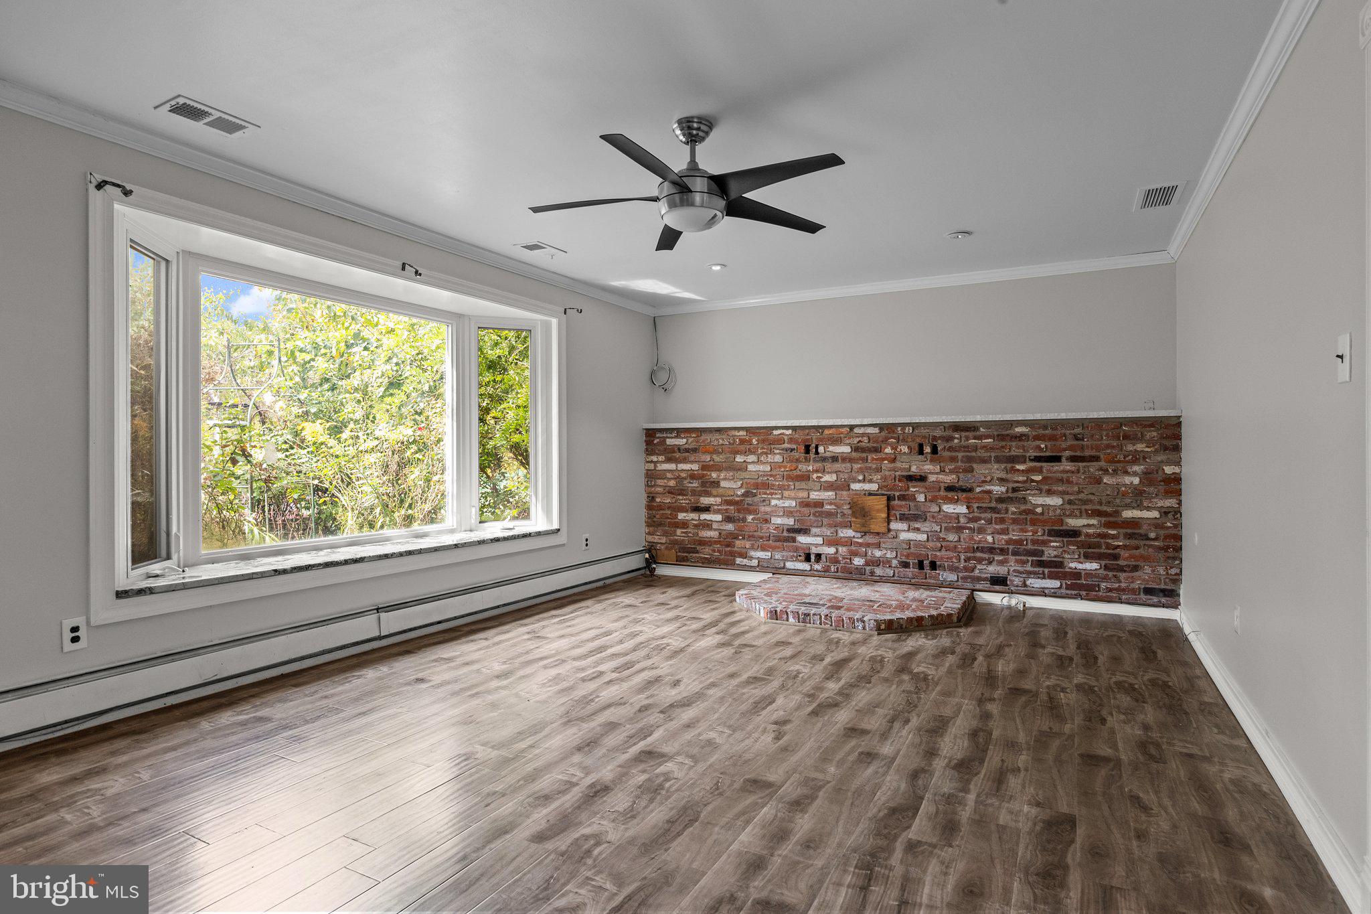
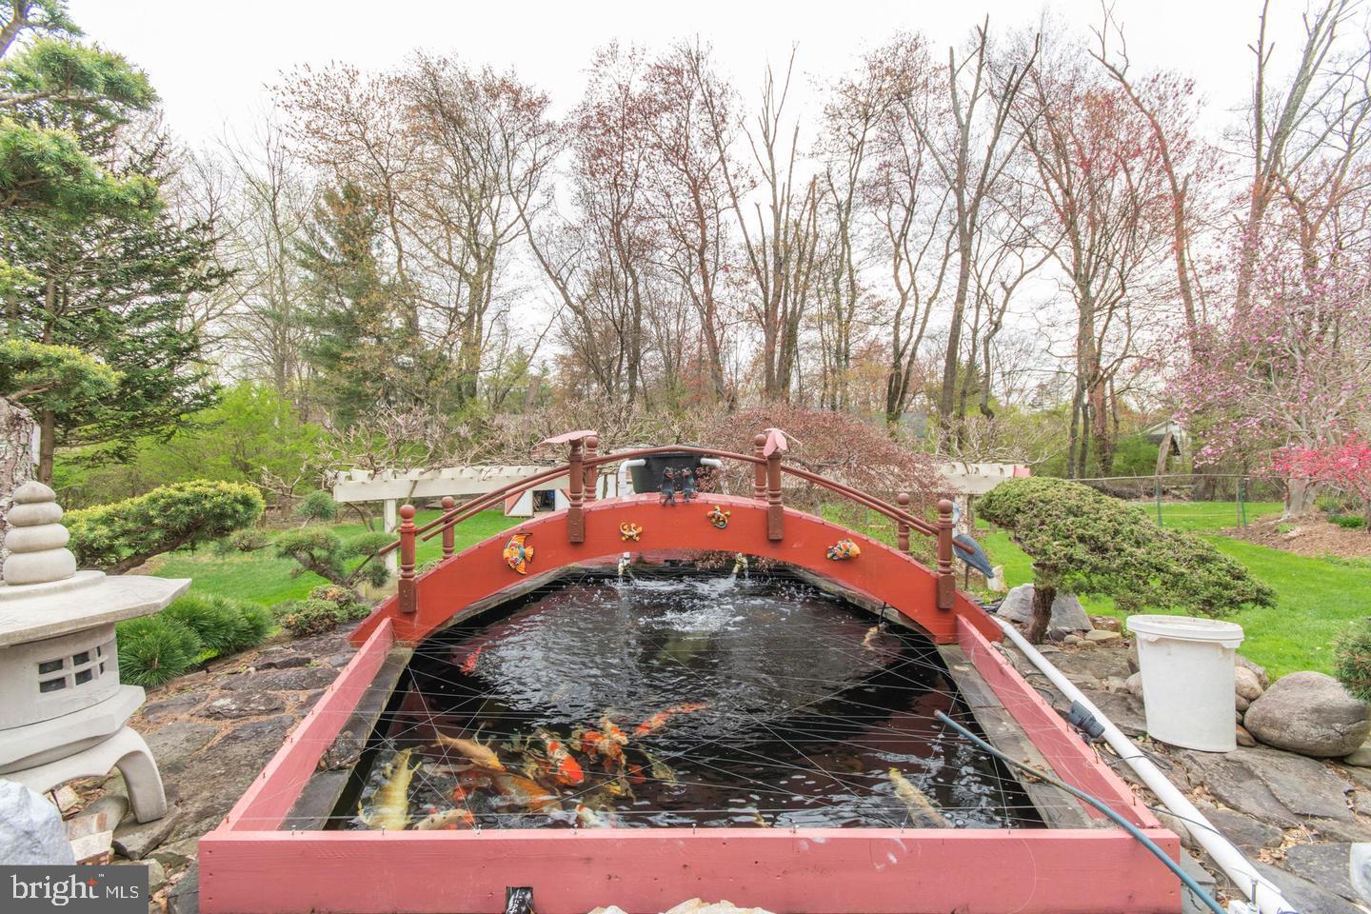
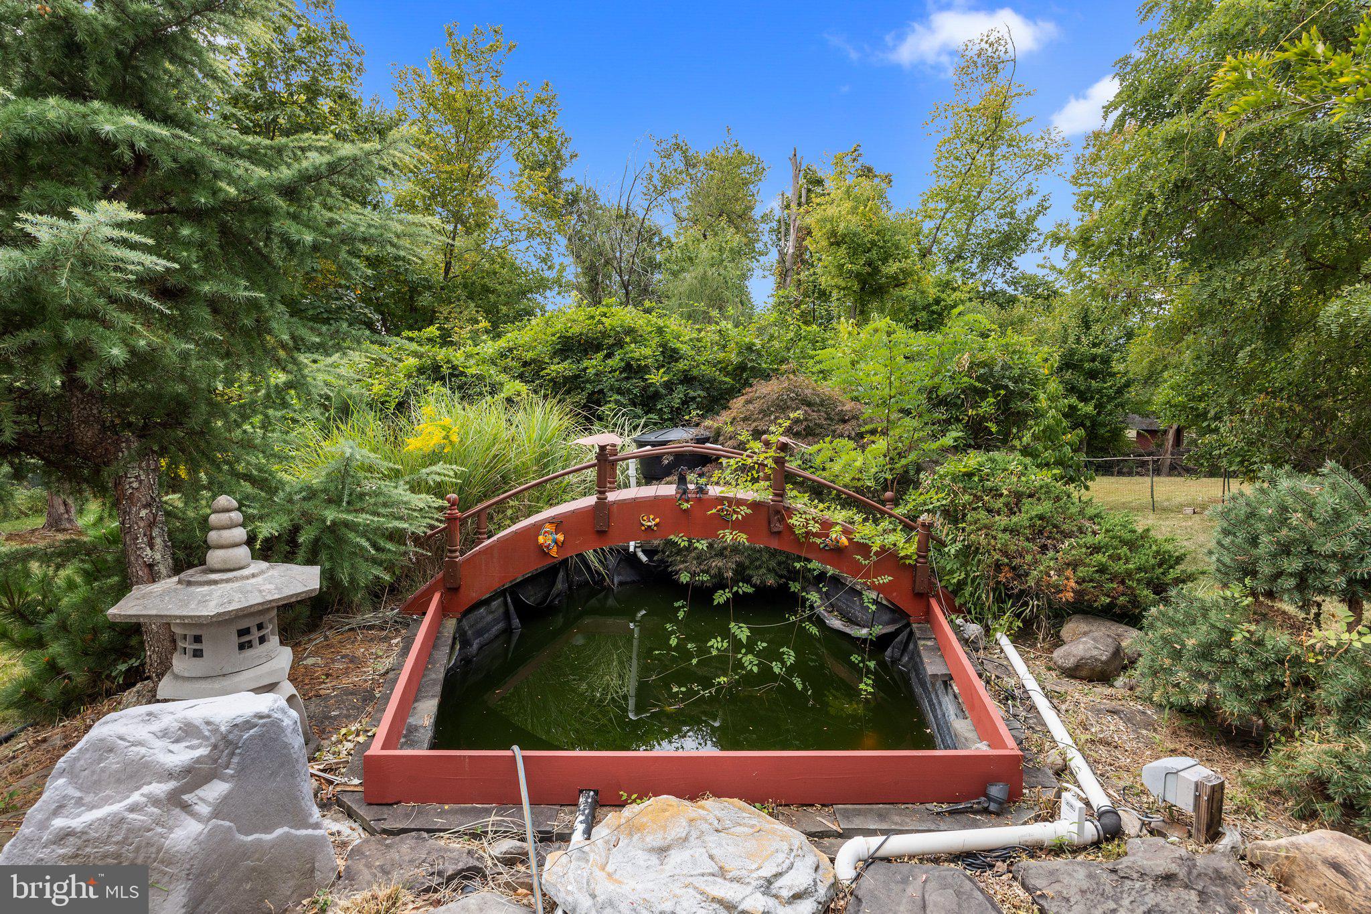
The living room has a terrific large window that offers a picturesque view of the large pond area without even stepping outside. Adjacent to the dining room is the family room provide tons of natural light from the front of the home. 

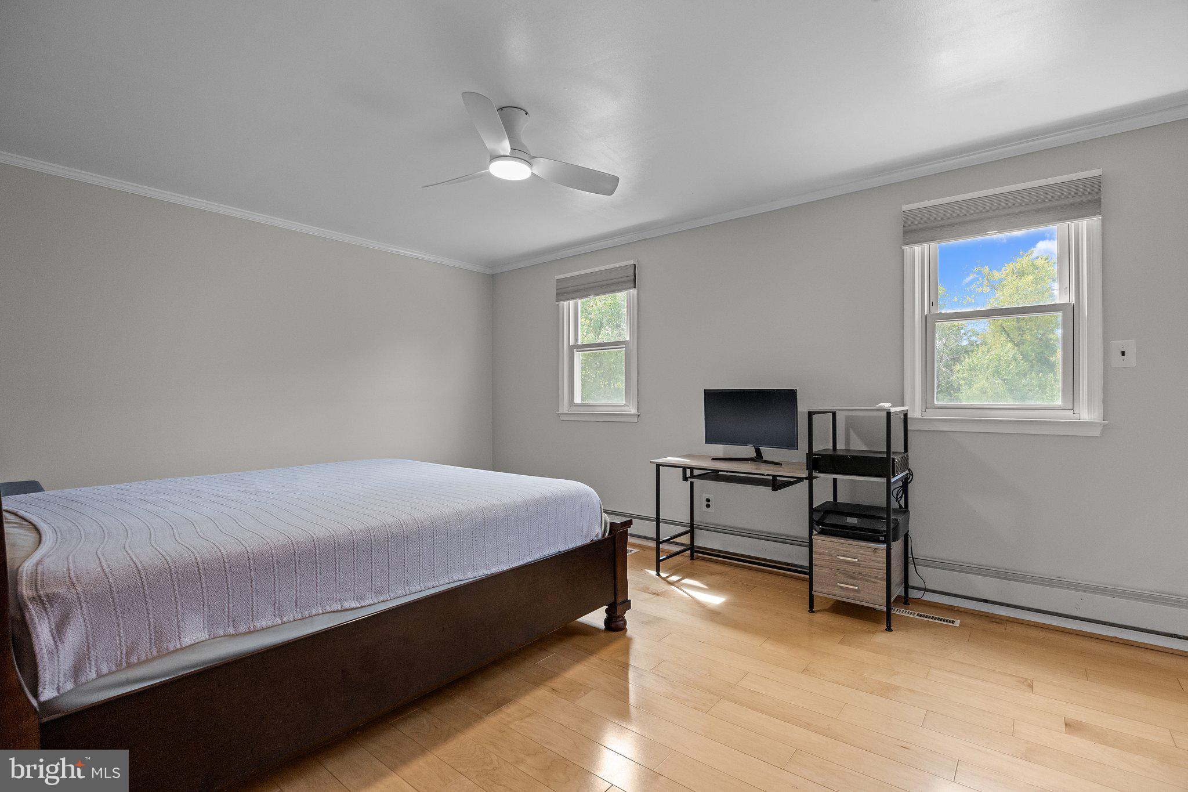
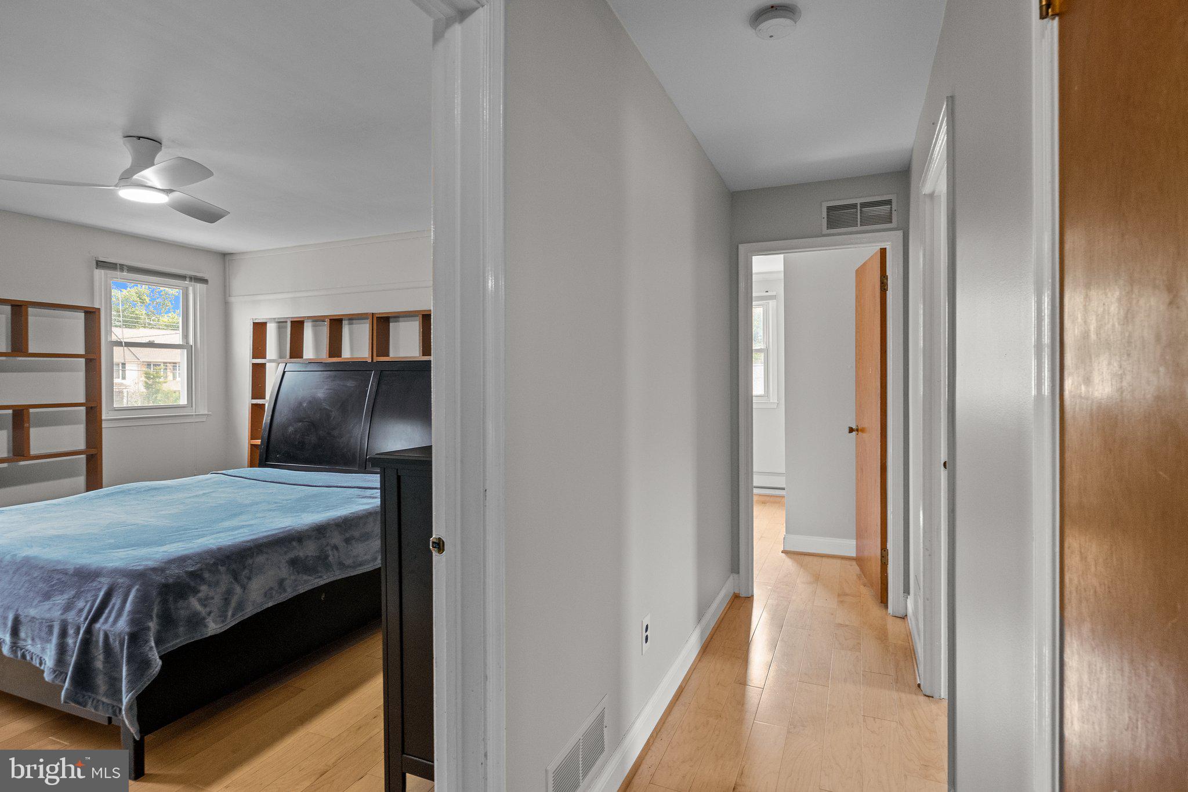
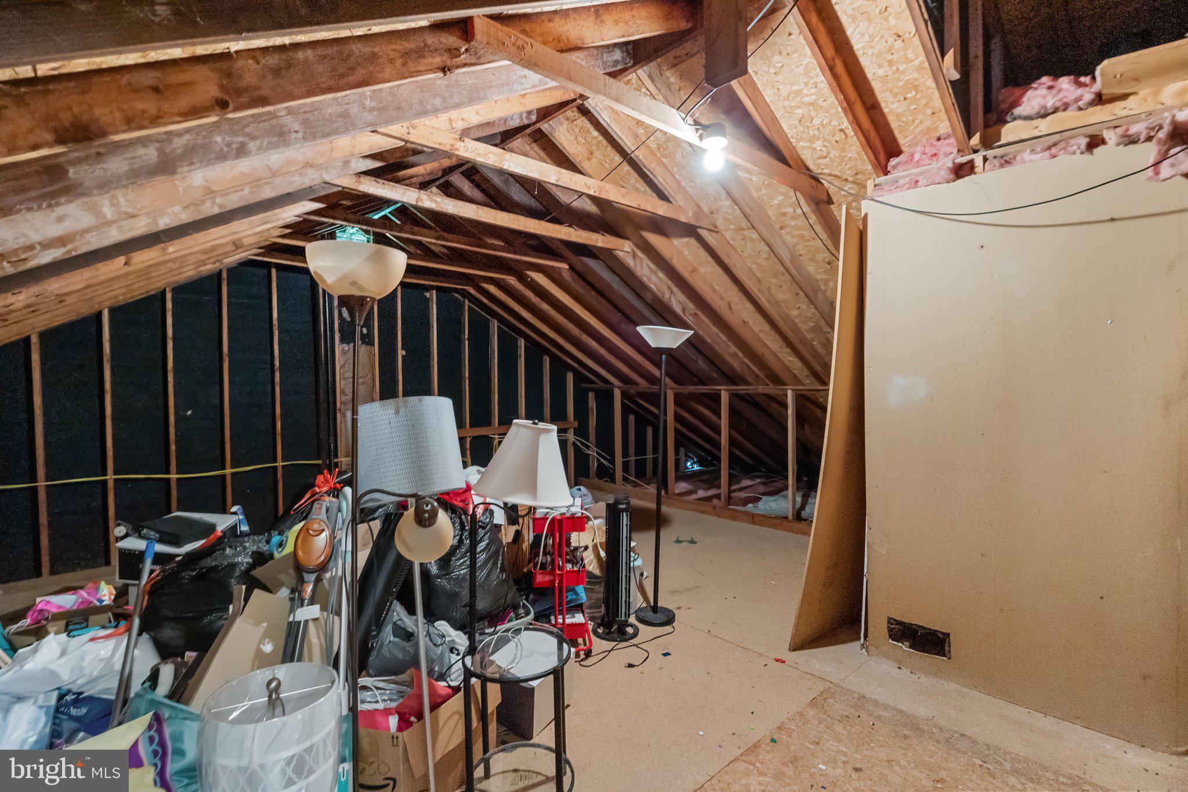
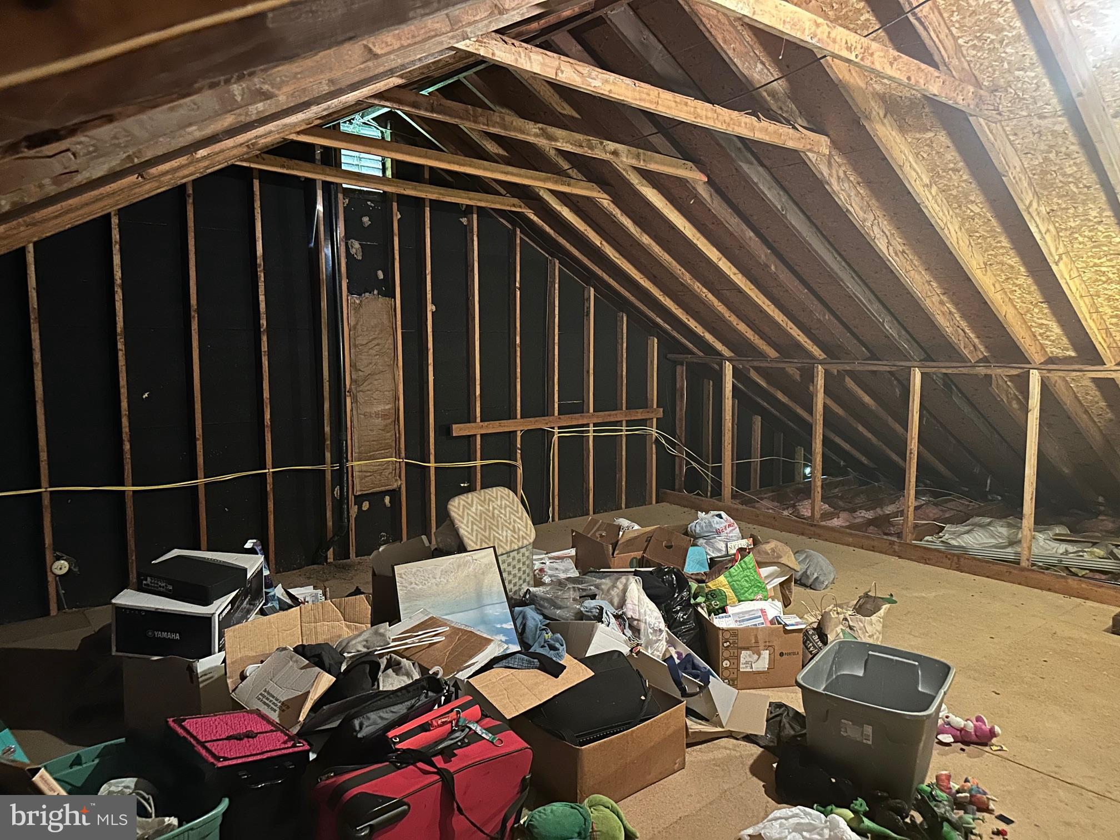
Upstairs are three additional large bedrooms, as well as an unfinished Attic space (400+ SF) perfect for all of your storage needs (potential to finish and add even more square footage if desired). 

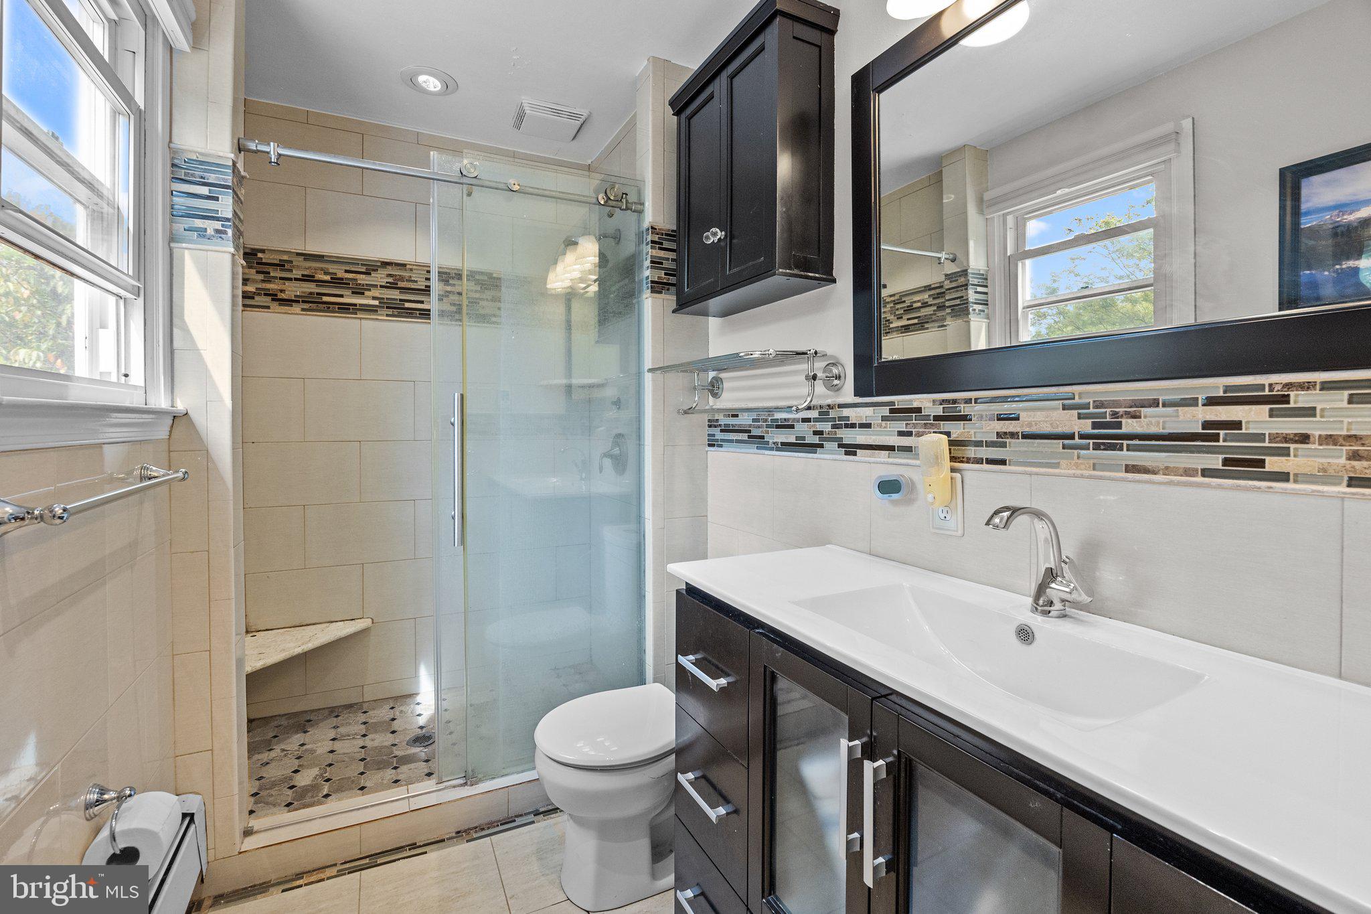
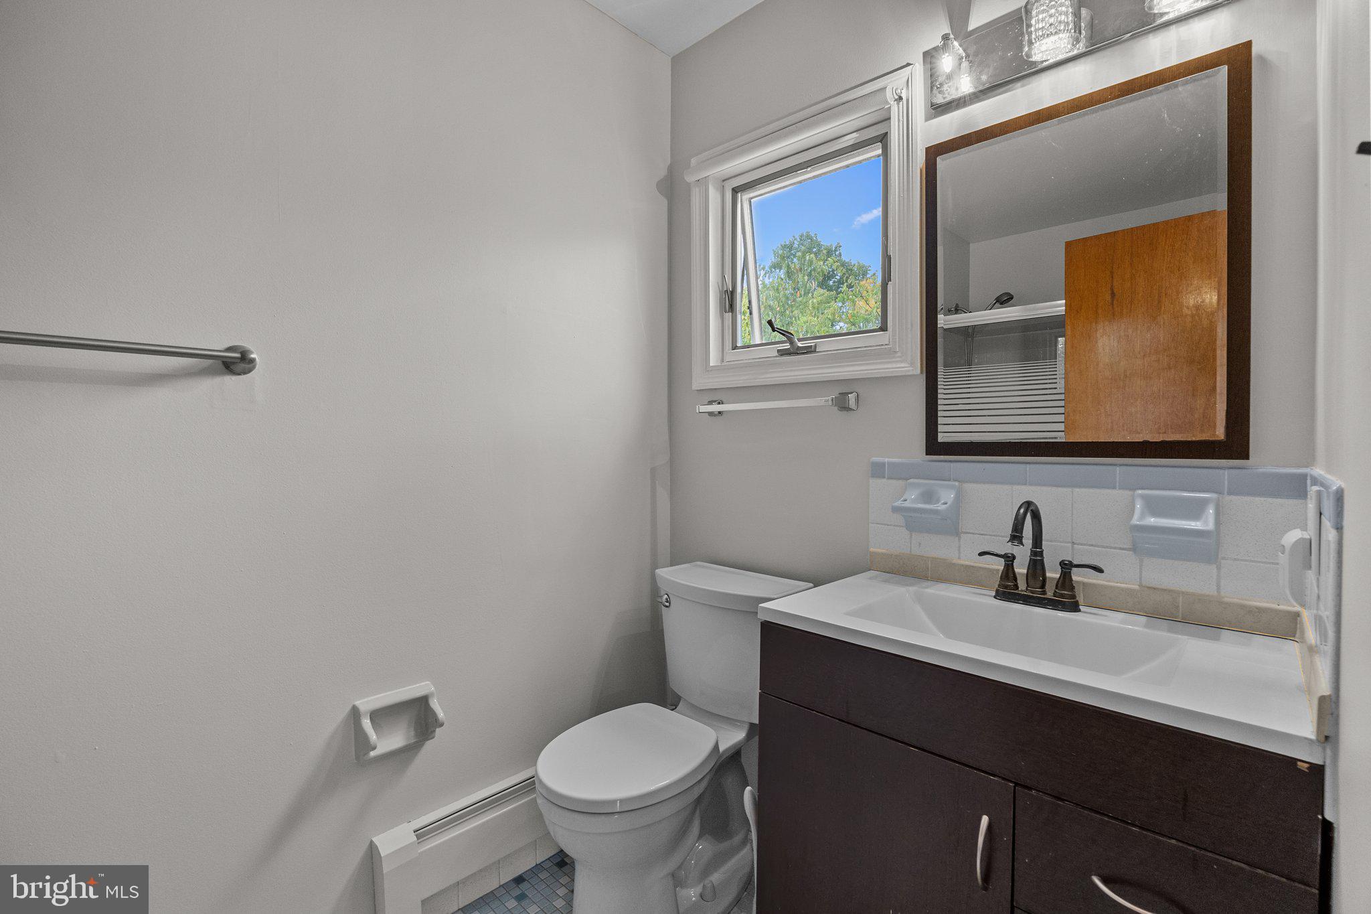
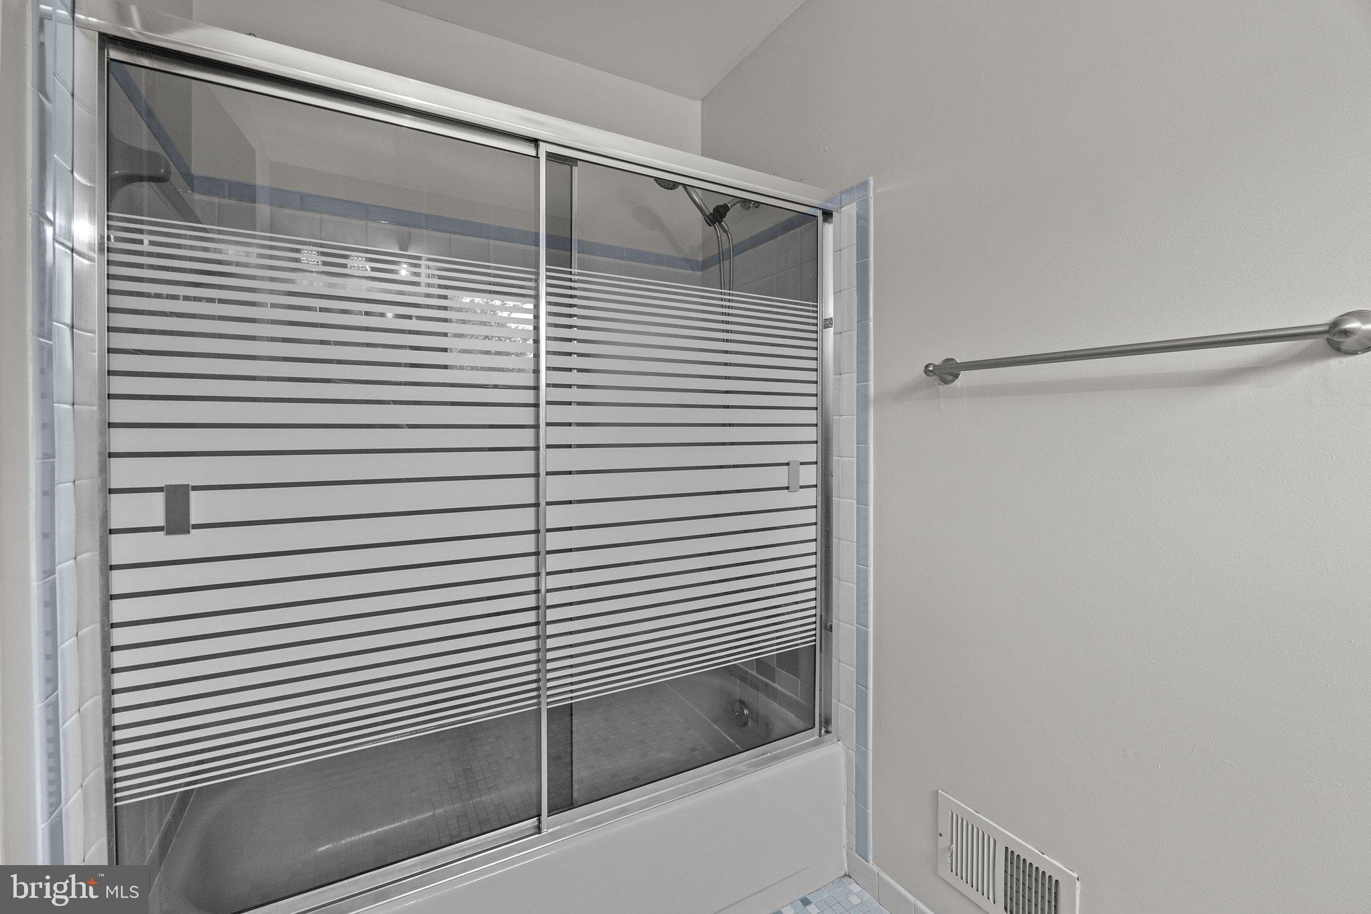
The primary bedroom has its own full bathroom and the two other bedrooms share an updated full  bath (updated in 2016). 

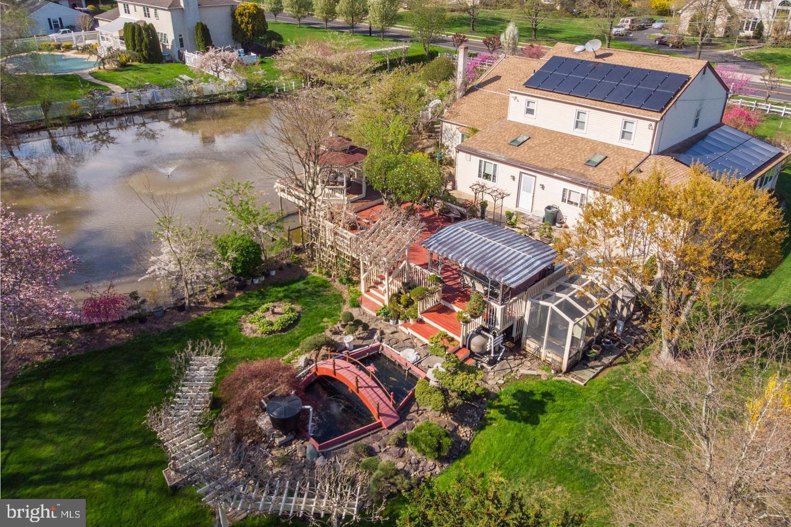
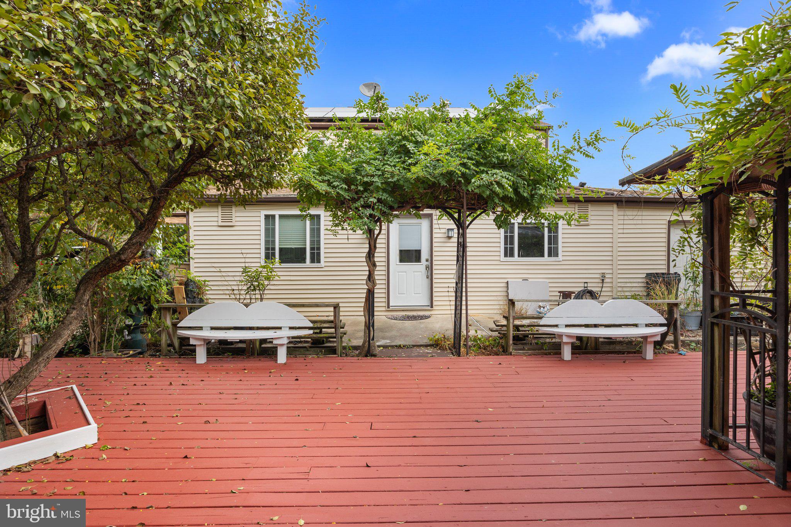
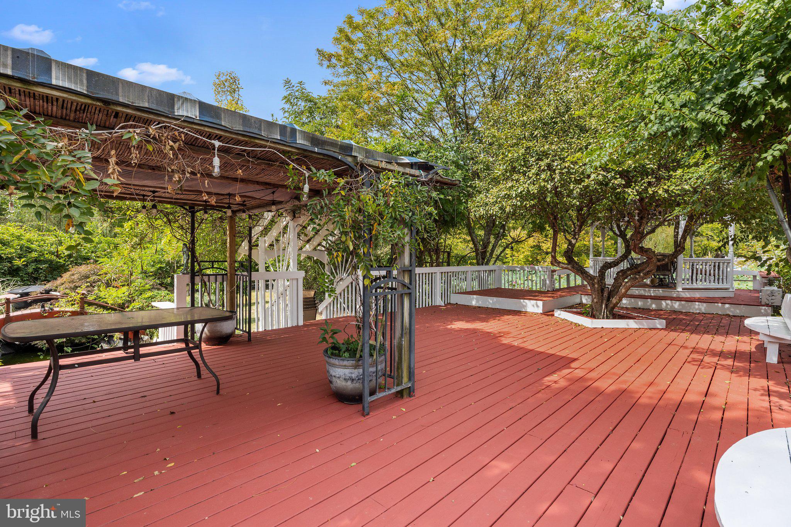
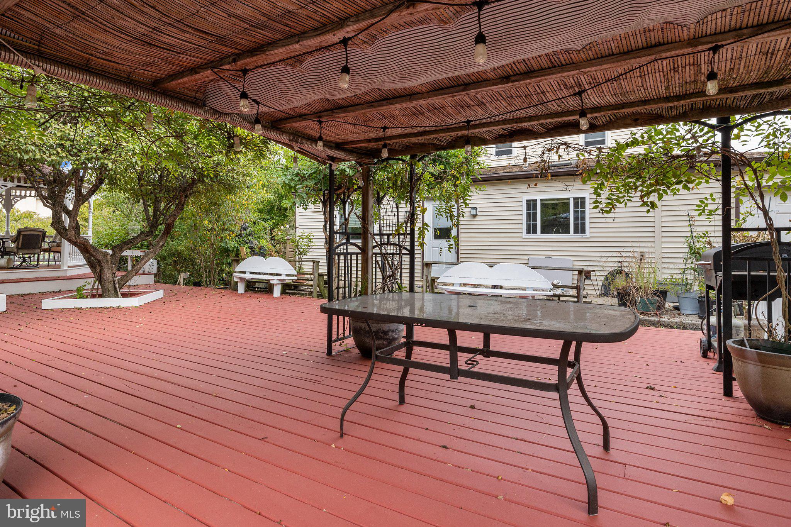
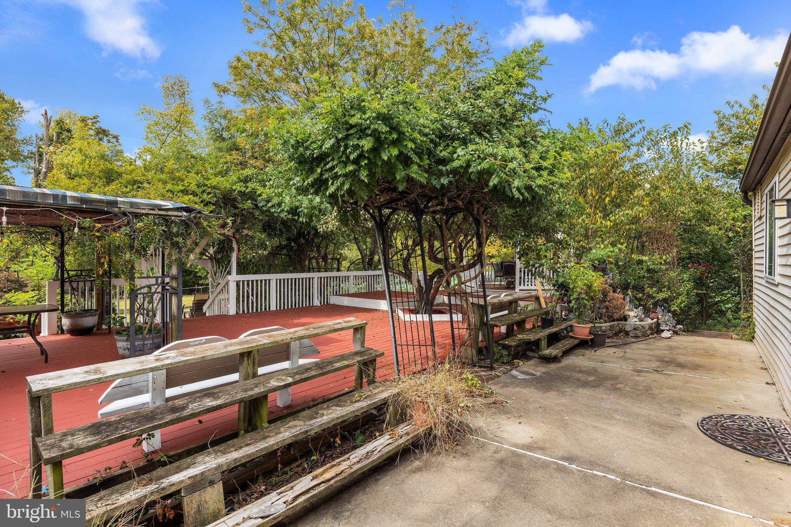
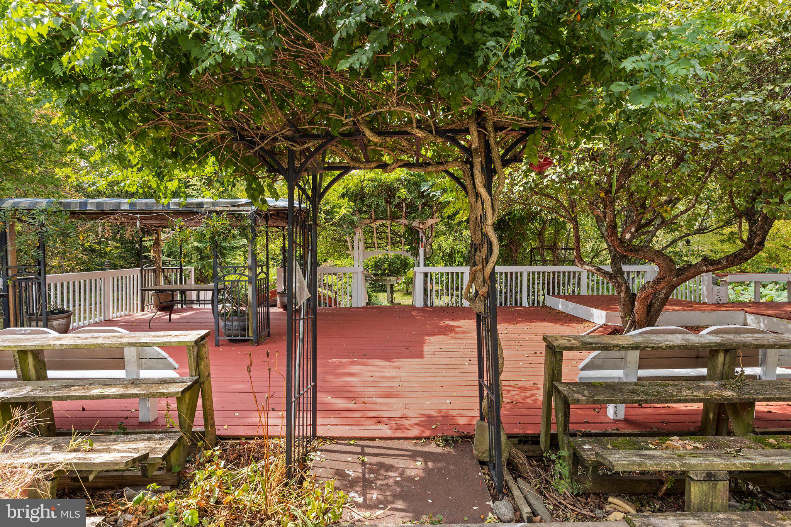
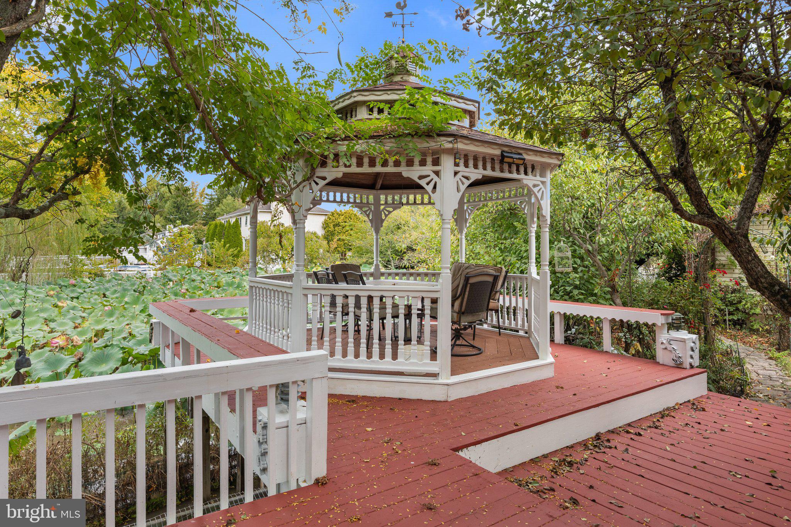
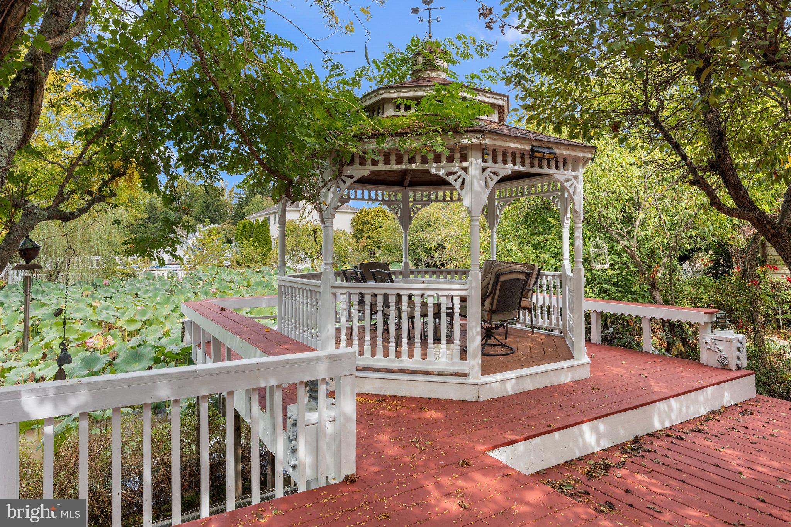
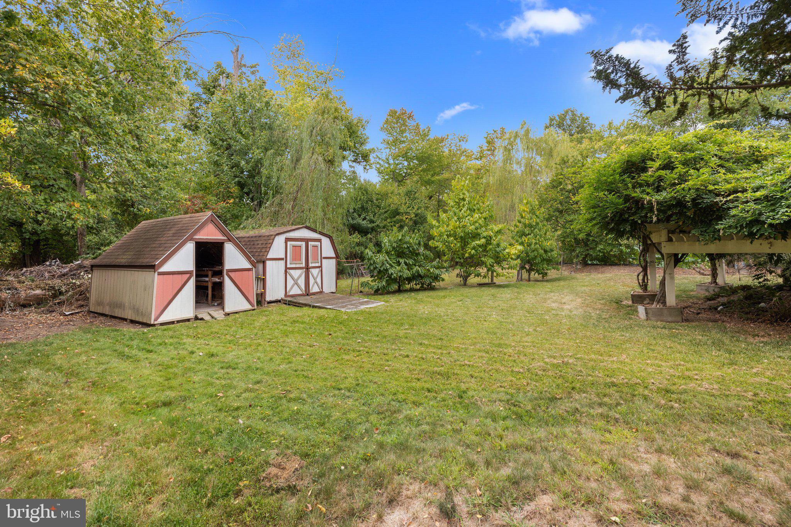
The outside truly sets this property apart into a class of its own, complete with a large pond overlooked from an 800 square foot deck and Amish built gazebo, koi pond, professionally landscaped yard featuring many cherry blossom and fruit trees, and plenty of opportunity for you to embrace your landscape design desires! While the home does not have a basement or garage, there is plenty of space for storage in the walk in attic on the second floor. 

Additionally, two sheds your outdoor storage needs, 32 SOLAR PANELS (2014) that are owned outright and save the current owner roughly $190 in electric cost monthly, as well a 10 KWH gas stand by whole house generator by Generac (2014). 
Newer ROOF and HVAC installed in 2017 position this home well for the future with minimal near term expenses!

LOCATION! LOCATION! LOCATION!   Located in the well respected Hatboro-Horsham school district. The neighborhood is close to shopping, parks and township amenities inclusive of sports fields. Major arteries are a short distance away allowing for easy access for all of your needs. 964 Limekiln Pike is close to popular shopping centers with stores including Whole Foods, Trader Joe's, Target, and Costco. There's also easy access to Bulter Pike, Horsham Rd, Welsh Rd, and Rt-309. 

Schedule your showing today!

933 HERMAN ROAD

Message successfully sent.

What would you like to know?

What is 3 + 4 ?

I agree to receive email communication and understand I can unsubscribe at any time.

I agree to be contacted by Charis Realty Group - Christine Issler, Broker via call, email, and text for real estate services. To opt out, you can reply 'stop' at any time or reply 'help' for assistance. You can also click the unsubscribe link in the emails. Message and data rates may apply. Message frequency may vary. Privacy Policy

Related Properties

PRESERVE AT MAPLE GLEN by Sal Paone Builder is an exclusive community of 53 luxury carriage homes, ideally situated in the heart of Maple Glen. Showcasing exceptional craftsmanship, refined finishes, and thoughtfully designed floor plans, these homes offer a sophisticated yet comfortable lifestyle.

Lot 38 features the Cade floor plan (to be built) and is ideally positioned on a premium homesite backing to preserved open space, offering added privacy and scenic views. Designed with both style and functionality in mind, highlights include 9-foot ceilings on the main and second levels, a sun-filled great room with gas fireplace, a private first-floor study, and an open layout ideal for everyday living and entertaining. The upper level offers three spacious bedrooms, including a well-appointed primary suite, along with the convenience of second-floor laundry.

Preserve at Maple Glen offers five distinct floor plans to suit a variety of lifestyles, including the Murphy plan with a sought-after first-floor primary suite. Each home is appointed with quality finishes such as hardwood flooring, Hardie Board siding, and expertly crafted details throughout.

Enjoy a serene setting with close proximity to local shops, dining, and everyday conveniences, as well as easy access to Route 309 and the Pennsylvania Turnpike.

Experience timeless design and the signature craftsmanship of Sal Paone Builder—only at Preserve at Maple Glen.
#PAMC2194942

HORSHAM

Lot 38 DENALI DRIVE

3 Beds

2 Baths

2,530 Sq.Ft.

$739,900

MLS#: PAMC2194942

PRESERVE AT MAPLE GLEN by Sal Paone Builder is an exclusive community of 53 luxury carriage homes, ideally situated in the heart of Maple Glen. Showcasing exceptional craftsmanship, refined finishes, and thoughtfully designed floor plans, these homes offer a sophisticated yet comfortable lifestyle. 
The  Knox floor plan is  designed with both style and functionality in mind, highlights include 9-foot ceilings on the main and second levels, a sun-filled great room with gas fireplace, and an open layout ideal for everyday living and entertaining. The upper level offers three spacious bedrooms, including a well-appointed primary suite, along with the convenience of second-floor laundry. 
Preserve at Maple Glen offers five distinct floor plans to suit a variety of lifestyles, including the Murphy plan with a sought-after first-floor primary suite. Each home is appointed with quality finishes such as hardwood flooring, Hardie Board siding, and expertly crafted details throughout. 
Enjoy a serene setting with close proximity to local shops, dining, and everyday conveniences, as well as easy access to Route 309 and the Pennsylvania Turnpike. Experience timeless design and the signature craftsmanship of Sal Paone Builder—only at Preserve at Maple Glen.
#PAMC2189622

HORSHAM

Lot 30 DENALI DR

3 Beds

2 Baths

2,259 Sq.Ft.

$699,900

MLS#: PAMC2189622
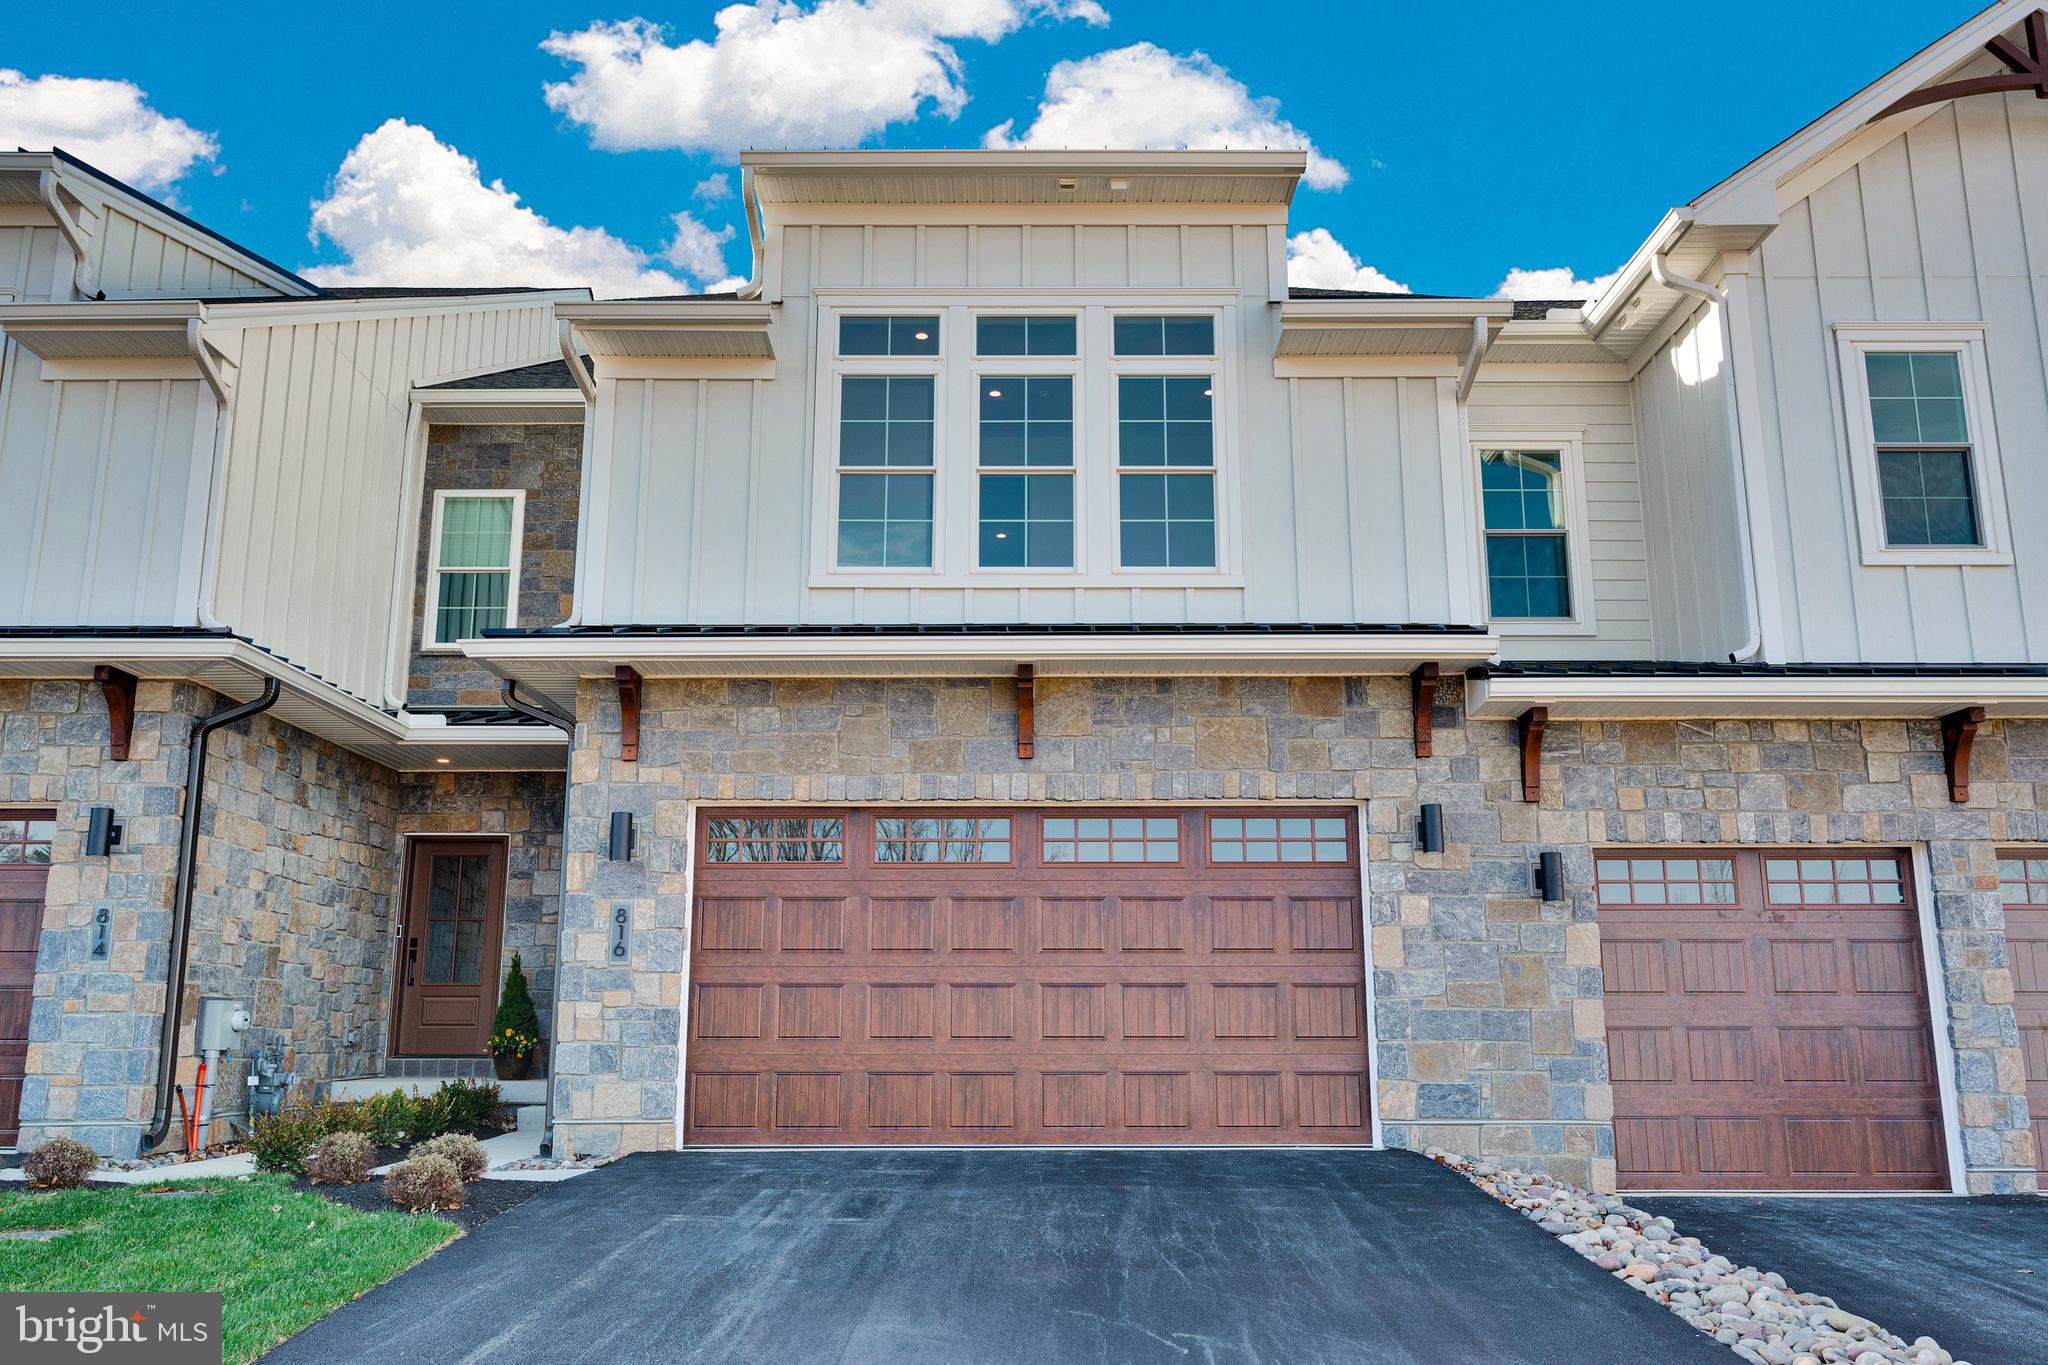
PRESERVE AT MAPLE GLEN by Sal Paone Builder is an exclusive community of 53 luxury carriage homes, ideally situated in the heart of Maple Glen. Showcasing exceptional craftsmanship, refined finishes, and thoughtfully designed floor plans, these homes offer a sophisticated yet comfortable lifestyle. 
The  Knox floor plan is  designed with both style and functionality in mind, highlights include 9-foot ceilings on the main and second levels, a sun-filled great room with gas fireplace, and an open layout ideal for everyday living and entertaining. The upper level offers three spacious bedrooms, including a well-appointed primary suite, along with the convenience of second-floor laundry. 
Preserve at Maple Glen offers five distinct floor plans to suit a variety of lifestyles, including the Murphy plan with a sought-after first-floor primary suite. Each home is appointed with quality finishes such as hardwood flooring, Hardie Board siding, and expertly crafted details throughout. 
Enjoy a serene setting with close proximity to local shops, dining, and everyday conveniences, as well as easy access to Route 309 and the Pennsylvania Turnpike. Experience timeless design and the signature craftsmanship of Sal Paone Builder—only at Preserve at Maple Glen.
#PAMC2182520

HORSHAM

Lot 33 DENALI DR

3 Beds

2 Baths

2,259 Sq.Ft.

$699,900

MLS#: PAMC2182520
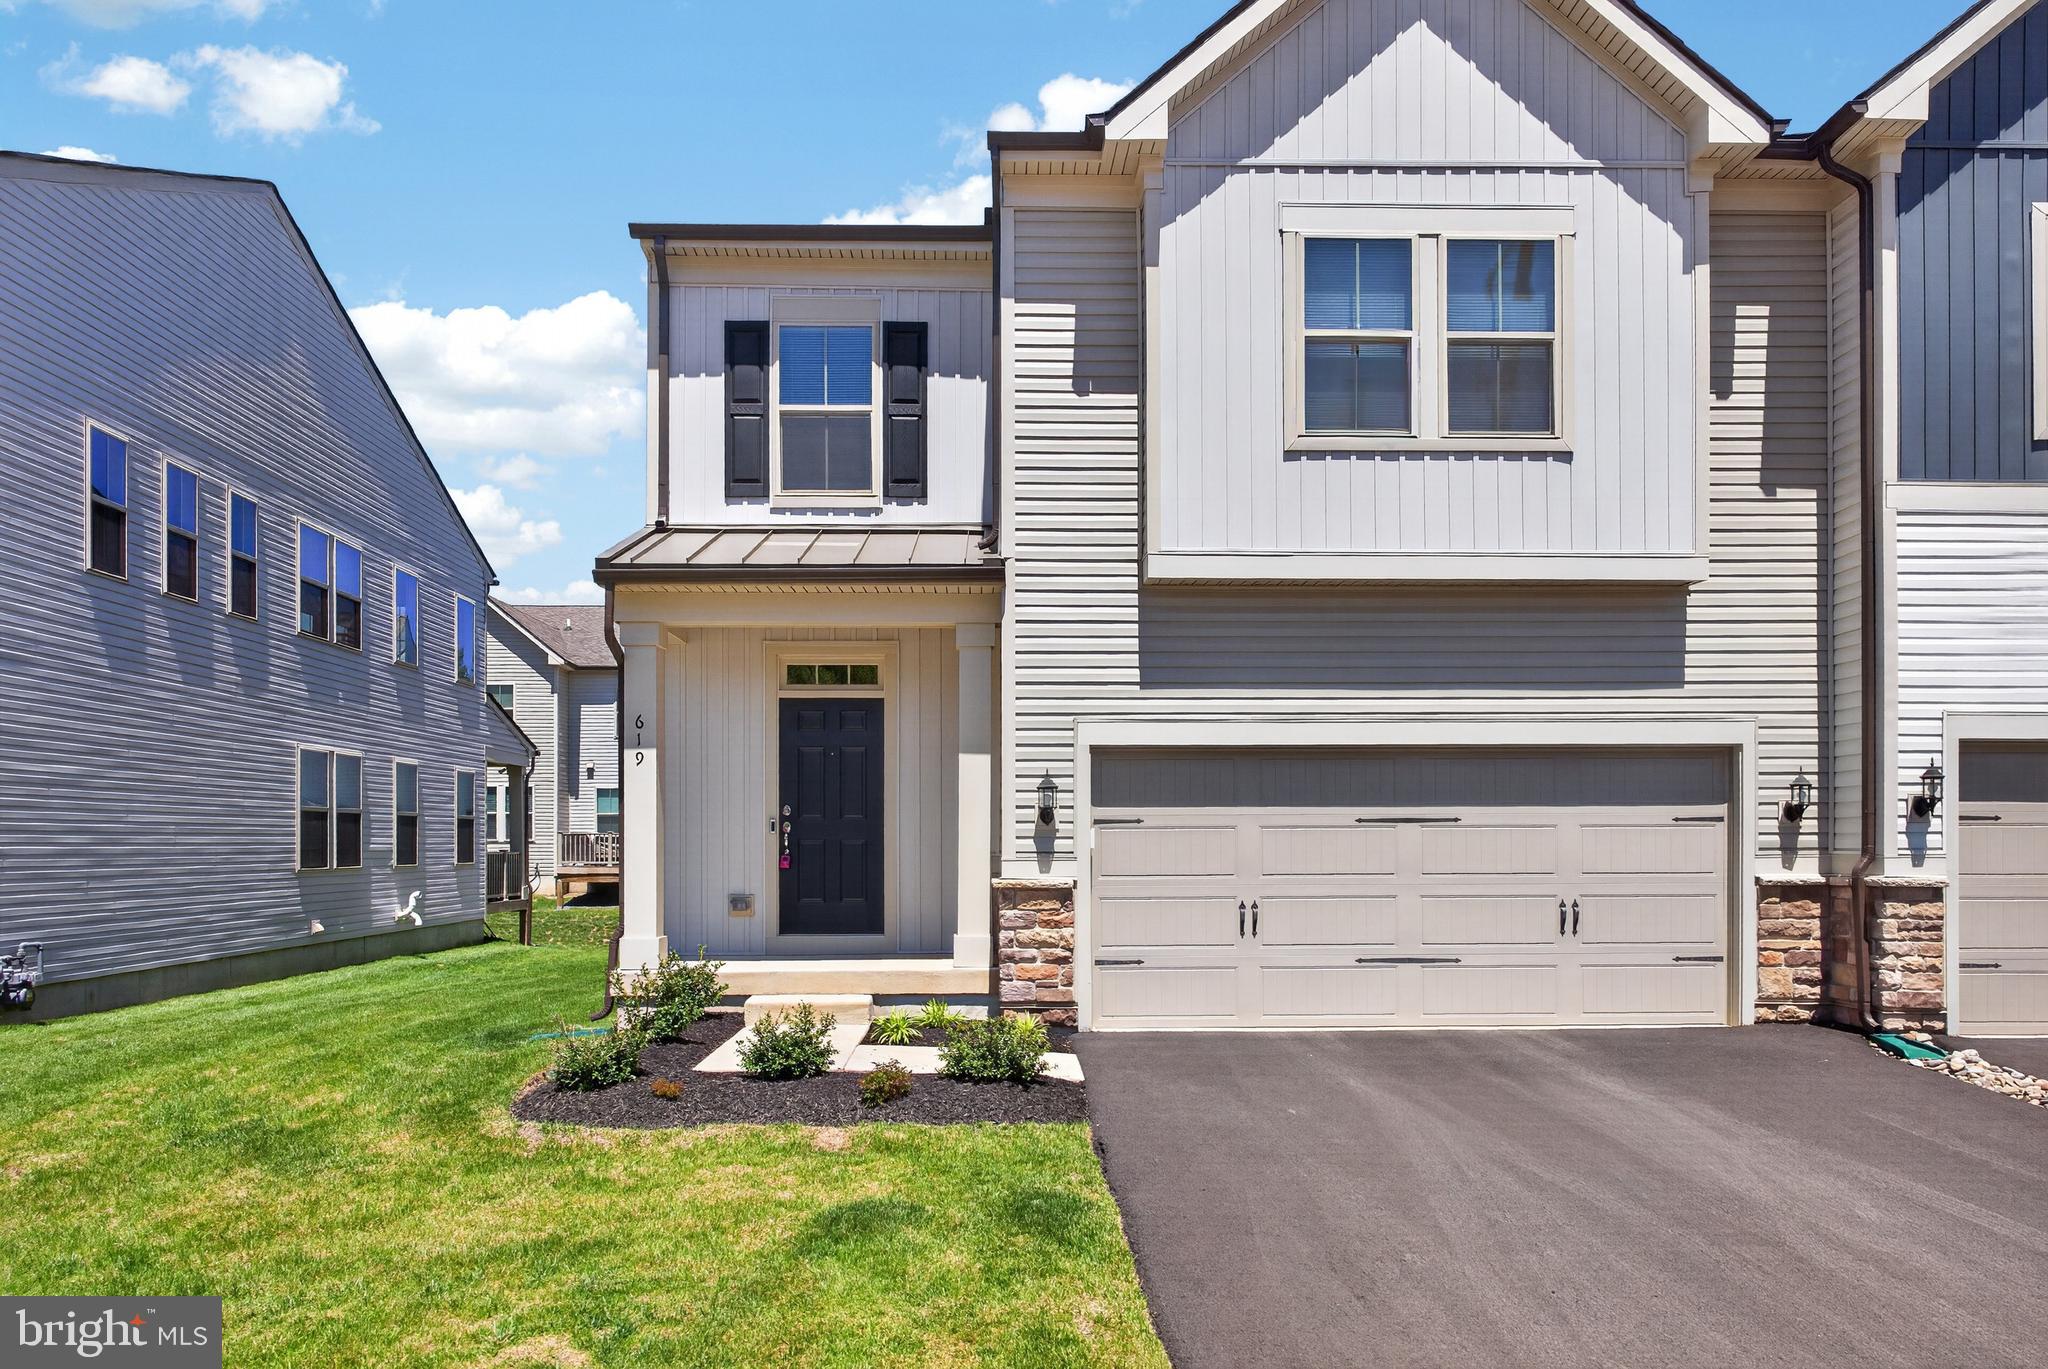
BUYER BONUS! Seller is offering a 2-1 rate buydown—enjoy dramatically lower mortgage payments for your first two years while you settle into your new home! 

Welcome to luxury living in the highly sought-after Liberty Ridge community! This stunning 3-bedroom, 3.5-bath luxury townhome offers modern finishes, spacious living areas, and thoughtful design throughout.
Step onto the covered front porch and enter through the welcoming foyer featuring a coat closet and convenient powder room. The open-concept main level is filled with natural light and offers a spacious living room, cozy family room, and an oversized dining area perfect for entertaining or everyday living. The beautifully appointed kitchen features 42-inch cabinets, quartz countertops, high-end stainless steel appliances, and a large walk-in pantry providing exceptional storage space. Sliders lead to the rear deck, creating the perfect indoor-outdoor flow.
The huge finished basement expands your living space with plush carpeting, recessed lighting, and its own full bathroom — ideal for a media room, guest suite, home gym, or office.
Upstairs, the luxurious primary suite features modern lighting, private access to the upper-level deck, two large walk-in closets, and a stunning primary bathroom complete with dual vanities and upscale finishes. Two additional spacious bedrooms each include ceiling fans and walk-in closets. A full hall bath and convenient upper-level laundry room complete the second floor.
This exceptional home combines space, style, and modern comfort in one of the area’s most desirable communities.
#PAMC2178662

HORSHAM

619 LIBERTY RIDGE ROAD

3 Beds

3 Baths

3,428 Sq.Ft.

$749,900

MLS#: PAMC2178662
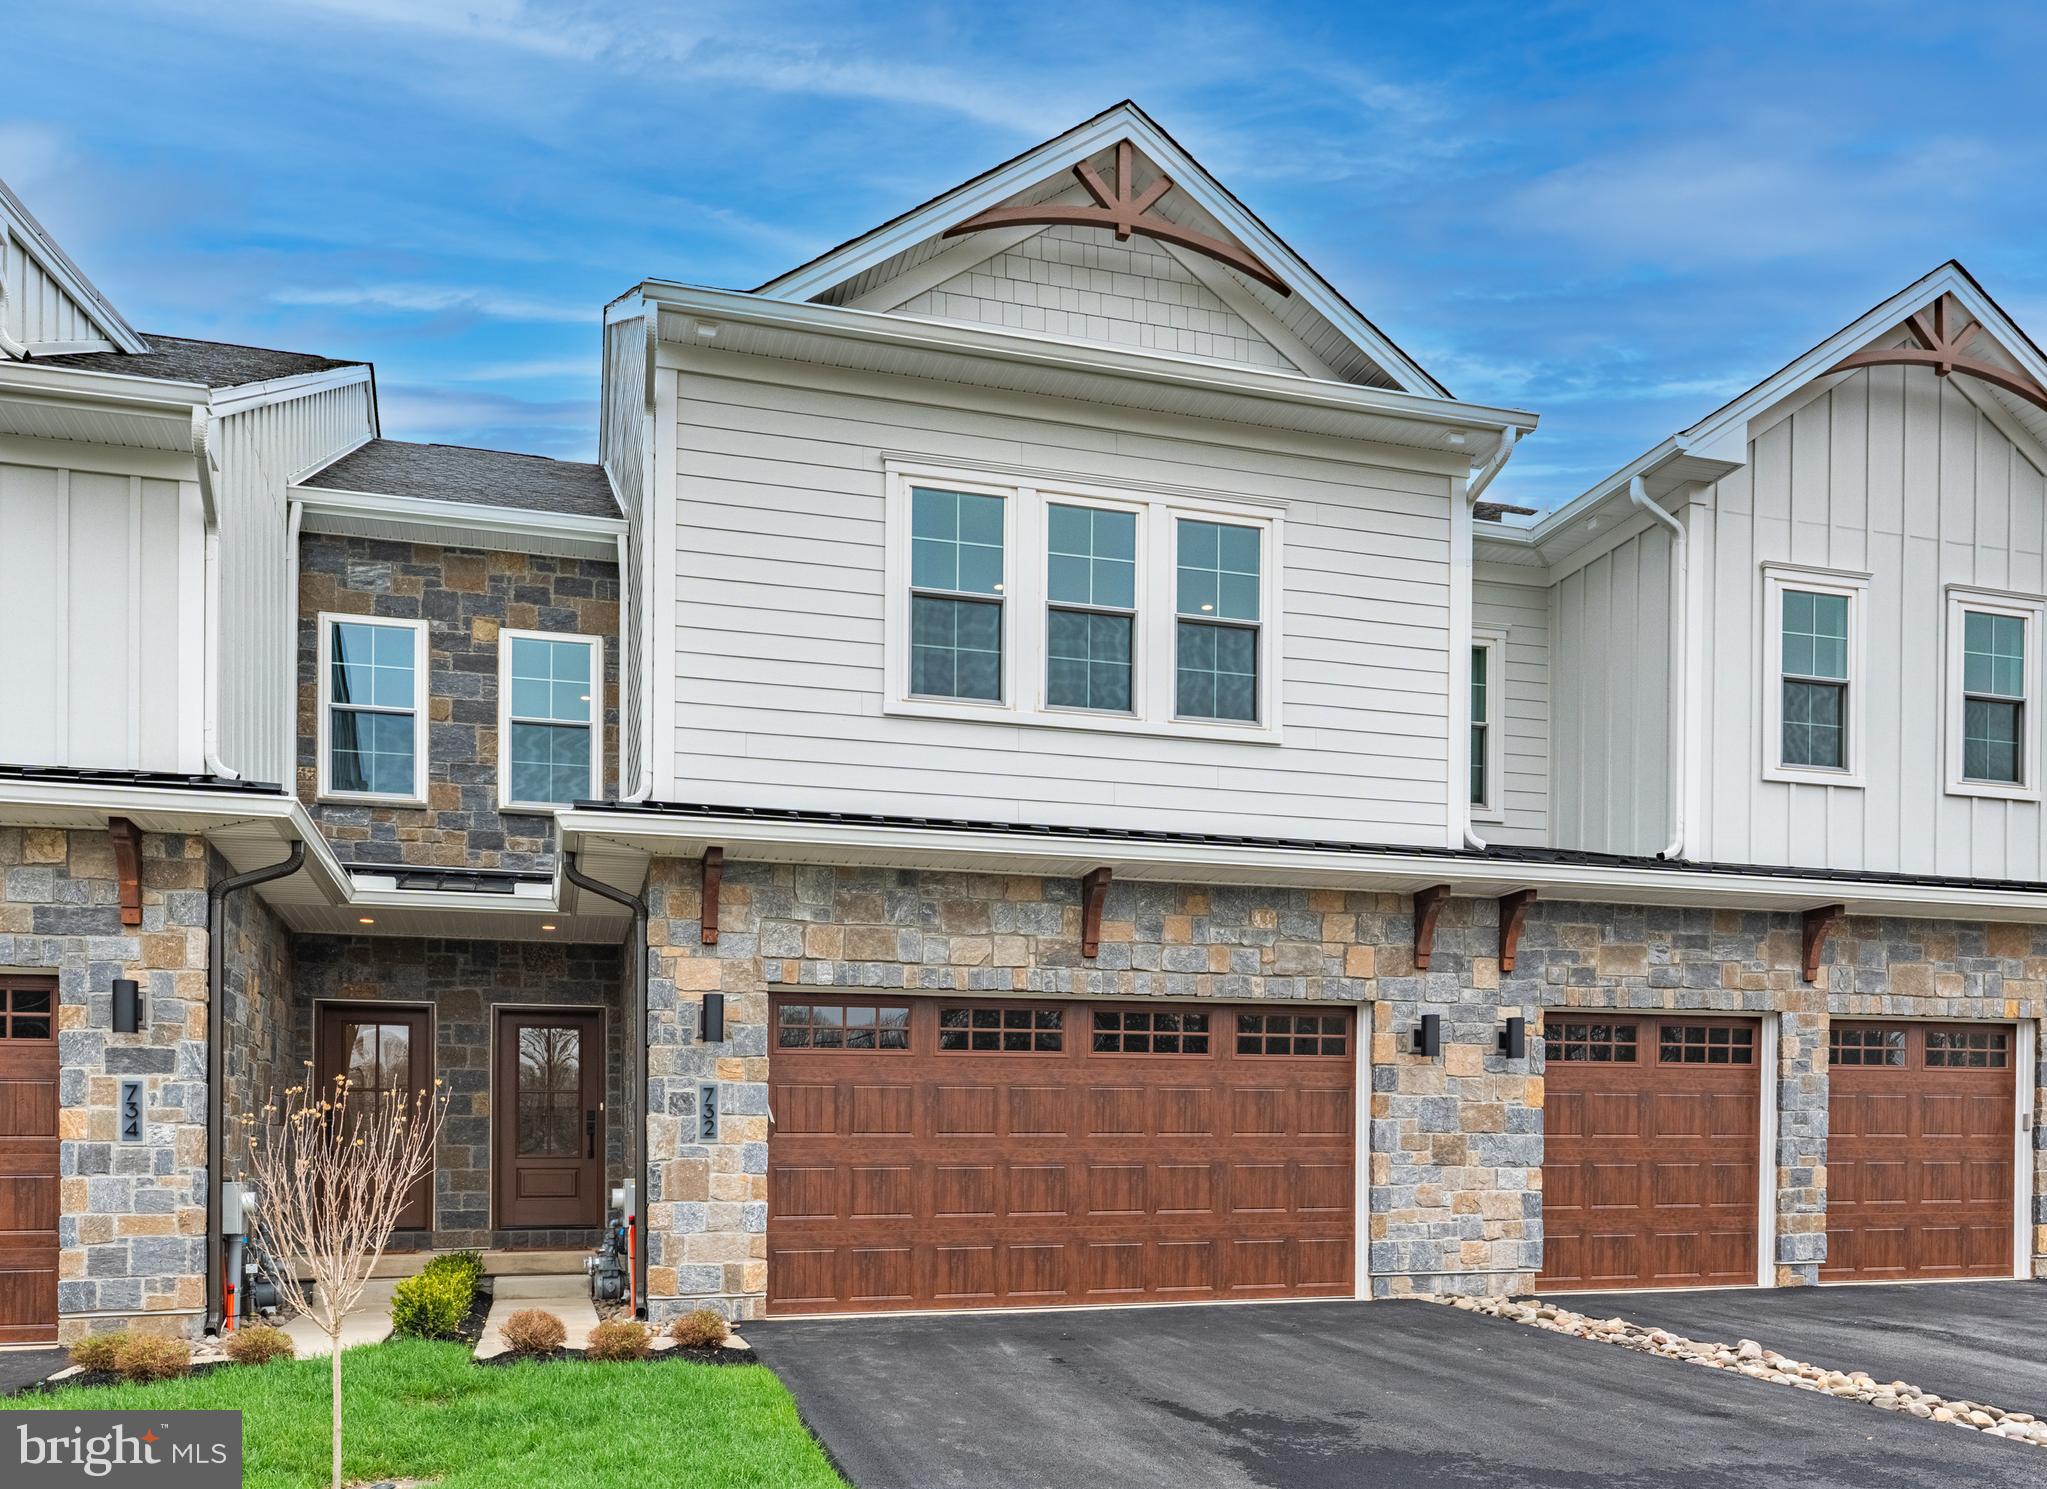
PRESERVE AT MAPLE GLEN by Sal Paone Builder is an exclusive community of 53 luxury carriage homes. Nestled in the charming town of Maple Glen, these elegant homes offer superior craftsmanship, modern elegance and thoughtful design.     The Cade floor plan highlights include 9' high ceilings on the main and second levels,  open great room with gas fireplace,  first floor study,  3 spacious upper level bedrooms, upper level laundry.
Preserve at Maple Glen offers 5 different floor plans to select from.   The Murphy floor plan offers a main level primary bedroom suite.    You will love the outstanding finishes including hardwood floors, Hardie Board siding, gas fireplace and more.   All in a serene setting with easy access to local businesses, shopping, dining, and major transportation routes like Route 309 and the Pennsylvania Turnpike (276).
Experience timeless design, exceptional finishes, and the signature craftsmanship of Sal Paone Builder—only at Preserve at Maple Glen.
#PAMC2182524

HORSHAM

Lot 37 DENALI DR.

3 Beds

2 Baths

2,530 Sq.Ft.

$739,900

MLS#: PAMC2182524

PRESERVE AT MAPLE GLEN by Sal Paone Builder is an exclusive community of 53 luxury carriage homes, ideally situated in the heart of Maple Glen. Showcasing exceptional craftsmanship, refined finishes, and thoughtfully designed floor plans, these homes offer a sophisticated yet comfortable lifestyle. 
The  Knox floor plan is  designed with both style and functionality in mind, highlights include 9-foot ceilings on the main and second levels, a sun-filled great room with gas fireplace, and an open layout ideal for everyday living and entertaining. The upper level offers three spacious bedrooms, including a well-appointed primary suite, along with the convenience of second-floor laundry. 
Preserve at Maple Glen offers five distinct floor plans to suit a variety of lifestyles, including the Murphy plan with a sought-after first-floor primary suite. Each home is appointed with quality finishes such as hardwood flooring, Hardie Board siding, and expertly crafted details throughout. 
Enjoy a serene setting with close proximity to local shops, dining, and everyday conveniences, as well as easy access to Route 309 and the Pennsylvania Turnpike. Experience timeless design and the signature craftsmanship of Sal Paone Builder—only at Preserve at Maple Glen.
#PAMC2189628

HORSHAM

Lot 25 DENALI DR

3 Beds

2 Baths

2,259 Sq.Ft.

$699,900

MLS#: PAMC2189628

This Brand New 2,948 Square foot 4 Bedroom 2.5 Bath Twin in Horsham is exactly what you have been waiting for.  Built by Shihadeh Contracting LLC, every detail is carefully planned to make sure that this is a home that you will be proud of for many years to come.  The Exterior is top shelf with  Attractive Siding & Cut Cobblestone Accents while a Covered Porch, Oversized Attached Front Entry Garage with Automatic Opener and Driveway with Four Car Parking are also present.  Once inside, the Open Concept Floor Plan with 9 Foot Ceilings on all three floors gives you the feel of a Single.  Stunning Luxury Laminate Plank Floors Traverse the Main Living level while an Array of Large Windows invite a Plentiful amount of Natural Sunlight and Overhead Recessed Lighting is Perfectly interspersed throughout the 1st & 2nd Floors.  A Front Office is Ideal for Working from Home and Wide Hallways Lead the way to the Stunning Kitchen where you will immediately Picture future Gatherings with Friends & Family around the Big Granite Topped Island.  An Abundance of Cabinetry and an Upgraded Stainless Steel Appliance Package Includes a Gas Range, D/W, Large Sink, Under Counter Drawer with Microwave and even a Refrigerator.  The adjacent Dining Room, Huge Living Room and Game Room with Sliders to the back yard compliment the Perfect Layout for Inclusive Entertaining and Furniture Placement.  A convenient Powder Room & Coat Closet Complete the Main Living Level.  Upstairs you find 4 Nicely Sized Bedrooms.  The Owner’s Suite is just what you deserve with a Big 11 X 7 Walk in Closet and Full Private Bath. A Luxurious Oversized Shower with Rain Shower Head and Relaxing Soaking Tub Offer the Options you Crave.  Two of the Ancillary Bedrooms also have Walk in Closets. A Study Area and Laundry Room Finish Level Two.  In addition, there is a Partially finished Basement with a 22 x 22 Great Room plus an Unfinished Utility Room and Storage Room.   As  a huge bonus,  along with Energy Saving Pella Windows, 2 Zone Heating and  2 X 6 Construction this home also comes with  Pre-cast Insulated  Concrete "Superior Walls", an Innovative new System with a 10 Year Warranty.     Don’t miss the chance to Own one of these Beautiful, already Upgraded, Homes.  Award Winning Hatboro Horsham Schools and Close Proximity to a Long List of Popular Restaurants and Shopping Destinations are just the “Icing on the Cake!”  (Note that the $500 Capital Contribution Fee is being Covered by the Builder and there are NO monthly fees)
#PAMC2188772

HORSHAM

436 ARBUTUS AVENUE 1

4 Beds

2 Baths

2,948 Sq.Ft.

$769,900

MLS#: PAMC2188772

Send a message

Message successfully sent.

Your message

What is 3 + 4 ?

Reason for contacting?

I agree to receive email communication and understand I can unsubscribe at any time.

I agree to be contacted by Charis Realty Group - Christine Issler, Broker via call, email, and text for real estate services. To opt out, you can reply 'stop' at any time or reply 'help' for assistance. You can also click the unsubscribe link in the emails. Message and data rates may apply. Message frequency may vary. Privacy Policy

Sign Out

Virtual Assistant

Would you like to take the next step with this property? We can help you schedule a showing or virtual tour, or send you more details.

Yes, I would like more information.

Thank You for Your Reply, One of Our Agents will contact you as soon as possible

No, maybe later.

Thank you, you can always contact me via email, phone number or through the contact form.

Realhub AI

Lucy - Your AI-Powered Realtor

Update Your Temporary Password

Personalize your search

Enter your email and we'll notify you immediately when new listings match what you're looking for.

or enter email address

Already have an account ? Login here

Continue your home search

I agree to receive communications and understand I can unsubscribe at any time.

I agree to be contacted by Charis Realty Group - Christine Issler, Broker via call, email, and text for real estate services. To opt out, you can reply 'stop' at any time or reply 'help' for assistance. You can also click the unsubscribe link in the emails. Message and data rates may apply. Message frequency may vary. Privacy Policy

Already have an account ? Login here

We use cookies

We use cookies primarily for analytics to enhance your experience. By accepting, you agree to our use of these cookies. You can manage your preferences or learn more about our cookies policy.