
Property
Beds
5
Full Baths
4
1/2 Baths
None
Year Built
1975
Sq.Footage
3,650
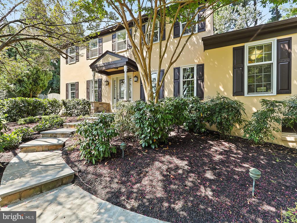
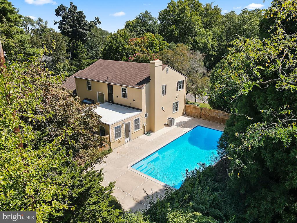
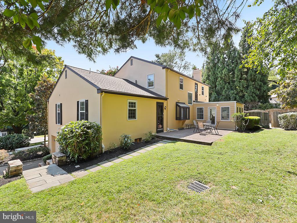
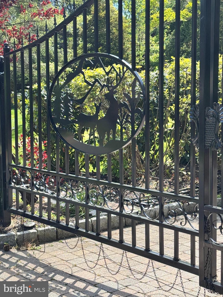
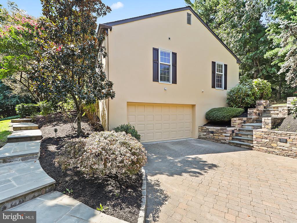
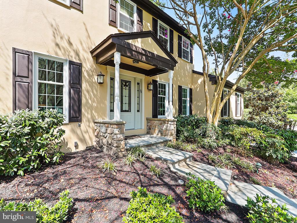
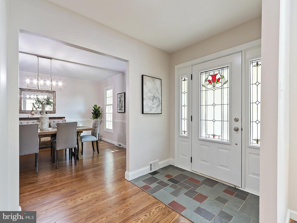
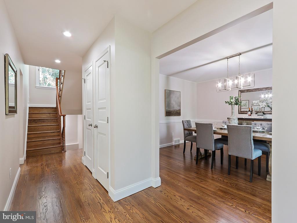
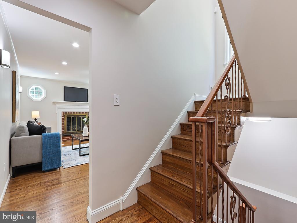
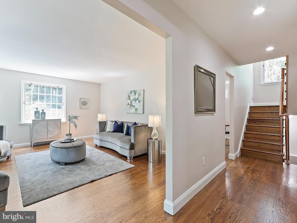
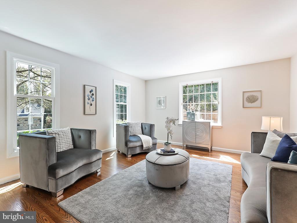
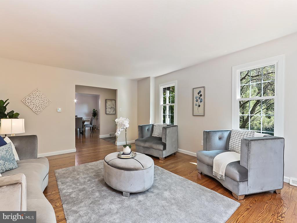
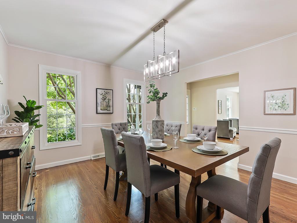
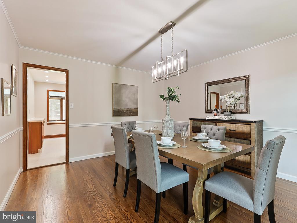
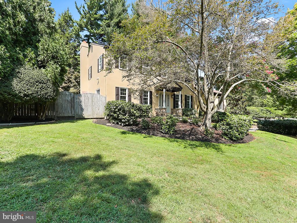
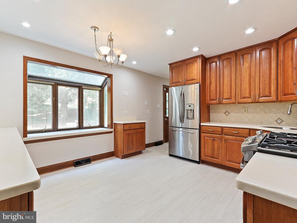
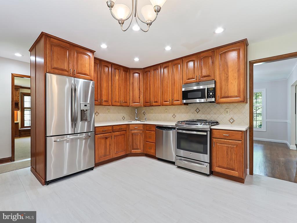
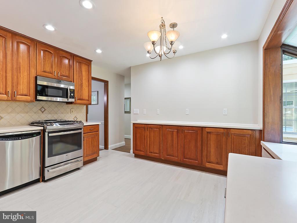
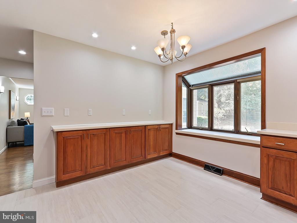
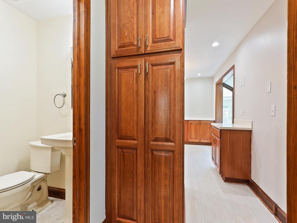
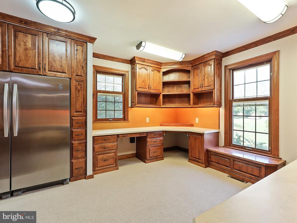
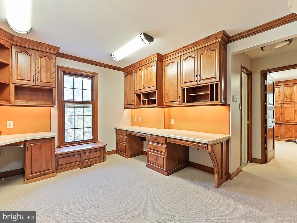
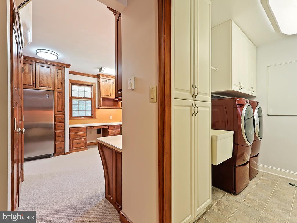
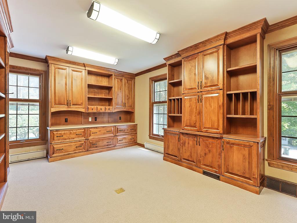
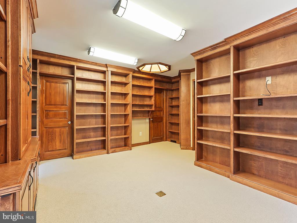
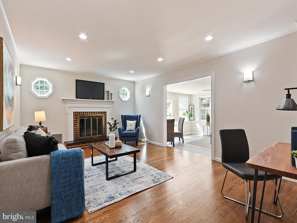
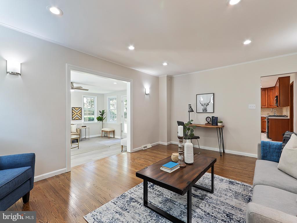
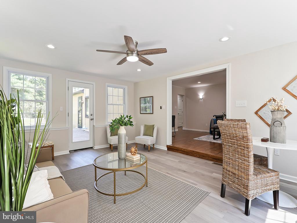
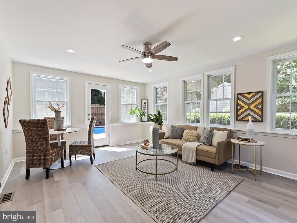
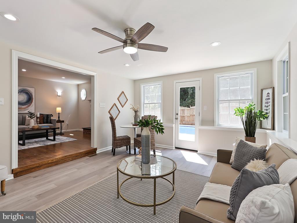
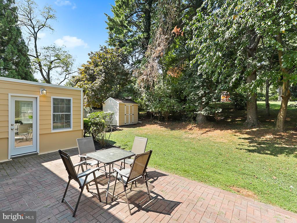
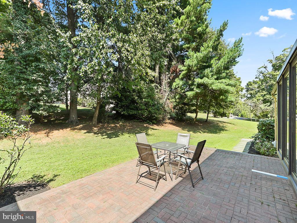
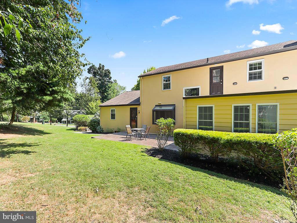
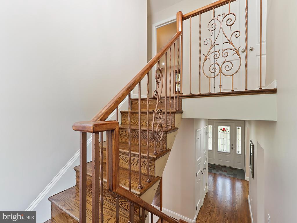
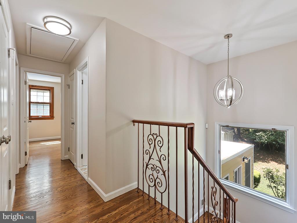
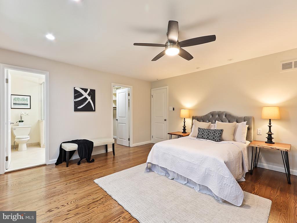
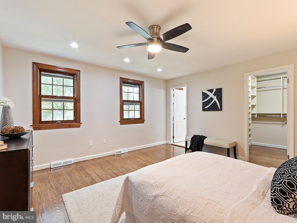
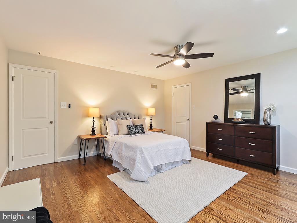
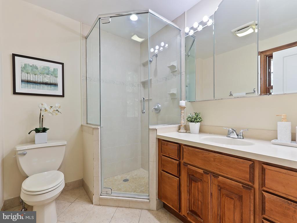
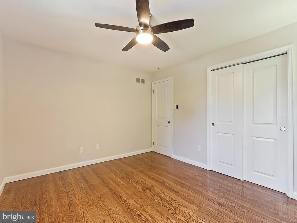
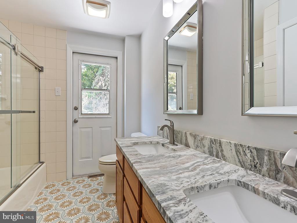
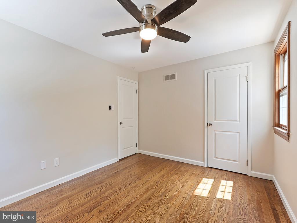
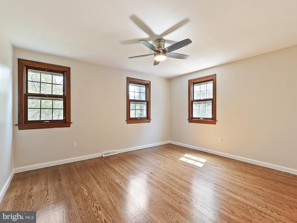
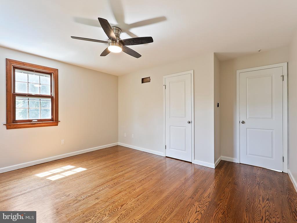
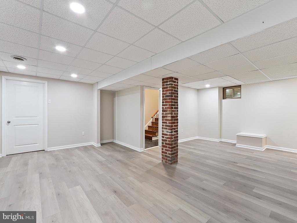
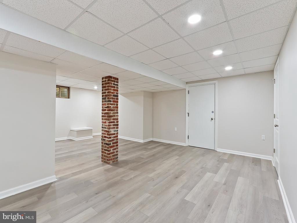
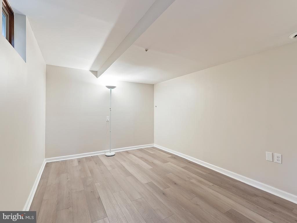
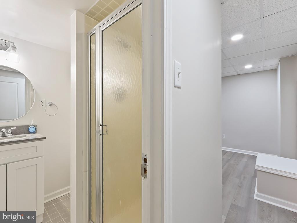
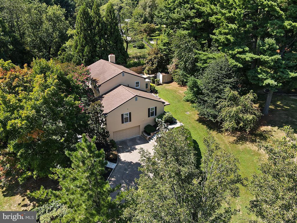
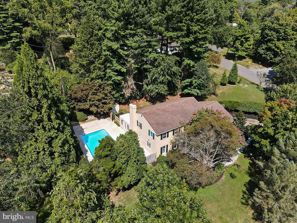
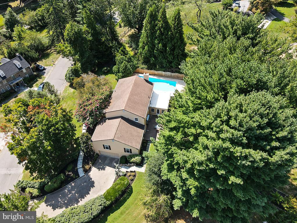
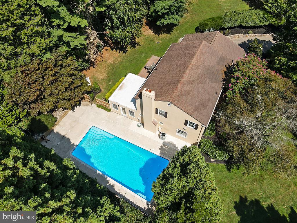
Your private oasis awaits on a quiet, cul-de-sac street moments from downtown Media, PA. This bright and stately home is inviting in all seasons, but Summer is when it absolutely shines! Sitting on nearly half - an - acre secured by a gated driveway and fencing around the property’s perimeter*, there are plenty of ways to enjoy the land - whether it’s floating on a raft in the heated in-ground pool, grilling on the newly built deck, or tending to your garden. Inside, the spacious foyer opens to a formal living room and dining room, both with refinished hardwood floors and resplendent with natural light. The eat-in kitchen features stainless appliances, a large pantry, and plenty of space to move around. Adjacent to the kitchen, there is an over-sized extra refrigerator and freezer on the way to the first of two home office suites both with custom built-in cabinetry and intricate woodwork. This wing of the home also houses the laundry room and a full bath, which creates options for a myriad of living arrangements. Upstairs, the primary suite offers two walk-in closets and an oversized bath. Three additional bedrooms and a full bath with tub complete the upper level. An abundance of storage and closet space on this level - and throughout the whole house - means everything will have a place. The finished lower level includes a recreation room, full bath, and additional bedroom. Access to your two-car garage from this level makes going from your car to your home convenient no matter the weather. Under 1.5 miles to the heart of Media with its award-winning restaurants and shops. Moments from the train station, close to I-476, and a short drive to PHL International Airport. *Please note that most photos are from the previous listing. The property now is fully fenced in with an electric gate at the beginning of the driveway and an additional safety fence around the pool.
Features & Amenities
Interior
-
Other Interior Features
Eat-in Kitchen, Ceiling Fan(s), Cedar Closet(s), Recessed Lighting, Built-in Features
-
Total Bedrooms
5
-
Bathrooms
4
-
Above Grade Finished Area
3650.0
-
Basement YN
YES
-
Cooling YN
YES
-
Cooling
Central Air, Ceiling Fan(s), Gas
-
Fireplace YN
YES
-
Heating YN
YES
-
Heating
Natural Gas, Forced Air
-
Pet friendly
N/A
Exterior
-
Garage
Yes
-
Garage spaces
2
-
Construction Materials
Stucco
-
Parking
Garage Door Opener, Electric Vehicle Charging Station(s), Private, Secured, Garage, Driveway, Attached
-
Pool
Yes
-
Pool Features
Heated, Fenced, In Ground, Private
-
Waterfront YN
NO
Area & Lot
-
Lot Size(acres)
0.49
-
Lot Size(square feet)
21344.0
-
Property Type
Residential
-
Property Sub Type
Single Family Residence
-
Architectural Style
Colonial
Price
-
Sales Price
$999,999
-
Tax Amount
$25,003
-
Zoning
Residential
-
Sq. Footage
3, 650
-
Price/SqFt
$273
HOA
-
Association
No
School District
-
Elementary School
WALLINGFORD
-
Middle School
STRATH HAVEN
-
High School
STRATH HAVEN
Property Features
-
New Construction
NO
-
Foundation Details
Concrete Perimeter
-
Senior Community YN
NO
-
Sewer
Public Sewer
-
Tax Lot
033-000
-
Water Source
Public
Schedule a Showing
Showing scheduled successfully.
Mortgage calculator
Estimate your monthly mortgage payment, including the principal and interest, property taxes, and HOA. Adjust the values to generate a more accurate rate.
Your payment
Principal and Interest:
$
Property taxes:
$
HOA fees:
$
Total loan payment:
$
Total interest amount:
$
Location
County
DELAWARE
Elementary School
WALLINGFORD
Middle School
STRATH HAVEN
High School
STRATH HAVEN
Listing Courtesy of Stephanie Freedman , Compass Pennsylvania, LLC
RealHub Information is provided exclusively for consumers' personal, non-commercial use, and it may not be used for any purpose other than to identify prospective properties consumers may be interested in purchasing. All information deemed reliable but not guaranteed and should be independently verified. All properties are subject to prior sale, change or withdrawal. RealHub website owner shall not be responsible for any typographical errors, misinformation, misprints and shall be held totally harmless.

AGENT
Jordan Fortson
Call Jordan today to schedule a private showing.

* Listings on this website come from the FMLS IDX Compilation and may be held by brokerage firms other than the owner of this website. The listing brokerage is identified in any listing details. Information is deemed reliable but is not guaranteed. If you believe any FMLS listing contains material that infringes your copyrighted work please click here to review our DMCA policy and learn how to submit a takedown request.© 2024 FMLS.
Related Properties
MEDIA
69 E OLD BALTIMORE PIKE
2 Beds
2 Baths
1,531 Sq.Ft.
$899,000
MLS#: PADE2040100

MEDIA
611 SUMMER STREET
5 Beds
3 Baths
3,162 Sq.Ft.
$1,100,000
MLS#: PADE2103570
MEDIA
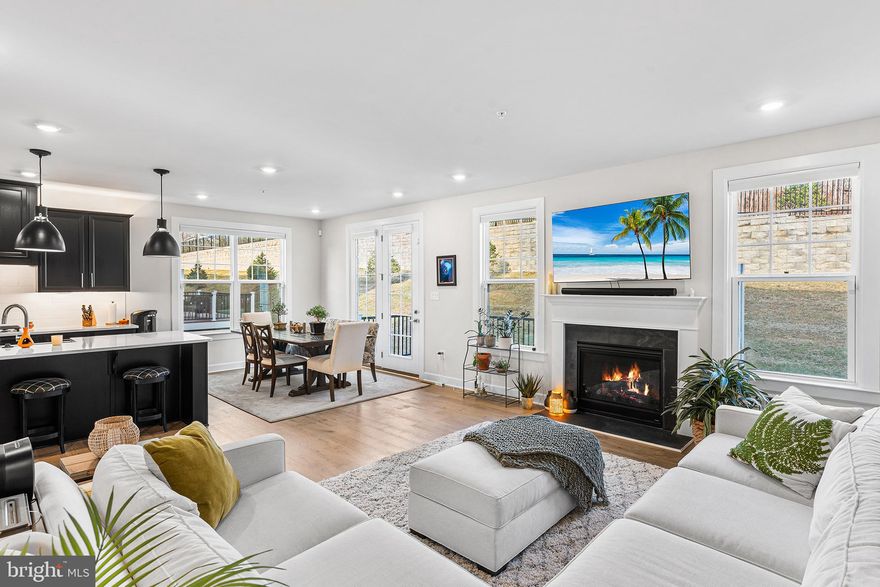
321 PONDS EDGE DRIVE
5 Beds
3 Baths
3,640 Sq.Ft.
$865,000
MLS#: PADE2110202
MEDIA
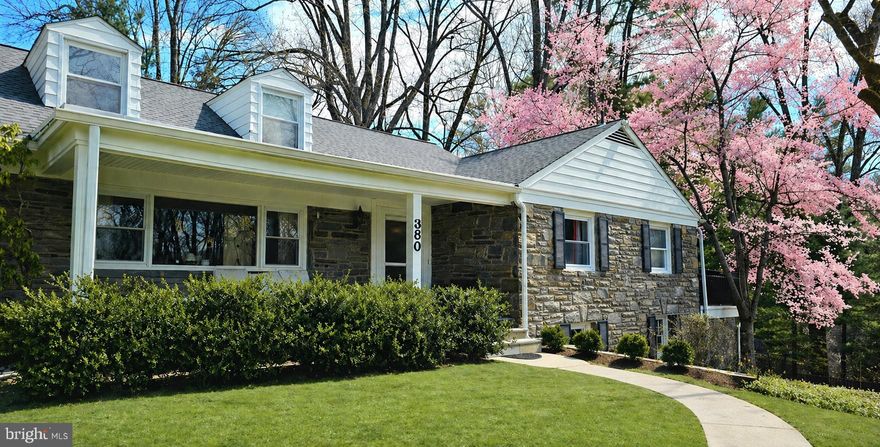
380 SYCAMORE MILLS ROAD
4 Beds
3 Baths
3,400 Sq.Ft.
$899,900
MLS#: PADE2112528

MEDIA
613 SUMMER STREET
5 Beds
3 Baths
3,160 Sq.Ft.
$1,150,000
MLS#: PADE2103574
MEDIA
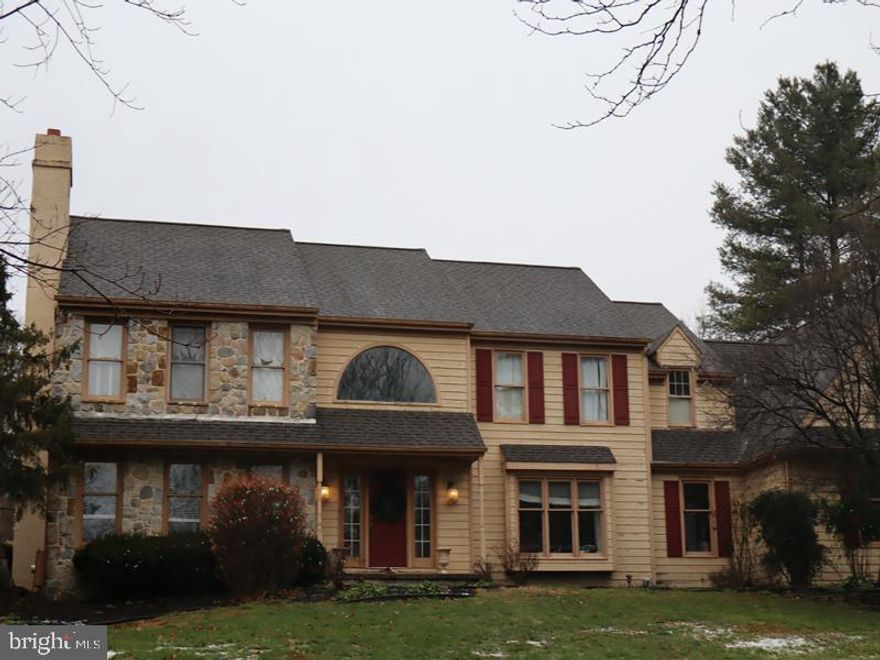
3 E SPRING OAK CIRCLE
5 Beds
3 Baths
3,976 Sq.Ft.
$859,900
MLS#: PADE2108612
MEDIA
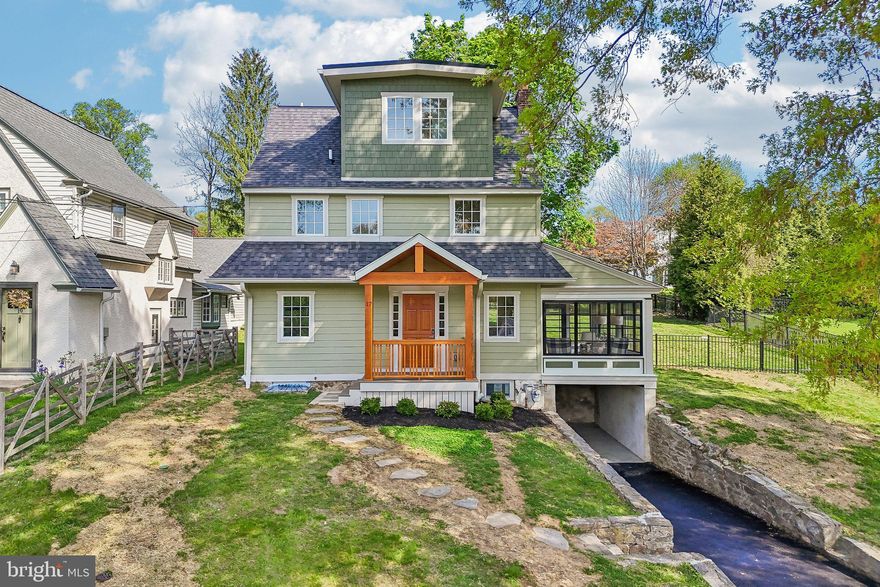
17 W RIDGE ROAD
4 Beds
2 Baths
1,500 Sq.Ft.
$964,900
MLS#: PADE2113120
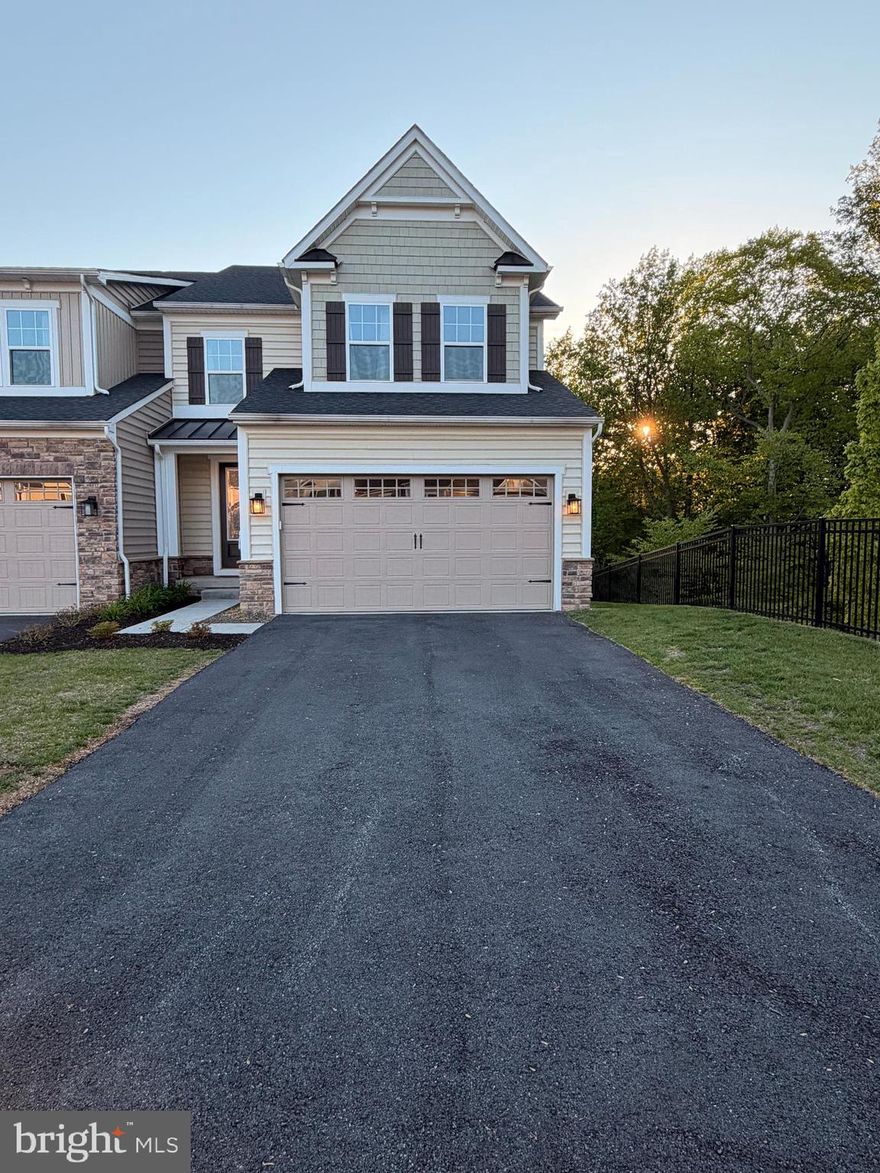
MEDIA
120 BRIDGET PLACE
4 Beds
3 Baths
3,640 Sq.Ft.
$895,000
MLS#: PADE2113030
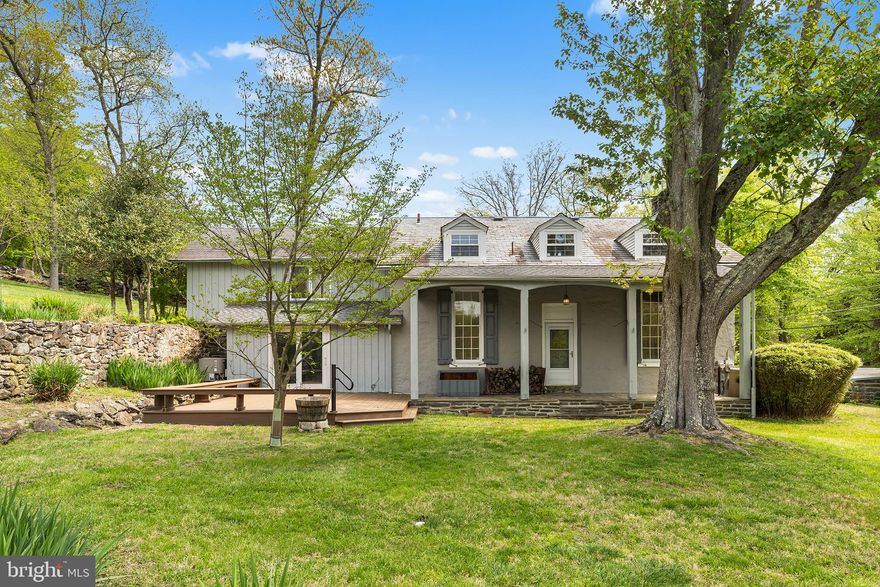
MEDIA
1288 CEDAR GROVE ROAD
3 Beds
2 Baths
2,632 Sq.Ft.
$839,500
MLS#: PADE2114796
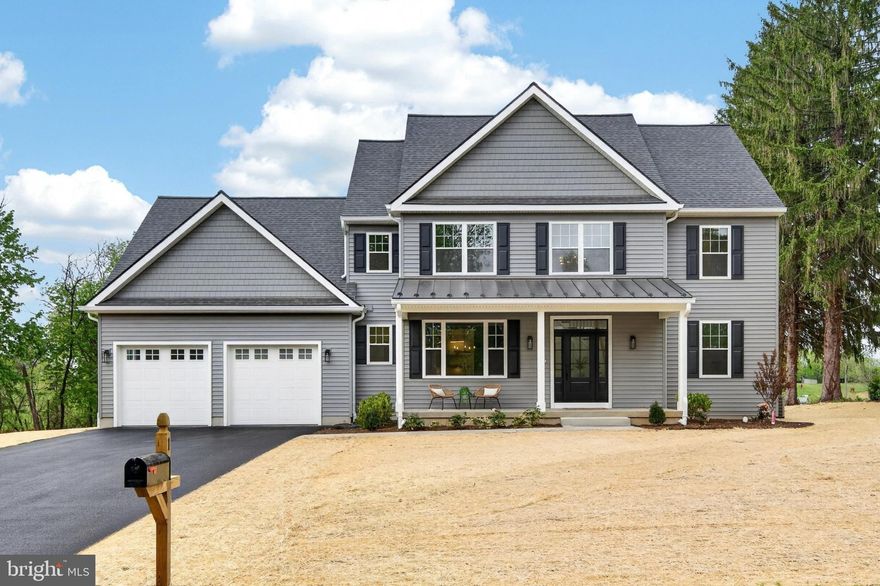
MEDIA
13 RHOADS LANE
4 Beds
2 Baths
3,000 Sq.Ft.
$1,090,000
MLS#: PADE2116088
.png)