


Property
Beds
4
Full Baths
2
1/2 Baths
1
Year Built
2011
Sq.Footage
2,256
Welcome to this spacious 4-bedroom, 2.5-bath traditional home located in the desirable Fairview Park II community! Offering over 2,200 square feet of living space, plus a full unfinished basement, this home provides a comfortable and functional layout with plenty of room to make it your own. The main level offers generous living and dining spaces with an inviting flow for both everyday living and entertaining. The kitchen features a center island with plenty of workspace and storage, while convenient main-floor laundry adds to the home's functionality. Upstairs, you'll find four generously sized bedrooms, including a private primary suite complete with its own full bathroom. Three additional bedrooms and another full bathroom offer plenty of flexibility for family, guests, a home office, or whatever best suits your needs. The full unfinished basement is packed with potential and offers an impressive amount of additional space. Whether you envision a future recreation room, home gym, theater, playroom, office, workshop, or a combination of spaces, there's plenty of opportunity to bring your ideas to life while still enjoying abundant storage. Recent improvements add even more value, including a new roof installed in October 2024 and polyaspartic basecoat with acrylic topcoat flooring completed in 2025. The home's central air conditioning system was also serviced in July 2026. An attached two-car garage with interior access provides additional convenience and storage. With four bedrooms, 2.5 bathrooms, over 2,200 square feet of living space, valuable recent improvements, and a full basement offering even more possibilities, this Fairview Park II home is ready for its next owner. Schedule your showing and come see everything this home has to offer!
Features & Amenities
Interior
-
Other Interior Features
Kitchen Island, Pantry
-
Total Bedrooms
4
-
Bathrooms
2
-
1/2 Bathrooms
1
-
Above Grade Finished Area
2256.0
-
Basement YN
YES
-
Cooling YN
YES
-
Cooling
Central Air, Gas
-
Heating YN
YES
-
Heating
Natural Gas, Forced Air
-
Pet friendly
N/A
Exterior
-
Garage
Yes
-
Garage spaces
2
-
Construction Materials
Vinyl Siding
-
Parking
Garage Door Opener, Garage, Other, Inside Entrance, Attached
-
Patio and Porch Features
Porch
-
Pool
No
-
Waterfront YN
NO
Area & Lot
-
Lot Features
Sloped, Front Yard, Back Yard
-
Lot Size(acres)
0.21
-
Lot Size(square feet)
9,147
-
Property Type
Residential
-
Property Sub Type
Single Family Residence
-
Architectural Style
Traditional
Price
-
Sales Price
$399,900
-
Tax Amount
$8,122
-
Financing Options
Conventional, VA, FHA
-
Sq. Footage
2,256
-
Price/SqFt
$177
HOA
-
Association
No
School District
-
Elementary School
N/A
-
Middle School
N/A
-
High School
EXETER TOWNSHIP SENIOR
Property Features
-
New Construction
NO
-
Foundation Details
Concrete Perimeter
-
Senior Community YN
NO
-
Sewer
Public Sewer
-
Tax Lot
0512
-
Water Source
Public
Schedule a Showing
Showing scheduled successfully.
Mortgage calculator
Estimate your monthly mortgage payment, including the principal and interest, property taxes, and HOA. Adjust the values to generate a more accurate rate.
Your payment
Principal and Interest:
$
Property taxes:
$
HOA fees:
$
Total loan payment:
$
Total interest amount:
$
Location
County
BERKS
Elementary School
Middle School
High School
EXETER TOWNSHIP SENIOR
Listing Courtesy of Vashni Lynn Rodriguez, Iron Valley Real Estate of Berks
RealHub Information is provided exclusively for consumers' personal, non-commercial use, and it may not be used for any purpose other than to identify prospective properties consumers may be interested in purchasing. All information deemed reliable but not guaranteed and should be independently verified. All properties are subject to prior sale, change or withdrawal. RealHub website owner shall not be responsible for any typographical errors, misinformation, misprints and shall be held totally harmless.

AGENT
Jordan Fortson
Call Jordan today to schedule a private showing.

* Listings on this website come from the FMLS IDX Compilation and may be held by brokerage firms other than the owner of this website. The listing brokerage is identified in any listing details. Information is deemed reliable but is not guaranteed. If you believe any FMLS listing contains material that infringes your copyrighted work please click here to review our DMCA policy and learn how to submit a takedown request.© 2024 FMLS.
Related Properties
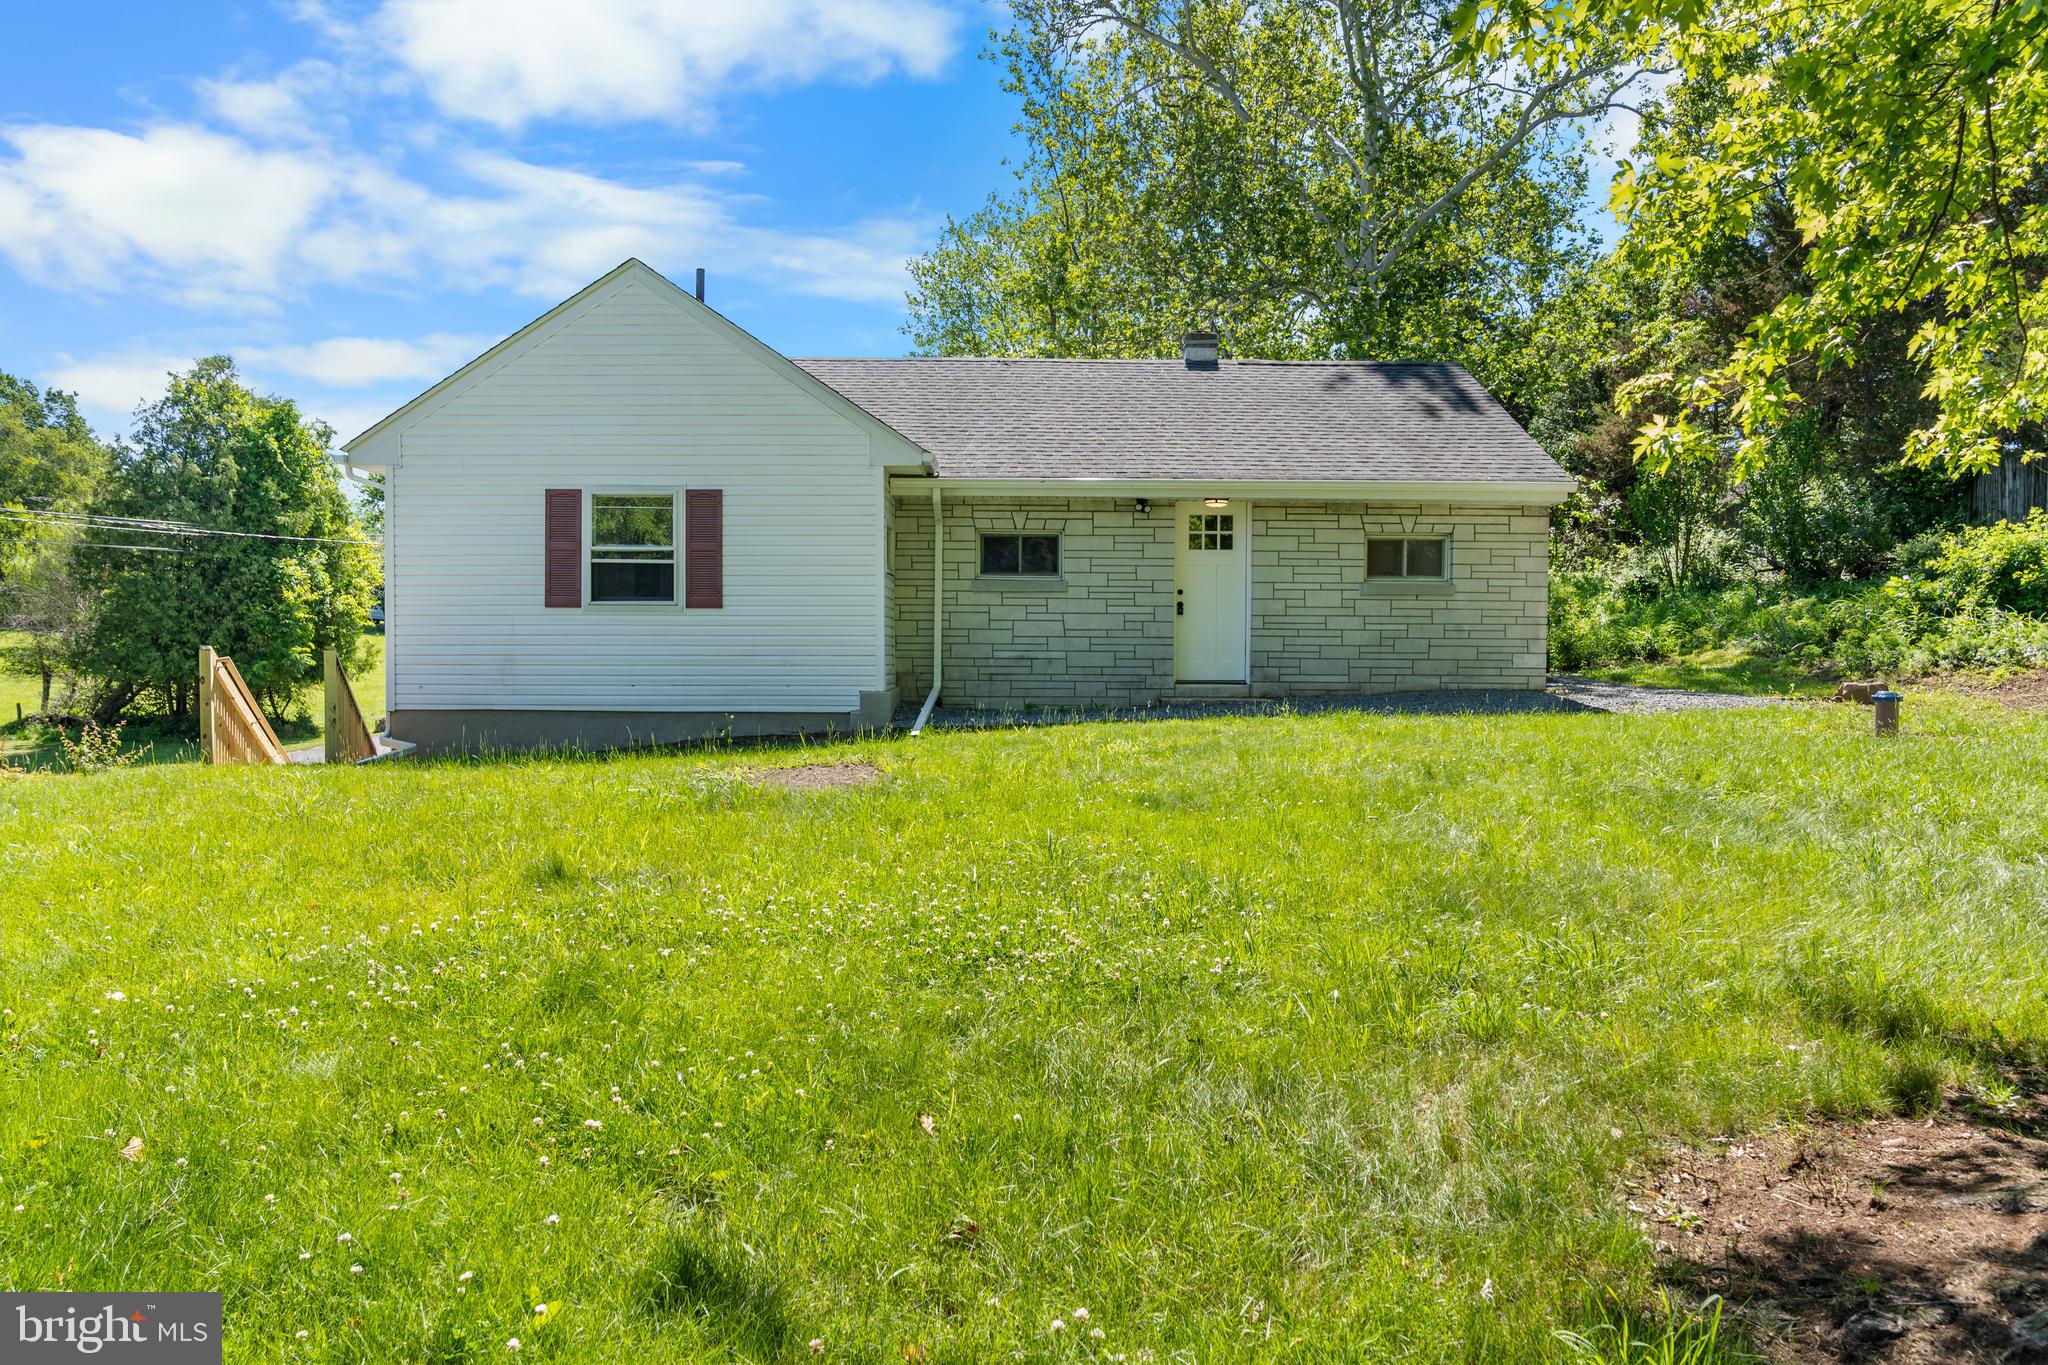
BIRDSBORO
41 STONETOWN ROAD
3 Beds
1 Baths
1,338 Sq.Ft.
$374,900
MLS#: PABK2073198
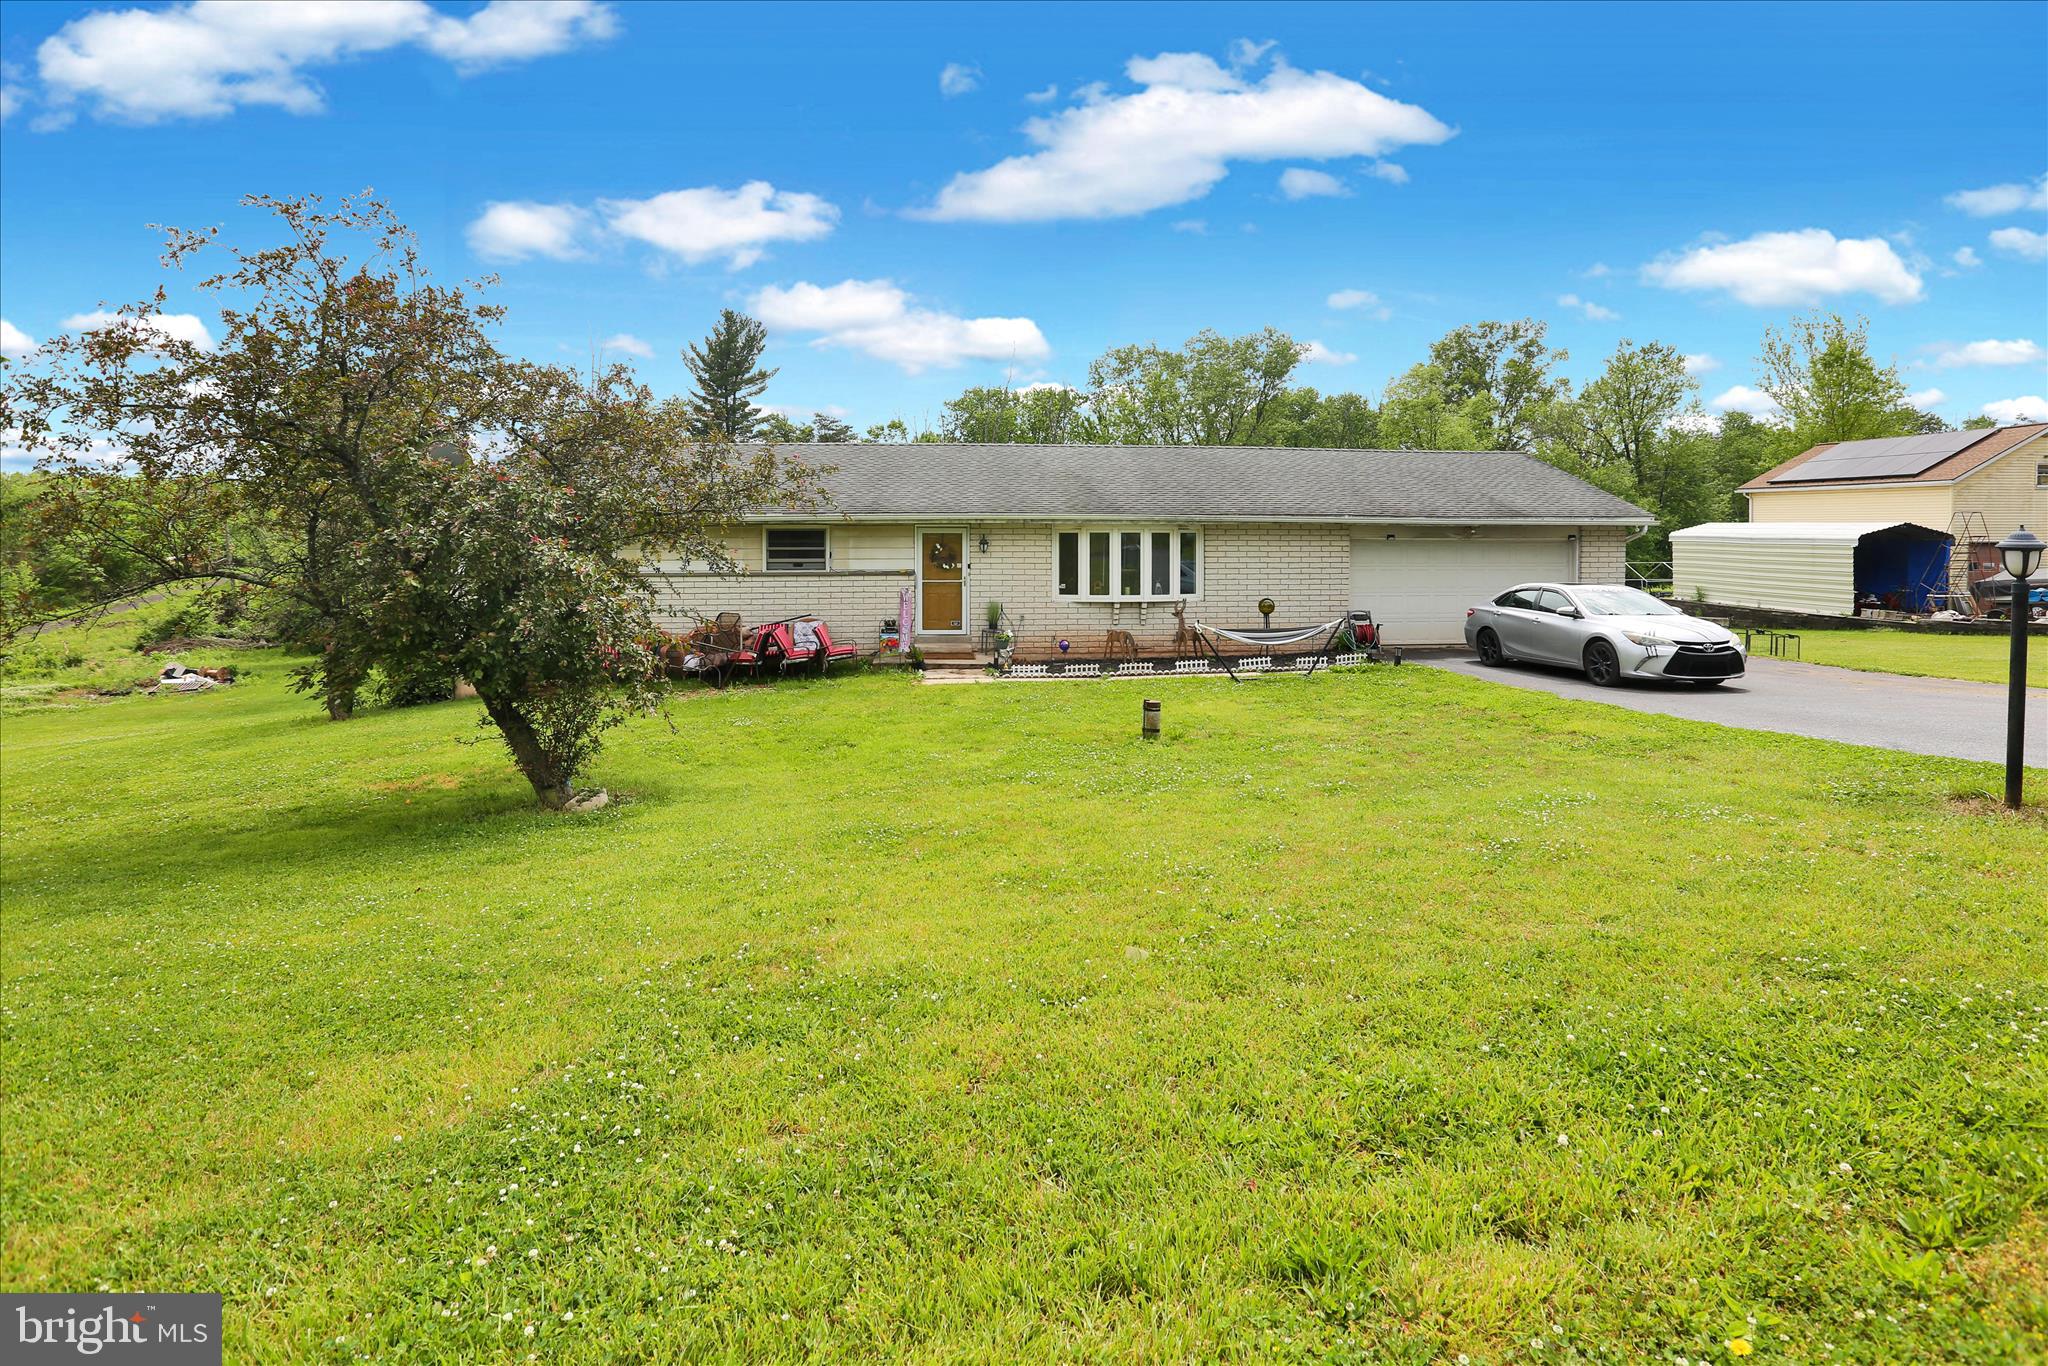
BIRDSBORO
88 SPRUCE AVENUE
4 Beds
2 Baths
2,262 Sq.Ft.
$399,800
MLS#: PABK2072592

BIRDSBORO
422 E 8TH STREET
5 Beds
6 Baths
3,100 Sq.Ft.
$350,000
MLS#: PABK2076512

BIRDSBORO
82 SPRUCE AVENUE
3 Beds
1 Baths
1,448 Sq.Ft.
$360,000
MLS#: PABK2076116

BIRDSBORO
208 CRYSTAL CIRCLE
3 Beds
2 Baths
1,898 Sq.Ft.
$419,990
MLS#: PABK2076842

BIRDSBORO
986 GOLF COURSE
2 Beds
2 Baths
1,350 Sq.Ft.
$374,900
MLS#: PABK2076538
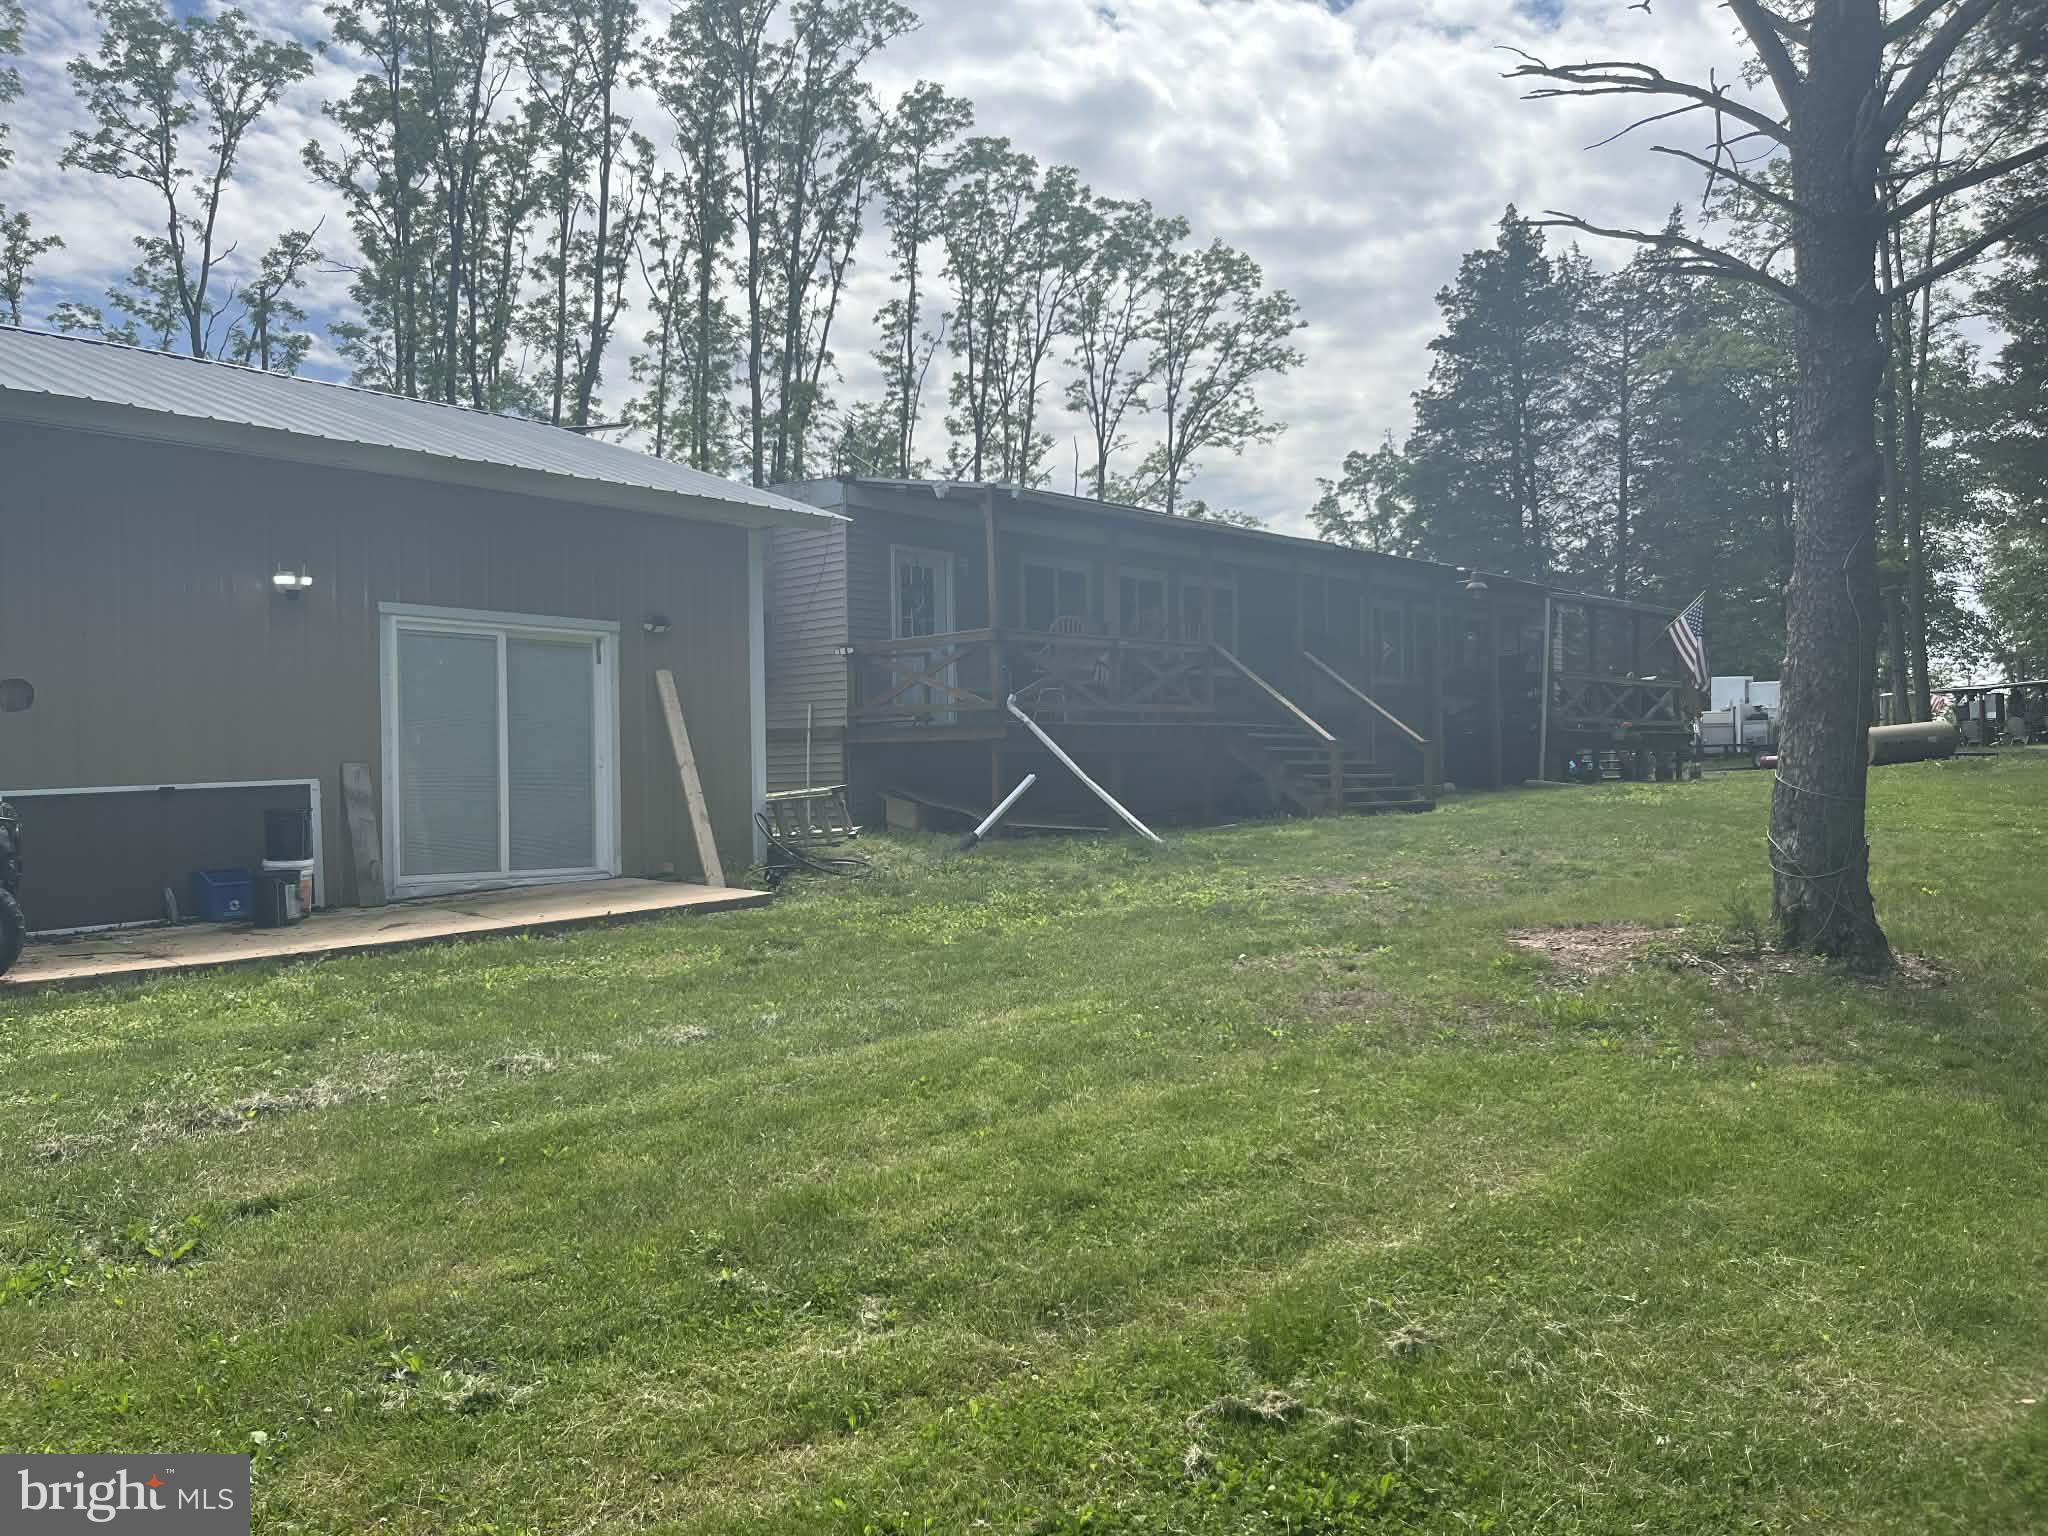
BIRDSBORO
99 SPRUCE AVENUE
2 Beds
1 Baths
1,440 Sq.Ft.
$425,000
MLS#: PABK2073012

BIRDSBORO
251 MAPLE SPRINGS DRIVE
3 Beds
1 Baths
1,296 Sq.Ft.
$374,900
MLS#: PABK2076862

BIRDSBORO
30 STONETOWN ROAD
3 Beds
2 Baths
2,256 Sq.Ft.
$450,000
MLS#: PABK2077806
.png)