
Property
Beds
5
Full Baths
3
1/2 Baths
1
Year Built
2006
Sq.Footage
4,592
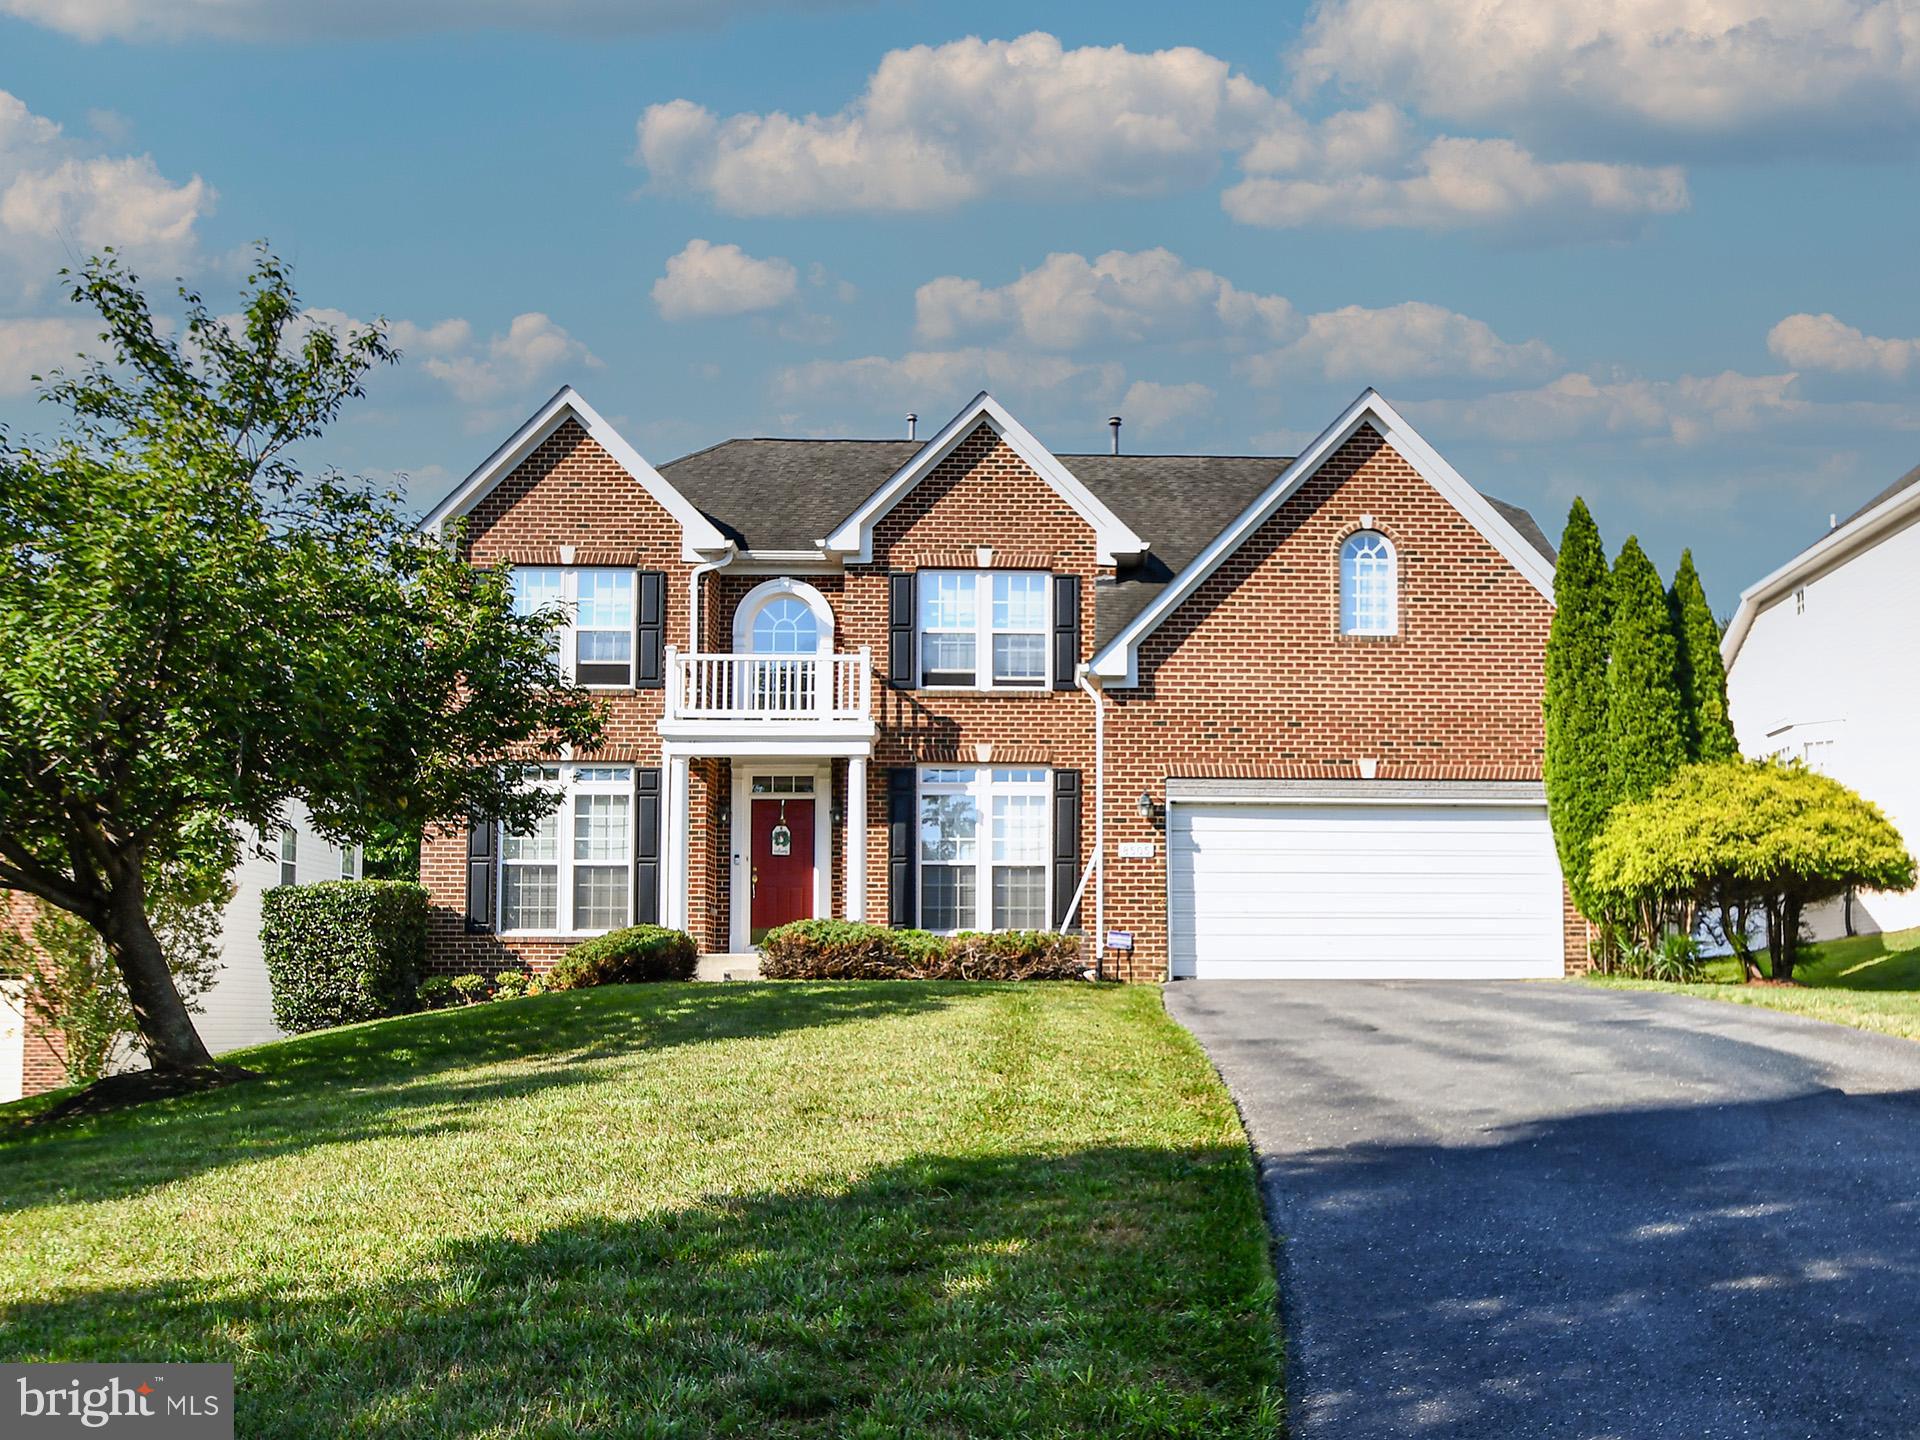
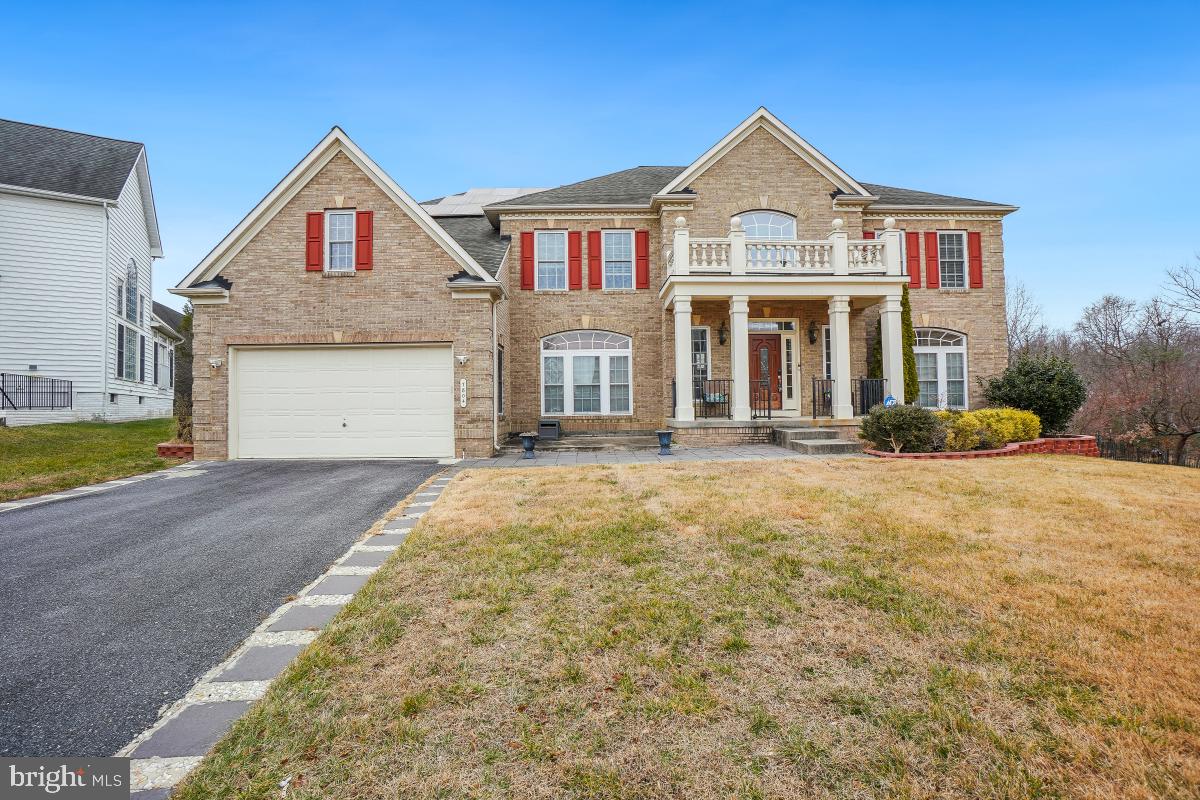
Welcome to a Luxury and Modern Elegance come together with 4 Bedrooms and 3.5 Bathroom. This Spacious Home drafted for Everyday Living and Grand Entertaining. The Main level features Beautiful Hardwood floors, Oversized Windows that fill with Natural Light, and an inviting Open-concept Layout. Relax in the stunning Sunroom with Tray ceiling connects to opened 2nd floor stairs. A striking stone-decorated Fireplace creates a Warm and Elegant focal point shared by the Family room, Study/Home office, Dinning room, Living room on Main Level. The Gourmet Kitchen flows into an extension and features Stainless Steel Appliances, Granite Countertop, and a Large size of Walk-in Pantry. Upstairs features a Luxury Private Master suite with a Sitting area, Dual Walk in Closets, Soaking Tub & Shower, 2 separate Vanities. Plus 3 more Bedrooms are Generously sized, while the Finished lower level Basement offers a Large Recreation area, an Extra bedroom, and Full bathroom for Guests, and more additional Living space and a Storage. Tuck away in a Peaceful setting yet Convenient location to Major Commuter access to I-95, Rt 29, and Rt 216, offering the perfect opportunity to enjoy refined living in Howard
Features & Amenities
Interior
-
Total Bedrooms
5
-
Bathrooms
3
-
1/2 Bathrooms
1
-
Above Grade Finished Area
3592.0
-
Basement YN
YES
-
Cooling YN
YES
-
Cooling
Central Air, Electric
-
Fireplace YN
YES
-
Heating YN
YES
-
Heating
Propane, Forced Air
-
Pet friendly
N/A
Exterior
-
Garage
Yes
-
Garage spaces
2
-
Construction Materials
Brick Veneer, Vinyl Siding
-
Parking
Garage, Driveway, Attached
-
Pool
No
-
Waterfront YN
NO
Area & Lot
-
Lot Size(acres)
0.36
-
Lot Size(square feet)
15,576
-
Property Type
Residential
-
Property Sub Type
Single Family Residence
-
Architectural Style
Colonial
Price
-
Sales Price
$935,000
-
Tax Amount
$11,488
-
Sq. Footage
4,592
-
Price/SqFt
$203
HOA
-
Association
YES
-
Association Fee
$297
-
Association Fee Frequency
Annually
-
Association Fee Includes
N/A
School District
-
Elementary School
N/A
-
Middle School
N/A
-
High School
N/A
Property Features
-
New Construction
NO
-
Foundation Details
Concrete Perimeter
-
Senior Community YN
NO
-
Sewer
Public Sewer
-
Tax Lot
3
-
Water Source
Public
Schedule a Showing
Showing scheduled successfully.
Mortgage calculator
Estimate your monthly mortgage payment, including the principal and interest, property taxes, and HOA. Adjust the values to generate a more accurate rate.
Your payment
Principal and Interest:
$
Property taxes:
$
HOA fees:
$
Total loan payment:
$
Total interest amount:
$
Location
County
HOWARD
Elementary School
Middle School
High School
Listing Courtesy of EUN M SONG , Fairfax Realty Premier
RealHub Information is provided exclusively for consumers' personal, non-commercial use, and it may not be used for any purpose other than to identify prospective properties consumers may be interested in purchasing. All information deemed reliable but not guaranteed and should be independently verified. All properties are subject to prior sale, change or withdrawal. RealHub website owner shall not be responsible for any typographical errors, misinformation, misprints and shall be held totally harmless.

AGENT
Jordan Fortson
Call Jordan today to schedule a private showing.

* Listings on this website come from the FMLS IDX Compilation and may be held by brokerage firms other than the owner of this website. The listing brokerage is identified in any listing details. Information is deemed reliable but is not guaranteed. If you believe any FMLS listing contains material that infringes your copyrighted work please click here to review our DMCA policy and learn how to submit a takedown request.© 2024 FMLS.
Related Properties
LAUREL
201 MAIN STREET
4 Beds
1 Baths
2,400 Sq.Ft.
$750,000
MLS#: MDPG2205826

LAUREL
11117 LAUREL ROAD
2 Beds
1 Baths
N/A
$749,000
MLS#: DESU2039842
LAUREL
7517 BROOKLYN BRIDGE ROAD
4 Beds
3 Baths
2,627 Sq.Ft.
$875,000
MLS#: MDPG2209148
LAUREL
6556 CLUBHOUSE DRIVE
4 Beds
4 Baths
3,344 Sq.Ft.
$834,990
MLS#: MDPG2211110
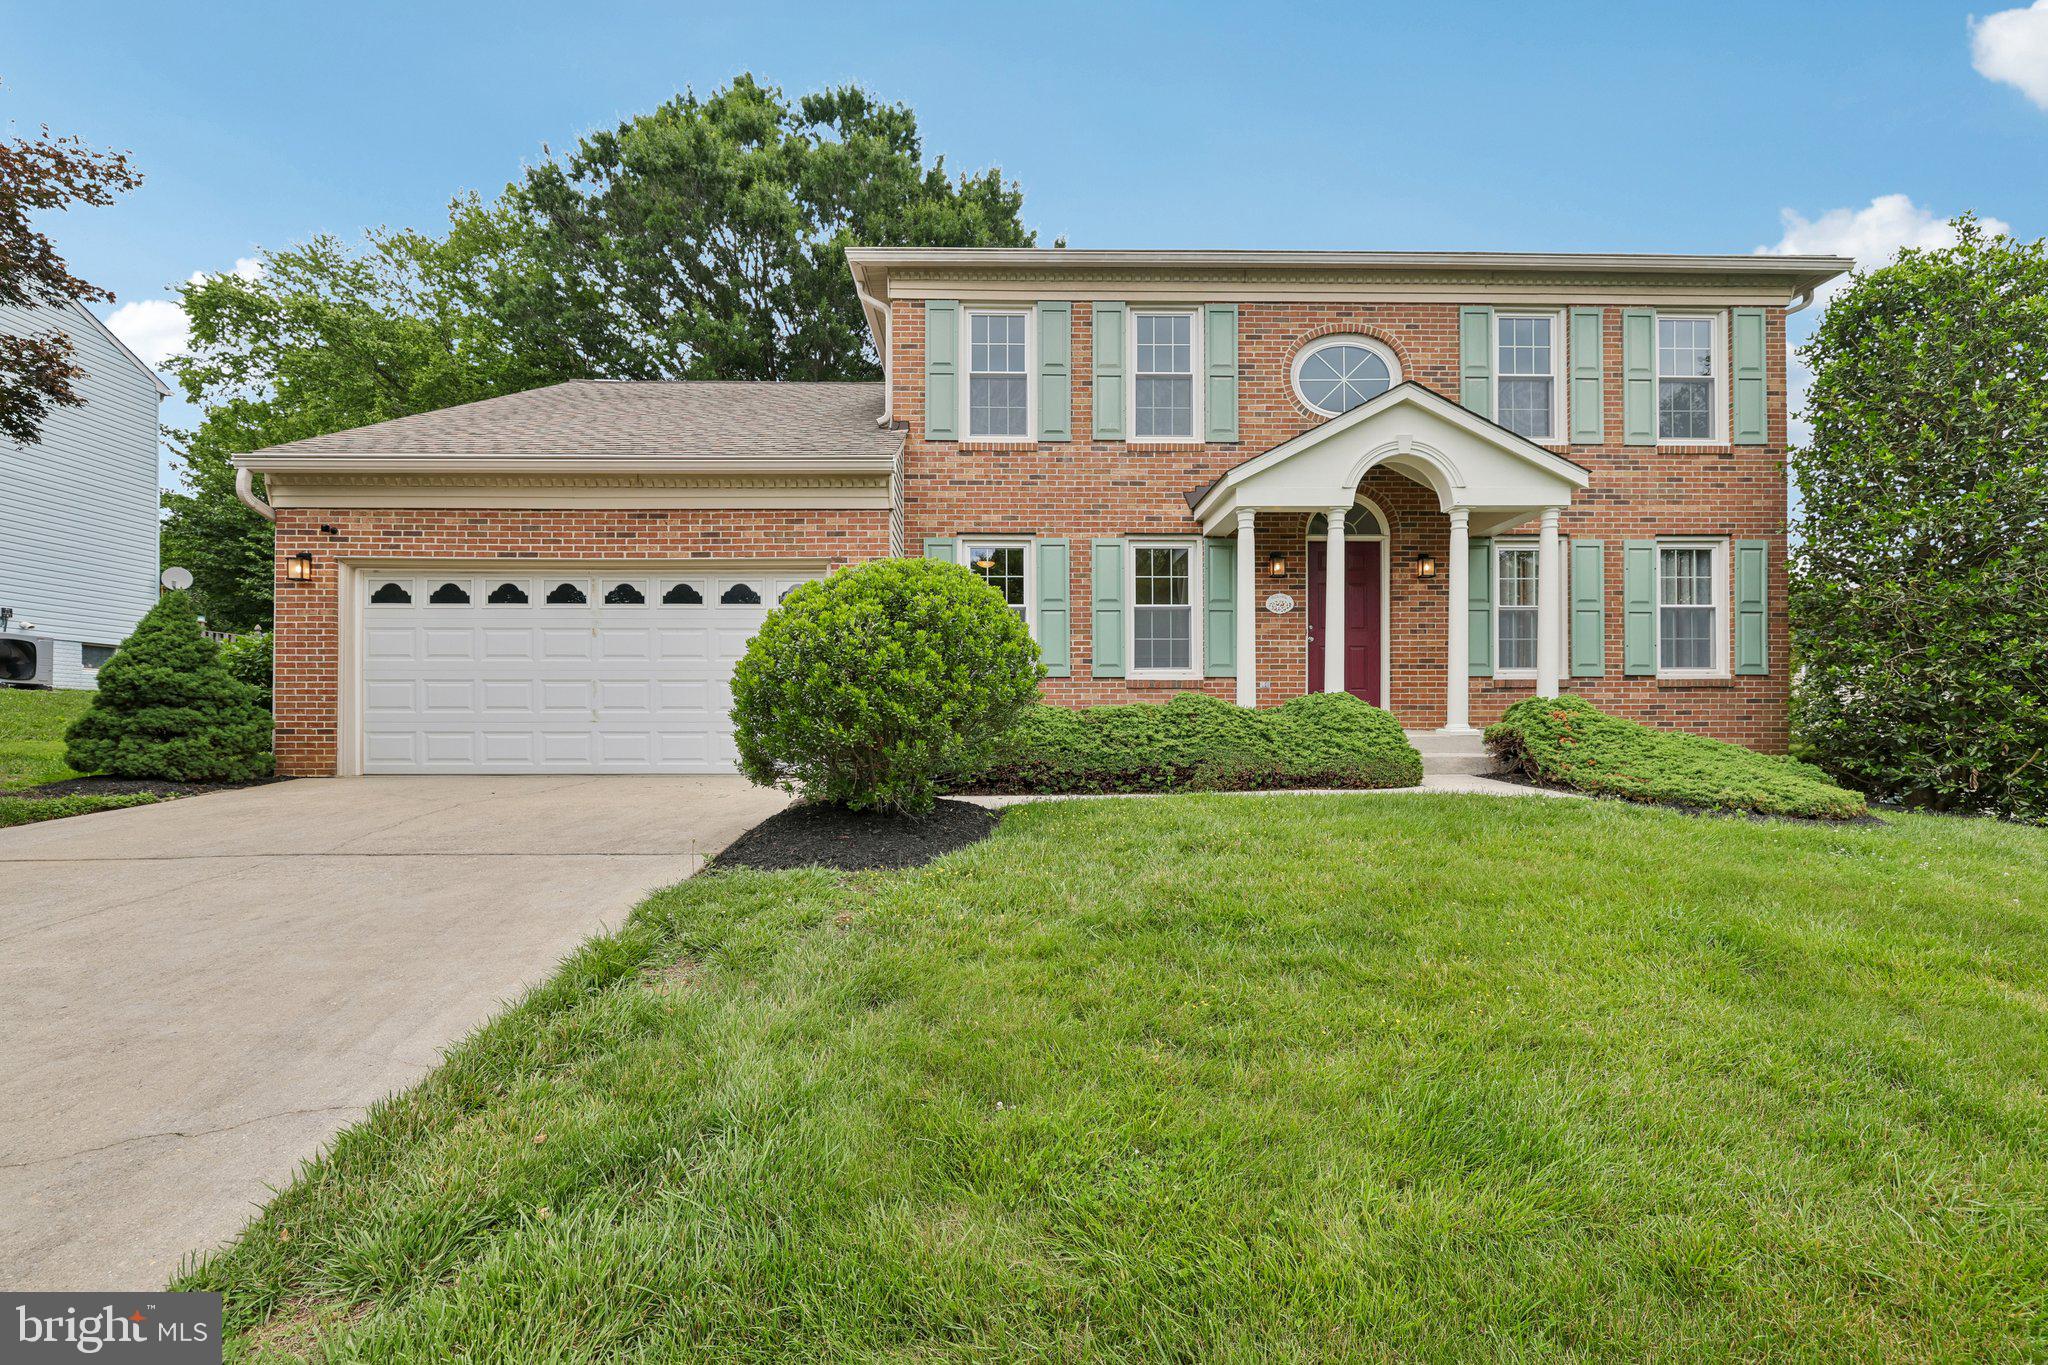
LAUREL
8387 SWEET CHERRY LANE
4 Beds
2 Baths
3,116 Sq.Ft.
$879,900
MLS#: MDHW2069302
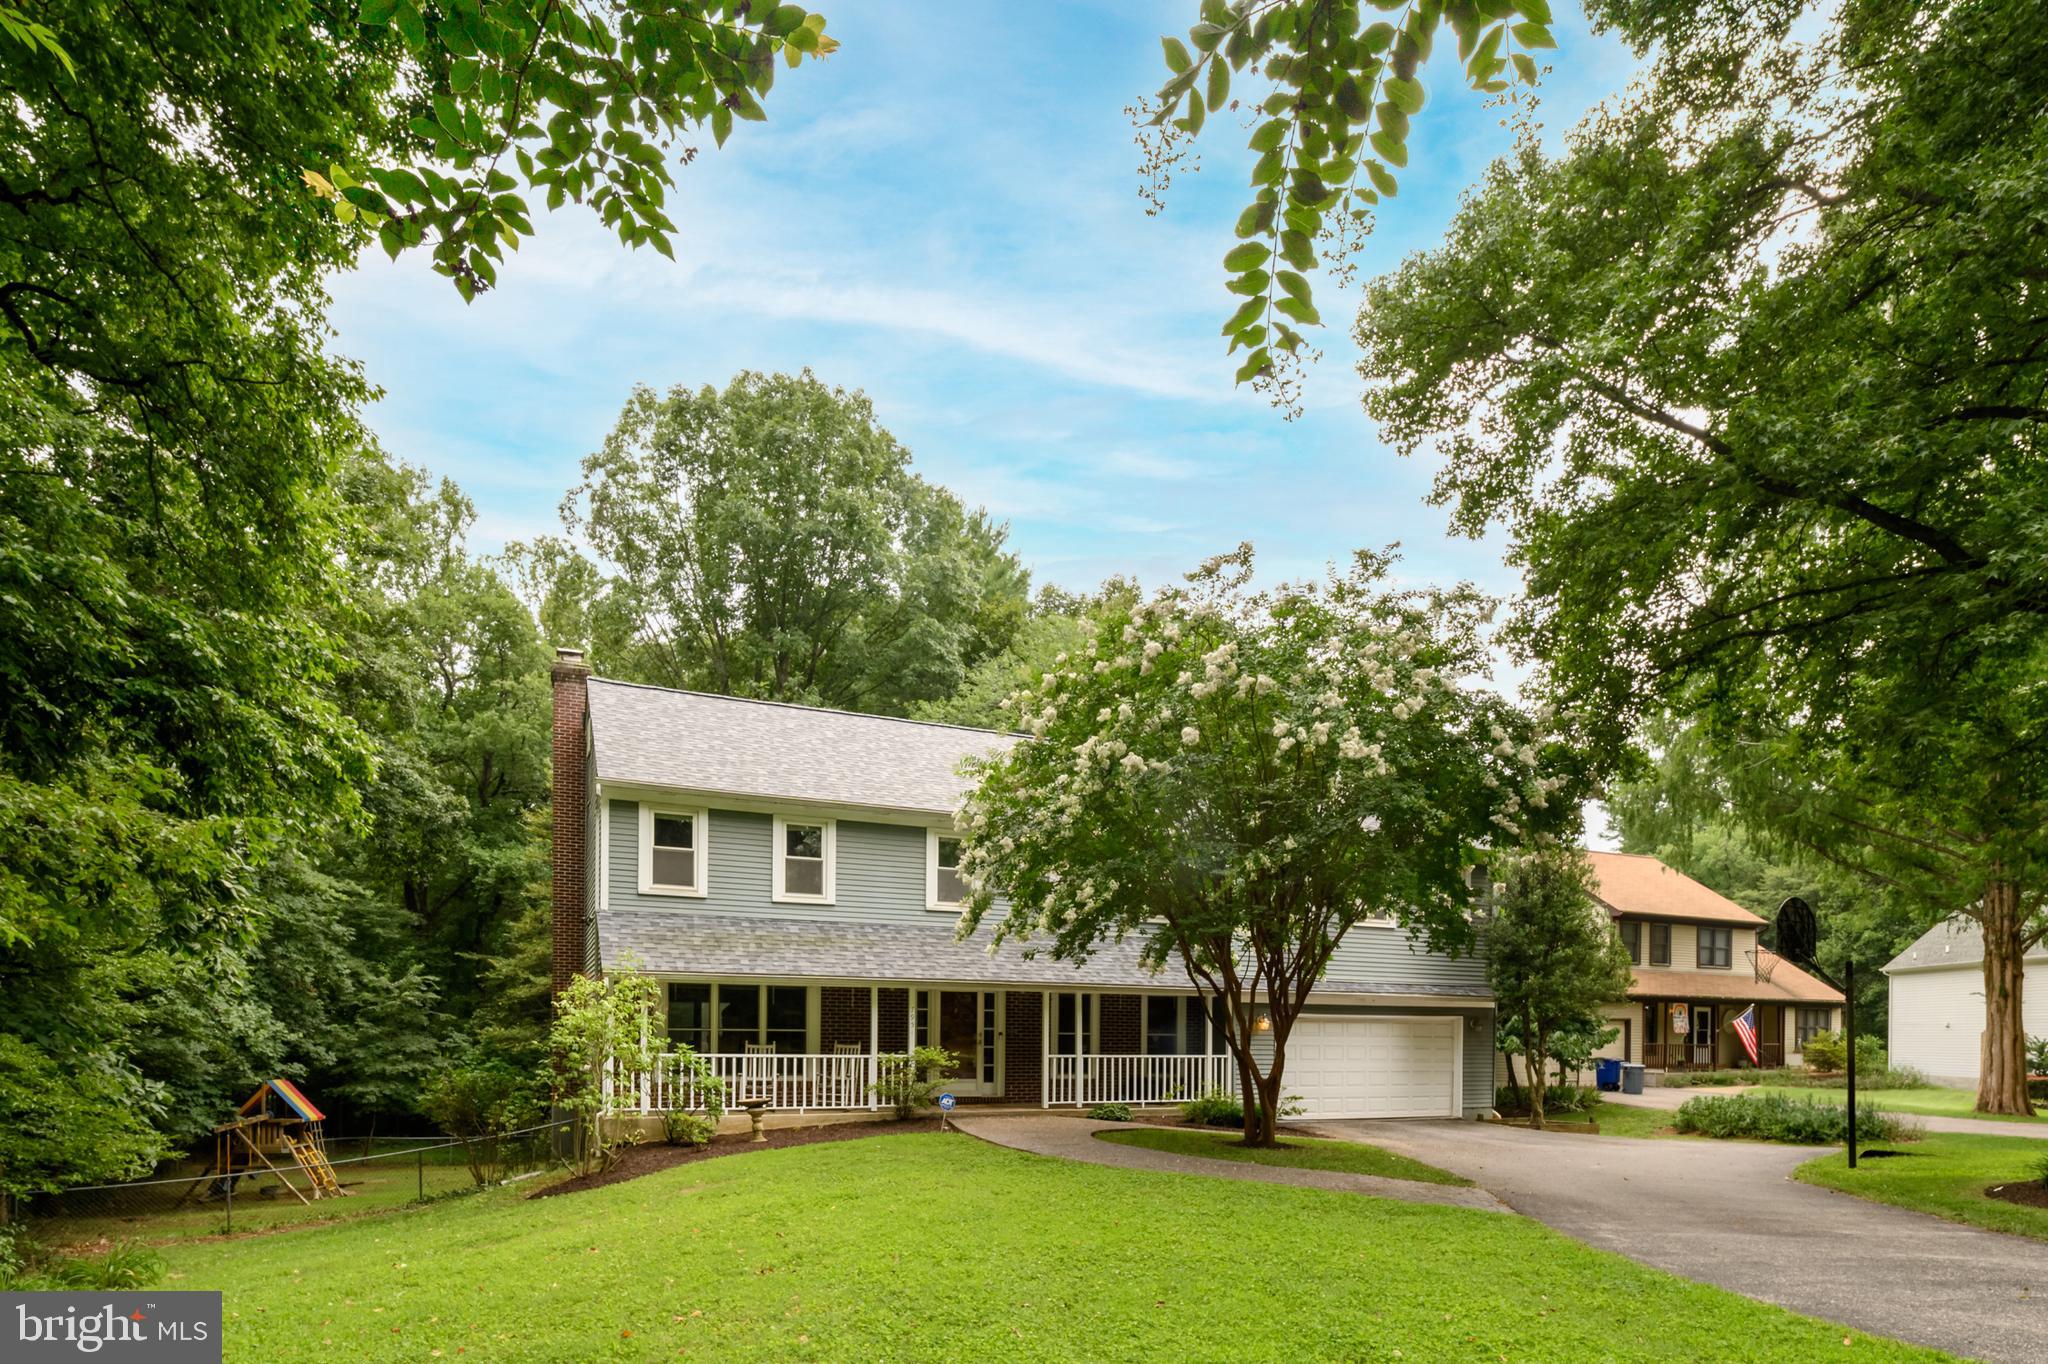
LAUREL
7951 GAVIN WAY
5 Beds
2 Baths
3,646 Sq.Ft.
$775,000
MLS#: MDHW2071674
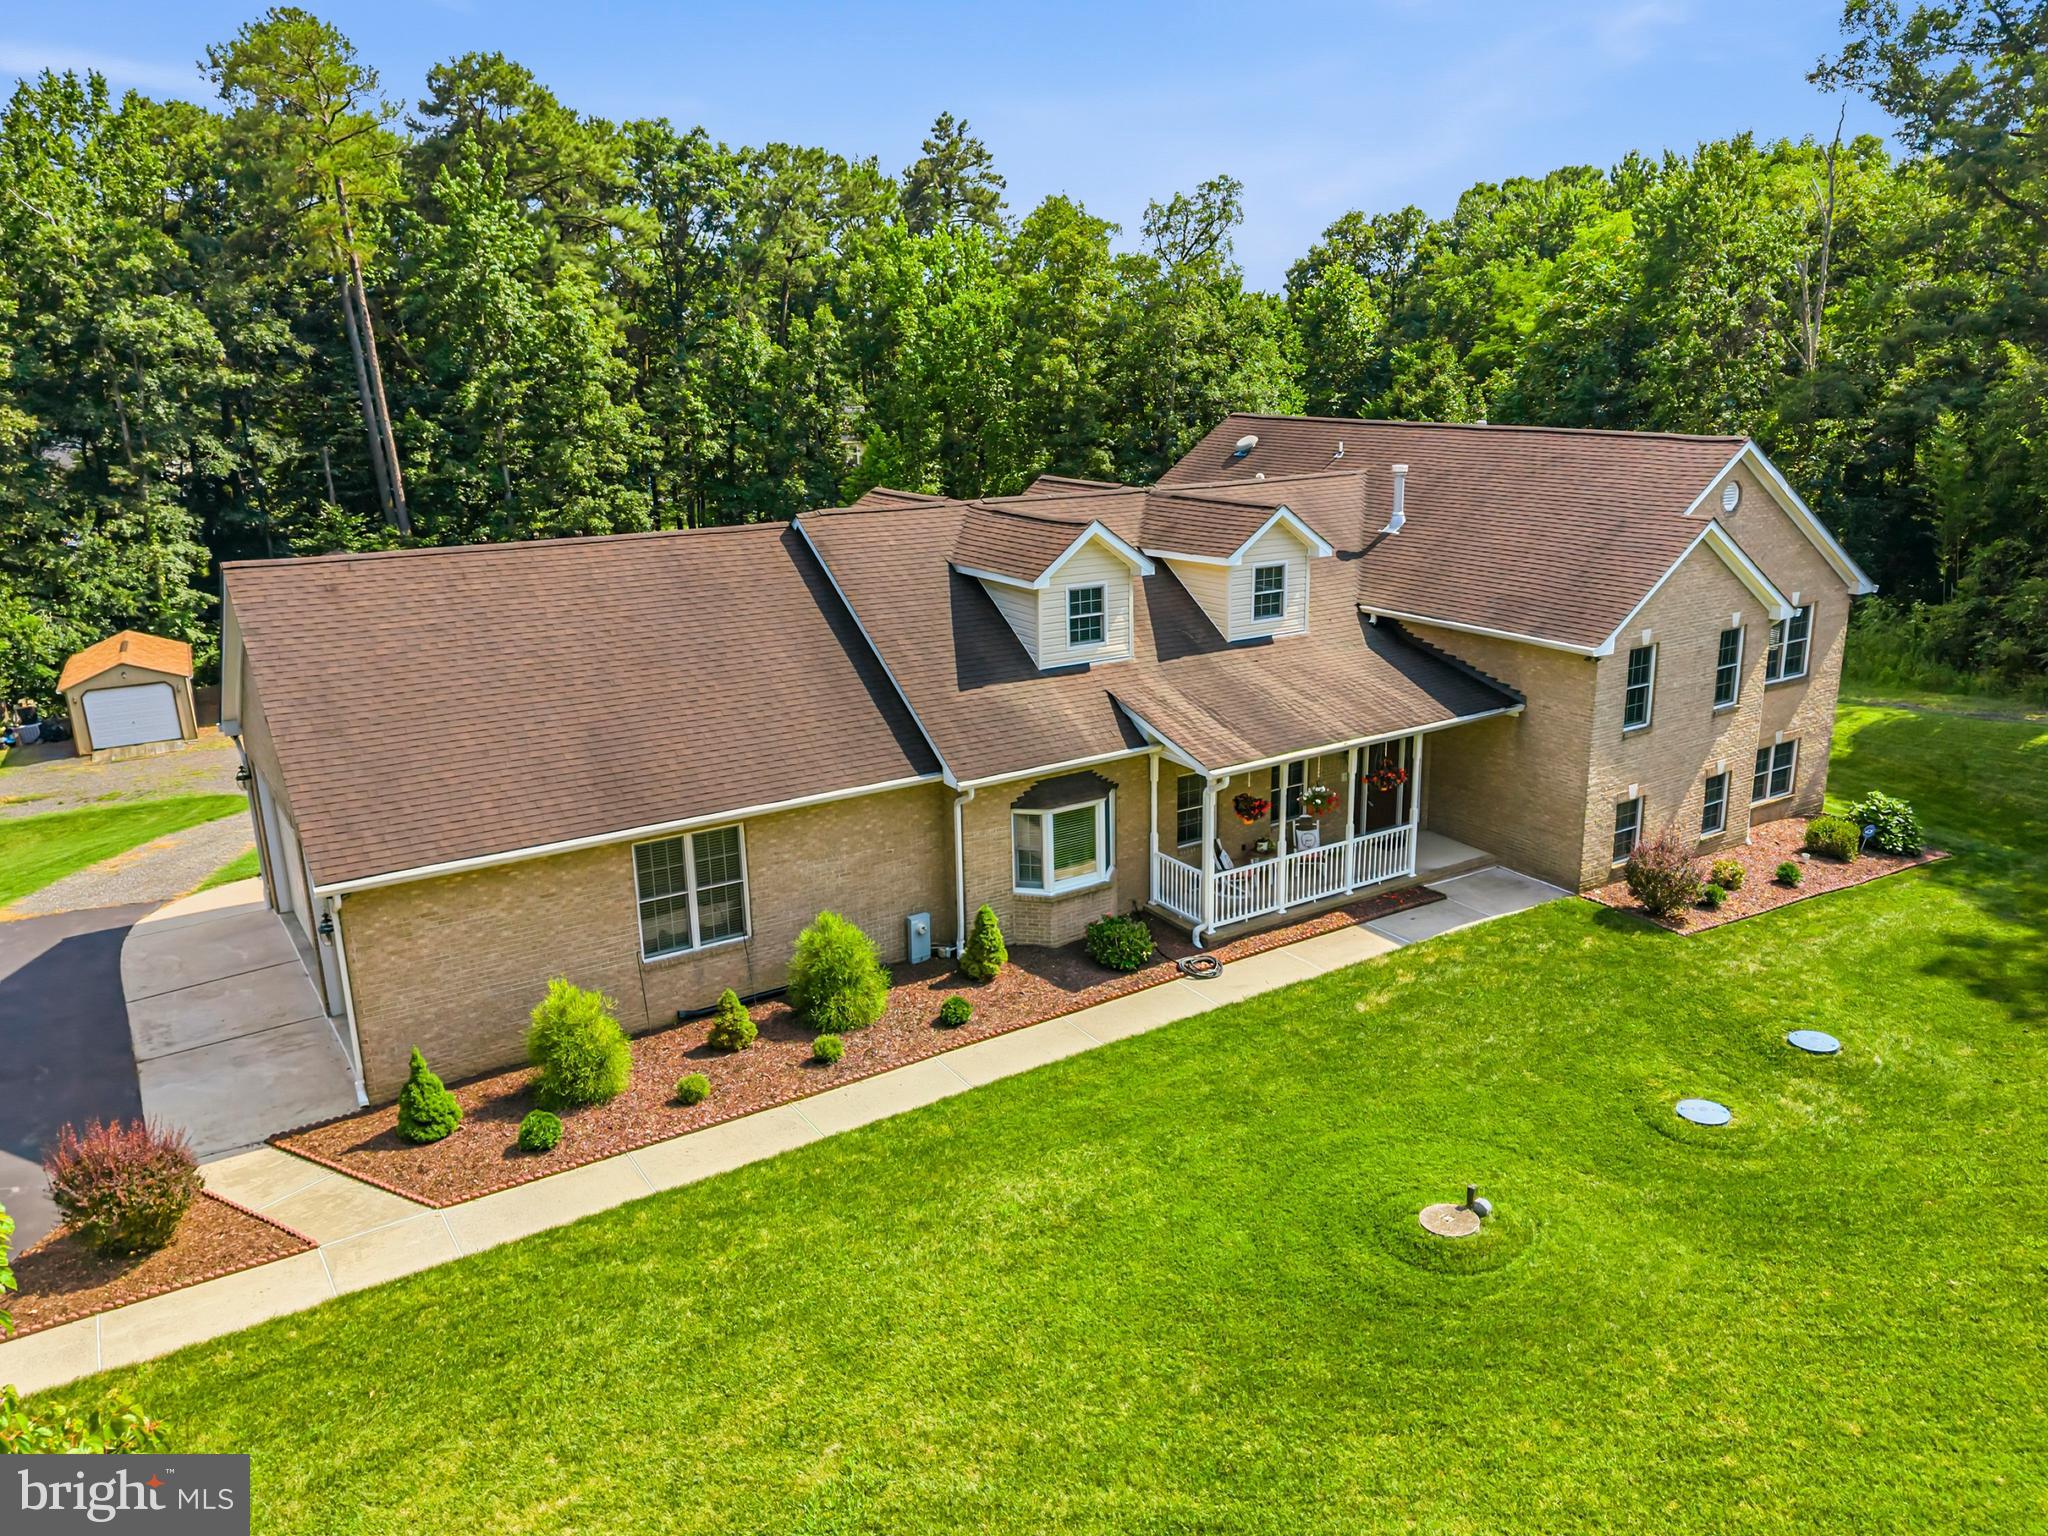
LAUREL
11901 DUCKETTOWN ROAD
5 Beds
3 Baths
5,523 Sq.Ft.
$975,000
MLS#: MDPG2210056
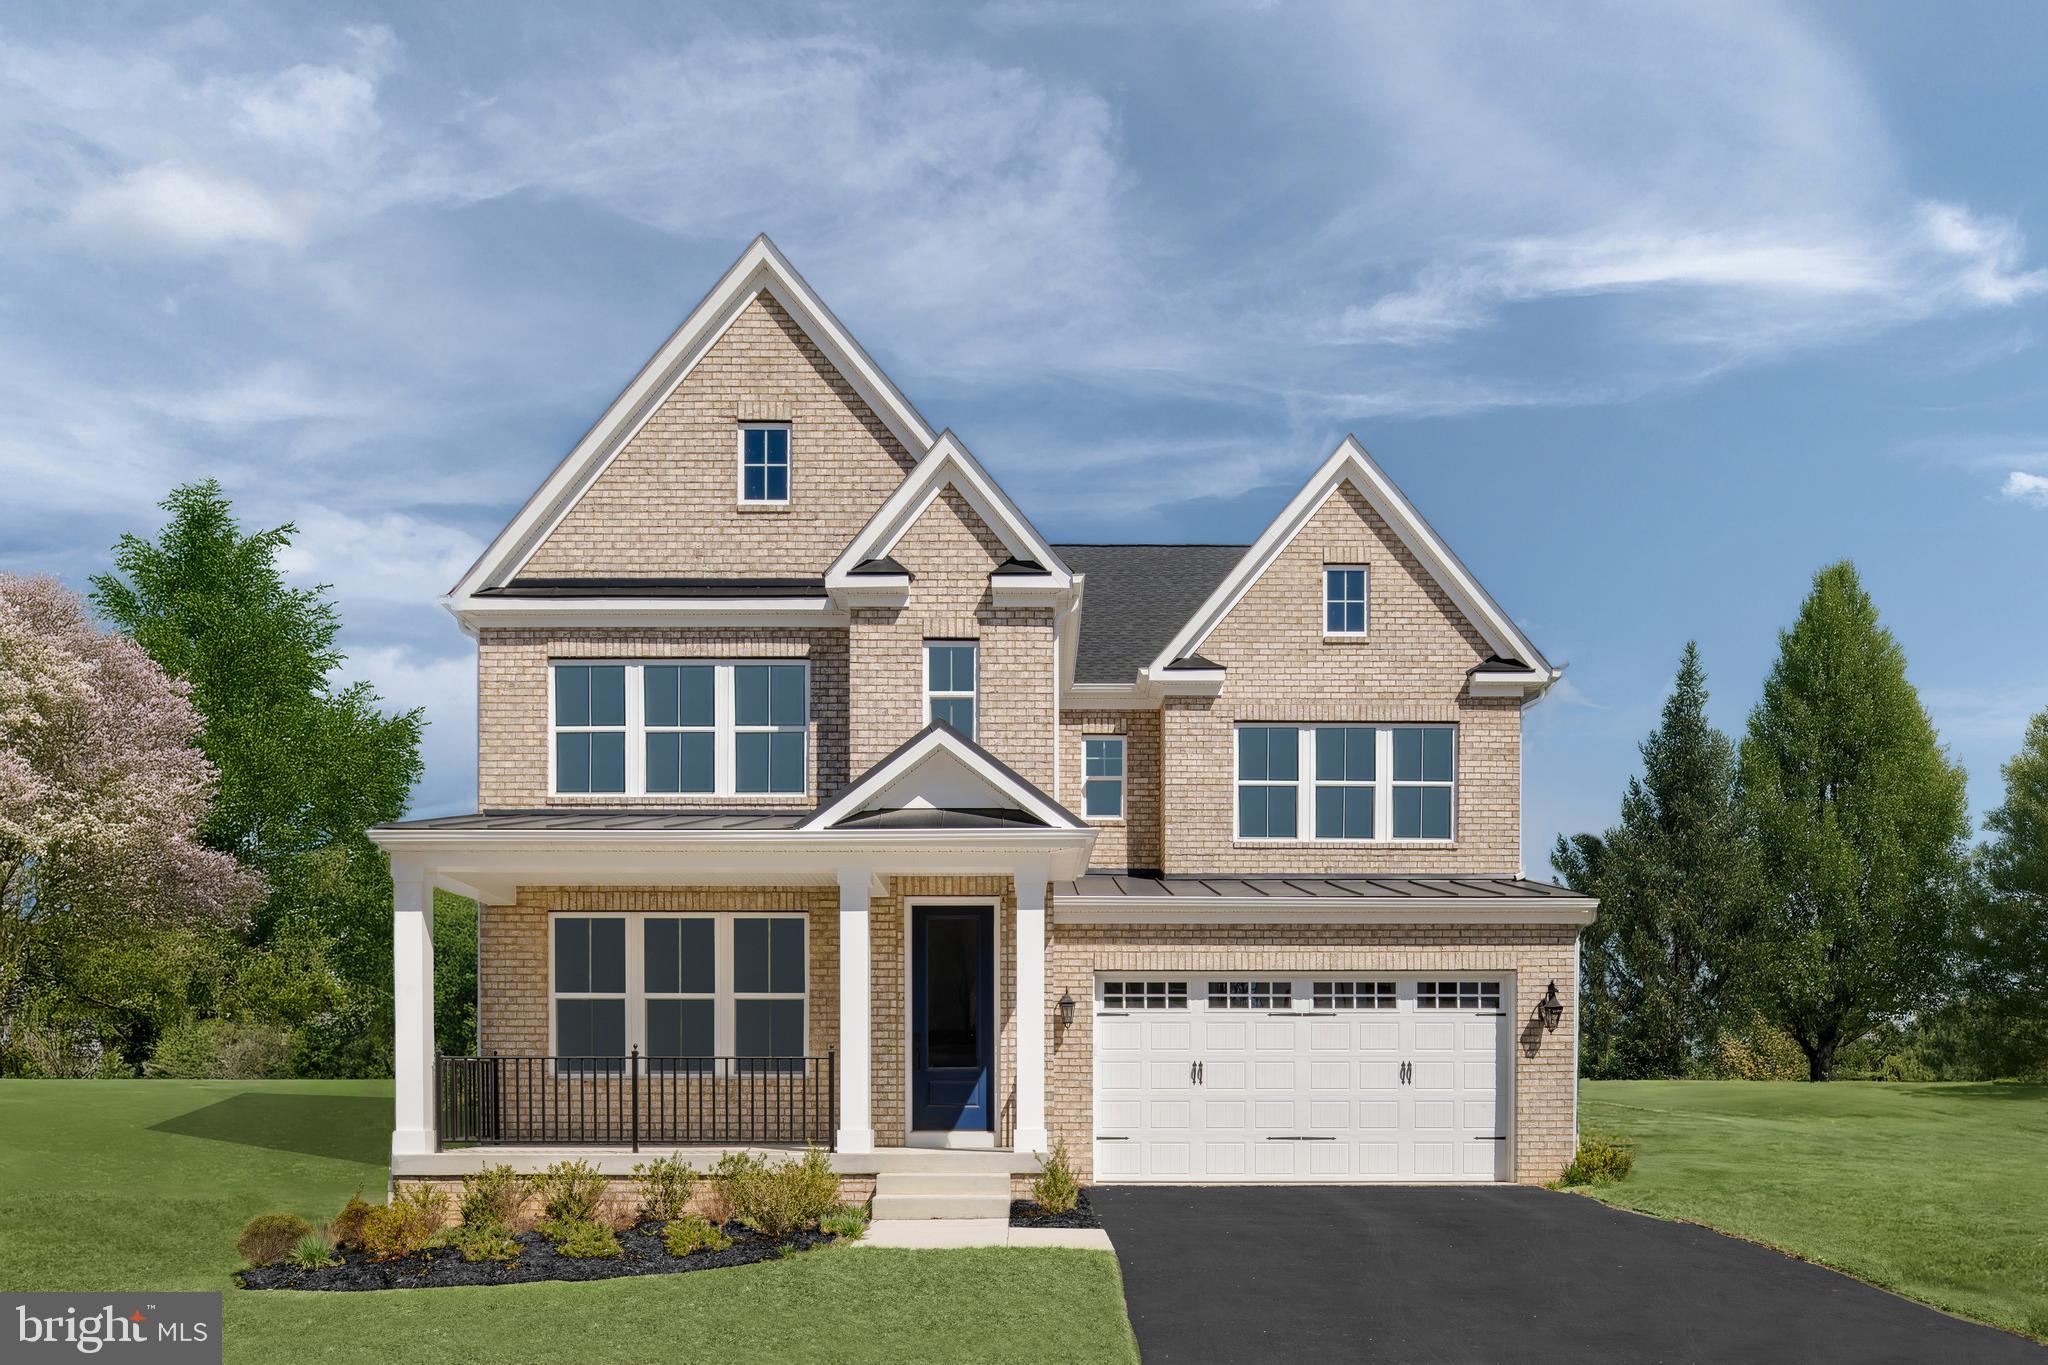
LAUREL
137 COLLINGTON PLACE
4 Beds
3 Baths
4,611 Sq.Ft.
$849,990
MLS#: MDPG2205946
LAUREL
7804 KILLBARRON DRIVE
5 Beds
7 Baths
5,728 Sq.Ft.
$1,120,000
MLS#: MDPG2201310
LAUREL
235 BROCK BRIDGE ROAD
5 Beds
3 Baths
3,300 Sq.Ft.
$785,000
MLS#: MDAA2139008
.png)