


Property
Beds
3
Full Baths
1
1/2 Baths
1
Year Built
1935
Sq.Footage
1,391
Tucked away on a peaceful, tree-lined street, enjoy the comfort, character and convenience of this beautiful and spacious stone twin. Pull into a shared driveway leading to your detached garage, or take advantage of ample on-street parking. After entering the shaded porch, you are welcomed into the comfortable main living area, which leads seamlessly into the open dining area. The lovely and functional galley style kitchen has generous cabinet space, granite counter tops, stainless steel appliances and stone tile floor and back-splash. On the second level, there is a bright tiled bathroom and two cozy secondary bedrooms. The larger primary bedroom has a custom built-in wooden wardrobe, providing both style and additional storage. A convenient half-bath and laundry area complete the partially finished basement, perfect for an office, storage or additional living space. An expansive rear deck provides the perfect space for outdoor entertaining or relaxing on those beautiful days and evenings. Shopping, restaurants and entertainment are all nearby. Quickly access many areas in the city via regional rail train or private vehicle. Easy living in this quaint Elkins Park home.
Features & Amenities
Interior
-
Total Bedrooms
3
-
Bathrooms
1
-
1/2 Bathrooms
1
-
Above Grade Finished Area
1391.0
-
Basement YN
YES
-
Cooling YN
YES
-
Cooling
Window Unit(s)
-
Fireplace YN
NO
-
Heating YN
YES
-
Heating
Natural Gas, Radiant
-
Pet friendly
Yes
Exterior
-
Garage
Yes
-
Garage spaces
1
-
Construction Materials
Stone, Stucco
-
Other Exterior Features
Lighting
-
Parking
On Street, Shared Driveway, Garage, Driveway, Detached
-
Patio and Porch Features
Deck, Porch
-
Pool
No
-
Waterfront YN
NO
Area & Lot
-
Lot Features
Front Yard, Level, Back Yard
-
Lot Size(acres)
0.09
-
Lot Size(square feet)
3,920
-
Property Type
Residential
-
Property Sub Type
Townhouse
-
Architectural Style
AirLite
Price
-
Sales Price
$350,000
-
Tax Amount
$8,013
-
Financing Options
Cash, Conventional, FHA, VA, FHA 203(b)
-
Sq. Footage
1,391
-
Price/SqFt
$251
HOA
-
Association
No
Property Resources
-
Horse Property
NO
School District
-
Elementary School
N/A
-
Middle School
CEDARBROOK
-
High School
CHELTENHAM
Property Features
-
New Construction
NO
-
Foundation Details
Stone, Brick/Mortar
-
Senior Community YN
NO
-
Sewer
Public Sewer
-
Tax Lot
010
-
Water Source
Public
Schedule a Showing
Showing scheduled successfully.
Mortgage calculator
Estimate your monthly mortgage payment, including the principal and interest, property taxes, and HOA. Adjust the values to generate a more accurate rate.
Your payment
Principal and Interest:
$
Property taxes:
$
HOA fees:
$
Total loan payment:
$
Total interest amount:
$
Location
County
MONTGOMERY
Elementary School
Middle School
CEDARBROOK
High School
CHELTENHAM
Listing Courtesy of Rhasheeda G Kane, Keller Williams Realty Devon-Wayne
RealHub Information is provided exclusively for consumers' personal, non-commercial use, and it may not be used for any purpose other than to identify prospective properties consumers may be interested in purchasing. All information deemed reliable but not guaranteed and should be independently verified. All properties are subject to prior sale, change or withdrawal. RealHub website owner shall not be responsible for any typographical errors, misinformation, misprints and shall be held totally harmless.

Salesperson, Realtor
Jordan Fortson
Call Jordan today to schedule a private showing.

* Listings on this website come from the FMLS IDX Compilation and may be held by brokerage firms other than the owner of this website. The listing brokerage is identified in any listing details. Information is deemed reliable but is not guaranteed. If you believe any FMLS listing contains material that infringes your copyrighted work please click here to review our DMCA policy and learn how to submit a takedown request.© 2024 FMLS.
Related Properties

ELKINS PARK
821 ROCK LANE
2 Beds
1 Baths
1,294 Sq.Ft.
$369,900
MLS#: PAMC2188980

ELKINS PARK
1004 MELROSE AVENUE
4 Beds
2 Baths
2,428 Sq.Ft.
$375,000
MLS#: PAMC2191330

ELKINS PARK
900 VALLEY ROAD C-403
3 Beds
2 Baths
1,762 Sq.Ft.
$300,000
MLS#: PAMC2190728
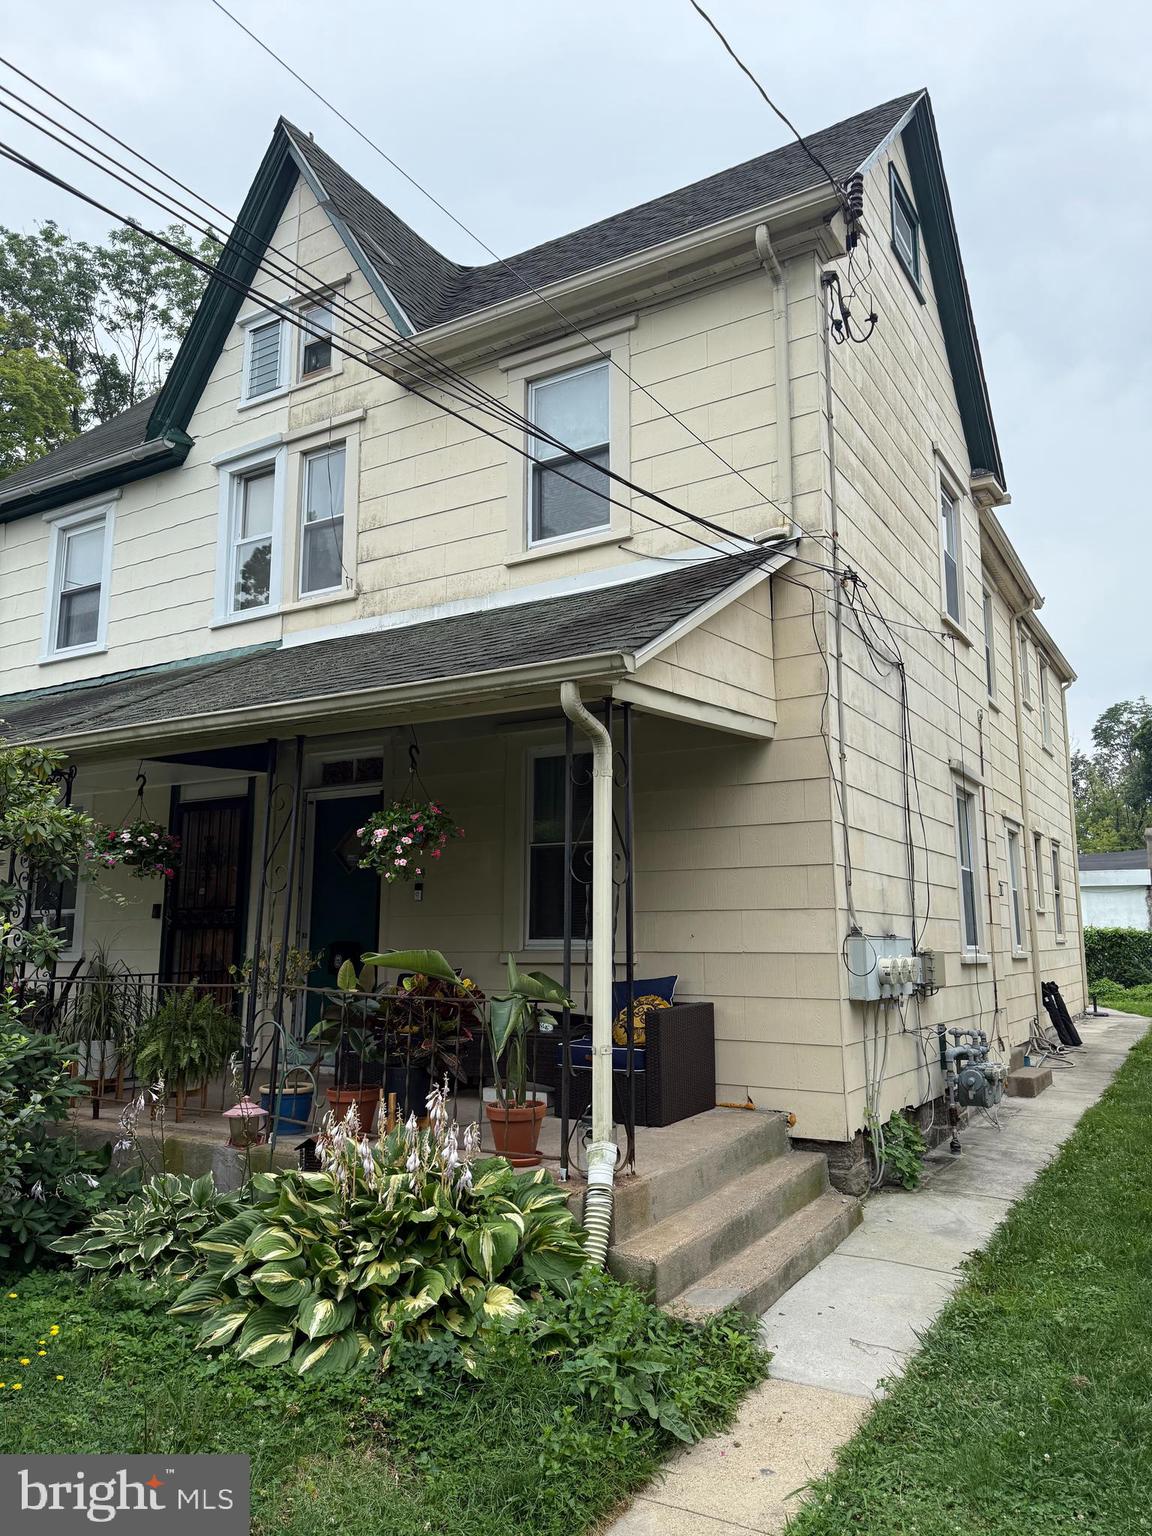
ELKINS PARK
1504 WILLOW AVENUE
4 Beds
2 Baths
1,412 Sq.Ft.
$359,999
MLS#: PAMC2188870

ELKINS PARK
8210 CADWALADER AVENUE
5 Beds
2 Baths
2,640 Sq.Ft.
$389,900
MLS#: PAMC2192444
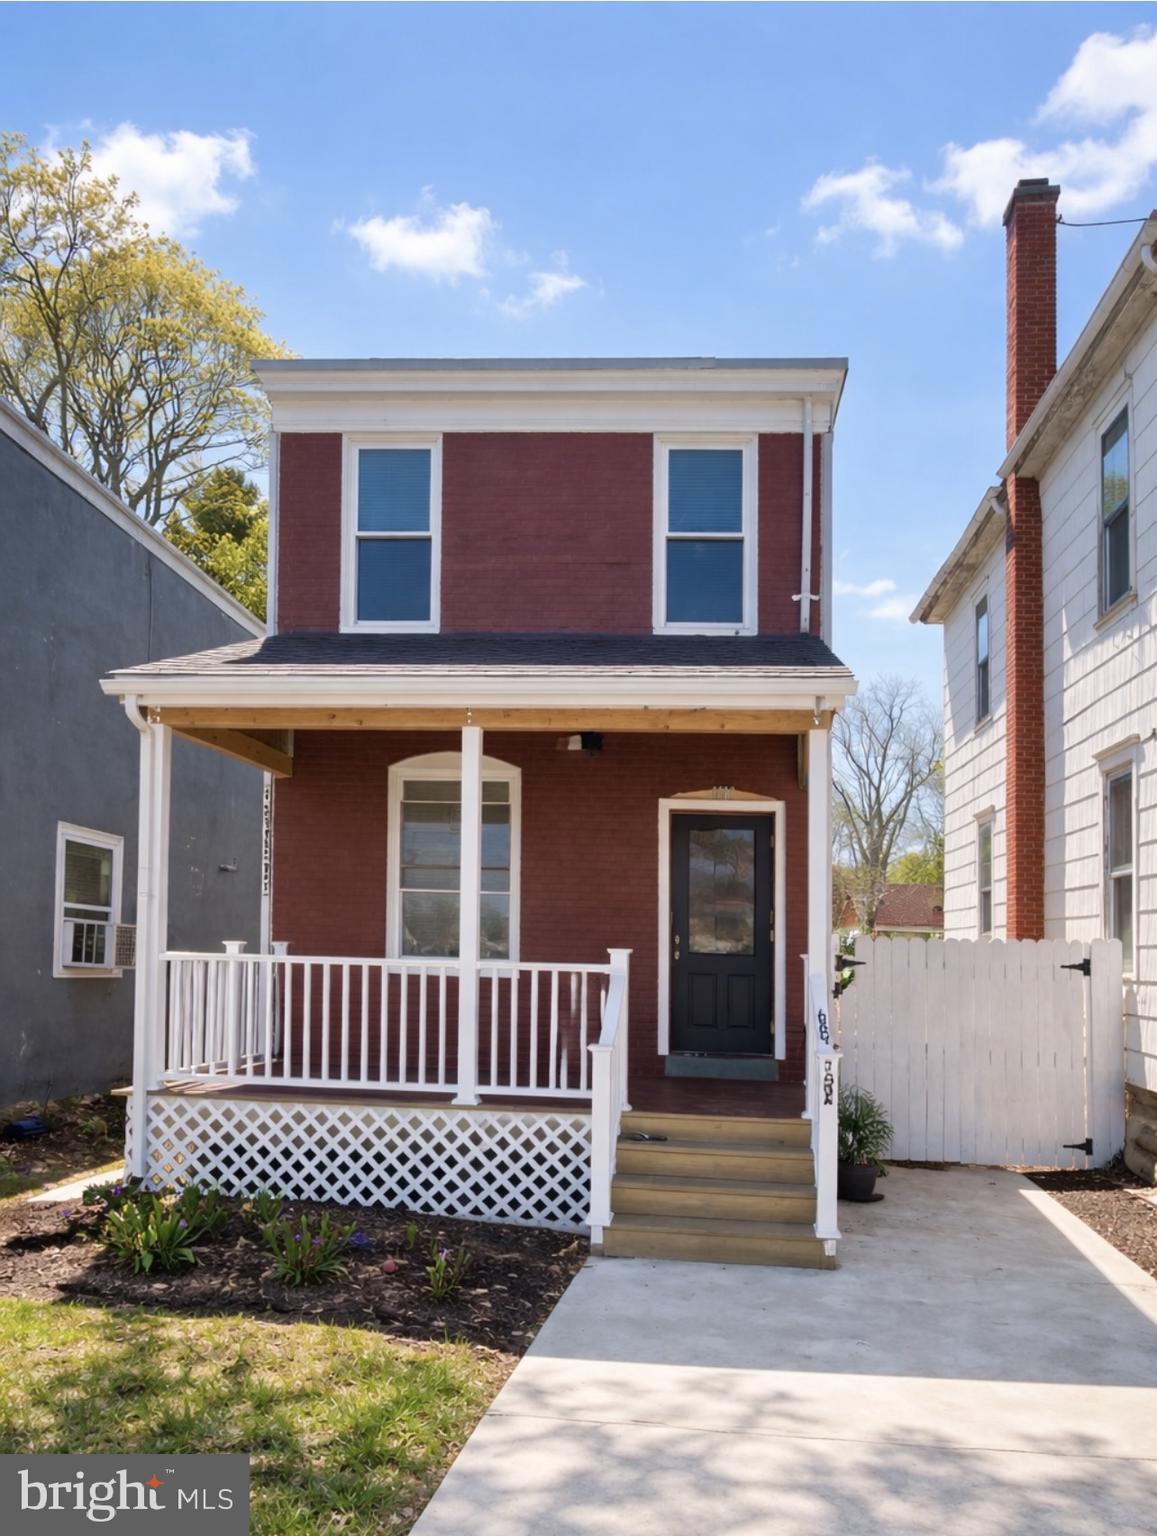
ELKINS PARK
1610 WILLOW AVENUE
3 Beds
2 Baths
1,278 Sq.Ft.
$370,000
MLS#: PAMC2186596
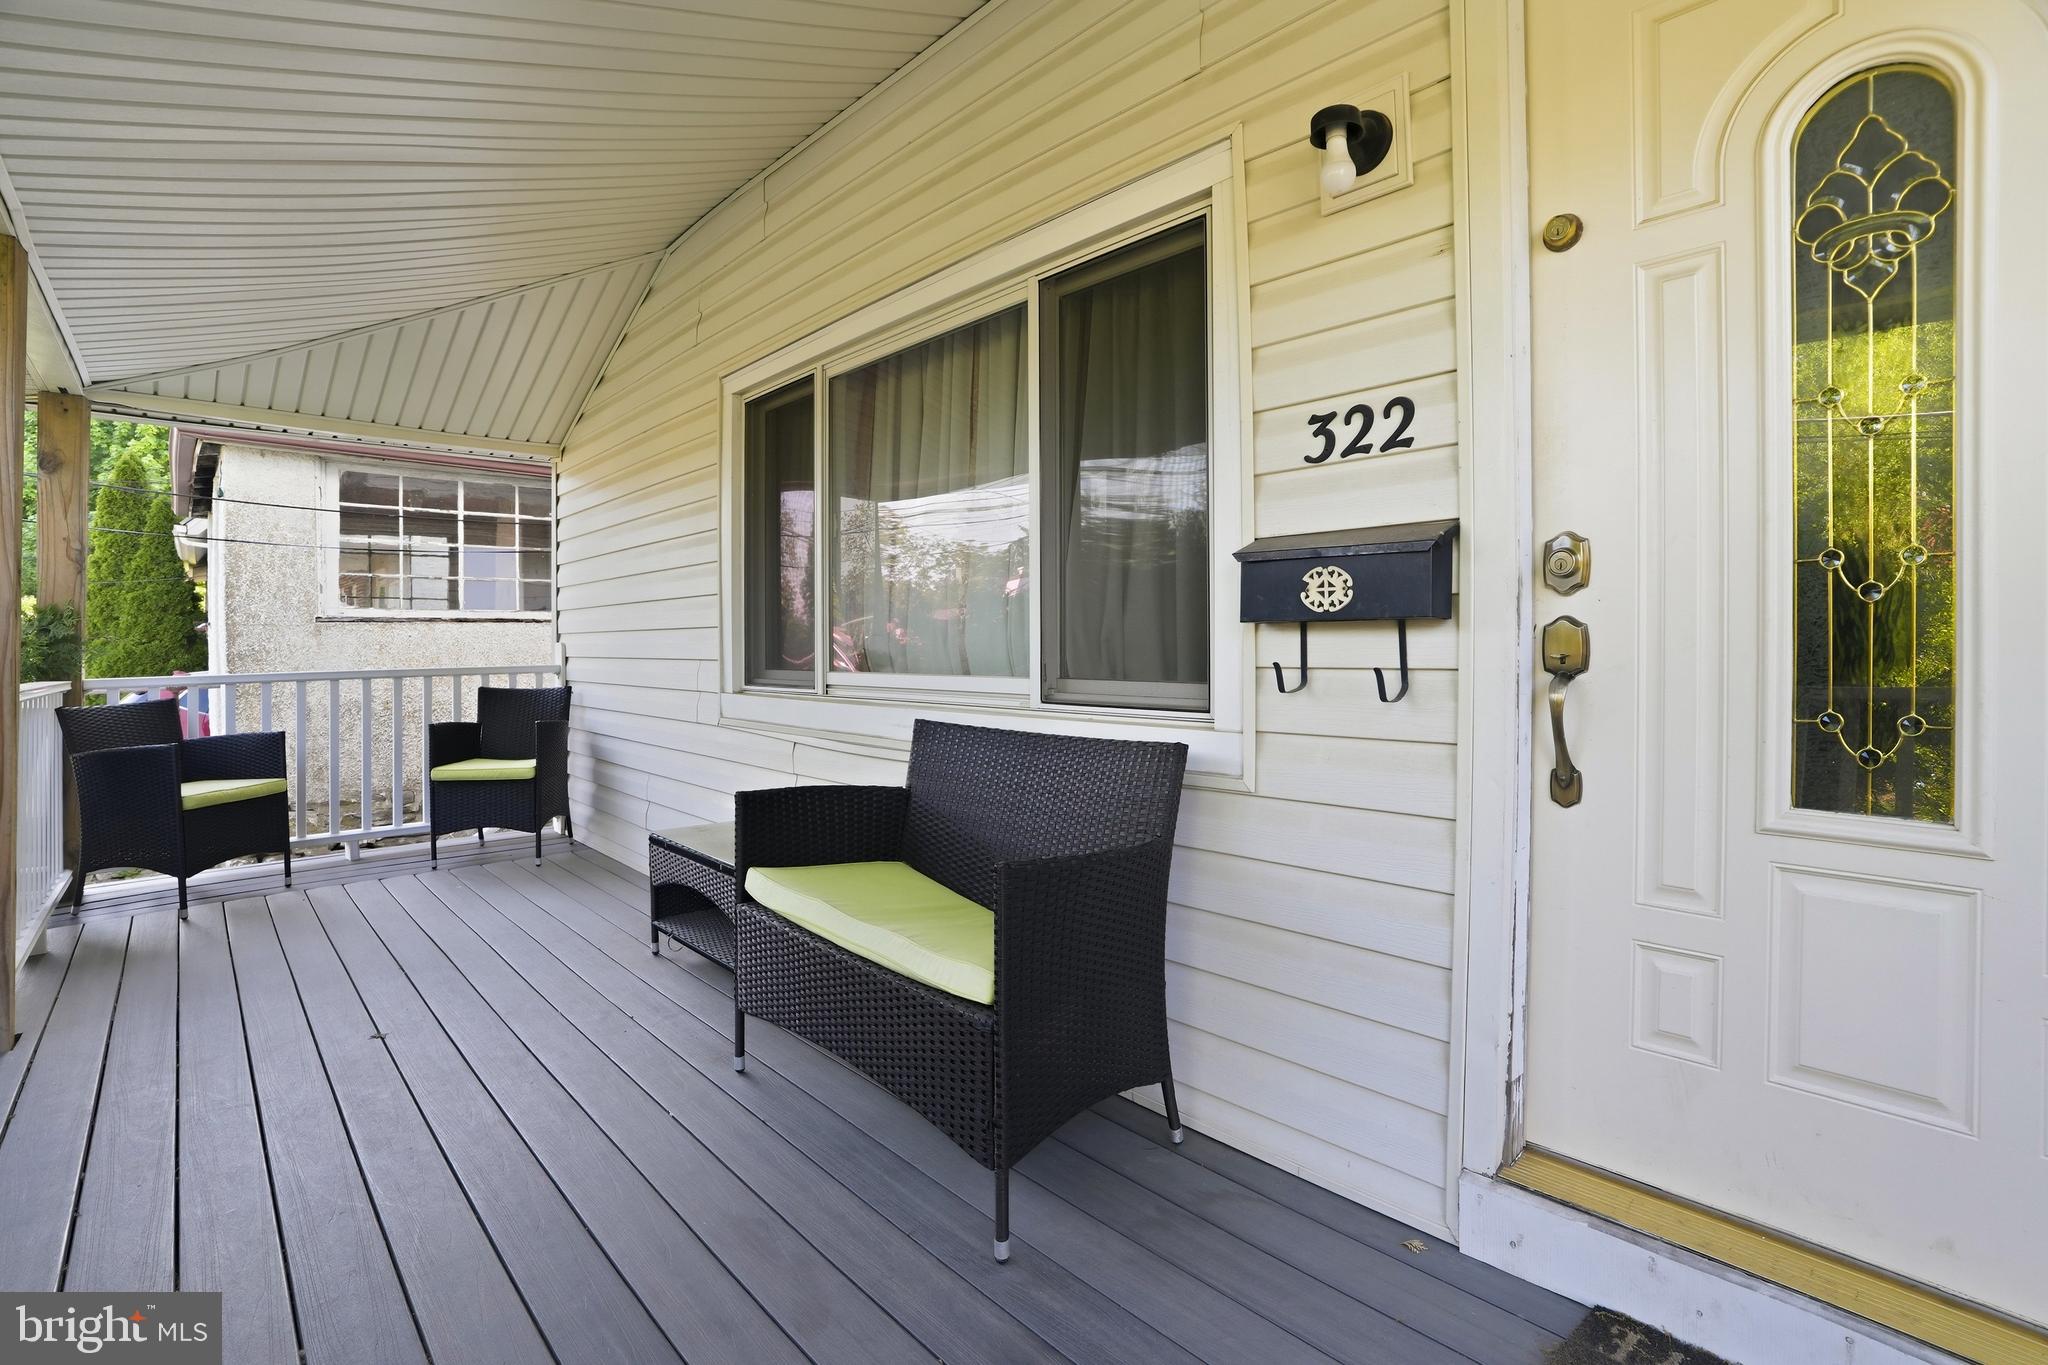
ELKINS PARK
322 TULPEHOCKEN AVENUE
3 Beds
1 Baths
1,376 Sq.Ft.
$350,000
MLS#: PAMC2178792

ELKINS PARK
415 VALLEY ROAD
5 Beds
2 Baths
1,905 Sq.Ft.
$349,900
MLS#: PAMC2192312
.png)