
Colonial
809 SHAVERTOWN ROAD
GARNET VALLEY, PA 19060
MLS#: PADE2113466
$1,199,000
Property
Beds
5
Full Baths
5
1/2 Baths
1
Year Built
2007
Sq.Footage
5,295
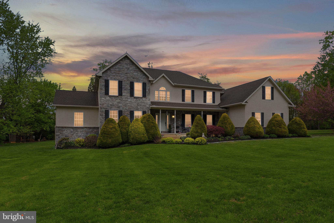
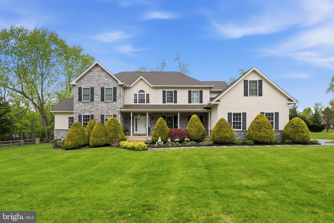
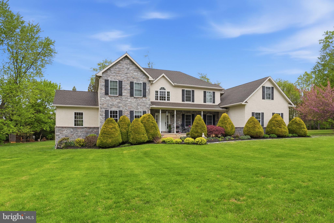
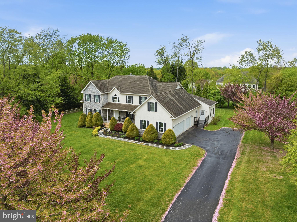
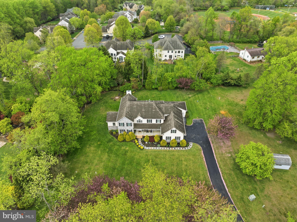
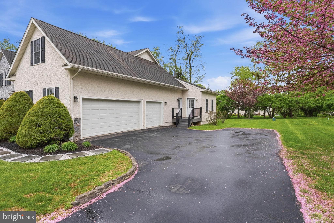
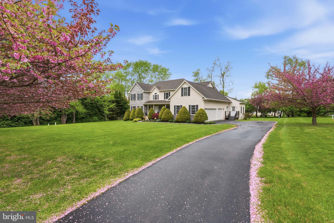
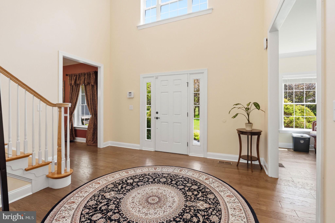
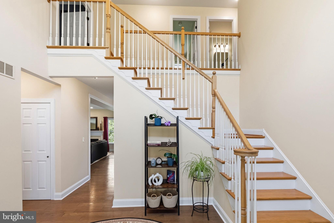
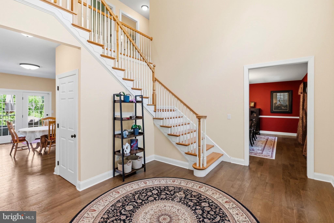
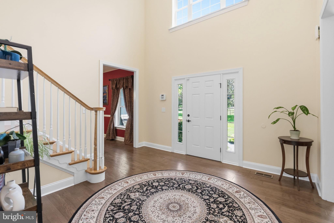
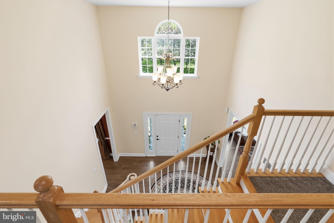
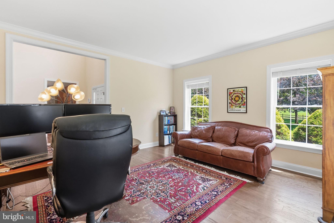
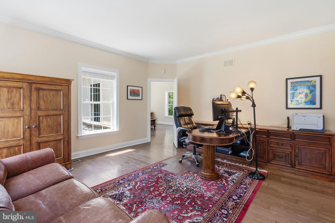
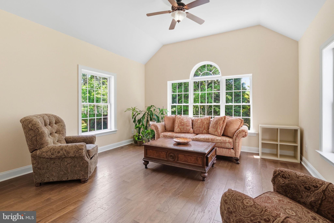
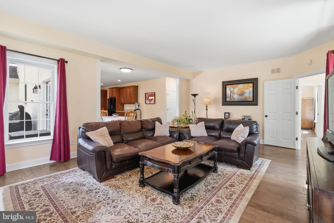
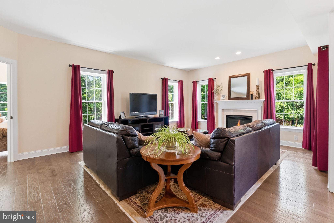
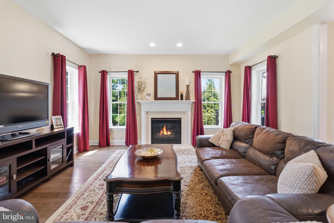
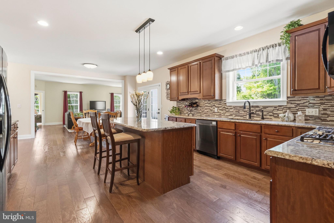
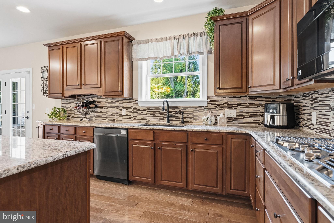
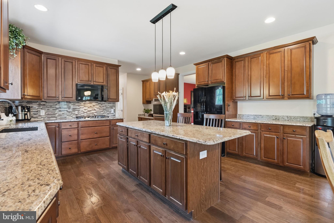
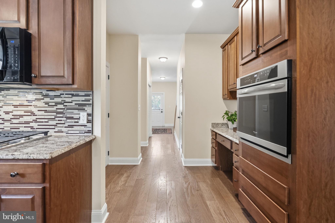
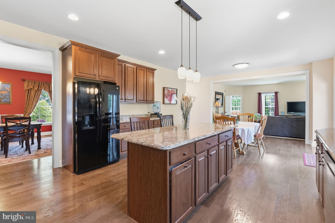
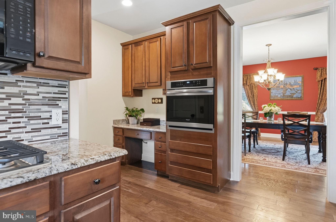
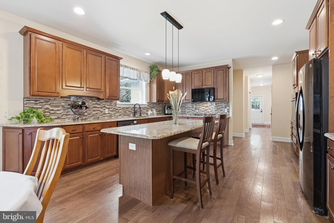
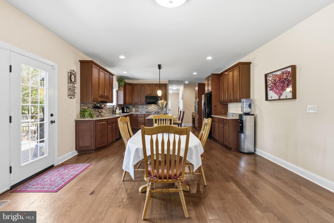
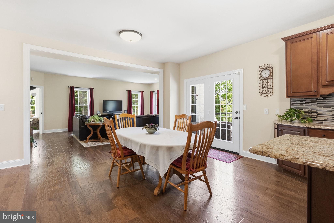
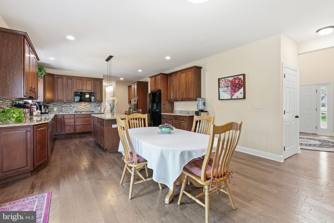
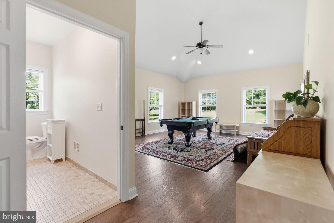
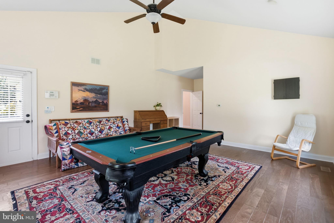
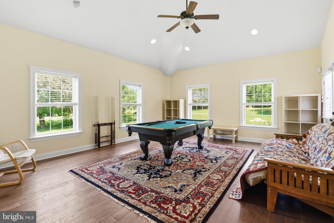
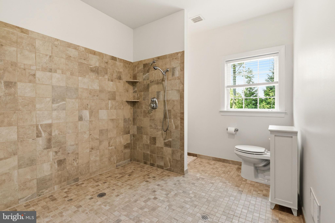
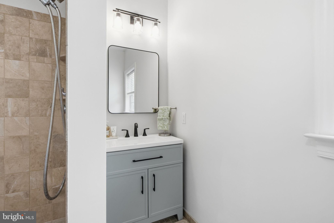
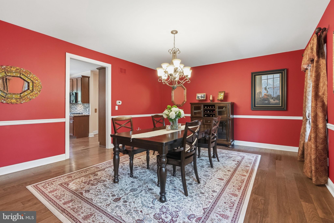
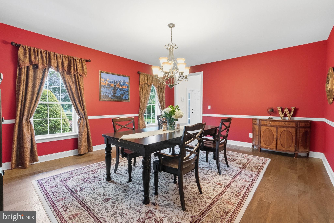
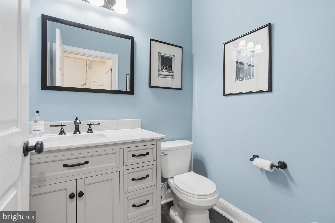
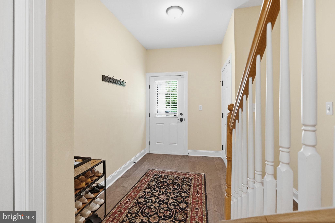
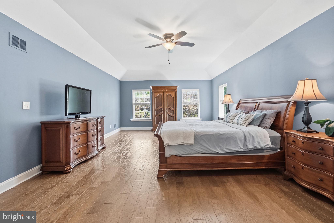
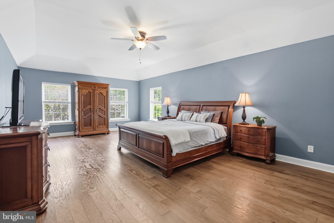
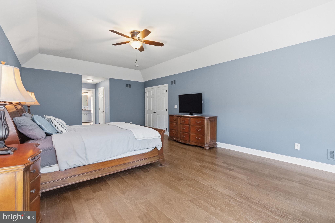
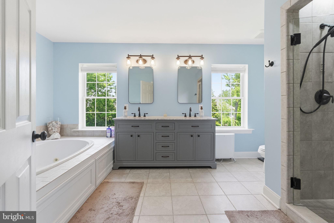
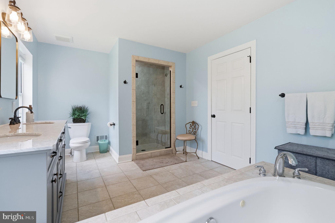
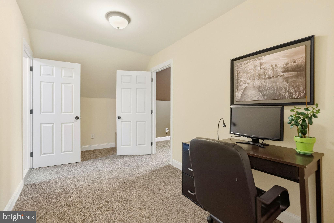
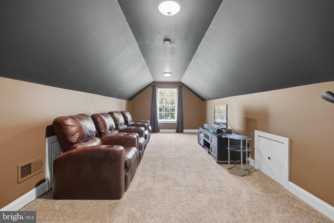
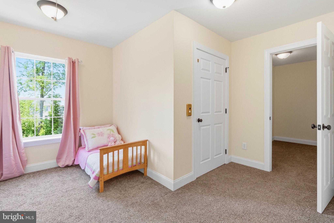
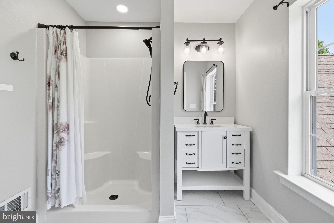
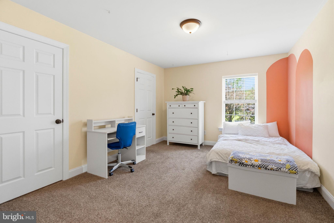
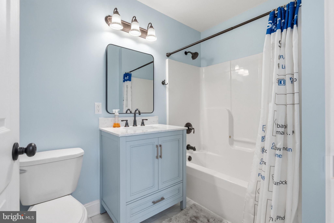
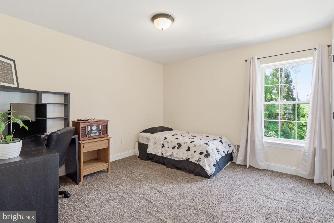
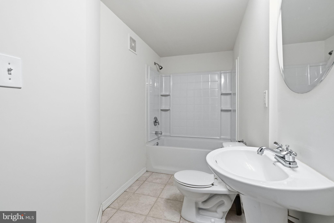
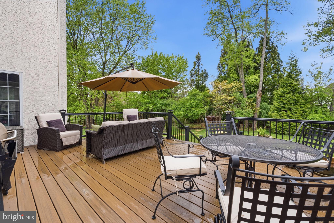
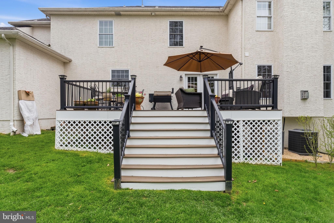
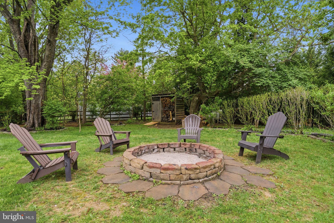
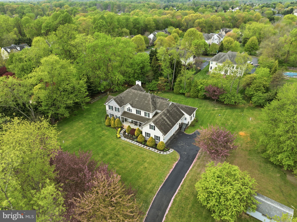
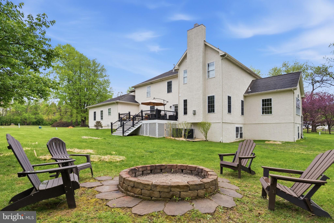
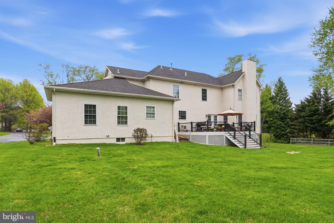
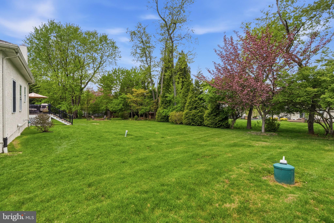
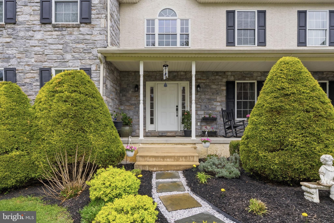
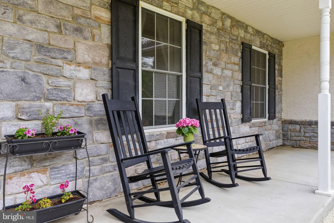
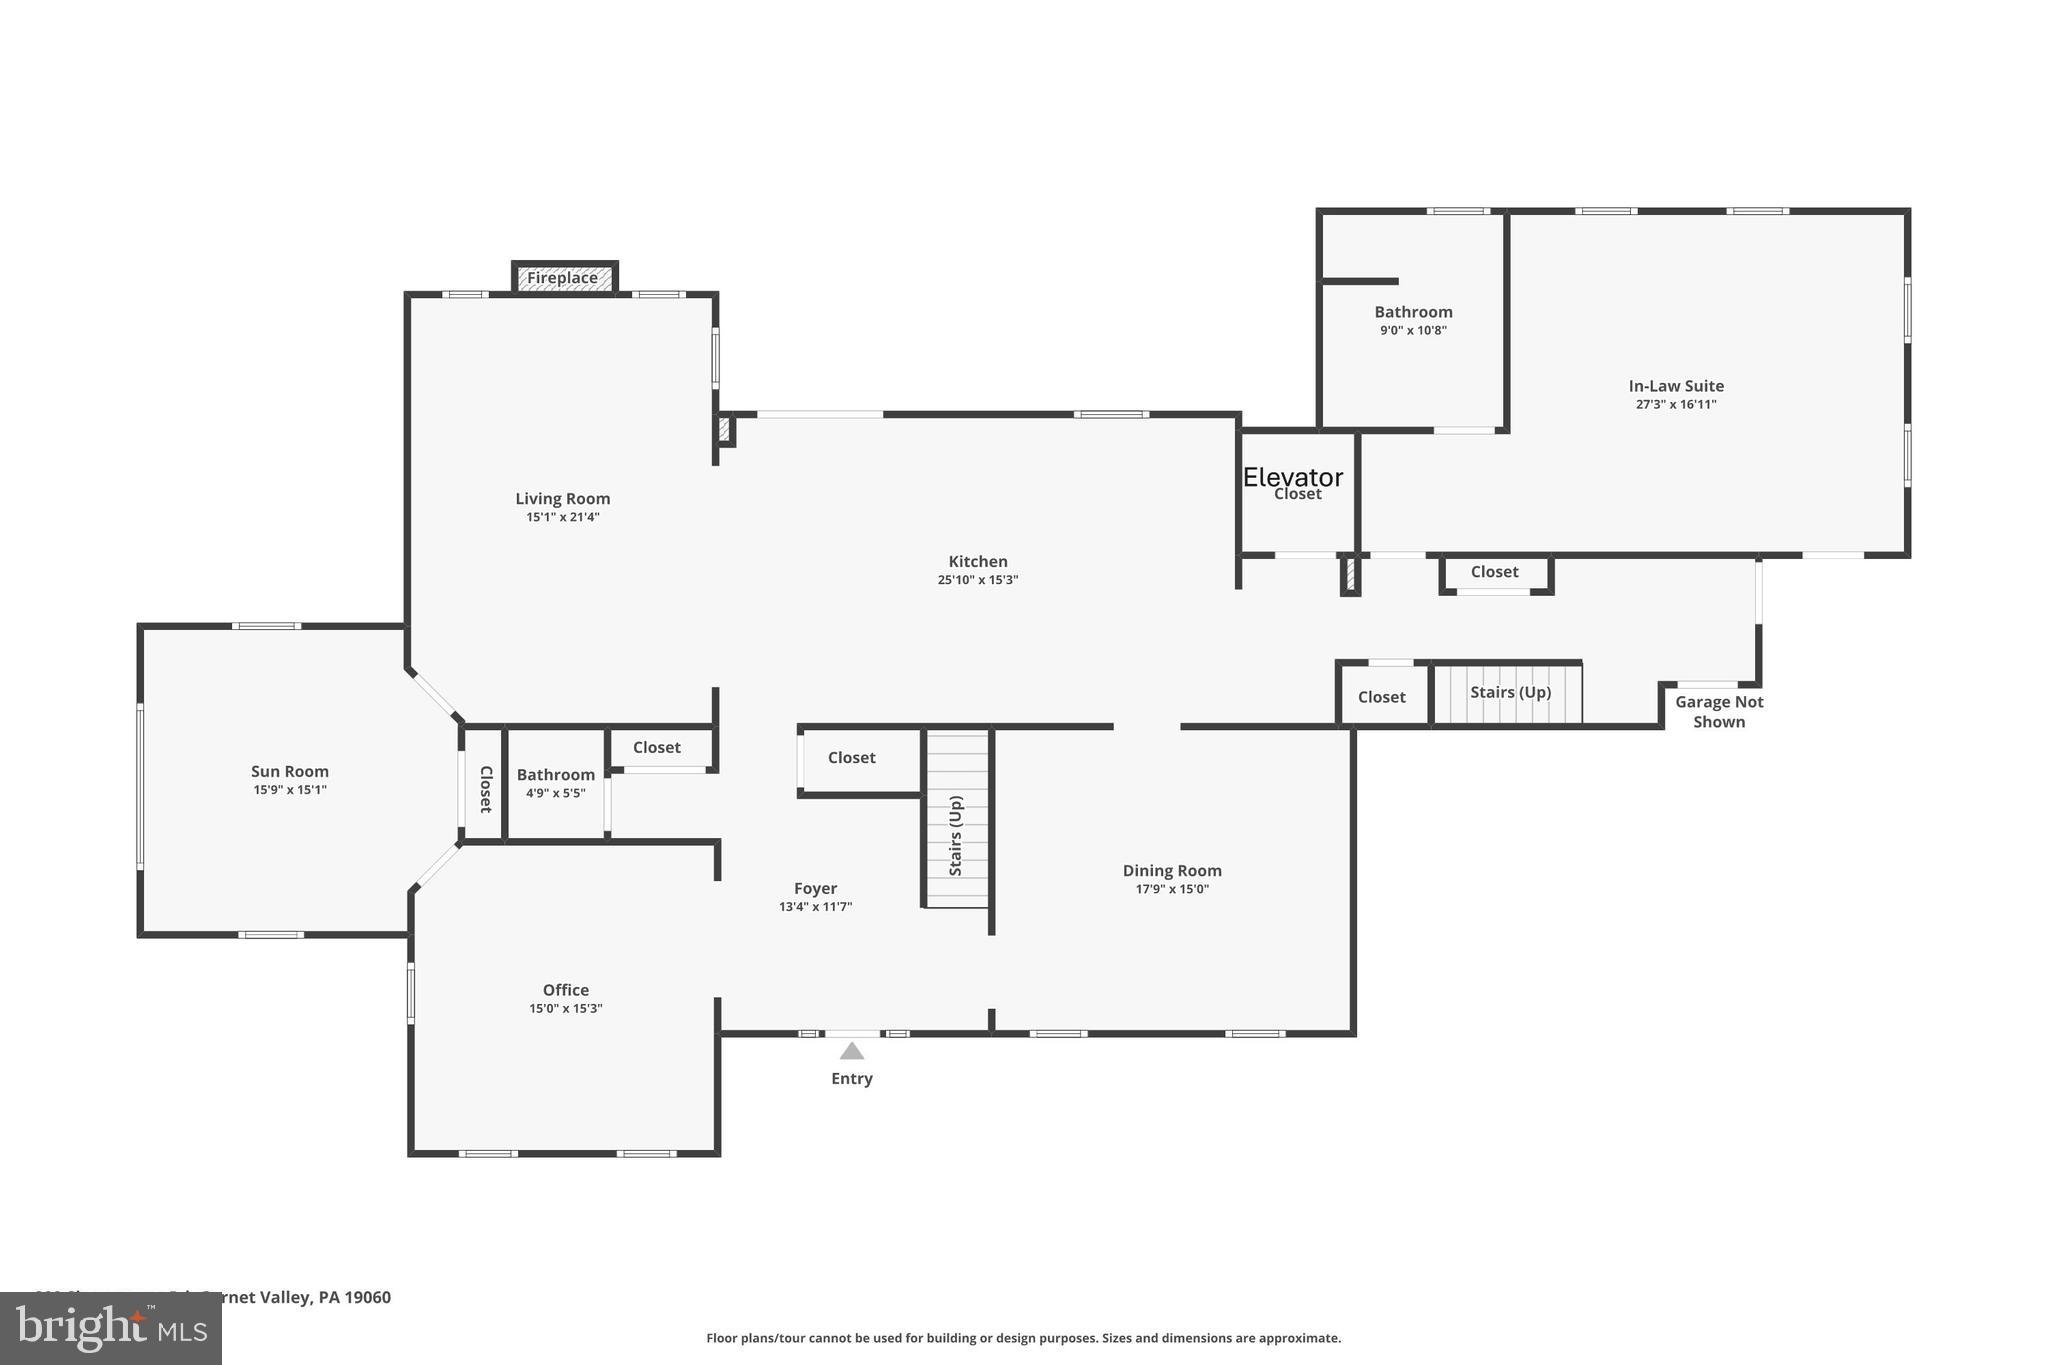
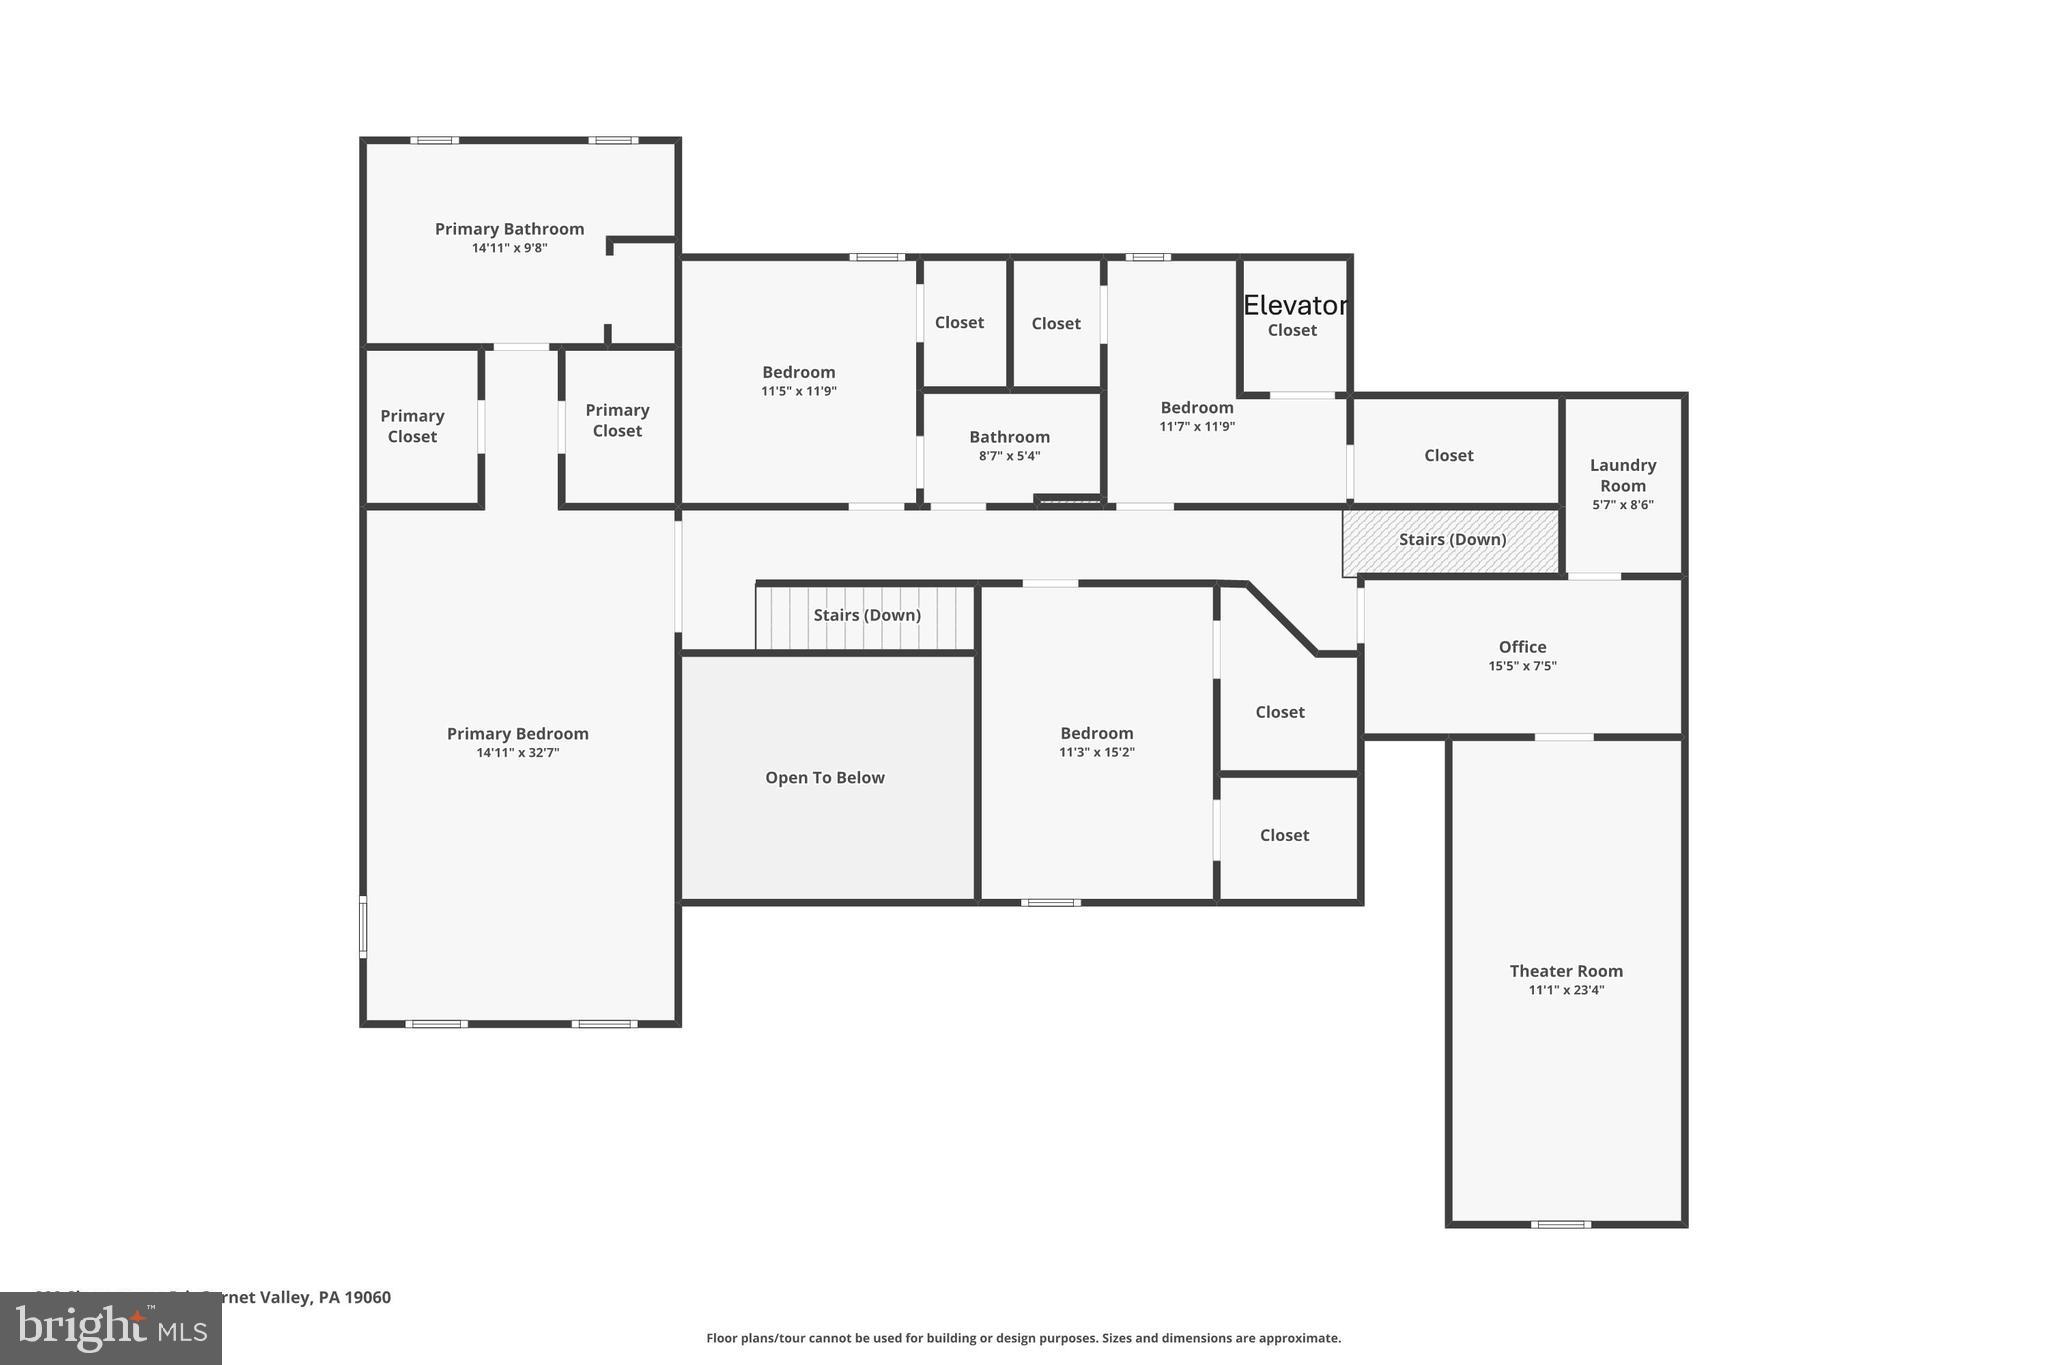
Great opportunity for a private 1.2 lot in Garnet Valley Schools! Spacious, sun-filled, and exceptionally versatile, this thoughtfully designed Colonial is just minutes from BYC & Gillispie parks, recreation, shopping, and major commuting routes. Offering a rare blend of luxury, privacy, and accessibility, this remarkable home features 5 bedrooms, 5.1 bathrooms, an elevator, and wheelchair-accessible living spaces throughout. A dramatic two-story center hall foyer welcomes you, flanked by an elegant formal living room and an oversized dining room perfect for entertaining. The bright and inviting sunroom, highlighted by a stunning Palladian window, provides seamless access to both the living room and family room. The gourmet cherry kitchen is designed for both everyday living and entertaining, featuring an oversized center island with seating, 42-inch cabinetry, a gas cooktop, wall oven, and a spacious breakfast area that opens to the family room with a cozy fireplace. A flexible first-floor suite offers endless possibilities as either a bedroom or a second family room. Designed with accessibility in mind, it includes a private exterior entrance with ramp access and a large wheel-in tiled shower. A conveniently located elevator provides access to the second floor and basement. Hardwood flooring with three-zone radiant heat extends throughout the main level. Upstairs, French doors lead to the expansive primary suite featuring hardwood floors, dual walk-in closets, and a luxurious ensuite bath with a whirlpool tub and separate shower. Three additional generously sized bedrooms offer abundant closet space, including two with private baths. An additional sitting room or storage area provides even more flexibility and includes two large walk-in closets and elevator access. The daylight walk-out basement features an updated full bathroom, workout area and offers tremendous potential for future finished living space, recreation, or a home gym. Recent updates include a new boiler serving the three-zone radiant heating system. Ductwork is already in place for central air conditioning, with the second floor operating on its own zone. NO HOA & quality 2x6 construction. Ideally located with convenient access to Route 202, Delaware, and major routes to Philadelphia, this unique property combines comfort, accessibility, and exceptional living space in a highly desirable setting. This version reads more like a luxury MLS listing while emphasizing the home's accessibility features and key upgrades.
Features & Amenities
Interior
-
Other Interior Features
Kitchen Island, Ceiling Fan(s), Elevator, Open Floorplan
-
Total Bedrooms
5
-
Bathrooms
5
-
1/2 Bathrooms
1
-
Above Grade Finished Area
5045.0
-
Basement YN
YES
-
Cooling YN
YES
-
Cooling
Central Air, Ceiling Fan(s), Gas
-
Fireplace YN
YES
-
Heating YN
YES
-
Heating
Natural Gas, Radiant, Zoned
-
Pet friendly
N/A
Exterior
-
Garage
Yes
-
Garage spaces
3
-
Construction Materials
Stucco
-
Parking
Private, Garage, Driveway, Other, Inside Entrance, Attached
-
Patio and Porch Features
Deck, Porch
-
Pool
No
-
Waterfront YN
NO
Area & Lot
-
Lot Features
Level, Front Yard, Cleared, Back Yard
-
Lot Size(acres)
1.22
-
Lot Size(square feet)
53,143
-
Property Type
Residential
-
Property Sub Type
Single Family Residence
-
Architectural Style
Colonial
Price
-
Sales Price
$1,199,000
-
Tax Amount
$15,672
-
Financing Options
Conventional
-
Sq. Footage
5,295
-
Price/SqFt
$226
HOA
-
Association
No
School District
-
Elementary School
N/A
-
Middle School
GARNET VALLEY
-
High School
GARNET VALLEY HIGH
Property Features
-
New Construction
NO
-
Accessibility Features
Therapeutic Whirlpool
-
Foundation Details
Concrete Perimeter
-
Senior Community YN
NO
-
Sewer
Public Sewer
-
Tax Lot
021-001
-
Water Source
Public
Schedule a Showing
Showing scheduled successfully.
Mortgage calculator
Estimate your monthly mortgage payment, including the principal and interest, property taxes, and HOA. Adjust the values to generate a more accurate rate.
Your payment
Principal and Interest:
$
Property taxes:
$
HOA fees:
$
Total loan payment:
$
Total interest amount:
$
Location
County
DELAWARE
Elementary School
Middle School
GARNET VALLEY
High School
GARNET VALLEY HIGH
Listing Courtesy of Patricia Harvey , RE/MAX Town & Country
RealHub Information is provided exclusively for consumers' personal, non-commercial use, and it may not be used for any purpose other than to identify prospective properties consumers may be interested in purchasing. All information deemed reliable but not guaranteed and should be independently verified. All properties are subject to prior sale, change or withdrawal. RealHub website owner shall not be responsible for any typographical errors, misinformation, misprints and shall be held totally harmless.

AGENT
Jordan Fortson
Call Jordan today to schedule a private showing.

* Listings on this website come from the FMLS IDX Compilation and may be held by brokerage firms other than the owner of this website. The listing brokerage is identified in any listing details. Information is deemed reliable but is not guaranteed. If you believe any FMLS listing contains material that infringes your copyrighted work please click here to review our DMCA policy and learn how to submit a takedown request.© 2024 FMLS.
Related Properties

GARNET VALLEY
1137 NAAMANS CREEK ROAD
4 Beds
2 Baths
2,328 Sq.Ft.
$1,139,800
MLS#: PADE2122580

GARNET VALLEY
3190 FOULK ROAD
4 Beds
3 Baths
2,726 Sq.Ft.
$1,200,000
MLS#: PADE2119214
.png)