
Cape Cod
7923 HICKORY ROAD
STEWARTSTOWN, PA 17363
MLS#: PAYK2104006
$445,000
Property
Beds
3
Full Baths
2
1/2 Baths
None
Year Built
1978
Sq.Footage
1,796
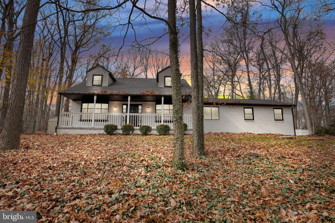
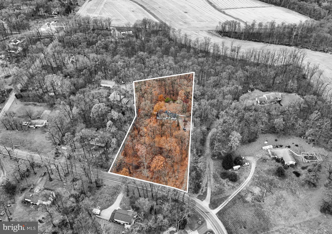
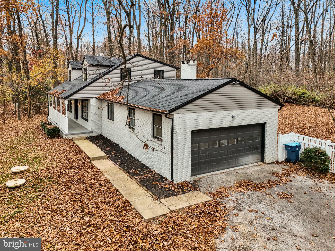
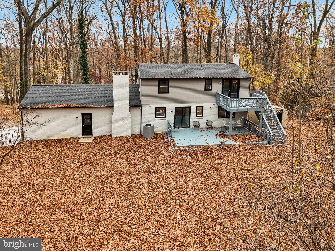
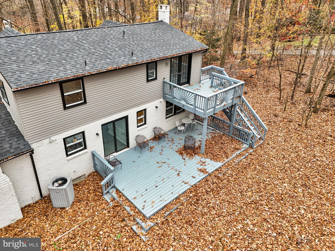
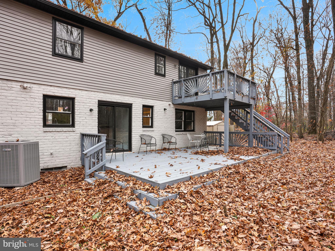
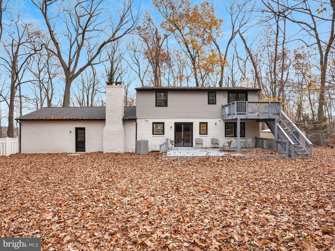
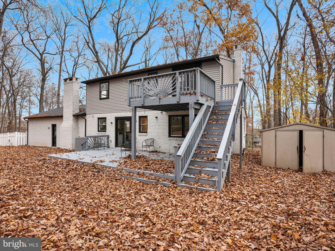
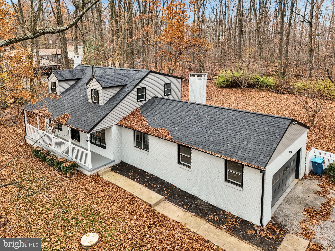
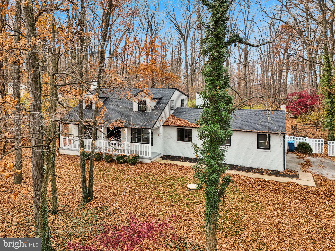
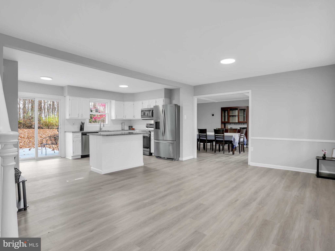
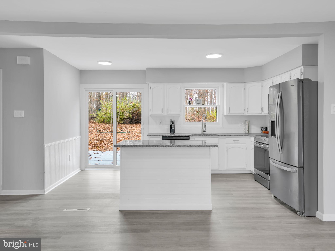
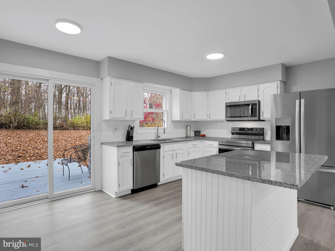
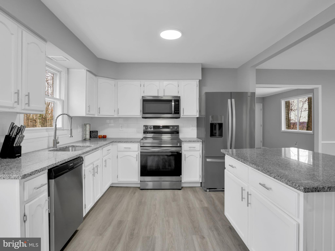
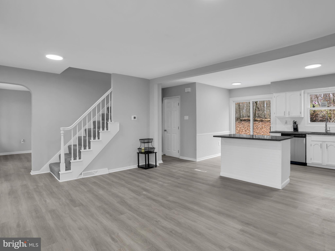
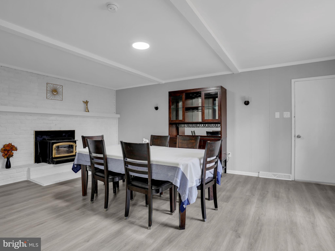
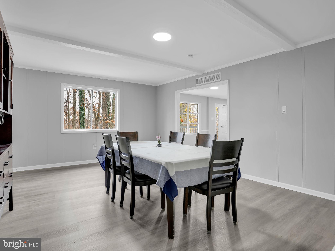
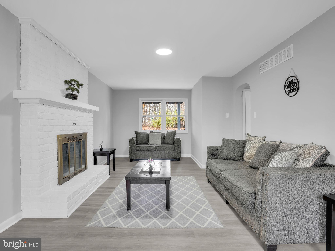
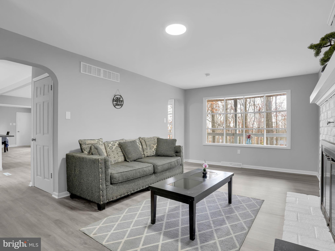
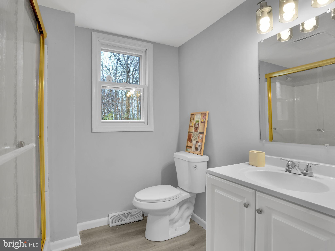
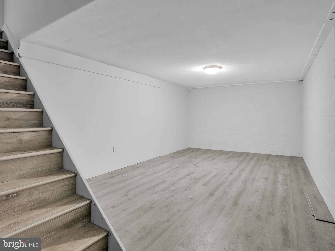
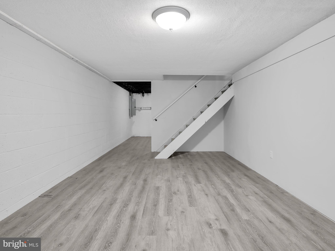
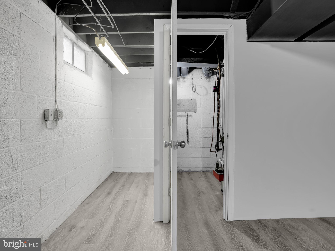
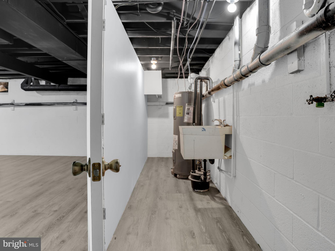
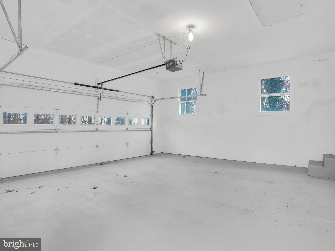
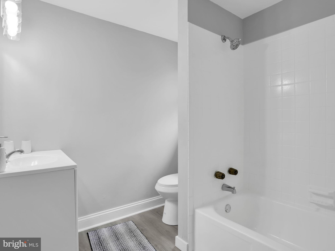
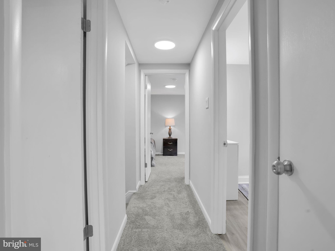
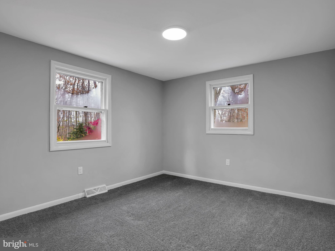
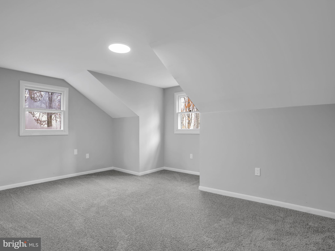
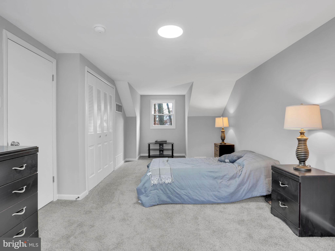
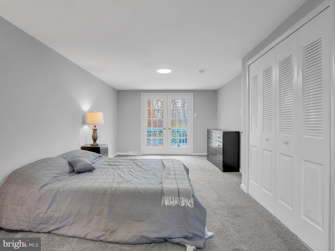
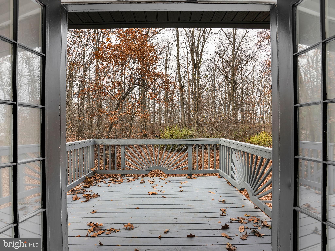
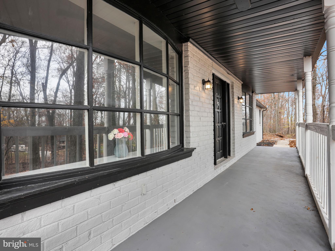
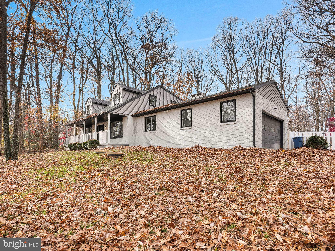
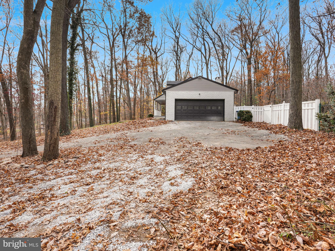
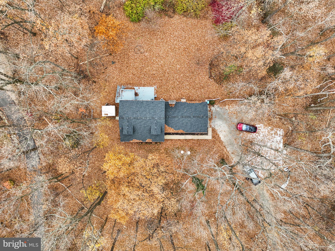
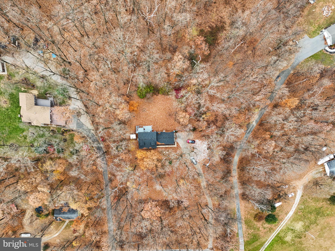
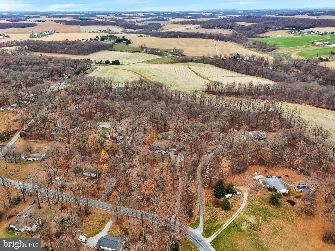
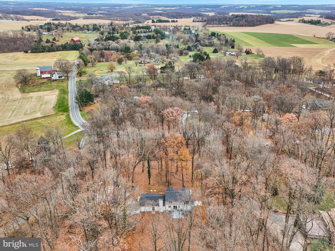
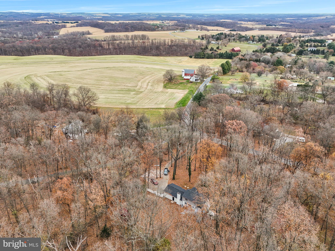
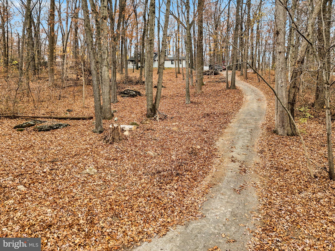
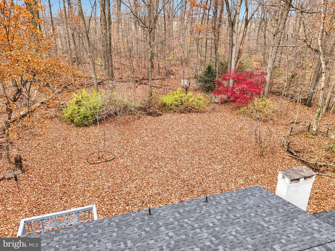
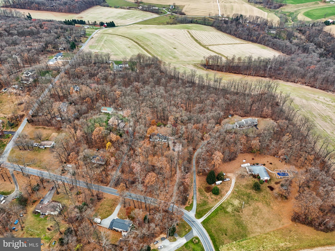
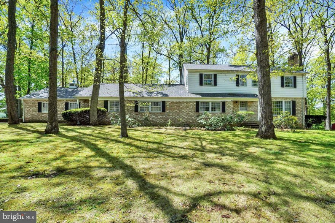
Nestled on a generous 2.738-acre lot within the South Eastern Schools district, this property provides a perfect blend of rural tranquility and convenient proximity to local amenities. 3 generously sized bedrooms, 2 FULL baths, and an oversized attached two-car garage complete the interior. This Cape Cod-style home boasts nearly 1,800 square feet of finished living space. Step through the welcoming foyer into an open floor plan designed for entertaining. Enjoy the spacious formal living room, a formal dining room, and an eat-in kitchen with ample cabinetry. The family room, also featuring a fireplace, is perfect for gatherings. The property features a paved driveway, two expansive decks, and plenty of outdoor space for your backyard activities. You'll find yourself near a farmer’s market, shopping centers, employment hubs, state game lands, and I-83, making commutes to Baltimore, D.C., or Harrisburg a breeze.
Features & Amenities
Interior
-
Other Interior Features
Eat-in Kitchen, Kitchen Island
-
Total Bedrooms
3
-
Bathrooms
2
-
Above Grade Finished Area
1796.0
-
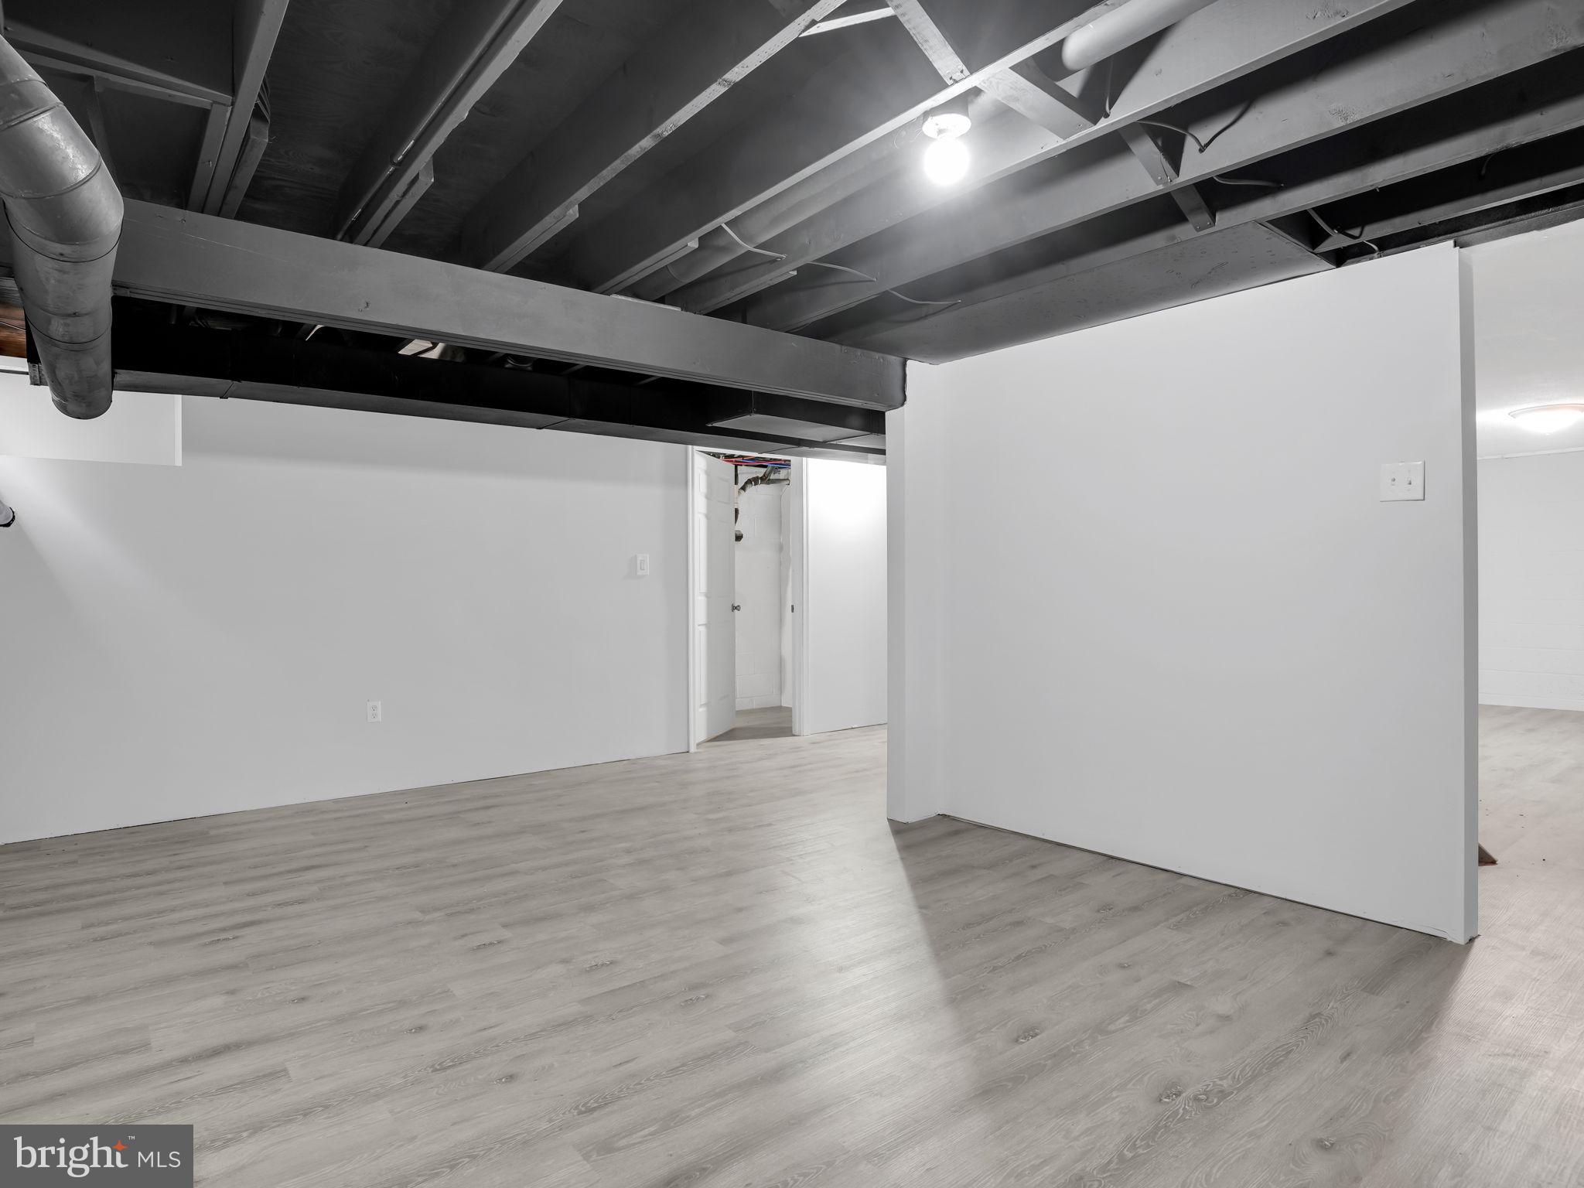
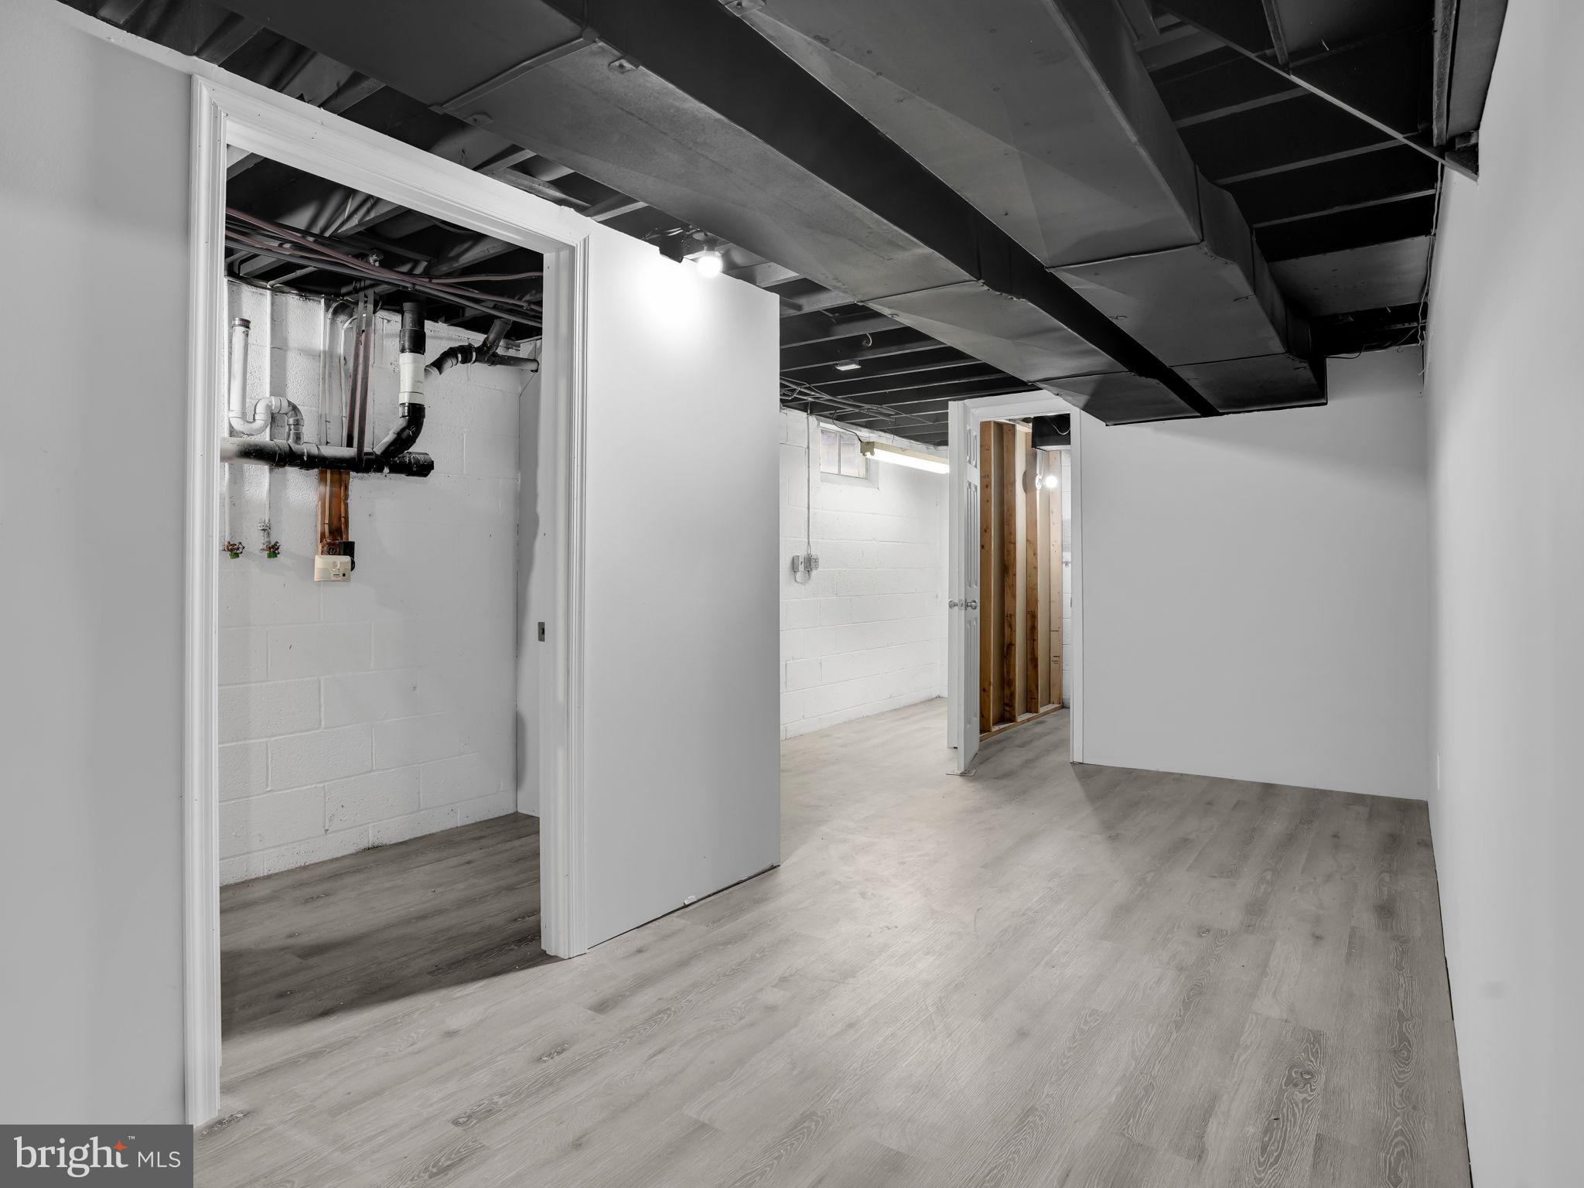
Basement YN
YES
-
Cooling YN
YES
-
Cooling
Central Air, Electric
-
Fireplace YN
YES
-
Heating YN
YES
-
Heating
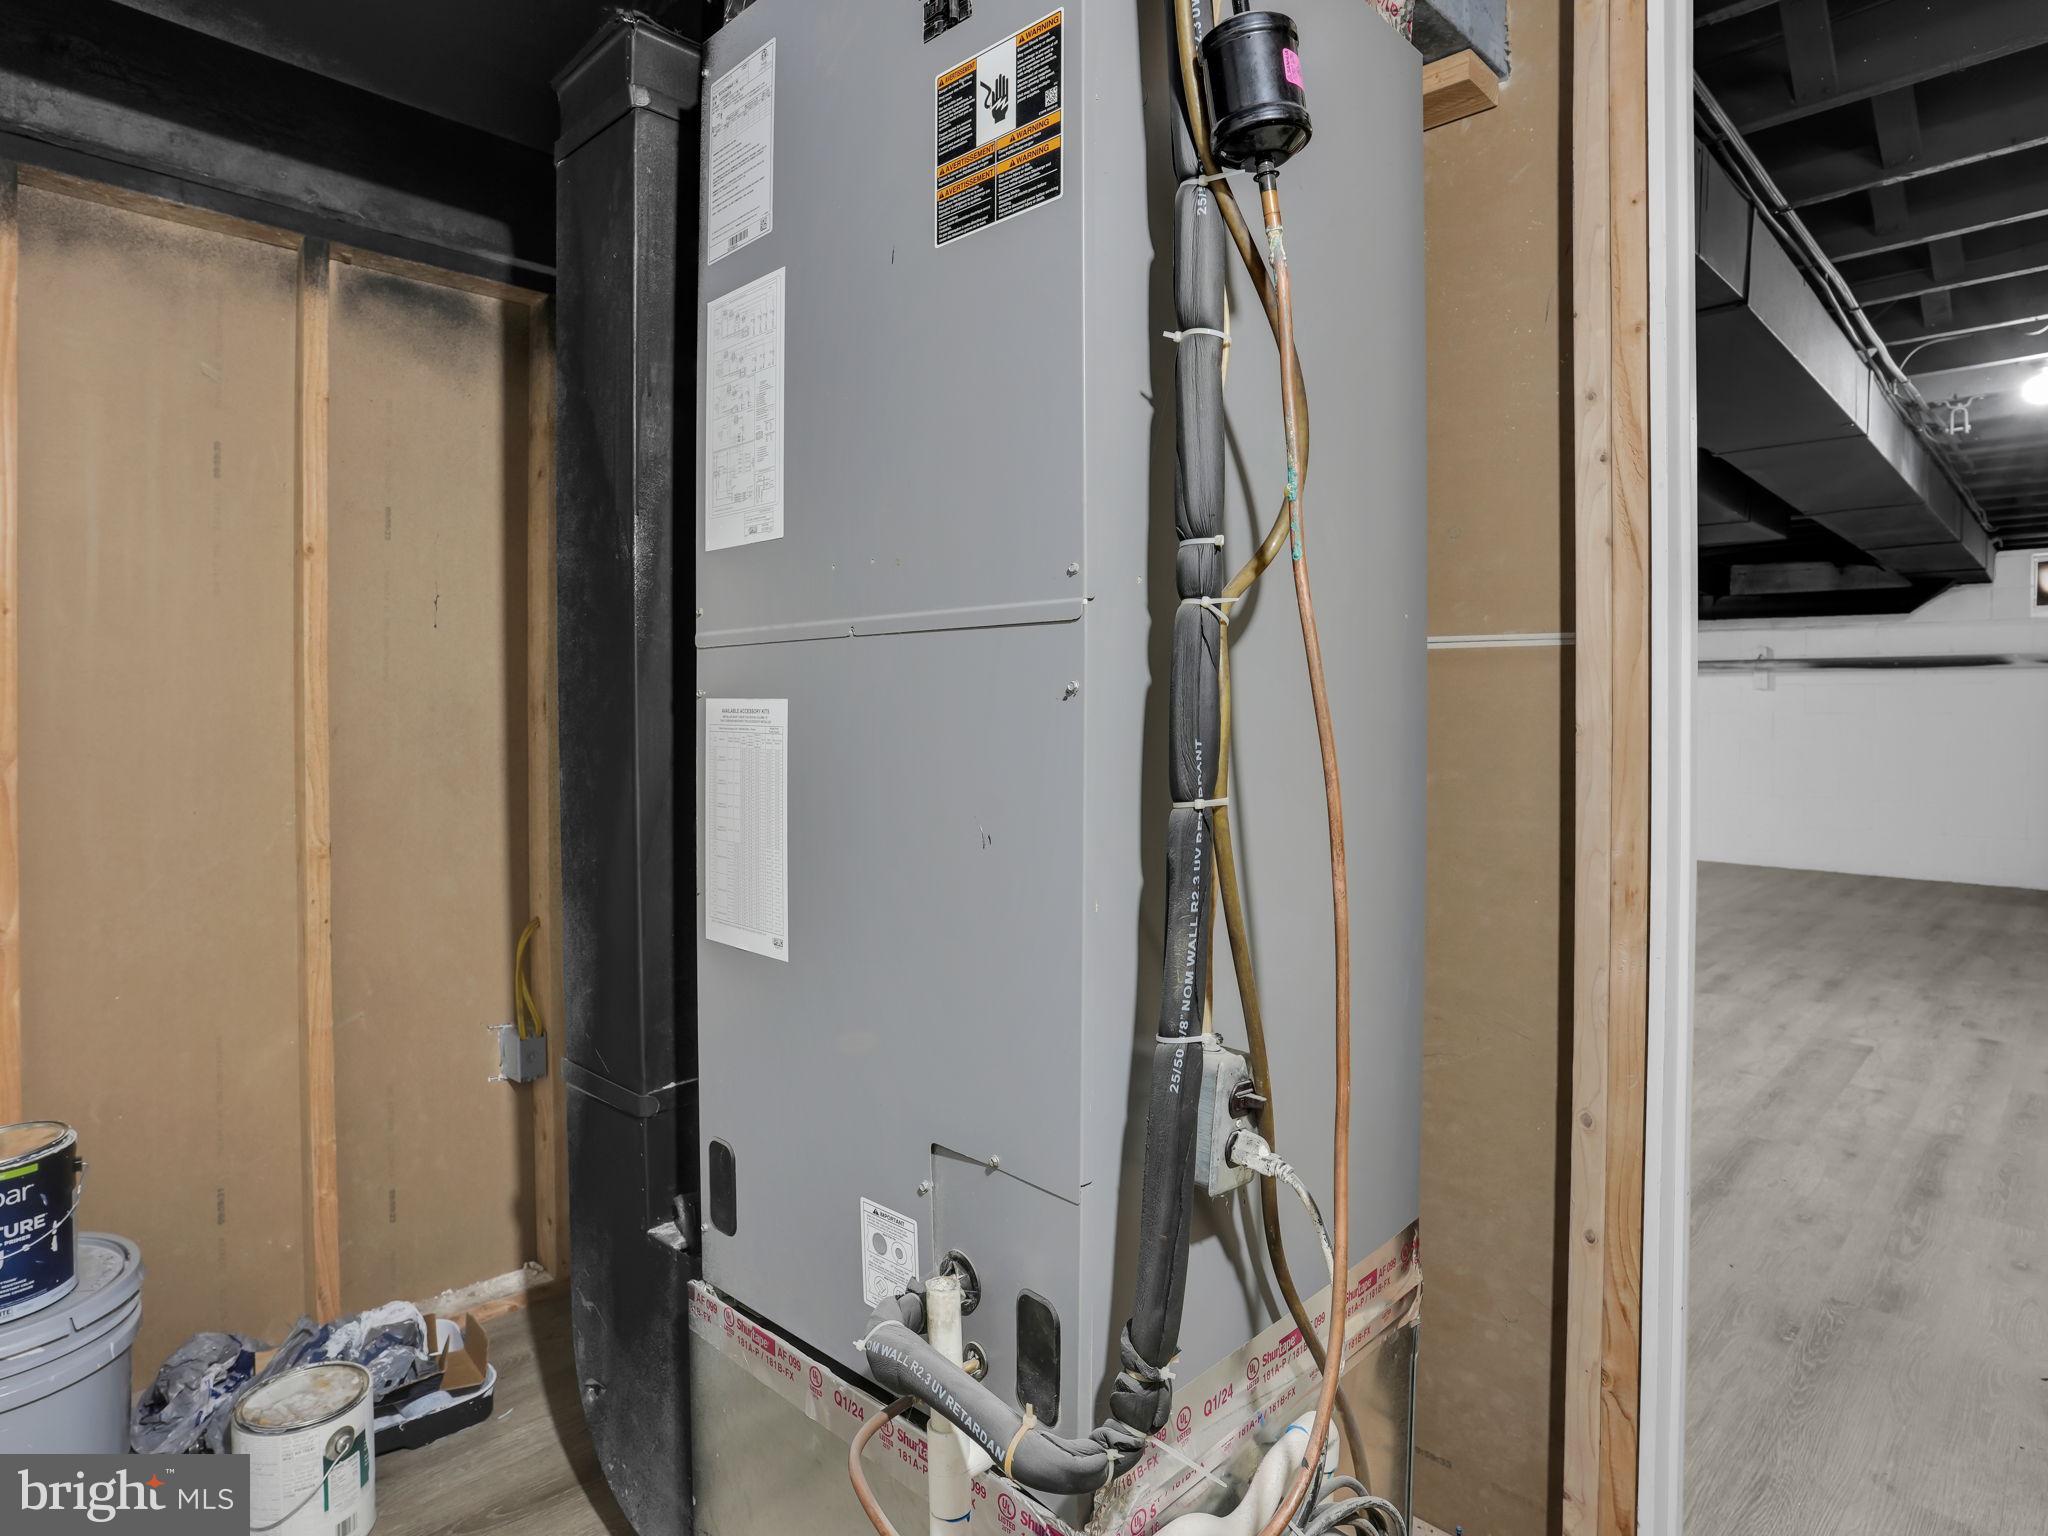
Electric, Heat Pump
-
Pet friendly
N/A
Exterior
-
Garage
Yes
-
Garage spaces
2
-
Construction Materials
Frame
-
Other Exterior Features
Lighting
-
Parking
Garage Door Opener, Garage, Driveway, Attached
-
Patio and Porch Features
Deck, Porch
-
Pool
No
-
Waterfront YN
NO
-
View
Trees/Woods
Area & Lot
-
Lot Features
Sloped, Wooded, Private, Secluded, Back Yard
-
Lot Size(acres)
2.74
-
Lot Size(square feet)
119354.4
-
Property Type
Residential
-
Property Sub Type
Single Family Residence
-
Architectural Style
Cape Cod
Price
-
Sales Price
$445,000
-
Tax Amount
$5,761
-
Sq. Footage
1, 796
-
Price/SqFt
$247
HOA
-
Association
No
School District
-
Elementary School
N/A
-
Middle School
N/A
-
High School
N/A
Property Features
-
New Construction
NO
-
Foundation Details
Block
-
Senior Community YN
NO
-
Sewer
Septic Tank
-
Tax Lot
0001
-
Water Source
Well
Schedule a Showing
Showing scheduled successfully.
Mortgage calculator
Estimate your monthly mortgage payment, including the principal and interest, property taxes, and HOA. Adjust the values to generate a more accurate rate.
Your payment
Principal and Interest:
$
Property taxes:
$
HOA fees:
$
Total loan payment:
$
Total interest amount:
$
Location
County
YORK
Elementary School
Middle School
High School
Listing Courtesy of Roberto Carlos Perez , Iron Valley Real Estate of York County
RealHub Information is provided exclusively for consumers' personal, non-commercial use, and it may not be used for any purpose other than to identify prospective properties consumers may be interested in purchasing. All information deemed reliable but not guaranteed and should be independently verified. All properties are subject to prior sale, change or withdrawal. RealHub website owner shall not be responsible for any typographical errors, misinformation, misprints and shall be held totally harmless.

AGENT
Jordan Fortson
Call Jordan today to schedule a private showing.

* Listings on this website come from the FMLS IDX Compilation and may be held by brokerage firms other than the owner of this website. The listing brokerage is identified in any listing details. Information is deemed reliable but is not guaranteed. If you believe any FMLS listing contains material that infringes your copyrighted work please click here to review our DMCA policy and learn how to submit a takedown request.© 2024 FMLS.
Related Properties
STEWARTSTOWN
Lot #3 DAVIS VALLEY ROAD
3 Beds
2 Baths
1,900 Sq.Ft.
$499,000
MLS#: PAYK2103304
STEWARTSTOWN
ECKER AND ICE HOUSE
3 Beds
1 Baths
1,280 Sq.Ft.
$431,900
MLS#: PAYK2103288
STEWARTSTOWN
24 SPRINGWOOD AVENUE
4 Beds
2 Baths
3,292 Sq.Ft.
$435,000
MLS#: PAYK2098734
STEWARTSTOWN
18016 DAVE ANNE CIRCLE
4 Beds
2 Baths
1,927 Sq.Ft.
$424,999
MLS#: PAYK2099894
.png)