


Property
Beds
3
Full Baths
2
1/2 Baths
1
Year Built
1965
Sq.Footage
2,251
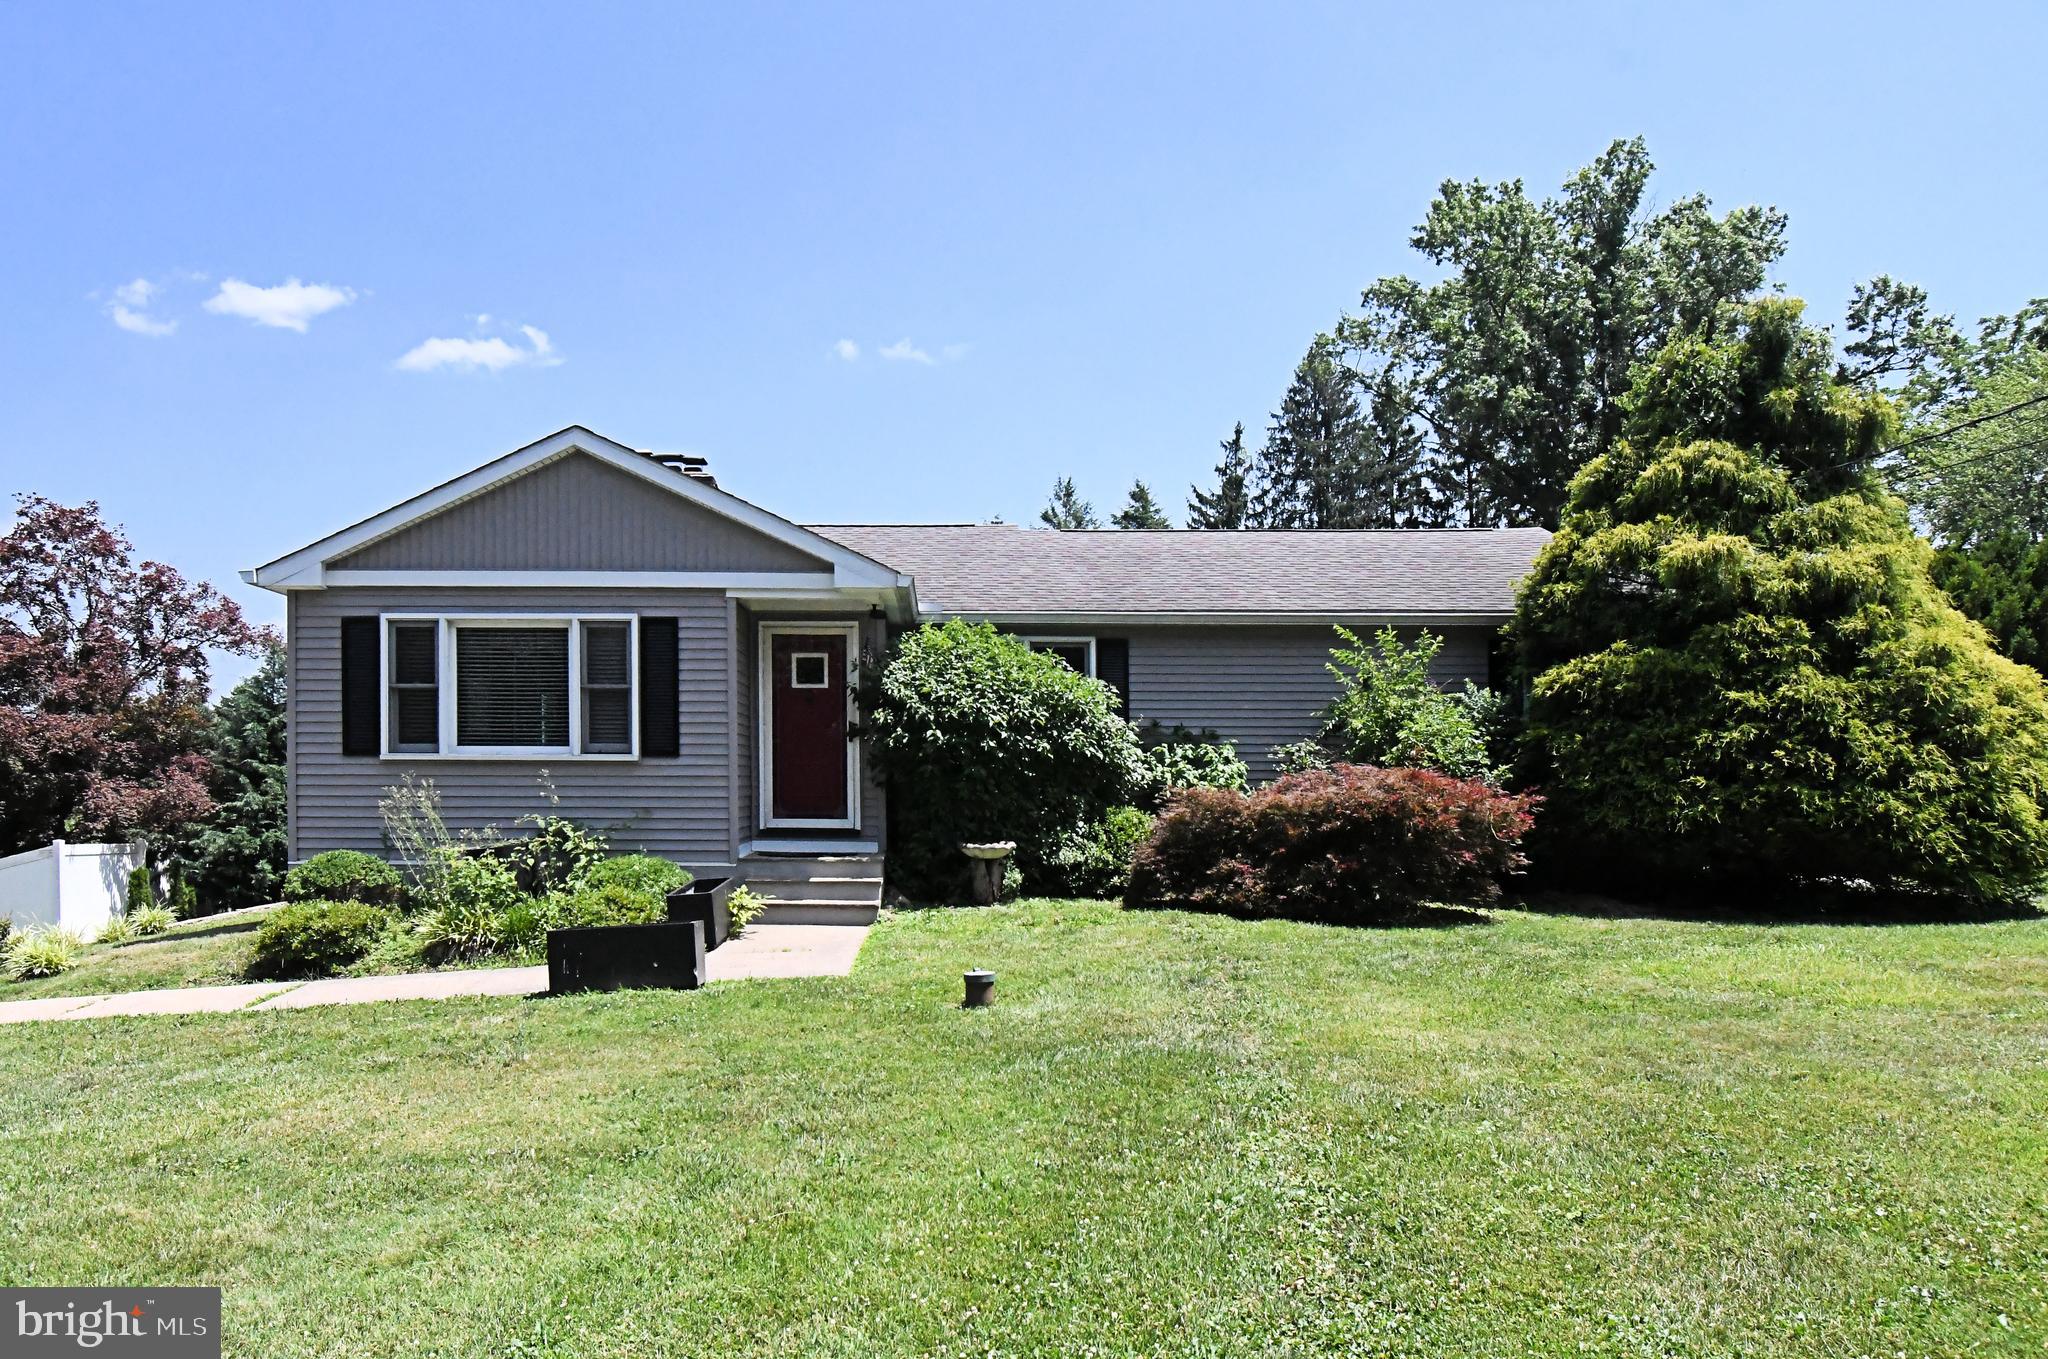
Nestled in the desirable Brookdale Gardens neighborhood, this delightful split-level home offers a perfect blend of comfort and style. This beautiful home has been meticulously maintained and is in excellent condition, ready to welcome its new owners. Step inside to discover a warm and inviting interior featuring hardwood floors throughout the first floor. The spacious layout includes three well-appointed bedrooms and two and a half renovated bathrooms, providing ample space for relaxation and privacy. The primary bath is a serene retreat, complete with modern amenities to enhance your daily routine. The heart of the home is the family room, conveniently located off the kitchen, featuring a Wet Bar with beverage fridge, remote gas fireplace and open floor plan, making it an ideal space for gatherings and entertaining. Natural light pours in through skylights, creating a bright and airy atmosphere. The kitchen is equipped with granite counters and essential appliances, including a built-in microwave, dishwasher, refrigerator, and a gas range/oven, ensuring that meal preparation is a breeze. The adjacent dining area is perfect for casual meals or more formal dining experiences. Venture downstairs to the finished rec room, which offers additional living space and garage access. This versatile area can serve as a playroom, home office, or entertainment zone, with an outside entrance for added convenience. This home also has a rare 2nd level unfinished basement, offering amazing storage space, home gym/workout area, or finish it to add even more living space and value. Outside, the property boasts a generous 0.25-acre lot, complete with sidewalks that invite leisurely strolls through the neighborhood. Enjoy outdoor living on the spacious covered patio, perfect for summer barbecues or quiet evenings under the stars. The attached garage provides secure parking and additional storage space, while the driveway accommodates multiple vehicles. This home is not just a place to live; it's a sanctuary where memories have been, and will be made. With its thoughtful design and inviting features, it's ready to become your next cherished HOME. Don't miss the opportunity to make this lovely property your own! Make your appointment today!
Open Houses
Open house times are shown in the property’s local time.
-
Sunday
October 25, 2026
–
In progressYour time:
Features & Amenities
Interior
-
Other Interior Features
Ceiling Fan(s), Bar
-
Total Bedrooms
3
-
Bathrooms
2
-
1/2 Bathrooms
1
-
Above Grade Finished Area
1832.0
-
Basement YN
YES
-
Cooling YN
YES
-
Cooling
Central Air, Ceiling Fan(s), Electric
-
Fireplace YN
YES
-
Heating YN
YES
-
Heating
Natural Gas, Central, Forced Air
-
Pet friendly
N/A
Exterior
-
Garage
Yes
-
Garage spaces
1
-
Construction Materials
Frame
-
Parking
Off Street, On Street, Garage, Driveway, Inside Entrance, Attached
-
Patio and Porch Features
Deck, Patio
-
Pool
No
-
Waterfront YN
NO
Area & Lot
-
Lot Size(acres)
0.25
-
Lot Size(square feet)
10,800
-
Property Type
Residential
-
Property Sub Type
Single Family Residence
-
Architectural Style
Split Level
Price
-
Sales Price
$579,900
-
Tax Amount
$7,158
-
Sq. Footage
2,251
-
Price/SqFt
$257
HOA
-
Association
No
School District
-
Elementary School
N/A
-
Middle School
N/A
-
High School
N/A
Property Features
-
New Construction
NO
-
Foundation Details
Block, Concrete Perimeter, Slab
-
Senior Community YN
NO
-
Sewer
Public Sewer
-
Tax Lot
068
-
Water Source
Public
Schedule a Showing
Showing scheduled successfully.
Mortgage calculator
Estimate your monthly mortgage payment, including the principal and interest, property taxes, and HOA. Adjust the values to generate a more accurate rate.
Your payment
Principal and Interest:
$
Property taxes:
$
HOA fees:
$
Total loan payment:
$
Total interest amount:
$
Location
County
BUCKS
Elementary School
Middle School
High School
Listing Courtesy of Sean P Ryan, Better Homes Regional Realty
RealHub Information is provided exclusively for consumers' personal, non-commercial use, and it may not be used for any purpose other than to identify prospective properties consumers may be interested in purchasing. All information deemed reliable but not guaranteed and should be independently verified. All properties are subject to prior sale, change or withdrawal. RealHub website owner shall not be responsible for any typographical errors, misinformation, misprints and shall be held totally harmless.

Salesperson, Realtor
Jordan Fortson
Call Jordan today to schedule a private showing.

* Listings on this website come from the FMLS IDX Compilation and may be held by brokerage firms other than the owner of this website. The listing brokerage is identified in any listing details. Information is deemed reliable but is not guaranteed. If you believe any FMLS listing contains material that infringes your copyrighted work please click here to review our DMCA policy and learn how to submit a takedown request.© 2024 FMLS.
Related Properties
WARMINSTER
551 WALTER ROAD
3 Beds
2 Baths
1,396 Sq.Ft.
$550,000
MLS#: PABU2125368

WARMINSTER
1220 KENNEDY WAY
3 Beds
2 Baths
2,800 Sq.Ft.
$619,900
MLS#: PABU2130678

WARMINSTER
381 HARDMAN LANE
4 Beds
3 Baths
1,620 Sq.Ft.
$584,900
MLS#: PABU2133212

WARMINSTER
8 JAMIES COURT
3 Beds
2 Baths
2,070 Sq.Ft.
$599,900
MLS#: PABU2130834

WARMINSTER
1260 BEVERLY ROAD
5 Beds
2 Baths
3,056 Sq.Ft.
$614,900
MLS#: PABU2132542

WARMINSTER
750 E STREET ROAD
4 Beds
2 Baths
3,545 Sq.Ft.
$599,000
MLS#: PABU2127188

WARMINSTER
262 CENTENNIAL ROAD
4 Beds
2 Baths
2,324 Sq.Ft.
$649,900
MLS#: PABU2134264

WARMINSTER
972 WINDSOR ROAD
4 Beds
2 Baths
2,087 Sq.Ft.
$654,900
MLS#: PABU2133262

WARMINSTER
678 CLIFFORD STREET
4 Beds
2 Baths
1,776 Sq.Ft.
$489,999
MLS#: PABU2132444
