

Property
Beds
2
Full Baths
2
1/2 Baths
None
Year Built
2015
Sq.Footage
1,225
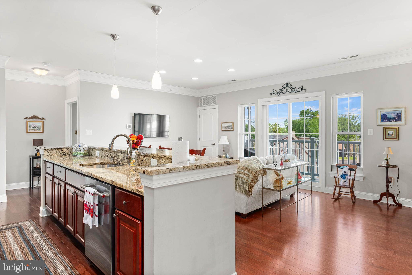
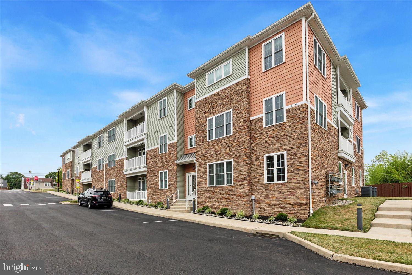
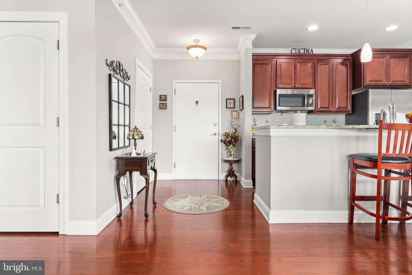
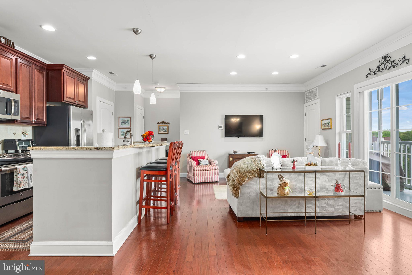
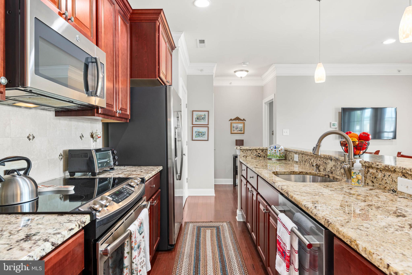
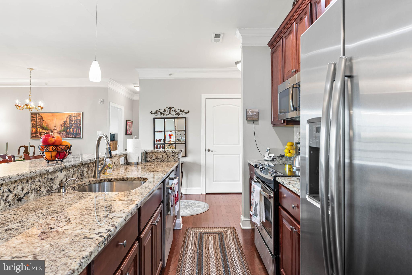
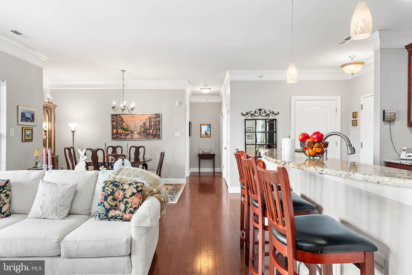
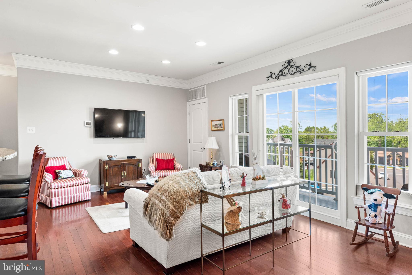
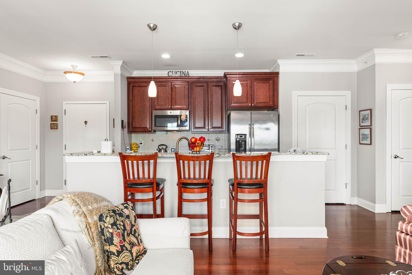
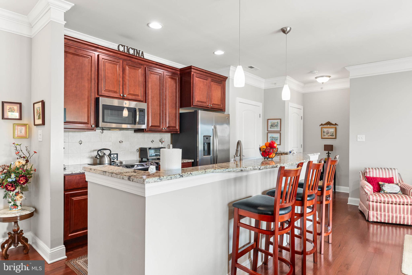
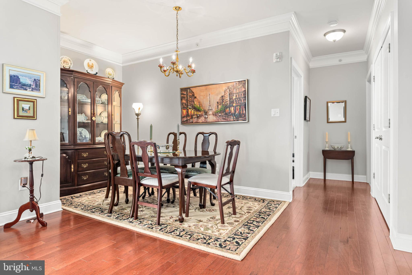
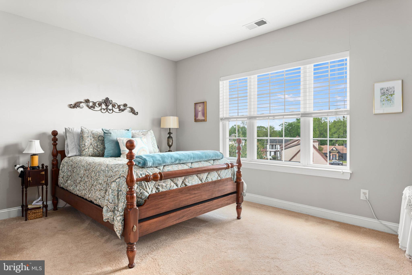
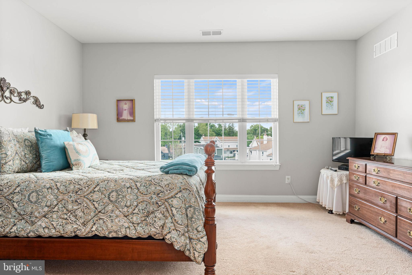
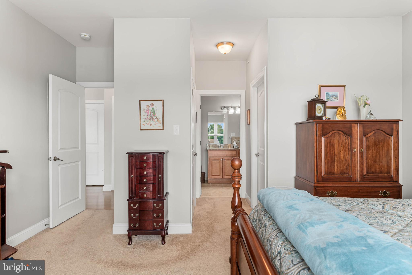
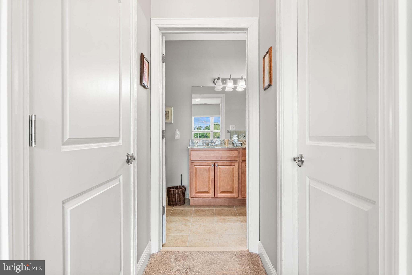
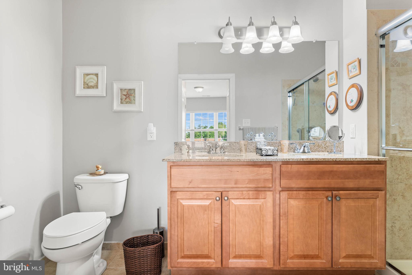
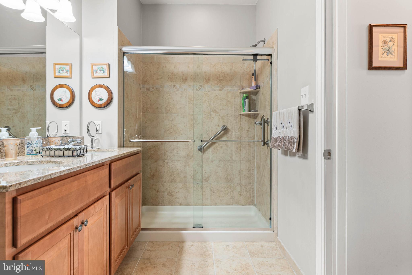
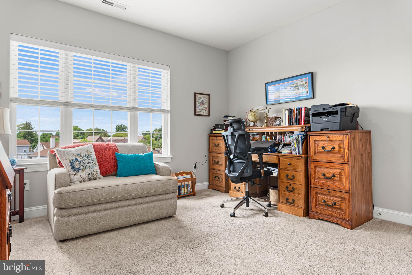
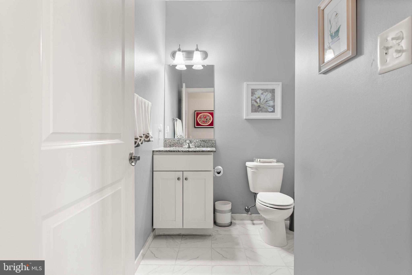
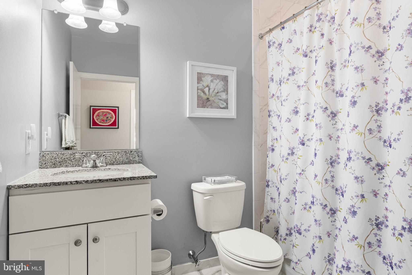
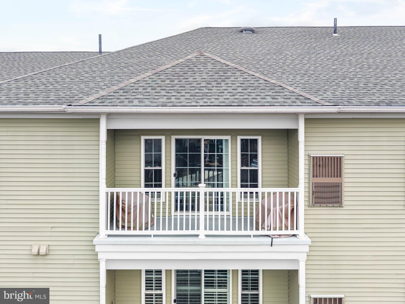
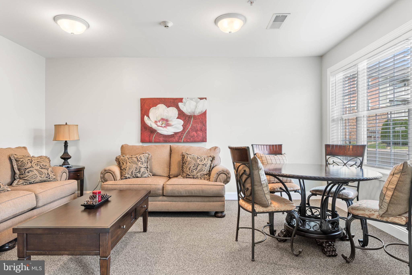
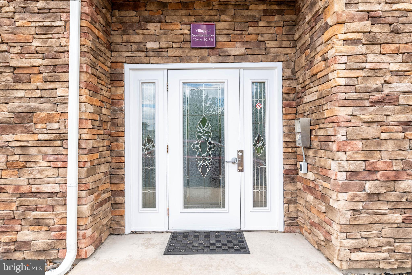
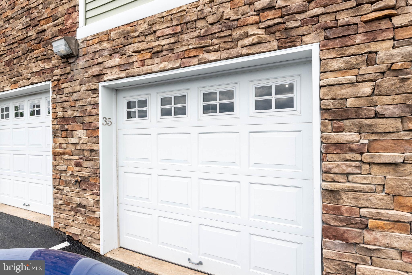
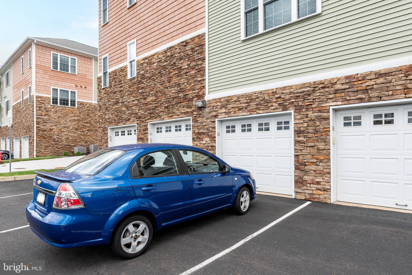
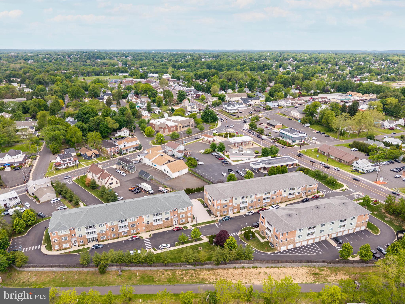
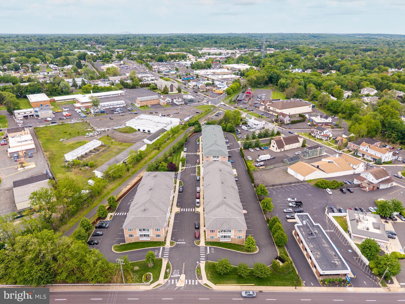
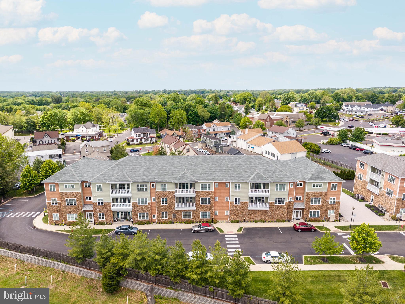
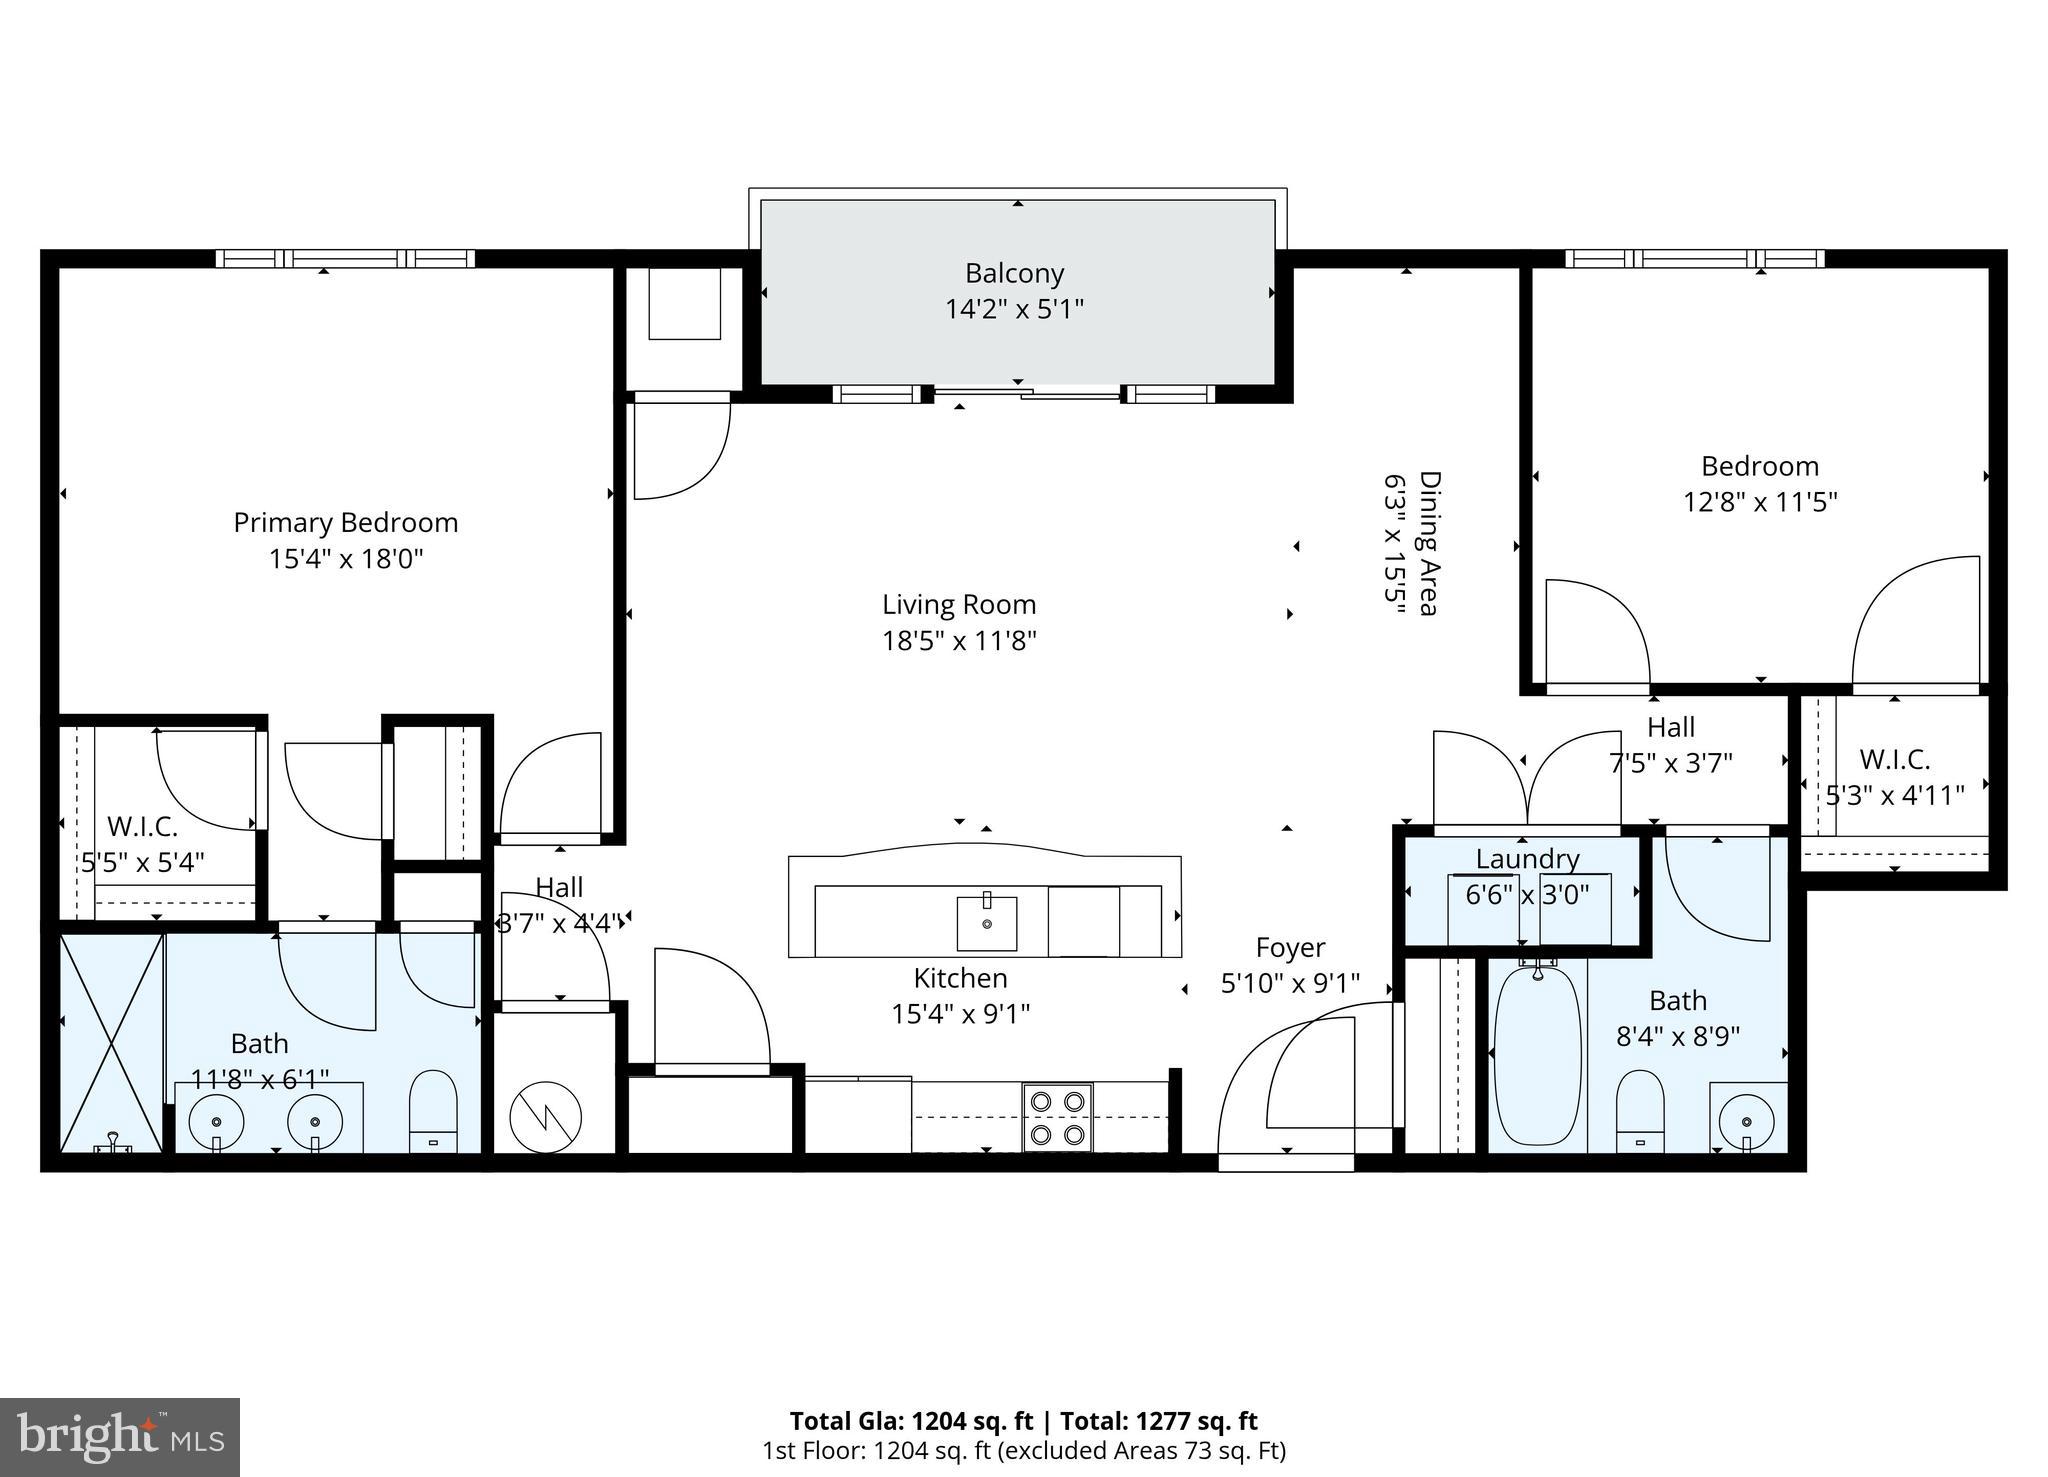
Welcome to easy, upscale living in the highly desirable Village of Southampton, a luxury 55+ active adult community built by Toner Development. This beautifully maintained 3rd-floor condo offers the perfect blend of comfort, style, and convenience with elevator access, a private garage, and abundant storage throughout. Step inside to find a bright, open-concept floor plan featuring rich hardwood flooring, elegant double crown molding, and spacious living and dining areas designed for effortless entertaining. The upgraded kitchen showcases granite countertops, stainless steel appliances, ample cabinetry, and a breakfast bar overlooking the main living space. Sliding glass doors lead to a private covered balcony with elevated views and plenty of natural light. The thoughtfully designed layout includes 2 generously sized bedrooms and 2 full baths, including a spacious primary suite with a walk-in closet and private bath. Additional highlights include in-unit laundry, a dedicated storage locker, and a secured oversized one-car garage with inside access. Residents of the Village of Southampton enjoy a maintenance-free lifestyle with lawn care, snow removal, trash, exterior maintenance, elevator access, and a community fitness room all included. Conveniently located near shopping, dining, and major roadways, this move-in ready home offers easy one-floor living in a meticulously maintained community.
Features & Amenities
Interior
-
Other Interior Features
Kitchen Island, Pantry, Walk-In Closet(s), Crown Molding, Open Floorplan
-
Total Bedrooms
2
-
Bathrooms
2
-
Above Grade Finished Area
1225.0
-
Basement YN
NO
-
Cooling YN
YES
-
Cooling
Central Air, Gas
-
Fireplace YN
NO
-
Heating YN
YES
-
Heating
Natural Gas, Forced Air
-
Main Level Bedrooms
2
-
Pet friendly
Yes
Exterior
-
Garage
Yes
-
Garage spaces
1
-
Construction Materials
Frame
-
Other Exterior Features
Lighting
-
Parking
Asphalt, On Street, Common, Garage, Inside Entrance, Attached
-
Pool
No
-
Waterfront YN
NO
Area & Lot
-
Property Type
Residential
-
Property Sub Type
Condominium
-
Architectural Style
Unit/Flat
Price
-
Sales Price
$399,000
-
Tax Amount
$6,082
-
Sq. Footage
1, 225
-
Price/SqFt
$325
HOA
-
Association
Yes
-
Association Fee 2
$338
-
Association Fee 2 Frequency
Monthly
-
Association Fee Includes
N/A
School District
-
Elementary School
N/A
-
Middle School
N/A
-
High School
WILLIAM TENNENT
Property Features
-
New Construction
NO
-
Accessibility Features
Accessible Elevator Installed
-
Association Amenities
Elevator(s)
-
Senior Community YN
YES
-
Sewer
Public Sewer
-
Tax Lot
040-035
-
Water Source
Public
Schedule a Showing
Showing scheduled successfully.
Mortgage calculator
Estimate your monthly mortgage payment, including the principal and interest, property taxes, and HOA. Adjust the values to generate a more accurate rate.
Your payment
Principal and Interest:
$
Property taxes:
$
HOA fees:
$
Total loan payment:
$
Total interest amount:
$
Location
County
BUCKS
Elementary School
Middle School
High School
WILLIAM TENNENT
Listing Courtesy of Mary Angela M. Morsa , Compass Pennsylvania, LLC
RealHub Information is provided exclusively for consumers' personal, non-commercial use, and it may not be used for any purpose other than to identify prospective properties consumers may be interested in purchasing. All information deemed reliable but not guaranteed and should be independently verified. All properties are subject to prior sale, change or withdrawal. RealHub website owner shall not be responsible for any typographical errors, misinformation, misprints and shall be held totally harmless.

AGENT
Jordan Fortson
Call Jordan today to schedule a private showing.

* Listings on this website come from the FMLS IDX Compilation and may be held by brokerage firms other than the owner of this website. The listing brokerage is identified in any listing details. Information is deemed reliable but is not guaranteed. If you believe any FMLS listing contains material that infringes your copyrighted work please click here to review our DMCA policy and learn how to submit a takedown request.© 2024 FMLS.
Related Properties
SOUTHAMPTON
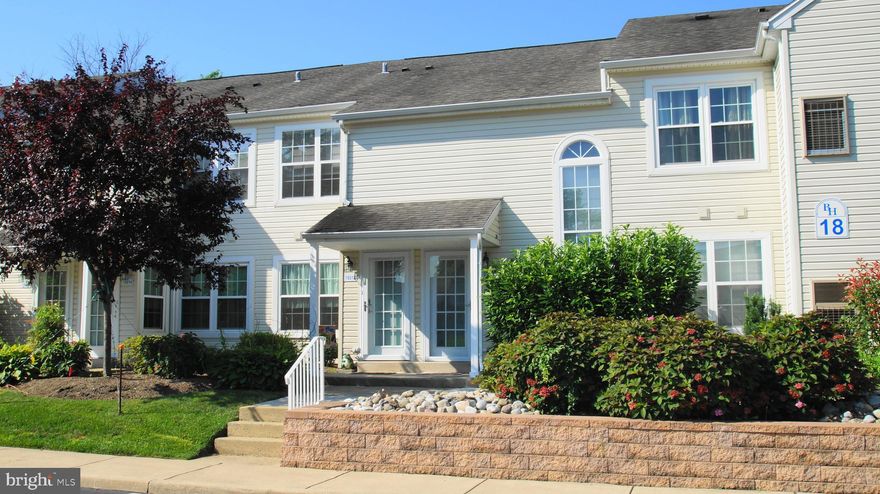
18010 BEACON HILL DRIVE
2 Beds
1 Baths
N/A
$339,000
MLS#: PABU2120158

SOUTHAMPTON
50 TAYLORS WAY
2 Beds
1 Baths
1,063 Sq.Ft.
$389,900
MLS#: PABU2122018
SOUTHAMPTON
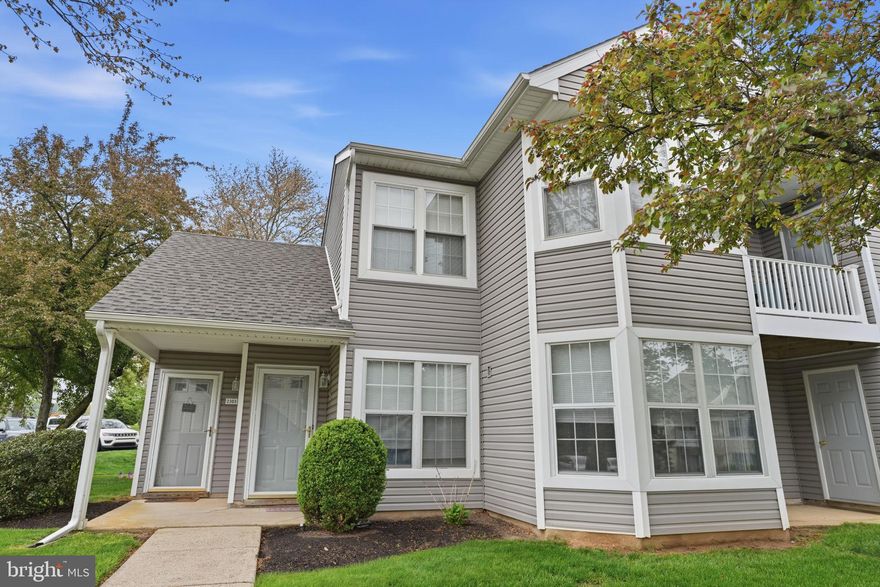
2303 BENNETT PLACE
2 Beds
2 Baths
1,128 Sq.Ft.
$390,000
MLS#: PABU2120014
SOUTHAMPTON
302 INDEPENDENCE DRIVE
2 Beds
2 Baths
1,664 Sq.Ft.
$425,000
MLS#: PABU2117648

SOUTHAMPTON
1408 CLARK COURT
2 Beds
2 Baths
N/A
$397,700
MLS#: PABU2121730
.png)