Features & Amenities

Interior

  • Other Interior Features

    Vaulted Ceiling(s), Tray Ceiling(s)

  • Total Bedrooms

    4

  • Bathrooms

    2

  • 1/2 Bathrooms

    1

  • Above Grade Finished Area

    2396.0

  • Basement YN

    YES

  • Cooling YN

    YES

  • Cooling

    Central Air, Electric

  • Fireplace YN

    YES

  • Heating YN

    YES

  • Heating

    Natural Gas, Forced Air, Radiant

  • Pet friendly

    Number Limit, Yes

Exterior

  • Garage

    Yes

  • Garage spaces

    2

  • Construction Materials

    Frame, Vinyl Siding, Stucco

  • Parking

    Garage Door Opener, On Street, Garage, Driveway, Inside Entrance, Attached

  • Pool

    No

  • Waterfront YN

    NO

Area & Lot

  • Lot Features

    Irregular Lot

  • Lot Size(acres)

    0.19

  • Lot Size(square feet)

    8,382

  • Property Type

    Residential

  • Property Sub Type

    Single Family Residence

  • Architectural Style

    Traditional, Contemporary

Price

  • Sales Price

    $850,000
  • Tax Amount

    $8,619

  • Financing Options

    Conventional

  • Zoning

    Residential

  • Sq. Footage

    2,396

  • Price/SqFt

    $354

HOA

  • Association

    YES

  • Association Fee

    $750

  • Association Fee Frequency

    Semi-Annually

  • Association Fee Includes

    N/A

School District

  • Elementary School

    NEW HOPE-SOLEBURY

  • Middle School

    NEW HOPE-SOLEBURY

  • High School

    NEW HOPE-SOLEBURY

Property Features

  • New Construction

    NO

  • Foundation Details

    Slab

  • Senior Community YN

    NO

  • Sewer

    Public Sewer

  • Tax Lot

    327

  • Water Source

    Public

Schedule a Showing

Showing scheduled successfully.

<
>
IN PERSON
VIA CHAT

What is 3 + 4 ?


Change time

Mortgage calculator

Estimate your monthly mortgage payment, including the principal and interest, property taxes, and HOA. Adjust the values to generate a more accurate rate.

Your payment

Principal and Interest:

$

Property taxes:

$

HOA fees:

$

Total loan payment:

$

Total interest amount:

$

Location

County

BUCKS

Elementary School

NEW HOPE-SOLEBURY

Middle School

NEW HOPE-SOLEBURY

High School

NEW HOPE-SOLEBURY

Listing Courtesy of Erik M Stroehlein, River Valley Properties

RealHub Information is provided exclusively for consumers' personal, non-commercial use, and it may not be used for any purpose other than to identify prospective properties consumers may be interested in purchasing. All information deemed reliable but not guaranteed and should be independently verified. All properties are subject to prior sale, change or withdrawal. RealHub website owner shall not be responsible for any typographical errors, misinformation, misprints and shall be held totally harmless.

Agent Jordan Fortson

AGENT

Jordan Fortson

Call Jordan today to schedule a private showing.


* Listings on this website come from the FMLS IDX Compilation and may be held by brokerage firms other than the owner of this website. The listing brokerage is identified in any listing details. Information is deemed reliable but is not guaranteed. If you believe any FMLS listing contains material that infringes your copyrighted work please click here to review our DMCA policy and learn how to submit a takedown request.© 2024 FMLS.
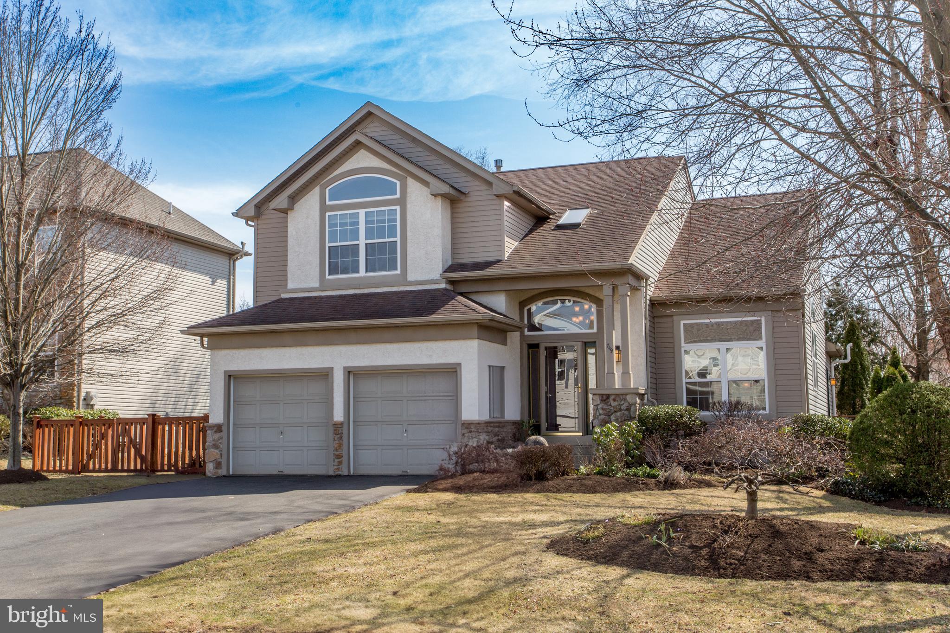
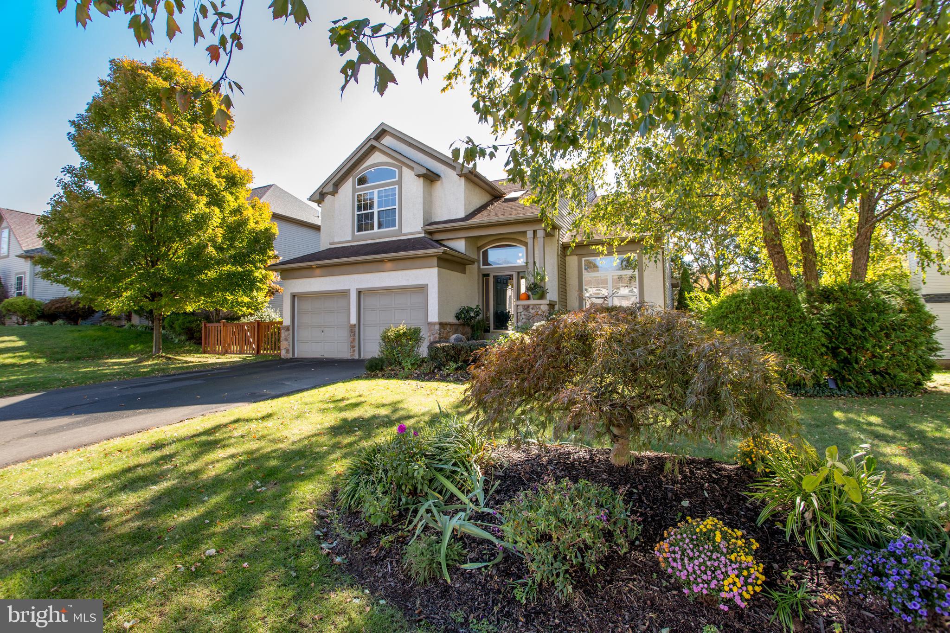
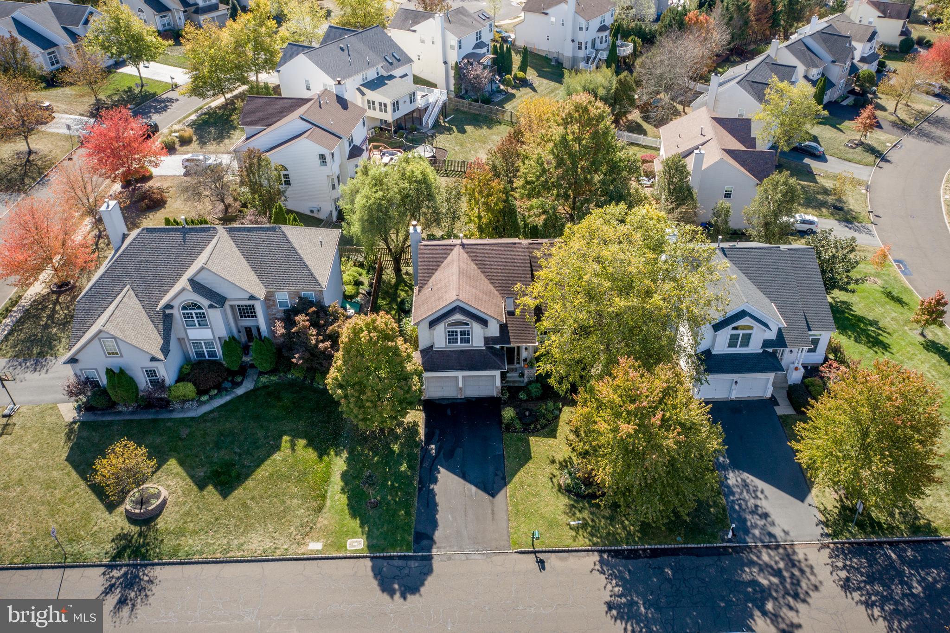
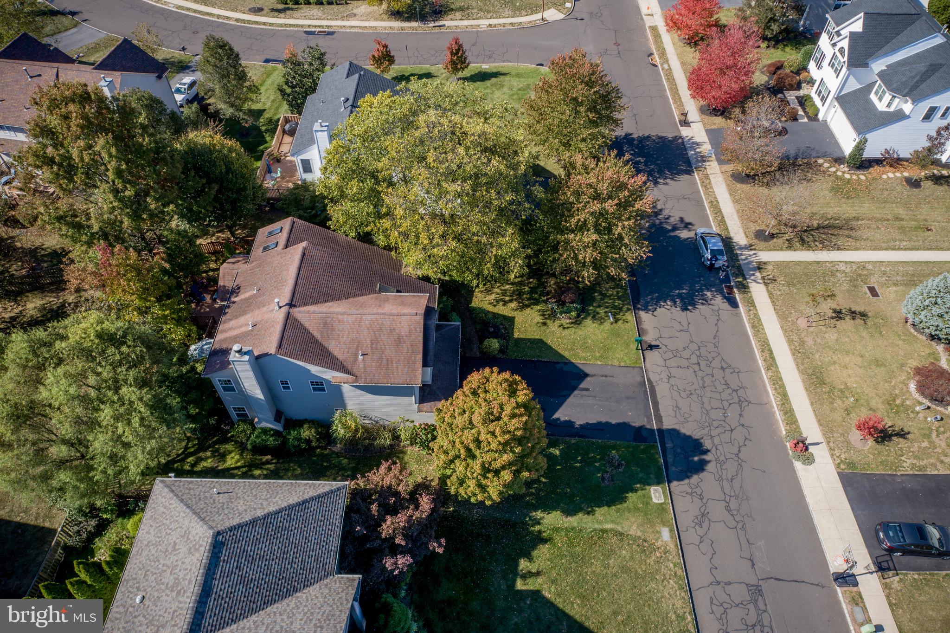
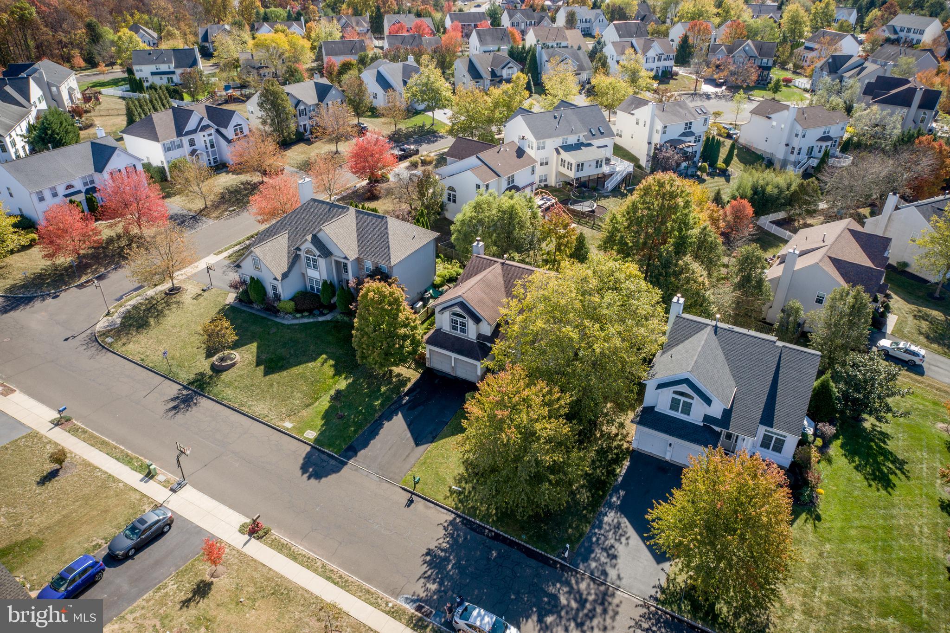
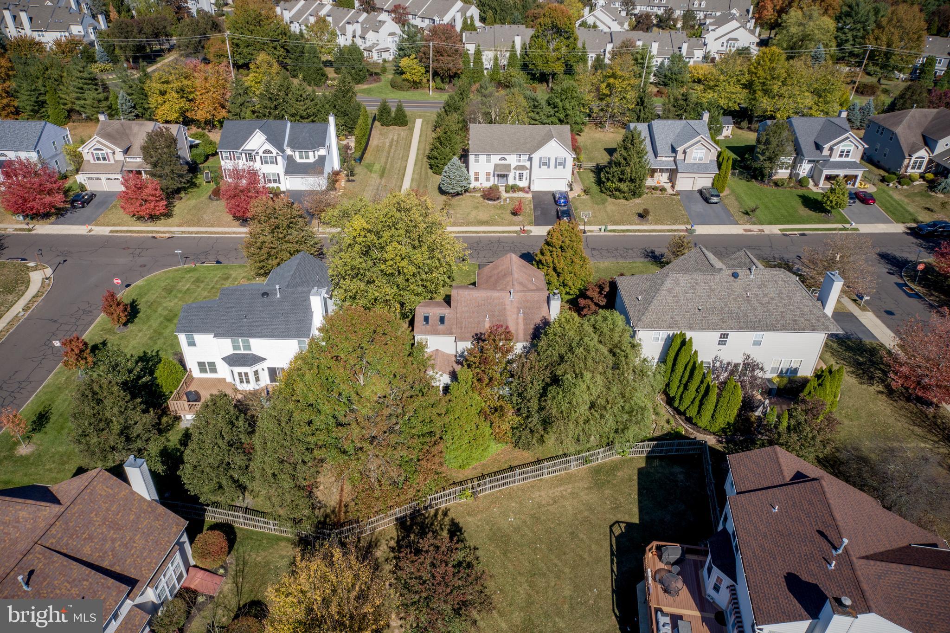
Beautiful 3+ Bedroom Home in North Pointe, New Hope.
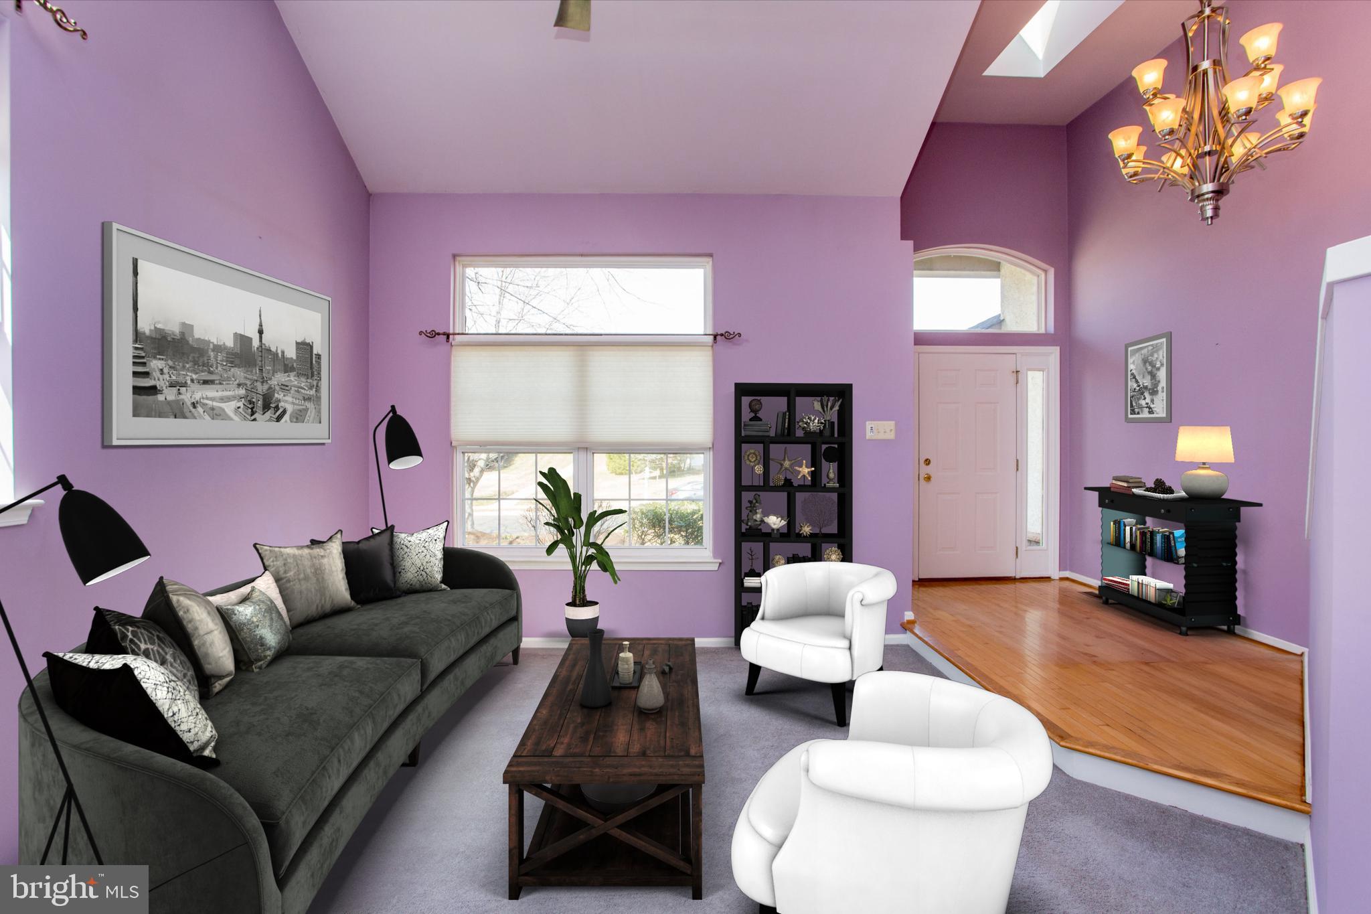
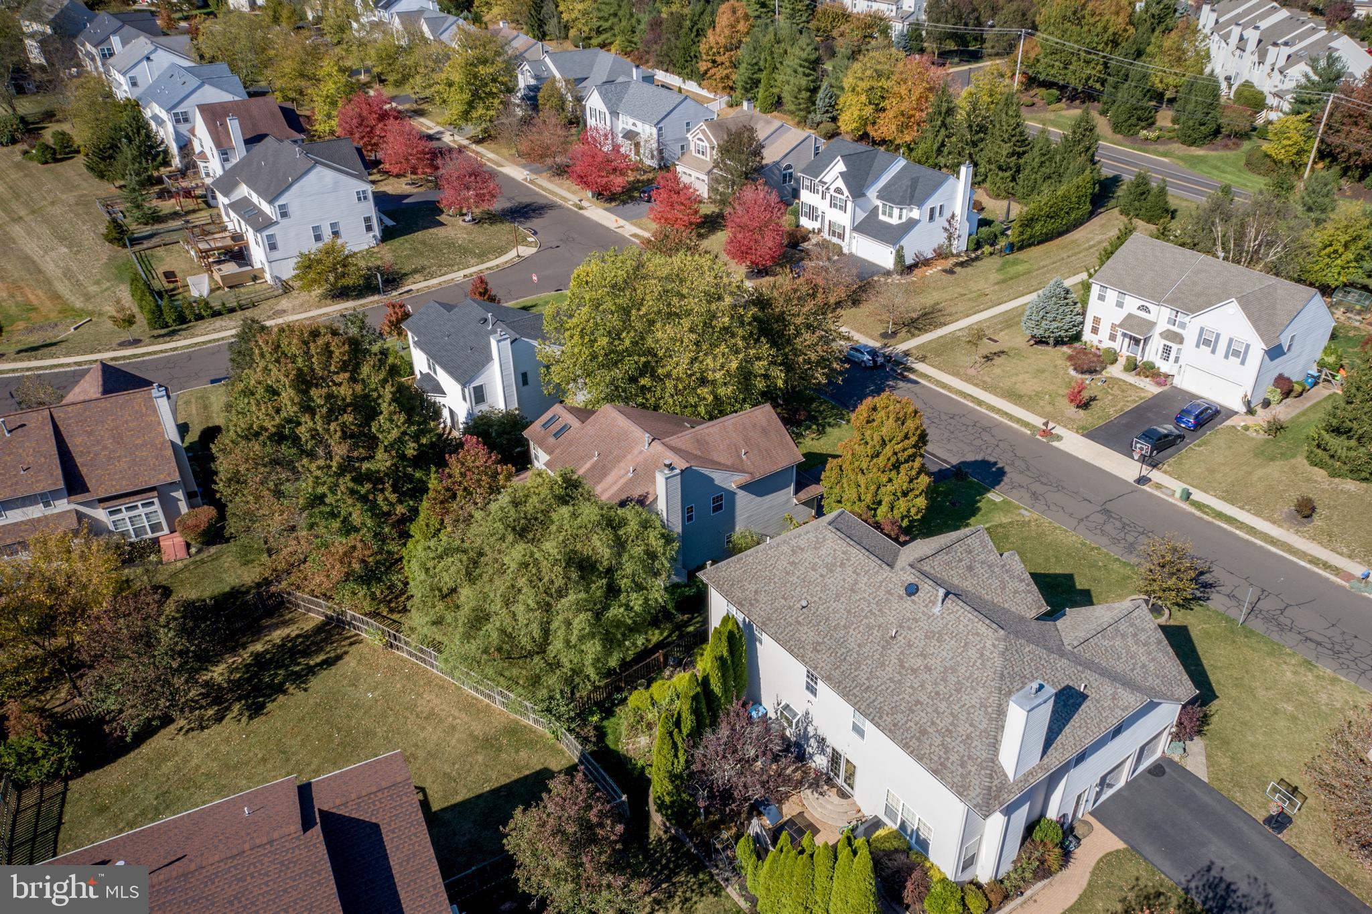
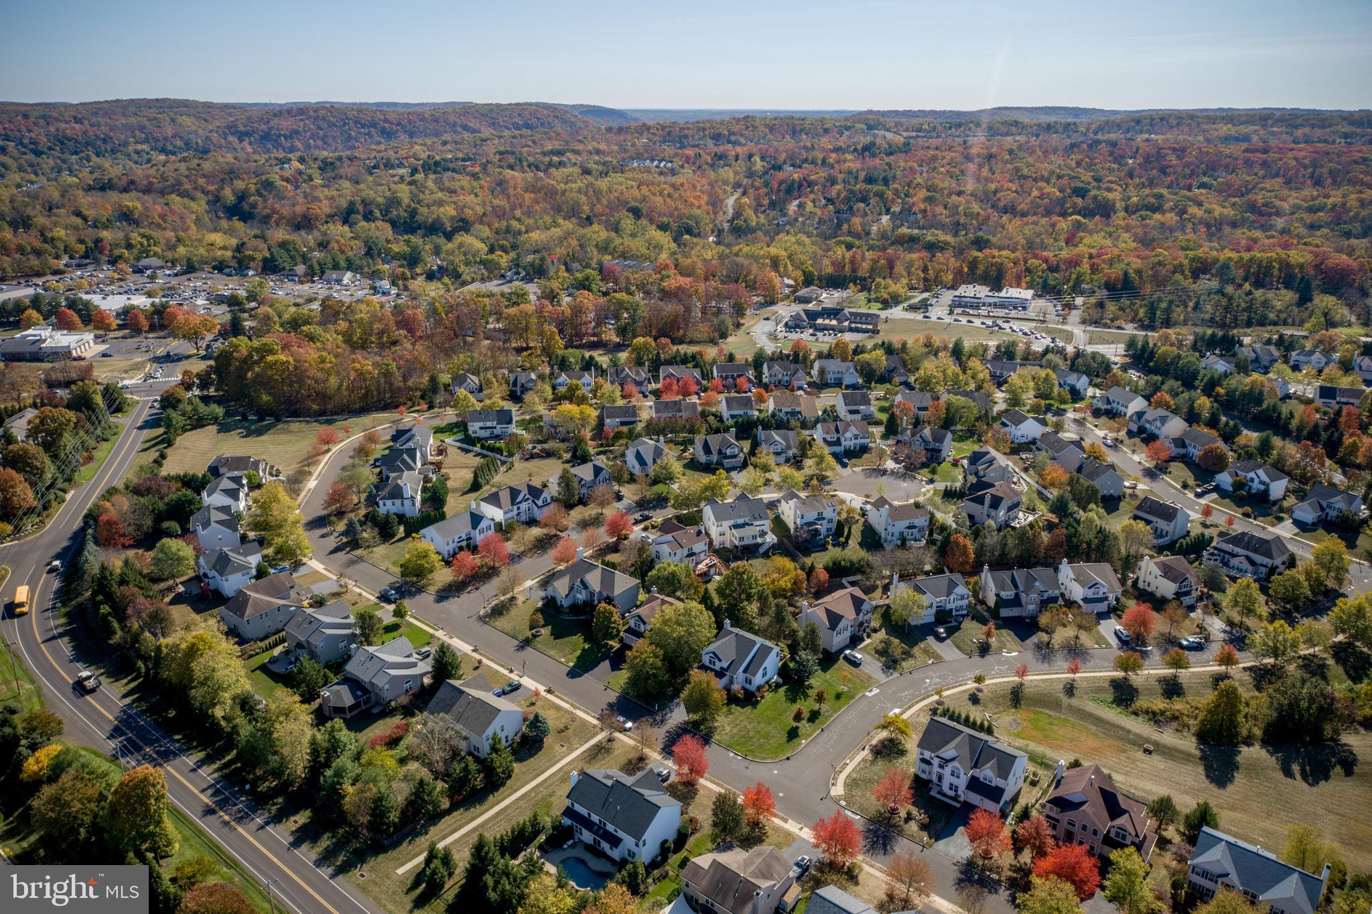
Just minutes from downtown New Hope, in desirable North Pointe, this spacious home
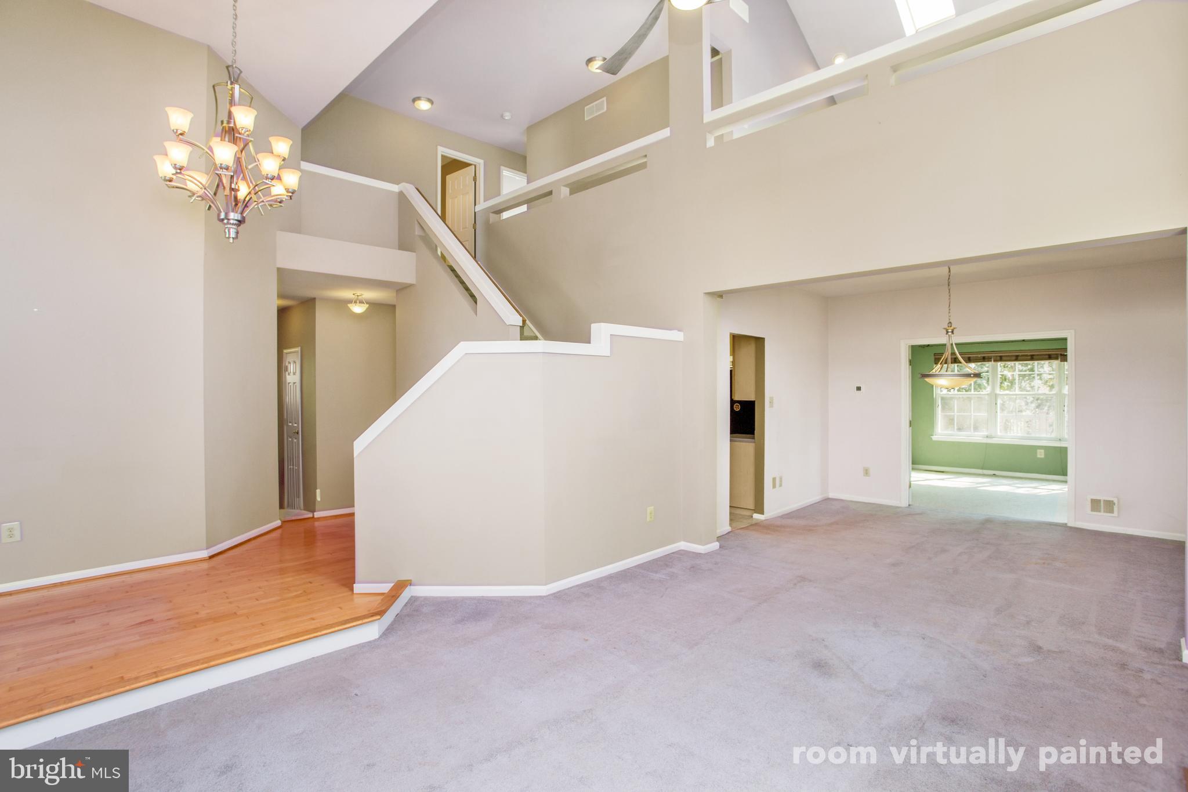
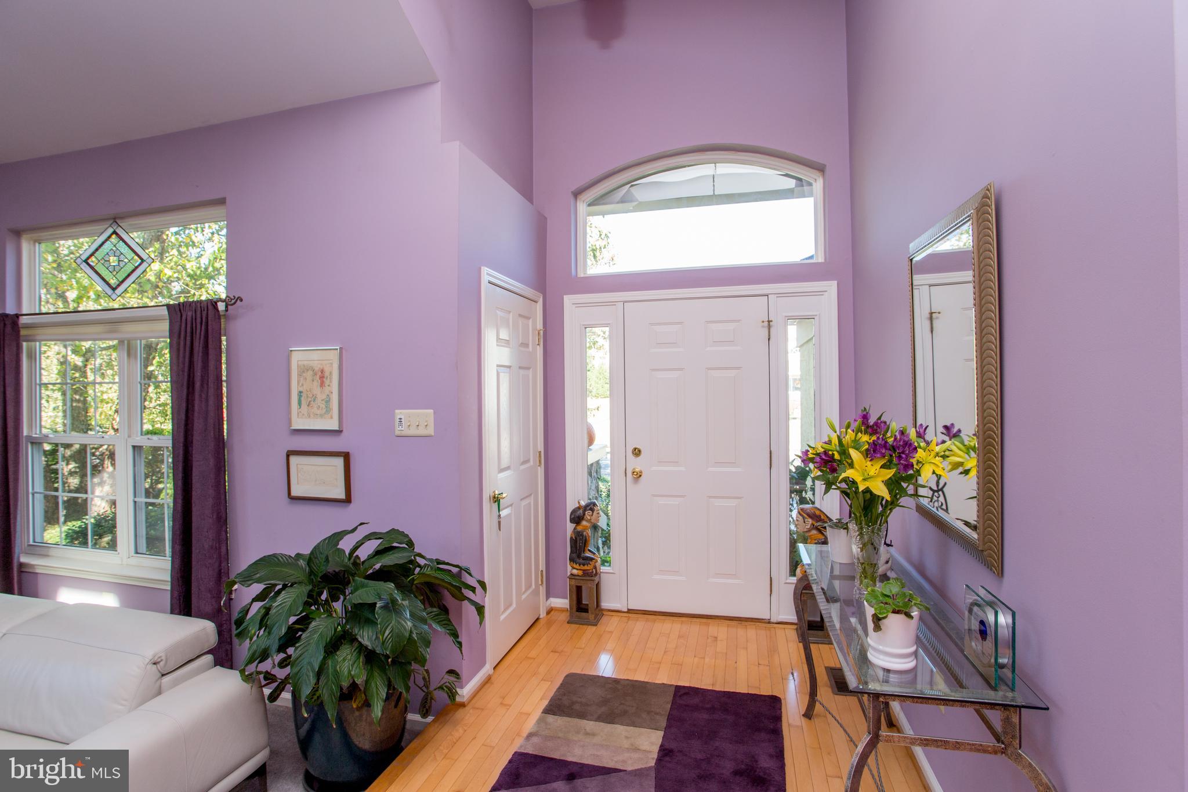
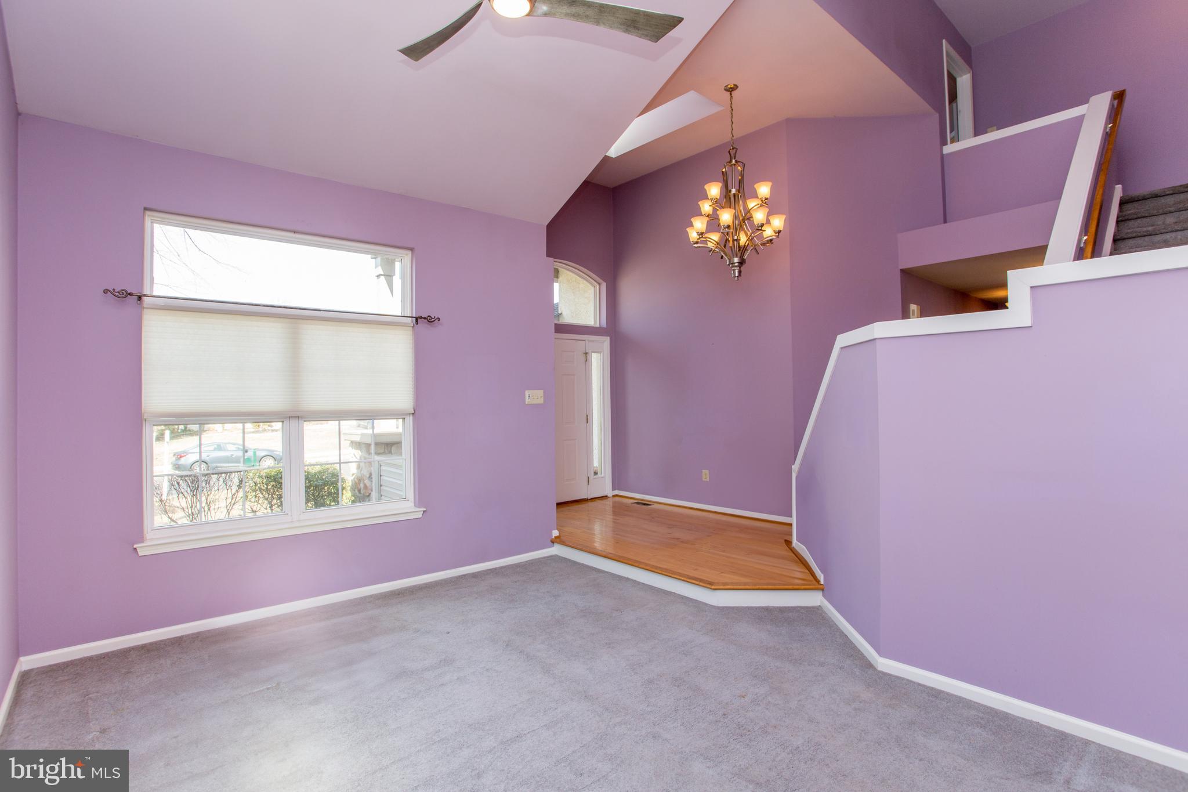
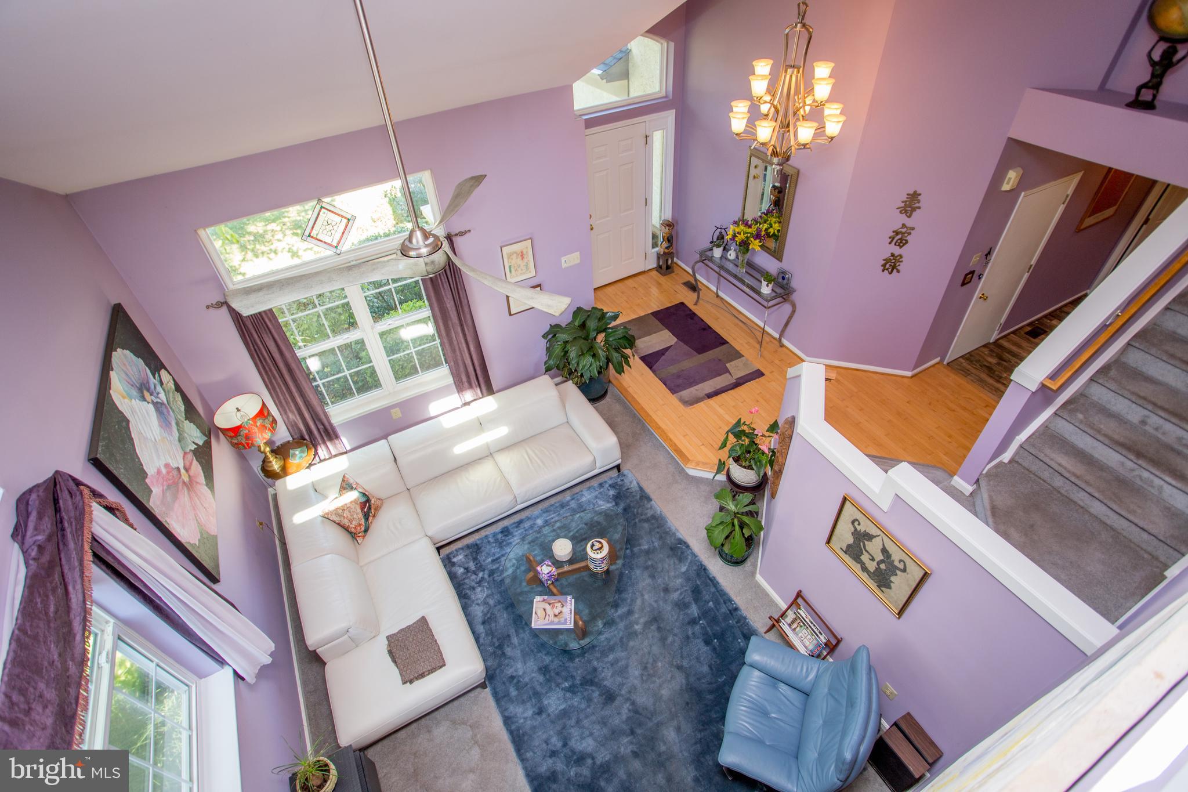
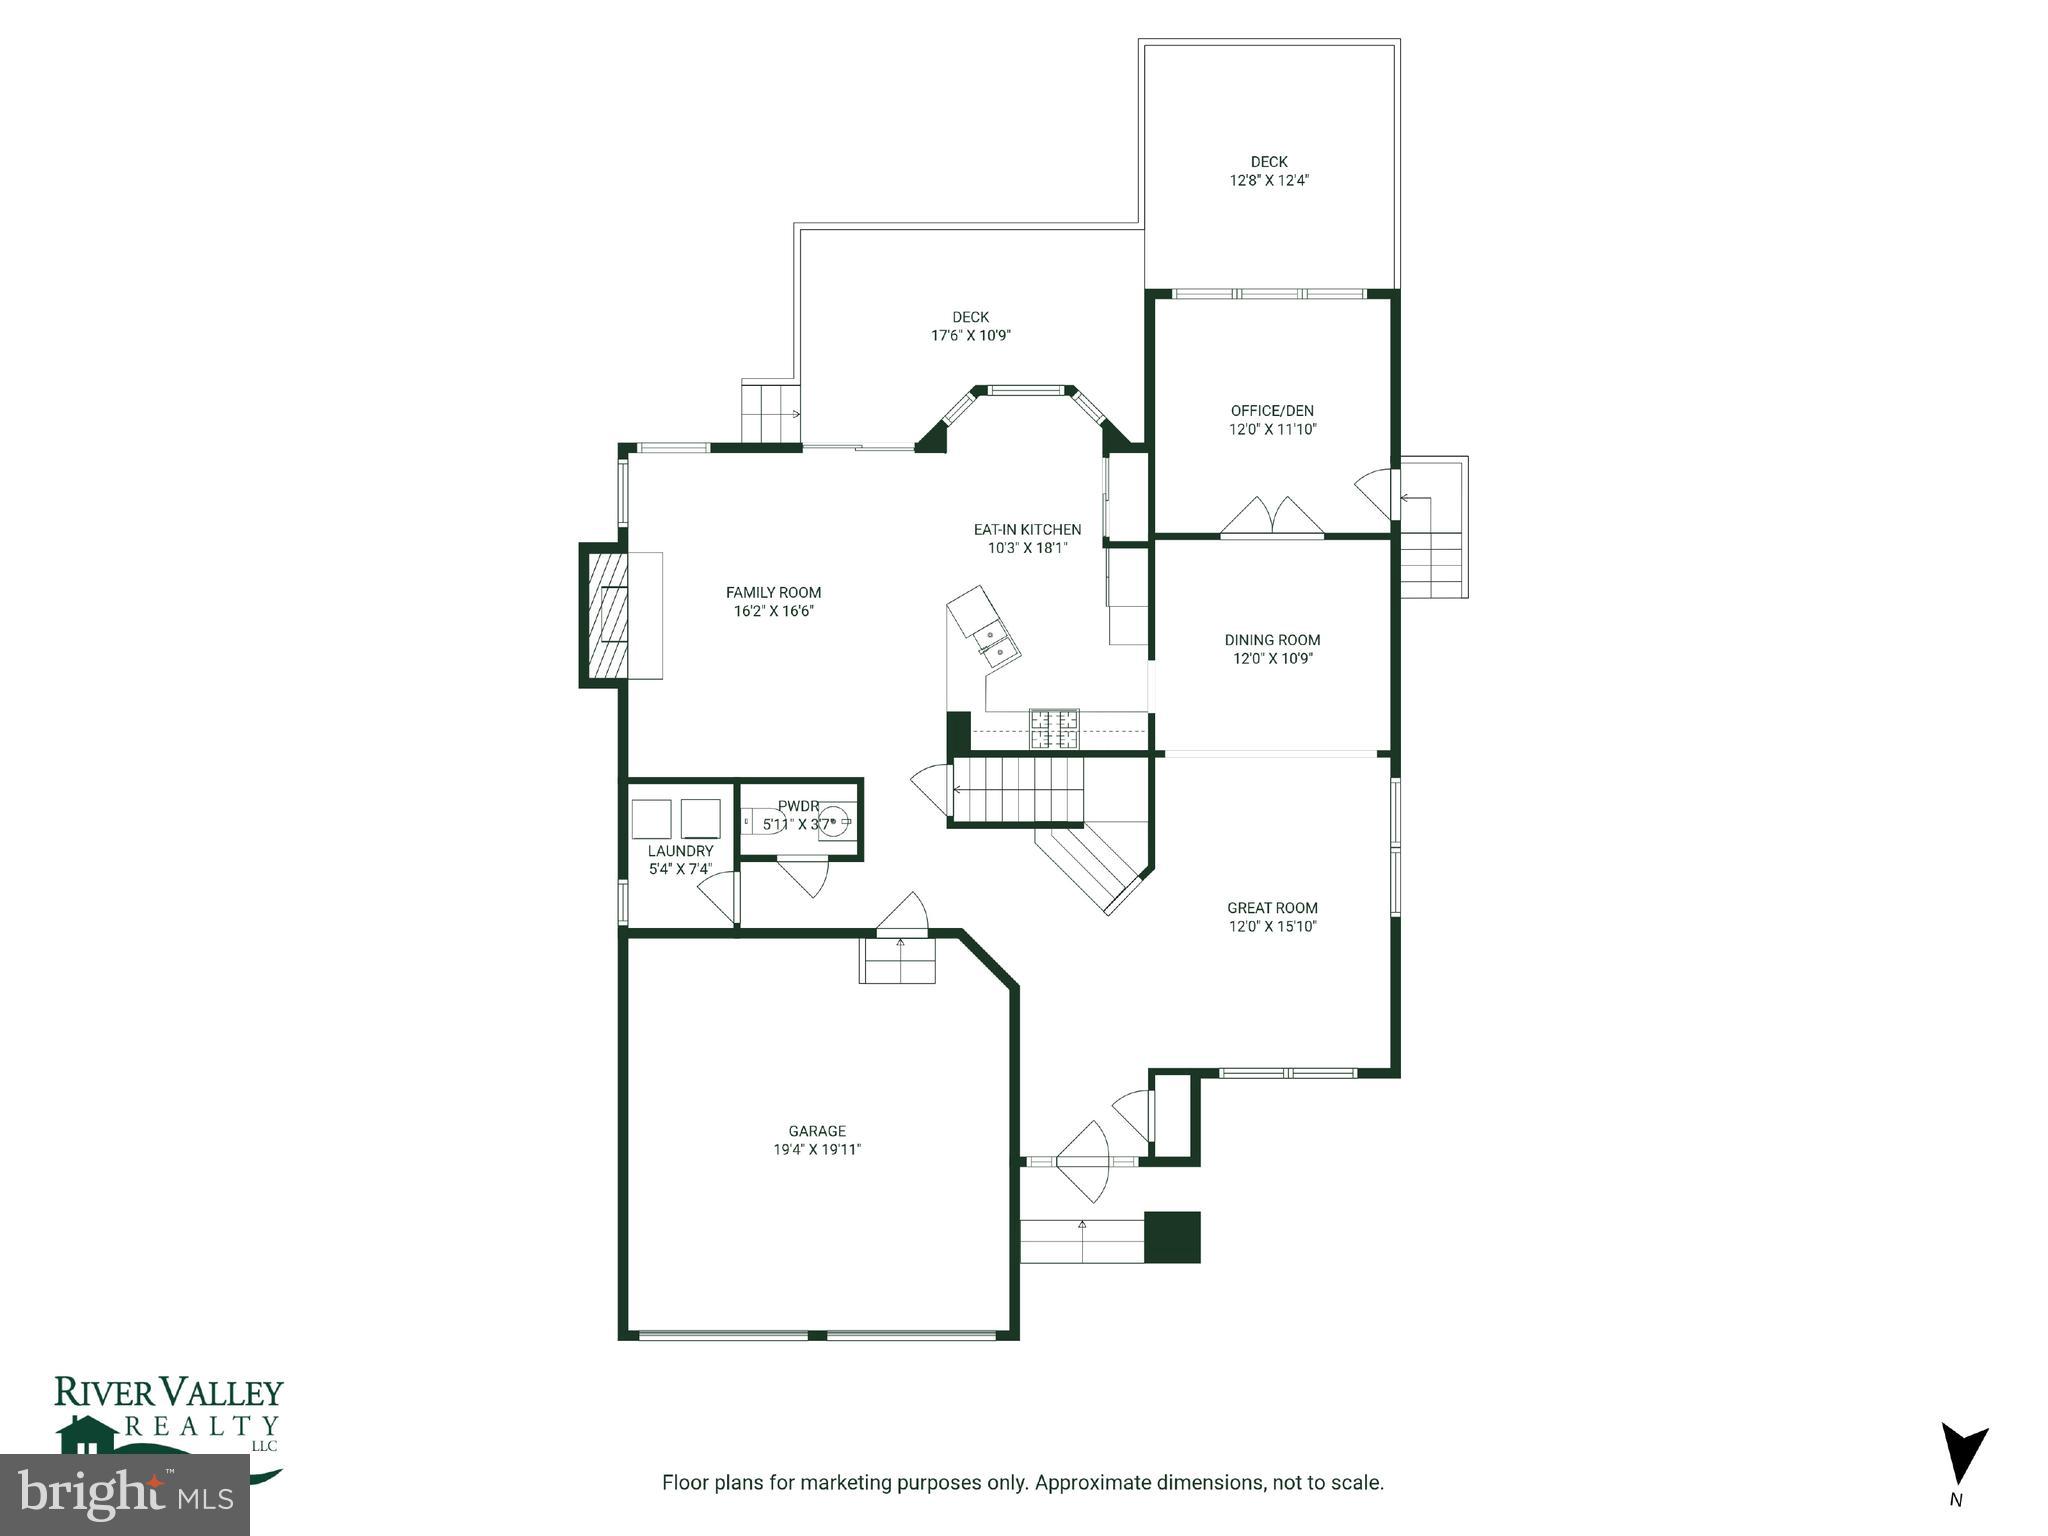
has great curb appeal, soaring ceilings, and many upgrades. A bright 2 story foyer
welcomes you home with hardwood floors and skylight. Step down into a great room
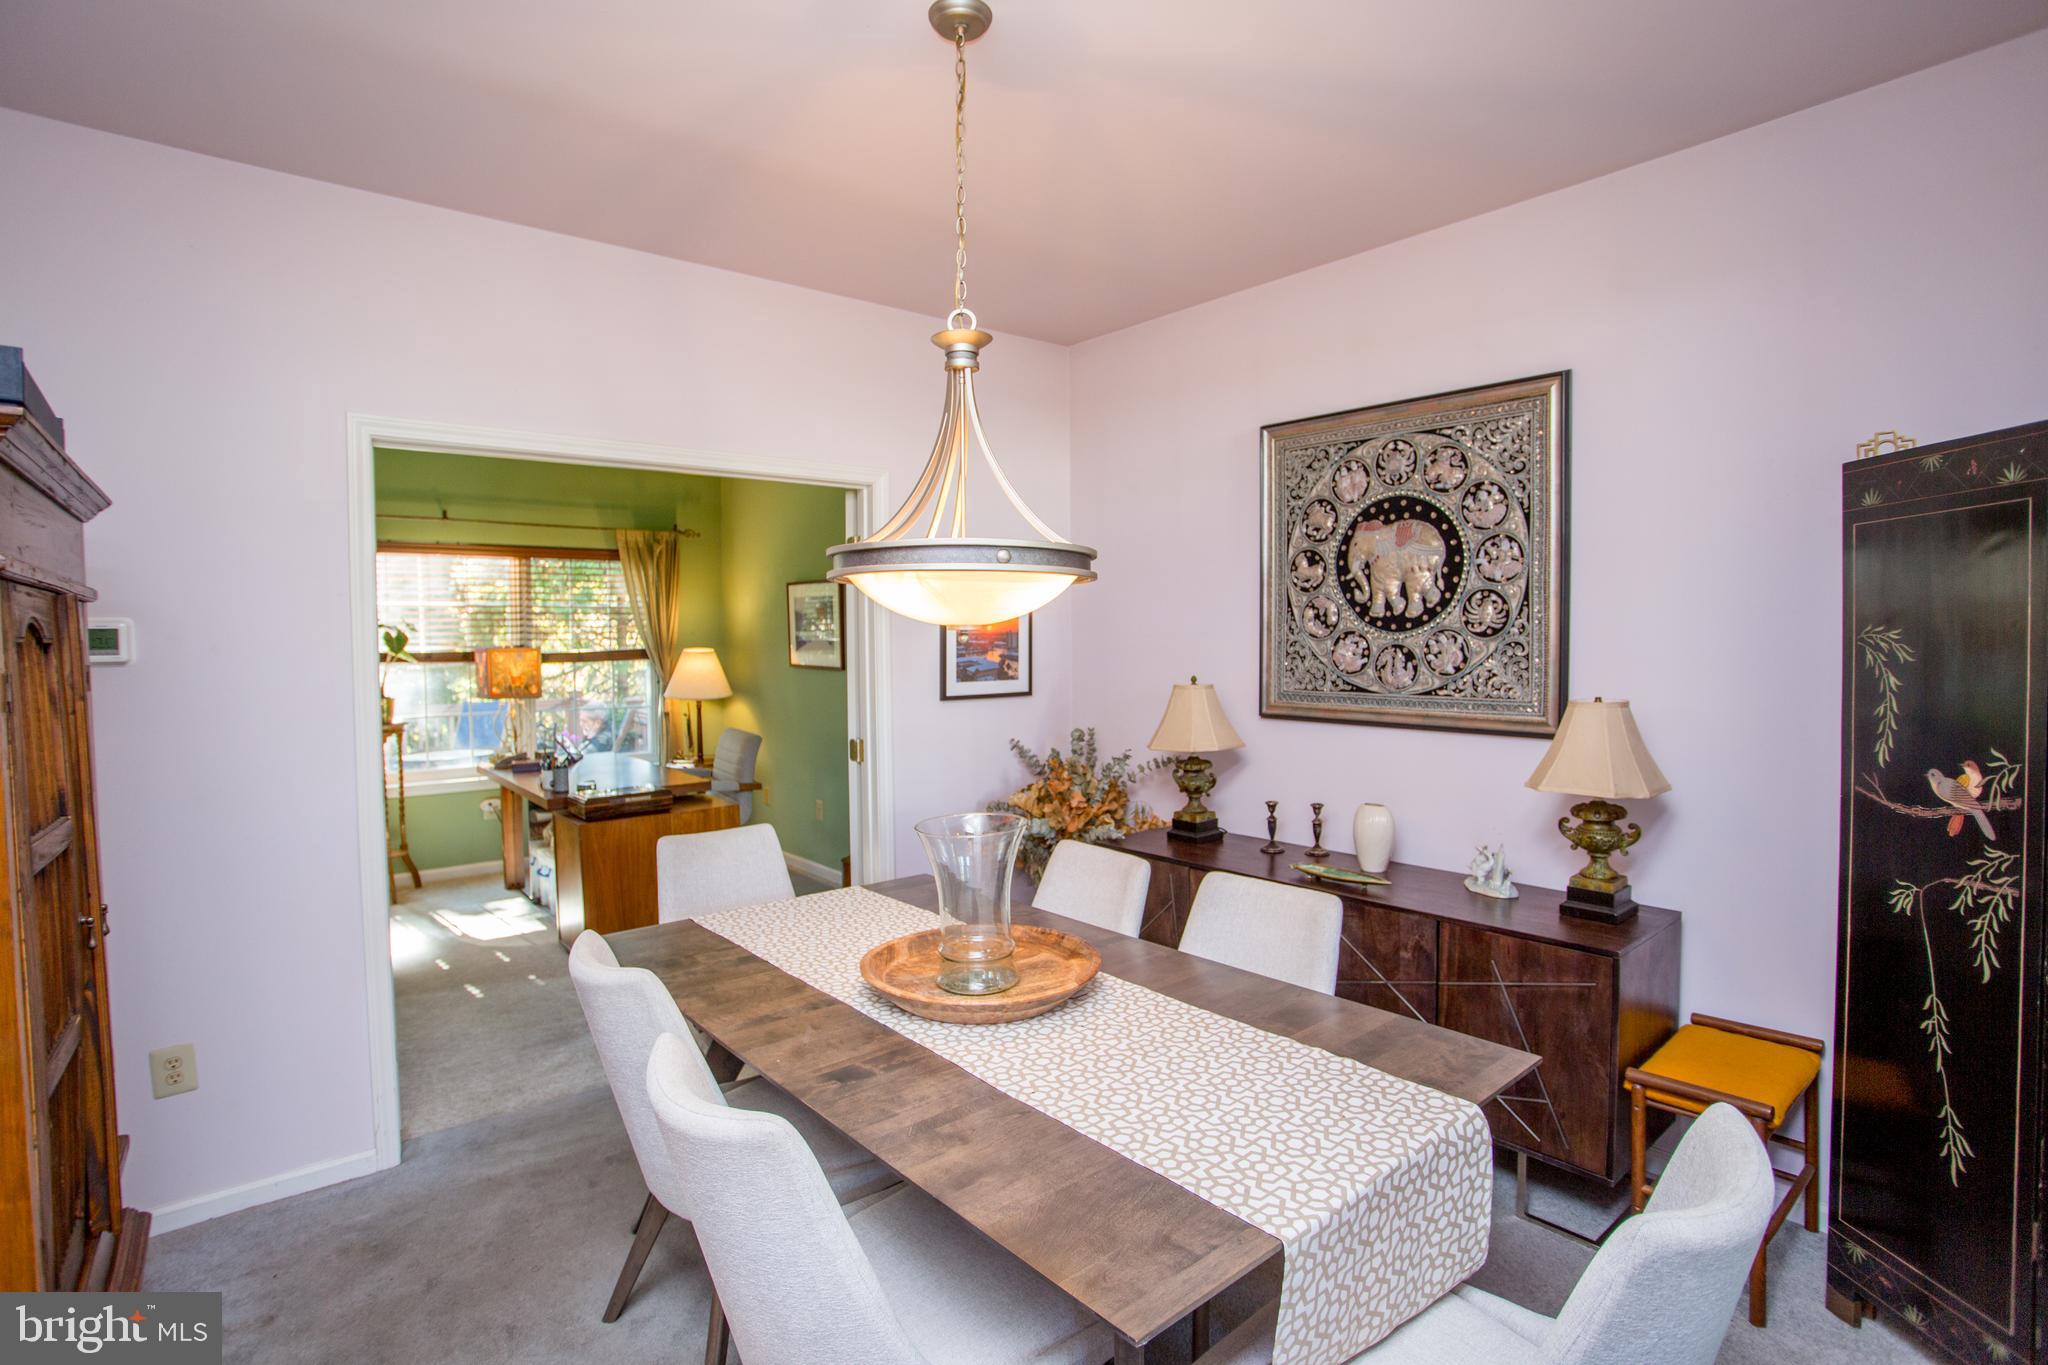
with vaulted ceiling and picture window, a great space for entertaining with a gracious
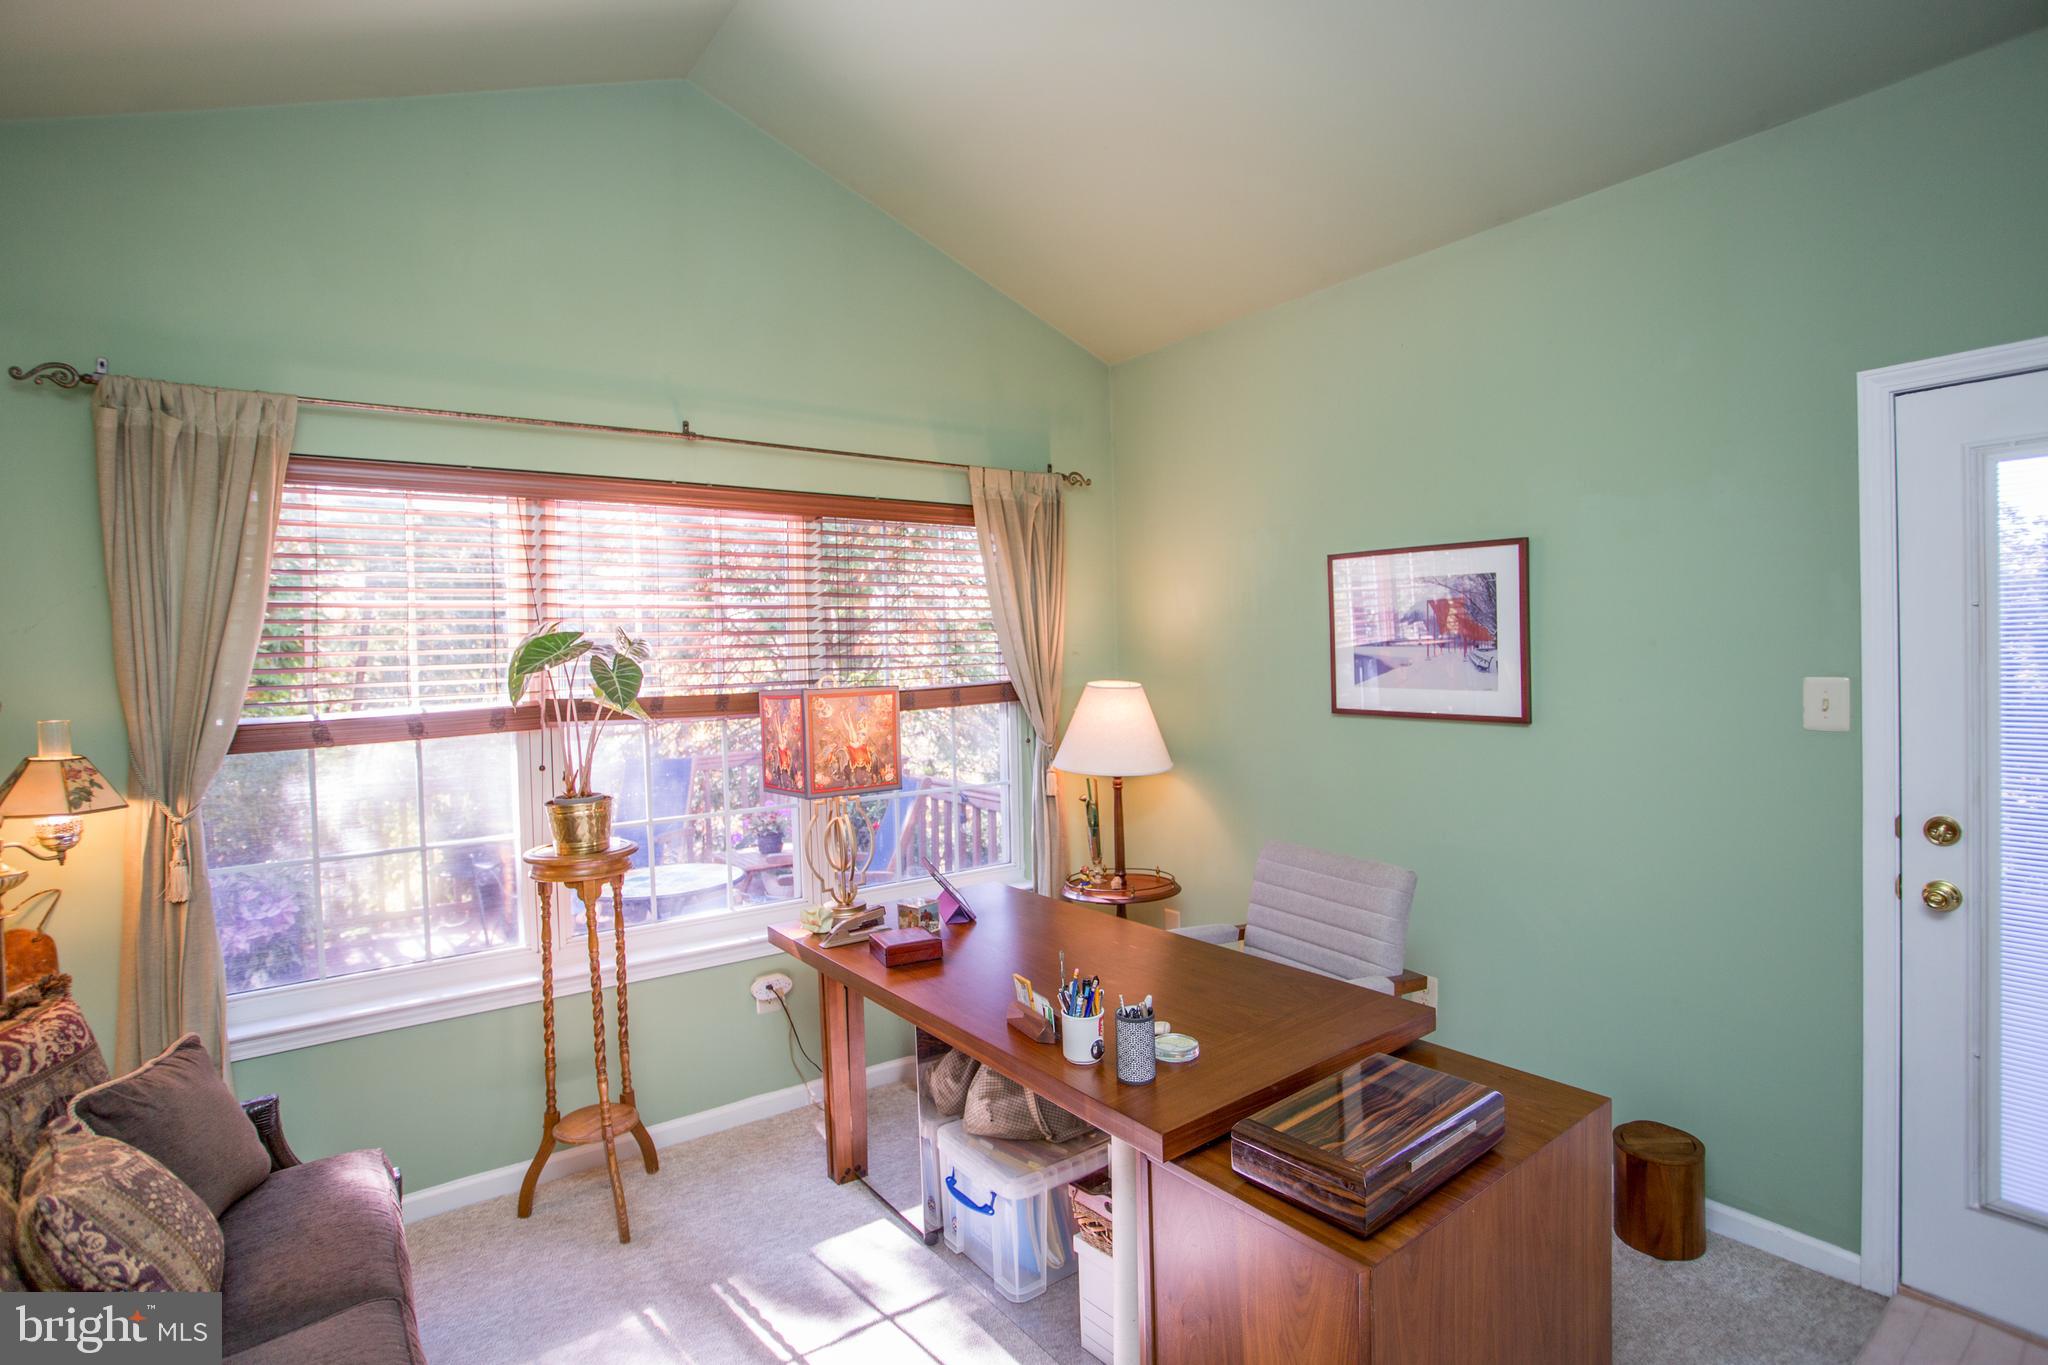
dining room beyond. French doors open to a home office with private entrance for all
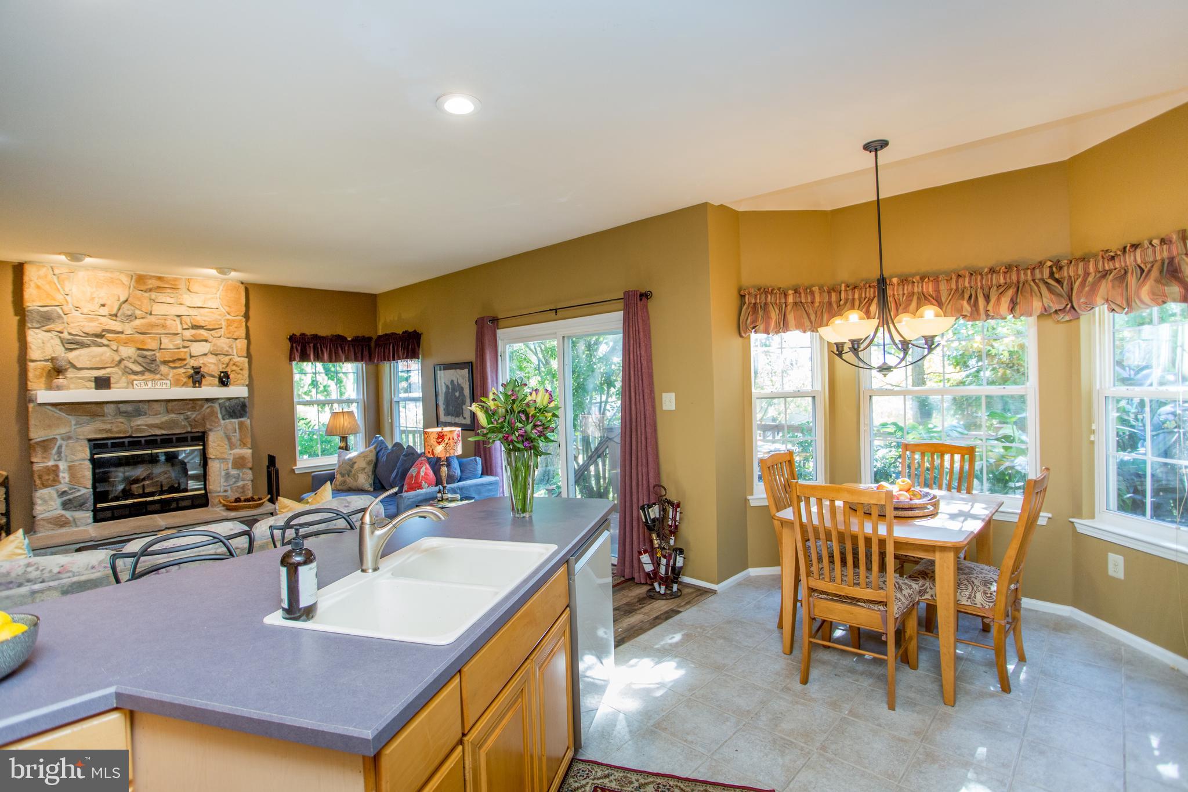
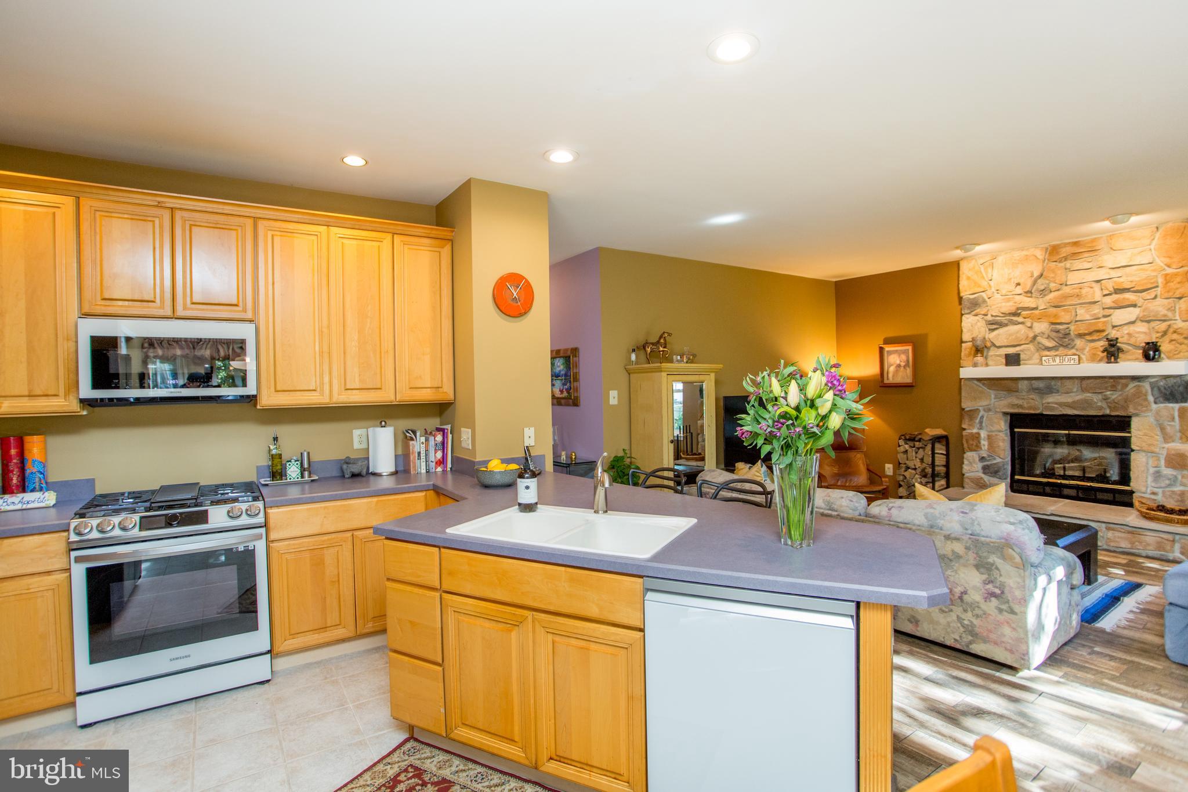
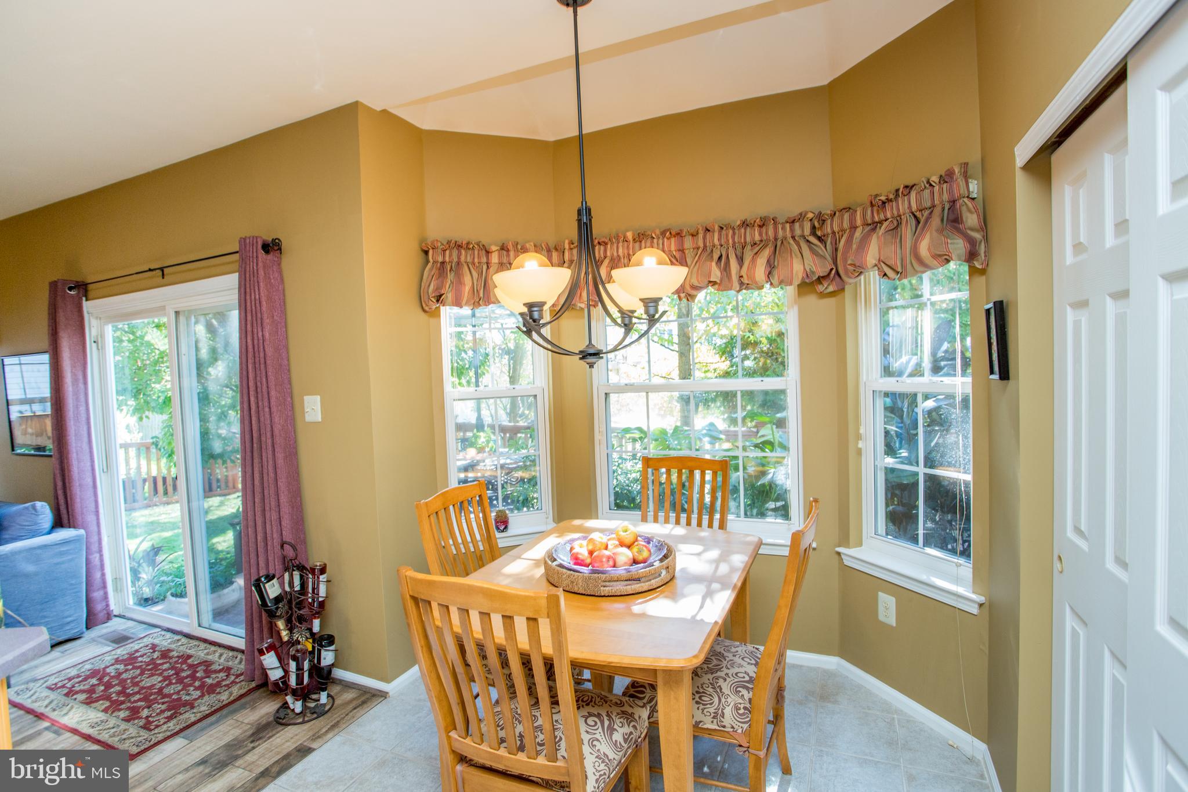
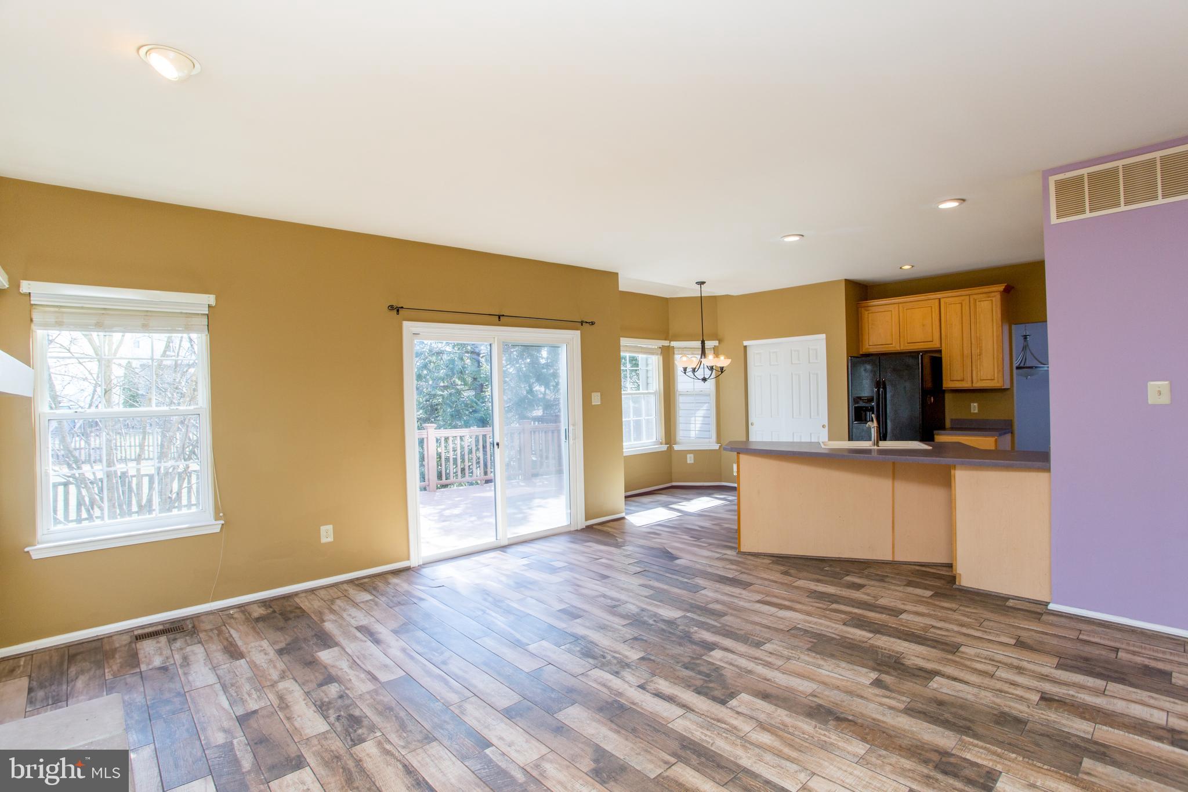
your work-from-home needs. The eat-in kitchen has a Samsung oven, microwave and
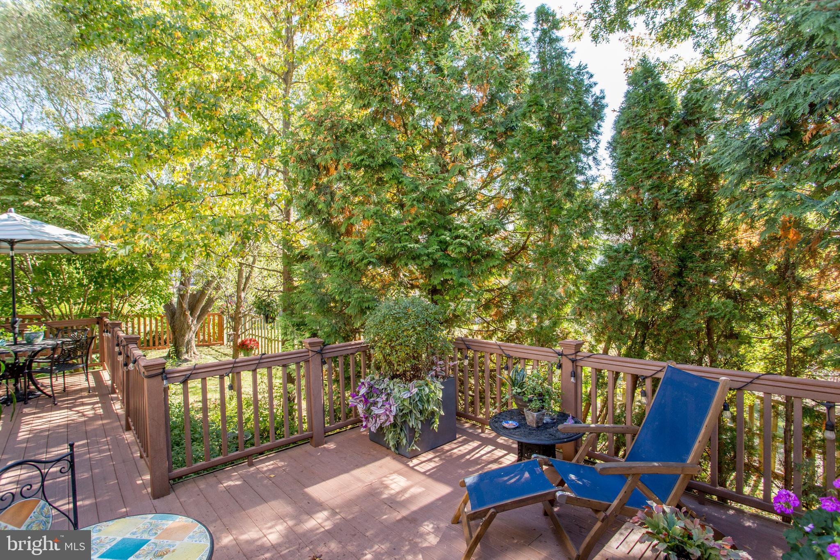
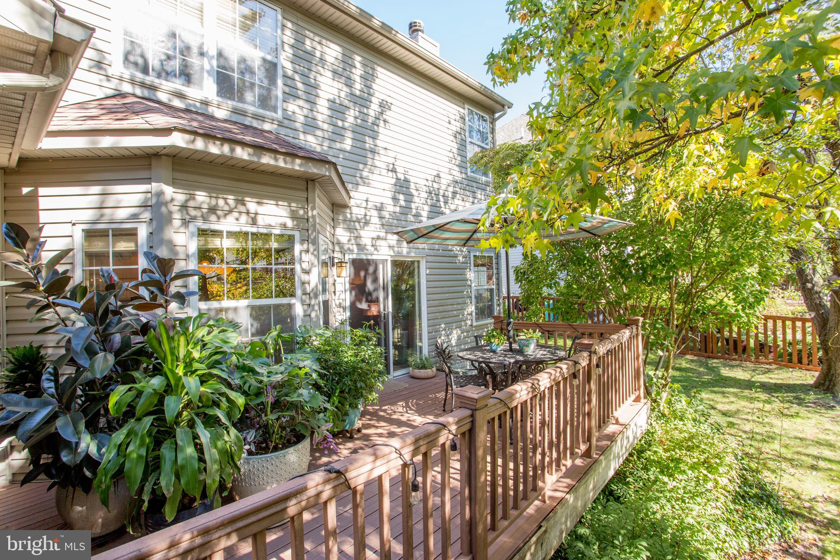
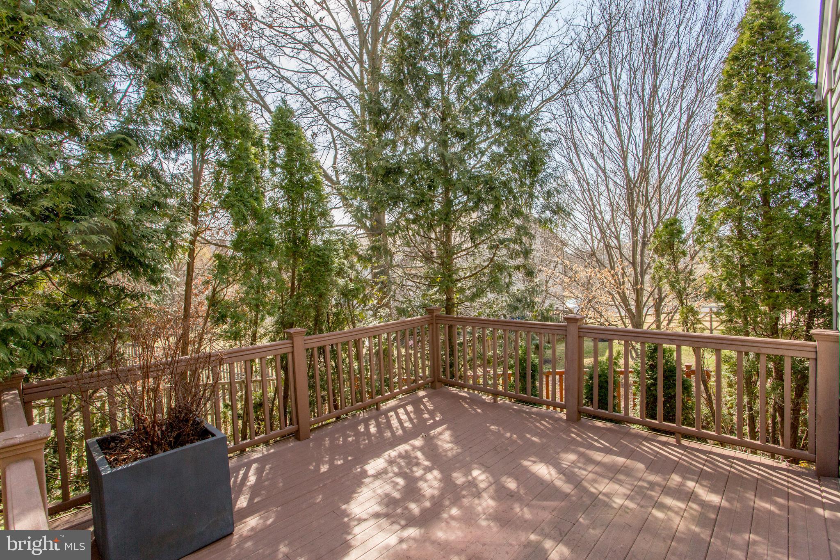
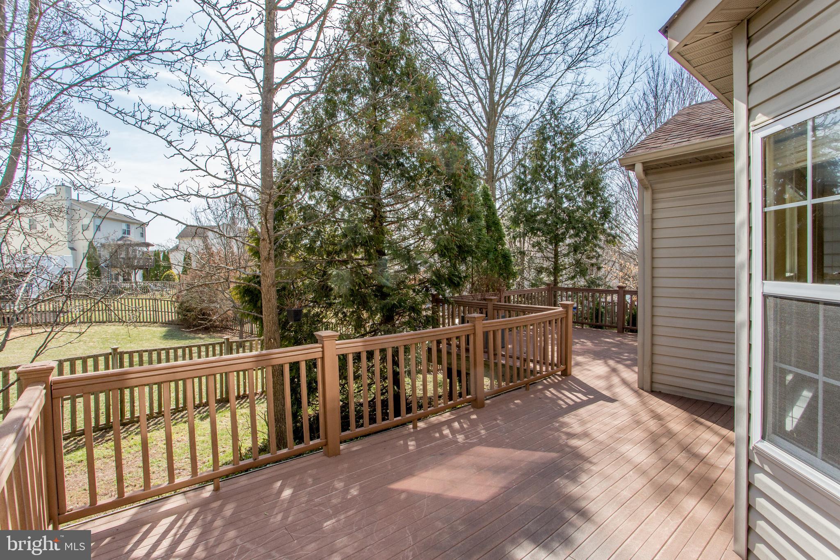
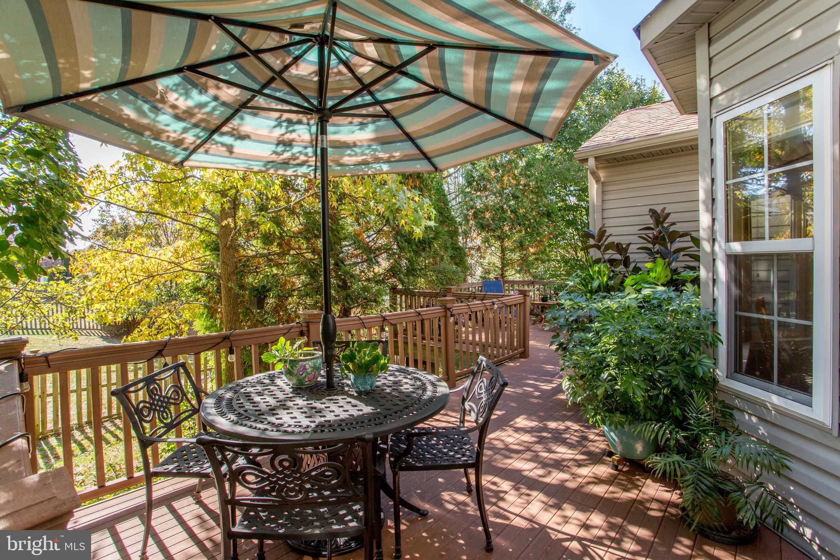
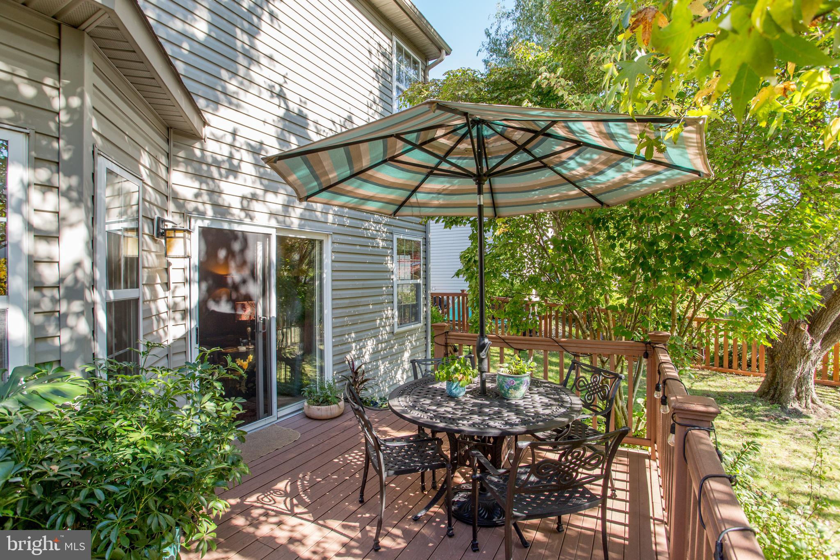
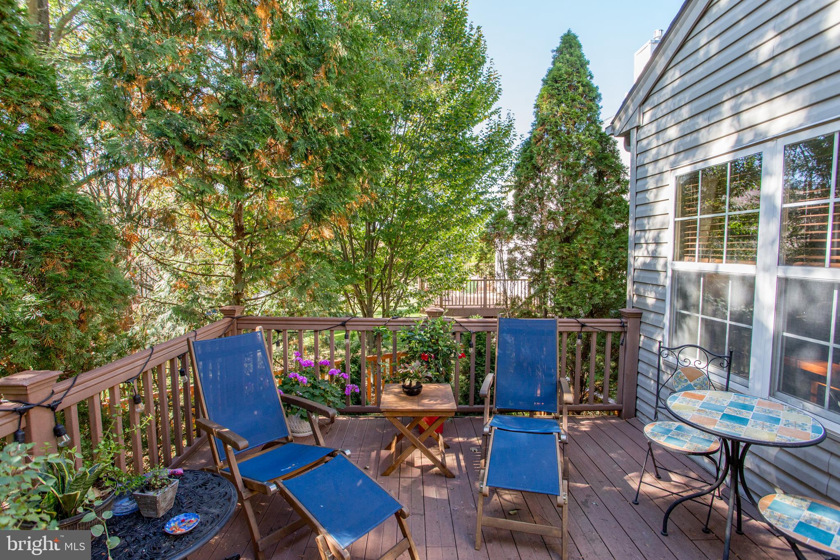
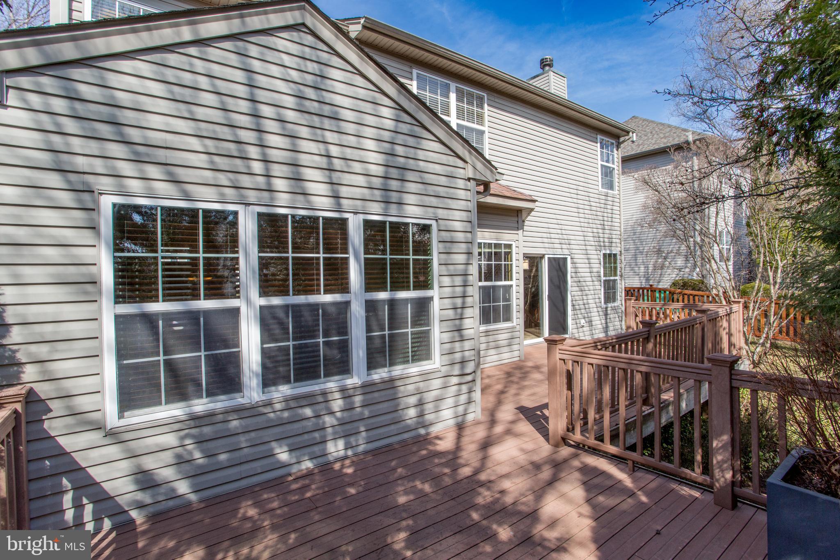
dishwasher, and sliding glass doors that open onto a large deck that spans the width of
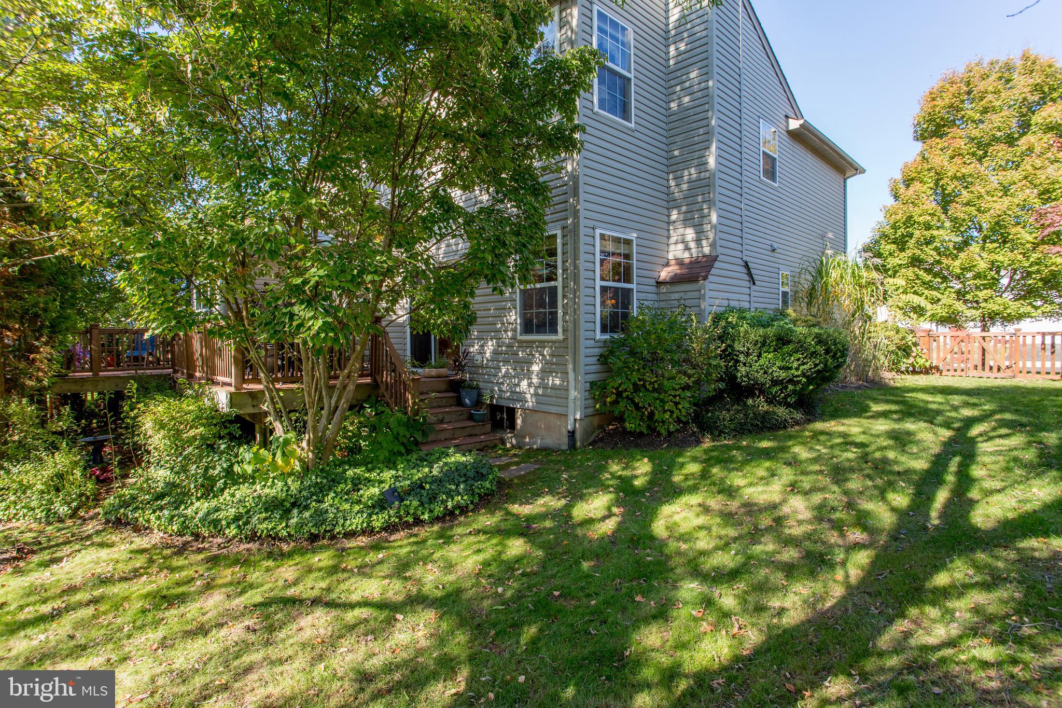
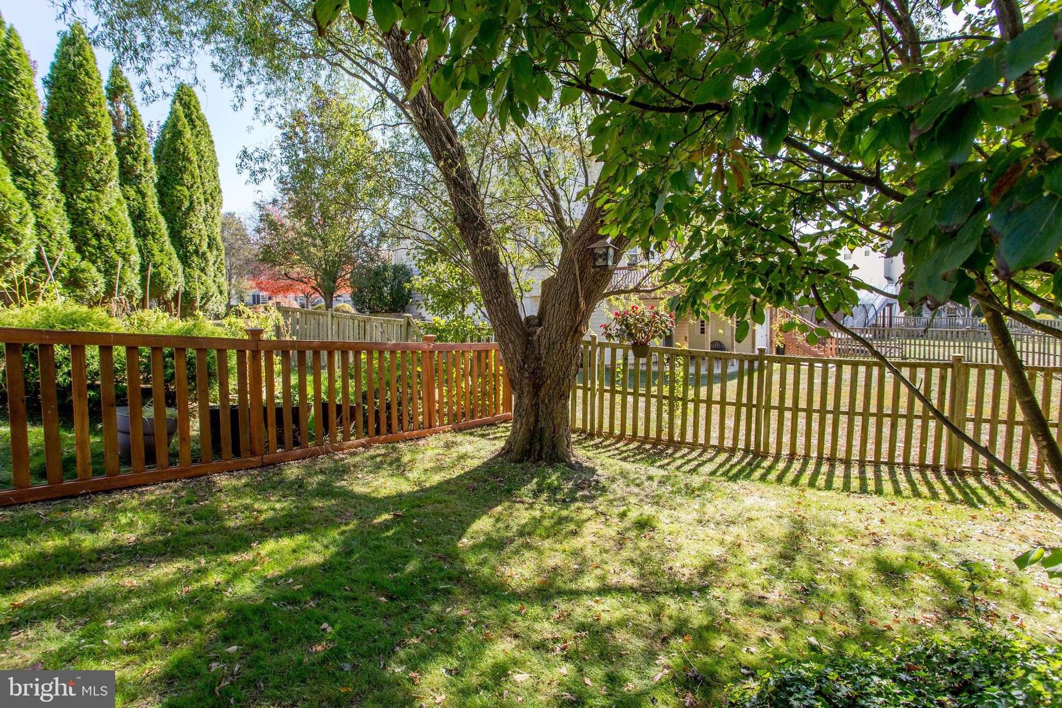
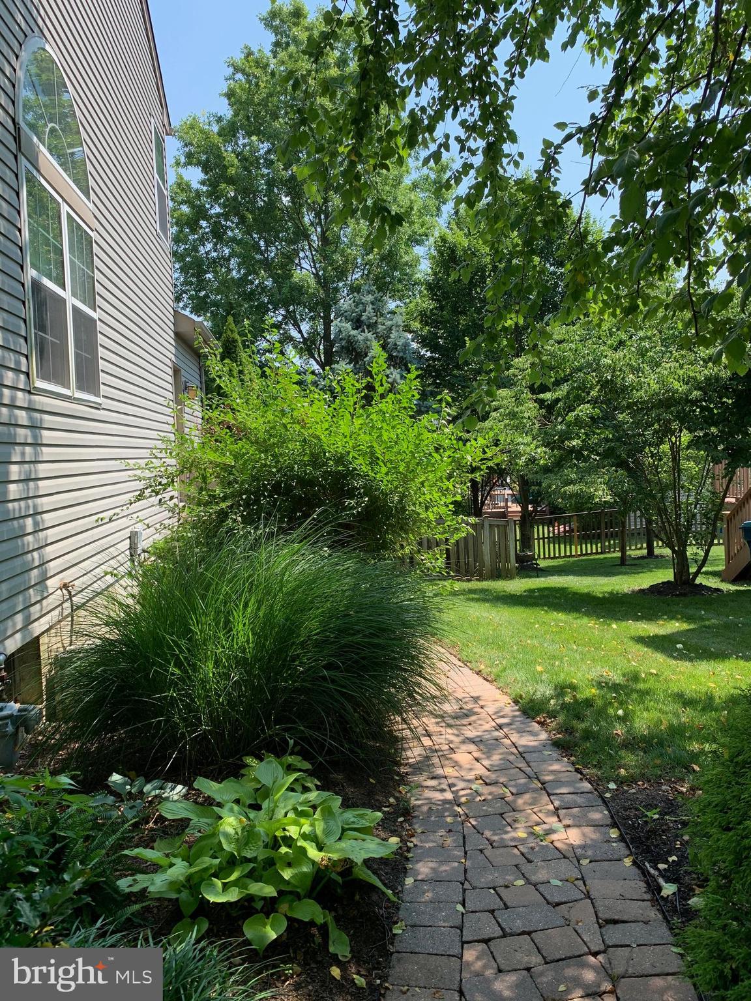
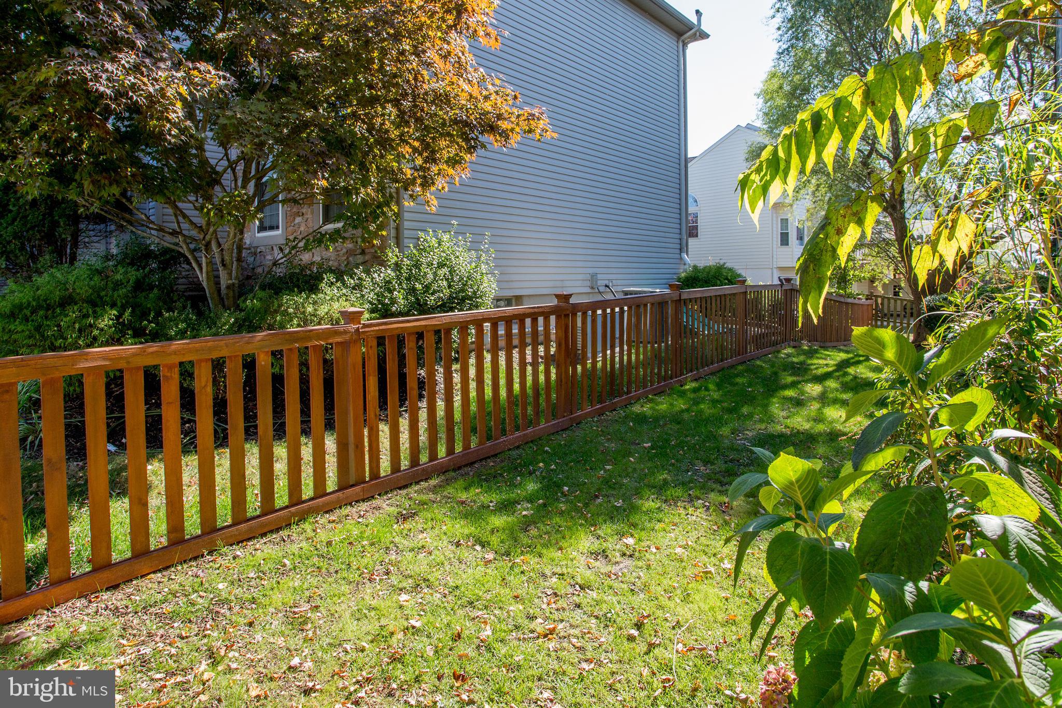
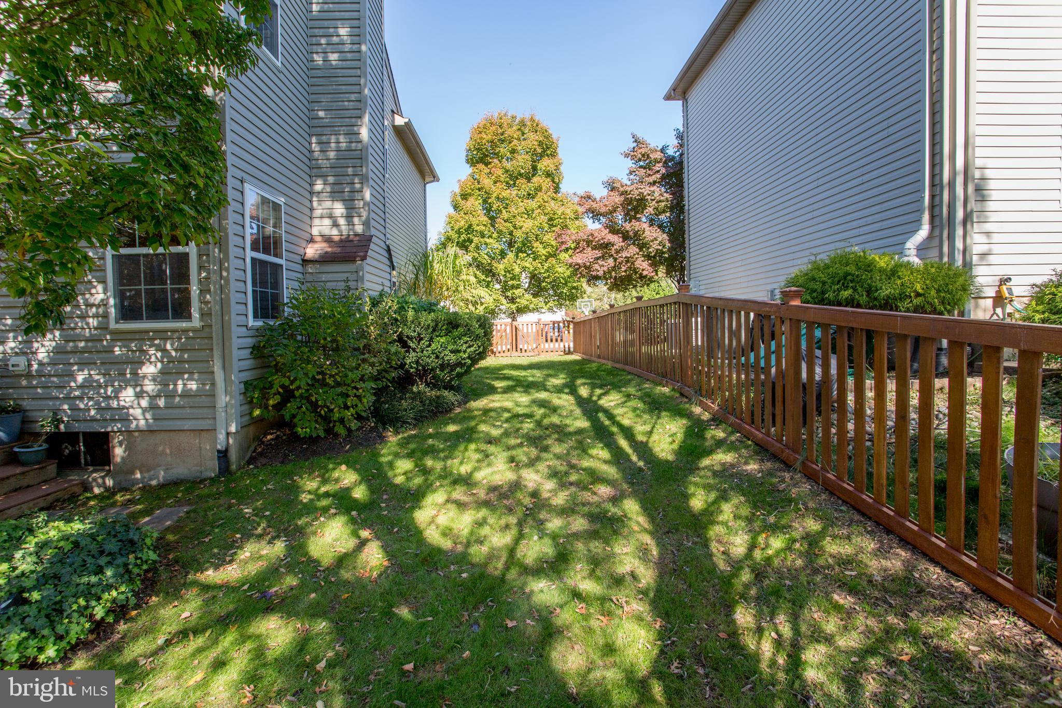
the home. The fully fenced in yard has strategically placed landscaping to creating
privacy for al fresco dining and watching the seasons change. The kitchen overlooks a
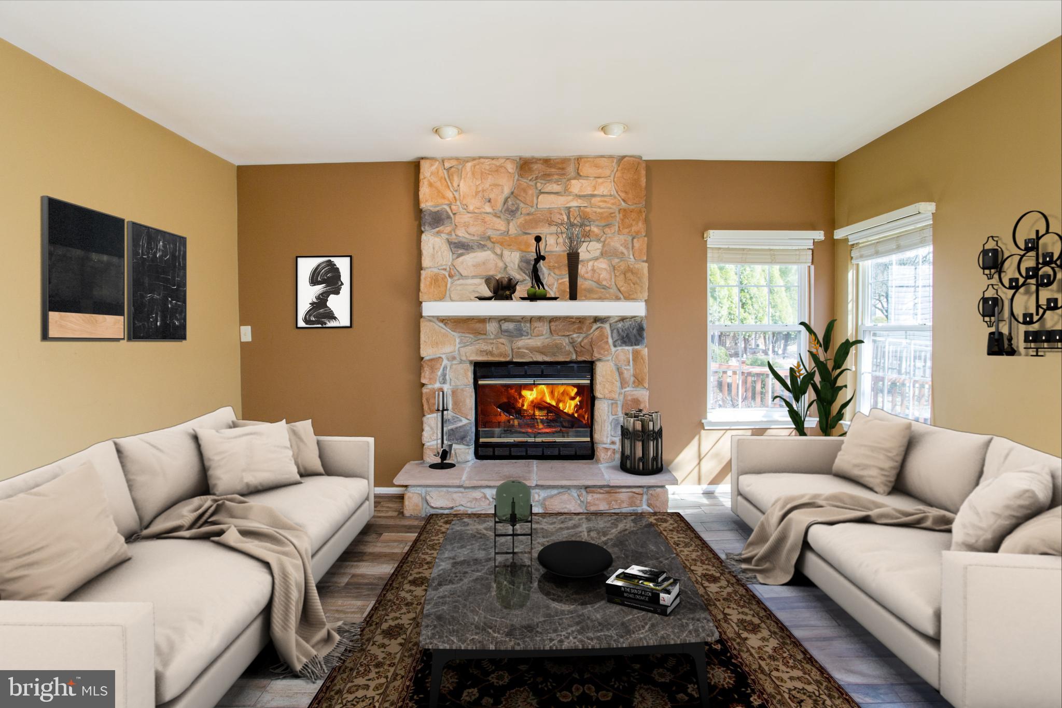
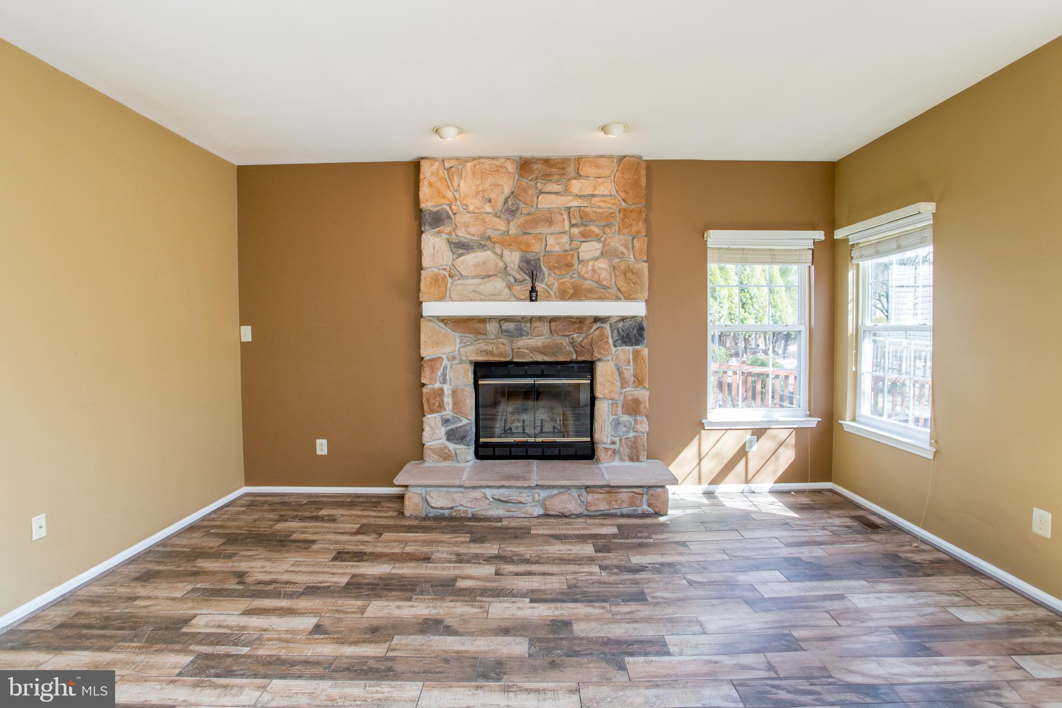
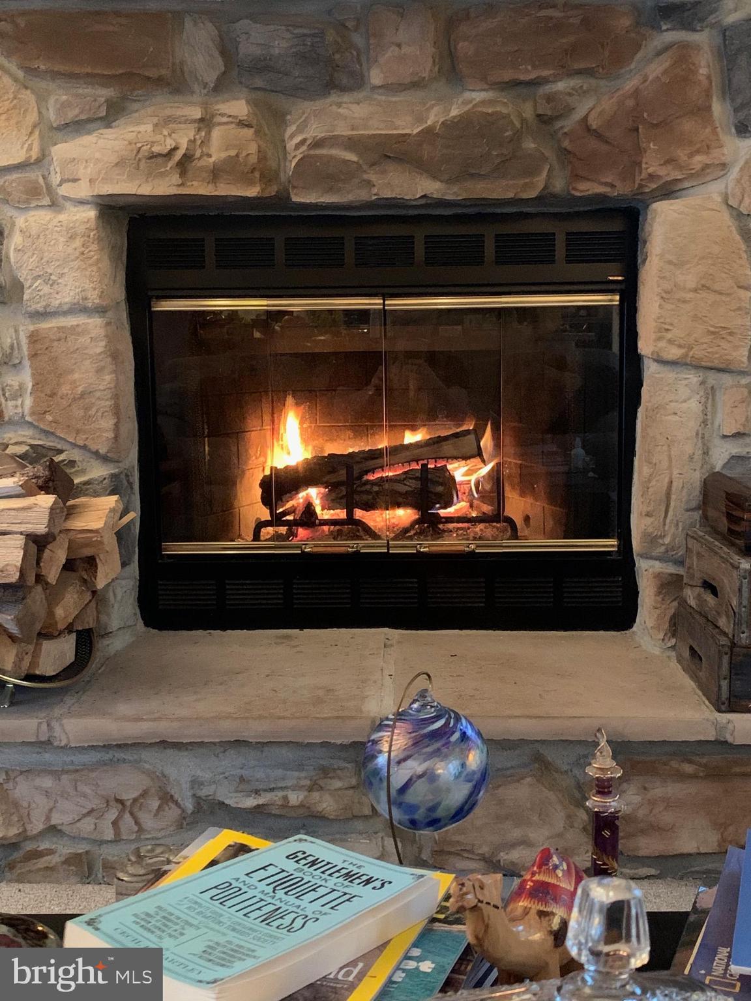
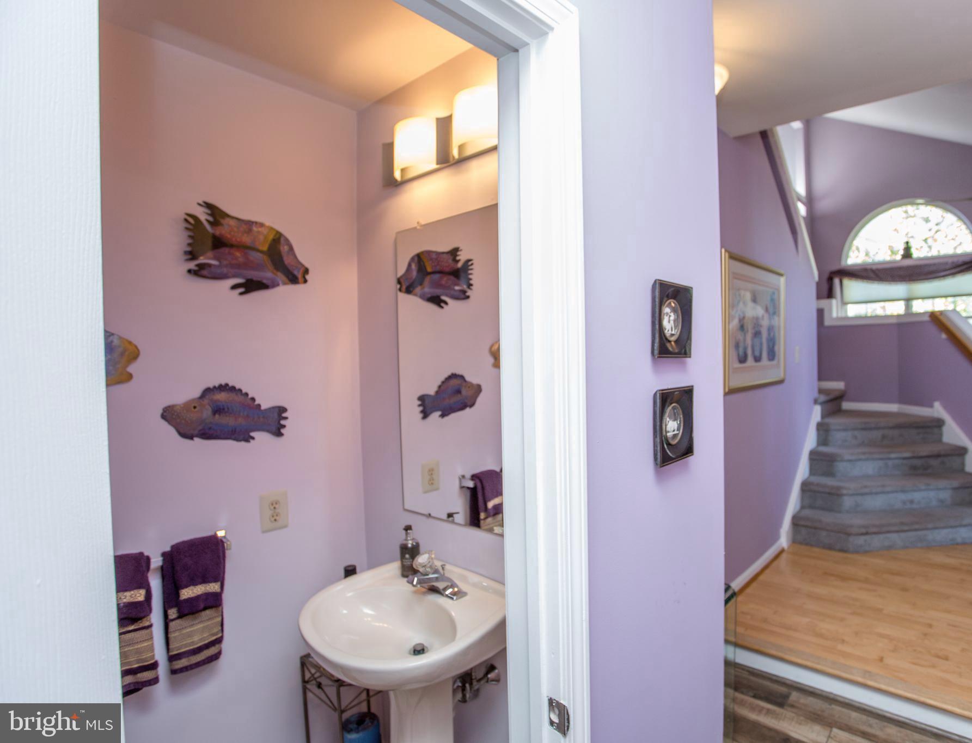
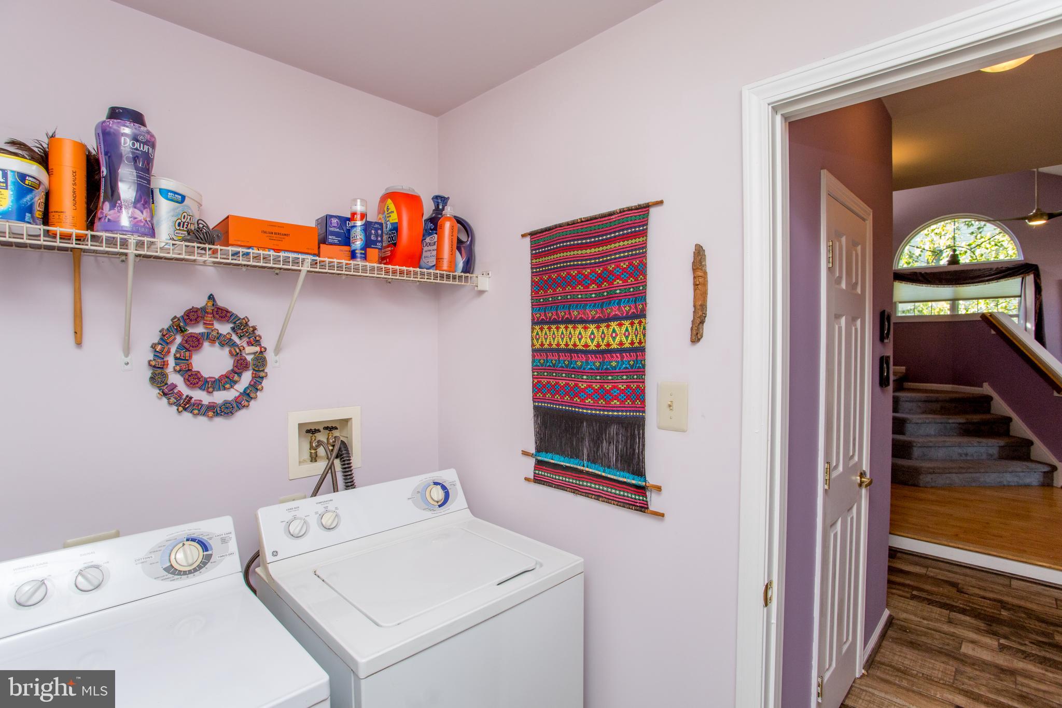
cozy living room with a wood-burning stone fireplace and ceramic tile floors. A powder
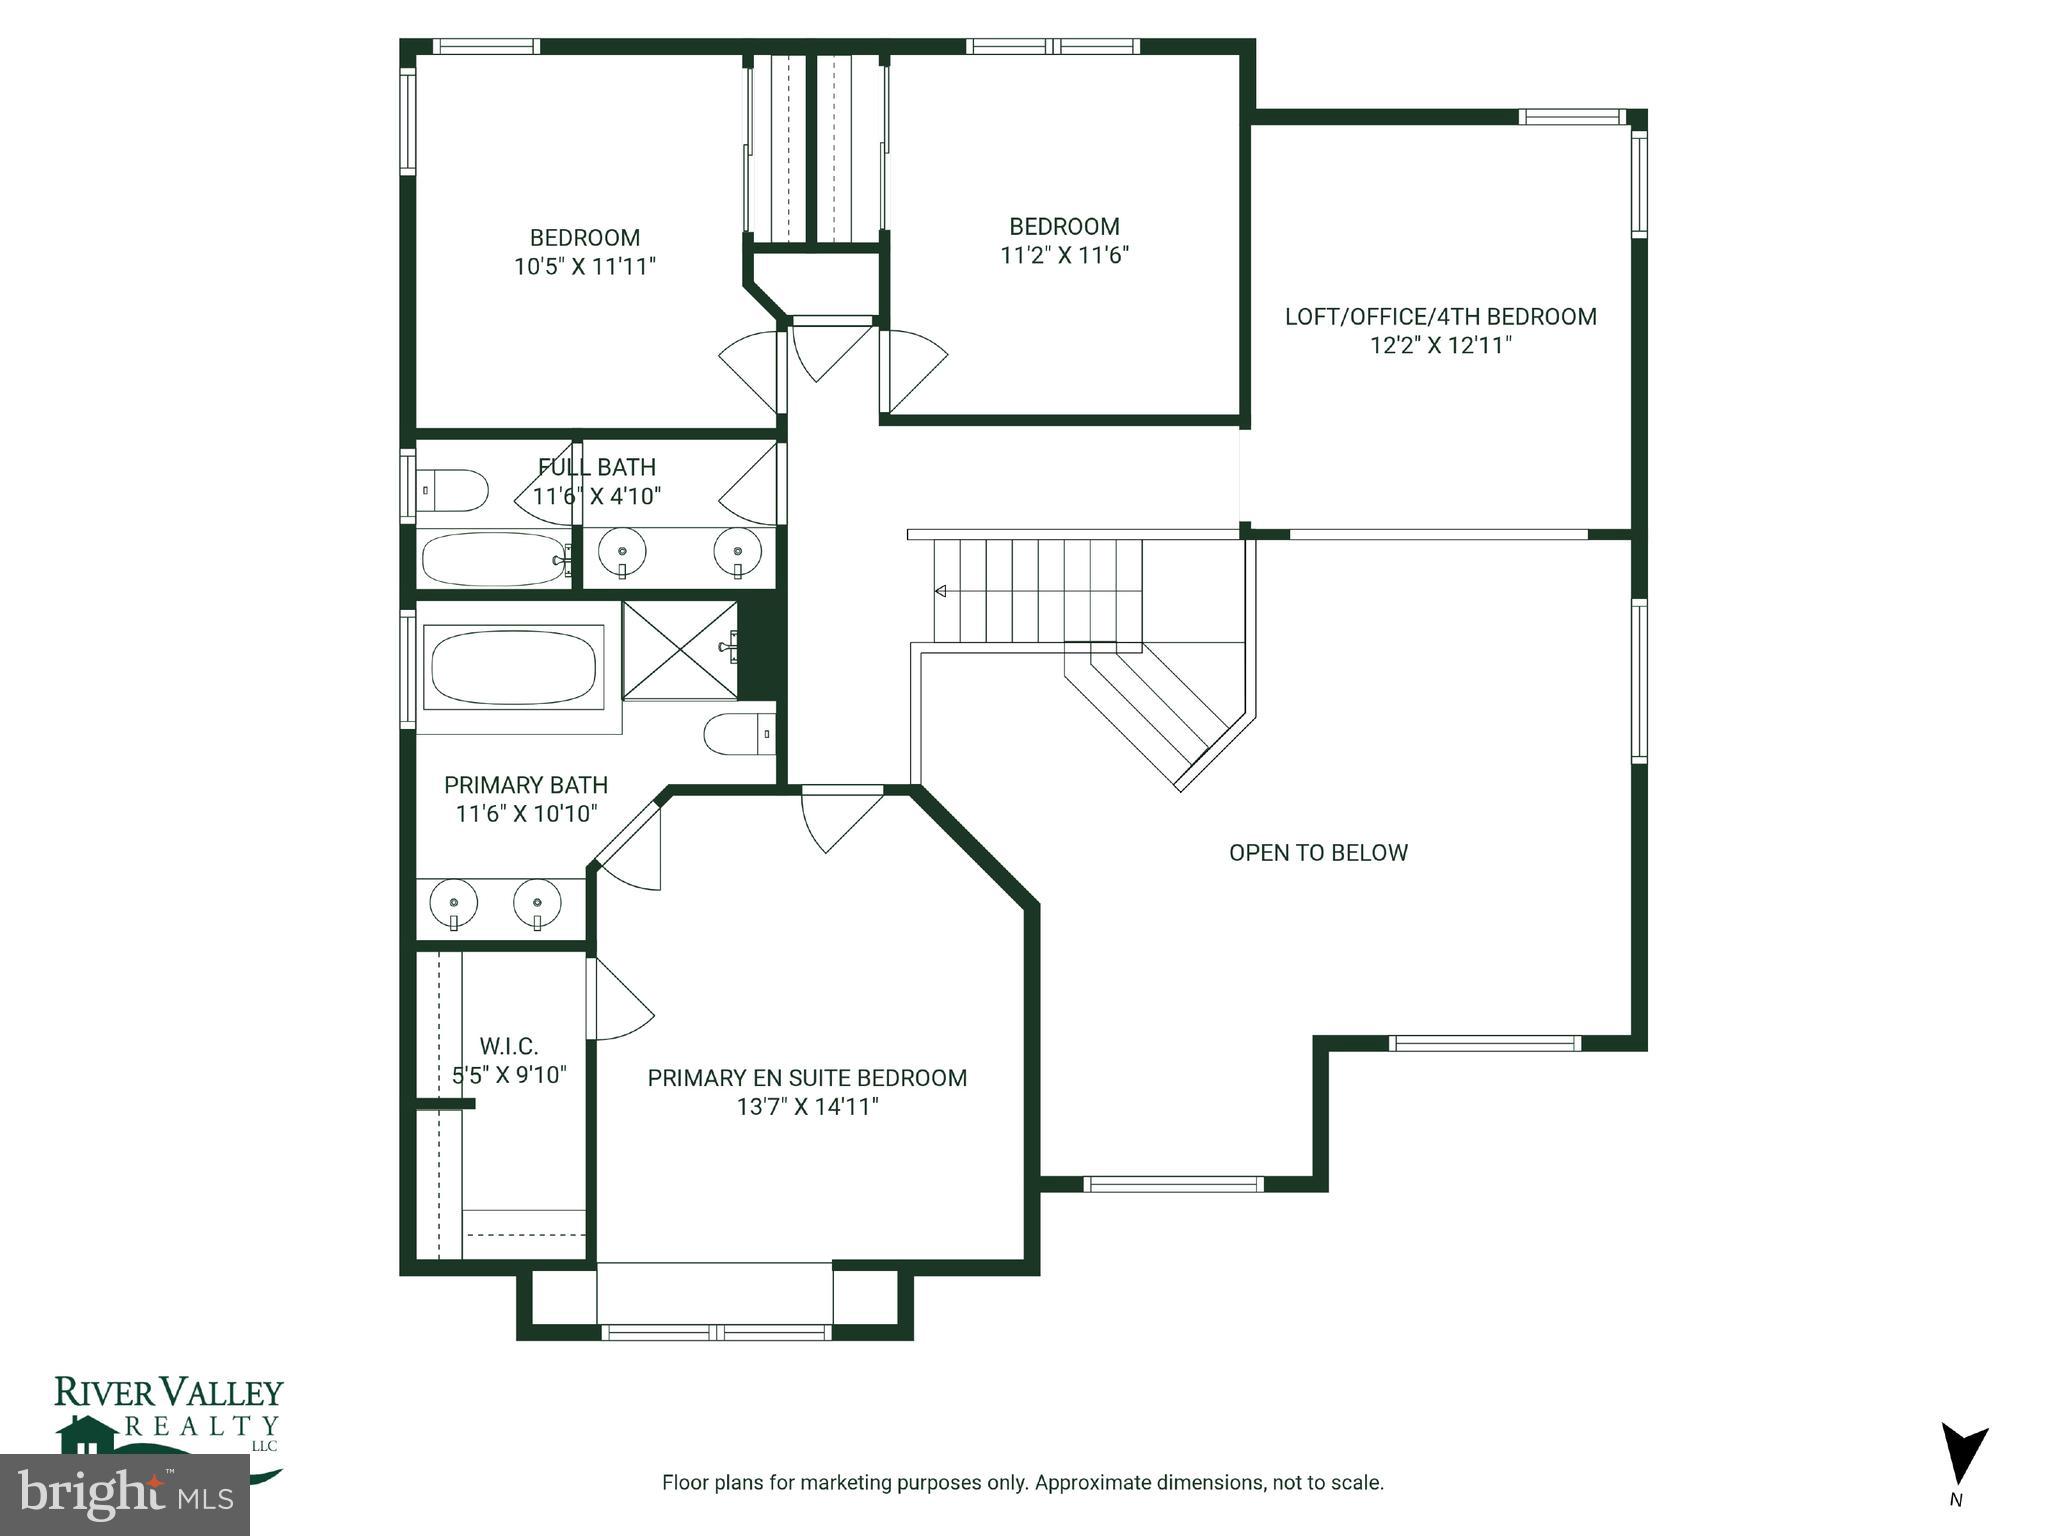
room, laundry room, and 2-car attached garage complete this level. Upstairs, the
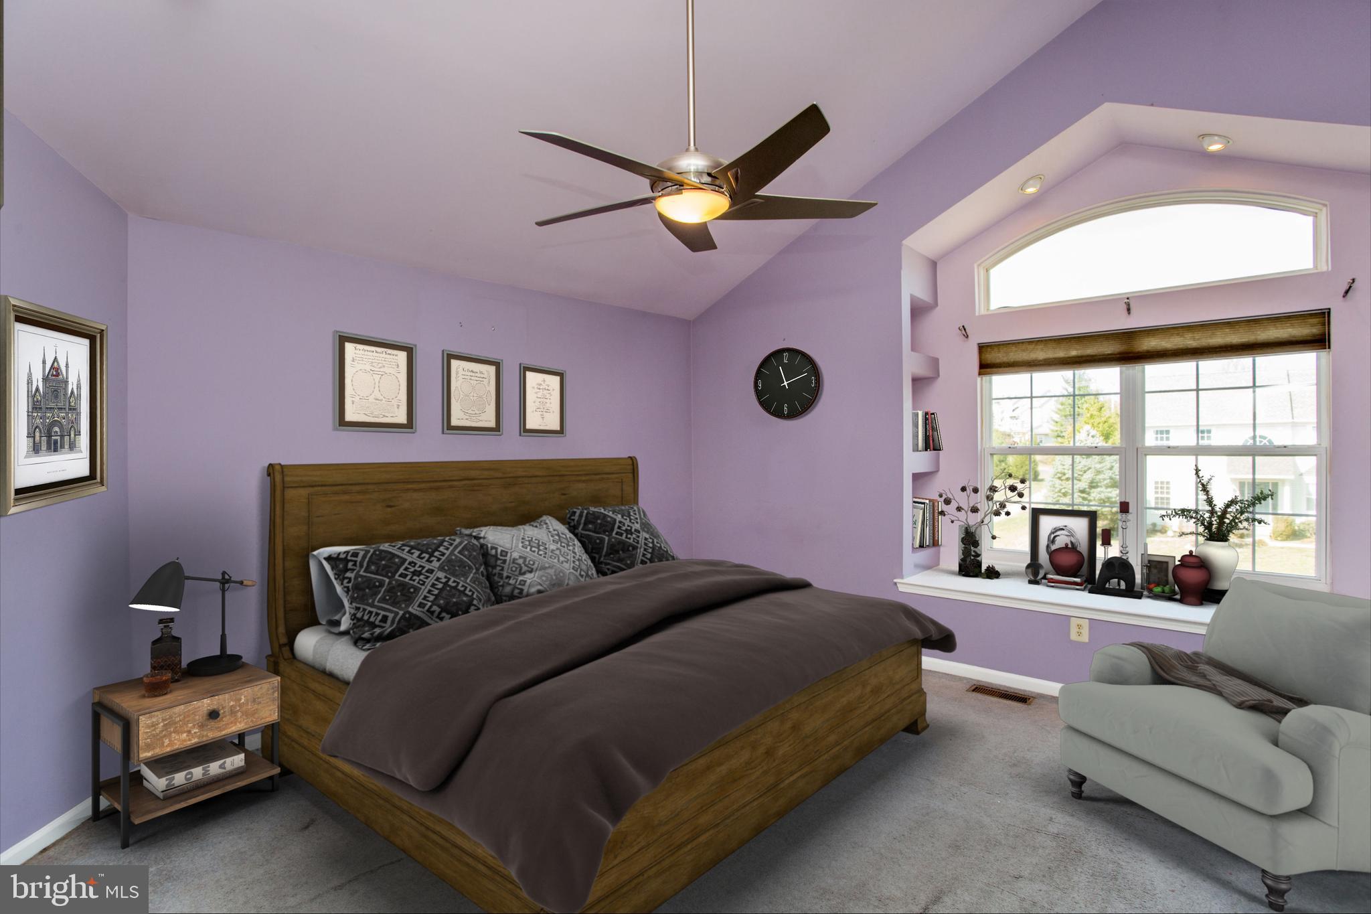
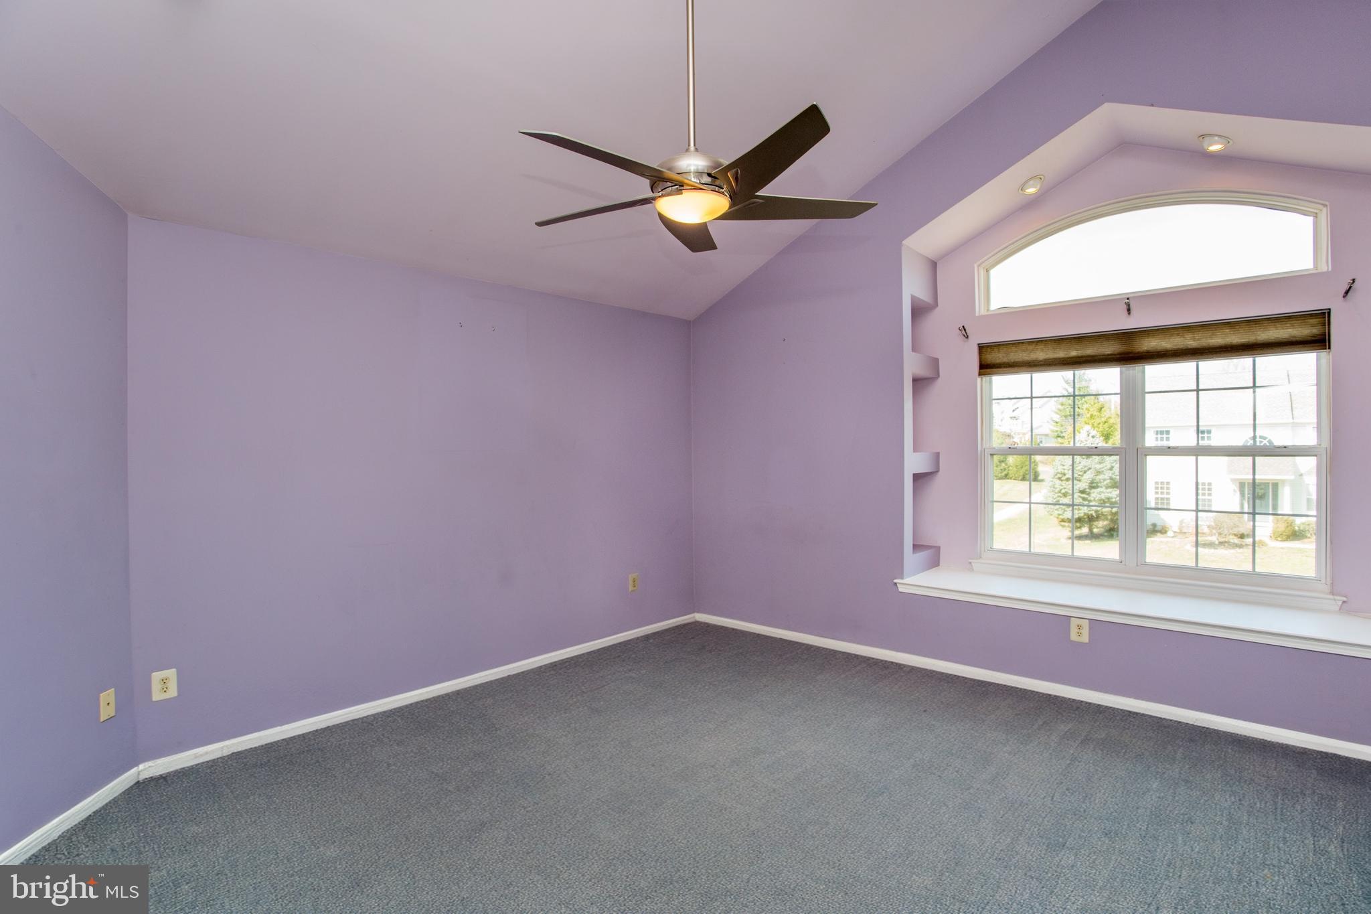
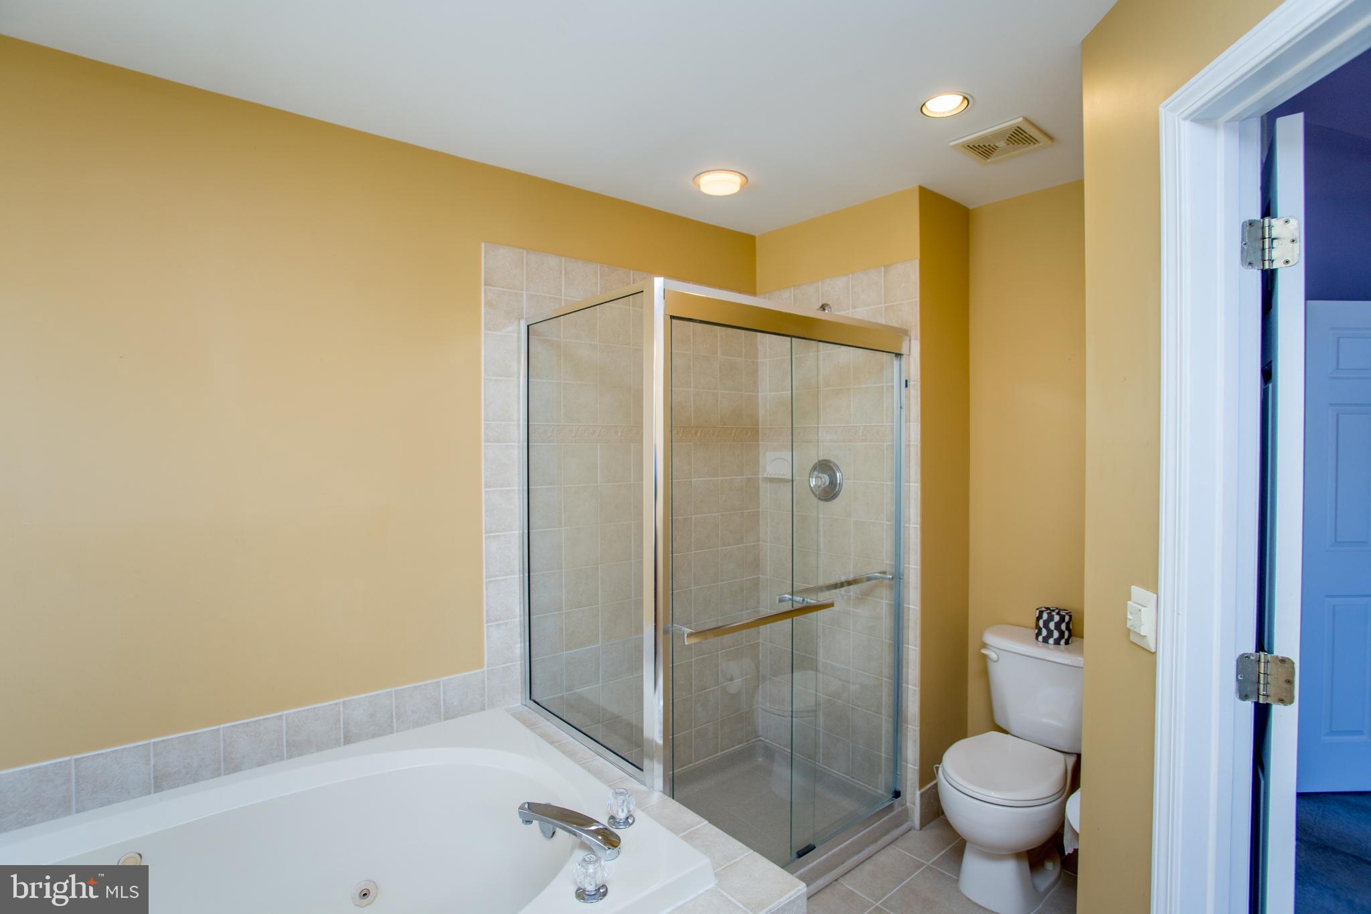
primary bedroom suite boasts a vaulted ceiling, a picture window with arched transom,
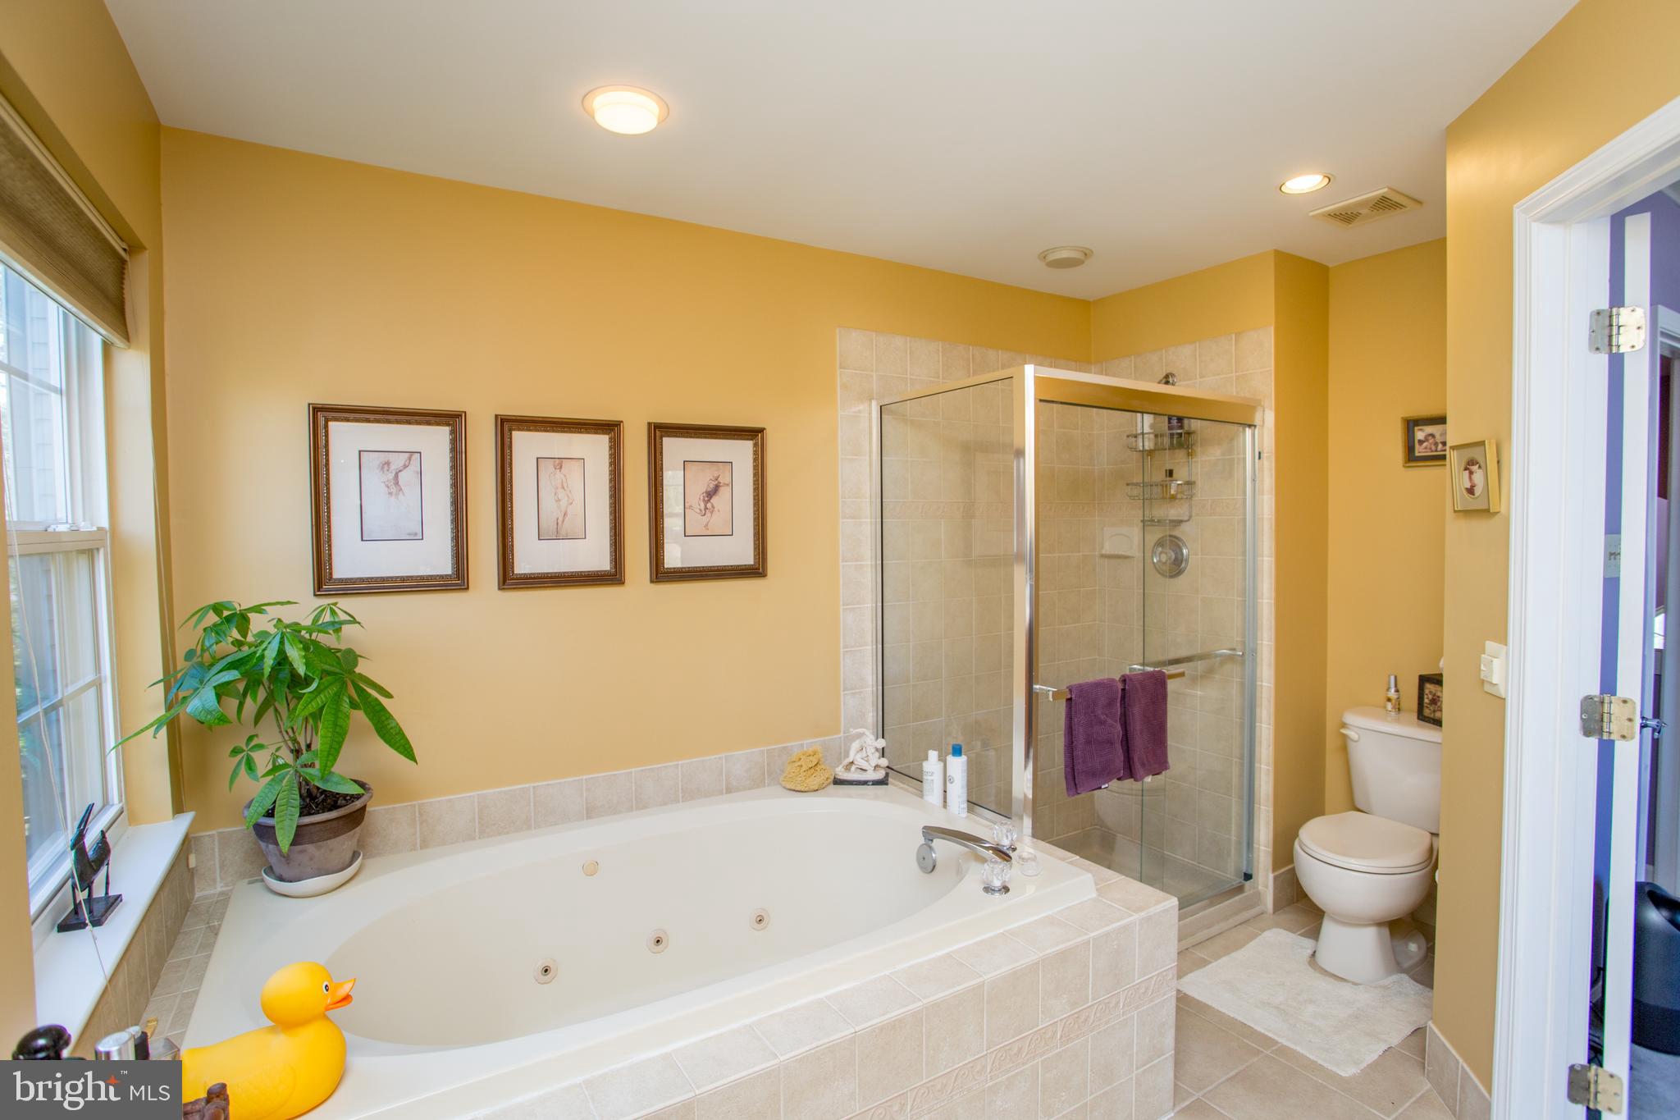
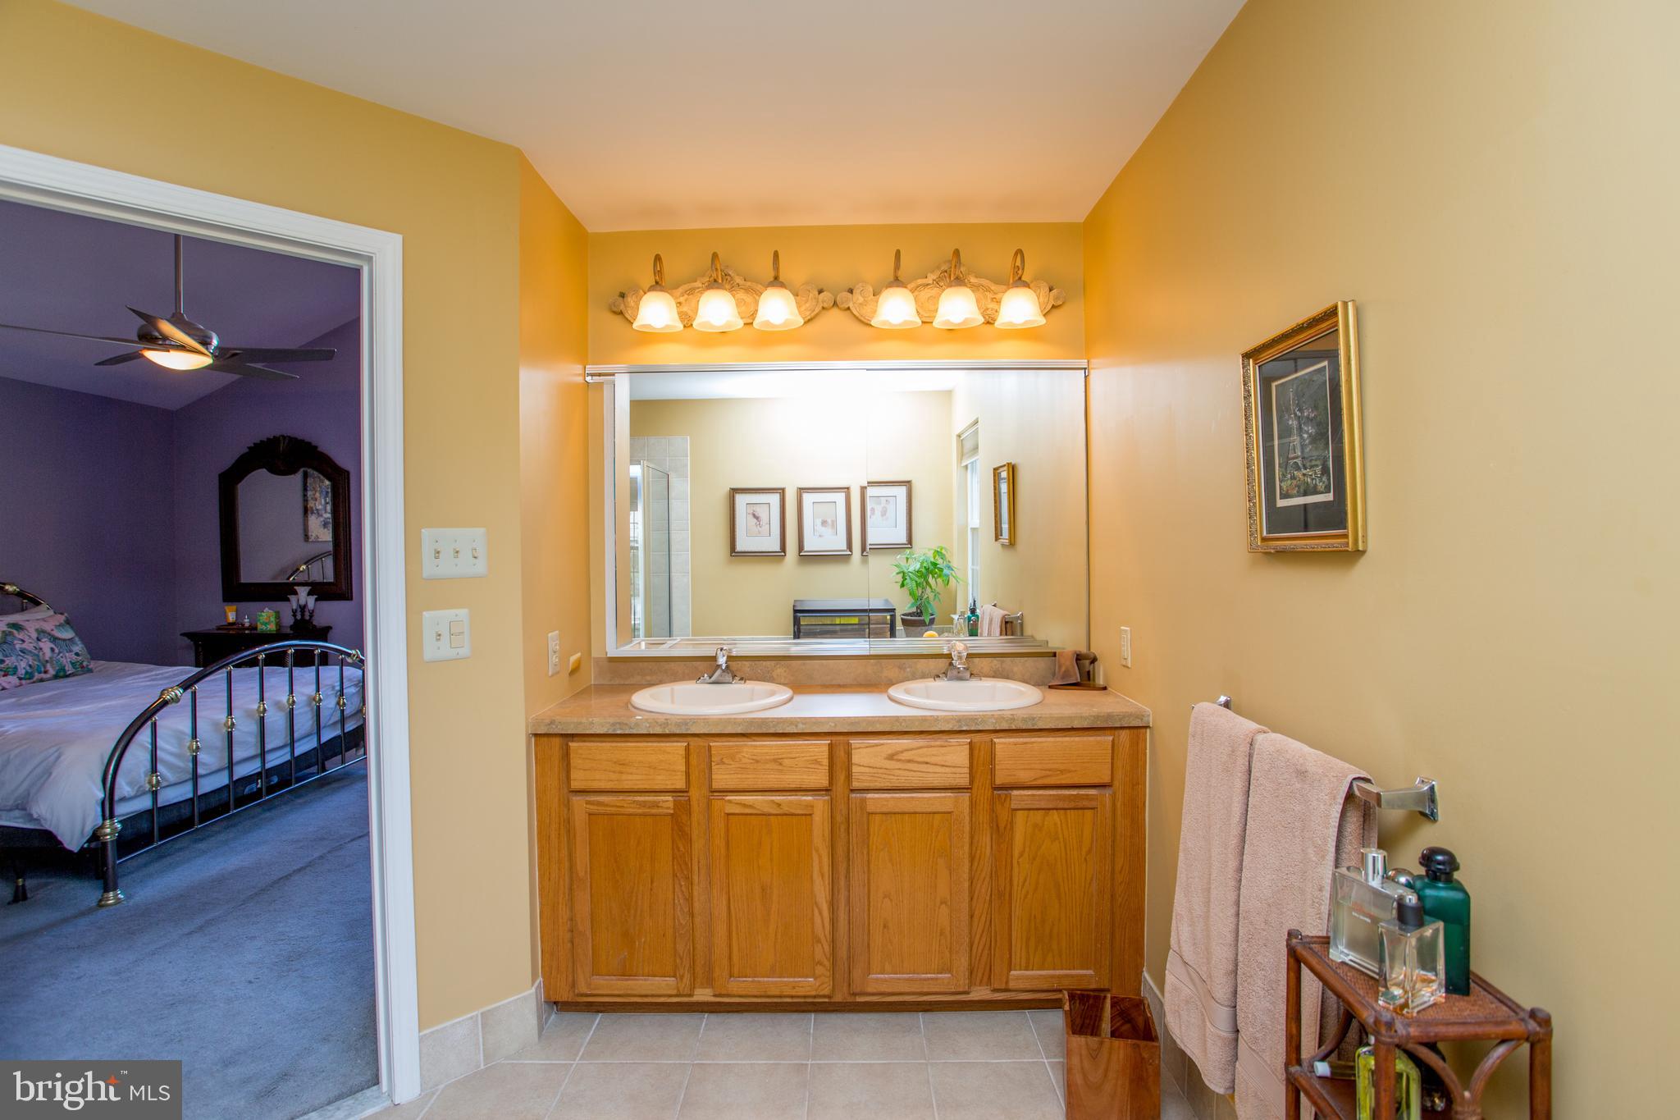
walk-in closet, and ensuite bathroom with dual vanity, jetted tub, glass shower, and
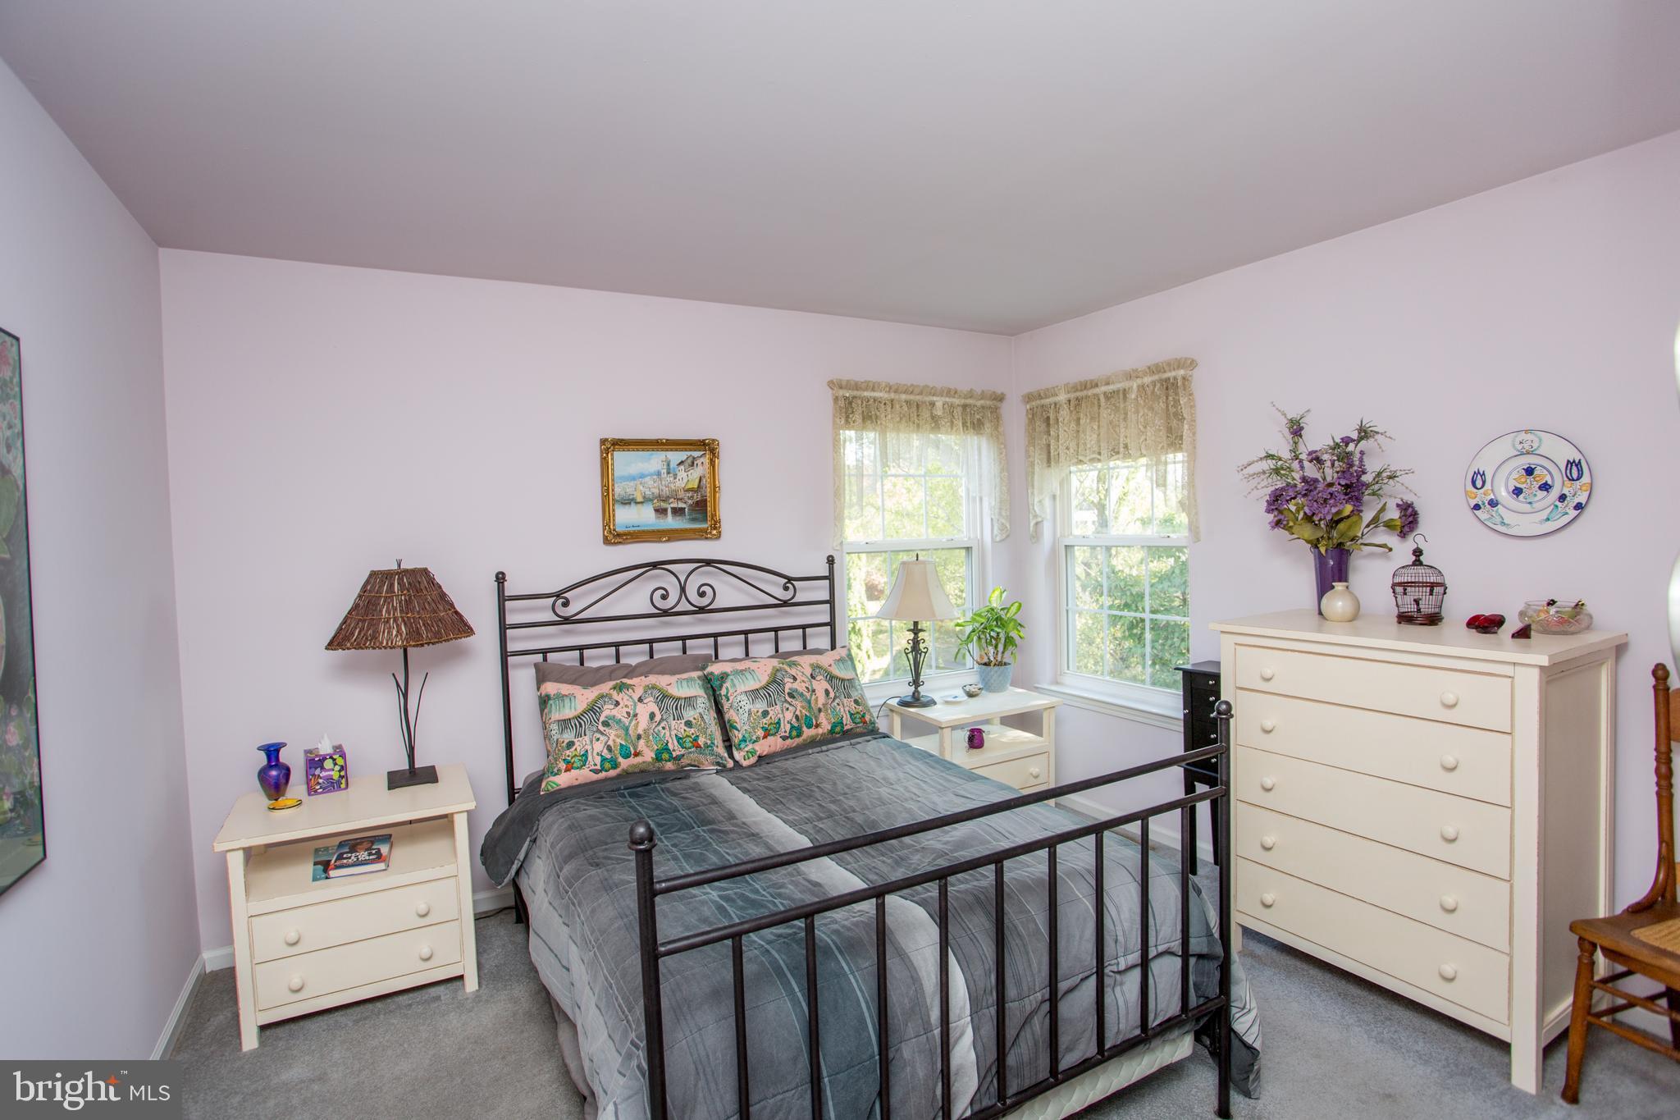
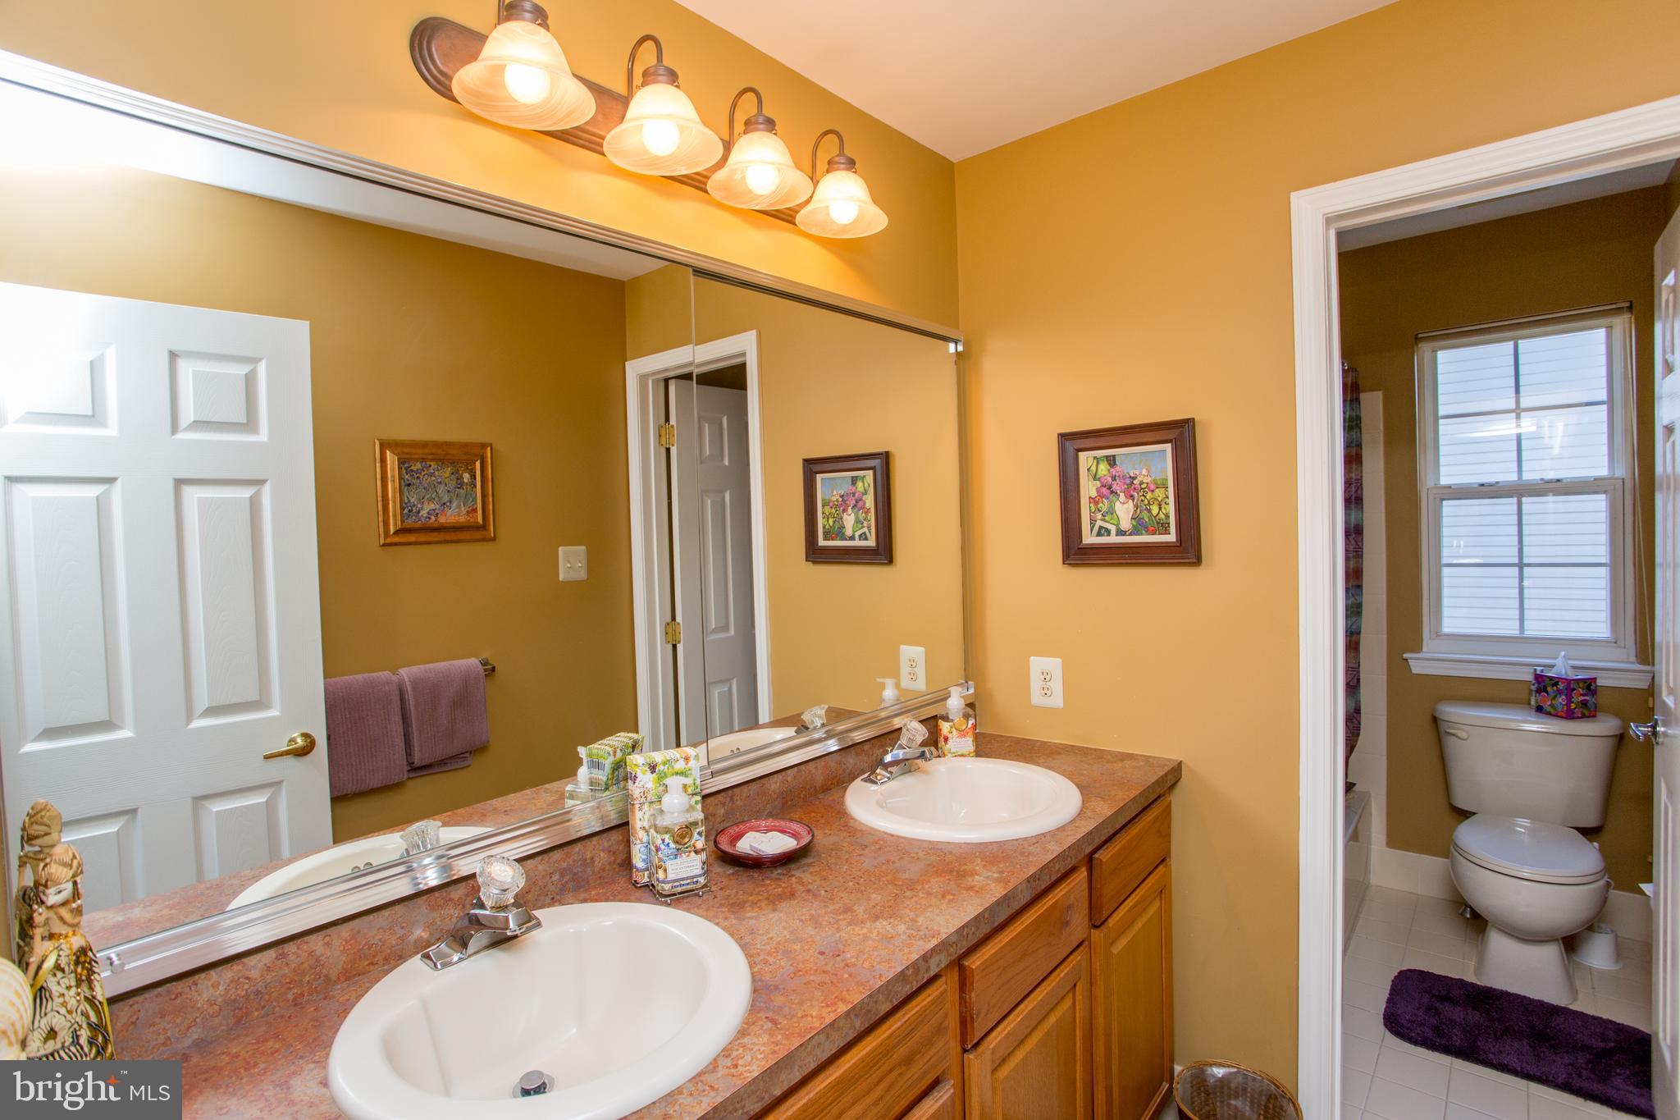
radiant heat floor. Two additional bedrooms share a full hall bathroom. Across the hall is
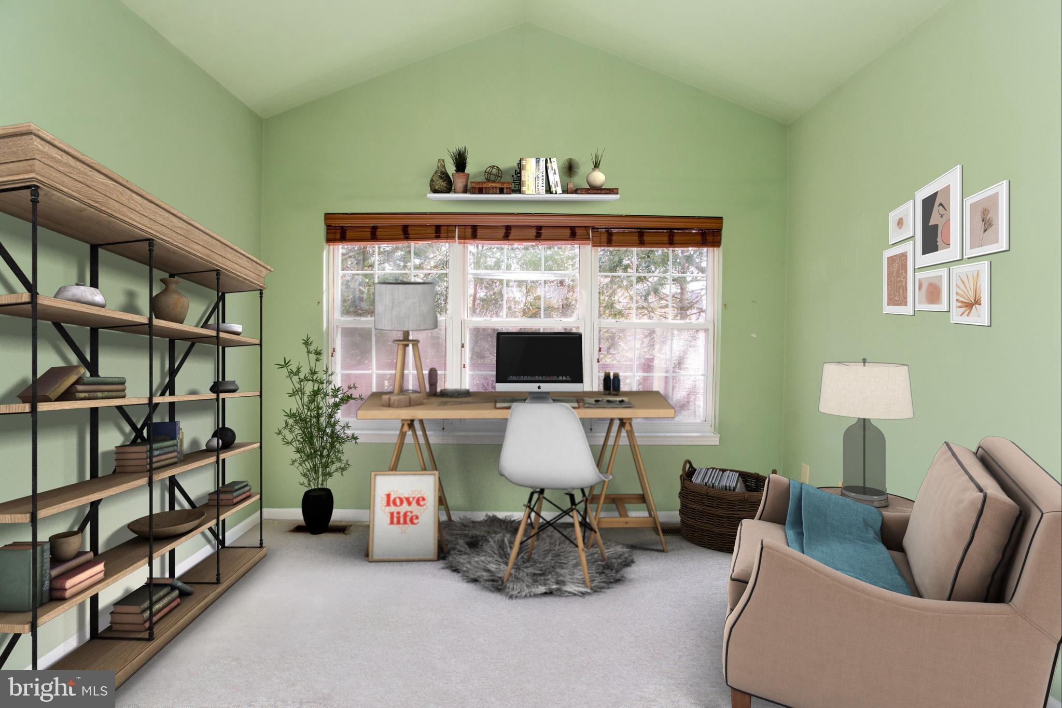
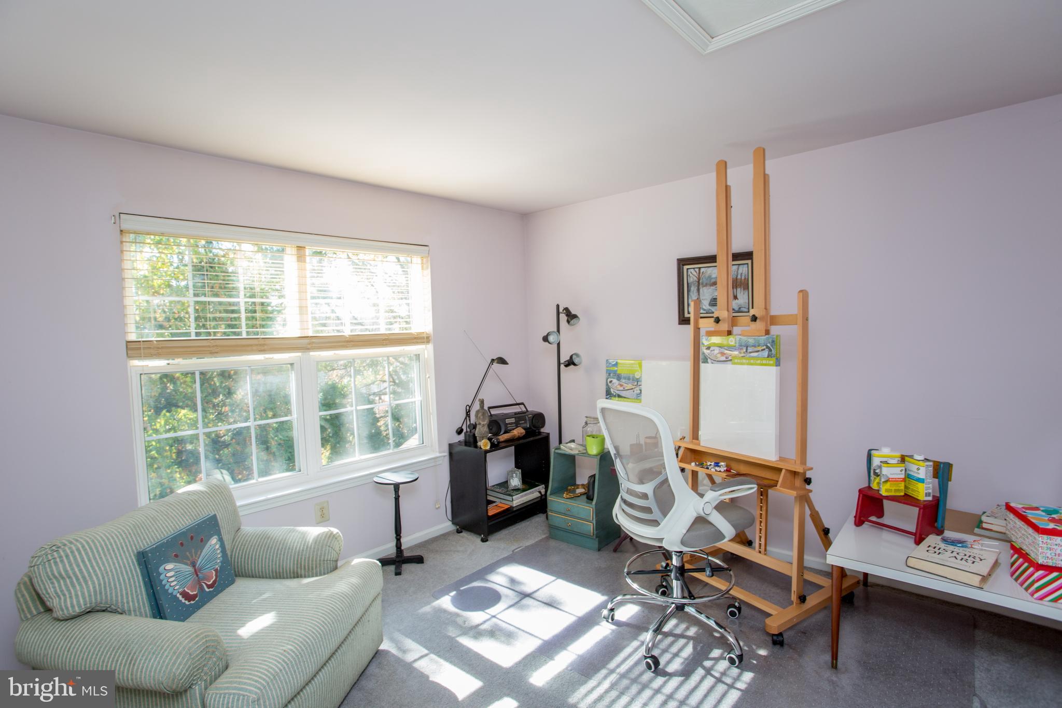
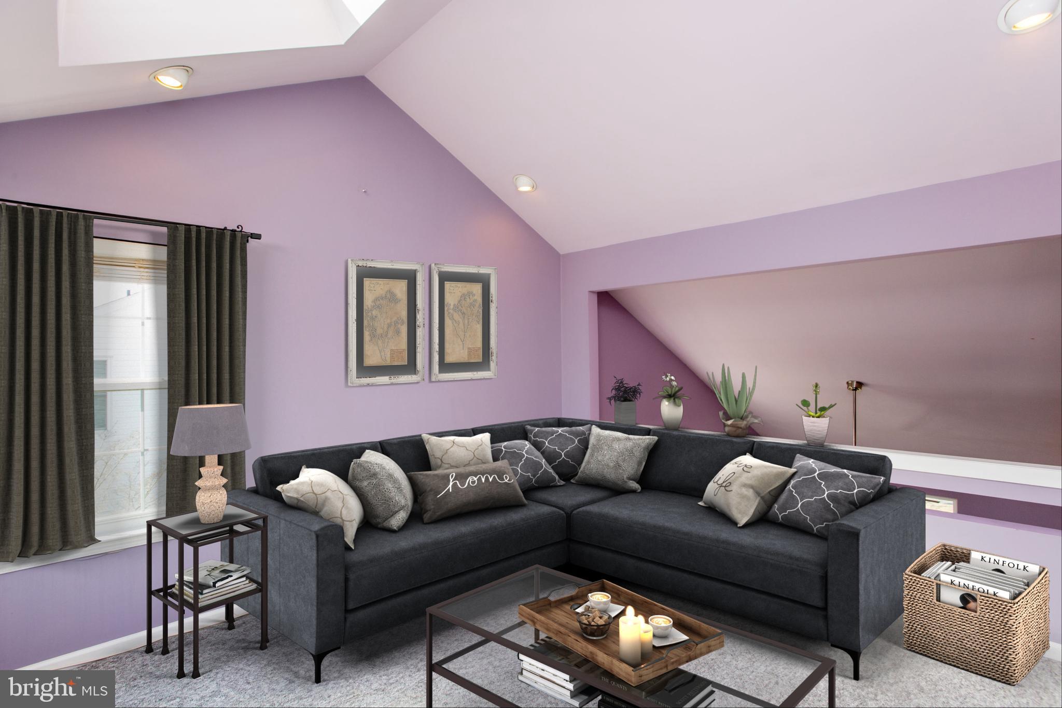
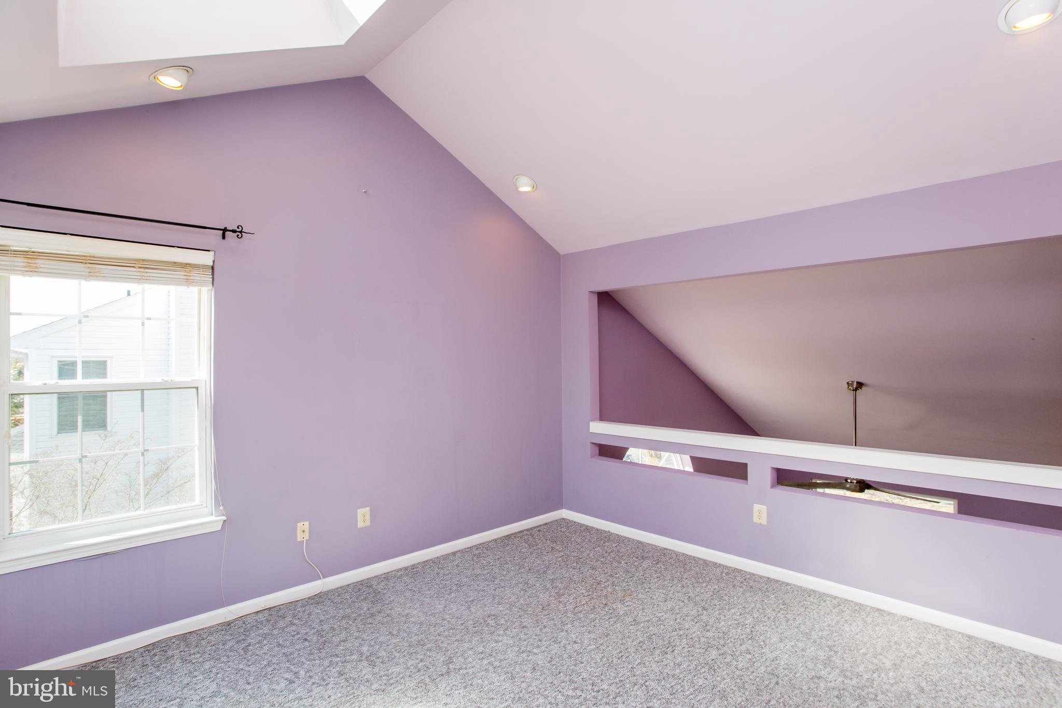
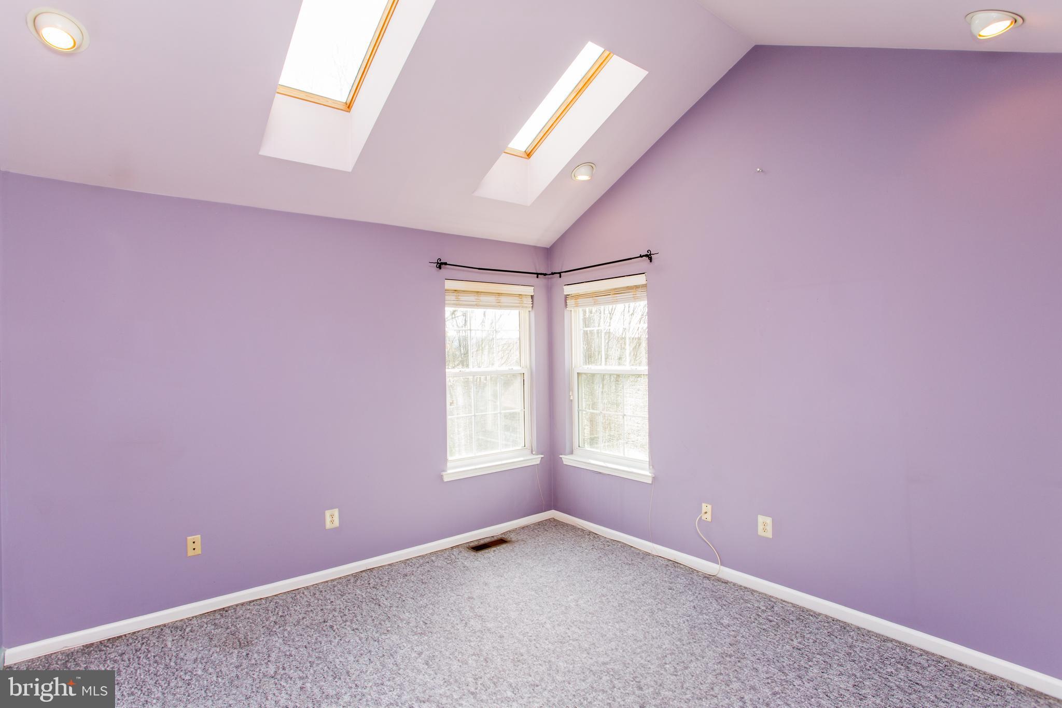
a lofted fourth bedroom, currently used as a home office. This fantastic space overlooks
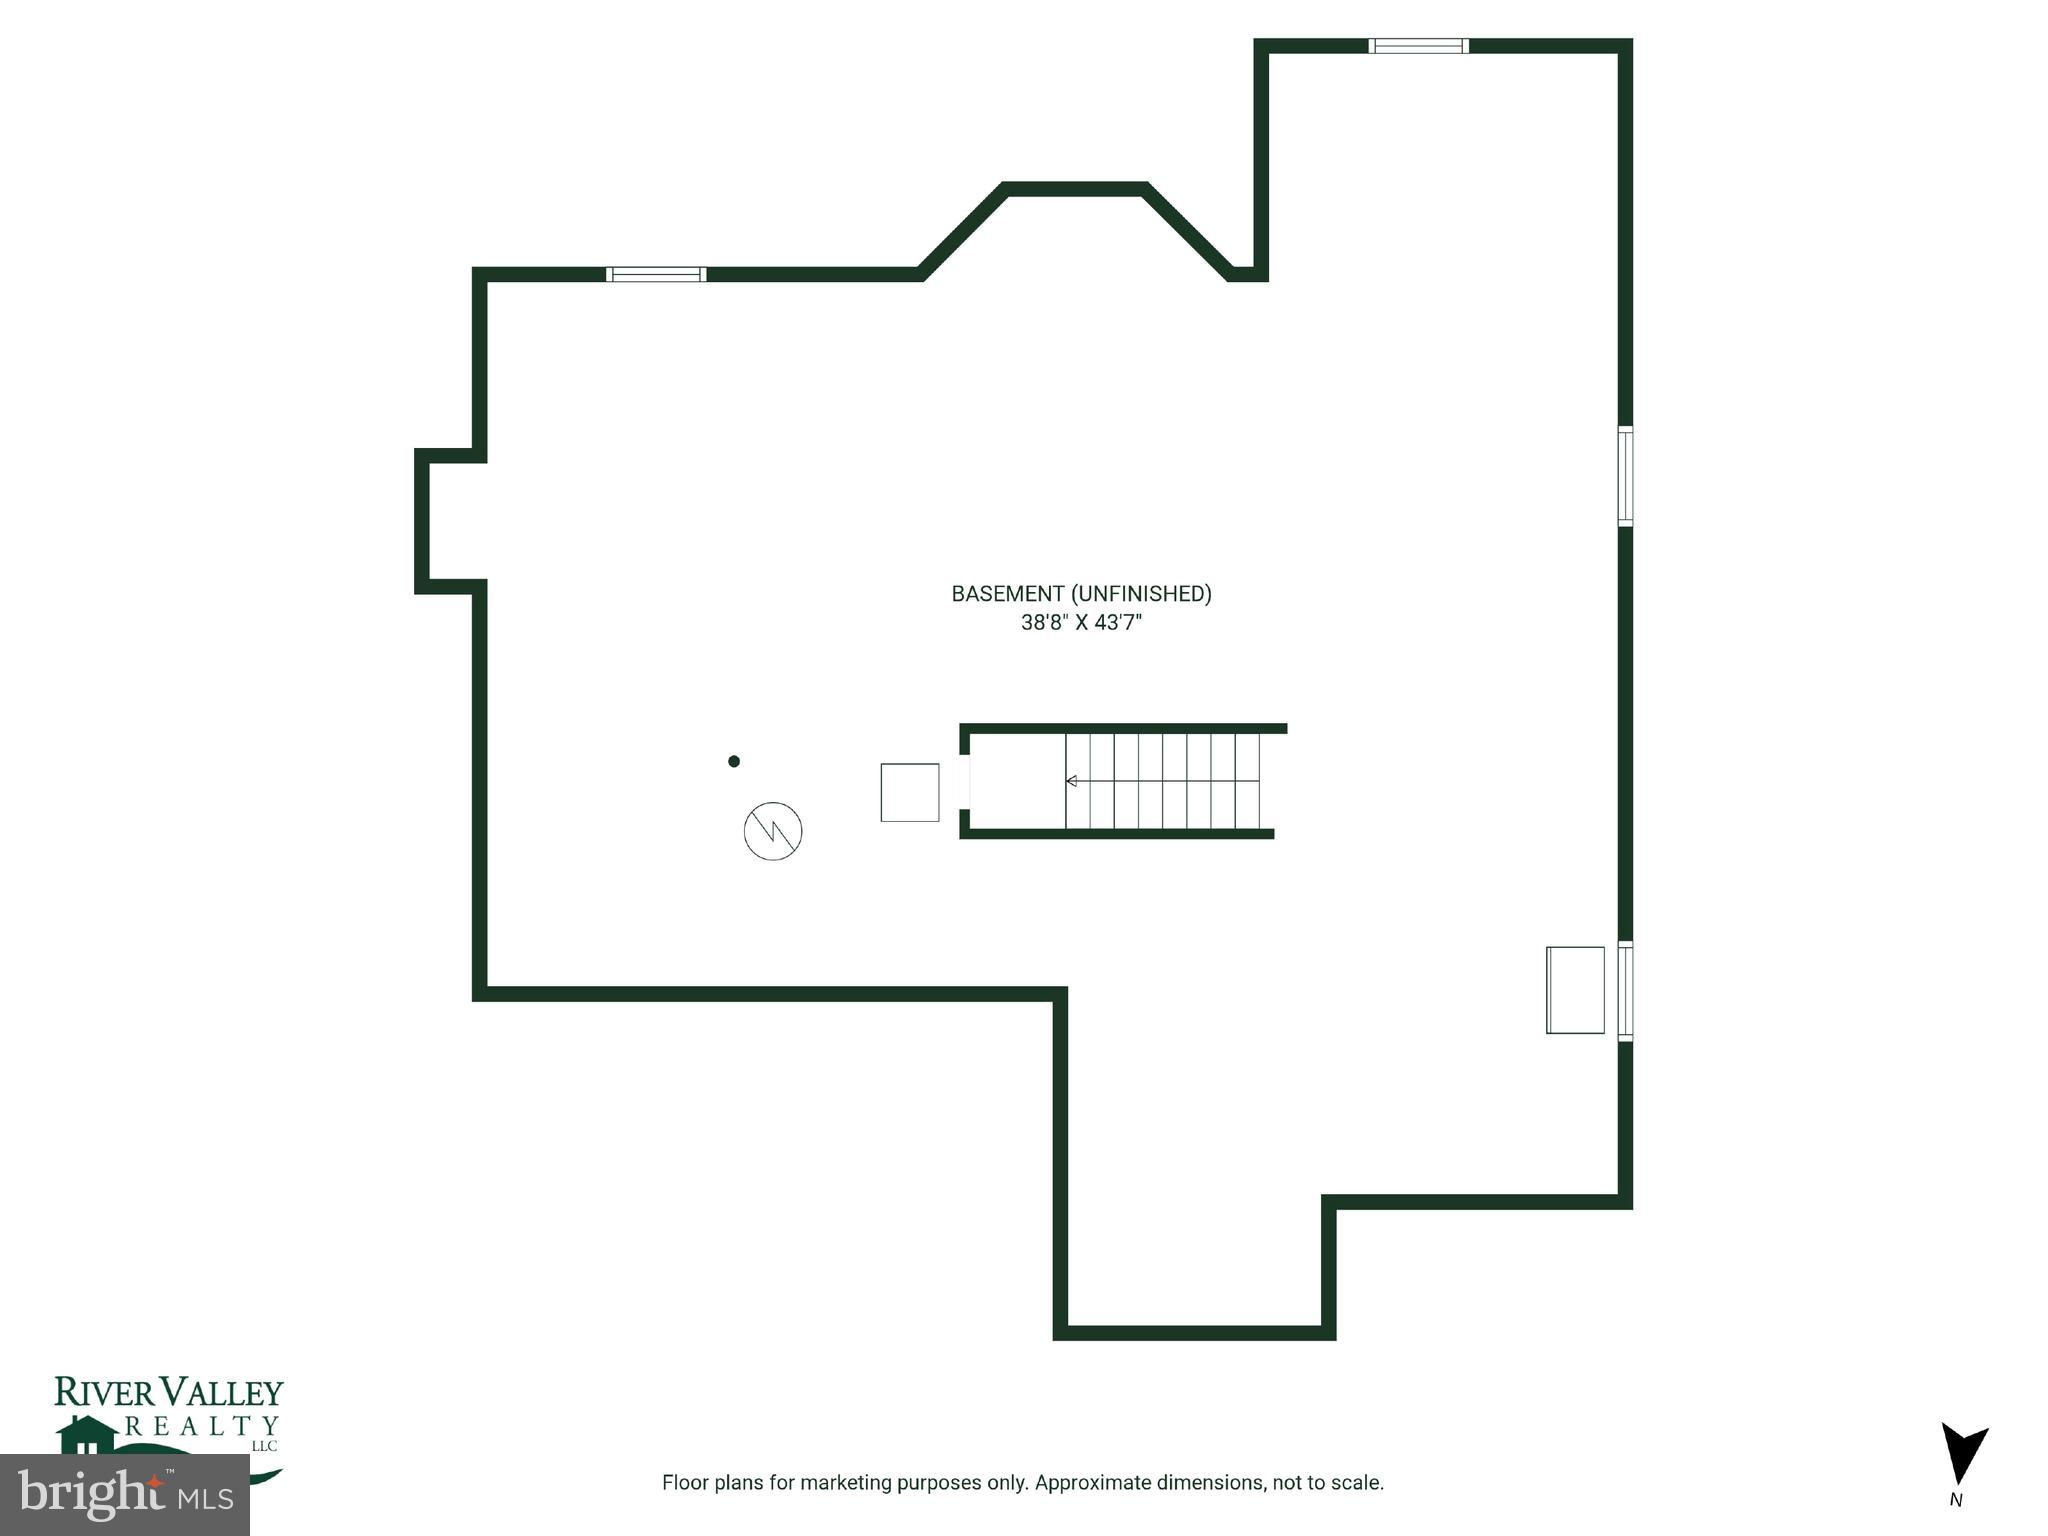
the great room below and features sky lights and vaulted ceiling. A large unfinished
basement has abundant clean, dry storage. Enjoy proximity to all that New Hope has to
offer from this great home in a quiet neighborhood.

749 BRIGHTON WAY

Message successfully sent.

What would you like to know?

What is 3 + 4 ?

I agree to receive email communication and understand I can unsubscribe at any time.

I agree to be contacted by Charis Realty Group - Christine Issler, Broker via call, email, and text for real estate services. To opt out, you can reply 'stop' at any time or reply 'help' for assistance. You can also click the unsubscribe link in the emails. Message and data rates may apply. Message frequency may vary. Privacy Policy

Related Properties

Where else in New Hope Borough will you find waterfront living at this price point? It is a rare occurrence for residences within The Waterworks to come on the market as the current tony residents rarely wish to forego the ease of a lock-and-leave lifestyle while also enjoying the moments brought by lingering awhile to take in the private long distance river views and serene natural beauty that is beyond compare.  Waterworks is an iconic, masterfully restored historic mill nestled between the tranquil Delaware Canal and the majestic Delaware River in downtown New Hope, PA. This rare, multi-level 2-bedroom, 2-bathroom condominium perfectly balances rich architectural heritage with modern sophistication. Secure lobby access and two highly coveted, dedicated garage spaces offer the ultimate peace of mind for a prestigious primary residence or weekend sanctuary. Inside, a sun-drenched open floor plan seamlessly blends indoor elegance with spectacular outdoor vistas through expansive windows. The meticulously curated space features a high-end gourmet kitchen designed for effortless entertaining. Step out of the upper-level primary sanctuary onto a private riverfront balcony, offering an unmatched, exclusive vantage point for quiet morning coffees and sunset river views. Beyond your walls, an incomparable lifestyle awaits with the Delaware Canal State Park towpath directly at your doorstep for immediate hiking and biking.  And you are a mere stroll away from numerous fine dining options and the historic Bucks County Playhouse in downtown New Hope and antique & art galleries throughout Lambertville, NJ. This is more than a residence; it is a rare opportunity to own a piece of Bucks County's heritage. Come for a weekend, stay for a lifetime!
#PABU2118378

NEW HOPE

350 S RIVER ROAD D10

2 Beds

2 Baths

1,565 Sq.Ft.

$975,000

MLS#: PABU2118378

Welcome to this beautifully maintained Jefferson Model, ideally situated on one of the largest lots in the highly desirable Peddler’s View community of Solebury Township. Featuring a private in-ground swimming pool, expansive fenced yard, finished lower level, and pastoral views, this exceptional home offers the perfect blend of comfort, style, and entertaining space—all in the award-winning New Hope-Solebury School District. The main level welcomes you with newer hardwood flooring and a bright, airy open-concept living and dining area. The thoughtfully updated chef’s kitchen features crisp white cabinetry with abundant pull-outs, gleaming granite countertops, newer stainless-steel appliances, and a spacious breakfast peninsula. The adjacent eating area opens through sliders to an impressive outdoor oasis, complete with a sparkling in-ground concrete pool, with a new salt chlorine generator and pool filter (2026), expansive concrete decking, extensive hardscaping, and an automatic retractable awning with remote (2024)—perfect for effortless summer entertaining. Beyond the pool, the expansive park-like backyard is fully fenced with newer designer vinyl privacy fencing (2023) and offers beautiful, unobstructed pastoral views. There is plenty of room for recreation, gardening, and gatherings, while the included storage shed and playset add convenience and fun. The family room is warm and inviting, centered around a wood-burning fireplace flanked by custom built-in bookcases. A convenient powder room, oversized coat closet, and generously sized laundry/mud room complete the main level. The attached, oversized two-car garage offers built-in shelving, cabinets, a work table, garage door openers, and pull-down attic stairs for additional storage. Upstairs, the spacious primary suite provides a peaceful retreat with a tray ceiling, large walk-in closet, and en-suite bath featuring dual vanities, an oversized stall shower, and soaking tub. Three additional generously sized bedrooms offer excellent closet space, with custom California Closets including shelving and drawers. A beautifully maintained hall bath with a large linen closet serves the additional bedrooms. The fully finished lower level significantly expands the home's living space and has been professionally waterproofed. Flexible rooms can easily accommodate a home theater, second family room, office, gym, playroom, or guest space. A gas fireplace adds warmth and ambiance, while a second laundry room and half bath provide exceptional convenience. Unfinished storage space remains available for all your organizational needs. Numerous major updates provide peace of mind, including a newer roof (2020), newer Trane HVAC system, tankless water heater, water softener system, updated windows and doors, and a fully automatic whole-house generator. Pool safety has also been thoughtfully addressed with a new solid safety cover (2026) and a separate, easy-to-install pool safety fence included in the shed. With nothing left to do but move in and enjoy, this truly special property combines an outstanding location, remarkable outdoor amenities, generous living space, and thoughtful updates throughout. Walk to Peddler’s Village, enjoy an easy commute to Route 202, benefit from low taxes, and experience the highly regarded New Hope-Solebury schools. This is more than a home—it’s an exceptional opportunity to enjoy the best of Bucks County living.
#PABU2128918

NEW HOPE

623 COACH DRIVE

4 Beds

2 Baths

3,800 Sq.Ft.

$1,000,000
MLS#: PABU2128918

 - property

Send a message

Message successfully sent.

Your message

What is 3 + 4 ?

Reason for contacting?

I agree to receive email communication and understand I can unsubscribe at any time.

I agree to be contacted by Charis Realty Group - Christine Issler, Broker via call, email, and text for real estate services. To opt out, you can reply 'stop' at any time or reply 'help' for assistance. You can also click the unsubscribe link in the emails. Message and data rates may apply. Message frequency may vary. Privacy Policy

Sign Out

Virtual Assistant

Would you like to take the next step with this property? We can help you schedule a showing or virtual tour, or send you more details.

Yes, I would like more information.

Thank You for Your Reply, One of Our Agents will contact you as soon as possible

No, maybe later.

Thank you, you can always contact me via email, phone number or through the contact form.

Realhub AI

Lucy - Your AI-Powered Realtor

Update Your Temporary Password

Personalize your search

Enter your email and we'll notify you immediately when new listings match what you're looking for.

or enter email address

Already have an account ? Login here

Continue your home search

I agree to receive communications and understand I can unsubscribe at any time.

I agree to be contacted by Charis Realty Group - Christine Issler, Broker via call, email, and text for real estate services. To opt out, you can reply 'stop' at any time or reply 'help' for assistance. You can also click the unsubscribe link in the emails. Message and data rates may apply. Message frequency may vary. Privacy Policy

Already have an account ? Login here

We use cookies

We use cookies primarily for analytics to enhance your experience. By accepting, you agree to our use of these cookies. You can manage your preferences or learn more about our cookies policy.