Features & Amenities

Interior

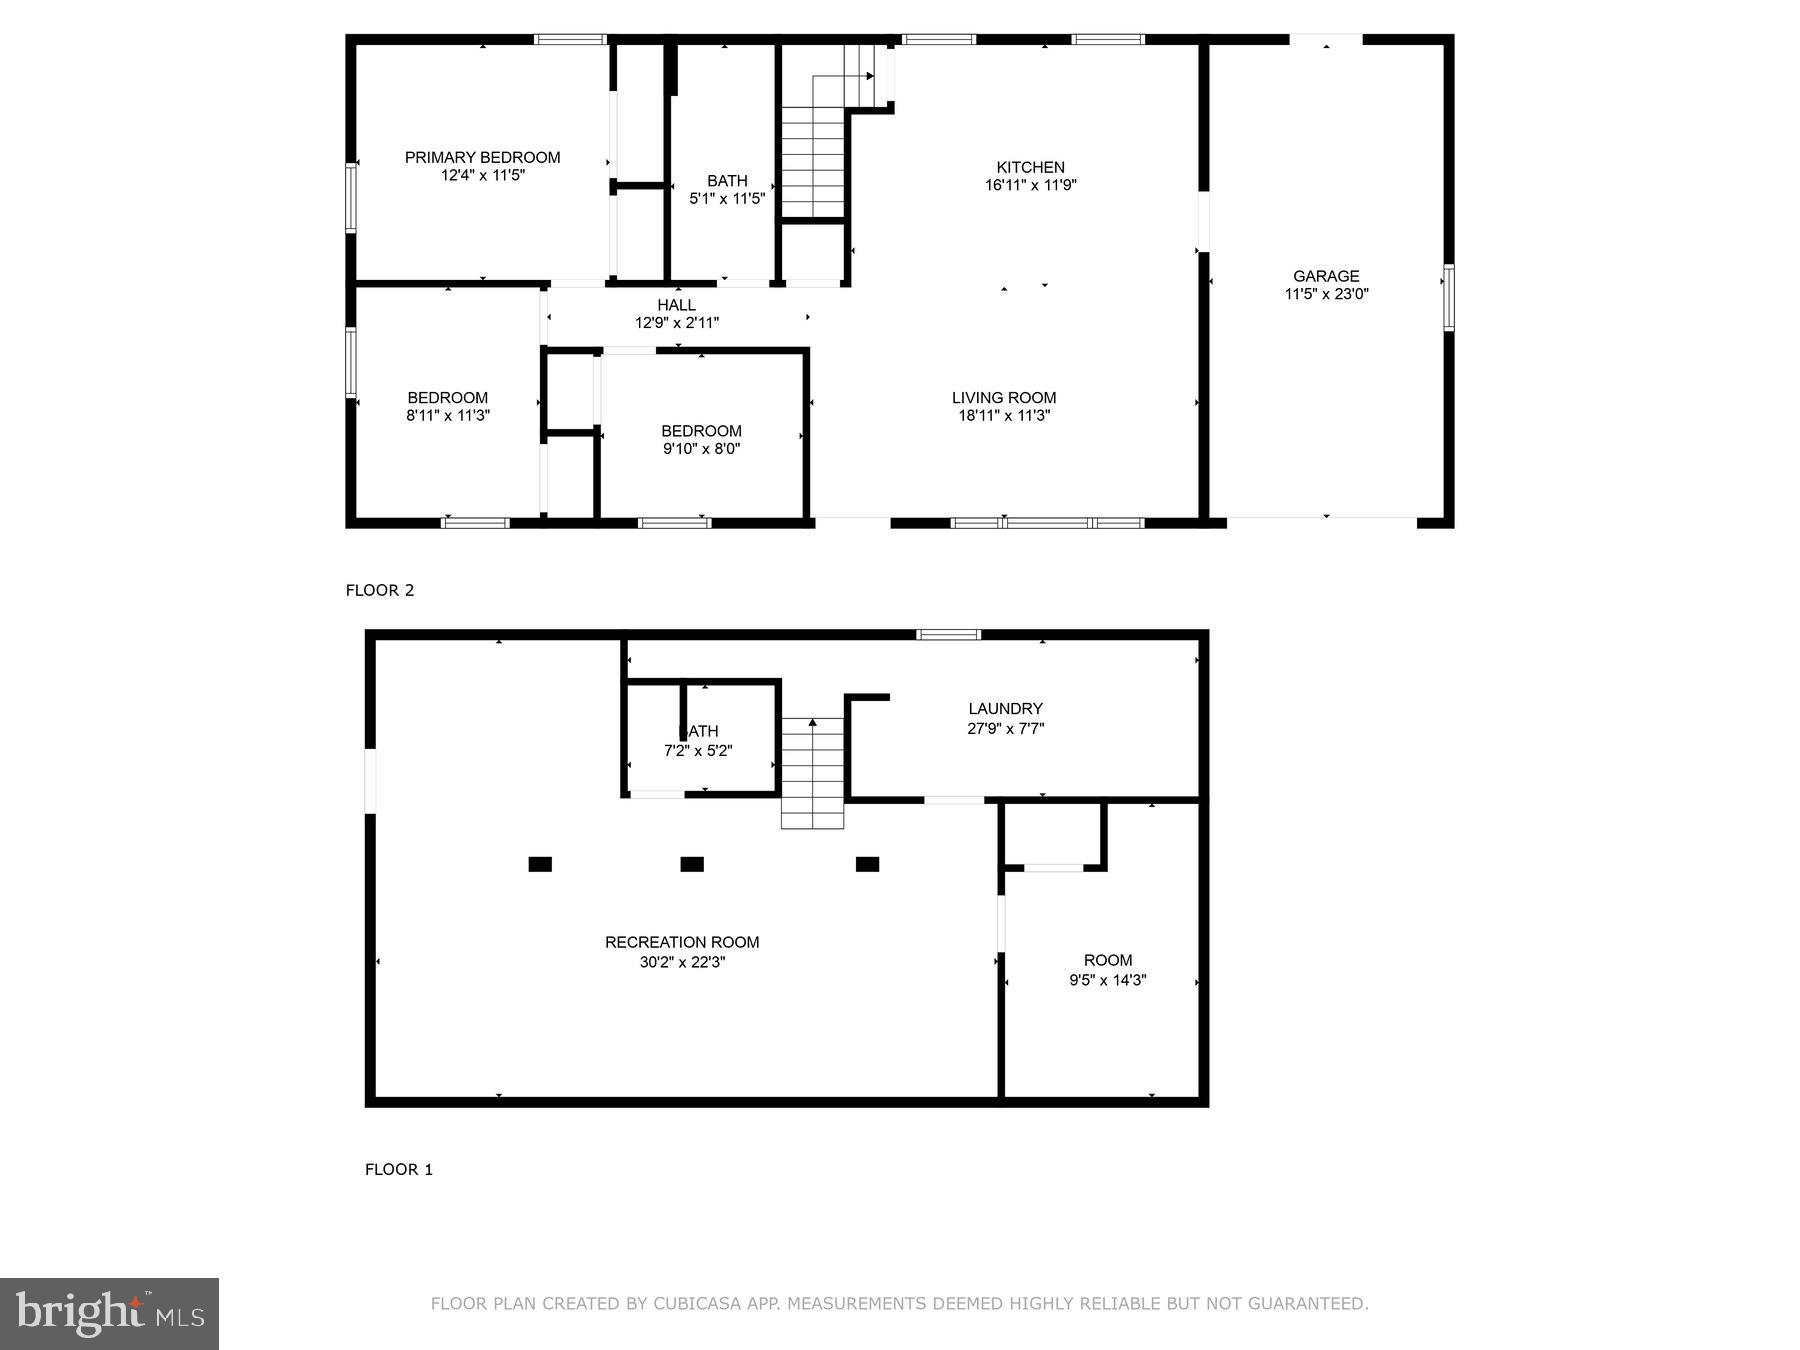
  • Other Interior Features

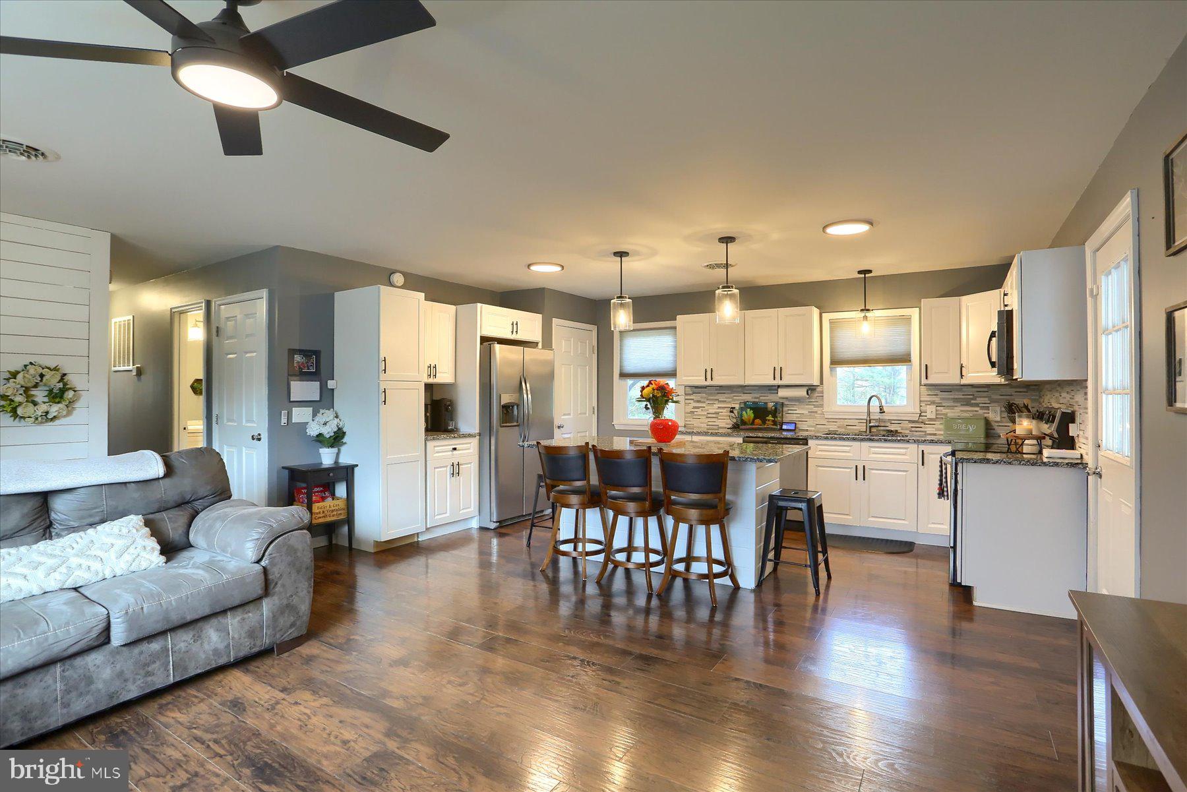
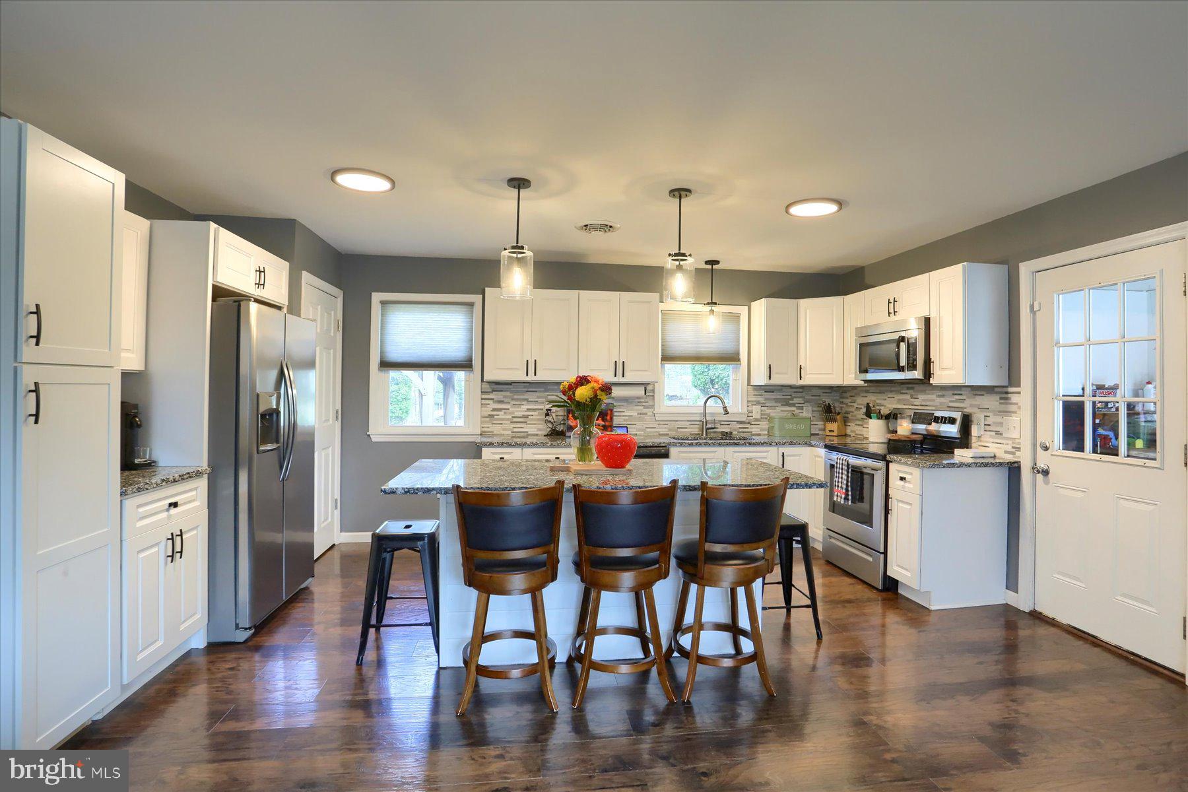
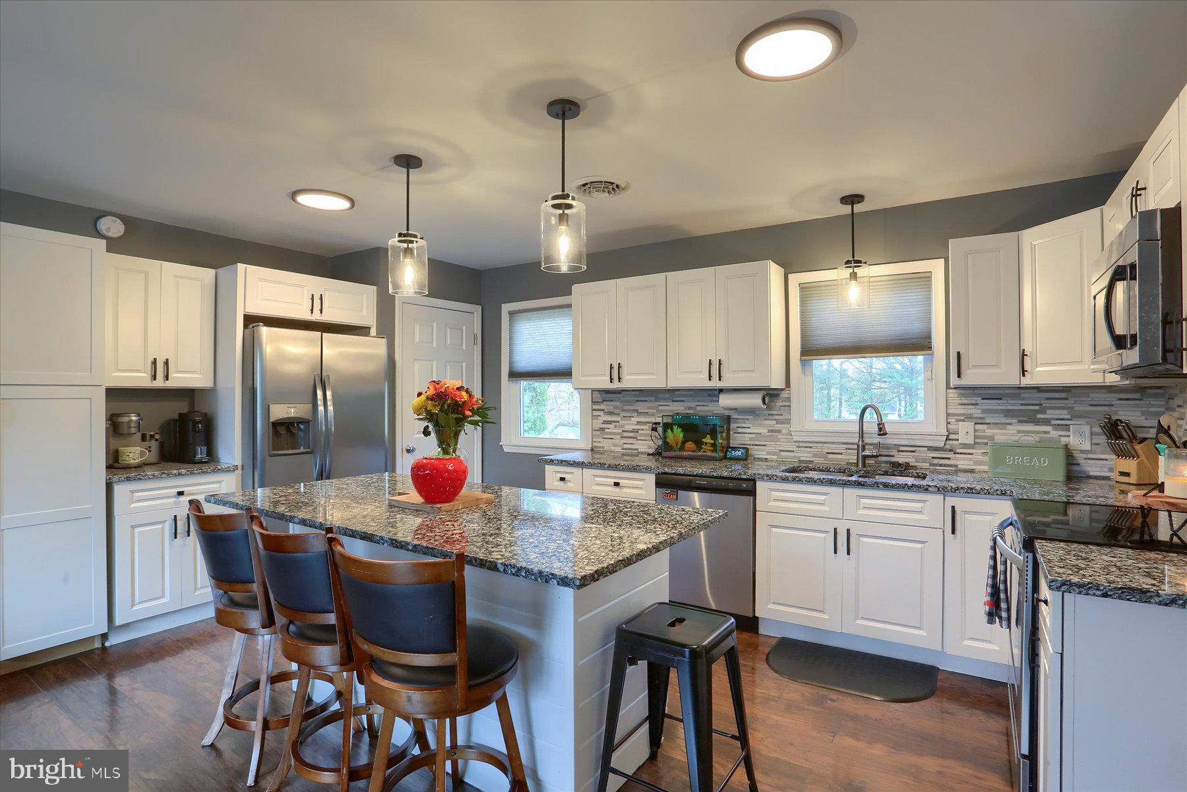
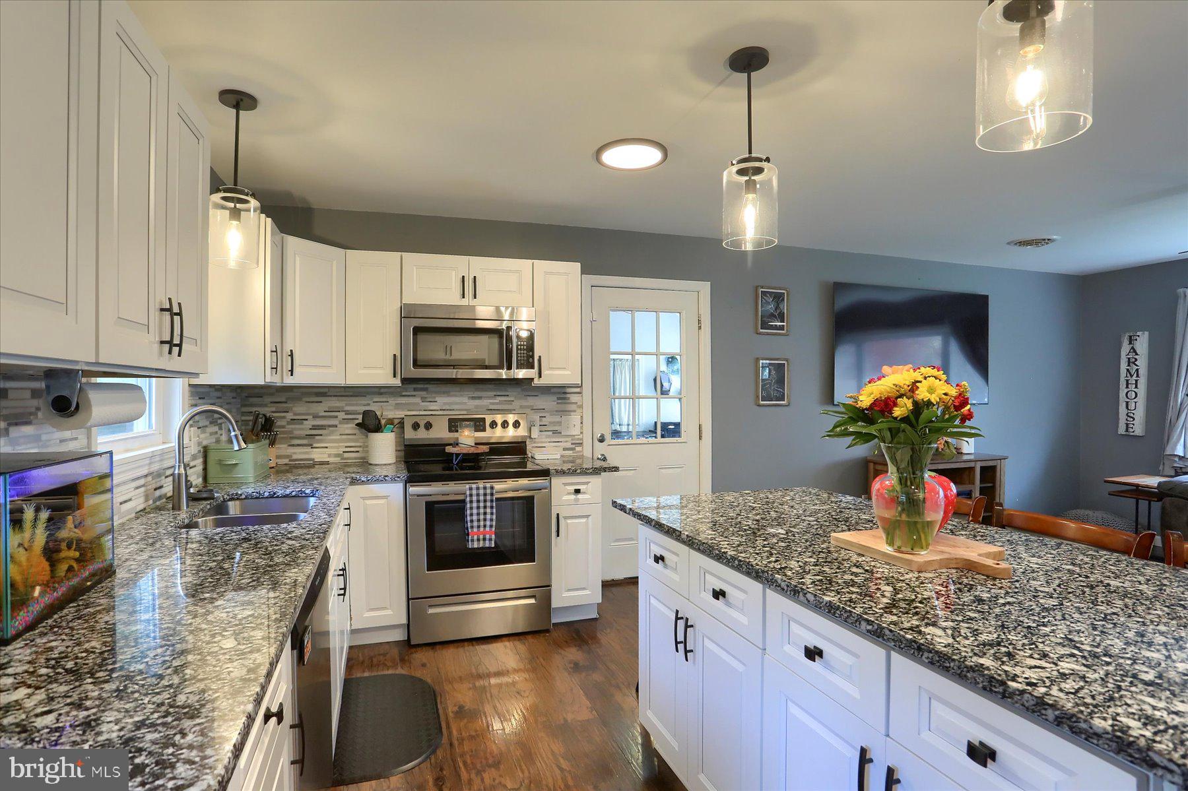
    Kitchen Island, Ceiling Fan(s), Bar, Open Floorplan

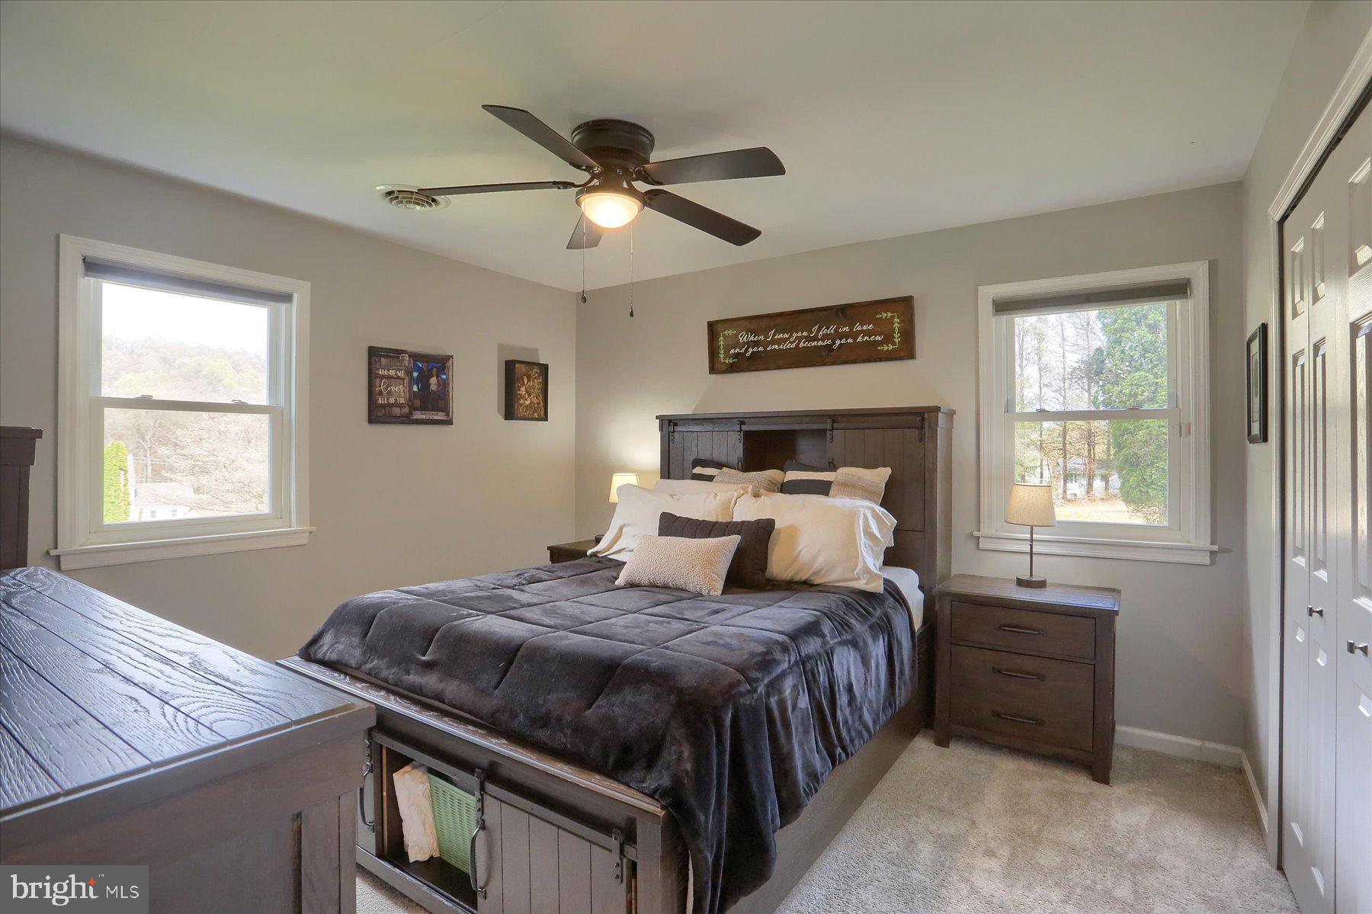
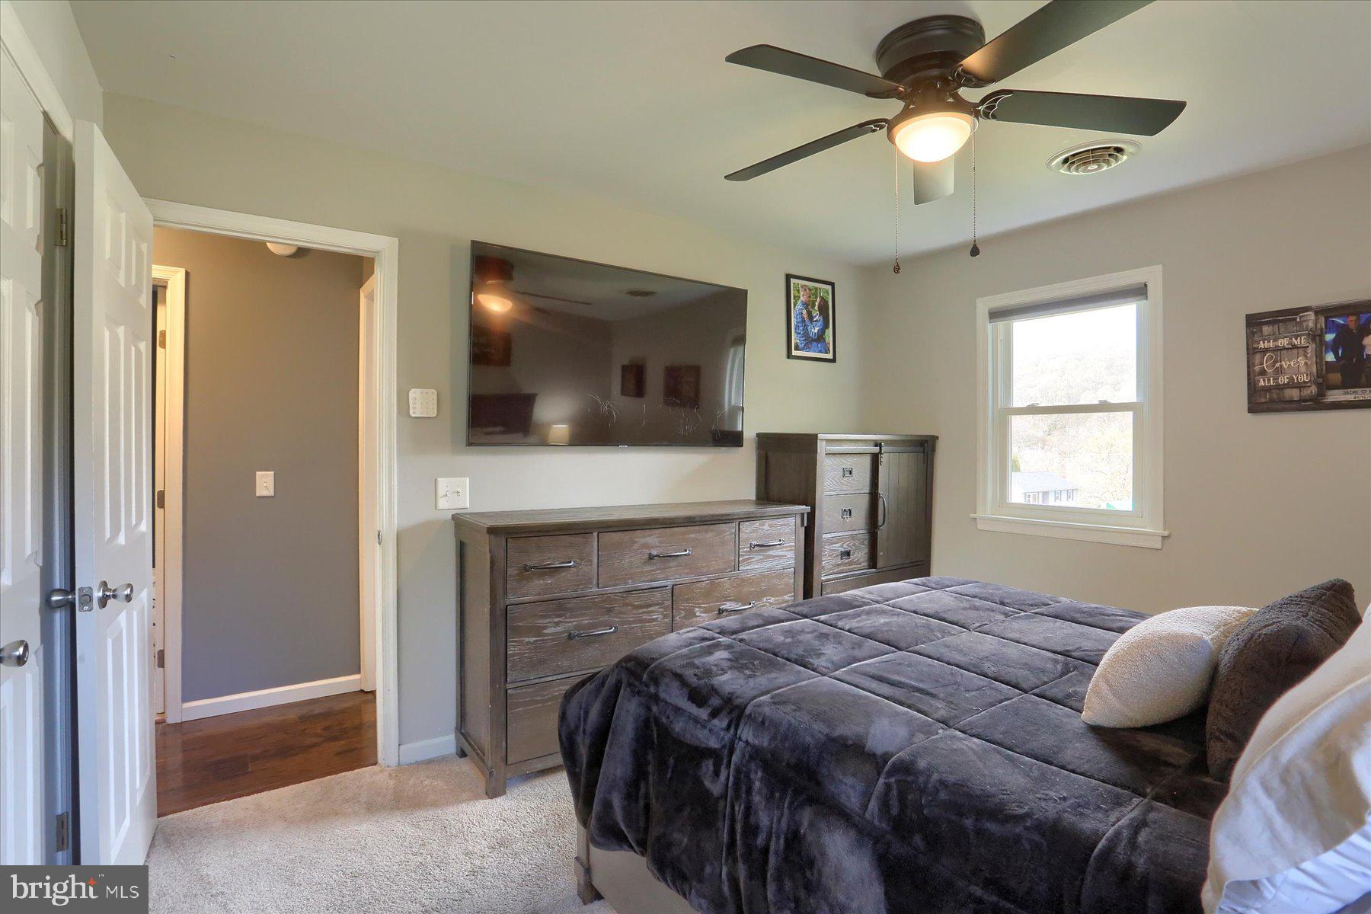
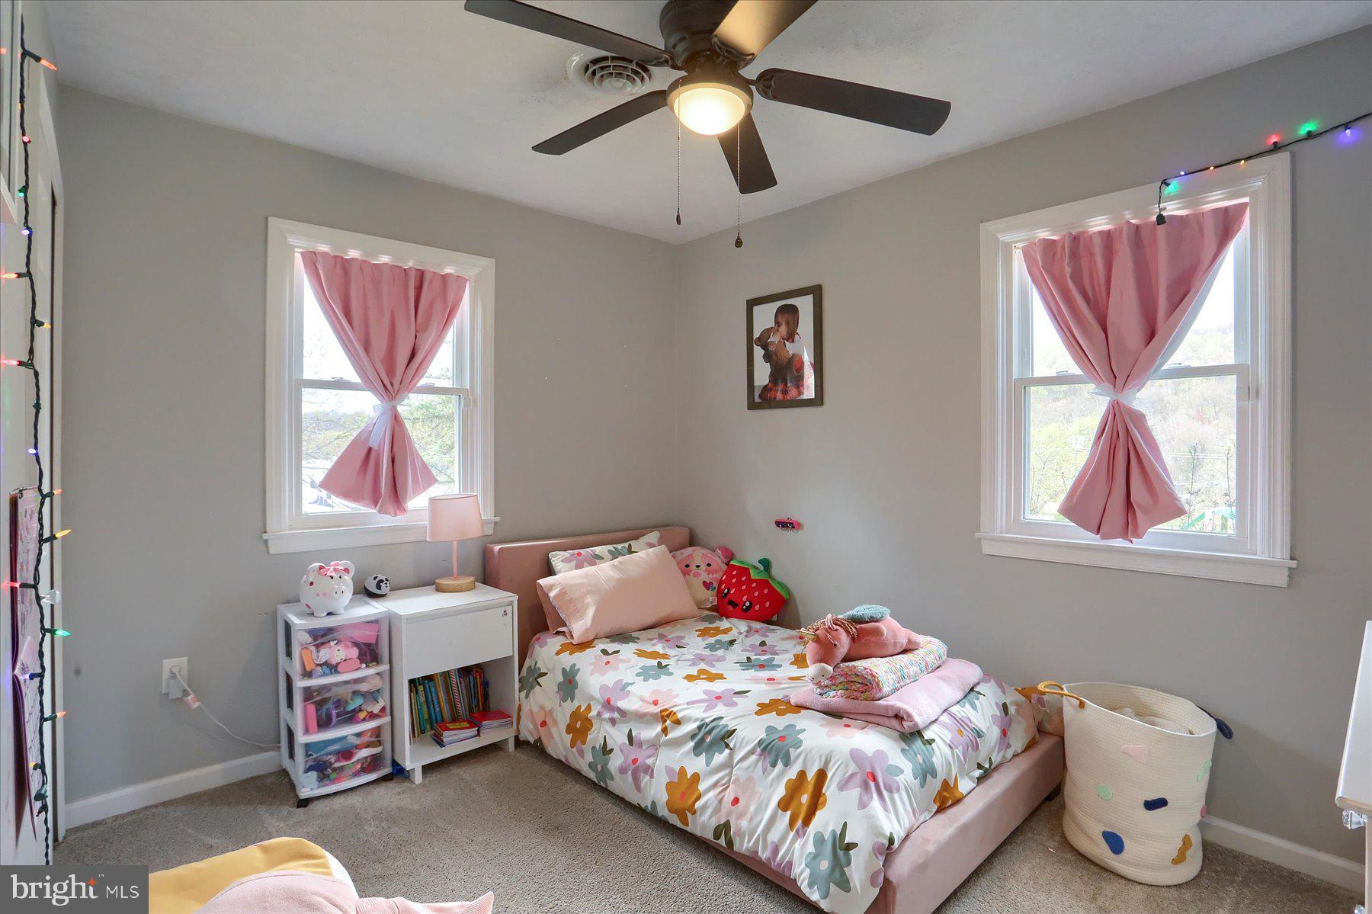
  • Total Bedrooms

    4

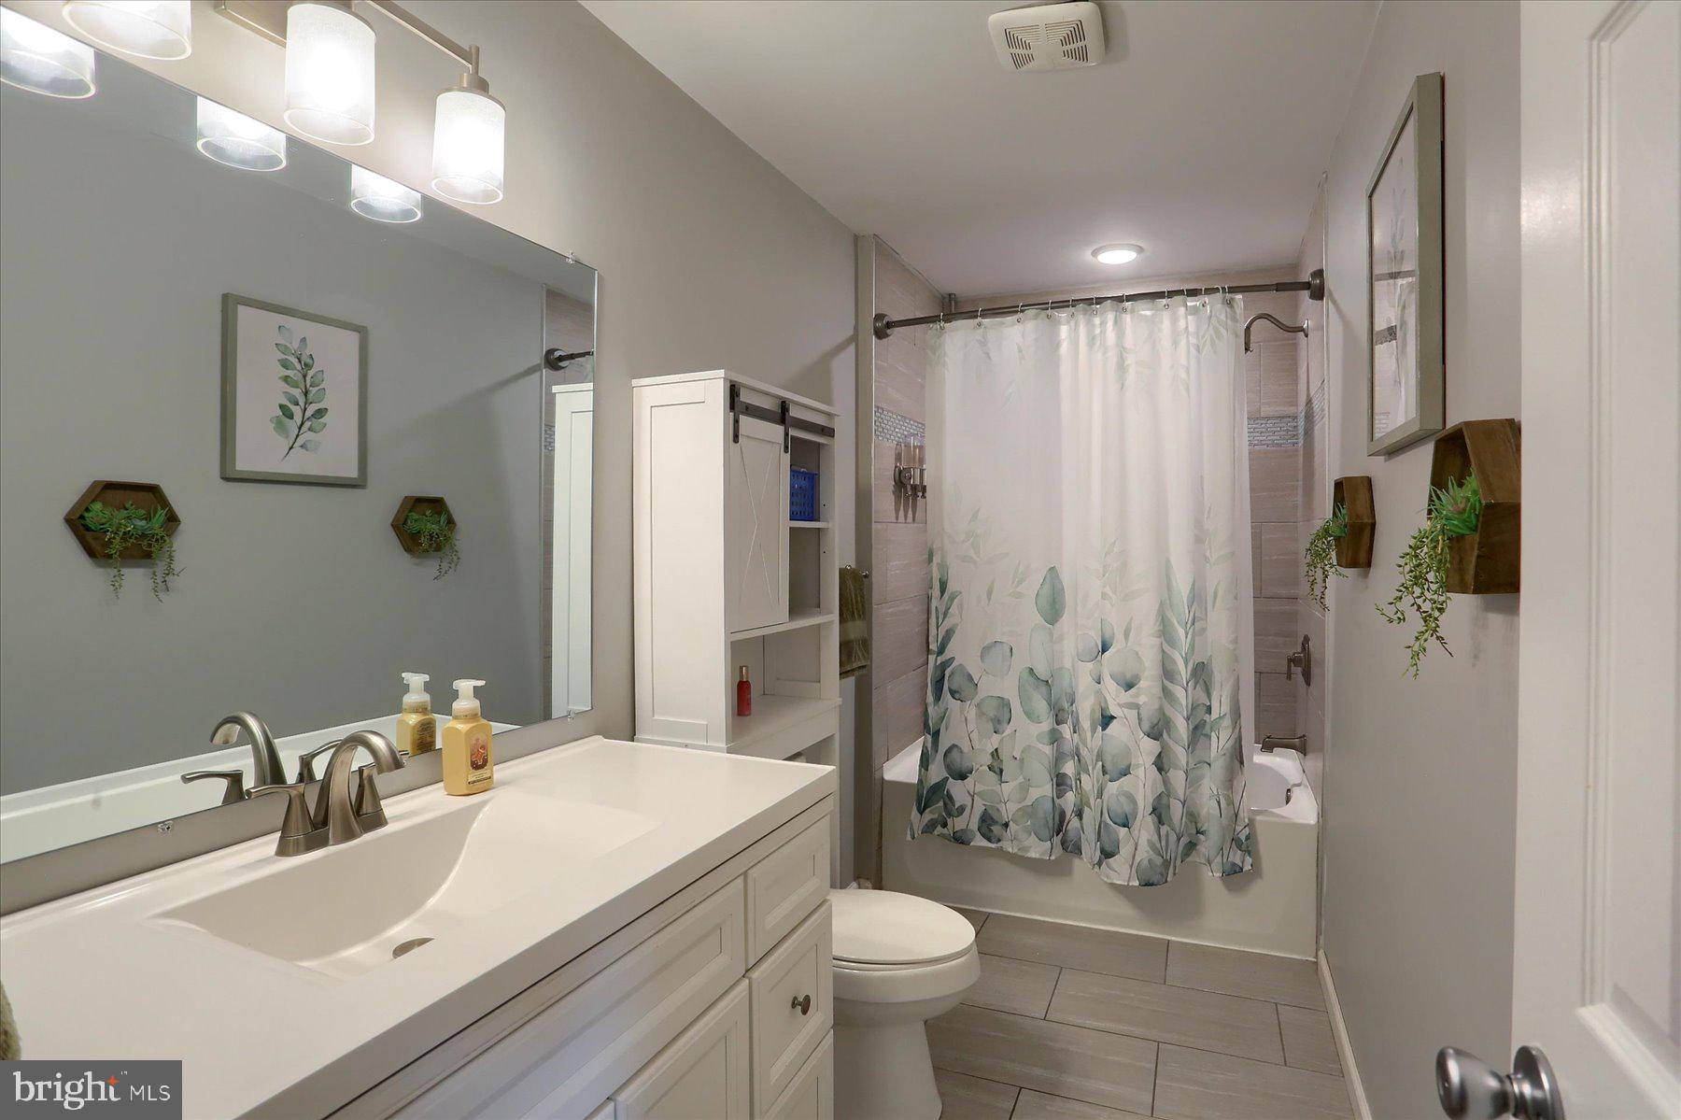
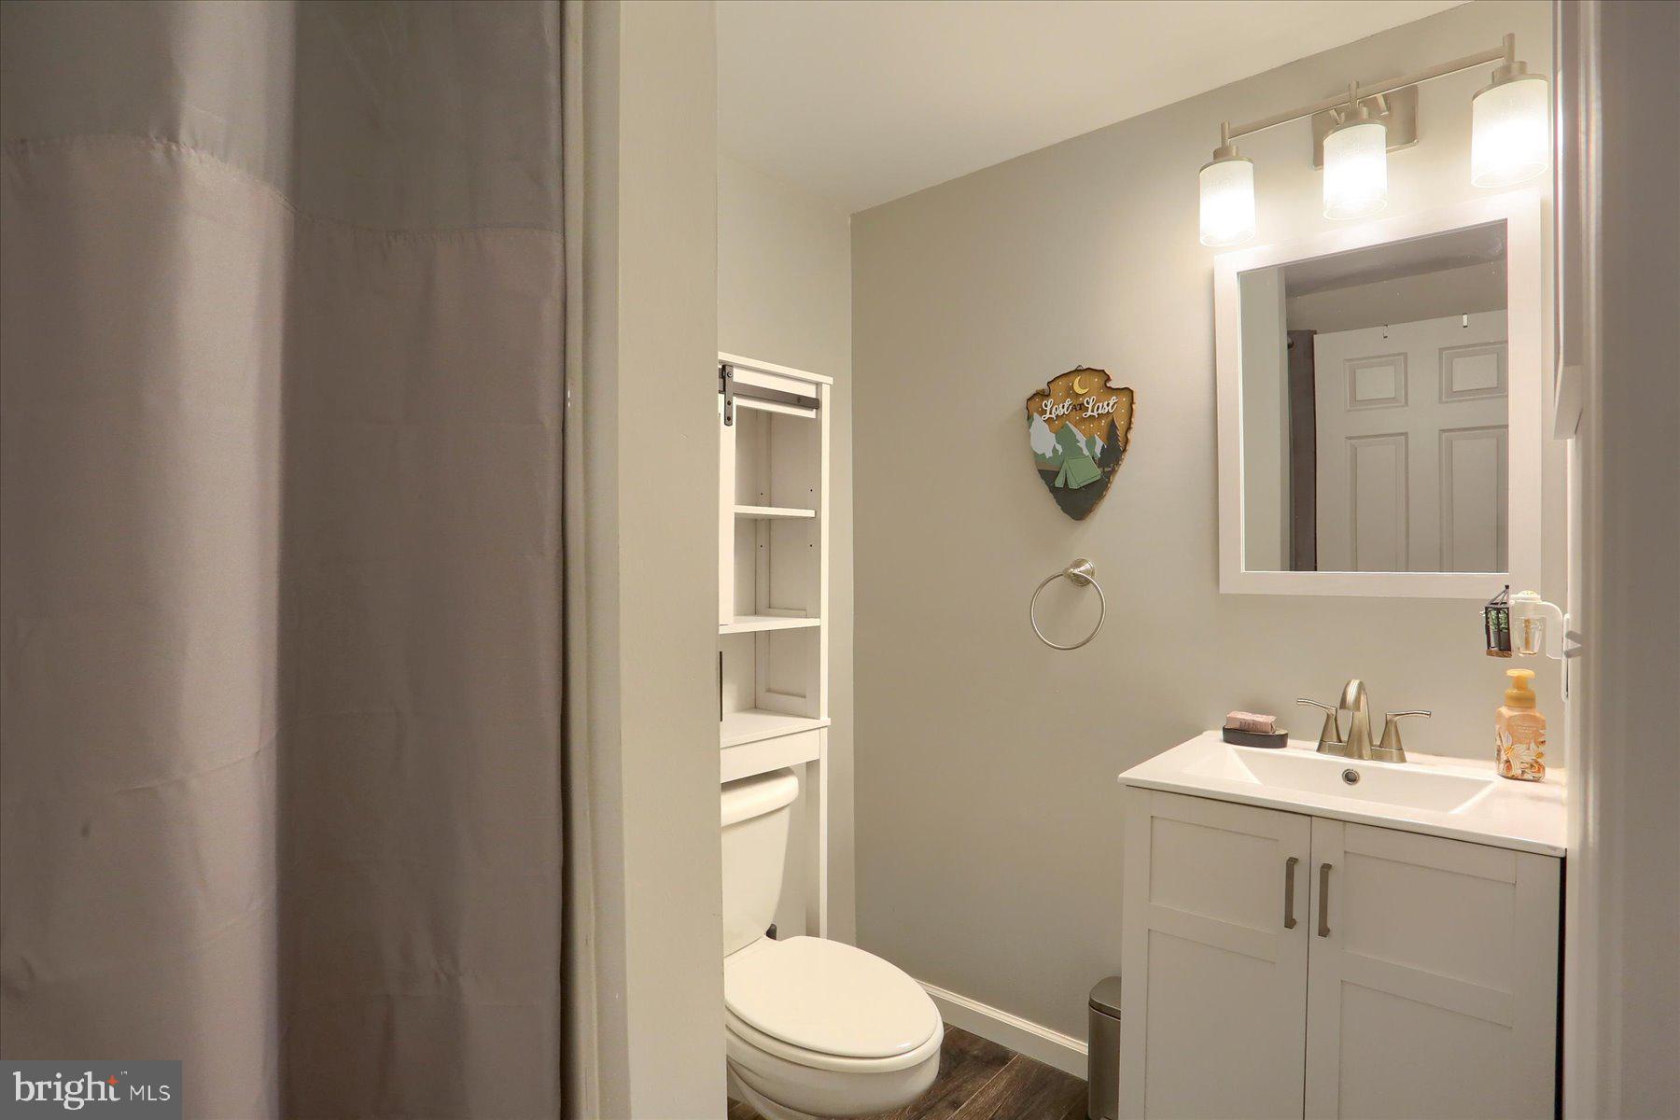
  • Bathrooms

    2

  • Above Grade Finished Area

    1008.0

  • Basement YN

    YES

  • Cooling YN

    YES

  • Cooling

    Central Air, Ceiling Fan(s), Electric

  • Fireplace YN

    NO

  • Heating YN

    YES

  • Heating

    Electric, Heat Pump

  • Main Level Bedrooms

    3

  • Pet friendly

    N/A

Exterior

  • Garage

    Yes

  • Garage spaces

    1

  • Construction Materials

    Vinyl Siding, Brick

  • Parking

    Garage, Driveway, Inside Entrance, Attached

  • Patio and Porch Features

    Patio

  • Pool

    No

  • Waterfront YN

    NO

Area & Lot

  • Lot Features

    Front Yard, Back Yard

  • Lot Size(acres)

    0.47

  • Lot Size(square feet)

    20,347

  • Property Type

    Residential

  • Property Sub Type

    Single Family Residence

  • Architectural Style

    Ranch/Rambler

Price

  • Sales Price

    $319,900
  • Tax Amount

    $3,139

  • Financing Options

    VA, Cash, Conventional, FHA

  • Sq. Footage

    2,008

  • Price/SqFt

    $159

HOA

  • Association

    No

School District

  • Elementary School

    N/A

  • Middle School

    N/A

  • High School

    RED LAND

Property Features

  • New Construction

    NO

  • Foundation Details

    Block

  • Senior Community YN

    NO

  • Sewer

    Septic Tank

  • Tax Lot

    0104

  • Water Source

    Well

Schedule a Showing

Showing scheduled successfully.

<
>
IN PERSON
VIA CHAT

What is 3 + 4 ?


Change time

Mortgage calculator

Estimate your monthly mortgage payment, including the principal and interest, property taxes, and HOA. Adjust the values to generate a more accurate rate.

Your payment

Principal and Interest:

$

Property taxes:

$

HOA fees:

$

Total loan payment:

$

Total interest amount:

$

Location

County

YORK

Elementary School

Middle School

High School

RED LAND

Listing Courtesy of BARB CONKLIN , TeamPete Realty Services, Inc.

RealHub Information is provided exclusively for consumers' personal, non-commercial use, and it may not be used for any purpose other than to identify prospective properties consumers may be interested in purchasing. All information deemed reliable but not guaranteed and should be independently verified. All properties are subject to prior sale, change or withdrawal. RealHub website owner shall not be responsible for any typographical errors, misinformation, misprints and shall be held totally harmless.

Agent Jordan Fortson

AGENT

Jordan Fortson

Call Jordan today to schedule a private showing.


* Listings on this website come from the FMLS IDX Compilation and may be held by brokerage firms other than the owner of this website. The listing brokerage is identified in any listing details. Information is deemed reliable but is not guaranteed. If you believe any FMLS listing contains material that infringes your copyrighted work please click here to review our DMCA policy and learn how to submit a takedown request.© 2024 FMLS.
Welcome Home!
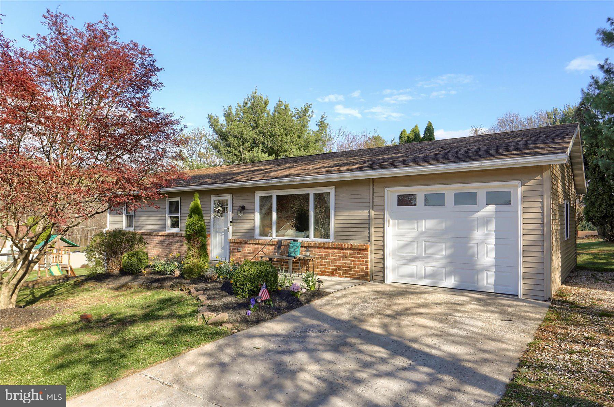
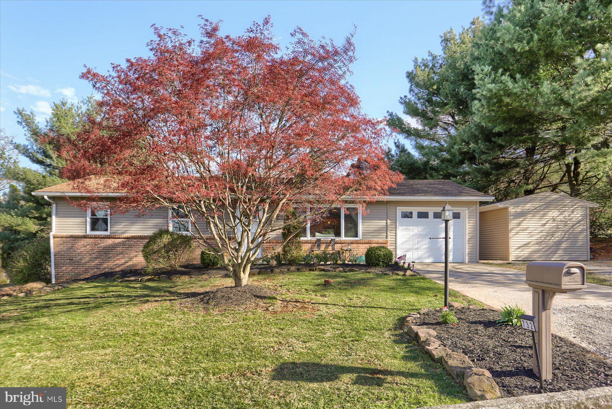
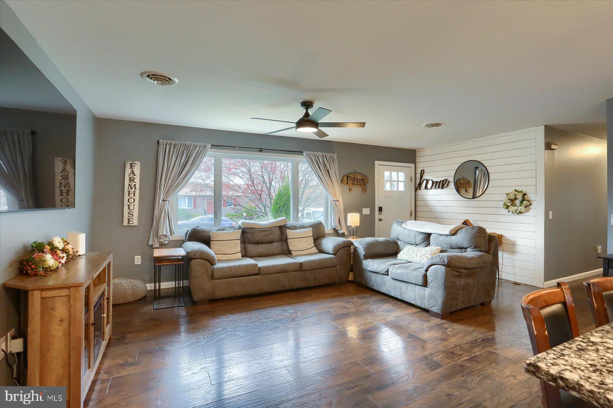
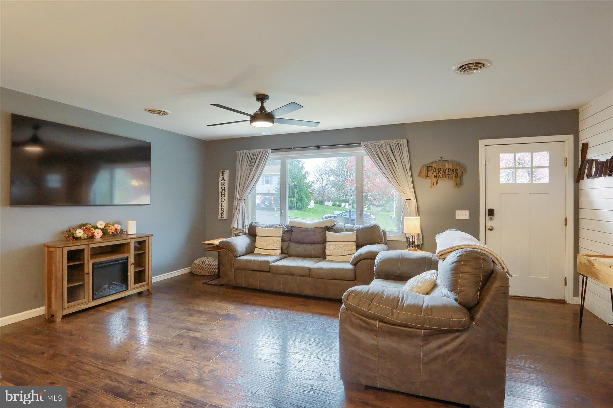
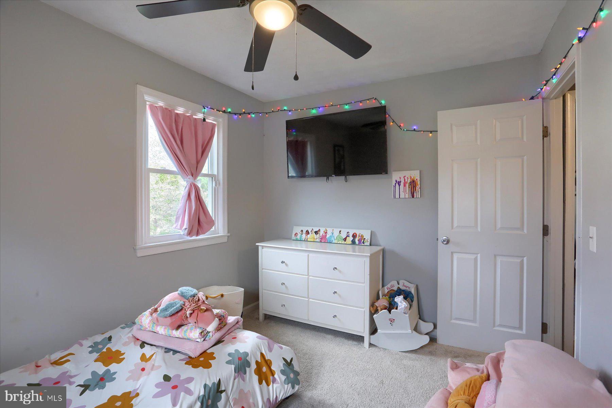
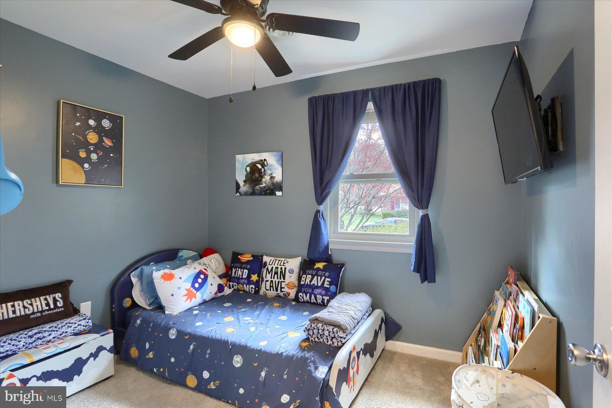
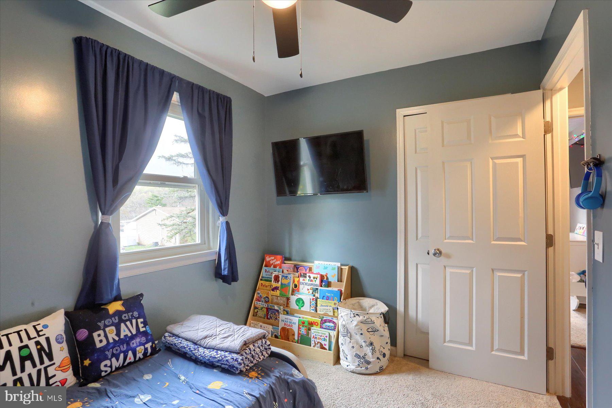
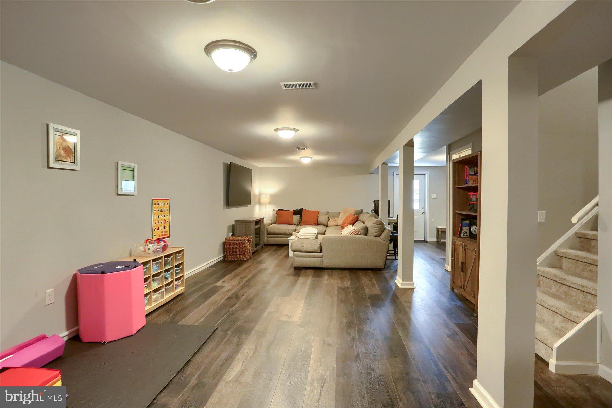
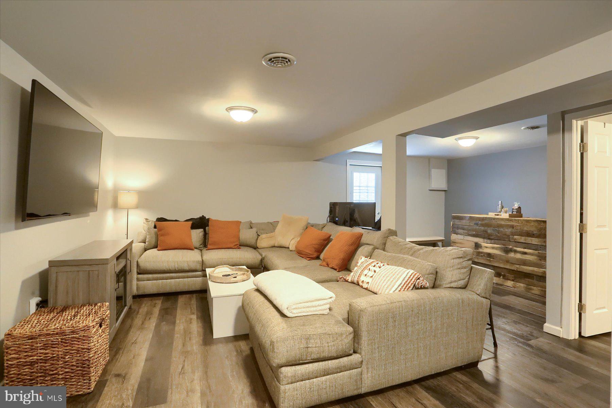
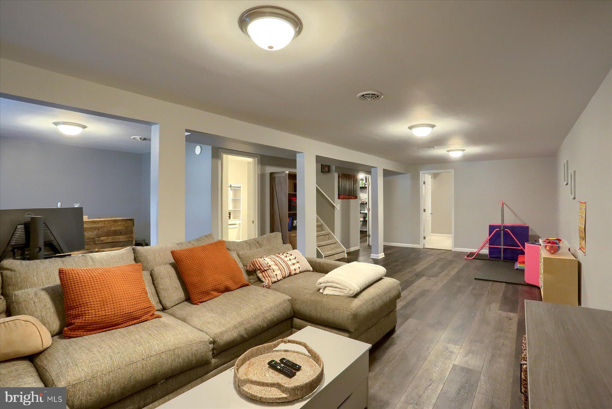
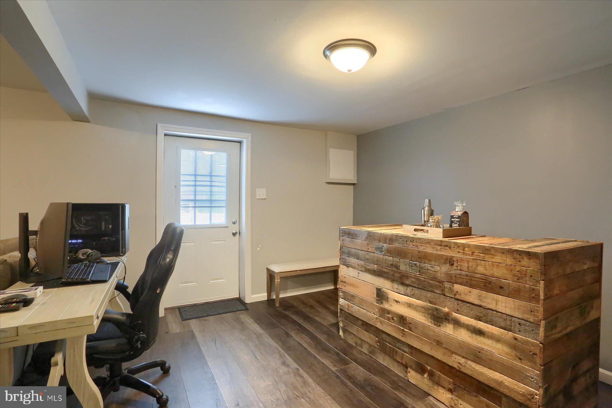
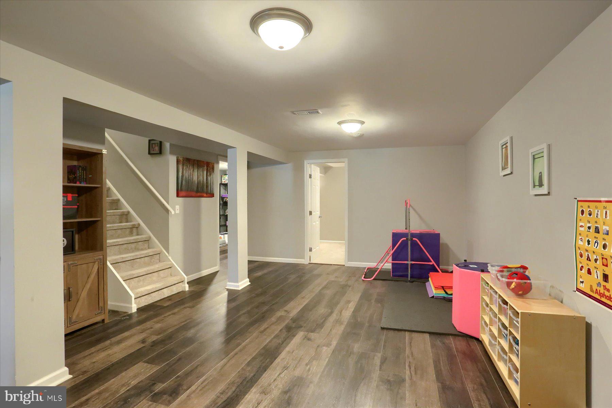
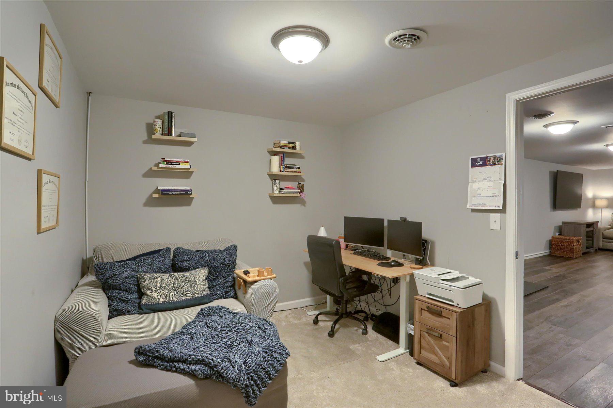
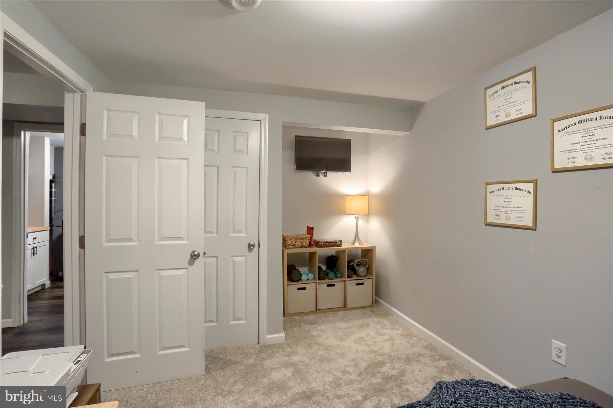
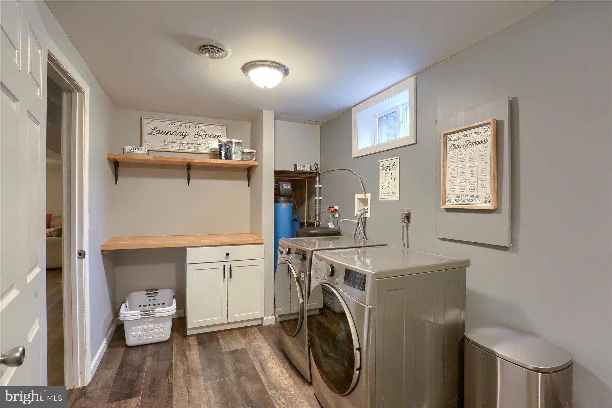
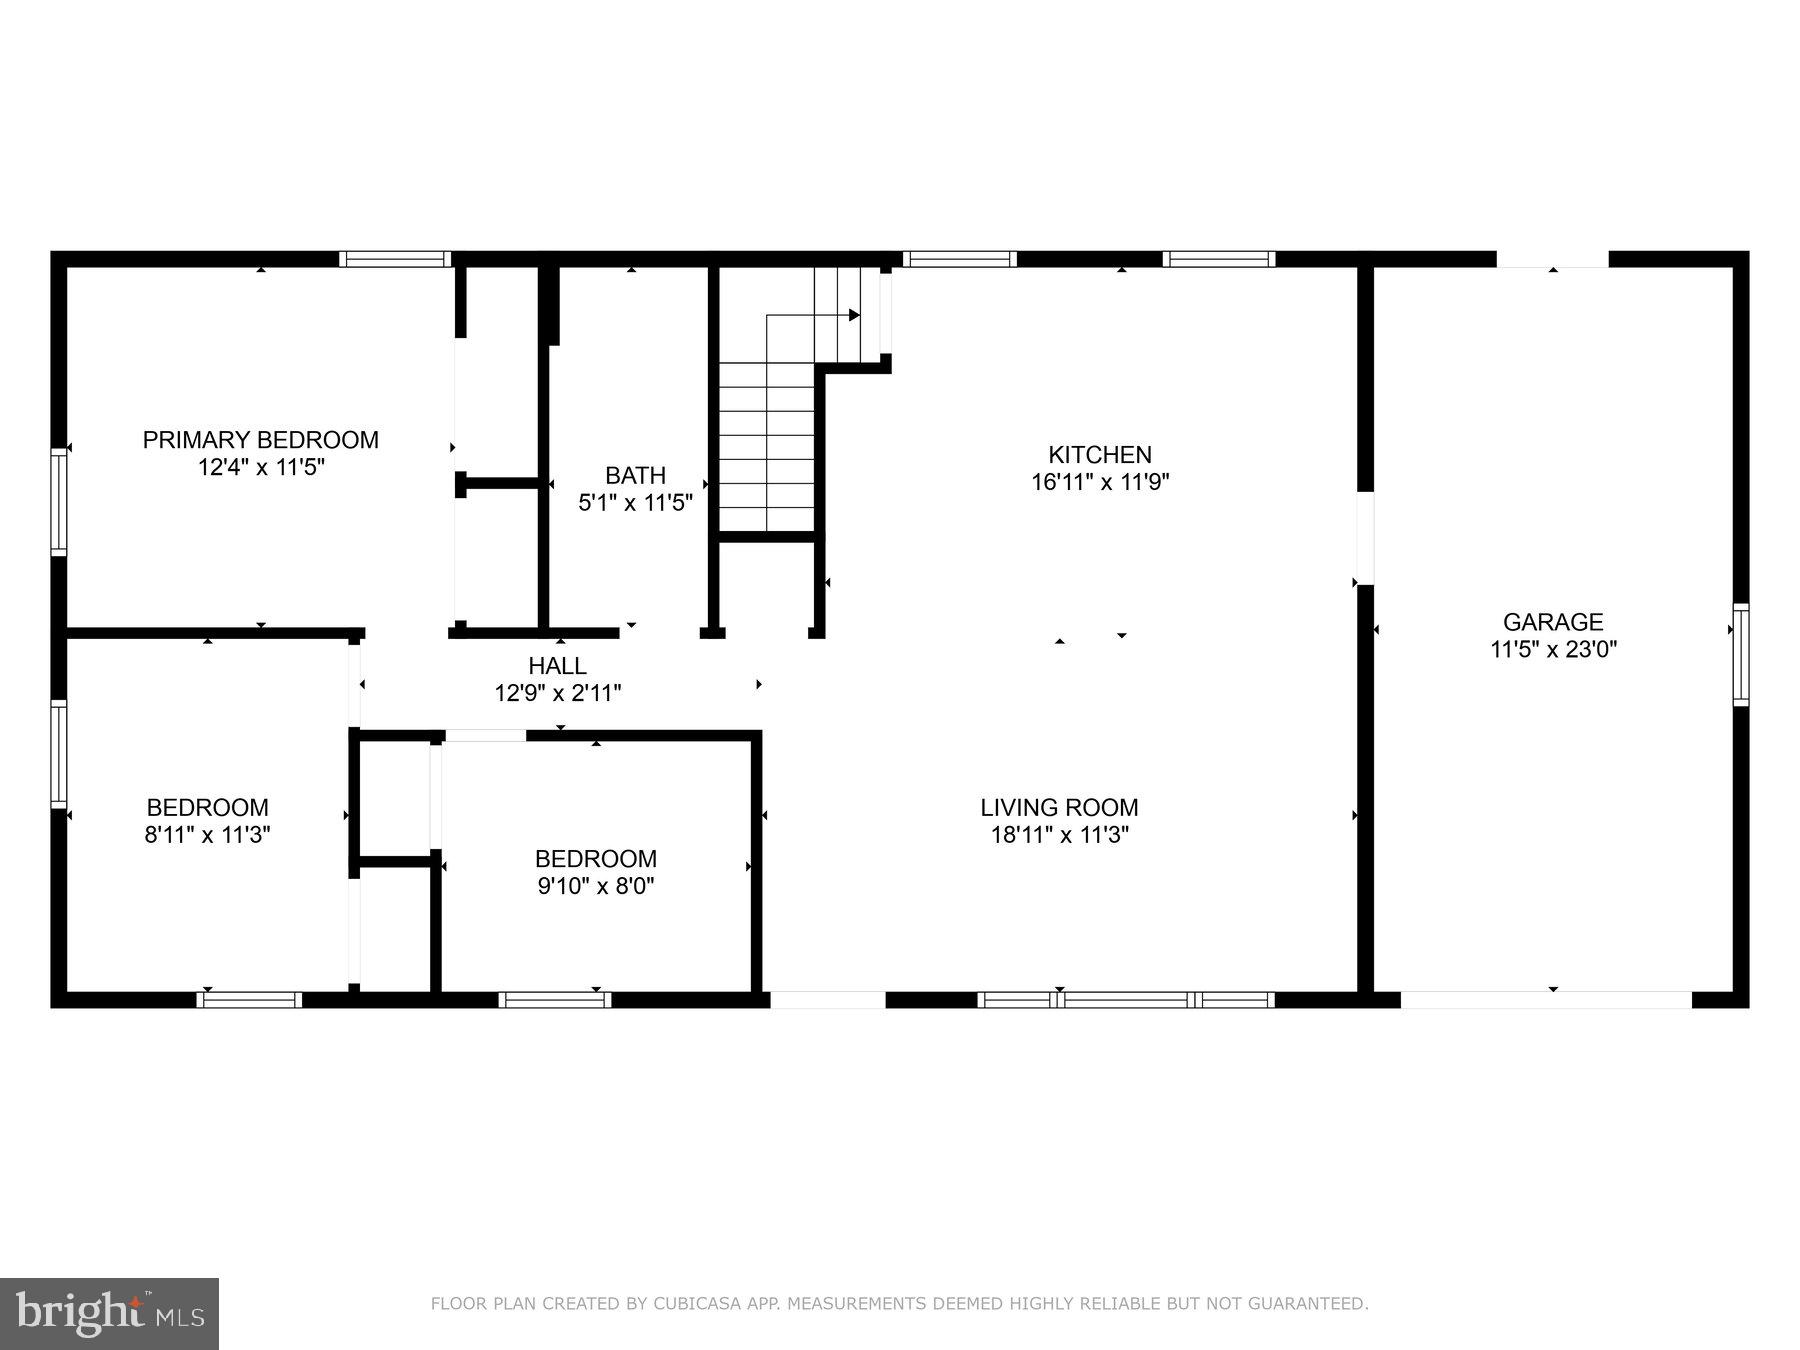
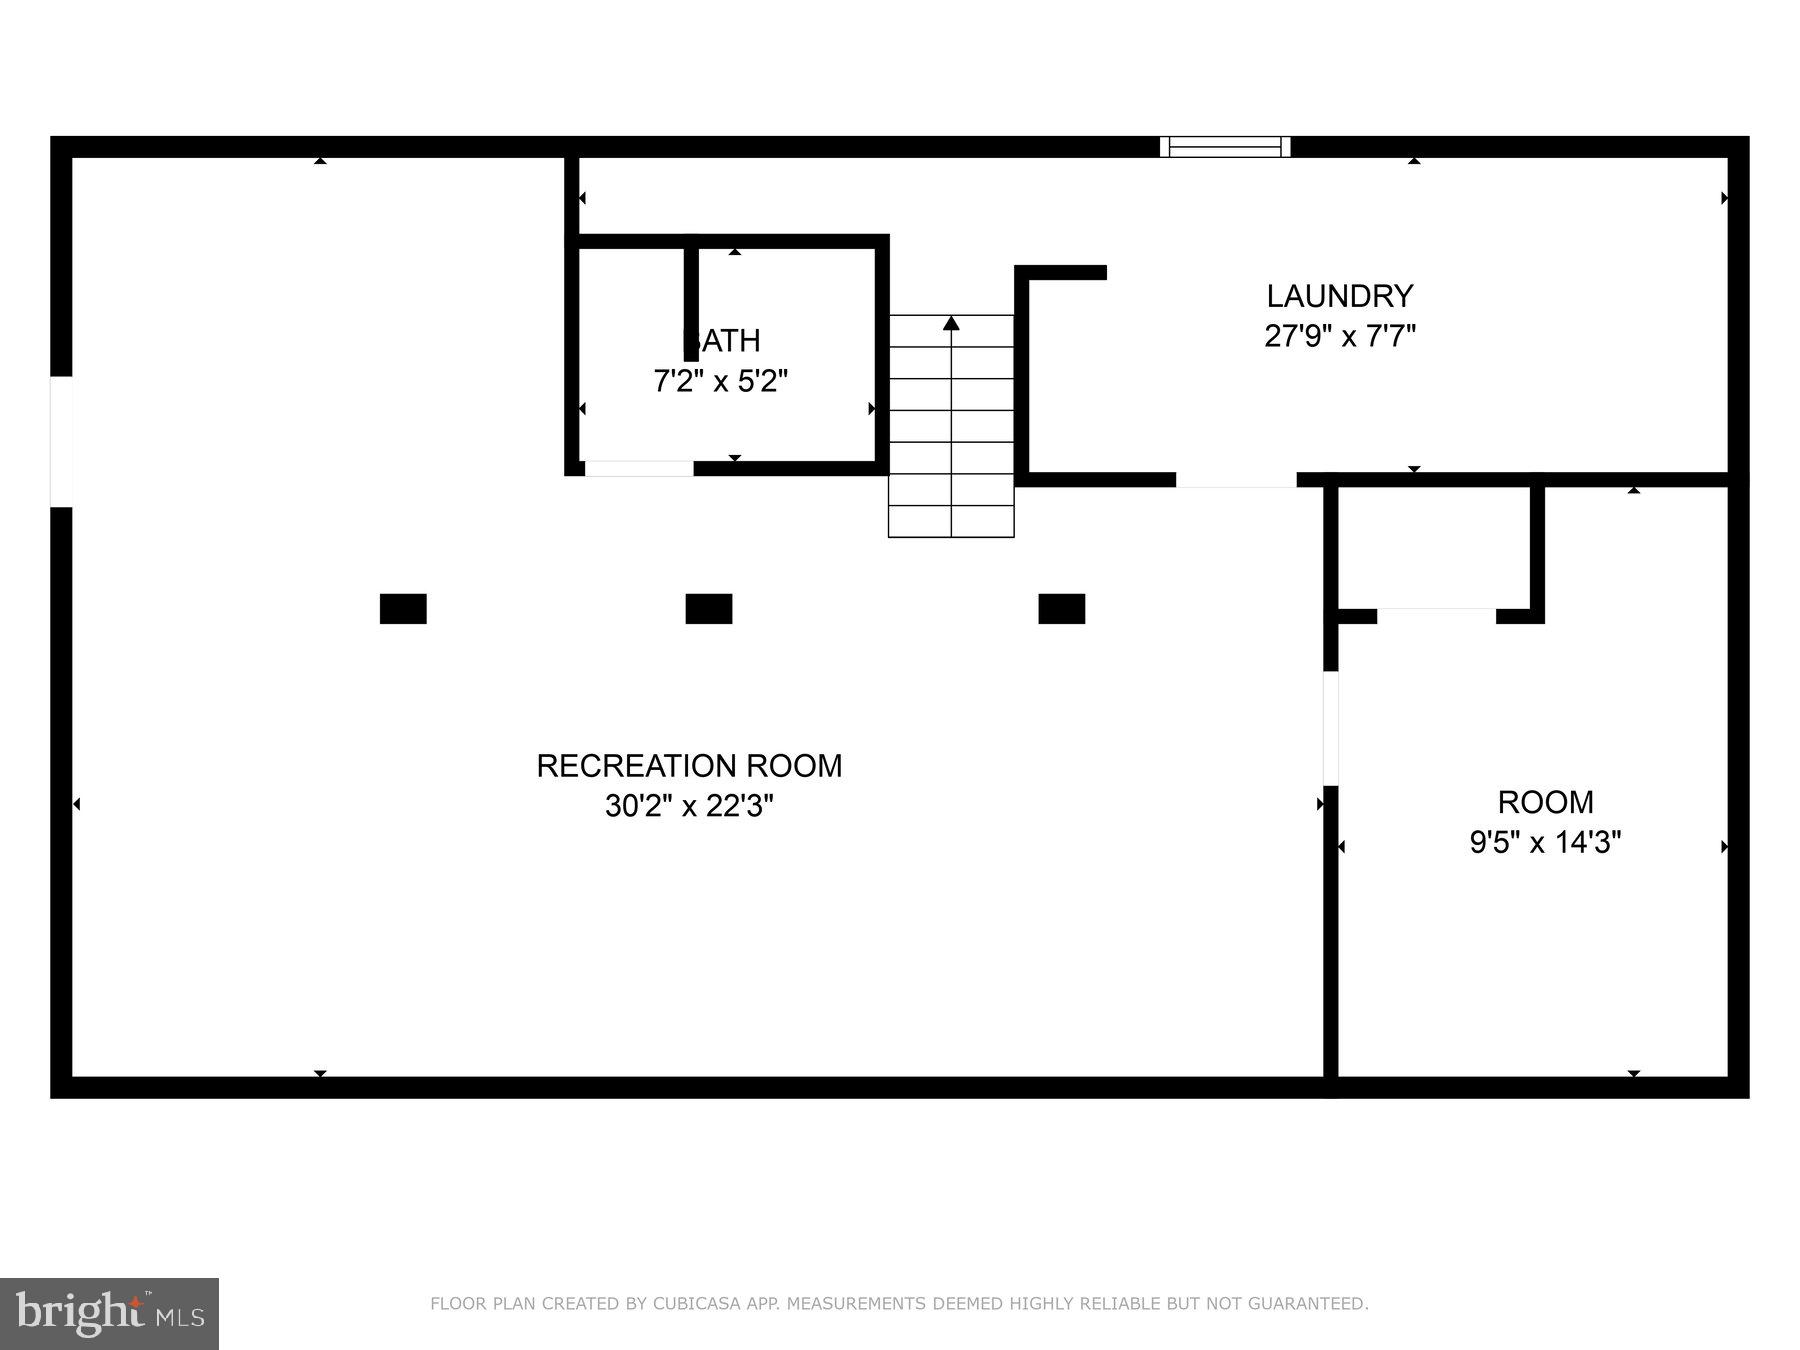
Located in desirable West Shore SD, this charming ranch home is full of wonderful details and ready for its next chapter. The adorable curb appeal invites you into the thoughtfully updated interior with all the modern touches you're looking for. The open-concept layout is perfect for everyday living and entertaining. The finished lower level offers incredible flexibility with a spacious family room, play area, bar, and even space for a home office or 4th bedroom.
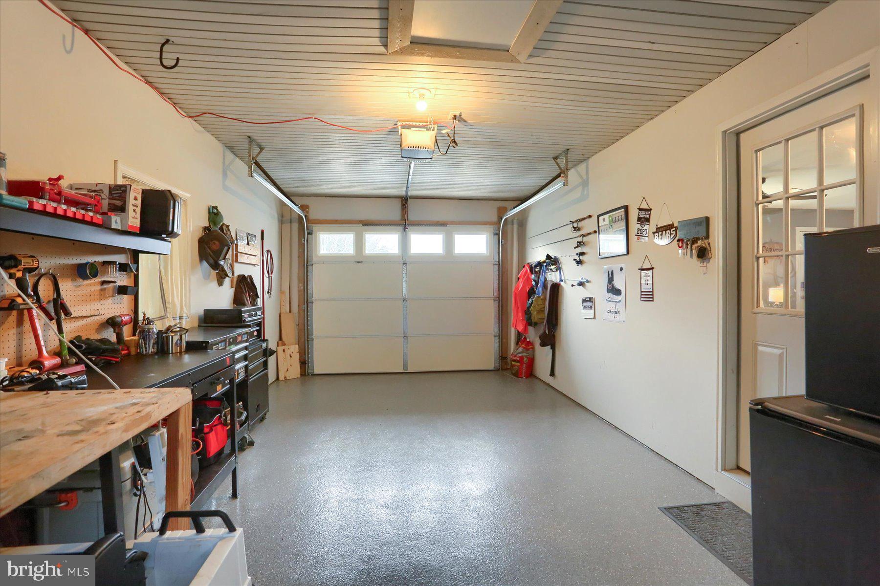
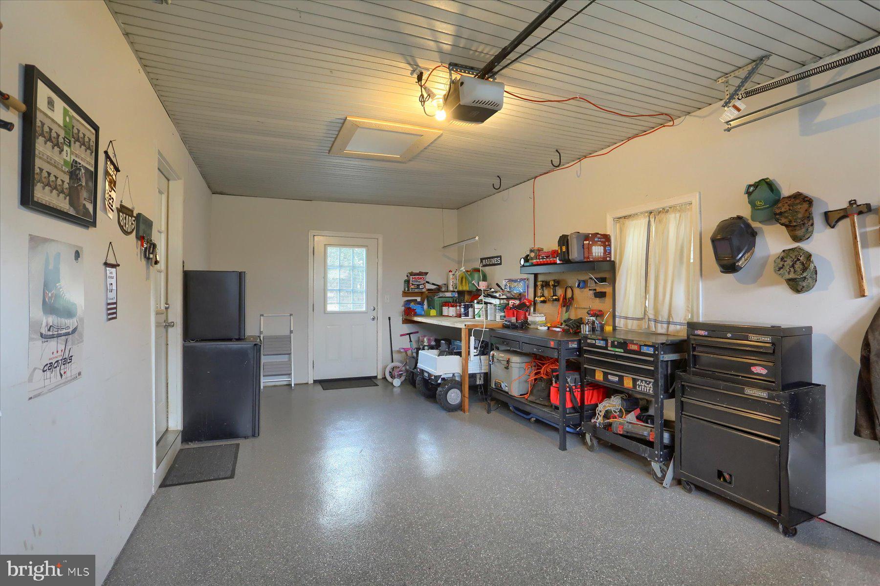
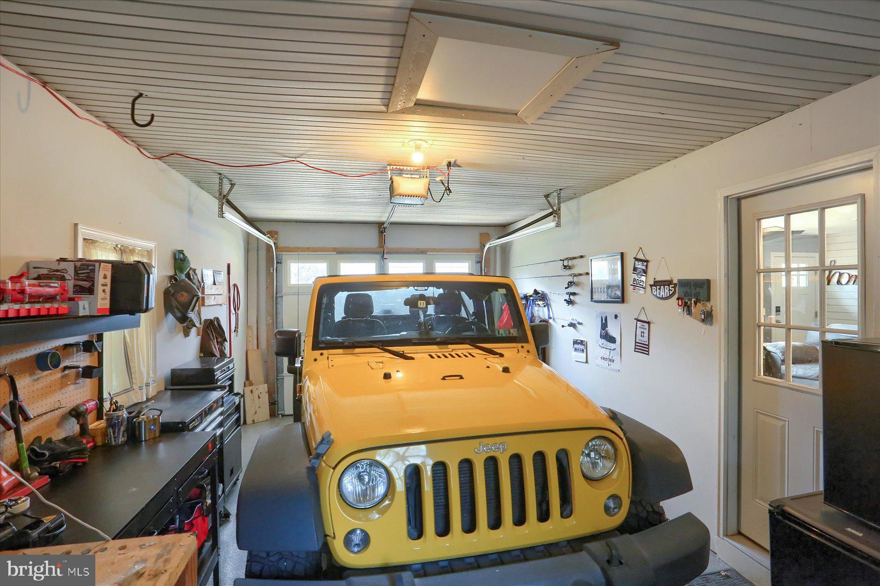
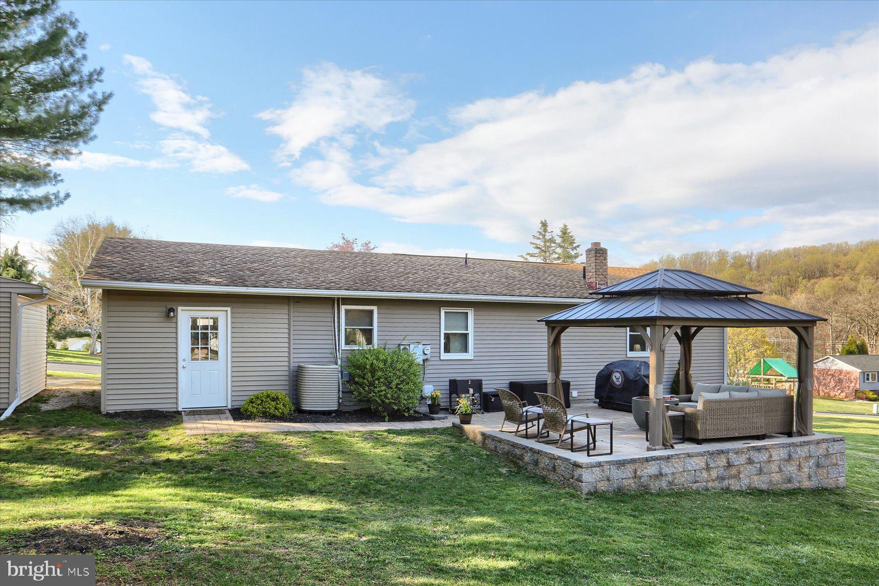
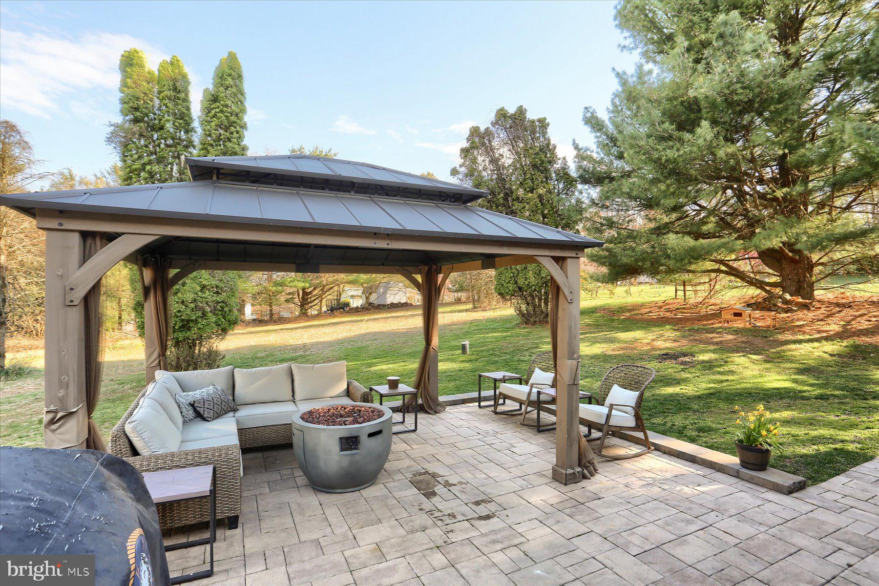
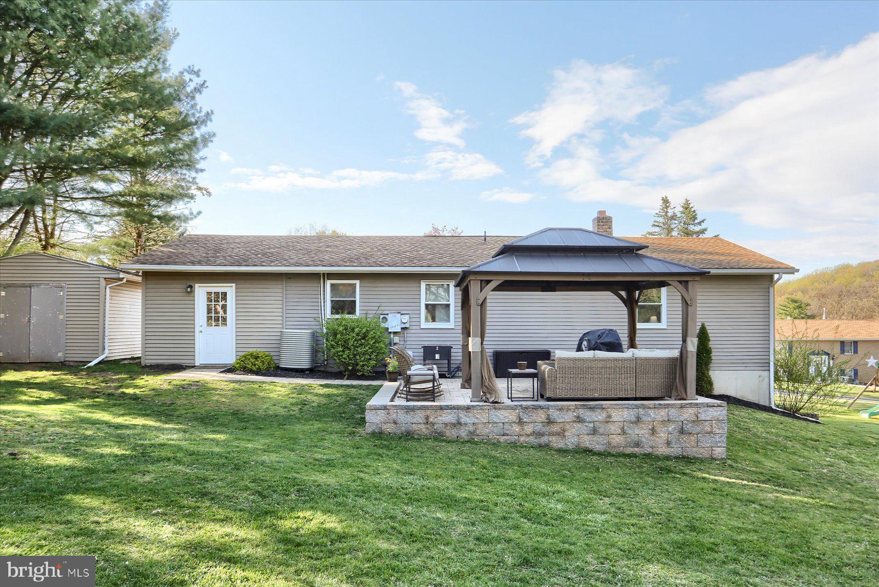
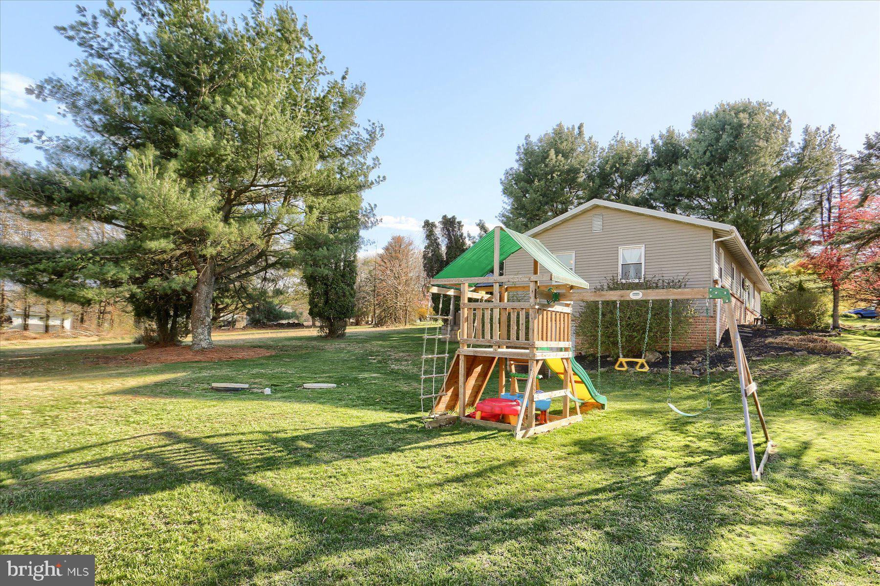
Need storage or extra room to unwind outdoors? You’ll love the attached garage with epoxy flooring, walk-out lower level, and large side yard—ideal for games, gardening, or just soaking up the sun. Enjoy summer nights on the paver patio under a lovely gazebo, and take advantage of the oversized shed with plenty of room for tools, toys, and more.
This home has everything you've been waiting for — schedule your showing today and make it yours!

732 CAPRI CIRCLE

Message successfully sent.

What would you like to know?

What is 3 + 4 ?

I agree to receive email communication and understand I can unsubscribe at any time.

I agree to be contacted by Charis Realty Group via call, email, and text for real estate services. To opt out, you can reply 'stop' at any time or reply 'help' for assistance. You can also click the unsubscribe link in the emails. Message and data rates may apply. Message frequency may vary. Privacy Policy

Related Properties

Spacious 3-bedroom, 2.5-bathroom townhouse with abundant natural light. The kitchen offers direct access to the rear patio and is equipped with an oven and microwave. The home features a single-car garage, and interior painting is needed throughout, providing an excellent opportunity for buyers to customize and make this property their own. Conveniently located near major highways, offering easy access to Harrisburg, York, and Mechanicsburg.  Property is being sold in strictly as is condition.
#PAYK2097244

LEWISBERRY

109 SCULLY PLACE

3 Beds

2 Baths

2,096 Sq.Ft.

$284,900

MLS#: PAYK2097244
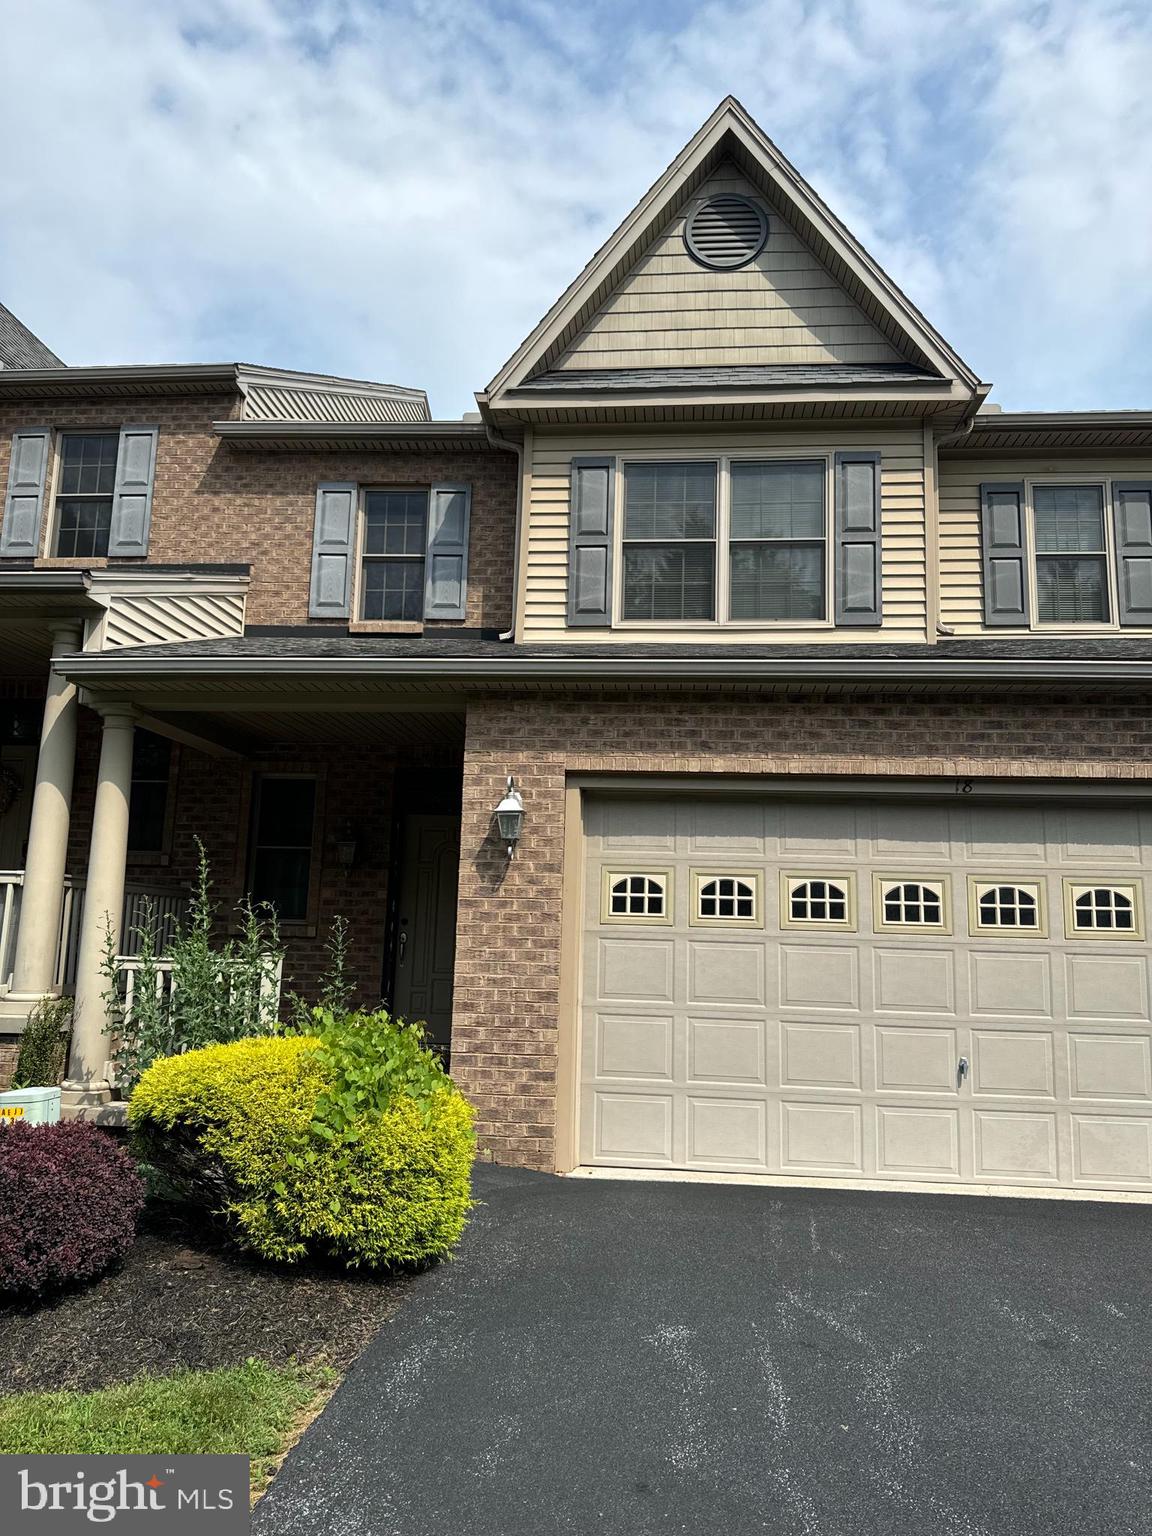
Spacious 3-bedroom, 2.5-bathroom home featuring a living room with access to a covered deck and an unfinished basement with walk-out access to the patio. The property also offers a larger single-car garage for added convenience. Conveniently located near major highways, this home provides easy access to Harrisburg, York, and Mechanicsburg. An excellent opportunity for buyers looking to add their own updates and personal touch.
#PAYK2101020

LEWISBERRY

18 KINGSWOOD DRIVE

3 Beds

2 Baths

2,530 Sq.Ft.

$299,900

MLS#: PAYK2101020
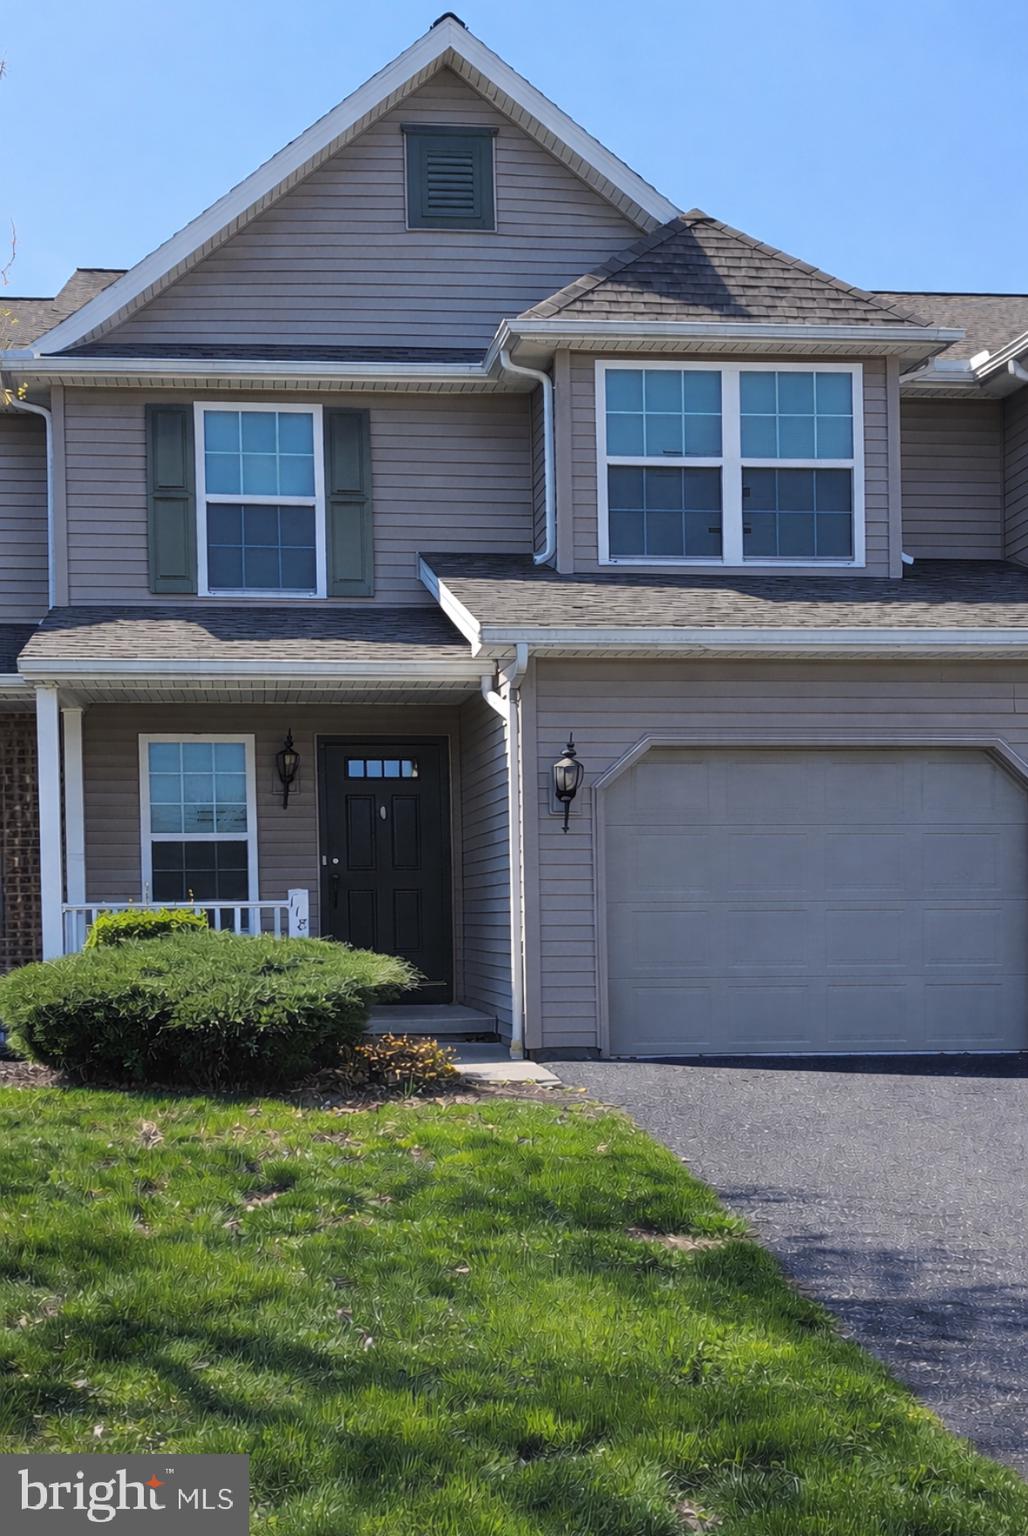
Spacious 3-bedroom, 2.5-bathroom townhouse being sold in strictly as-is condition. The dining room provides access to a covered deck, while the unfinished basement offers a walk-out to the patio and yard. Some appliances are needed and will not be included in the sale. Conveniently located near major highways, the property provides easy access to Harrisburg, York, and Mechanicsburg. This home presents a great opportunity for buyers looking to add their own updates and personal touch.
#PAYK2101034

LEWISBERRY

118 SCULLY PLACE

3 Beds

2 Baths

1,755 Sq.Ft.

$265,000

MLS#: PAYK2101034

Price improvement to 379,900! Open house this Sunday 8/16/26 from 1-3pm 
Welcome to your year-round retreat nestled in the peaceful beauty of Silver Lake. This nearly brand-new home has been completely renovated from top to bottom and offers 3 bedrooms, 2 bathrooms, and 2,035 square feet of beautifully updated living space. This lot includes 2 parcels!
From the moment you arrive, the breathtaking lake views will melt away daily stress and set the tone for relaxation. Inside, you'll find a modern open floor plan featuring a stunning kitchen with white cabinetry, quartz countertops, stainless steel appliances, and a stylish tile backsplash. Luxury vinyl plank flooring flows throughout the kitchen, dining area, and family room, creating a seamless and contemporary living space.
The spacious bathrooms feature tiled showers and luxury vinyl plank flooring, while the private second-floor primary suite offers a peaceful retreat complete with incredible lake views. Step outside to the oversized deck, the perfect place to unwind, entertain, or simply enjoy the tranquil surroundings.
Silver Lake offers year-round recreation, including fishing, paddling in non-motorized boats, and ice skating during the winter months. Nature enthusiasts will appreciate the abundance of wildlife and scenic surroundings. Beyond the lake, you'll enjoy convenient access to Ski Roundtop, Gifford Pinchot State Park, and major commuter routes including I-81, I-83, and the Pennsylvania Turnpike.
More than just a home, the Silver Lake community offers a lifestyle of peace, recreation, and natural beauty.
#PAYK2104558

LEWISBERRY

876 CARDINAL LANE

3 Beds

2 Baths

2,045 Sq.Ft.

$379,900

MLS#: PAYK2104558
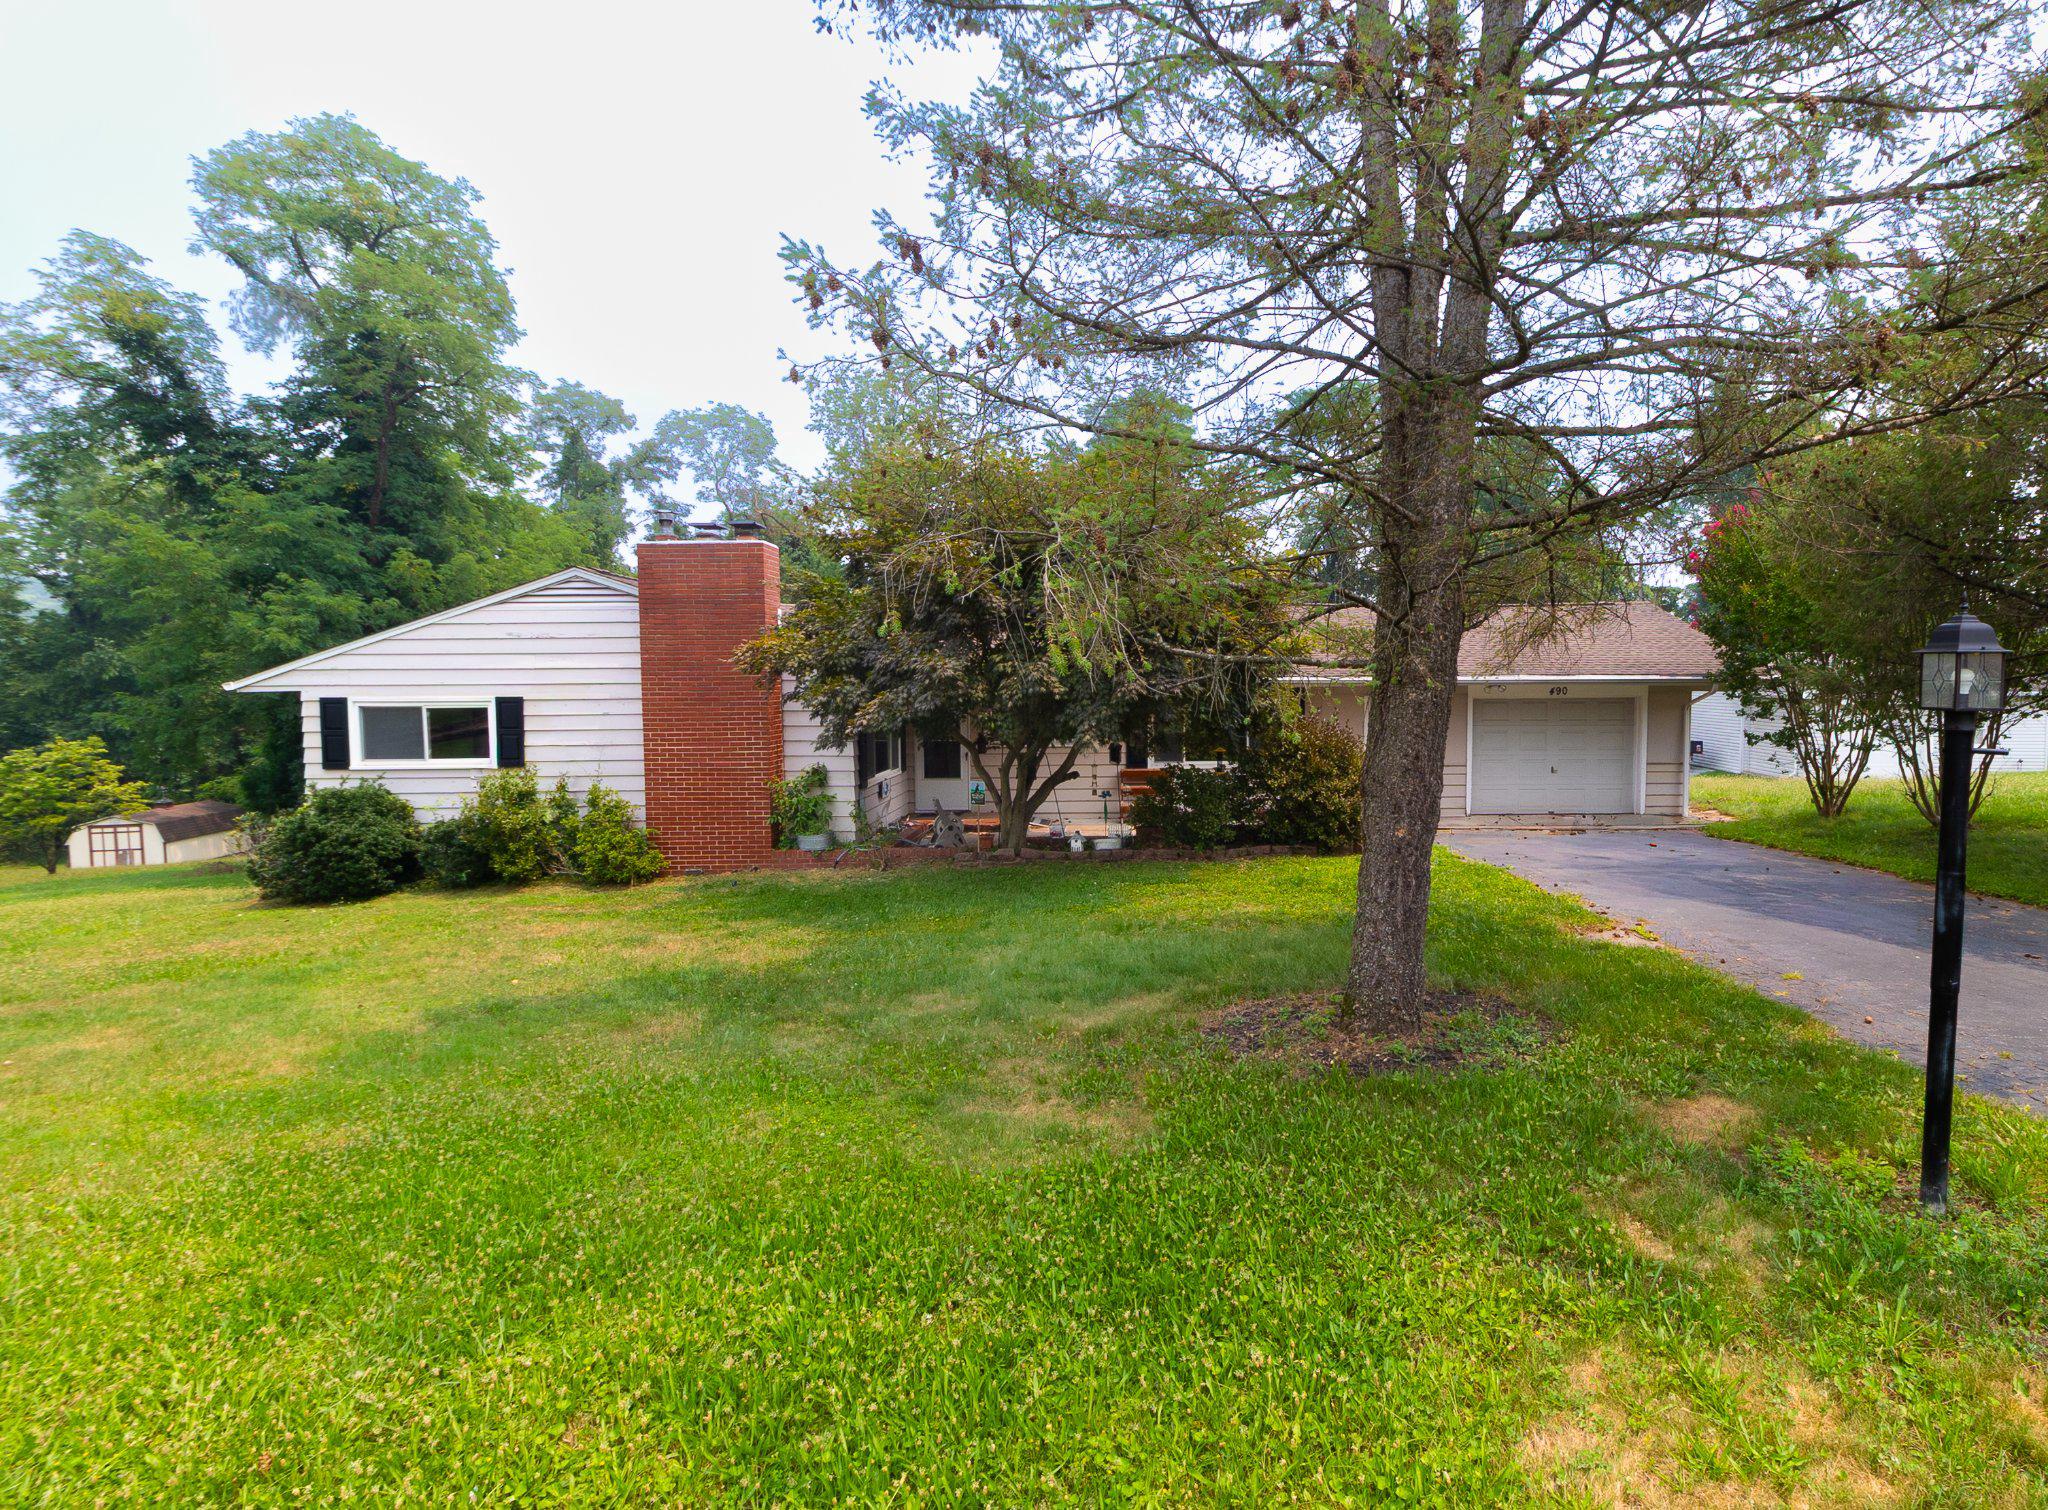
This lovely home on a large fenced lot backs up to trees . 3 spacious bedrooms and 2.5 bathrooms along with a large kitchen with a lot of counter space! Extra large dining area with room for a sitting area.  Oversized garage with extra storage area that can be accessed from the back yard.  The basement area with outside entrance and full bathroom can provide a separate living area for guests or family members. Add in the convenient location and you will have everything!
#PAYK2108028

LEWISBERRY

490 PINE RIDGE CIRCLE

3 Beds

2 Baths

1,702 Sq.Ft.

$332,900

MLS#: PAYK2108028

 - property

Send a message

Message successfully sent.

Your message

What is 3 + 4 ?

Reason for contacting?

I agree to receive email communication and understand I can unsubscribe at any time.

I agree to be contacted by Charis Realty Group via call, email, and text for real estate services. To opt out, you can reply 'stop' at any time or reply 'help' for assistance. You can also click the unsubscribe link in the emails. Message and data rates may apply. Message frequency may vary. Privacy Policy

Sign Out

Virtual Assistant

Would you like to take the next step with this property? We can help you schedule a showing or virtual tour, or send you more details.

Yes, I would like more information.

Thank You for Your Reply, One of Our Agents will contact you as soon as possible

No, maybe later.

Thank you, you can always contact me via email, phone number or through the contact form.

Realhub AI

Lucy - Your AI-Powered Realtor

Update Your Temporary Password

Personalize your search

Enter your email and we'll notify you immediately when new listings match what you're looking for.

or enter email address

Already have an account ? Login here

Continue your home search

I agree to receive communications and understand I can unsubscribe at any time.

I agree to be contacted by Charis Realty Group via call, email, and text for real estate services. To opt out, you can reply 'stop' at any time or reply 'help' for assistance. You can also click the unsubscribe link in the emails. Message and data rates may apply. Message frequency may vary. Privacy Policy

Already have an account ? Login here

We use cookies

We use cookies primarily for analytics to enhance your experience. By accepting, you agree to our use of these cookies. You can manage your preferences or learn more about our cookies policy.