Features & Amenities

Interior

  • Other Interior Features

    Eat-in Kitchen, Ceiling Fan(s), Pantry, Walk-In Closet(s)

  • Total Bedrooms

    3

  • Bathrooms

    1

  • 1/2 Bathrooms

    1

  • Above Grade Finished Area

    2172.0

  • Basement YN

    YES

  • Cooling YN

    YES

  • Cooling

    Ceiling Fan(s), Electric

  • Fireplace YN

    YES

  • Heating YN

    YES

  • Heating

    Oil, Radiant

  • Pet friendly

    N/A

Exterior

  • Garage

    Yes

  • Garage spaces

    2

  • Construction Materials

    Brick

  • Parking

    Oversized, Garage, Basement, Inside Entrance, Attached

  • Pool

    No

  • Waterfront YN

    NO

Area & Lot

  • Lot Features

    Irregular Lot, Front Yard, Private, Secluded, Few Trees, Back Yard

  • Lot Size(acres)

    2.09

  • Lot Size(square feet)

    90,853

  • Property Type

    Residential

  • Property Sub Type

    Single Family Residence

  • Architectural Style

    Traditional

Price

  • Sales Price

    $515,000

  • Tax Amount

    $6,402

  • Sq. Footage

    2,172

  • Price/SqFt

    $237

HOA

  • Association

    No

School District

  • Elementary School

    N/A

  • Middle School

    WHITEHALL-COPLAY

  • High School

    WHITEHALL

Property Features

  • New Construction

    NO

  • Foundation Details

    Concrete Perimeter

  • Senior Community YN

    NO

  • Sewer

    Public Sewer

  • Tax Lot

    186

  • Water Source

    Public

Schedule a Showing

Showing scheduled successfully.

<
>
IN PERSON
VIA CHAT

What is 3 + 4 ?


Mortgage calculator

Estimate your monthly mortgage payment, including the principal and interest, property taxes, and HOA. Adjust the values to generate a more accurate rate.

Your payment

Principal and Interest:

$

Property taxes:

$

HOA fees:

$

Total loan payment:

$

Total interest amount:

$

Location

County

LEHIGH

Elementary School

Middle School

WHITEHALL-COPLAY

High School

WHITEHALL

Listing Courtesy of Daniel Witt, Keller Williams Real Estate - Allentown

RealHub Information is provided exclusively for consumers' personal, non-commercial use, and it may not be used for any purpose other than to identify prospective properties consumers may be interested in purchasing. All information deemed reliable but not guaranteed and should be independently verified. All properties are subject to prior sale, change or withdrawal. RealHub website owner shall not be responsible for any typographical errors, misinformation, misprints and shall be held totally harmless.

Agent Jordan Fortson

Salesperson, Realtor

Jordan Fortson

Call Jordan today to schedule a private showing.


* Listings on this website come from the FMLS IDX Compilation and may be held by brokerage firms other than the owner of this website. The listing brokerage is identified in any listing details. Information is deemed reliable but is not guaranteed. If you believe any FMLS listing contains material that infringes your copyrighted work please review our DMCA policy and learn how to submit a takedown request.© 2024 FMLS.
Now available in Whitehall Township, this one-of-a-kind property is tucked away on over 2 acres and in immaculate condition. A scenic ride in via the long driveway makes way to this traditional brick home, featuring gleaming hardwoods throughout, a grand family room with wood burning fireplace that includes a stone hearth and wood mantel made from trees taken from the grounds, eat-in kitchen with seating for 3, and formal dining with a beautiful view of the property. The 3-season room is an added bonus and lends a nod to the theme of the home, with beautiful wood beams overhead. Upstairs you'll find 3 spacious bedrooms, all with hardwood floors and 2 with generous walk-in closets, and a full bathroom. The full basement offers an additional 1000+ sq feet of storage/ workshop space and oversized 2 car garage with interior access. The property offers the perfect blend of seclusion and open space. Surrounded by nature, it feels like your own private retreat—where mature trees and quiet surroundings create the perfect atmosphere. Convenient to all major roadways. Proximity to shops, restaurants, schools & parks is close. Schedule today!

716 MICKLEY ROAD

Message successfully sent.

What would you like to know?

What is 3 + 4 ?

I agree to receive email communication and understand I can unsubscribe at any time.

I agree to be contacted by Charis Realty Group - Christine Issler, Broker via call, email, and text for real estate services. To opt out, you can reply 'stop' at any time or reply 'help' for assistance. You can also click the unsubscribe link in the emails. Message and data rates may apply. Message frequency may vary. Privacy Policy

Related Properties

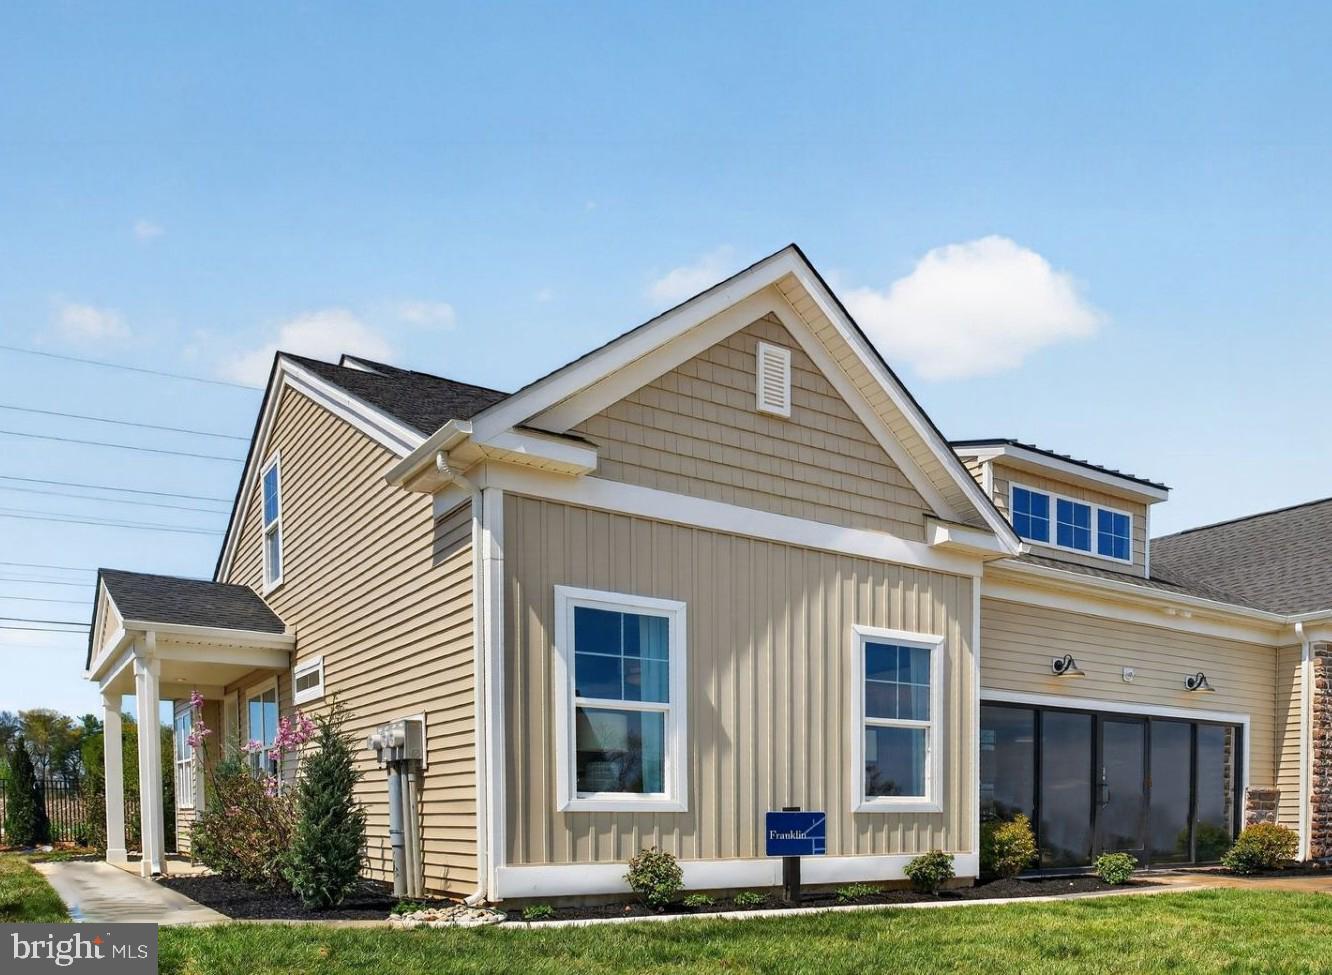
Model Homes now OPEN!!  Quick Deliveries NOW available Oct./Nov. 2026 at Emerson Village by W.B. Homes 55+ community of Carriage Homes and Singles in Whitehall Twp!  Emerson Village is conveniently located along Rural Road in Whitehall Township. Close to major urban areas, with quick access to Routes 22, I-78, PA 329 and I-476.  

The Franklin floorplan features an impressive 2+ bedrooms, 2+ bathrooms main floor living with the option of selecting a second-floor unfinished storage space, optional finished loft and so much more across its spacious 1,659+ sq. ft. of living space. Entering the side entry home from the covered front porch, you are met by an open concept plan that greets you with a dining room, kitchen and great room. Airy 9' ceilings are found throughout this 1st floor living space. This oversized kitchen is designed to entertain with plentiful cabinetry, dramatic central island, pantry & a gleaming SS appliance package. A den is convenient for at home office and a convenient mudroom offers access to the 2+ car garage and laundry room. The owner's suite includes a large walk-in closet, a luxurious owner’s bath with dual sink vanity and a spacious shower with marble bench seat.  A second bedroom and additional full bath complete this home.  Fall in love with extensive personalization by customizing interior design.  Possibilities are endless and you can choose finishes that meet your needs.

Enjoy the no maintenance living with a private clubhouse, fitness center, community pickleball and outdoor lounge area.

Visit our website at W.B. Homes Inc. for Emerson Village community or call Listing Agent to schedule an Appt. to tour models.  Walk Ins welcome.
#PALH2013778

WHITEHALL

2 GRANTARTHUR #FRANKLIN COURT

2 Beds

2 Baths

1,659 Sq.Ft.

$439,990

MLS#: PALH2013778

Welcome to 808 Jefferson Street, a brick Cape Cod with big front yard and a rare, nearly 1/2 acre fully fenced lot. With 5 bedrooms, 2 full baths, 2 half baths, and approximately 3,100 sq ft of total finished space, there's room for everyone, and great lighting throughout the day makes the home bright and welcoming. The first floor is a complete home for anyone who loves one-floor living, offering 2 bedrooms including a spacious primary, full bath, half bath, big living room, dining area, kitchen with island, and laundry room. Upstairs you'll find 3 more bedrooms, full bath, and walk-in closet. Hardwood floors run through the home, and two fireplaces add warmth and character, while tons of extra space and closets mean everything has its place. The finished basement features huge recreation room with fireplace and half bath, plus utility room and extra room for storage or hobbies, perfect for movie nights, play space, home office, or gym. Outside, enjoy the covered patio, front porch, and huge fenced yard with room to garden, play, or entertain. The 2-car garage adds everyday convenience and storage. Set in a friendly, peaceful neighborhood with great neighbors, and close to major highways, shopping, and restaurants. Ready to move in, and sold with a clear certificate of occupancy. Schedule your showing today!
#PALH2017130

WHITEHALL

808 JEFFERSON STREET

5 Beds

2 Baths

3,108 Sq.Ft.

$469,900

MLS#: PALH2017130

A quick move in Carriage Home (Lot 10) will be complete Nov./Dec. 2026 at Emerson Village by W.B. Homes 55+ community in Whitehall Twp! Emerson Village is conveniently located along Rural Road in Whitehall Township. Close to major urban areas, with quick access to Routes 22, I-78, PA 329 and I-476. The Taylor quick move in features an impressive 2+ bedrooms, 2+ bathrooms main floor living with a large 2nd floor finished loft and unfinished storage space, which brings this home to 2,036 sq. ft. of living space. Entering the home from the covered front porch, you are met by a welcoming foyer that seamlessly connects to the open dining room & great room. Airy 9' ceilings are found throughout this 1st floor living space. This oversized kitchen is designed to entertain with plentiful cabinetry, walk-in pantry, gleaming SS appliance package and quartz in the kitchen. The Upgrade Elite island which offers plenty of storage is an added bonus to this kitchen! Luxury Vinyl is included in whole 1st floor. A convenient mudroom offers access to the 2+ car garage and laundry room. The owner's suite includes a large walk-in closet, a luxurious owner’s bath with upgraded tile and quartz with dual sink vanity, spacious shower with marble bench seat and generous size linen. A second bedroom and additional full bath with upgraded tile complete this home. Enjoy the no maintenance living with a private clubhouse, fitness center, community pickleball and outdoor lounge area. Visit our website at W.B. Homes Inc. for Emerson Village community or call Listing Agent to schedule an Appt. for this home. Photos are of model home.
#PALH2016758

WHITEHALL

3020 NORTH CIDER DRIVE

2 Beds

2 Baths

2,036 Sq.Ft.

$499,990

MLS#: PALH2016758
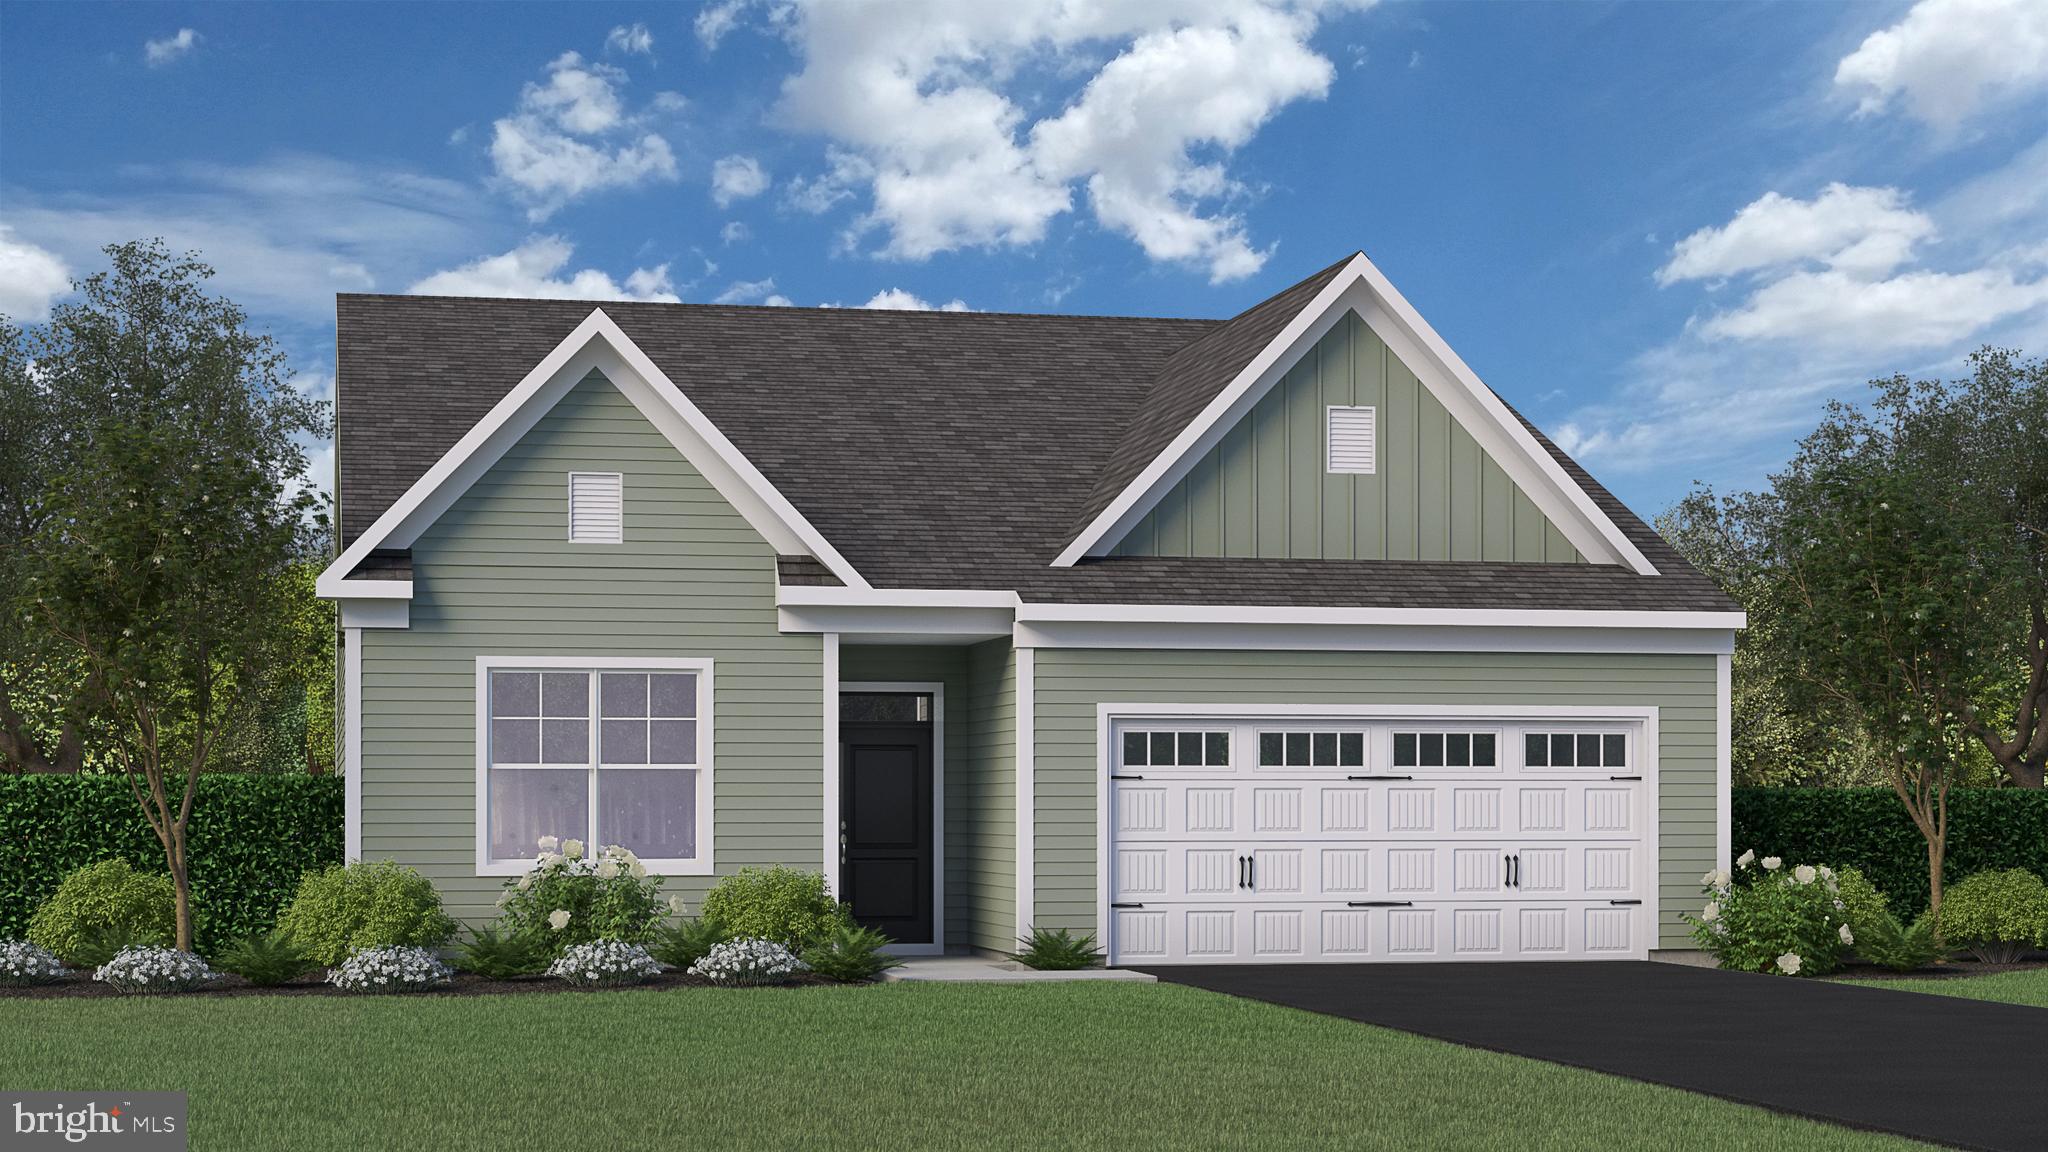
Quick Deliveries NOW available Oct./Nov. 2026 at Emerson Village by W.B. Homes 55+ community of Carriage Homes and Singles in Whitehall Twp!  Emerson Village is conveniently located along Rural Road in Whitehall Township. Close to major urban areas, with quick access to Routes 22, I-78, PA 329 and I-476.  

The Liberty floorplan a single home, features an impressive 2+ bedrooms, 2+ bathrooms main floor living with the option of selecting a second-floor unfinished storage space, optional finished loft, basement and so much more across its spacious 1,659+ sq. ft. of living space. Entering home from the covered front porch, you are met by a foyer leading to an open concept plan that greets you with a dining room, kitchen and great room. Airy 9' ceilings are found throughout this 1st floor living space. This oversized kitchen is designed to entertain with plentiful cabinetry, dramatic central island, pantry & gleaming SS appliance package. A convenient mudroom offers access to the 2+ car garage and laundry room. The owner's suite includes a large walk-in closet, a luxurious owner’s bath with dual sink vanity and a spacious shower with marble bench seat.  A second bedroom and additional full bath complete this home.  Fall in love with extensive personalization by customizing interior design.  Possibilities are endless and you can choose finishes that meet your needs.  
Enjoy the no maintenance living with a private clubhouse, fitness center, community pickleball and outdoor lounge area.  

Visit our website at W.B. Homes Inc. for Emerson Village community or call Listing Agent to schedule an Appt. to tour the models.  Walk Ins welcome.
#PALH2013832

WHITEHALL

3 GRANTARTHUR #LIBERTY COURT

2 Beds

2 Baths

1,605 Sq.Ft.

$469,990

MLS#: PALH2013832

Move in Now!  Lot 11.  Nov./Dec. 2026 at Emerson Village by W.B. Homes 55+ community of Carriage Homes and Singles in Whitehall Twp! Emerson Village is conveniently located along Rural Road in Whitehall Township. Close to major urban areas, with quick access to Routes 22, I-78, PA 329 and I-476. The Taylor floorplan features an impressive 2+ bedrooms, 2+ bathrooms main floor living with an unfinished 2nd floor storage space and so much more across its spacious 1,638+ sq. ft. of living space. Entering the home from the covered front porch, you are met by a welcoming foyer that seamlessly connects to the open dining room & great room. Airy 9' ceilings and upgraded luxury vinyl floors are found throughout this 1st floor living space. This oversized kitchen is designed to entertain with plentiful cabinetry, quartz counter tops, dramatic central island, walk-in pantry & gleaming SS appliance package. A convenient mudroom offers access to the 2+ car garage and laundry room. The owner's suite includes a large walk-in closet, a luxurious owner’s bath with dual sink vanity, spacious shower with marble bench seat and generous size linen. A second bedroom and additional full bath complete this home. Fall in love with extensive personalization by customizing interior design. Possibilities are endless and you can choose finishes that meet your needs. Enjoy the no maintenance living with a private clubhouse, fitness center, community pickleball and outdoor lounge area. Visit our website at W.B. Homes Inc. for Emerson Village community or call Listing Agent to schedule an Appt. to tour models.
#PALH2016936

WHITEHALL

3022 NORTH CIDER DRIVE

2 Beds

2 Baths

1,638 Sq.Ft.

$469,990

MLS#: PALH2016936

Welcome home to this inviting 3-bedroom, 2-full bath home situated on a spacious corner lot and offering a great combination of comfortable living and outdoor enjoyment. Notable features include a corner lot, economical gas heat, walk in closets, built in shelving, first floor laundry, metal roof, central A/C, sunroom, inground pool, pool house and a 2-car detached garage providing plenty of room for vehicles, storage, hobbies, or a workshop. Step outside and enjoy your own backyard retreat featuring an inground swimming pool, perfect for summer entertaining, gatherings, or simply relaxing at home. Inside, the home offers a functional floor plan with generous living space and 3 nicely sized bedrooms. Plus a finished basement with full bath. This home offers an abondance of storage for the growing family. With its metal roof, central air, inground pool, 2-car detached garage, and corner lot, this property offers an appealing combination of features inside and out. Come see all this home has to offer and make it your own. Schedule your showing today!
#PALH2017174

WHITEHALL

3335 N FRONT STREET

3 Beds

2 Baths

2,640 Sq.Ft.

$474,900

MLS#: PALH2017174
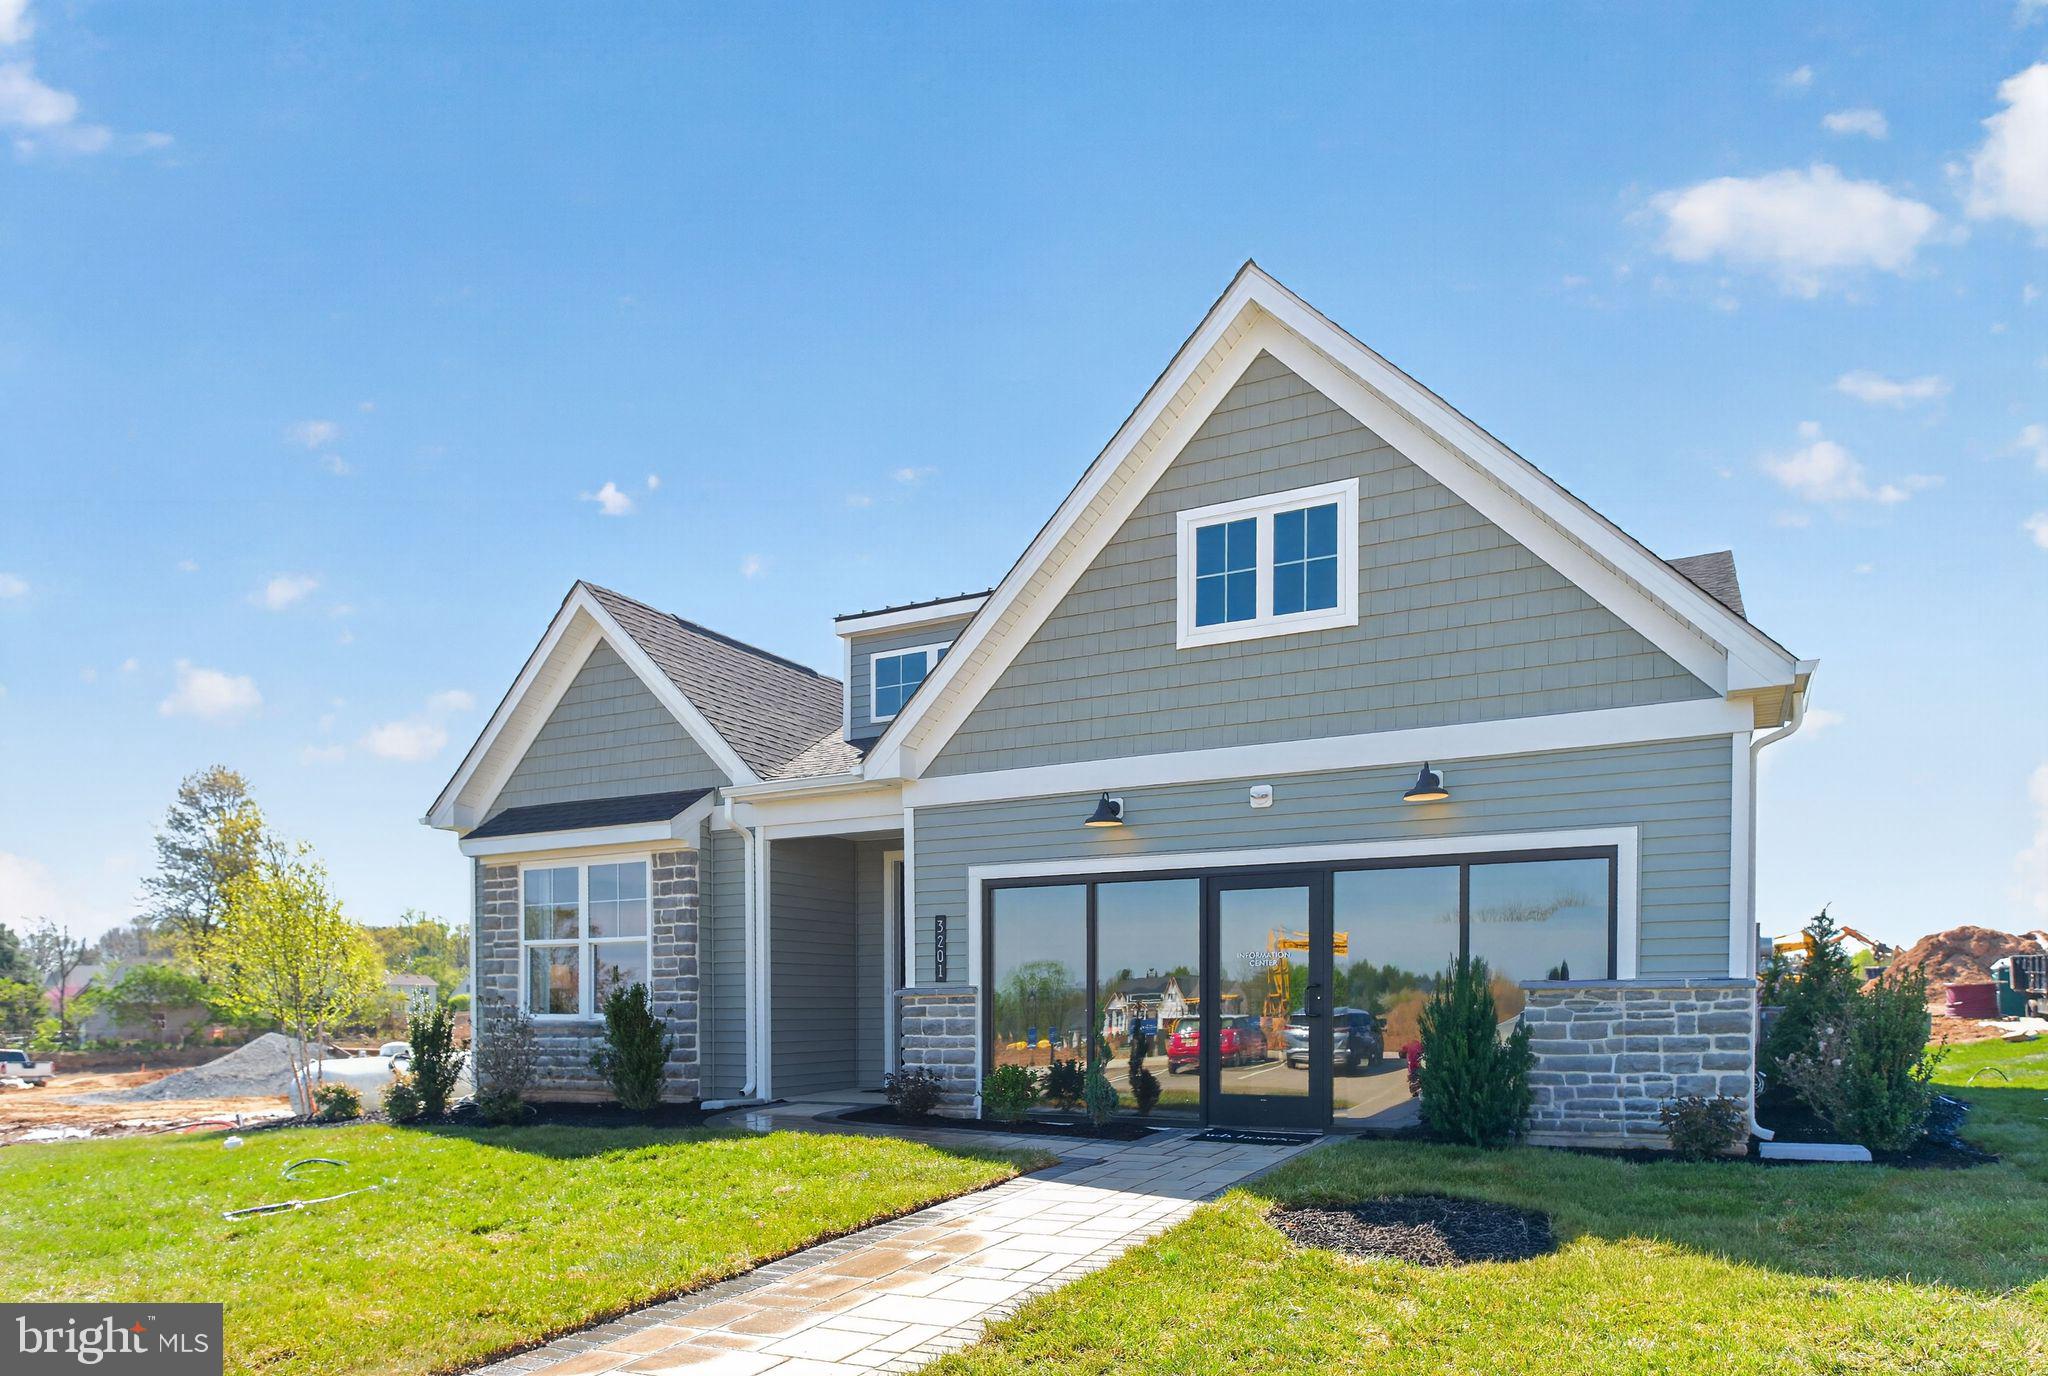
Quick Move ins NOW available for Oct./Nov. 2026 move in!!  Model Homes NOW open at Emerson Village by W.B. Homes 55+ community of Carriage Homes and Singles in Whitehall Twp!  Emerson Village is conveniently located along Rural Road in Whitehall Township. Close to major urban areas, with quick access to Routes 22, I-78, PA 329 and I-476.  

The Morris floorplan a single home, features an impressive 2+ bedrooms, 2+ bathrooms main floor living with the option of selecting a second-floor unfinished storage space, basement, optional finished loft and so much more across its spacious 1,789+ sq. ft. of living space. Entering the home from the covered front porch, you are met by a foyer leading to an open concept plan that greets you with a dining room, kitchen and great room. Airy 9' ceilings are found throughout this 1st floor. This oversized kitchen is designed with plentiful cabinetry, dramatic central island, pantry & gleaming SS appliance package. A flex room is available to use as you choose!  A convenient mudroom offers access to the 2+ car garage and laundry room. The owner's suite includes a large walk-in closet, a luxurious owner’s bath with dual sink vanity and a spacious shower with marble bench seat.  A second bedroom and additional full bath complete this home.  Fall in love with extensive personalization by customizing interior design.  Possibilities are endless and you can choose finishes that meet your needs.

Enjoy the no maintenance living with a private clubhouse, fitness center, community pickleball and outdoor lounge area.

Visit our website at W.B. Homes Inc. for Emerson Village community or call Listing Agent to schedule an Appt. to tour models.  Walk Ins welcome.
#PALH2013834

WHITEHALL

4 GRANTARTHUR #MORRIS COURT

2 Beds

2 Baths

1,789 Sq.Ft.

$499,990

MLS#: PALH2013834

Move in NOW!!  A Quick Move In Franklin End Home (Lot 22) is now complete and ready to move in! NOW available for Nov./Dec. 2026 Move in!!  Emerson Village by W.B. Homes 55+ community of Carriage Homes and Singles in Whitehall Twp is located on Rural Road in Whitehall Township. Close to major urban areas, with quick access to Routes 22, I-78, PA 329 and I-476. The Franklin home features an impressive 2+ bedrooms, 2+ bathrooms main floor living.  Entering the side entry home from the covered front porch, you are met by an open concept plan that greets you with a dining room, kitchen and great room. Airy 9' ceilings are found throughout this 1st floor living space with upgraded luxury vinyl flooring. This oversized kitchen is designed to entertain with plentiful cabinetry, dramatic upgraded elite central island which offers additional storage, pantry & a gleaming SS appliance package. The kitchen also offers upgraded cabinets with quartz. A Den is convenient for at home office and a convenient mudroom offers access to the 2+ car garage and laundry room. The owner's suite includes a large walk-in closet, a luxurious owner’s bath with upgraded tile and quartz with dual sink vanity and a spacious shower with marble bench seat. A second bedroom and additional full bath with upgraded tile complete this home. Enjoy the no maintenance living with a private clubhouse, fitness center, community pickleball and outdoor lounge area. Visit our website at W.B. Homes Inc. for Emerson Village community or call Listing Agent to schedule an Appt. to tour models. (Photos are of the model home).
#PALH2016756

WHITEHALL

3110 GRANTARTHUR COURT

2 Beds

2 Baths

1,659 Sq.Ft.

$519,990

MLS#: PALH2016756

Send a message

Message successfully sent.

Your message

What is 3 + 4 ?

Reason for contacting?

I agree to receive email communication and understand I can unsubscribe at any time.

I agree to be contacted by Charis Realty Group - Christine Issler, Broker via call, email, and text for real estate services. To opt out, you can reply 'stop' at any time or reply 'help' for assistance. You can also click the unsubscribe link in the emails. Message and data rates may apply. Message frequency may vary. Privacy Policy

Sign Out

Virtual Assistant

Would you like to take the next step with this property? We can help you schedule a showing or virtual tour, or send you more details.

Yes, I would like more information.

Thank You for Your Reply, One of Our Agents will contact you as soon as possible

No, maybe later.

Thank you, you can always contact me via email, phone number or through the contact form.

Realhub AI

Lucy - Your AI-Powered Realtor

Update Your Temporary Password

Personalize your search

Enter your email and we'll notify you immediately when new listings match what you're looking for.

or enter email address

Already have an account ? Login here

Continue your home search

I agree to receive communications and understand I can unsubscribe at any time.

I agree to be contacted by Charis Realty Group - Christine Issler, Broker via call, email, and text for real estate services. To opt out, you can reply 'stop' at any time or reply 'help' for assistance. You can also click the unsubscribe link in the emails. Message and data rates may apply. Message frequency may vary. Privacy Policy

Already have an account ? Login here

We use cookies

We use cookies primarily for analytics to enhance your experience. By accepting, you agree to our use of these cookies. You can manage your preferences or learn more about our cookies policy.