Features & Amenities

Interior

  • Other Interior Features

    Eat-in Kitchen, Pantry, Recessed Lighting, Walk-In Closet(s), High Ceilings, Built-in Features, Open Floorplan

  • Total Bedrooms

    4

  • Bathrooms

    2

  • 1/2 Bathrooms

    1

  • Above Grade Finished Area

    2936.0

  • Basement YN

    YES

  • Cooling YN

    YES

  • Cooling

    Central Air, Electric

  • Fireplace YN

    YES

  • Heating YN

    YES

  • Heating

    Natural Gas, Forced Air

  • Pet friendly

    N/A

Exterior

  • Garage

    Yes

  • Garage spaces

    2

  • Construction Materials

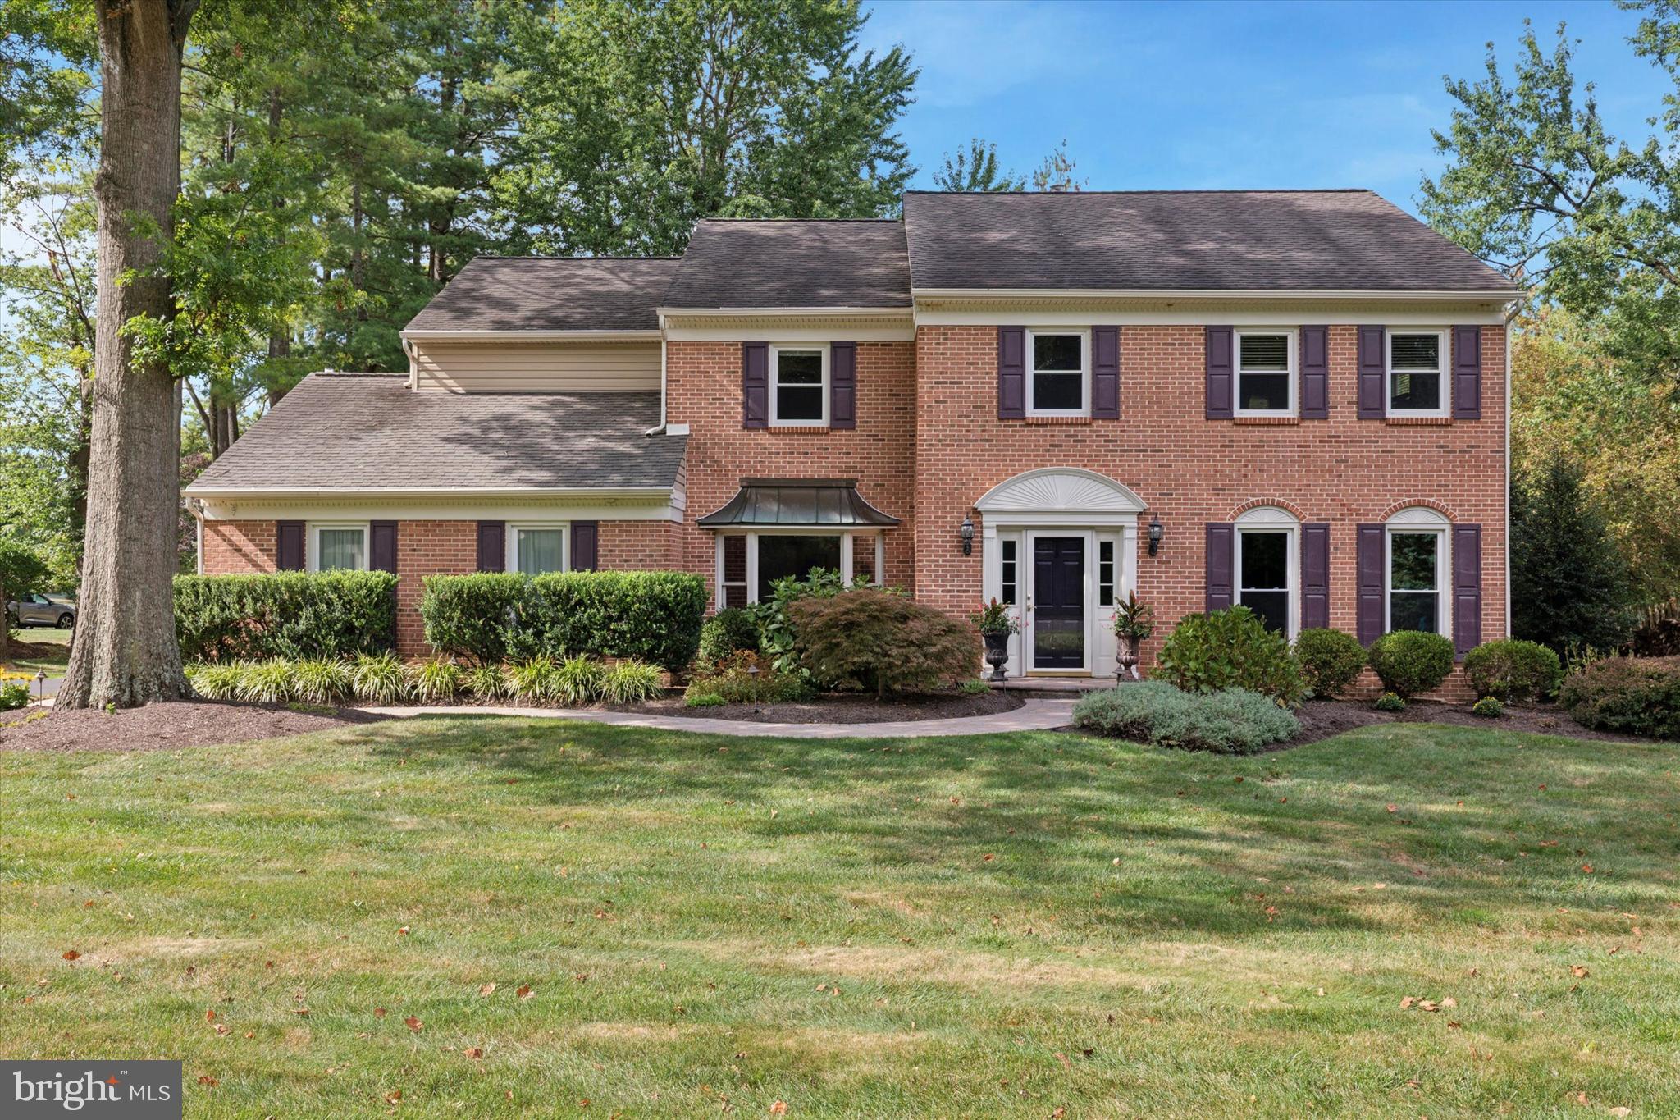
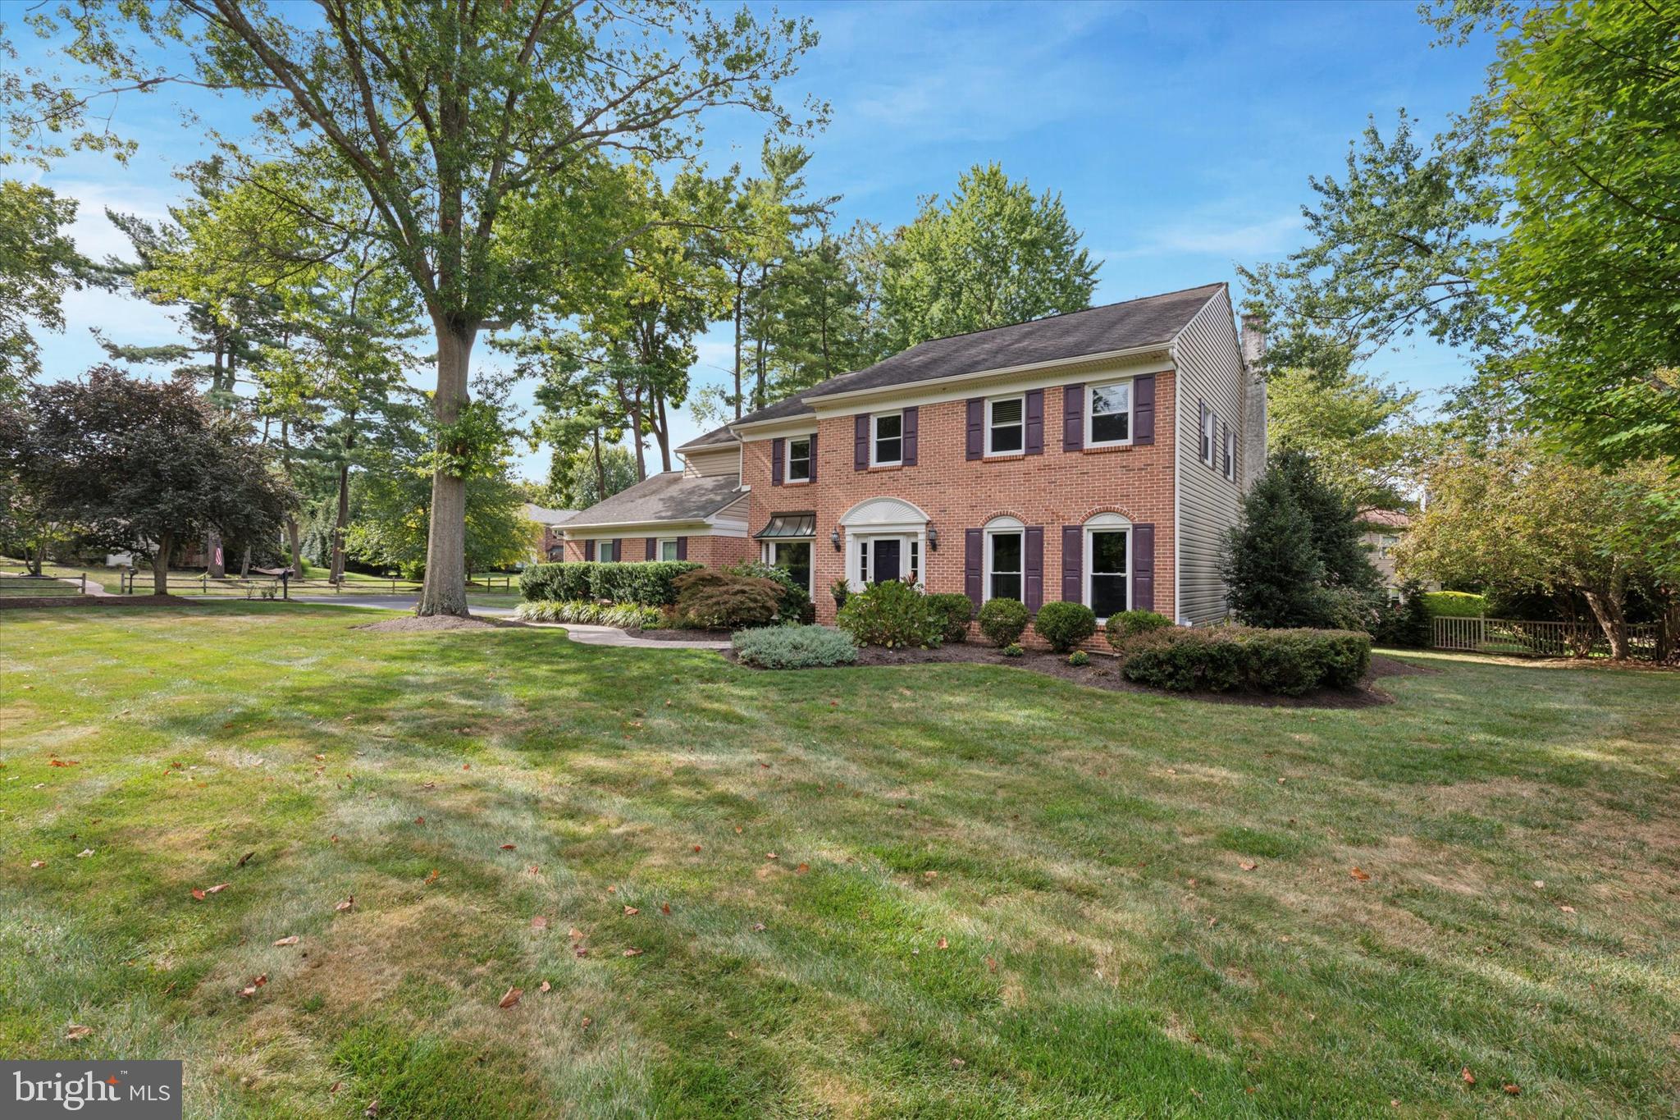
    Vinyl Siding, Brick, Concrete

  • Parking

    Garage, Driveway, Attached

  • Patio and Porch Features

    Patio

  • Pool

    No

  • Waterfront YN

    NO

Area & Lot

  • Lot Size(acres)

    0.41

  • Lot Size(square feet)

    18000.0

  • Property Type

    Residential

  • Property Sub Type

    Single Family Residence

  • Architectural Style

    Colonial

Price

  • Sales Price

    $1,125,000
  • Tax Amount

    $8,315

  • Sq. Footage

    3, 694

  • Price/SqFt

    $304

HOA

  • Association

    No

School District

  • Elementary School

    N/A

  • Middle School

    N/A

  • High School

    N/A

Property Features

  • New Construction

    NO

  • Foundation Details

    Concrete Perimeter

  • Senior Community YN

    NO

  • Sewer

    Public Sewer

  • Tax Lot

    055

  • Water Source

    Public

Schedule a Showing

Showing scheduled successfully.

<
>
IN PERSON
VIA CHAT

What is 3 + 4 ?


Change time

Mortgage calculator

Estimate your monthly mortgage payment, including the principal and interest, property taxes, and HOA. Adjust the values to generate a more accurate rate.

Your payment

Principal and Interest:

$

Property taxes:

$

HOA fees:

$

Total loan payment:

$

Total interest amount:

$

Location

County

MONTGOMERY

Elementary School

Middle School

High School

Listing Courtesy of James J Romano , Keller Williams Real Estate-Blue Bell

RealHub Information is provided exclusively for consumers' personal, non-commercial use, and it may not be used for any purpose other than to identify prospective properties consumers may be interested in purchasing. All information deemed reliable but not guaranteed and should be independently verified. All properties are subject to prior sale, change or withdrawal. RealHub website owner shall not be responsible for any typographical errors, misinformation, misprints and shall be held totally harmless.

Agent Jordan Fortson

AGENT

Jordan Fortson

Call Jordan today to schedule a private showing.


* Listings on this website come from the FMLS IDX Compilation and may be held by brokerage firms other than the owner of this website. The listing brokerage is identified in any listing details. Information is deemed reliable but is not guaranteed. If you believe any FMLS listing contains material that infringes your copyrighted work please click here to review our DMCA policy and learn how to submit a takedown request.© 2024 FMLS.
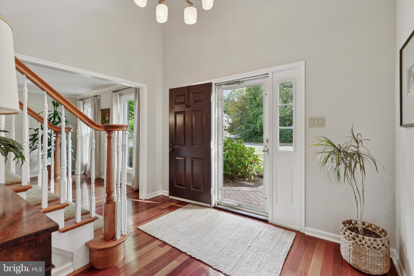

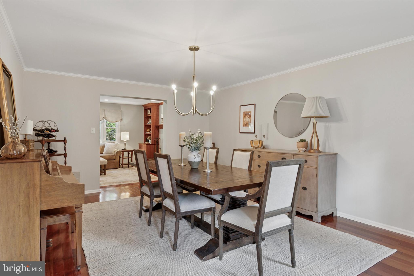

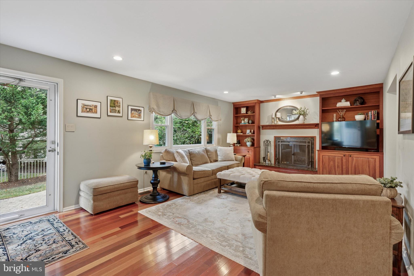
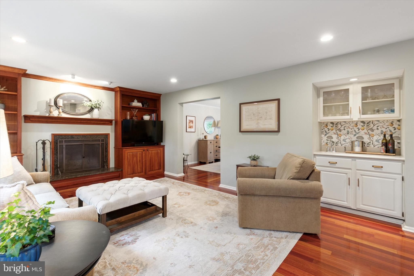
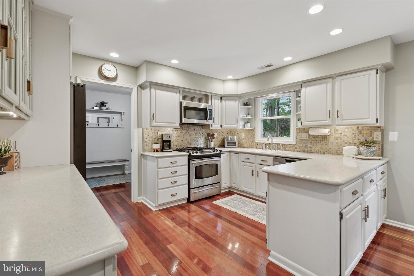
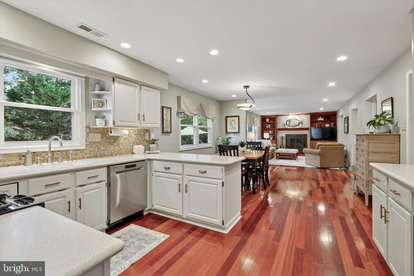
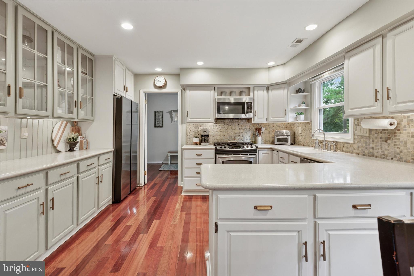
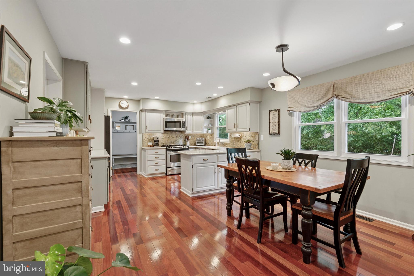
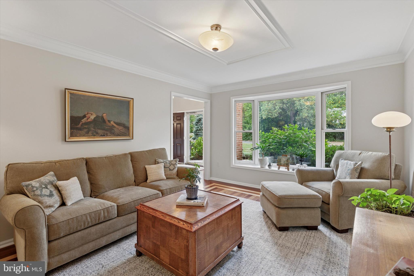
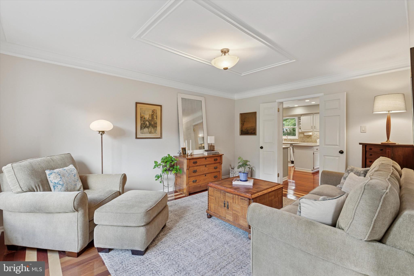

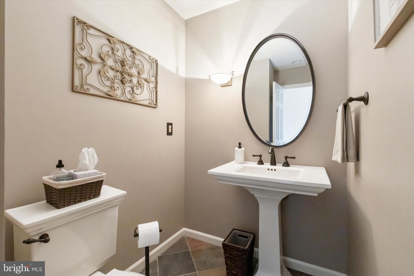
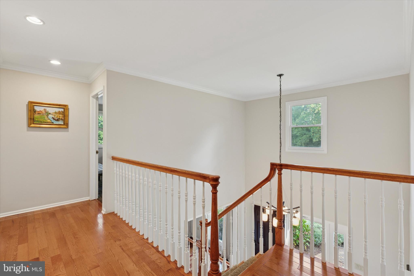
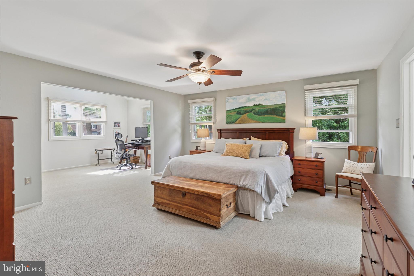
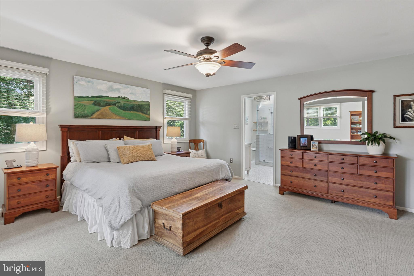
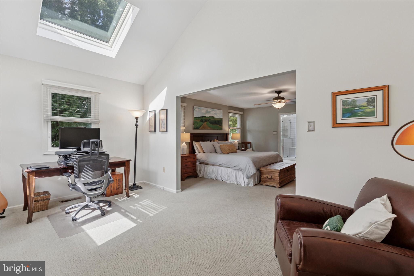
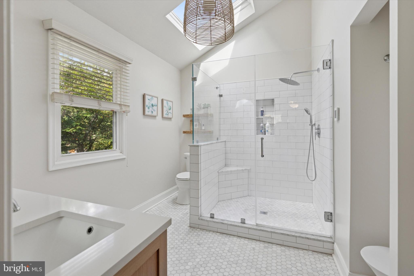
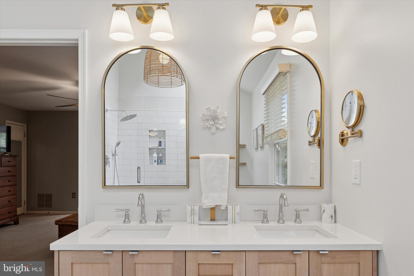
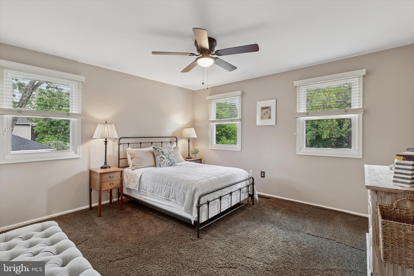
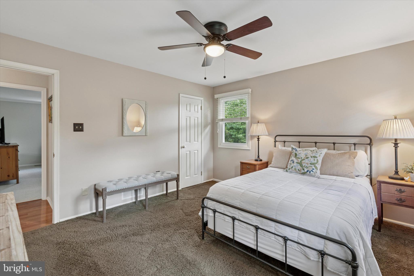
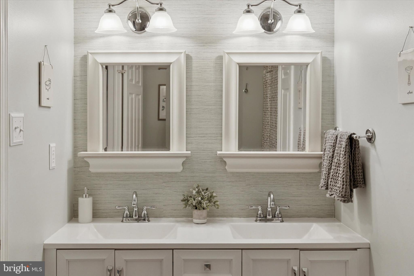
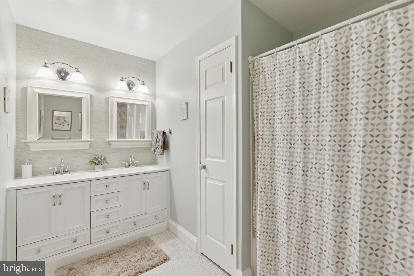
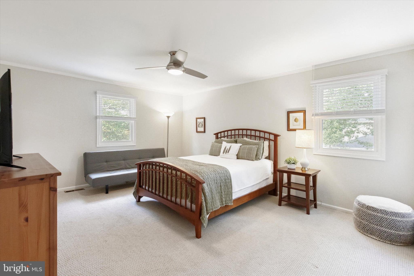
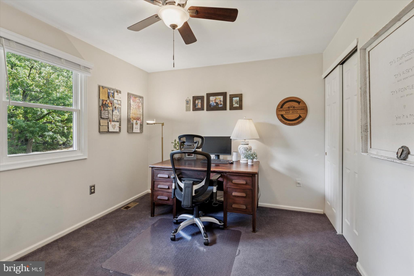


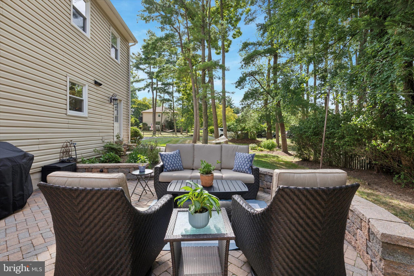
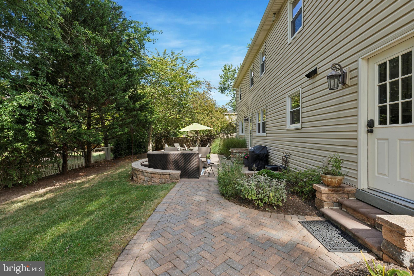
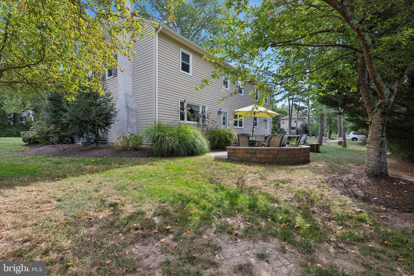
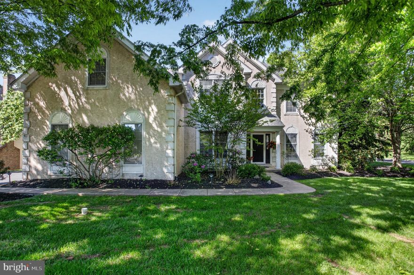
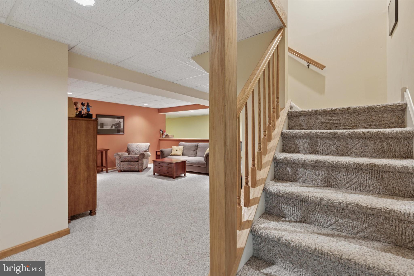
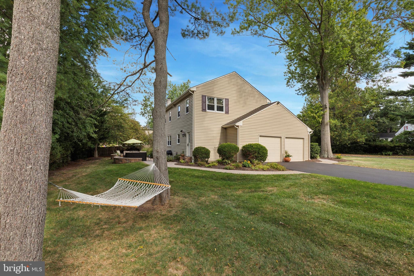
Welcome to 716 Knight Road - a classic brick-front home in the heart of Lower Gwynedd, set on a spacious, beautifully landscaped lot with timeless curb appeal. With an expansive front lawn and a welcoming two-story design, this home blends charm with modern updates. Just a short walk to the local elementary, middle, and high schools, mornings are effortless, and you’ll love being part of a community that celebrates together - fireworks, carnivals, and even the beloved annual back-to-school photo parade all unfold right outside your door. Step inside the foyer, where gleaming hardwood floors create an inviting first impression. To your left, a formal sitting room opens seamlessly to the kitchen, while to your right, a traditional dining room flows into the expansive family room. The family room is a true centerpiece, featuring custom-built-in bookcases, a wet bar, recessed lighting, and a versatile open layout that's perfect for entertaining or cozy nights in. At the heart of the home, the kitchen shines with glass-front upper cabinets, abundant storage, generous countertops, and stainless steel appliances. A conveniently located mudroom doubles as a laundry area, making everyday living easy and efficient. Upstairs, you’ll find four generously sized bedrooms, each with plush carpet and ceiling fans. The master bedroom is your private retreat, complete with spacious walk-in closets, a seating area or home office nook with a skylight, and a brand-new ensuite bathroom. Designed as a spa-like sanctuary, this luxurious bath showcases marble and subway tile, heated floors, and a custom white oak vanity. Three additional bedrooms share a well-sized hall bath with dual sinks and a tub-shower combo. The fully finished basement extends the living space, with soft carpeting and endless options - create a home theater, game room, gym, or ultimate hangout. Outside, your backyard oasis awaits. A spacious brick patio sets the stage for outdoor dining, summer barbecues, and evenings under the stars, all framed by colorful, year-round landscaping that makes this property a standout in every season. An attached two-car garage and extended driveway offer plenty of parking. Beyond the property, Lower Gwynedd living means convenience. Close to shopping, dining, parks, golf courses, and major roadways, with easy access to Center City and surrounding areas. Don’t miss your chance to own this gem! Schedule your private showing today!

716 KNIGHT ROAD

Message successfully sent.

What would you like to know?

What is 3 + 4 ?

I agree to receive email communication and understand I can unsubscribe at any time.

I agree to be contacted by Charis Realty Group via call, email, and text for real estate services. To opt out, you can reply 'stop' at any time or reply 'help' for assistance. You can also click the unsubscribe link in the emails. Message and data rates may apply. Message frequency may vary. Privacy Policy

Related Properties

Stunning five-bedroom, 3.5-bath luxury home offering 5,099 square feet of living space in prestigious Blue Bell Country Club, located within the highly regarded Wissahickon School District. This beautifully updated residence features a sun-filled layout, including a bright and inviting sunroom, an updated kitchen, and beautifully renovated bathrooms throughout.
A standout feature of the home is the highly desirable first-floor in-law suite with a private full bath—perfect for guests, extended family, or multigenerational living. The fully finished walk-out basement adds even more versatile living and entertaining space.
The spacious primary suite offers an oversized, garage-sized walk-in closet, creating a true private retreat. Thoughtfully upgraded throughout with new flooring, fresh paint, a roof replaced in 2019, and 2 HVAC units replaced in 2021--this home is completely move-in ready.
Step outside to an expansive deck overlooking serene water views, the golf course, and scenic fountain—an ideal setting for relaxing or entertaining.
Beyond the home’s elegant interiors, residents enjoy access to exclusive community amenities, including multiple pools, tennis, pickleball courts, and a playground. Perfectly positioned near major highways—476, the PA Turnpike, and 76—this home ensures effortless connectivity and is mere minutes from the Lansdale/Doylestown line to Philadelphia.
#PAMC2179430

BLUE BELL

202 OLYMPIC CLUB COURT

5 Beds

3 Baths

5,099 Sq.Ft.

$1,290,000

MLS#: PAMC2179430

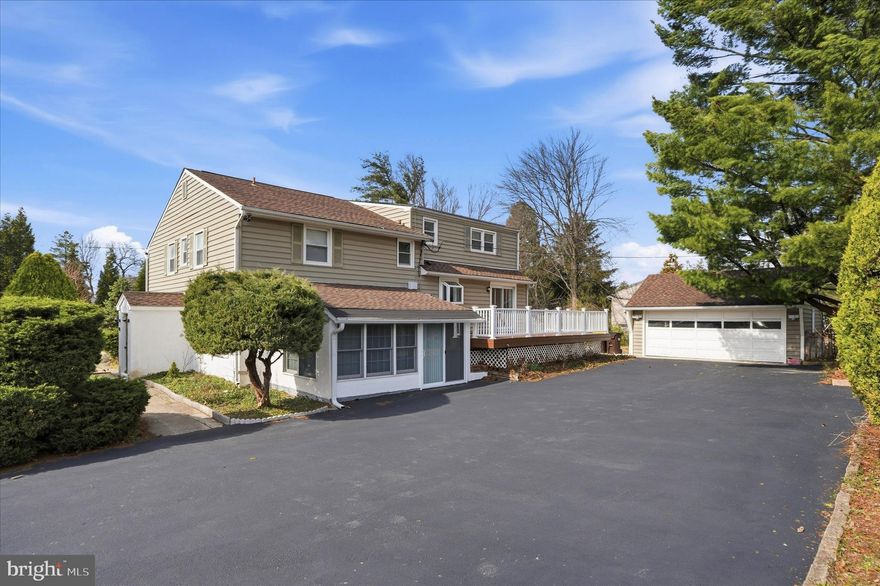
Welcome to 898 Crestline Drive, a beautifully maintained split-level single-family residence situated in the heart of Blue Bell within the desirable R-2 zoning district. Set on over half an acre of landscaped grounds, this exceptional property seamlessly combines comfortable residential living, especially for a big family with the potential for a professional office in a highly visible location along Skippack Pike, as this property used as a doctor's office previously for a long period of time.  The upper levels of the home feature four spacious bedrooms and three full bathrooms. The lower level is thoughtfully configured for professional or flexible use, offering a large office with a private side entrance, three additional office or consultation rooms, two powder rooms, and a separate stall shower. The property also includes a finished basement with laundry and storage space, as well as a detached two-car garage.  Upon entering through the main entrance on Crestline Drive, you are welcomed by a front porch and an inviting foyer that leads to gleaming hardwood floors throughout the main level. The bright and airy living room is highlighted by recessed lighting, a large bay window that fills the space with natural light, and an elegant wood-burning fireplace. The living area flows gracefully into a dining area featuring custom built-in shelving and cabinetry, which opens seamlessly to a chef’s kitchen.  The gourmet kitchen is designed for both functionality and style, boasting granite countertops, a spacious center island, decorative backsplash, neutral cabinetry, a deep sink, and stainless-steel appliances including a built-in microwave w/vent, refrigerator, new dishwasher, and electric range with oven. Sliding glass doors from the dining room lead to an expansive maintenance-free rear deck—perfect for outdoor entertaining and gatherings with family and friends during the warmer months.  The next level features newly installed luxury vinyl plank flooring throughout the hallway and bedrooms. The primary suite offers a beautifully updated private full bathroom, while two additional generously sized bedrooms share a well-appointed hall bath. Just a few steps above, you will find a fourth large bedroom complete with its own full bathroom, abundant closet space, and convenient access to the attic.  The finished basement provides additional living and entertainment space, along with a dedicated laundry area and ample storage.  Additional highlights include a detached two-car garage with automatic opener and a long & wide driveway accommodating up to eight vehicles.  Ideally located within the award-winning Wissahickon School District, this property offers convenient access to Route 202 and Germantown Pike, minutes away from Montgomery County Community College and is within walking distance of Center Square Shopping Center, as well as a variety of local restaurants, shops, and amenities.  This unique property offers exceptional flexibility, generous living space, and a prime Blue Bell location.
#PAMC2170886

BLUE BELL

898 CRESTLINE DRIVE

4 Beds

3 Baths

3,458 Sq.Ft.

$920,000

MLS#: PAMC2170886

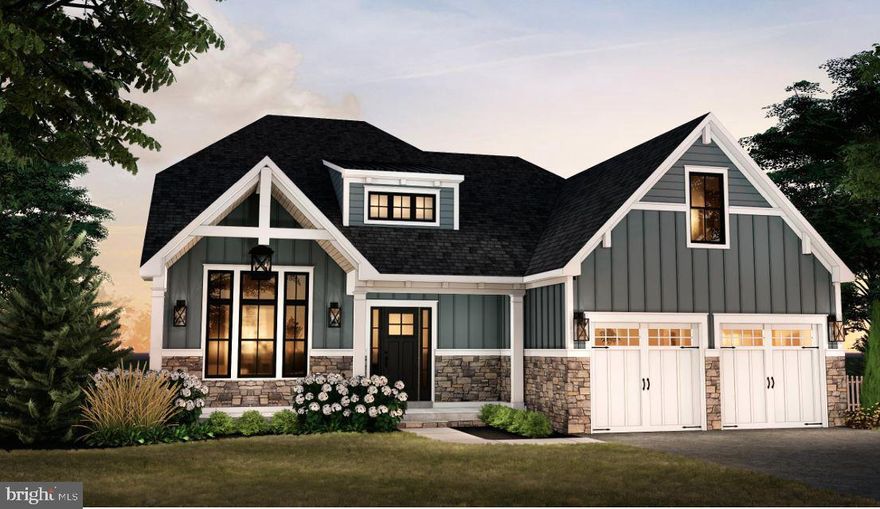
GP Custom Homes, a premier homebuilder in Montgomery County is proud to offer "The Belfry Model" in their newest community Silver Lake Farm. Situated in the heart of Blue Bell. This custom home offers 3 bedrooms and 2 1/2 baths with the Primary Suite on the Main Level. This home has everything you would want and more! Their Standard Spec's are well above average with 9' Ft. Ceilings on the first and second floor, 9'Ft Walls in the basement.  Pella doors and windows. Stone Veneer and James Hardie siding.  Hardwood though out the first level as well as a custom built foyer staircase with stained oak treads and painted risers. Gourmet Custom Kitchen, with 42" wall cabinets. Quartz counter and island tops with subway tile backsplash. Stainless Steel GE Profile Appliance Package with 36" gas cooktop, chimney hood, 30" combination wall oven and 24" dishwasher, plus so much more! This private cold-a-sac in the highly acclaimed Wissahickon School District is just what you have been looking for! Lot 7 is a walk out lot, please note that you do not have to build this model on this lot.
#PAMC2167328

BLUE BELL

Lot 7 (1060) CREAMERY CIRCLE

3 Beds

2 Baths

2,839 Sq.Ft.

$1,345,000
MLS#: PAMC2167328

 - property

Send a message

Message successfully sent.

Your message

What is 3 + 4 ?

Reason for contacting?

I agree to receive email communication and understand I can unsubscribe at any time.

I agree to be contacted by Charis Realty Group via call, email, and text for real estate services. To opt out, you can reply 'stop' at any time or reply 'help' for assistance. You can also click the unsubscribe link in the emails. Message and data rates may apply. Message frequency may vary. Privacy Policy

Sign Out

Virtual Assistant

Would you like to take the next step with this property? We can help you schedule a showing or virtual tour, or send you more details.

Yes, I would like more information.

Thank You for Your Reply, One of Our Agents will contact you as soon as possible

No, maybe later.

Thank you, you can always contact me via email, phone number or through the contact form.

Realhub AI

Lucy - Your AI-Powered Realtor

Update Your Temporary Password

Personalize your search

Enter your email and we'll notify you immediately when new listings match what you're looking for.

or enter email address

Already have an account ? Login here

Continue your home search

I agree to receive communications and understand I can unsubscribe at any time.

I agree to be contacted by Charis Realty Group via call, email, and text for real estate services. To opt out, you can reply 'stop' at any time or reply 'help' for assistance. You can also click the unsubscribe link in the emails. Message and data rates may apply. Message frequency may vary. Privacy Policy

Already have an account ? Login here

We use cookies

We use cookies primarily for analytics to enhance your experience. By accepting, you agree to our use of these cookies. You can manage your preferences or learn more about our cookies policy.