


Property
Beds
4
Full Baths
1
1/2 Baths
1
Year Built
1951
Sq.Footage
1,728
Welcome to 714 Surrey Ln., a well-maintained interior brick row home offering three/four bedrooms, 1.5 baths, a finished basement, and convenient off-street parking. A welcoming front patio leads into a bright interior featuring hardwood floors throughout the main and upper levels and a neutral white color palette ready for your personal touches. The spacious living room features recessed lighting and flows into the dining room located just off the kitchen. The updated kitchen offers tile flooring, custom gray cabinetry, granite countertops, recessed lighting, and stainless steel appliances including a gas range, refrigerator, and microwave. An undermount sink with a stylish gooseneck faucet completes the space. Upstairs you’ll find three comfortable bedrooms, each equipped with a ceiling fan. The full bathroom features tile flooring, a tiled tub surround, and a new tub. The fully finished basement provides even more living space with tile flooring, recessed lighting, a family room, and an additional room ideal for a bedroom, home office, guest room, playroom, or hobby space. A convenient powder room is also located on this level, along with a utility area featuring a utility sink and washer/dryer hookups. The home is equipped with gas heat, a gas water heater, and central air conditioning. Outside, enjoy a backyard with room for a shed, along with a rear driveway providing parking for one vehicle. Conveniently located and offering plenty of finished living space, 714 Surrey Ln. is ready for its next owner.
Features & Amenities
Interior
-
Total Bedrooms
4
-
Bathrooms
1
-
1/2 Bathrooms
1
-
Above Grade Finished Area
1152.0
-
Basement YN
YES
-
Cooling YN
YES
-
Cooling
Central Air, Electric
-
Heating YN
YES
-
Heating
Natural Gas, Forced Air
-
Pet friendly
N/A
Exterior
-
Garage
No
-
Construction Materials
Brick
-
Parking
Driveway
-
Pool
No
-
Waterfront YN
NO
Area & Lot
-
Lot Size(acres)
0.05
-
Lot Size(square feet)
2,178
-
Property Type
Residential
-
Property Sub Type
Townhouse
-
Architectural Style
AirLite
Price
-
Sales Price
$250,000
-
Tax Amount
$6,119
-
Sq. Footage
1,728
-
Price/SqFt
$144
HOA
-
Association
No
School District
-
Elementary School
N/A
-
Middle School
N/A
-
High School
N/A
Property Features
-
New Construction
NO
-
Foundation Details
Concrete Perimeter
-
Senior Community YN
NO
-
Sewer
Public Sewer
-
Tax Lot
489-025
-
Water Source
Public
Schedule a Showing
Showing scheduled successfully.
Mortgage calculator
Estimate your monthly mortgage payment, including the principal and interest, property taxes, and HOA. Adjust the values to generate a more accurate rate.
Your payment
Principal and Interest:
$
Property taxes:
$
HOA fees:
$
Total loan payment:
$
Total interest amount:
$
Location
County
DELAWARE
Elementary School
Middle School
High School
Listing Courtesy of Patrick Milia, Milia Team Realty
RealHub Information is provided exclusively for consumers' personal, non-commercial use, and it may not be used for any purpose other than to identify prospective properties consumers may be interested in purchasing. All information deemed reliable but not guaranteed and should be independently verified. All properties are subject to prior sale, change or withdrawal. RealHub website owner shall not be responsible for any typographical errors, misinformation, misprints and shall be held totally harmless.

Salesperson, Realtor
Jordan Fortson
Call Jordan today to schedule a private showing.

* Listings on this website come from the FMLS IDX Compilation and may be held by brokerage firms other than the owner of this website. The listing brokerage is identified in any listing details. Information is deemed reliable but is not guaranteed. If you believe any FMLS listing contains material that infringes your copyrighted work please click here to review our DMCA policy and learn how to submit a takedown request.© 2024 FMLS.
Related Properties

GLENOLDEN
732 RIVELY AVENUE
3 Beds
2 Baths
1,152 Sq.Ft.
$285,000
MLS#: PADE2123830

GLENOLDEN
817 HILLCREST DRIVE
3 Beds
2 Baths
1,152 Sq.Ft.
$268,000
MLS#: PADE2122042
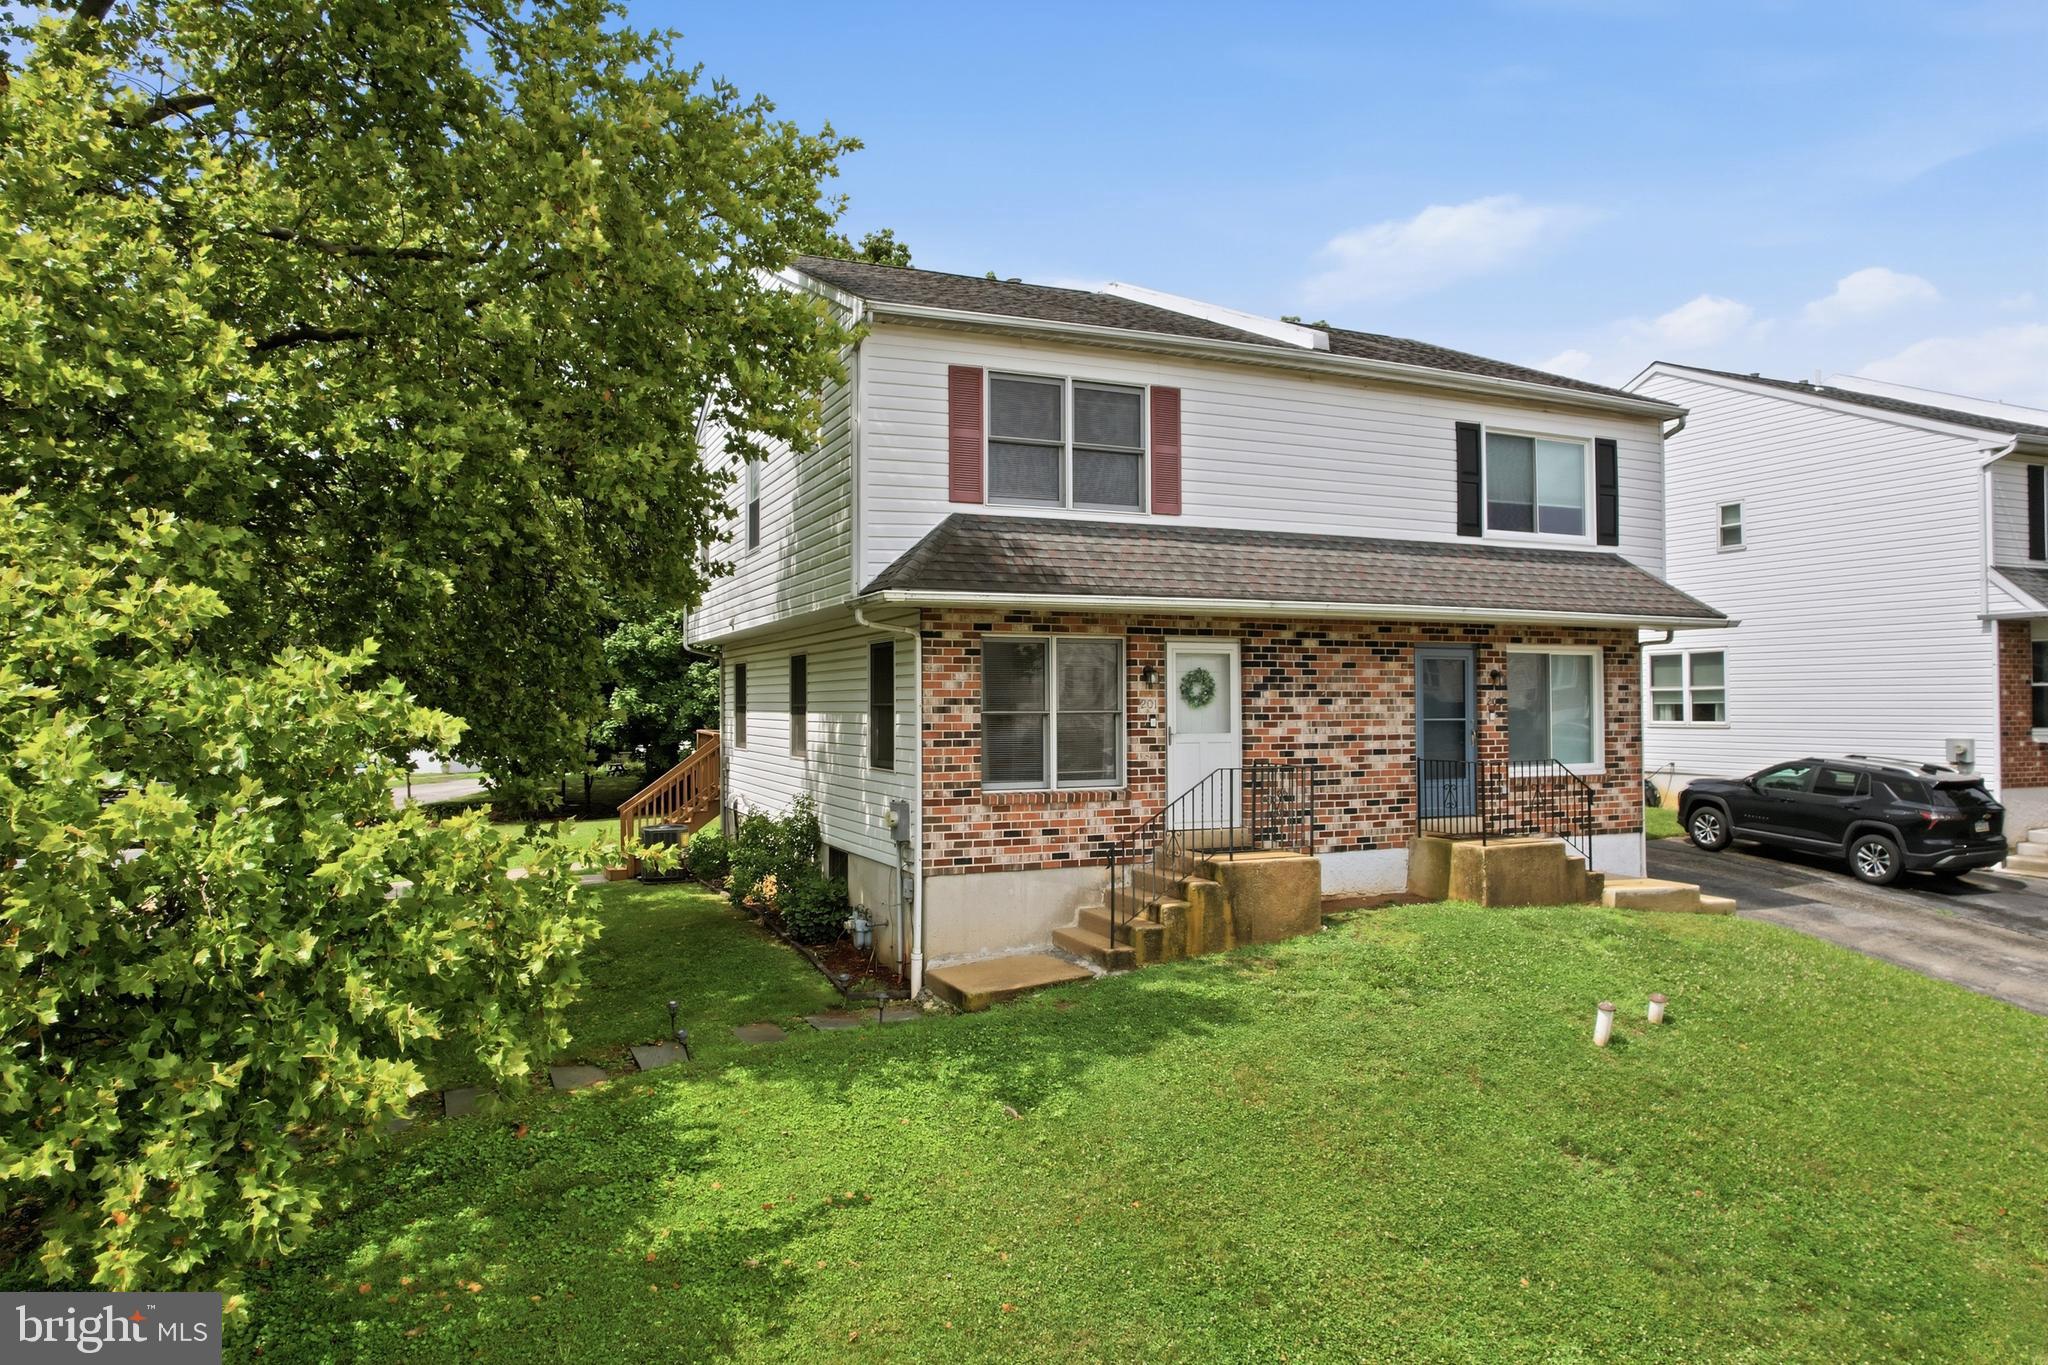
GLENOLDEN
201 SUMMIT AVENUE
3 Beds
1 Baths
1,368 Sq.Ft.
$295,000
MLS#: PADE2119404

GLENOLDEN
939 MAPLE AVENUE
3 Beds
1 Baths
1,152 Sq.Ft.
$278,800
MLS#: PADE2122296

GLENOLDEN
732 CRESCENT DRIVE
3 Beds
1 Baths
1,152 Sq.Ft.
$250,000
MLS#: PADE2124916

GLENOLDEN
7 W COOKE AVENUE
3 Beds
1 Baths
1,229 Sq.Ft.
$269,900
MLS#: PADE2123596

GLENOLDEN
1047 STRATFORD ROAD
3 Beds
1 Baths
1,352 Sq.Ft.
$215,000
MLS#: PADE2123980

GLENOLDEN
30 N RIDGEWAY AVENUE
3 Beds
2 Baths
1,210 Sq.Ft.
$279,000
MLS#: PADE2124900

GLENOLDEN
1118 TREMONT DRIVE
3 Beds
2 Baths
1,152 Sq.Ft.
$259,500
MLS#: PADE2121258
.png)