Features & Amenities

Interior

  • Other Interior Features

    Ceiling Fan(s)

  • Total Bedrooms

    3

  • Bathrooms

    2

  • 1/2 Bathrooms

    1

  • Above Grade Finished Area

    1480.0

  • Basement YN

    YES

  • Cooling YN

    YES

  • Cooling

    Central Air, Ceiling Fan(s), Electric

  • Fireplace YN

    NO

  • Heating YN

    YES

  • Heating

    Natural Gas, Forced Air

  • Pet friendly

    N/A

Exterior

  • Garage

    No

  • Construction Materials

    Vinyl Siding

  • Parking

    Asphalt, Driveway

  • Patio and Porch Features

    Deck

  • Pool

    No

  • Waterfront YN

    NO

  • View

    Garden

Area & Lot

  • Lot Features

    Level

  • Lot Size(acres)

    0.1

  • Lot Size(square feet)

    4,356

  • Property Type

    Residential

  • Property Sub Type

    Townhouse

  • Architectural Style

    Colonial

Price

  • Sales Price

    $320,000

  • Tax Amount

    $5,798

  • Financing Options

    Conventional, Cash, FHA, VA

  • Sq. Footage

    1,480

  • Price/SqFt

    $216

HOA

  • Association

    YES

  • Association Fee

    $150

  • Association Fee Frequency

    Monthly

  • Association Fee Includes

    N/A

School District

  • Elementary School

    N/A

  • Middle School

    N/A

  • High School

    N/A

Property Features

  • New Construction

    NO

  • Foundation Details

    Concrete Perimeter

  • Senior Community YN

    NO

  • Sewer

    Public Sewer

  • Tax Lot

    182-000

  • Water Source

    Public

Schedule a Showing

Showing scheduled successfully.

<
>
IN PERSON
VIA CHAT

What is 3 + 4 ?


Change time

Mortgage calculator

Estimate your monthly mortgage payment, including the principal and interest, property taxes, and HOA. Adjust the values to generate a more accurate rate.

Your payment

Principal and Interest:

$

Property taxes:

$

HOA fees:

$

Total loan payment:

$

Total interest amount:

$

Location

County

DELAWARE

Elementary School

Middle School

High School

Listing Courtesy of Vera Grill , Keller Williams Realty Group

RealHub Information is provided exclusively for consumers' personal, non-commercial use, and it may not be used for any purpose other than to identify prospective properties consumers may be interested in purchasing. All information deemed reliable but not guaranteed and should be independently verified. All properties are subject to prior sale, change or withdrawal. RealHub website owner shall not be responsible for any typographical errors, misinformation, misprints and shall be held totally harmless.

Agent Jordan Fortson

AGENT

Jordan Fortson

Call Jordan today to schedule a private showing.


* Listings on this website come from the FMLS IDX Compilation and may be held by brokerage firms other than the owner of this website. The listing brokerage is identified in any listing details. Information is deemed reliable but is not guaranteed. If you believe any FMLS listing contains material that infringes your copyrighted work please click here to review our DMCA policy and learn how to submit a takedown request.© 2024 FMLS.
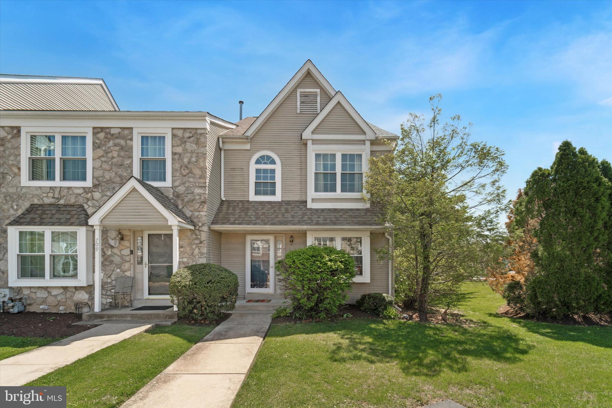
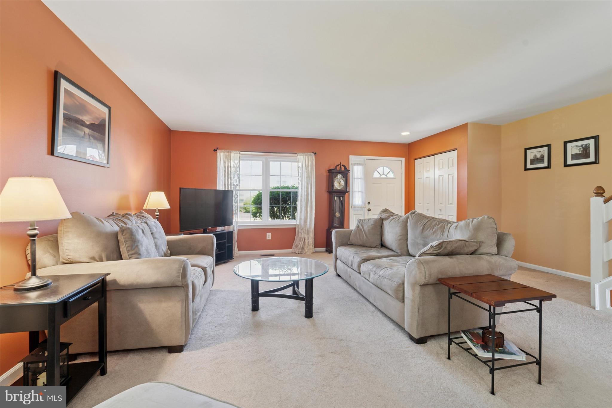
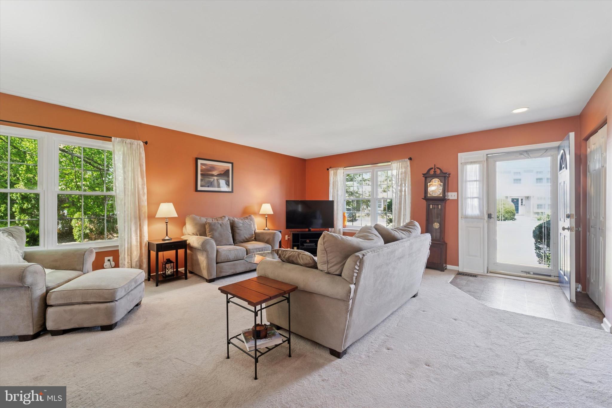
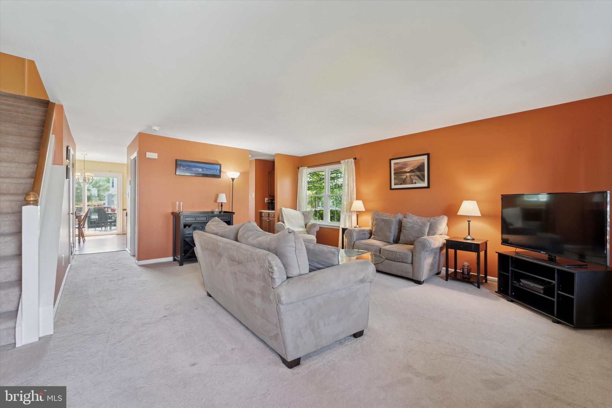
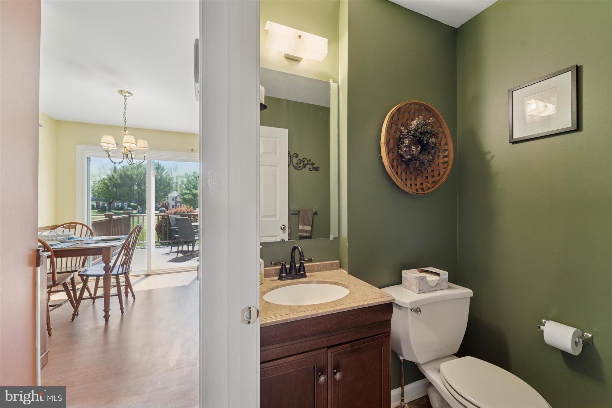
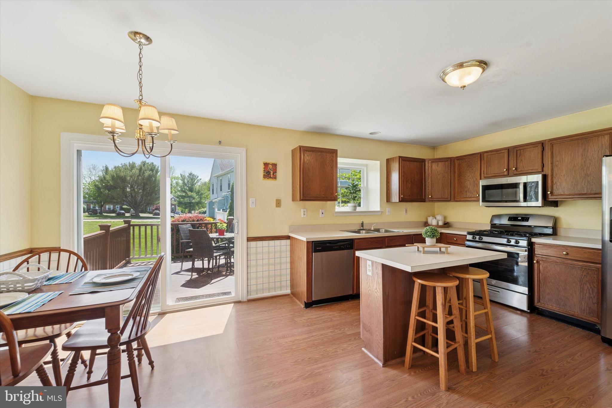
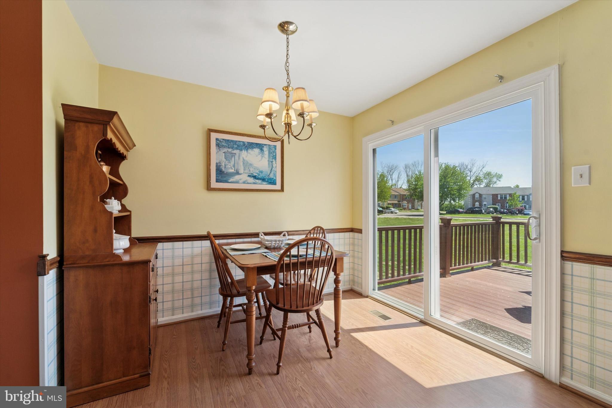
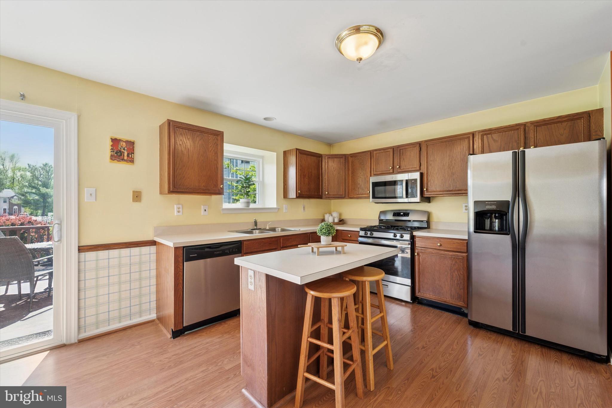
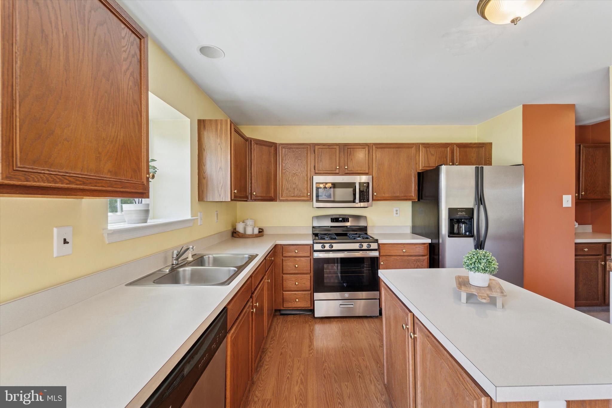
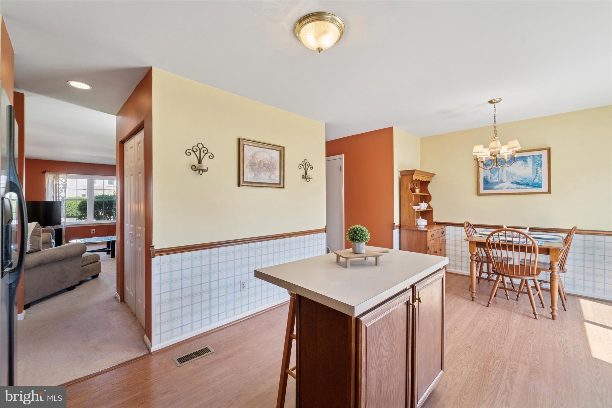
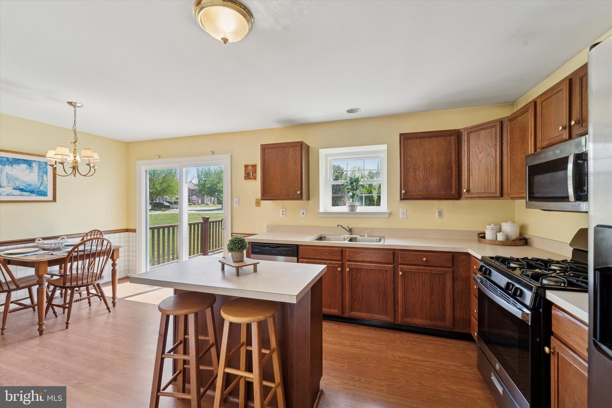
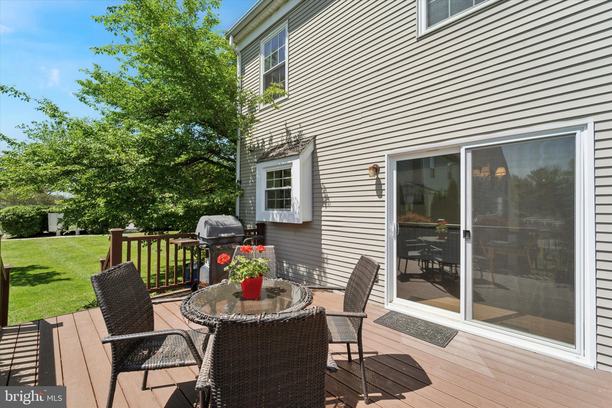
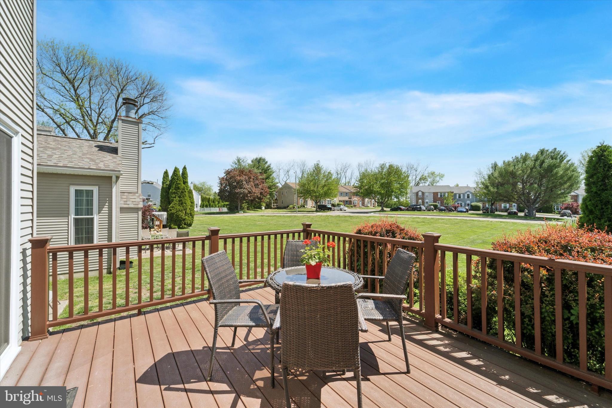
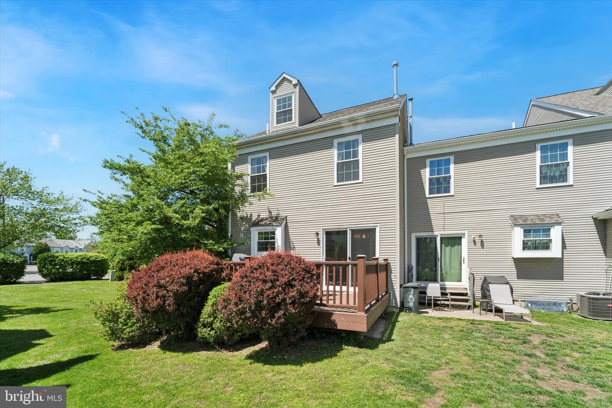
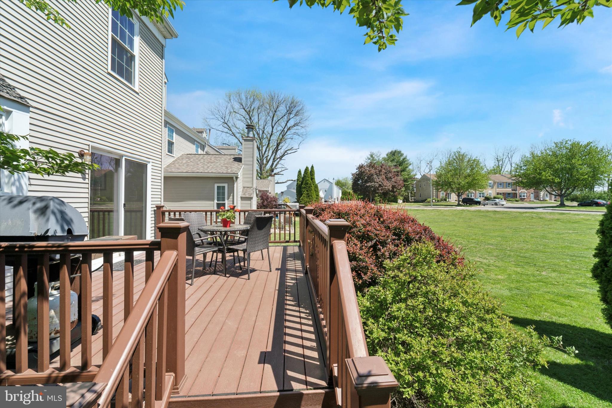
OPEN HOUSE IS CANCELLED!  Home is Pending.  This end unit townhome combines convenience with quiet living.  Nestled in the Cherry Tree Knoll community, you will be pleasantly surprised by how roomy this unit is!  Entering the home you are welcomed into the spacious living room with two large windows which allow lots of natural light into the room.  There is a convenient half bath off of the living room.  The back of the home features the spacious eat-in kitchen with a large sliding door leading to the deck.  The kitchen features stainless steel appliances, a dishwasher, disposal, and a gas stove.  There is a pantry closet and coffee nook as well.  The deck is made of composite wood and overlooks a large, flat green space which is maintained by the HOA.  This space is perfect for corn hole, wiffle ball or throwing a football!

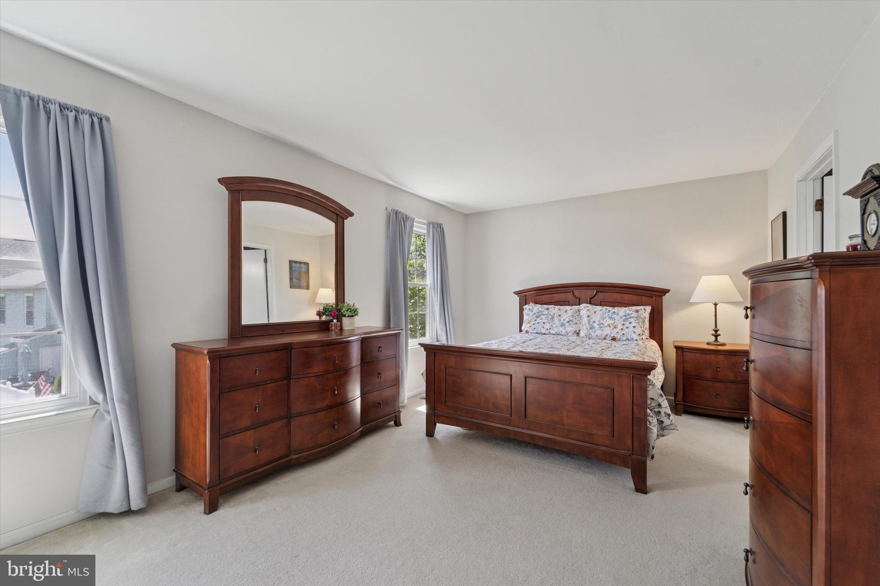
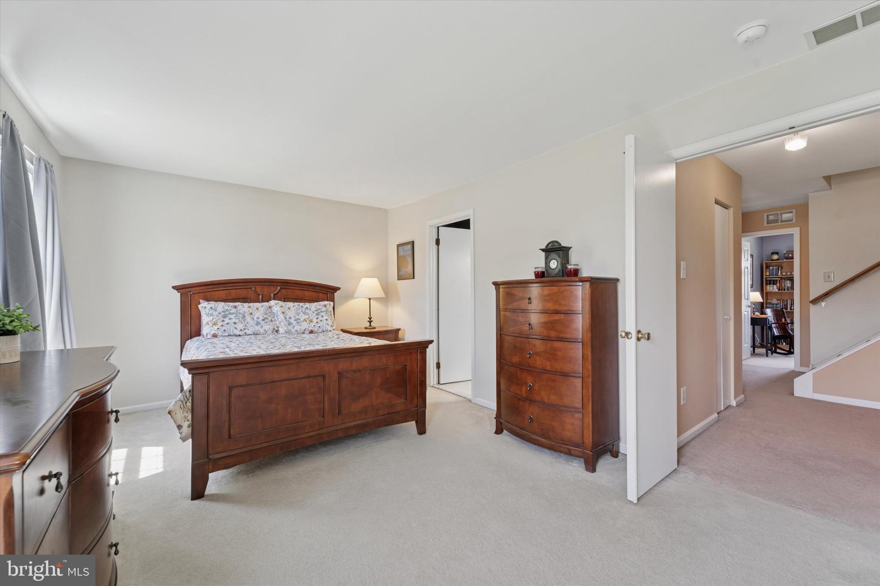
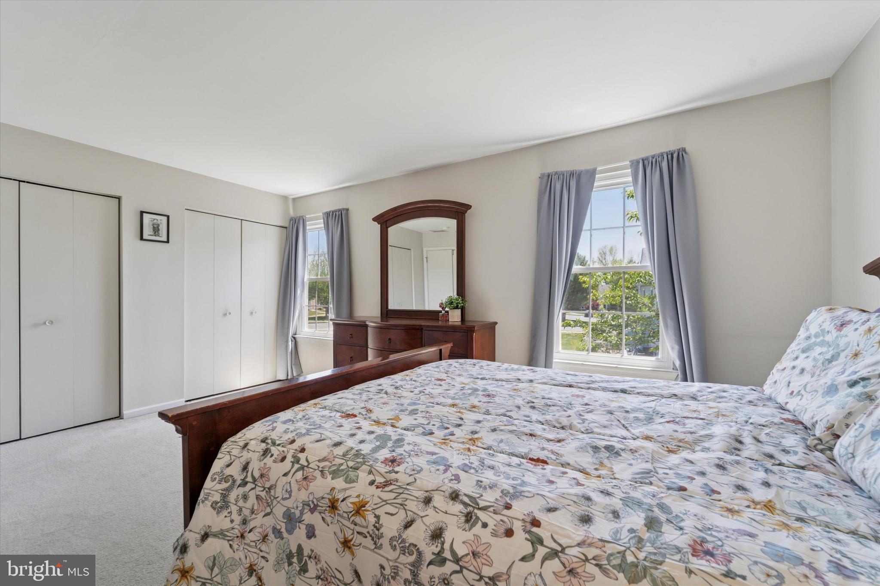
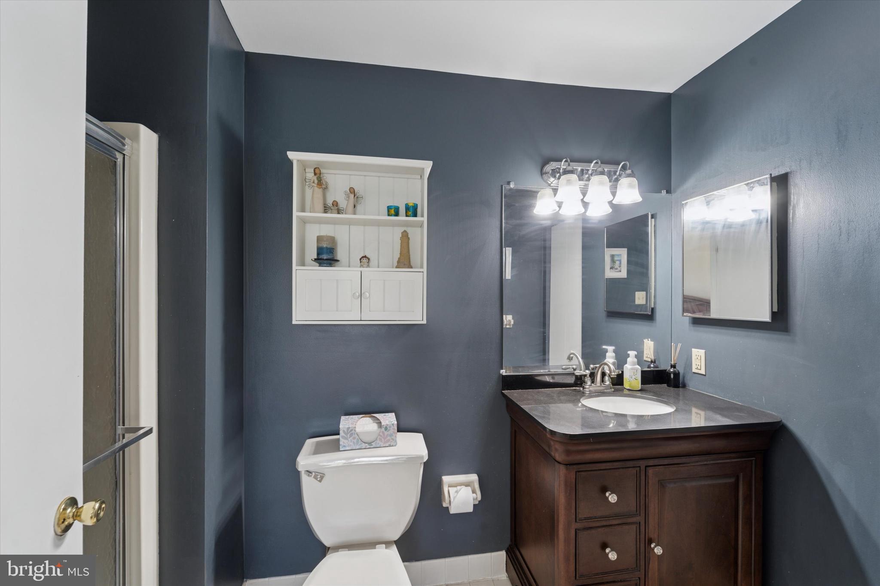
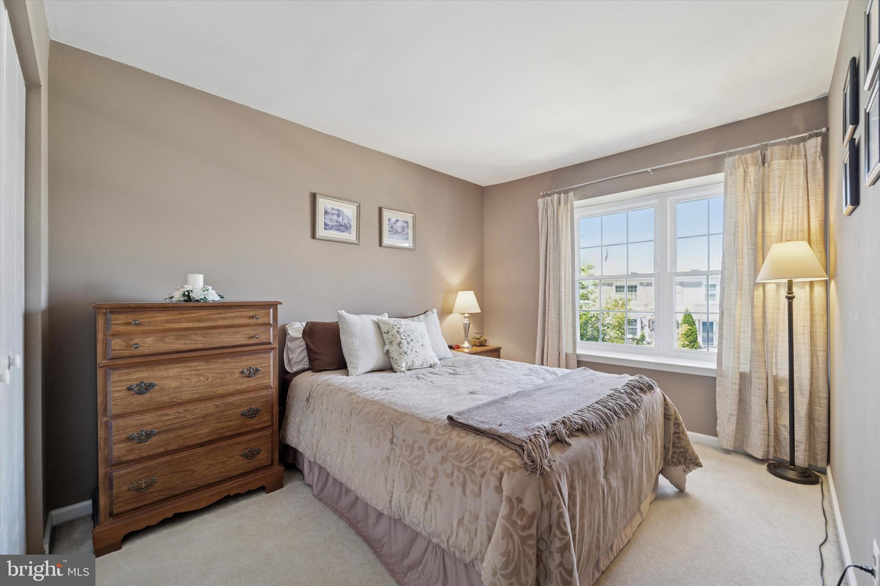
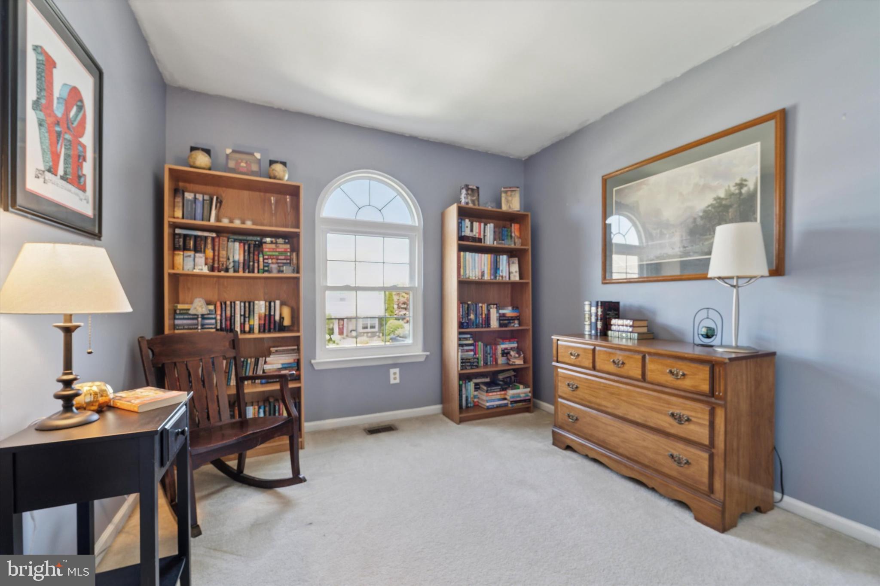
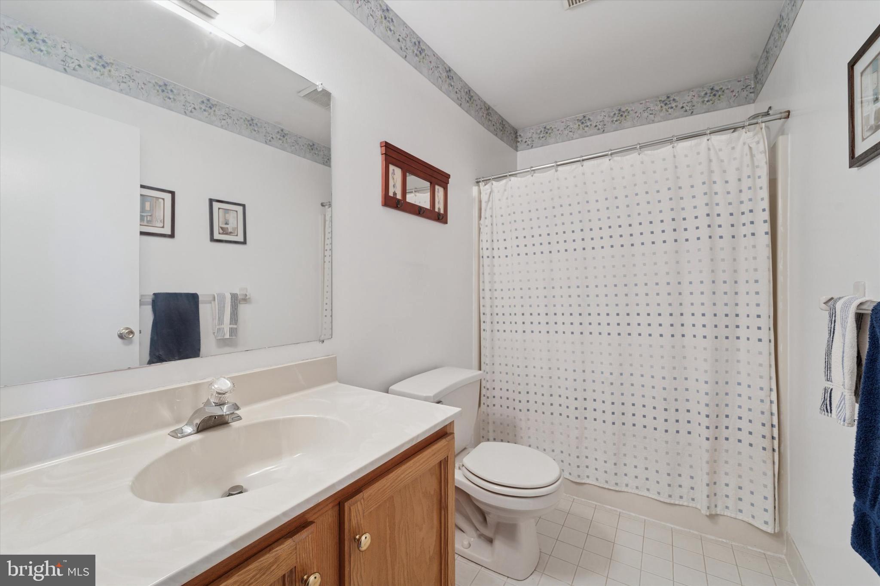
Back inside head up the staircase to the second level which features three bedrooms and two full bathrooms.  The primary suite is very large with two closets and an attached full bathroom.  There are two additional bedrooms and a large full bathroom in the hall way.

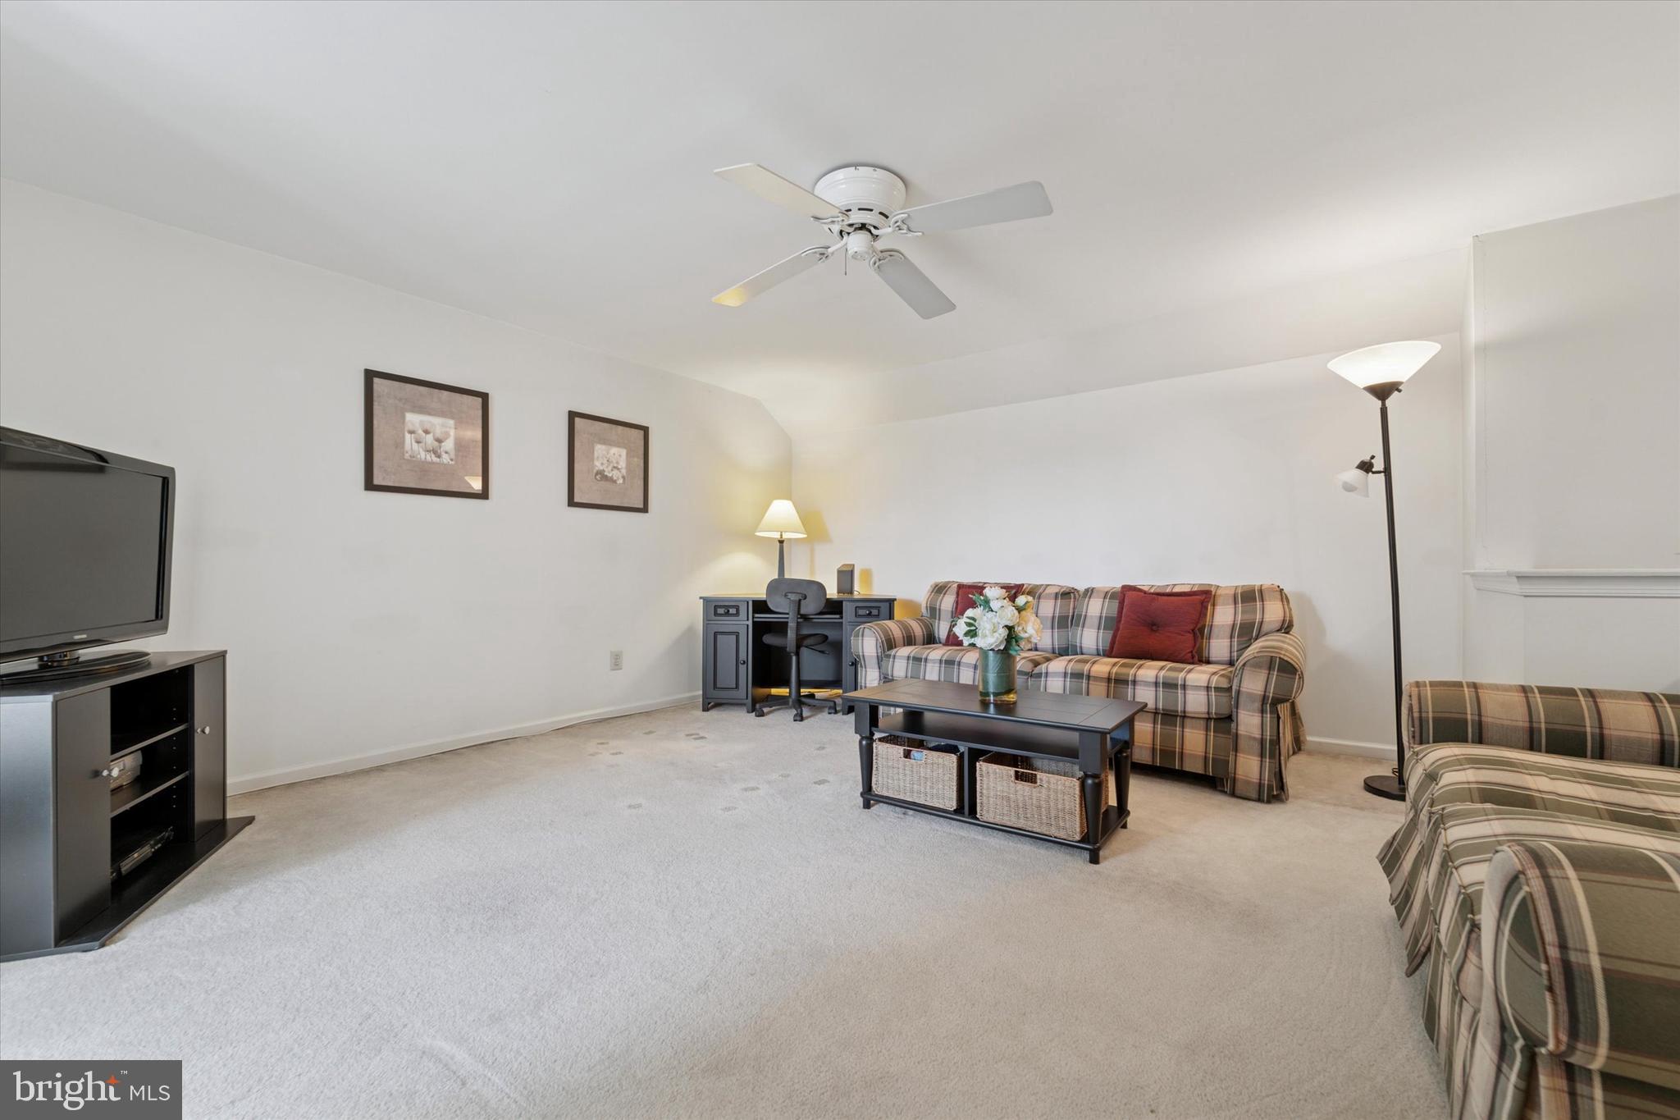
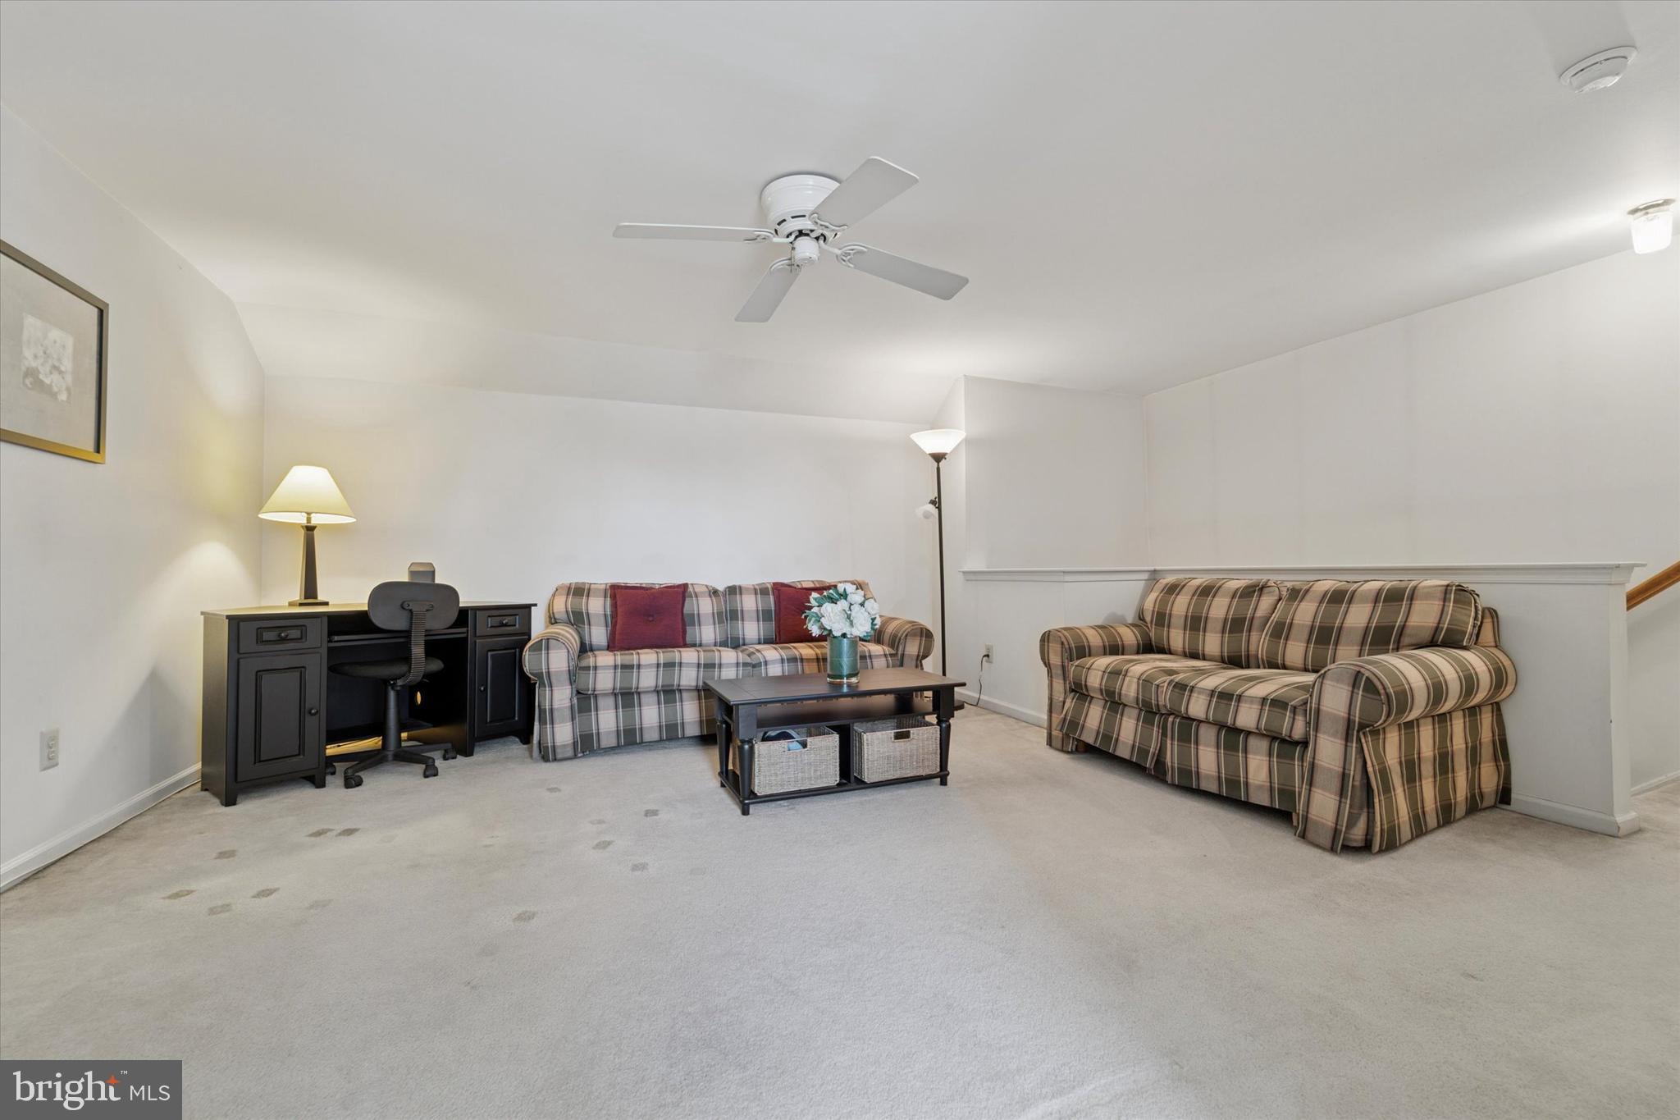
Make your way up another level and you will enter the loft which is perfect for an office space, workout area, or kids play space.

The home features a large unfinished basement perfect for storage and eventually can be designed to meet your needs.  The laundry is located here.

Many updates have been made to the home including a new roof (2021), composite deck (2014), furnace (2024), and all windows and storm door (2023).  There are two parking spaces right at the front door of the unit, and the guest parking is located immediately next to this home.  The community of Cherry Tree Knoll is located minutes from 95 and Delaware and is an easy commute into downtown Philly.  You are also close to The Shoppes at Brinton Lake and Linvilla Orchard.

Schedule your showing today!

711 HEATHER

Message successfully sent.

What would you like to know?

What is 3 + 4 ?

I agree to receive email communication and understand I can unsubscribe at any time.

I agree to be contacted by Charis Realty Group via call, email, and text for real estate services. To opt out, you can reply 'stop' at any time or reply 'help' for assistance. You can also click the unsubscribe link in the emails. Message and data rates may apply. Message frequency may vary. Privacy Policy

Related Properties

Expanded solid brick ranch offers convenient one floor living in a quiet neighborhood. Living room addition with anderson windows, Family room with a brick wood burning fireplace and hardwood floors, eat in kitchen with ceramic tile floor, pantry closet, electric stove and brand new dishwasher. 3 Bedrooms and hall bath complete this level.
Basement rec room/man cave, laundry area and tons of storage with dozens of options for finishing.
Covered deck with lighting and fan for extra comfort on warm nights, porch swing and great garden space. Private drive, 2 sheds with electric. New hot water heater, new chimney liner, newer roof. This house has been well loved and maintained.
***Sellers are open to negotiation***
#PADE2118062

ASTON

2181 SPRINGHOUSE LANE

3 Beds

1 Baths

1,216 Sq.Ft.

$359,900

MLS#: PADE2118062

Presenting 400 Derry Drive, an outstanding first-floor END UNIT condominium in the popular and desirable Ballinahinch community in Aston! This well-maintained owner-occupied condo is situated in a private setting with beautiful wooded views. The entrance foyer leads to both the kitchen and the open living/dining room with a fireplace, and sliding glass doors open to a covered balcony. The kitchen with a large front window has been updated with newer countertops and has abundant cabinet space. The primary bedroom features an ensuite bathroom and a large walk-in closet. The cheerful and bright second bedroom makes a great home office. Near the bedrooms are a convenient stacked washer and dryer and a second full bathroom. You will love the direct interior access to your very large unfinished basement with a spacious cedar closet and an outside exit.  All of the windows and the sliding doors were replaced in 2024, and a new HVAC system and water heater were installed in 2023.  The monthly condo fee covers exterior maintenance, snow removal, landscaping and trash removal. Ballinahinch also features community tennis courts and a tot lot. You are close to everything, including the SEPTA Media Wawa line and loads of shopping. If you’re looking for convenient, maintenance-free living, 400 Derry Drive is the place for you! Come see it today and make it your home tomorrow.
#PADE2120660

ASTON

400 DERRY DRIVE 400

2 Beds

2 Baths

956 Sq.Ft.

$262,500

MLS#: PADE2120660

Welcome to 103 Wellington Road in Aston! This spacious home offers a flexible layout, plenty of living space, and is located in the desirable Penn-Delco School District.

Pull into the private driveway and enter through the enclosed front porch, a perfect spot to enjoy your morning coffee or unwind at the end of the day. Inside, you'll find a large dining room that flows into the kitchen and spacious living room featuring a cozy gas fireplace. Just off the living room are the laundry area, a convenient half bath, and access to the backyard.

The partially fenced backyard offers a private setting for relaxing, entertaining, or outdoor activities, and includes a detached garage for additional storage or parking.

The lower level provides incredible flexibility with a bedroom, full bathroom, and two additional rooms that can easily be used as a home office, playroom, workout space, hobby room, or guest area.

Upstairs, you'll find two additional bedrooms and a full bathroom. A charming front porch and central air conditioning add to the home's comfort and appeal.

The large basement offers storage and so much potential to be finished to cater to your needs. 

With 3 bedrooms, 2 full bathrooms, 1 half bathroom, a detached garage, private driveway, and a versatile floor plan, this home offers plenty of space to fit a variety of lifestyles. Conveniently located near shopping, dining, parks, and major roadways, 103 Wellington Road is ready to welcome its next owner.
#PADE2118304

ASTON

103 WELLINGTON ROAD

3 Beds

2 Baths

1,807 Sq.Ft.

$375,000

MLS#: PADE2118304

Charming 3 Bedroom - 2 Bathroom  house , in the highly sought after Garnett Valley School District.  Spacious and  bright with the charm from the era it was built. Hardwood floors through-out, fresh paint, newer roof, walk-out mostly finished basement with 2nd full bath. Detached garage/shop, currently leased at $500.00 per month, for extra income. ideal for many possible uses. Two Parcels being sold together,, abundant parking on newly paved drive and an adjacent vacant land parcel that wraps around the rear of the first parcel. Both Parcels are in LI – Limited Industrial Zoning District.  Convenient access to Route 1, I-95 and 476.
#PADE2117054

ASTON

692 LENNI ROAD

3 Beds

2 Baths

1,770 Sq.Ft.

$375,000

MLS#: PADE2117054

Nestled in a serene setting, this charming ranch-style home exudes warmth and comfort, inviting you to experience a lifestyle of ease and elegance. Built in 1952, this meticulously maintained residence combines classic architectural appeal with modern sensibilities, making it a perfect retreat for those seeking a tranquil yet sophisticated living environment. As you step inside, you are greeted by an inviting atmosphere that flows seamlessly throughout the 1,295 square feet of thoughtfully designed space. Natural light pours in through large windows, illuminating the spacious living areas and highlighting the home's timeless character. The heart of the home features a well-appointed kitchen, ready for culinary adventures. With ample counter space and a functional layout, it's a delightful space for both casual meals and festive celebrations. The adjoining dining area offers a perfect setting for intimate dinners or lively brunches with friends. This residence boasts three generously sized bedrooms, each providing a peaceful sanctuary for rest and relaxation. The full bathroom is tastefully designed, offering both functionality and style, ensuring your daily routines are met with comfort. Step outside to discover the expansive outdoor space, perfect for enjoying the gentle breeze or hosting summer barbecues. The detached garage and spacious driveway provide ample parking for guests, while the side-entry garage adds a touch of convenience to your daily life. Situated on a low-maintenance lot, this home allows you to spend more time enjoying the finer things in life rather than worrying about upkeep. The surrounding area offers a peaceful ambiance, ideal for leisurely strolls or quiet evenings under the stars. This property is not just a house; it's a lifestyle. Experience the perfect blend of comfort, charm, and convenience in a home that invites you to create lasting memories. Whether you're entertaining friends or enjoying a quiet evening at home, this residence is a canvas for your dreams. Embrace the opportunity to make this exquisite property your own and indulge in the luxury of a truly inviting home. Home, appliances, sheds, and  garage, are sold in AS-IS condition. Back on the market thru no fault of the owner.
#PADE2118022

ASTON

929 CHERRY TREE ROAD

3 Beds

1 Baths

1,295 Sq.Ft.

$349,900

MLS#: PADE2118022

Calling all investors, contractors, and renovators for cash only purchase! Opportunity awaits with this Aston Township split-level offering a spacious layout and plenty of potential for its next owner. The lower-level entrance opens to a family room with access to a three-season room, along with a full bath, laundry, and mechanical area. A few steps up, the main level features a living room, dining room, and kitchen. The upper level offers three bedrooms and a full hall bath. Additional amenities include a rear deck, tankless water heater, gas heat, private driveway, spacious yard, and easy access to shopping, transportation, 95, and tax free DE. The property is in need of extensive improvements and is being offered as an opportunity for an investor or contractor looking for their next renovation project or an addition to their portfolio. Located in an established neighborhood where improved homes can command prices exceeding $500,000, this property offers an exciting opportunity to renovate, add value, and unlock its full potential. Sold as-is with buyer responsible to apply for and obtain the Use & Occupancy from Aston Township.
#PADE2121396

ASTON

2655 WEIR ROAD

3 Beds

2 Baths

1,667 Sq.Ft.

$350,000

MLS#: PADE2121396

Lovely home in Bridgewater community on a large corner lot.  This home  is well built with brick and new vinyl siding.  The added wrap around addition/porch  allows for addition living space.  This is a 3 bedroom home with a new bathroom,  nice size eat-in-kitchen, hardwood floors throughout.  Nice size living room and and professionally fully finished basement.  Other features included a newer roof, vinyl windows throughout, hardwood floors, new hotwater heater,  newer Central air condiitoning,  newer oil tank.  It offers an awesome double wide drive long driveway for plenty of parking.  New shed in back yard.   Owner need to up-size so come and check this well built home out.
#PADE2118544

ASTON

2220 BALDWIN RUN DRIVE

3 Beds

1 Baths

1,370 Sq.Ft.

$364,900

MLS#: PADE2118544

Welcome to this charming Cape Cod nestled in the sought-after Green Ridge community within the Penn-Delco School District. A welcoming front porch sets the tone, offering the perfect spot to enjoy your morning coffee or unwind at the end of the day. Inside, you'll find a bright and inviting living room and dining room that flow seamlessly into the kitchen, creating an ideal layout for everyday living and entertaining. The kitchen features warm wood cabinetry, stainless steel appliances, and convenient access to the side entrance, detached one-car garage, and rear deck overlooking the spacious, fully fenced backyard. The main level offers two comfortable bedrooms and a full hall bath, providing flexibility for guests, a home office, or first-floor living. Upstairs, the private primary suite features an ensuite bath, a cozy sitting area, and additional closet space for storage. The finished lower level expands the living space with a family room and dedicated laundry area. Freshly painted throughout with brand-new carpeting, this move-in ready home is ready for its next owner. Ideally located with easy access to major commuting routes, shopping, dining, parks, and everyday conveniences, this home offers comfort, convenience, and value in a desirable neighborhood.
#PADE2121222

ASTON

29 GREEN LANE

3 Beds

2 Baths

1,313 Sq.Ft.

$380,000

MLS#: PADE2121222

Nestled in a serene neighborhood, on a corner lot this exquisite ranch-style home embodies the perfect blend of comfort and sophistication. This delightful home features three spacious bedrooms all with new carpeting and flooring, and a beautifully appointed full bathroom, making it an ideal retreat for those seeking a tranquil lifestyle. Step inside to discover a cozy living space anchored by a gas fireplace, perfect for gathering with loved ones on chilly evenings. The open layout seamlessly connects the living area to the dining space, creating an inviting atmosphere for entertaining or simply enjoying quiet moments at home. Natural light pours in through thoughtfully placed windows, enhancing the warmth of the interior and highlighting the home's excellent condition. The kitchen, while not detailed in the listing, offers ample potential for culinary creativity, inviting you to envision your personal touch. Outside, the property boasts a generous 0.15-acre lot, providing a canvas for outdoor living. Whether you envision a lush garden, a serene patio for morning coffee, or a vibrant space for summer barbecues, the possibilities are endless. The absence of a pool allows for a low-maintenance lifestyle, giving you more time to enjoy the finer things in life. Experience the joy of living in a community that values tranquility and connection. Located conveniently, this property offers easy access to local amenities, parks, and recreational opportunities, ensuring that everything you need is just a short drive away.
#PADE2119824

ASTON

93 FLORENCE AVENUE

3 Beds

1 Baths

1,044 Sq.Ft.

$305,000

MLS#: PADE2119824

New on site 1 day ago
Welcome to this inviting 2 bedroom, 2.5 bath townhouse in the desirable Ballinahinch community. This well maintained home offers a comfortable and functional layout with plenty of space to live, work, and entertain. The main level features a bright living area, a convenient kitchen, dining room, and access to a private deck that is perfect for relaxing. Upstairs, you’ll find the primary suite with private bath, second bedroom, hall bath and second floor laundry for added convenience. The finished bonus space in the basement with powder room offers endless possibilities and can be used as a home office, gym, playroom, media area, hobby space, or whatever suits your needs. A garage and driveway provide convenient off-street parking with additional storage potential.  The house is a perfect blend of comfort, convenience, and versatility.
#PADE2121436

ASTON

141 KNOLLWOOD COURT

2 Beds

2 Baths

1,415 Sq.Ft.

$325,000

MLS#: PADE2121436

 - property

Send a message

Message successfully sent.

Your message

What is 3 + 4 ?

Reason for contacting?

I agree to receive email communication and understand I can unsubscribe at any time.

I agree to be contacted by Charis Realty Group via call, email, and text for real estate services. To opt out, you can reply 'stop' at any time or reply 'help' for assistance. You can also click the unsubscribe link in the emails. Message and data rates may apply. Message frequency may vary. Privacy Policy

Sign Out

Virtual Assistant

Would you like to take the next step with this property? We can help you schedule a showing or virtual tour, or send you more details.

Yes, I would like more information.

Thank You for Your Reply, One of Our Agents will contact you as soon as possible

No, maybe later.

Thank you, you can always contact me via email, phone number or through the contact form.

Realhub AI

Lucy - Your AI-Powered Realtor

Update Your Temporary Password

Personalize your search

Enter your email and we'll notify you immediately when new listings match what you're looking for.

or enter email address

Already have an account ? Login here

Continue your home search

I agree to receive communications and understand I can unsubscribe at any time.

I agree to be contacted by Charis Realty Group via call, email, and text for real estate services. To opt out, you can reply 'stop' at any time or reply 'help' for assistance. You can also click the unsubscribe link in the emails. Message and data rates may apply. Message frequency may vary. Privacy Policy

Already have an account ? Login here

We use cookies

We use cookies primarily for analytics to enhance your experience. By accepting, you agree to our use of these cookies. You can manage your preferences or learn more about our cookies policy.