Features & Amenities

Interior

  • Other Interior Features

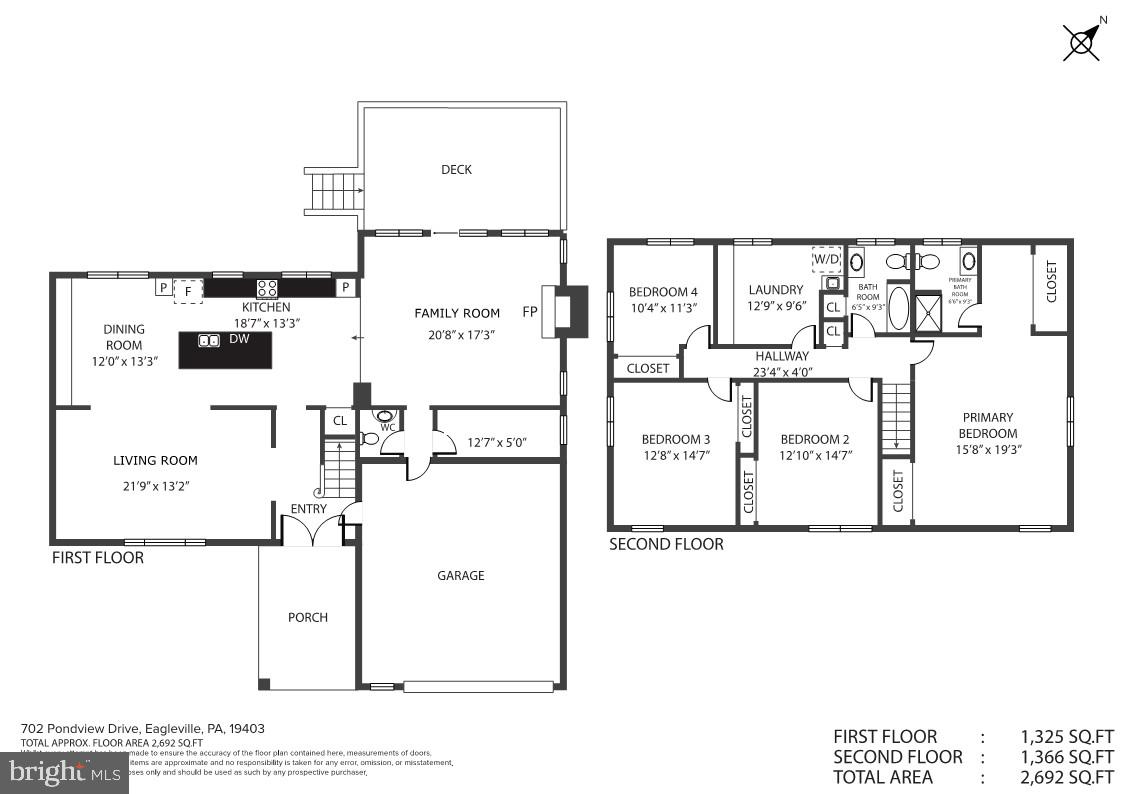
    Kitchen Island, Pantry, Built-in Features, Open Floorplan

  • Total Bedrooms

    5

  • Bathrooms

    2

  • 1/2 Bathrooms

    1

  • Above Grade Finished Area

    2872.0

  • Basement YN

    YES

  • Cooling YN

    YES

  • Cooling

    Central Air, Electric

  • Fireplace YN

    YES

  • Heating YN

    YES

  • Heating

    Electric, Heat Pump

  • Pet friendly

    N/A

Exterior

  • Garage

    Yes

  • Garage spaces

    2

  • Construction Materials

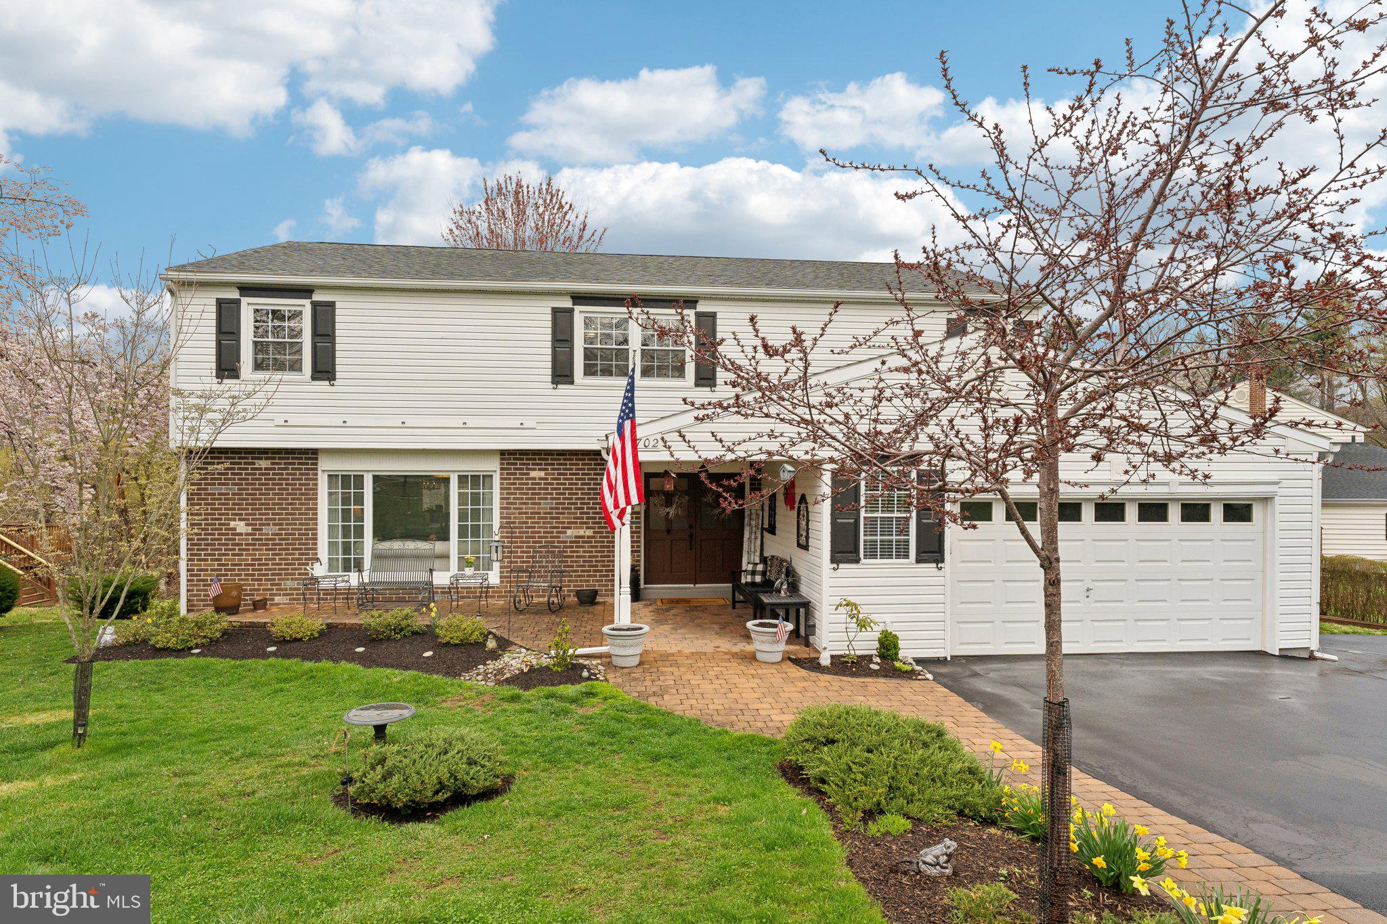
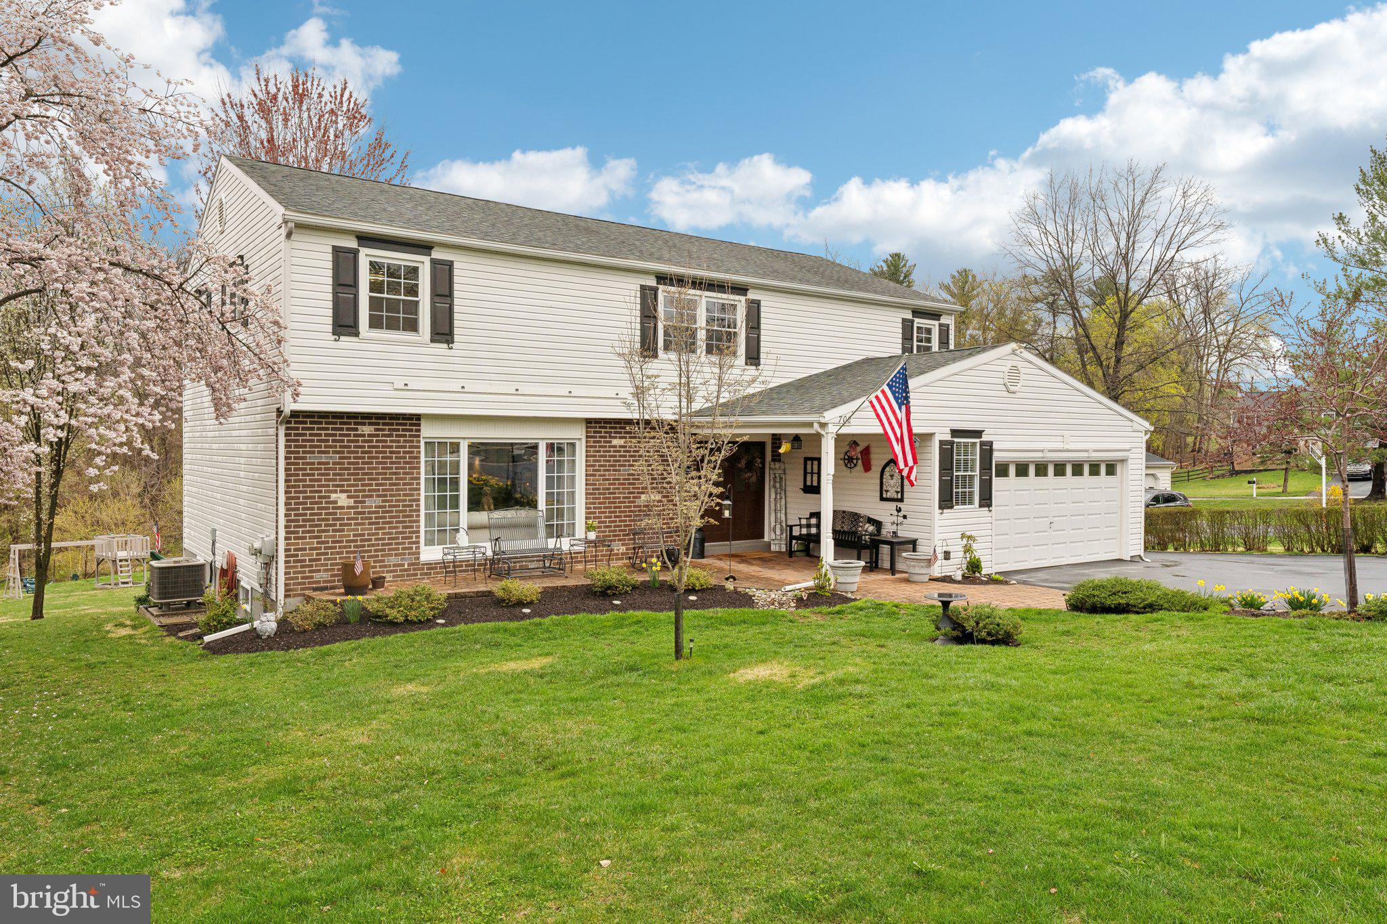
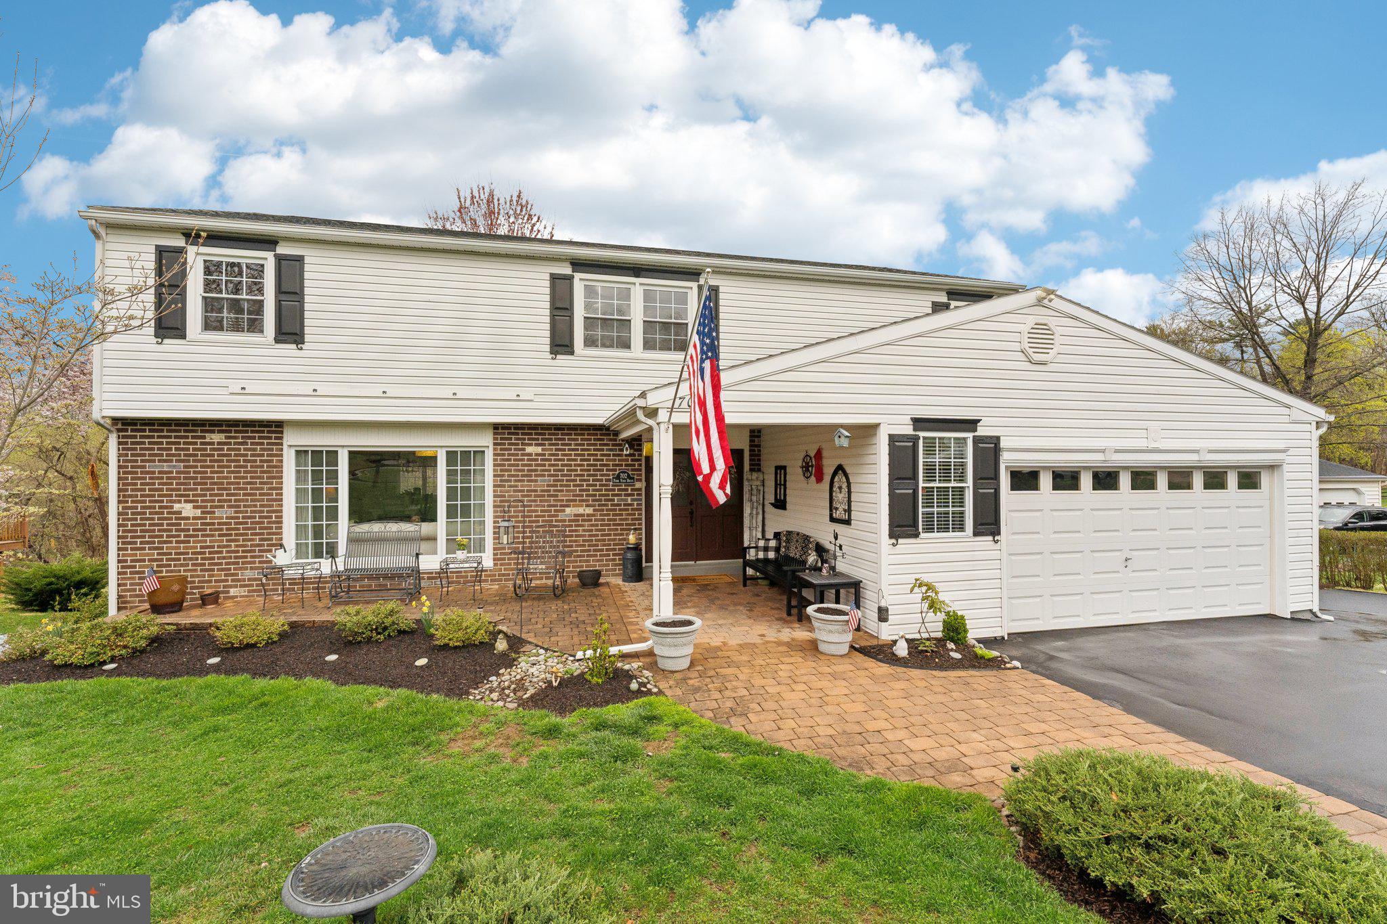
    Vinyl Siding, Brick

  • Other Exterior Features

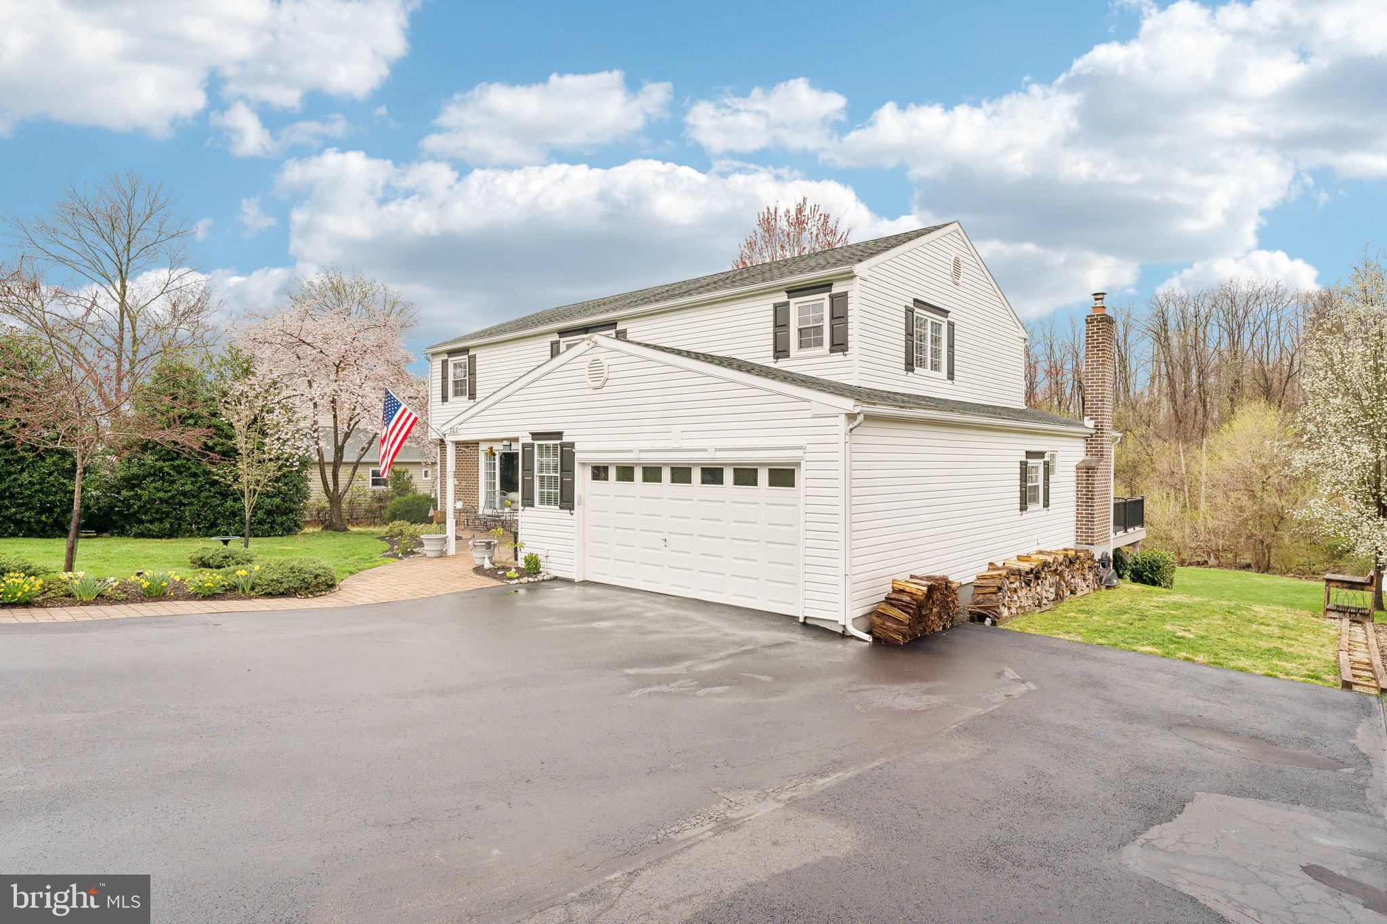
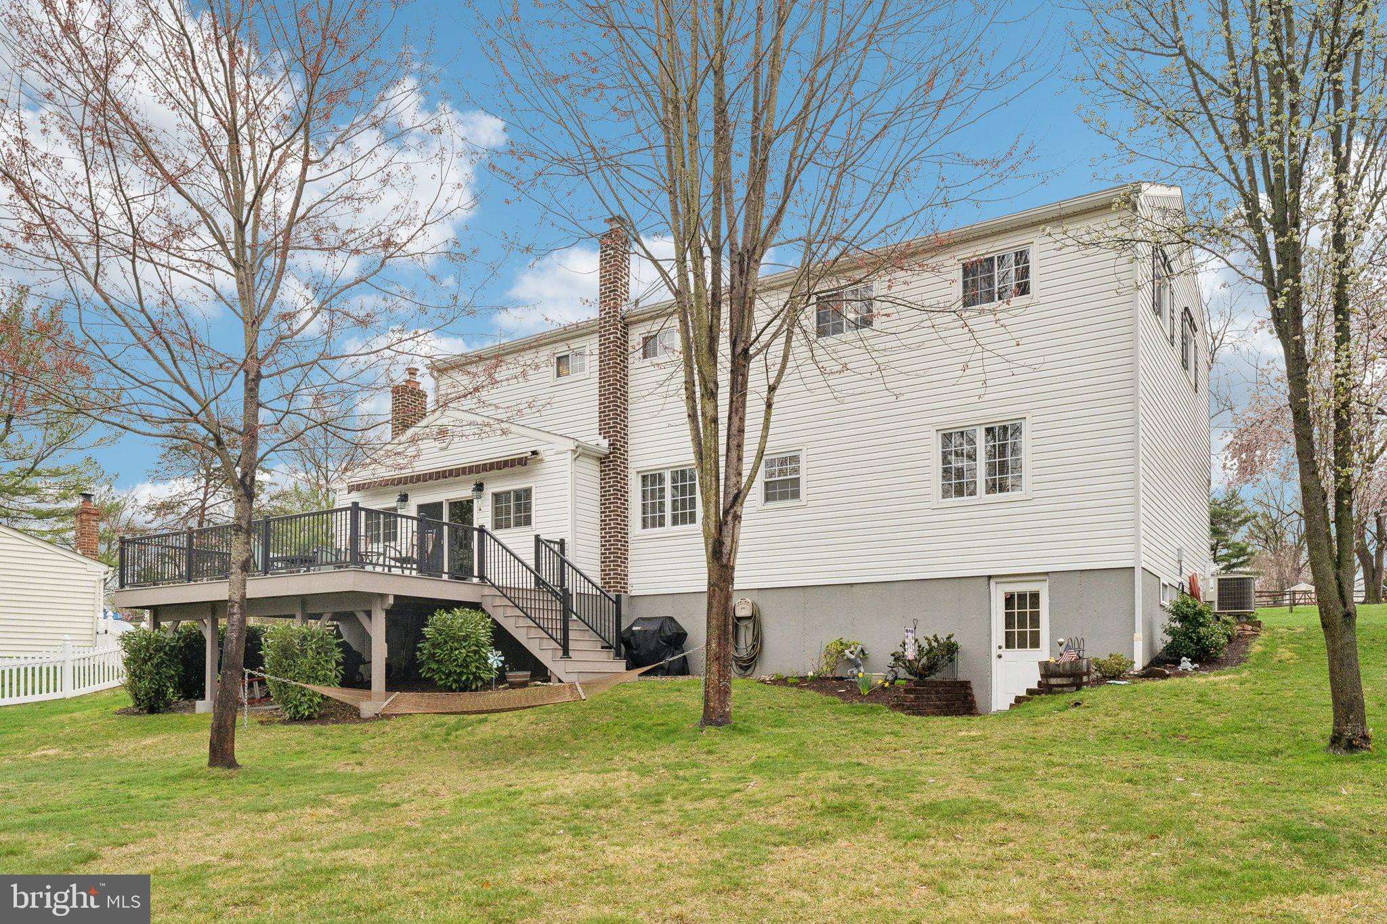
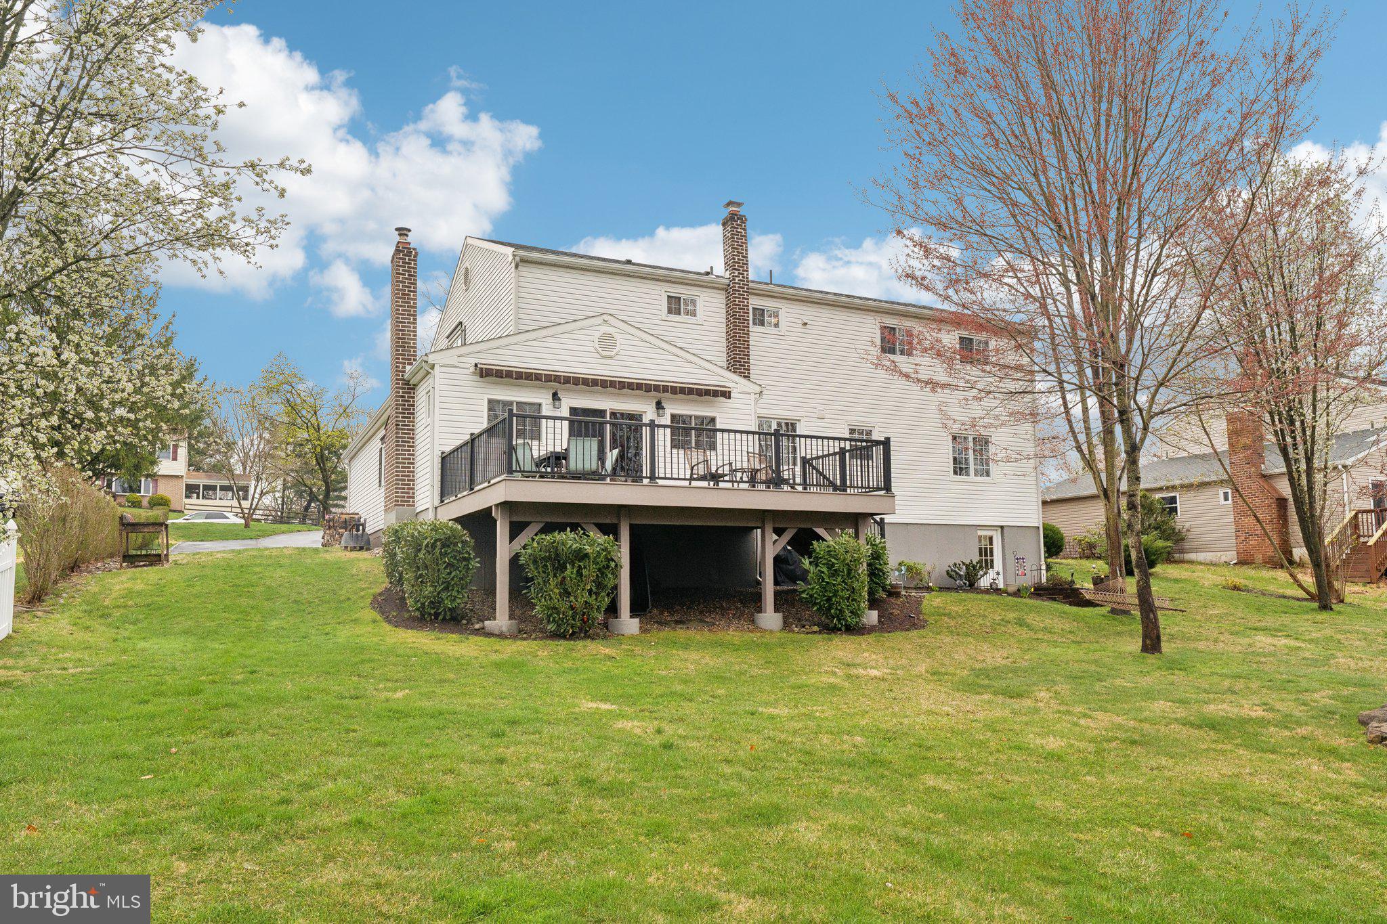
    Awning(s)

  • Parking

    Garage, Driveway, Attached

  • Patio and Porch Features

    Deck, Porch

  • Pool

    No

  • Waterfront YN

    NO

  • View

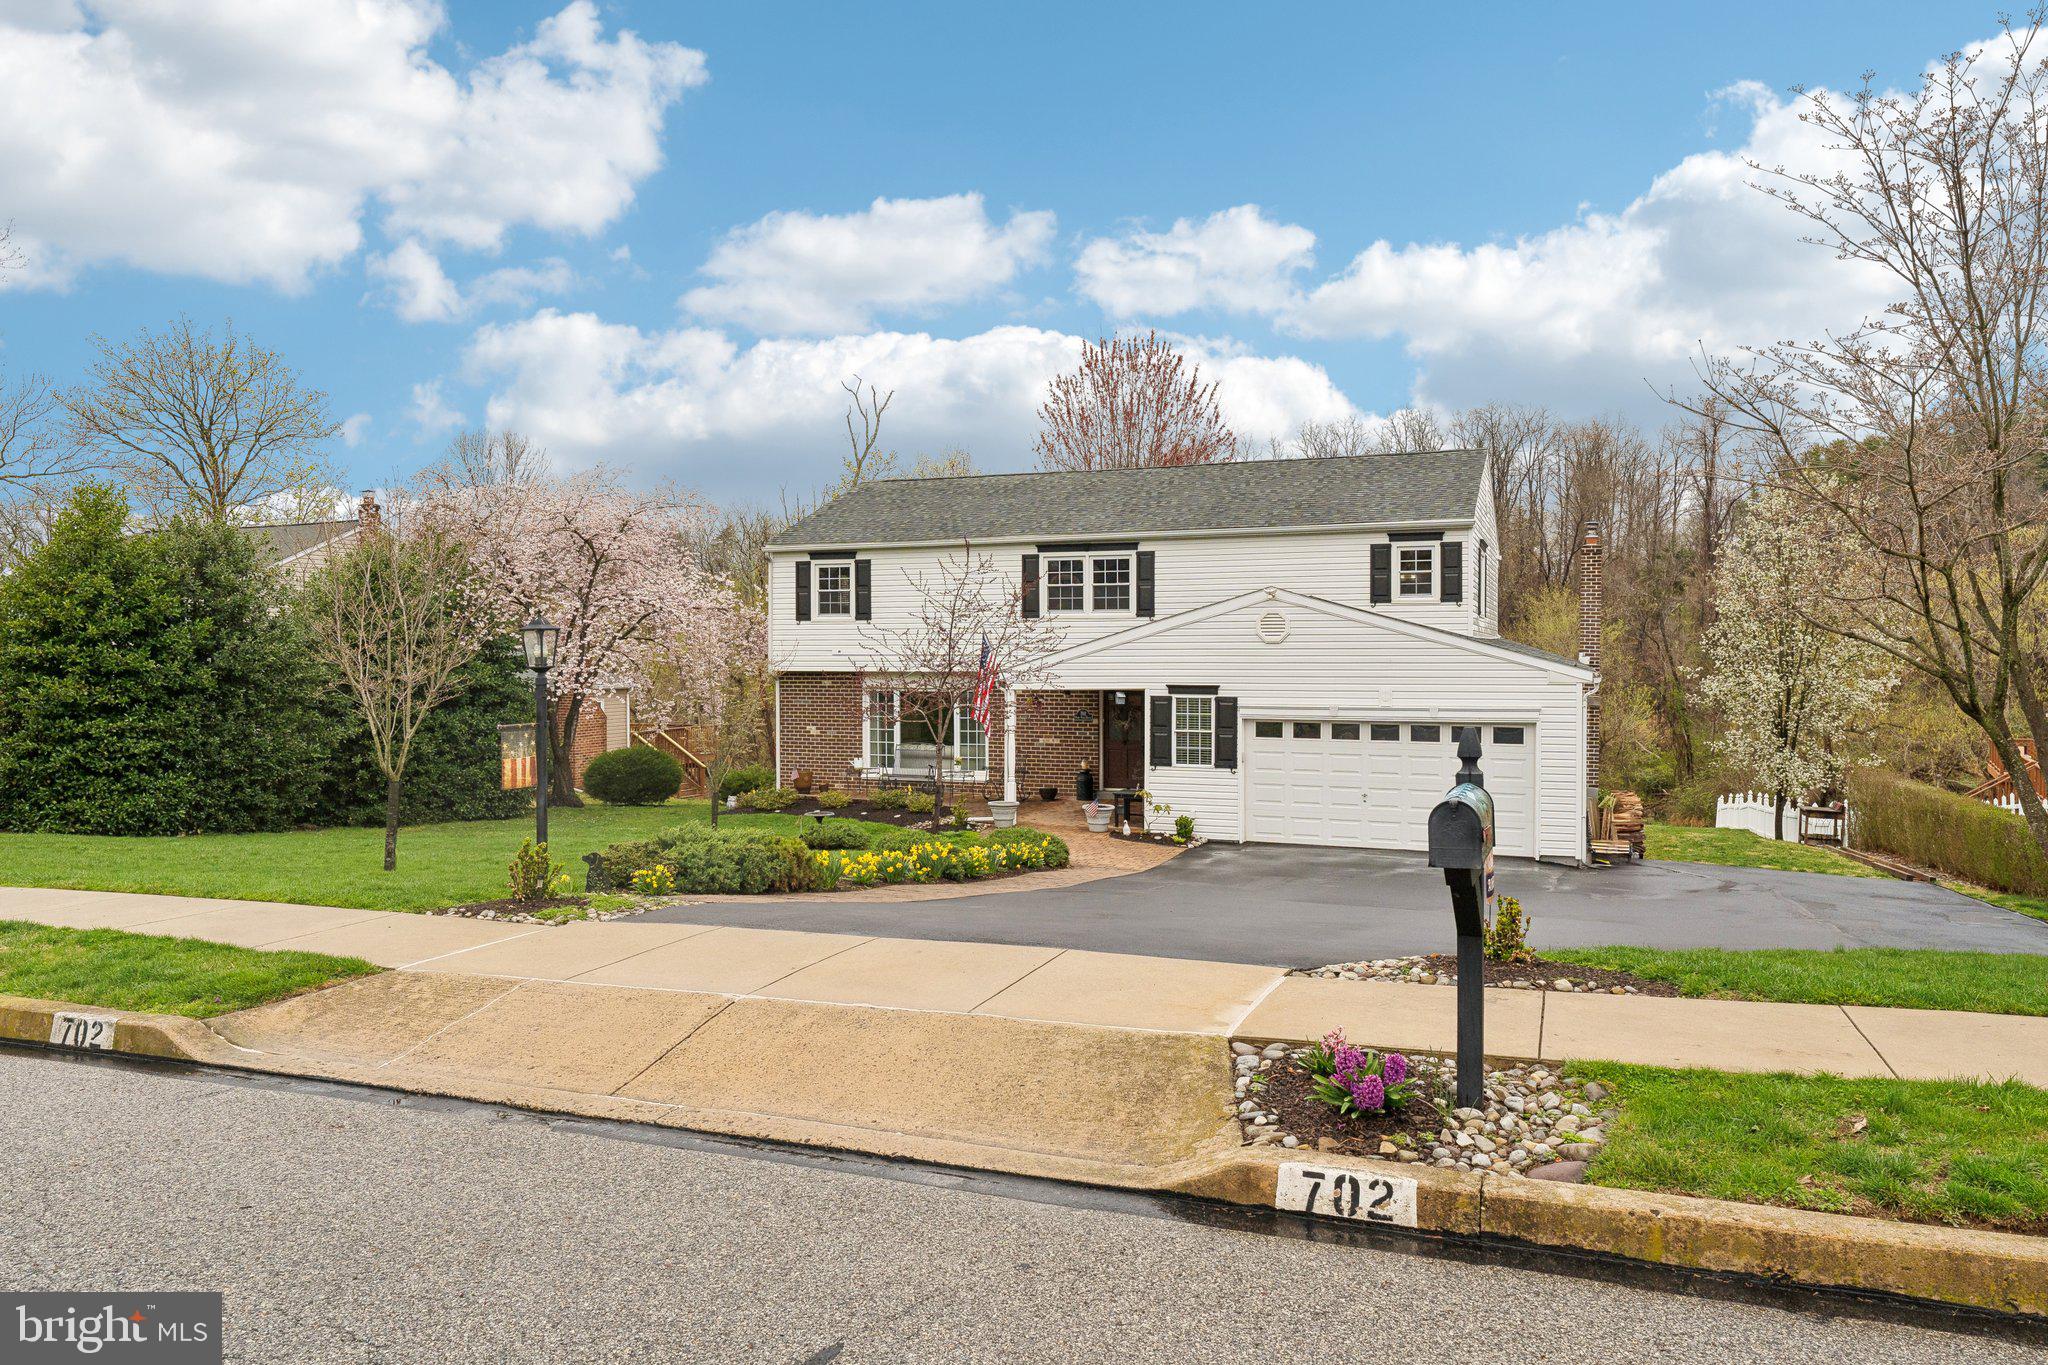
    Trees/Woods

Area & Lot

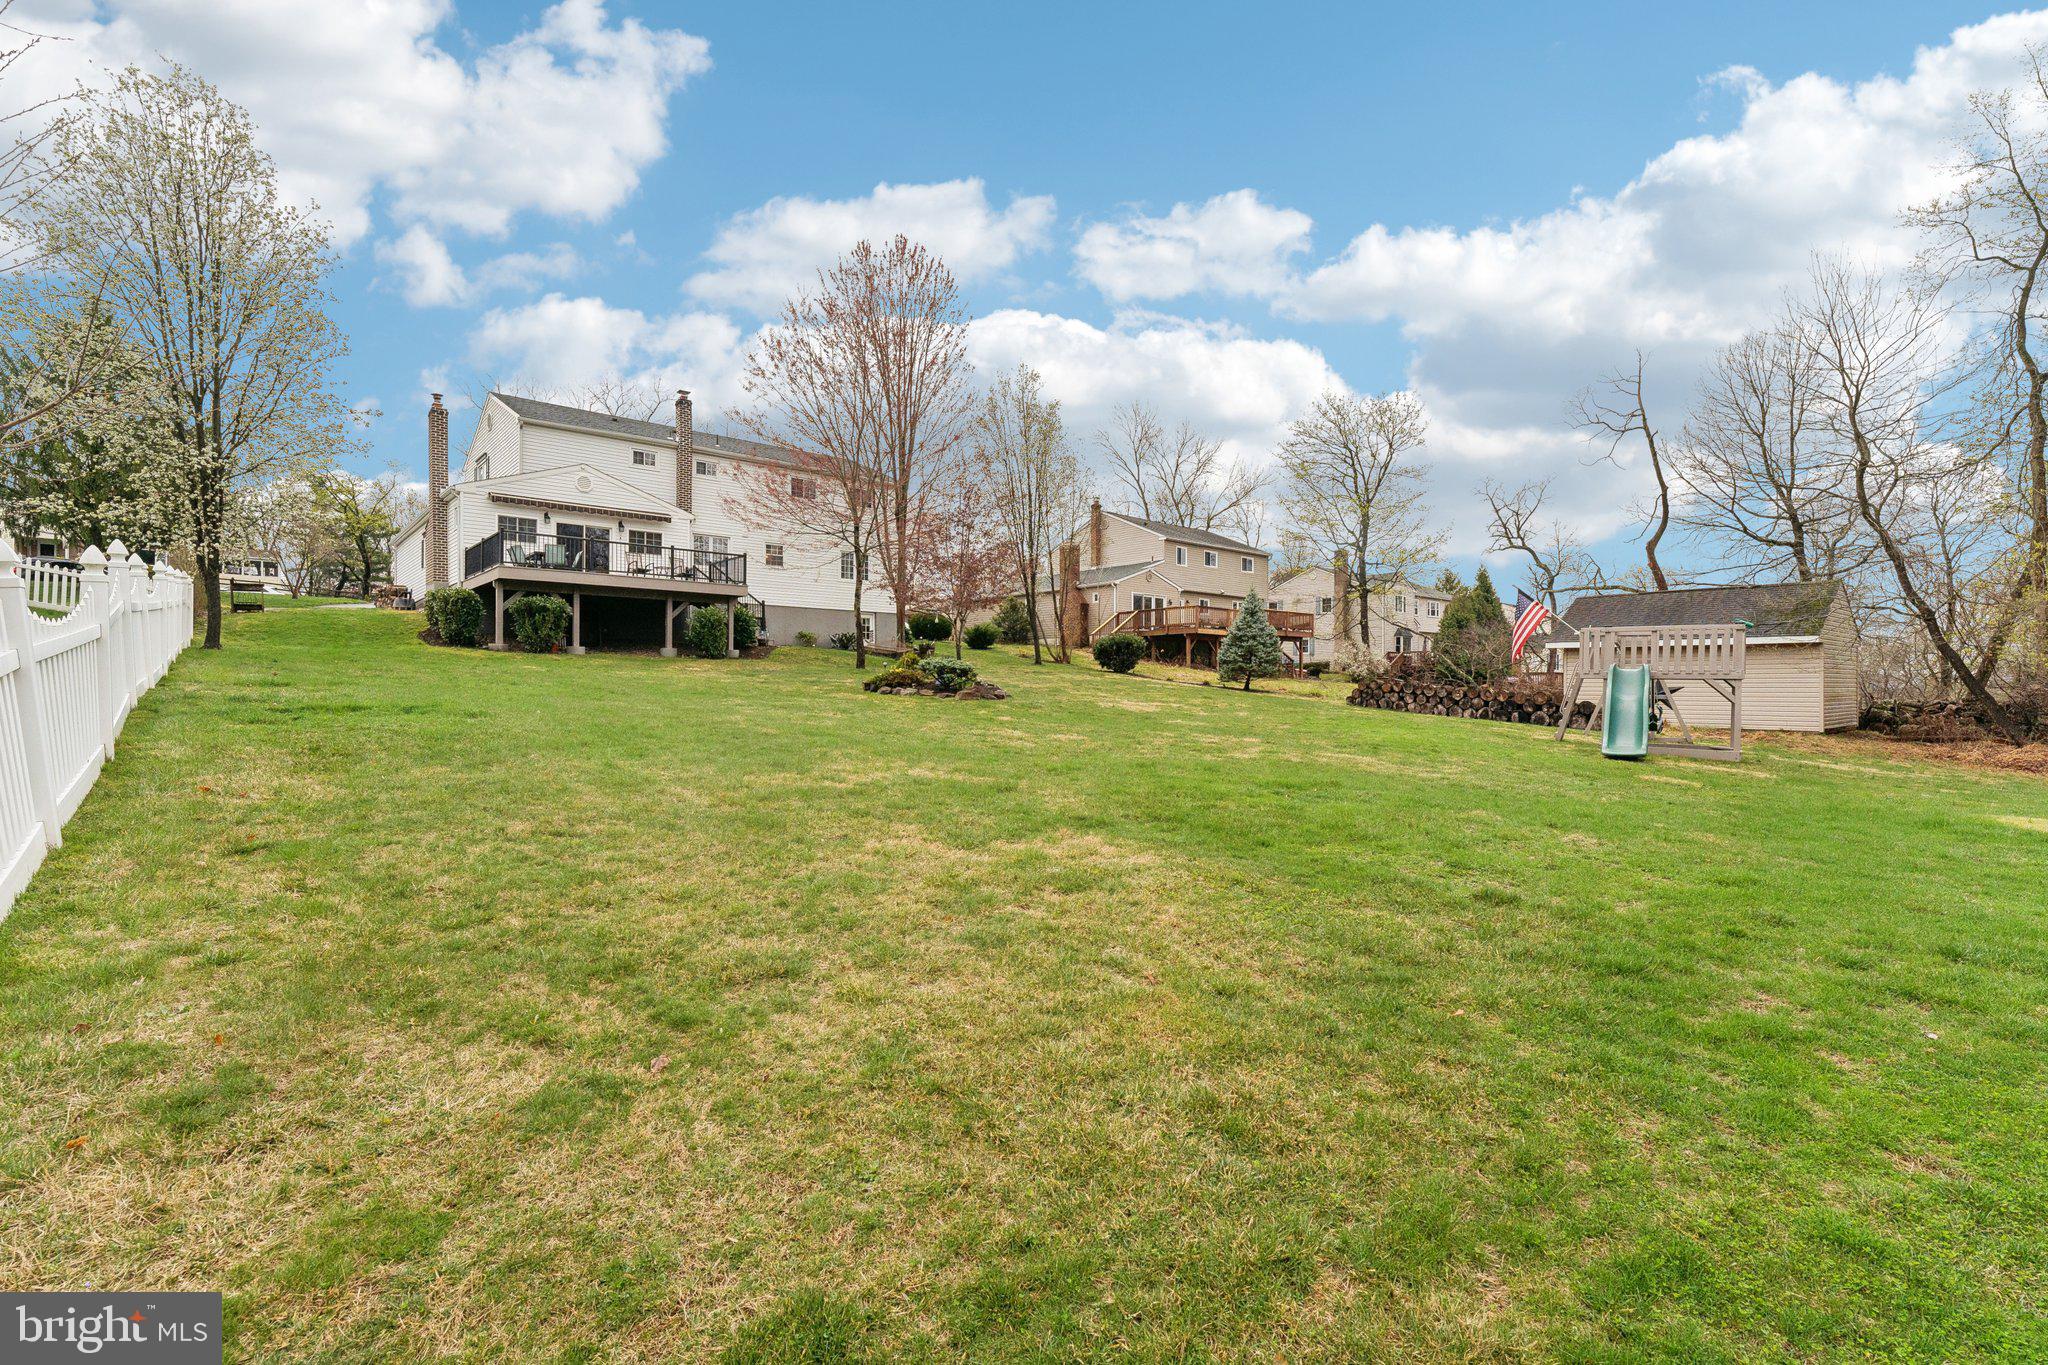
  • Lot Size(acres)

    0.41

  • Lot Size(square feet)

    18,000

  • Property Type

    Residential

  • Property Sub Type

    Single Family Residence

  • Architectural Style

    Colonial

Price

  • Sales Price

    $650,000

  • Tax Amount

    $7,464

  • Sq. Footage

    2,872

  • Price/SqFt

    $226

HOA

  • Association

    No

School District

  • Elementary School

    WOODLAND

  • Middle School

    SKYVIEW UPPER

  • High School

    METHACTON

Property Features

  • New Construction

    NO

  • Foundation Details

    Concrete Perimeter

  • Senior Community YN

    NO

  • Sewer

    Public Sewer

  • Tax Lot

    009

  • Water Source

    Public

Schedule a Showing

Showing scheduled successfully.

<
>
IN PERSON
VIA CHAT

What is 3 + 4 ?


Mortgage calculator

Estimate your monthly mortgage payment, including the principal and interest, property taxes, and HOA. Adjust the values to generate a more accurate rate.

Your payment

Principal and Interest:

$

Property taxes:

$

HOA fees:

$

Total loan payment:

$

Total interest amount:

$

Location

County

MONTGOMERY

Elementary School

WOODLAND

Middle School

SKYVIEW UPPER

High School

METHACTON

Listing Courtesy of Ty Chhan, Redfin Corporation

RealHub Information is provided exclusively for consumers' personal, non-commercial use, and it may not be used for any purpose other than to identify prospective properties consumers may be interested in purchasing. All information deemed reliable but not guaranteed and should be independently verified. All properties are subject to prior sale, change or withdrawal. RealHub website owner shall not be responsible for any typographical errors, misinformation, misprints and shall be held totally harmless.

Agent Jordan Fortson

Salesperson, Realtor

Jordan Fortson

Call Jordan today to schedule a private showing.


* Listings on this website come from the FMLS IDX Compilation and may be held by brokerage firms other than the owner of this website. The listing brokerage is identified in any listing details. Information is deemed reliable but is not guaranteed. If you believe any FMLS listing contains material that infringes your copyrighted work please review our DMCA policy and learn how to submit a takedown request.© 2024 FMLS.
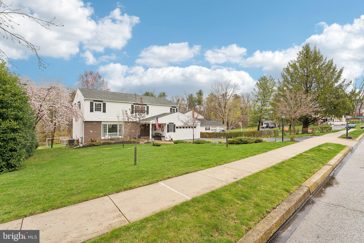
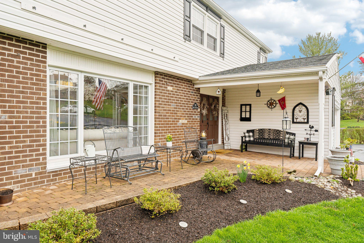
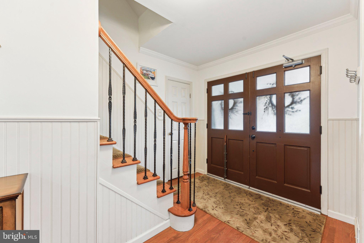
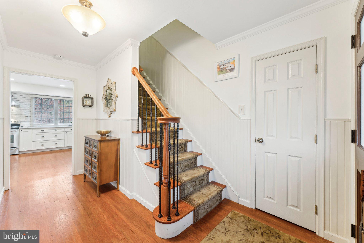
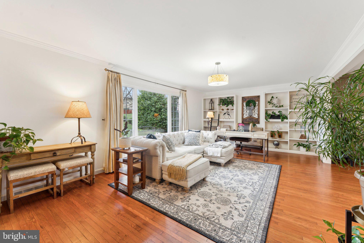
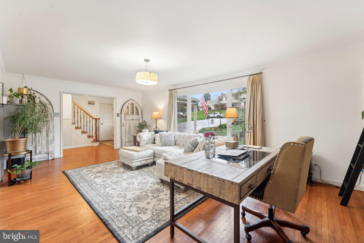
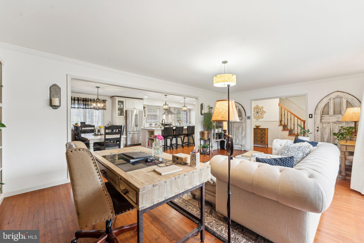
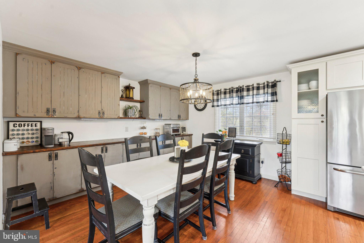
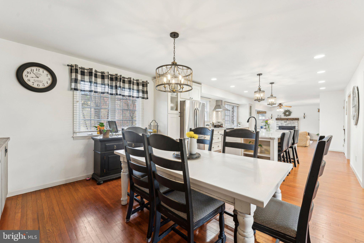
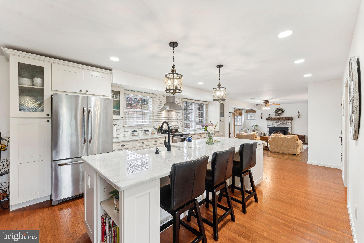
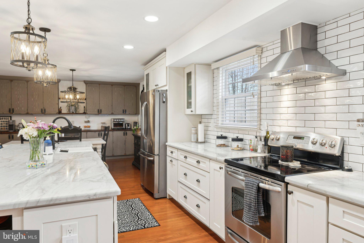
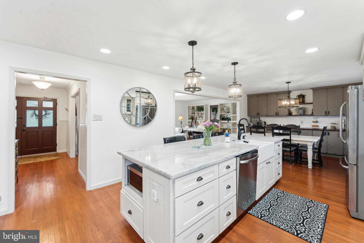
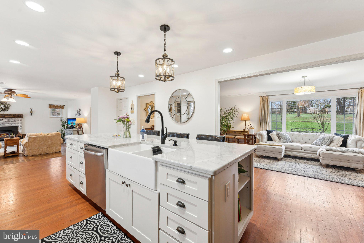
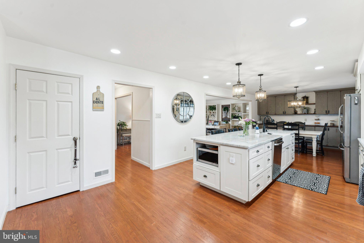
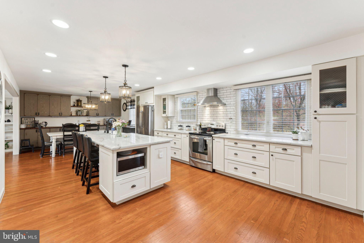
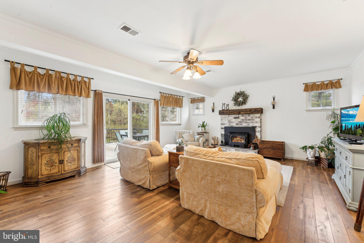
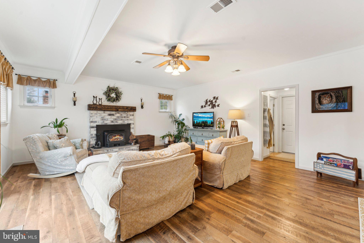
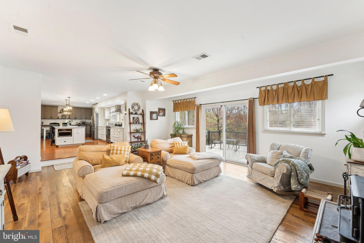
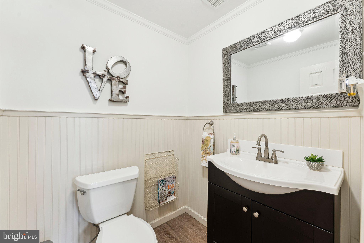
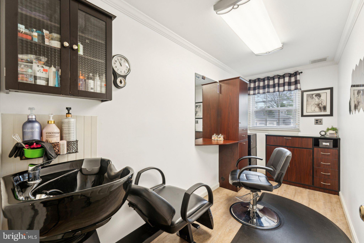
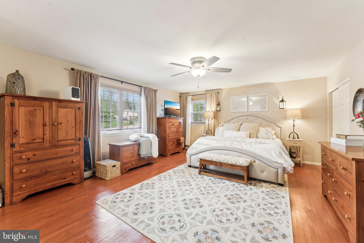
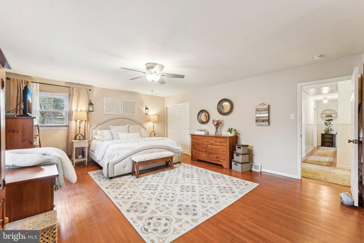
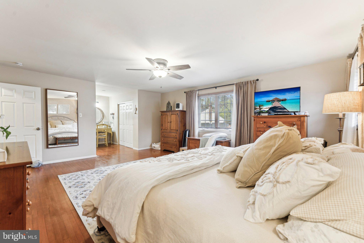
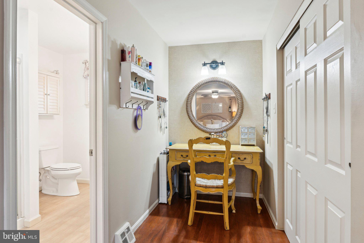
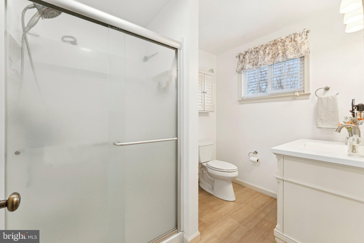
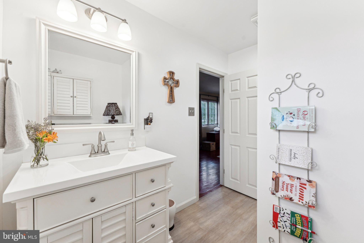
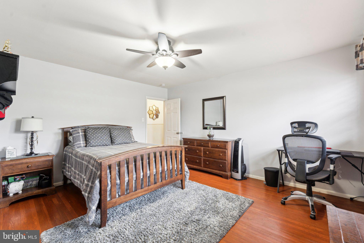
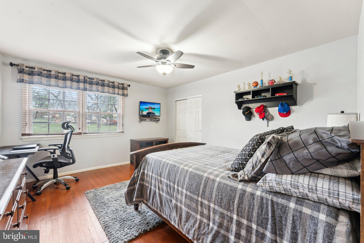
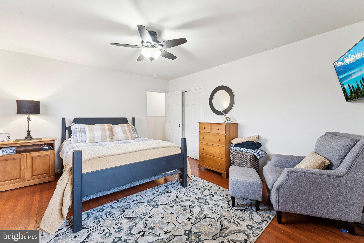
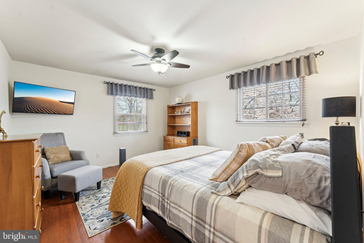
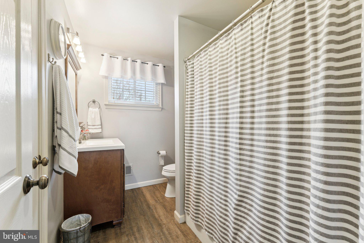
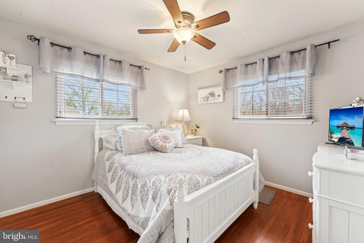
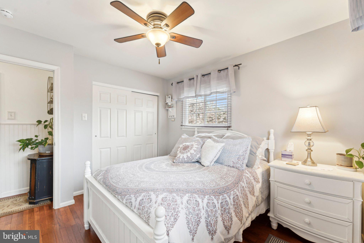
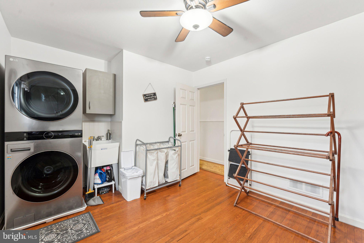
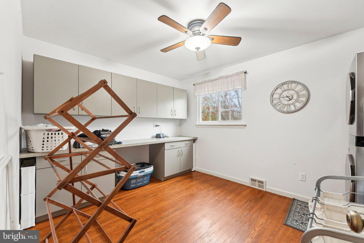
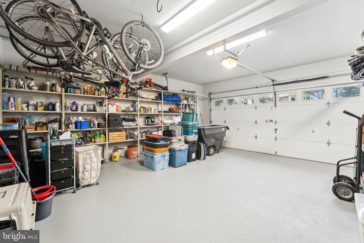
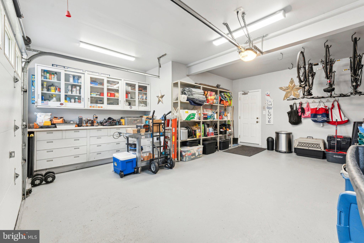
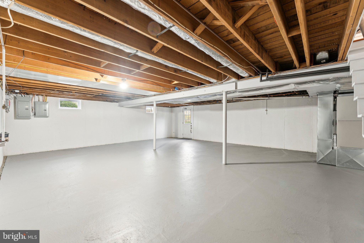
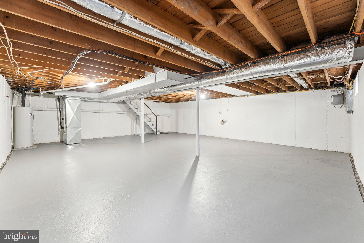
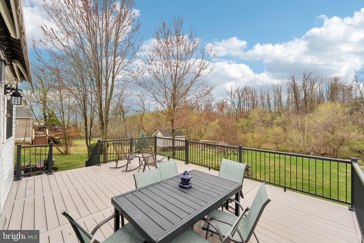
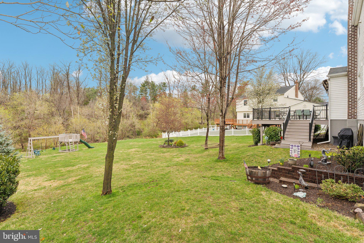
Welcome to this beautifully maintained and thoughtfully updated 5-bedroom, 2.5-bath home nestled on a private, wooded lot in a peaceful neighborhood within the highly sought-after Methacton School District. This is a rarely found 5-bedroom model, offering a spacious Primary Suite and an extended family room—a layout found in only a few homes in the neighborhood, making it truly special. The versatile floorplan offers both comfort and flexibility, with an open main level designed for everyday living and entertaining. The spacious living room boasts custom built-ins and hardwood floors which flow throughout the home. A formal dining room with a built-in buffet adds charm and function, while the cozy family room, complete with a LOPI Freedom Premium wood stove, invites you to relax and unwind. The heart of the home is the stunning new kitchen, featuring quartzite countertops, an island, stainless steel appliances, and a pantry. All bathrooms have been tastefully renovated, and a second-floor laundry room adds convenience. A small salon space on the main level offers potential to meet your needs. Upgrades abound, including CertainTeed windows, an Andersen sliding door, Hunter ceiling fans, a newer Carrier HVAC heat pump, and a new Bradford White water heater. The attached two-car garage and full basement both feature fresh paint and Drylok floor coating, with added shelving for organized storage. Outdoors, enjoy a quiet setting on a private, wide street. A new Azek premium deck with a Sun-Setter retractable awning overlooks a beautifully landscaped yard with mature trees, a swingset, and direct access to Skyview Upper Elementary and award-winning Arcola Middle School. The 4-year-old roof with TAMKO 30-year shingles and double driveway complete the package. This home blends modern upgrades with timeless comfort—ready for you to move in and enjoy.

702 PONDVIEW DRIVE

Message successfully sent.

What would you like to know?

What is 3 + 4 ?

I agree to receive email communication and understand I can unsubscribe at any time.

I agree to be contacted by Charis Realty Group - Christine Issler, Broker via call, email, and text for real estate services. To opt out, you can reply 'stop' at any time or reply 'help' for assistance. You can also click the unsubscribe link in the emails. Message and data rates may apply. Message frequency may vary. Privacy Policy

Related Properties

Open house
Price Drop for this Quick Move-in! Incentives toward closing costs available with the use of our preferred lender. See a Sales Representative for details.

Don't miss one of the best opportunities at The Village at Eskie Park with this beautifully crafted Sorrento floor plan. This home offers added privacy with no home directly next door and tree-lined backdrop, creating a peaceful setting.

Welcome to The Village at Eskie Park by D.R. Horton, an exclusive new single-family home community located in Eagleville within the Methacton School District. 
This Sorrento floor plan is a thoughtfully designed two-story new construction home offering 2,582+ sq. ft. of living space, featuring 4 bedrooms, 3.5 bathrooms, a two-car garage. and 9-foot ceilings on both the main and second floor. 
The main level offers an open-concept floor plan with a flex room, powder room, great room, dining area, and a large kitchen designed for both everyday living and entertaining. The kitchen showcases a nine-foot  island with quartz countertops, abundant counter space, soft-close cabinetry with dovetail drawers, and gourmet stainless steel appliance package including a four-burner cooktop, double wall oven, built-in microwave vented to the exterior, and dishwasher. 
Upstairs includes four bedrooms, all with walk-in closets. The primary suite features a spacious bedroom, oversized tiled walk-in shower, dual-sink vanity with quartz countertops, private water closet, and a generous walk-in closet. Bedrooms two and three both have their own walk-in closets and share a Jack-and-Jill bathroom with double vanity and a water closet, while bedroom four includes its own private bathroom and walk-in closet, ideal for guests or multigenerational living. A large second-floor laundry room adds everyday convenience.
The finished basement adds valuable additional living space ideal for recreation, entertaining, home gym, media room or flexible everyday use, and includes a three-piece rough-in for a future full bath.

**Incentives toward closing costs available with the use of our preferred lender. See a Sales Representative for details.
**Photos are representative and not the actual home.  
**3060  Bella Circle is located at Lot 9
#PAMC2176820

NORRISTOWN

3060 BELLA CIRCLE

4 Beds

3 Baths

3,321 Sq.Ft.

$774,990

MLS#: PAMC2176820

None
#PAMC2196076

NORRISTOWN

25 TAMARACK CIRCLE

5 Beds

3 Baths

2,418 Sq.Ft.

$749,999

MLS#: PAMC2196076

New on site 3 days ago
Built in 2022, this beautifully maintained Sussex Craftsman Model offers the appeal of nearly new construction with several recent updates already completed! The sellers have refreshed the interior paint, replaced all carpeting, and installed a brand-new kitchen appliances- double wall oven, cooktop, and dishwasher. Situated on a beautiful lot of just under three-quarters of an acre, this home offers 2,935 square feet of living space and an expansive backyard with endless possibilities for outdoor entertaining, recreation, gardening, or simply enjoying the extra space. The thoughtfully designed floor plan features 4 bedrooms, 2.5 baths, a first-floor office or study, and convenient second-floor laundry. The expanded kitchen offers granite countertops, stainless steel appliances, a large pantry, and plenty of workspace. The family room features a cozy gas fireplace, while additional highlights include nine-foot first-floor ceilings, luxury vinyl plank flooring, a boxed oak staircase, custom trim work, dining room crown molding, a two-car front-entry garage (with storage shelves), and a low maintenance composite wood deck overlooking the backyard. A full unfinished basement provides a ton of storage shelving and the possibility future finishing. Centrally located in Montgomery County, East Norriton Township is near major employers, hospitals (Jefferson Einstein Montgomery Hospital just minutes away), shopping, dining, Plymouth Meeting, King of Prussia, and major roadways, including the PA Turnpike, Routes 422, 76, 476, and 309. This convenient access to major roadways makes commuting throughout the Philadelphia region simple. The township is home to eight parks with over 132 acres of open space, providing plenty of opportunities to enjoy the outdoors.  Be in your new home for the Holidays, Available for Immediate Delivery! Lot Lines shown on photo are approximate.
#PAMC2199048

NORRISTOWN

3020 WHITEHALL ROAD

1 Beds

2 Baths

2,935 Sq.Ft.

$725,000

MLS#: PAMC2199048

Open house
OPEN HOUSE Sunday November 8th from 12 to 3PM. Welcome to this beautifully maintained 3-bedroom, 2.5-bath end-unit in the sought-after Reserve at Center Square, located in the award-winning Methacton School District. Offering an open, spacious floor plan and an exceptional setting backing to a large backyard area and woods, this home combines modern style, comfort, and plenty of outdoor space. The main level features a gourmet kitchen with soft-close cabinetry, granite countertops, stainless steel appliacnes, gas cooktop, pantry and an oversized center island with seating for 4+ people while opening seamlessly to the dining and family rooms. The family room features a gas fireplace, while sliding doors lead to a composite deck overlooking the expansive rear setting. Also on the first floor is a convenient mud/laundry room, powder room and owner’s suite providing private retreat with a large walk-in closet and beautifully appointed ensuite bath featuring a double vanity and oversized shower. Upstairs, you’ll find two generously sized bedrooms both will walk-in closets, a full hall bath, extra walk-in closet in hallway and a versatile loft area—perfect for a home office, den, exercise area, or playroom. Additional features: dual zone heat & central air (gas), custom blinds & window treatments, composite deck with electric retractable awning, expanded driveway, garage, large basement with egress window, utility sink, 9 ft ceilings & rough-in for full bathroom. One of the highlights of this property is its location on the former 17th hole of Center Square Golf Course, providing a wonderful sense of openness and privacy with abundant green space behind the home. Conveniently located near Route 73, major highways, shopping, Merck, and the shops and restaurants of Skippack Village, this home offers both a peaceful community setting and easy access to everyday conveniences. End-unit living, first-floor primary suite, open-concept design, wooded rear setting, and Methacton Schools—this is one you won’t want to miss!
#PAMC2195572

NORRISTOWN

51 UMBRELL DRIVE

3 Beds

2 Baths

2,114 Sq.Ft.

$700,000

MLS#: PAMC2195572

MORE THAN A HOME — IT'S A LIFESTYLE WITH POSSIBILITIES!

220 N. Trooper Road | Space to Live, Room to Grow, and Opportunities to Earn!

Why settle for ordinary when you can have so much more? Welcome to this beautifully renovated 4-bedroom, 2-bath traditional home, situated on a generous 0.39-acre lot in a highly desirable neighborhood. Blending modern updates, flexible living spaces, and incredible versatility, this home offers the comfort and convenience today's buyers are looking for!

Step inside and discover a fresh, inviting interior with thoughtful upgrades throughout. The stunning new kitchen features a beautiful quartz backsplash, stylish tile flooring, and brand-new stainless-steel appliances—a perfect setting for everything from busy weekday mornings to entertaining friends and family.

The updates continue throughout with fresh paint, new windows, new siding, a new roof, and new flooring, giving the home a fresh, updated feel. The inviting living room features a charming wood-burning fireplace, creating the perfect atmosphere for relaxing evenings or gathering with friends. Ceiling fans and a convenient main-floor laundry room add even more everyday comfort and functionality.

NOW FOR THE FEATURE THAT MAKES THIS HOME EXTRA SPECIAL!

Enjoy the flexibility of a private studio apartment with its own separate entrance! Looking for an opportunity to generate additional income? This space offers exciting potential as a rental studio apartment or office space for rent. Are you an entrepreneur or business owner? Create your own professional headquarters with a dedicated home-based business office, giving you the convenience of working from home while maintaining separation between your personal and professional life.

Prefer a private space for yourself? The possibilities are yours! Whether you're looking to create an additional income stream, establish your own business location, or enjoy a private studio workspace, this unique feature adds another dimension to the home's appeal. Potential uses are subject to applicable zoning, permits, and rental requirements.

LOVE THE OUTDOORS? THERE'S ROOM FOR THAT, TOO!

Step outside and enjoy the spacious patio, basketball court, and expansive 0.39-acre yard. Imagine summer barbecues, weekend gatherings, shooting hoops, entertaining friends, or simply unwinding and enjoying your own outdoor space. There's plenty of room to relax, play, and make memories.

Located in a welcoming neighborhood with wonderful neighbors, this home offers more than just a place to live—it offers a community where you can put down roots and enjoy life.

For added peace of mind, the seller is including a ONE-YEAR HOME WARRANTY. Sellers welcome inspections for buyer information.

MODERN UPDATES. FLEXIBLE LIVING. INCOME POTENTIAL. ROOM TO GROW.

Whether you're looking for a beautifully updated home, space to accommodate your evolving lifestyle, an opportunity for additional income, or the convenience of running your own business from home, 220 N. Trooper Road checks all the boxes!

Come see the possibilities. Your next chapter starts here!

220 N. Trooper Road is waiting for YOU!
#PAMC2194338

NORRISTOWN

220 N TROOPER ROAD

4 Beds

2 Baths

2,288 Sq.Ft.

$559,000

MLS#: PAMC2194338

Open house
This charming end-of-row townhouse in Wheatsheaf Village offers a perfect blend of comfort and style. Built in 1998, this home features a traditional architectural design with a warm stucco exterior. Inside, you'll find an inviting open floor plan that seamlessly connects the living and dining areas, enhanced by beautiful wood floors and a cozy gas fireplace-ideal for gatherings or quiet evenings at home. The kitchen is a chef's delight, equipped with stainless steel appliances, including a built-in microwave and range, along with an eat-in area that invites casual dining. Main level boasts the primary suite features a luxurious soaking tub, stall shower, double sink, stall shower, toilet  and a walk-in closet, providing a serene retreat. The main level also boasts a convenient laundry area, powder room and a spacious entry level bonus room perfect for guests or as a home office. Two additional bedrooms and a full bath complete the upper level, ensuring ample space for everyone. Step outside to enjoy the rear deck, perfect for morning coffee or evening relaxation. The community offers well-maintained sidewalks and is conveniently located near local parks, schools, and essential public services, making it an ideal suburban setting. With an attached garage and driveway parking, convenience is at your fingertips. Additional features include a huge unfinished basement ideal for finishing. Exterior stucco, roof and HVAC system replaced in approximately 2023-2024.  Experience the warmth of Wheatsheaf Village, where community spirit thrives and every day feels like home.
#PAMC2197380

NORRISTOWN

44 WHEATSHEAF LANE

3 Beds

2 Baths

2,208 Sq.Ft.

$530,000

MLS#: PAMC2197380

Welcome Home And Enjoy Spacious, Worry-Free Living In This Beautiful Single In Desirable East Norriton Township; Walk Into And Be Greeted By A Bright, Sun-Drenched Living Room Featuring Gleaming Hardwood Floors, A Gorgeous Bay Window (Brand New Triple Pane Windows Throughout The House In August 2025),  And Elegant Crown Molding; Have Family Dinners In The Formal Dining Room, Beautifully Arranged With Chair Rails, Wainscoting, Crown Molding Details And A Sliding Glass Door; Enjoy The Eat-In Kitchen Equipped With Granite Countertops, Raised Panel Cathedral Cabinetry, Premium Electric Stove, Microwave, Dishwasher & Disposal; Retreat To Your Massive Private Bedroom Suite, Complete With Its Own Private Bathroom, A Separate Private Sitting Room And Three Total Closets For Ultimate Storage; Two Additional Spacious Bedrooms (One With A Ceiling Fan And One With Classic Chair Rails)  And A Full Hall Bath Completes The First Floor-Level; The Finished Lower Level Is A True Highlight, Offering Additional Living Space Consisting Of A Huge Family Room Perfect For Movie Nights,  Brand New Wall-To-Wall Carpeting And A Cozy Brick Fireplace With An Efficient Wood Insert; Another Generously Sized Bedroom Complete With A Ceiling Fan, Closet, Built In Cabinets And Custom Bookshelves And A Large Unfinished Room Providing Massive Storage;  Host Gatherings On The Large Rear Patio Overlooking A Nice-Sized Rear Yard Complete With An Outdoor  Shed And Woodshed; A Long Driveway Leading Up To An  Over-Sized 2-Car Garage With Room For Tools Or Hobbies;  Brand-New Roof, Gutters And Downspouts (2021); You Will Adore This Spacious Property Nestled In A Highly Convenient And Desirable Residential Area; Convenient To Shopping, Local Banks, Dining And Entertainment And Only Minutes Away From Germantown & Skippack Pikes, Jefferson Einstein Montgomery Hospital, The Scenic Norristown Farm Park, (Stocked Trout Stream), Pavilions For Cookouts Or Parties, (Plenty Of Walking And Bike Riding Trails), And The Nearby Elmwood Park And Zoo; Schedule Your Private Tour Today... You Will Not Be Disappointed.
#PAMC2192868

NORRISTOWN

505 FAITH DRIVE

4 Beds

2 Baths

2,850 Sq.Ft.

$539,750

MLS#: PAMC2192868

Welcome home to this beautifully maintained end-unit townhome tucked into the sought-after, no-through-street cul-de-sac community of Wheatsheaf Village! This spacious 4-bedroom, 3 full-bath home offers a rare and highly desirable main-floor owner's suite — a true "Master on the Main" — complete with a huge en-suite bath featuring a separate stall shower and Jacuzzi tub. A second bedroom and full bath round out the main level, giving one-floor living flexibility that's hard to find. Upstairs, a third bedroom and an expansive fourth bedroom await, the latter featuring its own skylight and enough space to serve as a bonus room, recreation space, or guest suite, with plumbing already roughed in for a future wet bar. The open and inviting main level includes an eat-in kitchen, a separate dining room, and a large living room centered on a cozy gas fireplace, with sliding doors leading out to a wood deck pre-plumbed with a gas hookup — ready for your next barbeque. A first-floor laundry room, 2-car garage, and driveway parking for multiple vehicles add everyday convenience. The home also offers a huge, clean, and dry basement with a French drain and sump pump, upgraded double-pane thermal windows, and a commercial-grade fire sprinkler system with maintenance records on file. This home has been meticulously upgraded throughout: new HVAC (2023), new hot water tank (2021), new roof and gutters (2021), all-new exterior stucco with a moisture barrier system (2022), field stone exterior, extended downspouts with clean-out caps, new skylights, an extra electrical breaker roughed in for a future hot tub, additional 2nd-floor linen/coat storage, an over-the-air TV antenna hookup in the living room, and 200-amp electrical service. Parks, playground, walking paths all nearby. Move-in ready and thoughtfully updated — this one truly has it all. Don't miss your chance to own one of Wheatsheaf Village's finest!
#PAMC2196306

NORRISTOWN

48 WHEATSHEAF LANE

4 Beds

2 Baths

2,356 Sq.Ft.

$535,000

MLS#: PAMC2196306

Send a message

Message successfully sent.

Your message

What is 3 + 4 ?

Reason for contacting?

I agree to receive email communication and understand I can unsubscribe at any time.

I agree to be contacted by Charis Realty Group - Christine Issler, Broker via call, email, and text for real estate services. To opt out, you can reply 'stop' at any time or reply 'help' for assistance. You can also click the unsubscribe link in the emails. Message and data rates may apply. Message frequency may vary. Privacy Policy

Sign Out

Virtual Assistant

Would you like to take the next step with this property? We can help you schedule a showing or virtual tour, or send you more details.

Yes, I would like more information.

Thank You for Your Reply, One of Our Agents will contact you as soon as possible

No, maybe later.

Thank you, you can always contact me via email, phone number or through the contact form.

Realhub AI

Lucy - Your AI-Powered Realtor

Update Your Temporary Password

Personalize your search

Enter your email and we'll notify you immediately when new listings match what you're looking for.

or enter email address

Already have an account ? Login here

Continue your home search

I agree to receive communications and understand I can unsubscribe at any time.

I agree to be contacted by Charis Realty Group - Christine Issler, Broker via call, email, and text for real estate services. To opt out, you can reply 'stop' at any time or reply 'help' for assistance. You can also click the unsubscribe link in the emails. Message and data rates may apply. Message frequency may vary. Privacy Policy

Already have an account ? Login here

We use cookies

We use cookies primarily for analytics to enhance your experience. By accepting, you agree to our use of these cookies. You can manage your preferences or learn more about our cookies policy.