
Colonial
7 W ABBOTT STREET
LANSFORD, PA 18232
MLS#: PACC2008010
$145,000


Property
Beds
3
Full Baths
1
1/2 Baths
None
Year Built
1881
Sq.Footage
1,053
Welcome to this updated 3-bedroom, 1-bath semi-detached home in Lansford, PA! Offering comfortable living space, practical updates, and plenty of room for storage or hobbies, this home is ready for its next owner. Step inside to find updated waterproof laminate flooring throughout, creating a clean and cohesive feel from room to room. The spacious living room provides plenty of room to relax, while the dining area offers a comfortable space for everyday meals or entertaining. The updated kitchen provides functionality and opens to a convenient enclosed porch, offering additional seasonal living space, a cozy sitting area, or a great spot to enjoy your morning coffee. Upstairs, you'll find three nicely sized bedrooms along with an updated full bathroom. The walkout basement is a standout feature, providing direct access to the backyard and plenty of flexible space. Use it as a workshop, home gym, hobby area, storage space, or whatever best fits your needs. Outside, the backyard provides additional space to enjoy and complement the home's flexible layout. Whether you're looking for an affordable primary residence or considering an investment property with rental potential, this home offers plenty of possibilities. Located in the Lansford/Panther Valley area of Carbon County, you'll be close to local dining, shopping, recreation, and the area's rich coal-region history. Popular nearby attractions include the No. 9 Coal Mine & Museum, while nearby Jim Thorpe offers restaurants, boutique shopping, outdoor recreation, historic sites, and entertainment. The location also provides convenient access to US Route 209, the main highway through Lansford, connecting you with neighboring communities including Summit Hill, Coaldale, Lehighton, and Jim Thorpe. Updated flooring, updated kitchen and bath, three bedrooms, enclosed porch, walkout basement, backyard, and flexible lower-level space—this is one to put on your must-see list!
Features & Amenities
Interior
-
Total Bedrooms
3
-
Bathrooms
1
-
Above Grade Finished Area
1053.0
-
Basement YN
YES
-
Cooling YN
NO
-
Cooling
None
-
Fireplace YN
NO
-
Heating YN
YES
-
Heating
Electric, Baseboard
-
Pet friendly
N/A
Exterior
-
Garage
No
-
Construction Materials
Vinyl Siding
-
Parking
On Street
-
Pool
No
-
Waterfront YN
NO
Area & Lot
-
Lot Size(acres)
0.03
-
Lot Size(square feet)
1,125
-
Property Type
Residential
-
Property Sub Type
Townhouse
-
Architectural Style
Colonial
Price
-
Sales Price
$145,000
-
Tax Amount
$1,391
-
Financing Options
Cash, Conventional, FHA, VA
-
Sq. Footage
1,053
-
Price/SqFt
$137
HOA
-
Association
No
School District
-
Elementary School
N/A
-
Middle School
N/A
-
High School
N/A
Property Features
-
New Construction
NO
-
Foundation Details
Concrete Perimeter
-
Senior Community YN
NO
-
Sewer
Public Sewer
-
Tax Lot
0
-
Water Source
Public
Schedule a Showing
Showing scheduled successfully.
Mortgage calculator
Estimate your monthly mortgage payment, including the principal and interest, property taxes, and HOA. Adjust the values to generate a more accurate rate.
Your payment
Principal and Interest:
$
Property taxes:
$
HOA fees:
$
Total loan payment:
$
Total interest amount:
$
Location
County
CARBON
Elementary School
Middle School
High School
Listing Courtesy of Dana Kim Cardona , Keller Williams Real Estate - Allentown
RealHub Information is provided exclusively for consumers' personal, non-commercial use, and it may not be used for any purpose other than to identify prospective properties consumers may be interested in purchasing. All information deemed reliable but not guaranteed and should be independently verified. All properties are subject to prior sale, change or withdrawal. RealHub website owner shall not be responsible for any typographical errors, misinformation, misprints and shall be held totally harmless.

AGENT
Jordan Fortson
Call Jordan today to schedule a private showing.

* Listings on this website come from the FMLS IDX Compilation and may be held by brokerage firms other than the owner of this website. The listing brokerage is identified in any listing details. Information is deemed reliable but is not guaranteed. If you believe any FMLS listing contains material that infringes your copyrighted work please click here to review our DMCA policy and learn how to submit a takedown request.© 2024 FMLS.
Related Properties

LANSFORD
354 W BERTSCH STREET
5 Beds
2 Baths
1,841 Sq.Ft.
$164,900
MLS#: PACC2007984

LANSFORD
377-379 W RIDGE STREET
4 Beds
2 Baths
1,681 Sq.Ft.
$130,000
MLS#: PACC2007974
LANSFORD
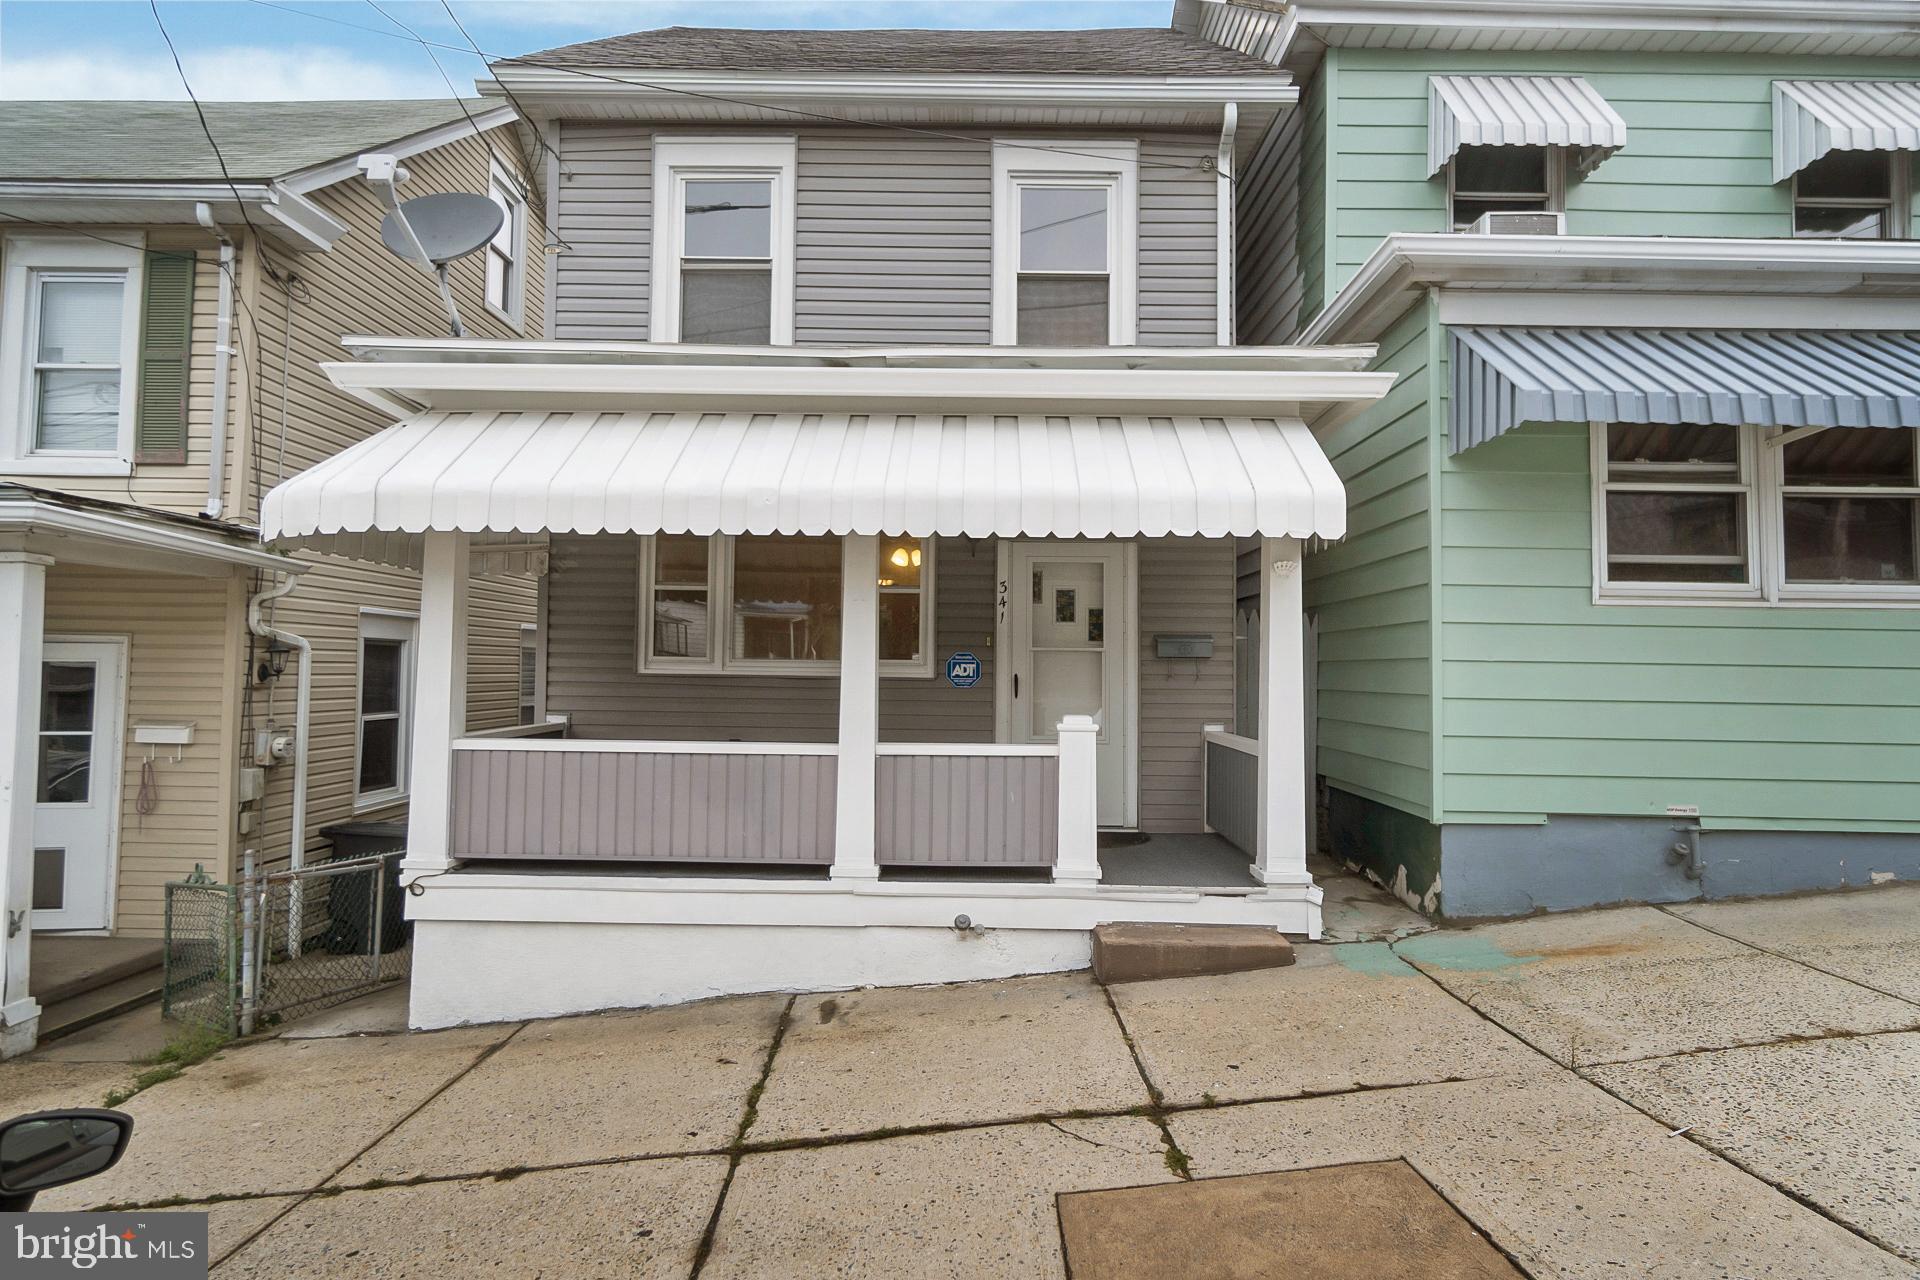
341 W RIDGE STREET
4 Beds
2 Baths
1,618 Sq.Ft.
$159,000
MLS#: PACC2007944
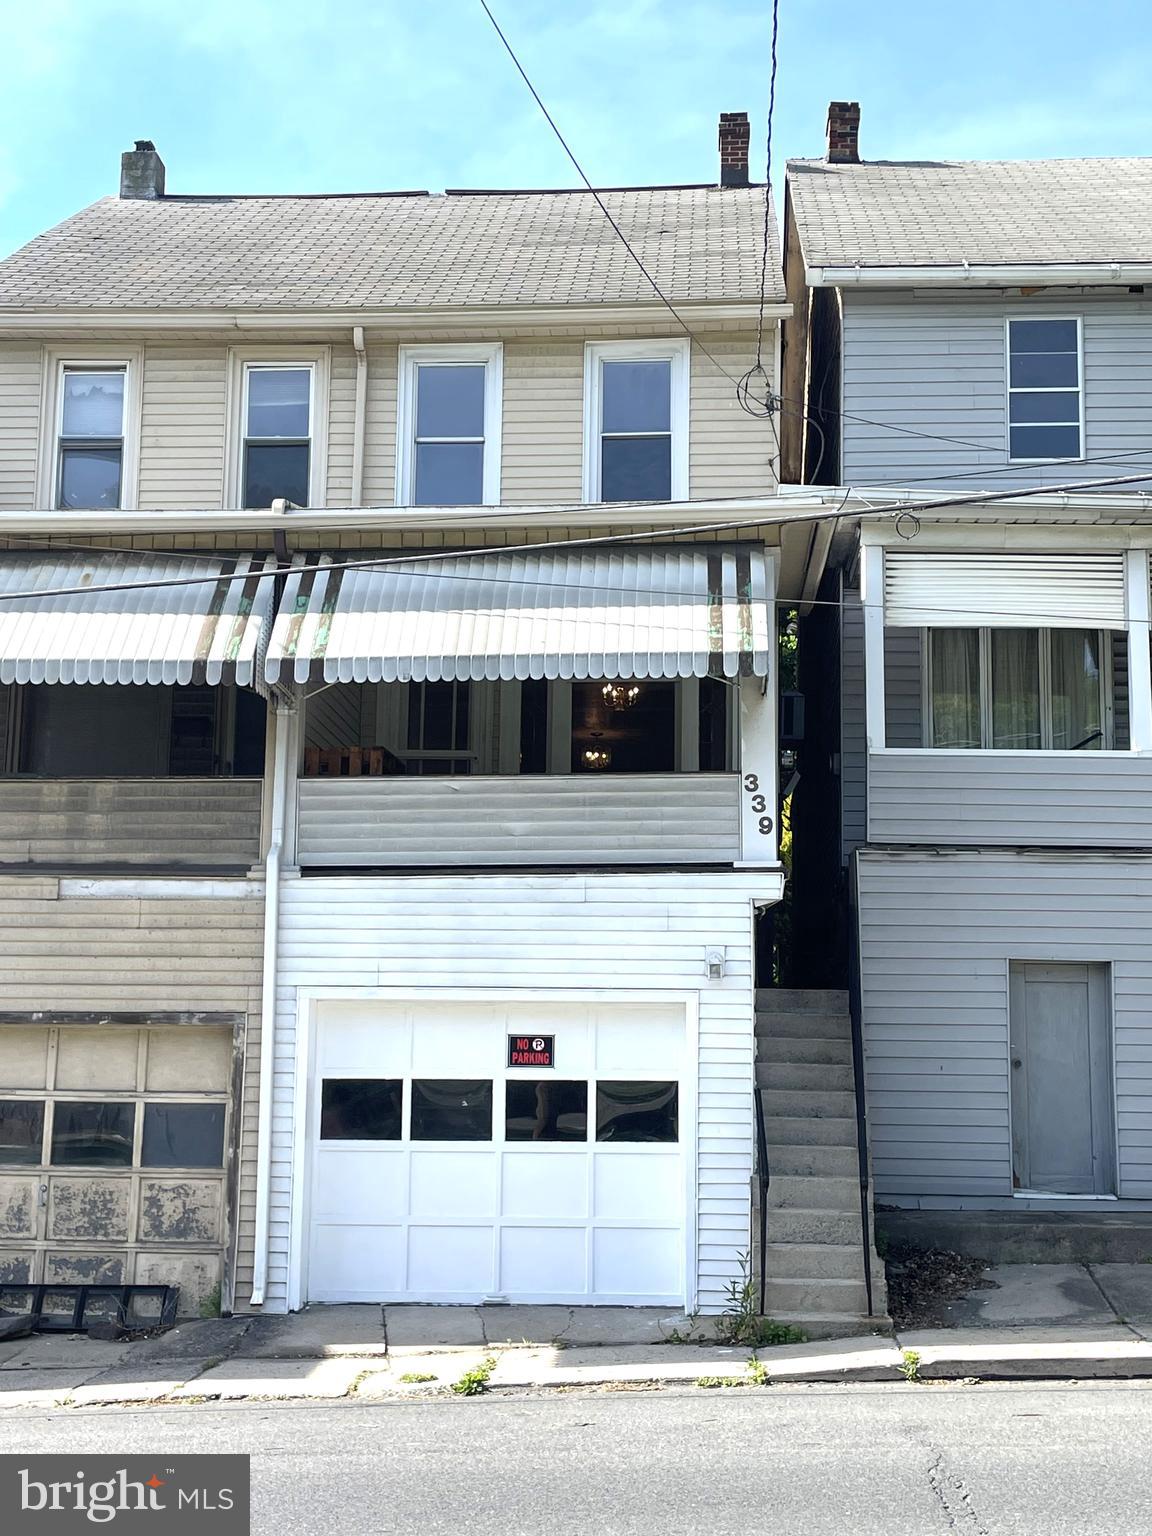
LANSFORD
331 E PATTERSON STREET
4 Beds
1 Baths
2,215 Sq.Ft.
$130,000
MLS#: PACC2007794
.png)