
Property
Beds
4
Full Baths
4
1/2 Baths
1
Year Built
1997
Sq.Footage
4,873
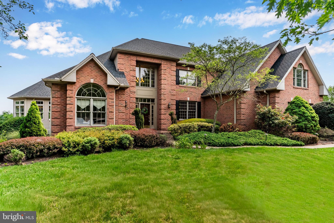
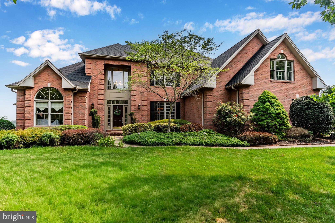
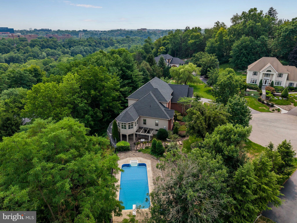
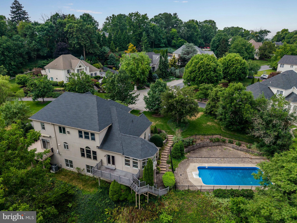
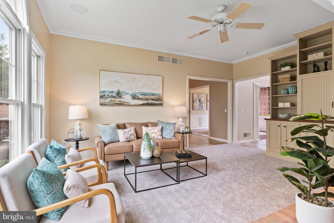
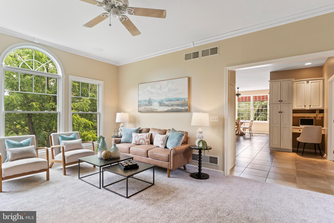
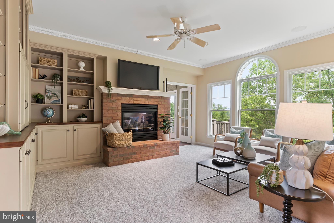
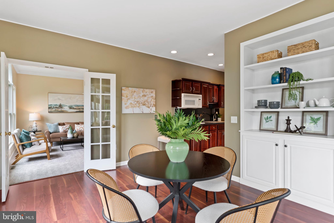
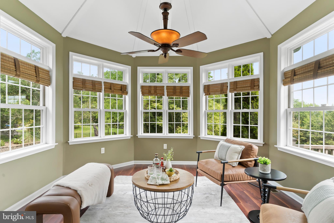
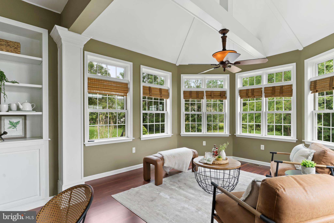
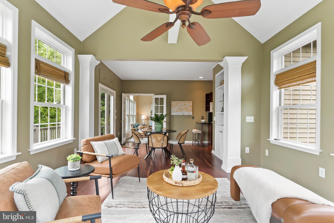
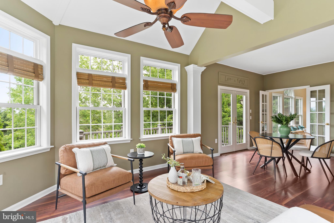
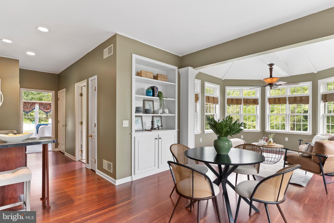
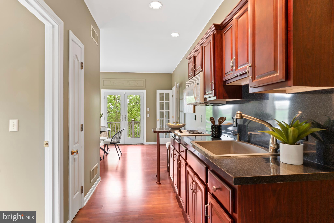
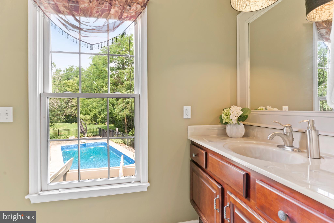
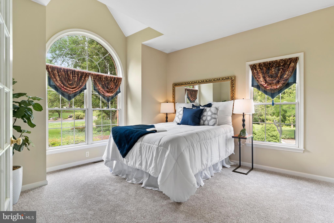
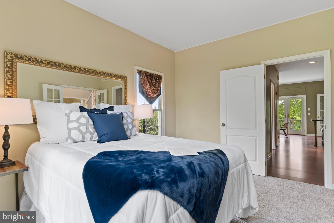
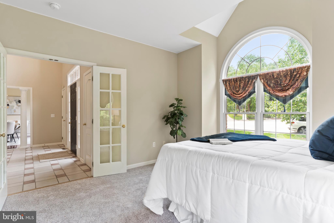
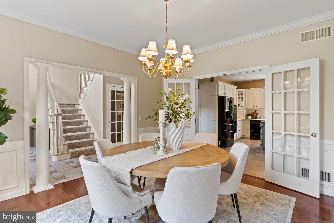
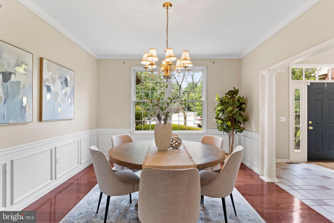
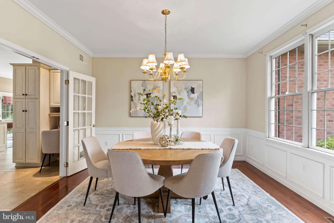
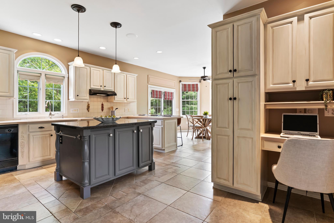
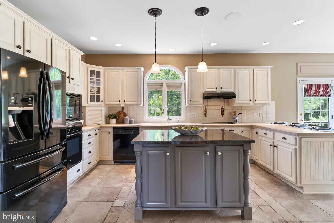
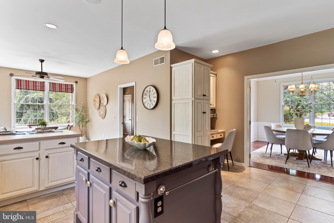
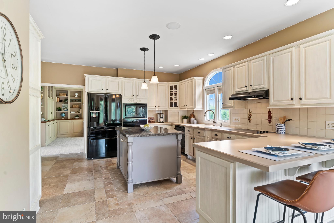
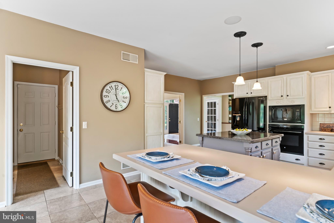
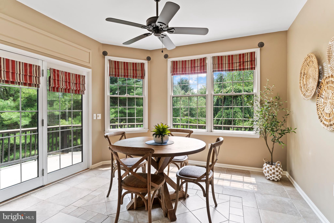
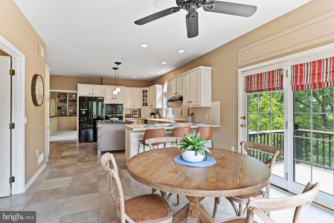
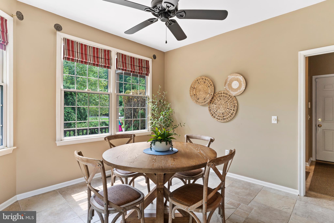
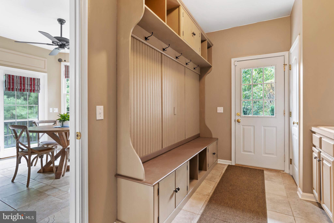
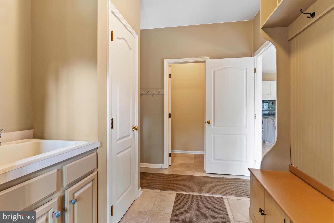
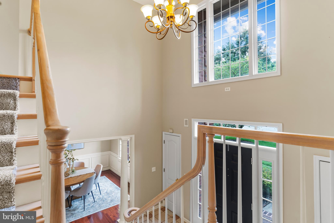
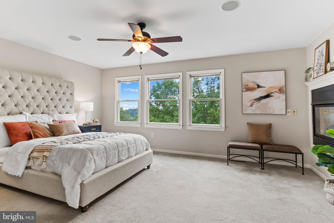
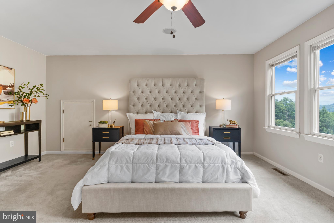
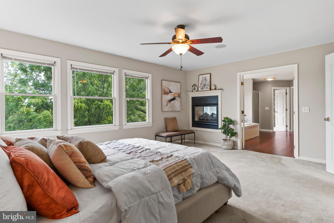
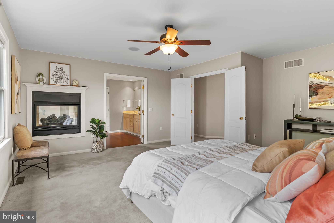
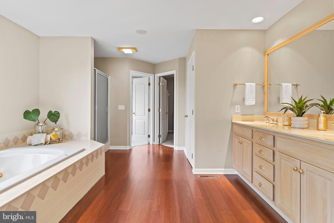
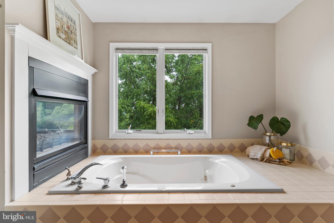
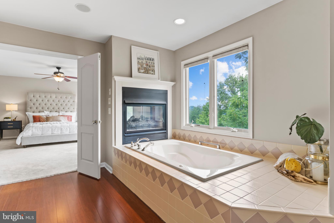
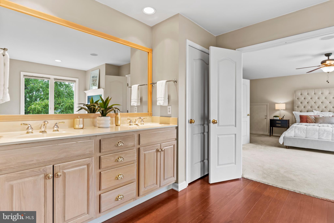
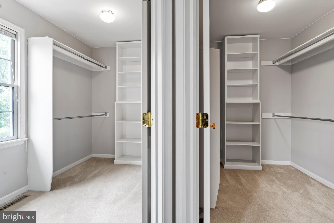
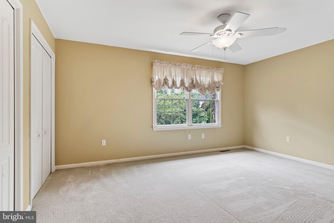
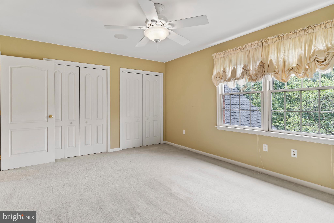
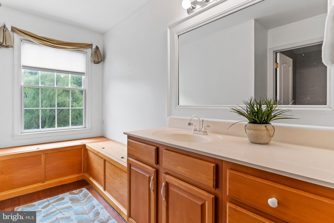
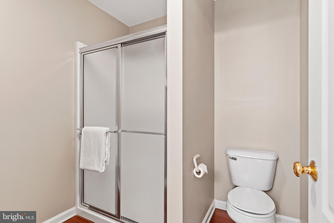
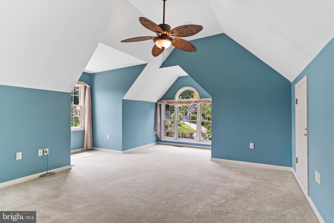
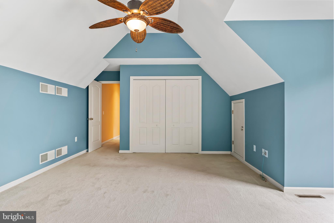
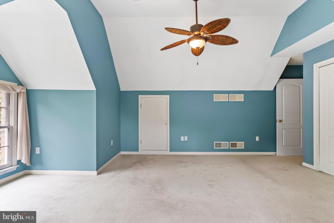
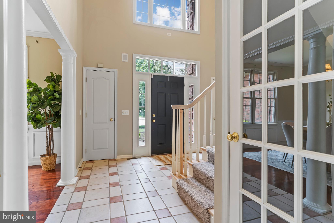
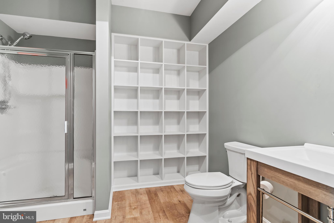
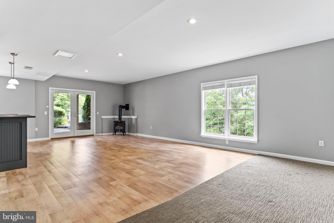
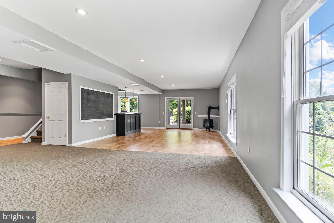
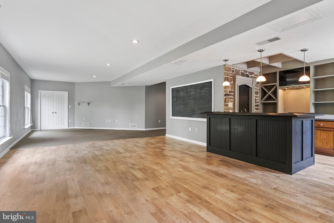
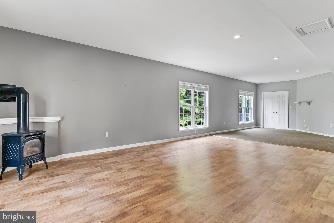
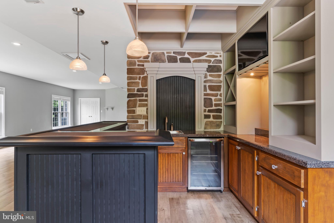
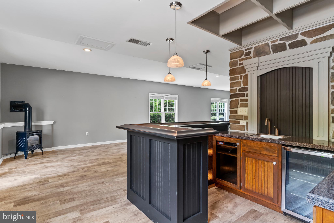
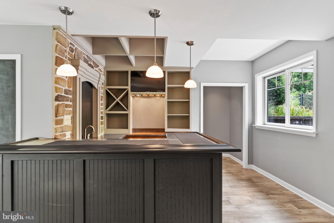
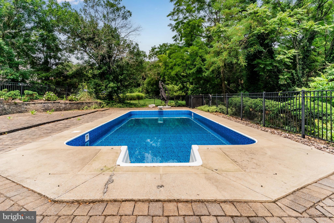
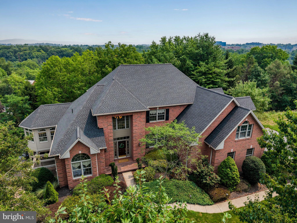
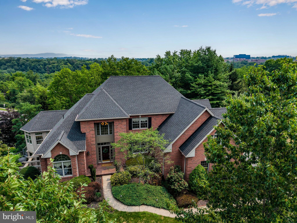
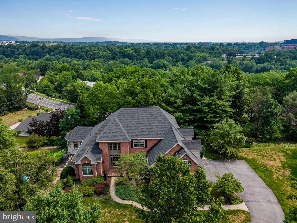
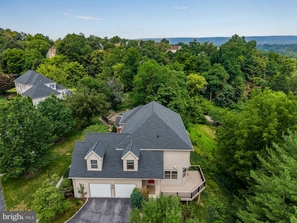
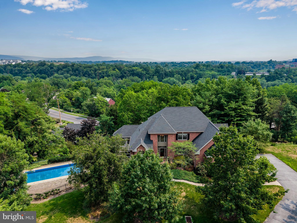
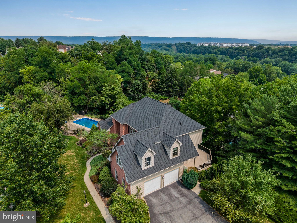
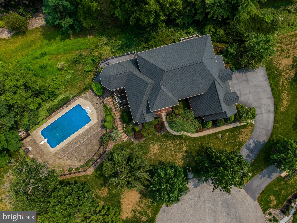
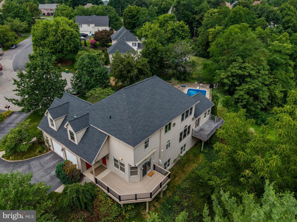
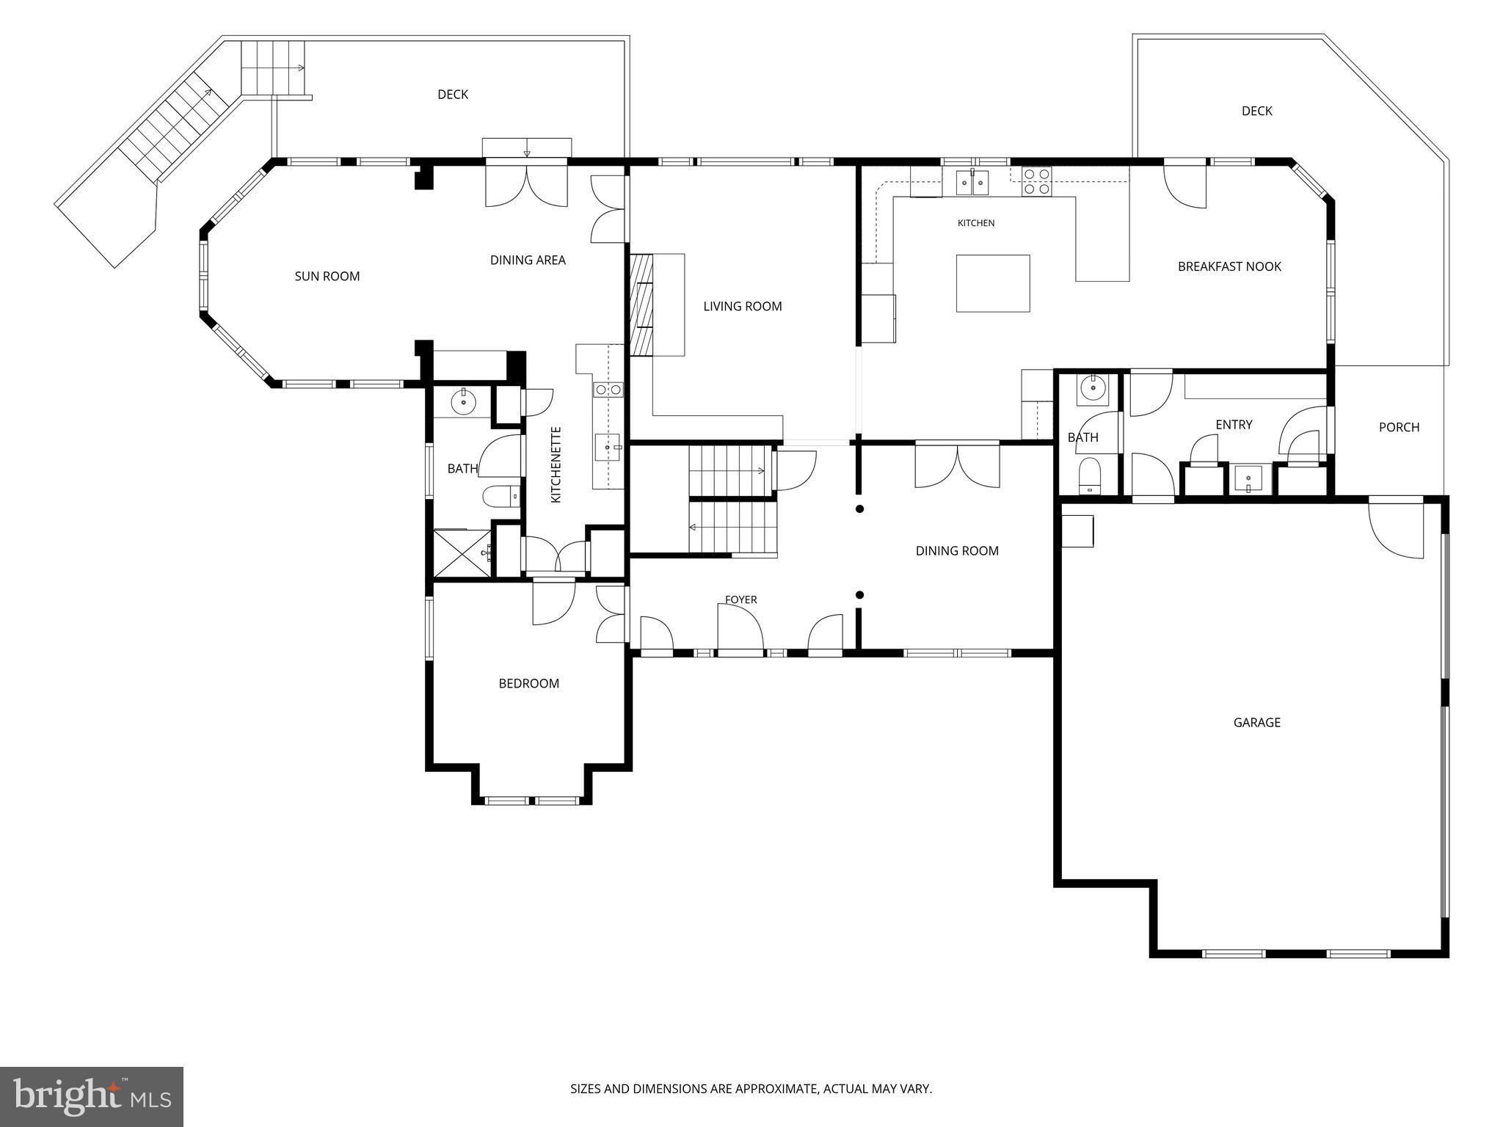
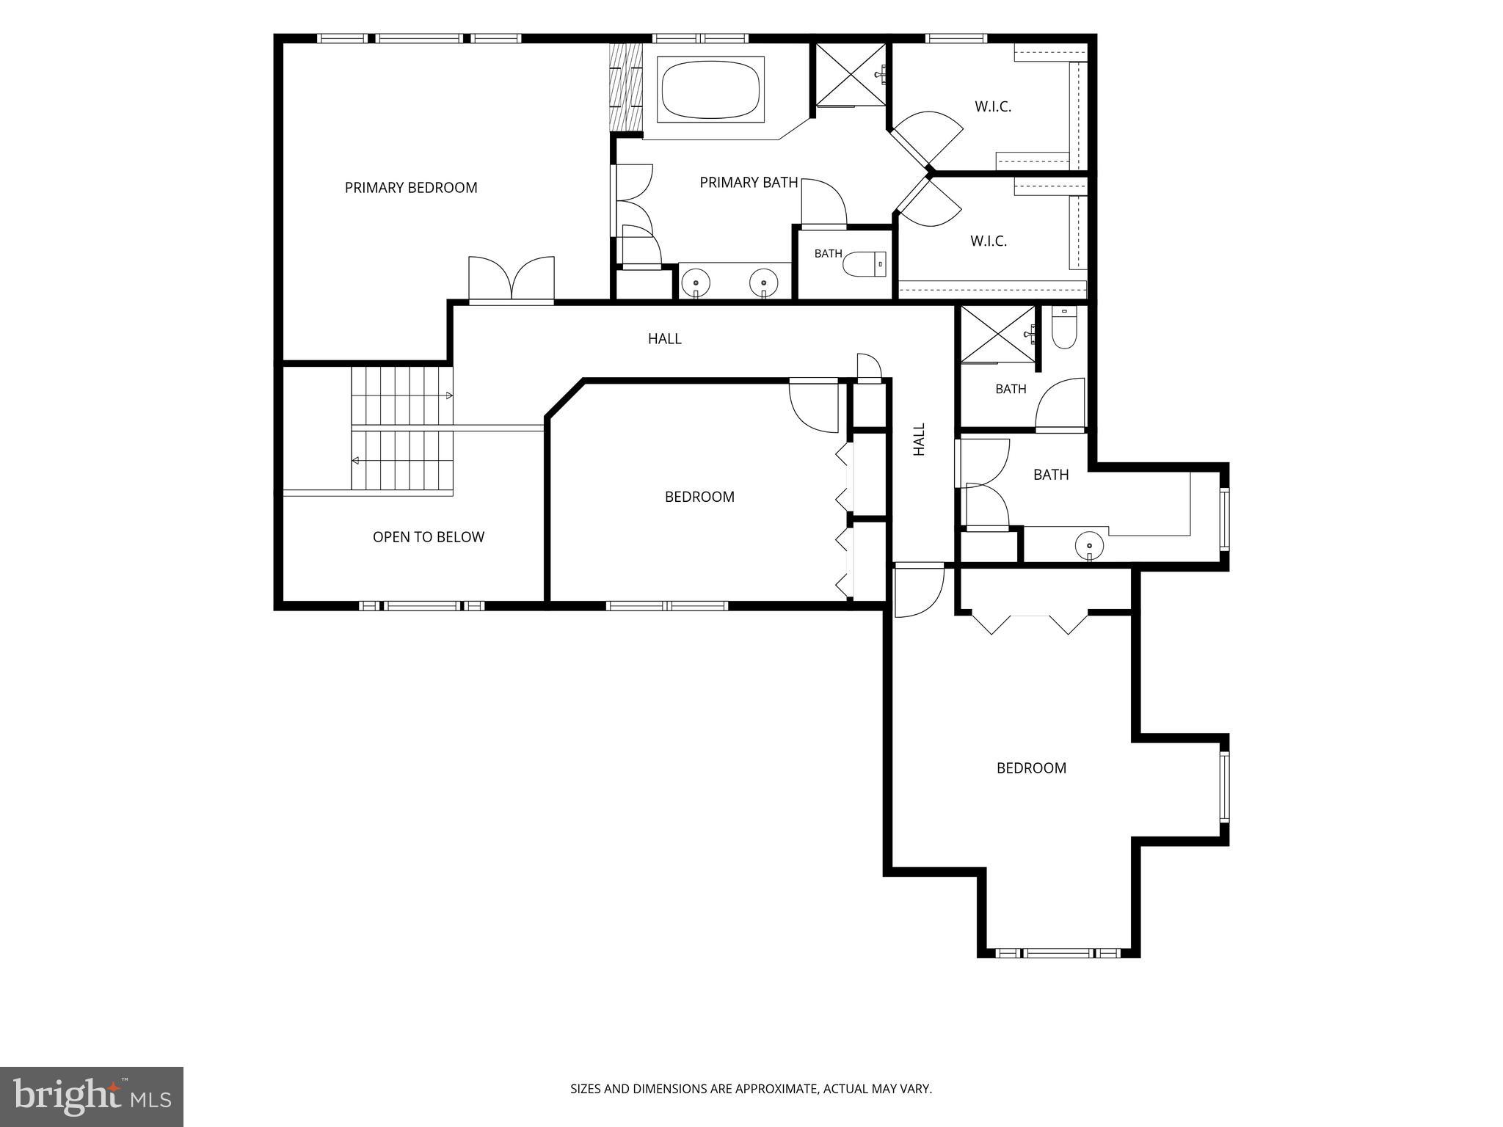
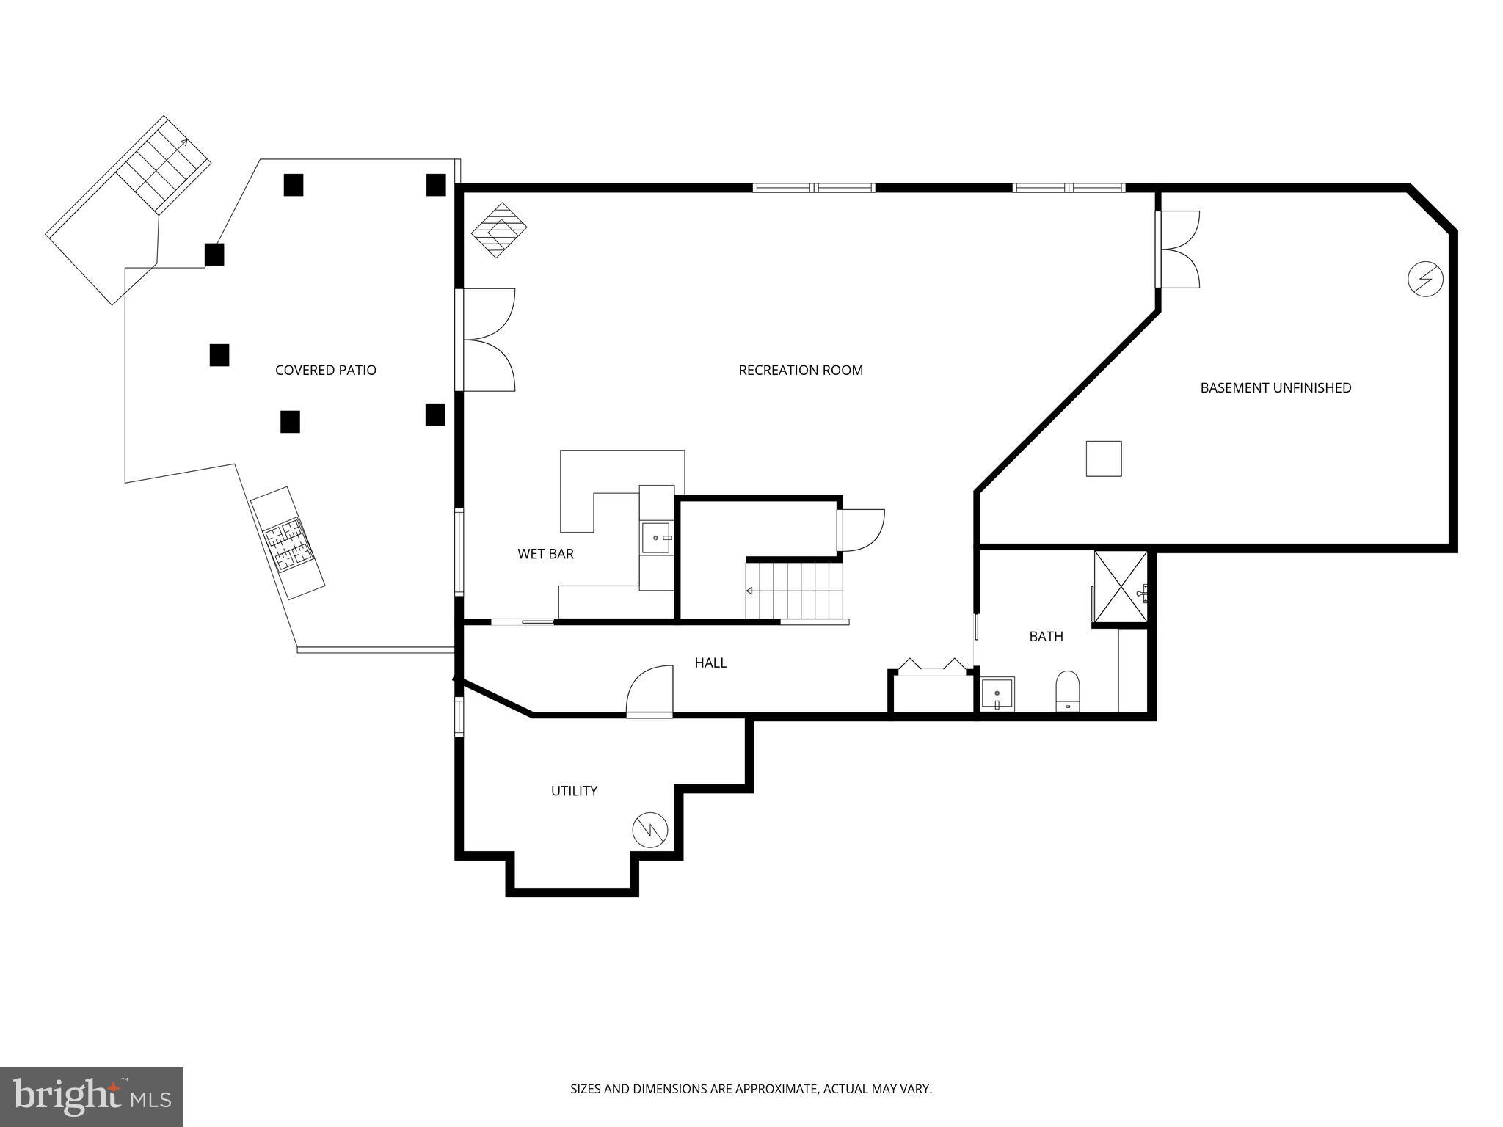
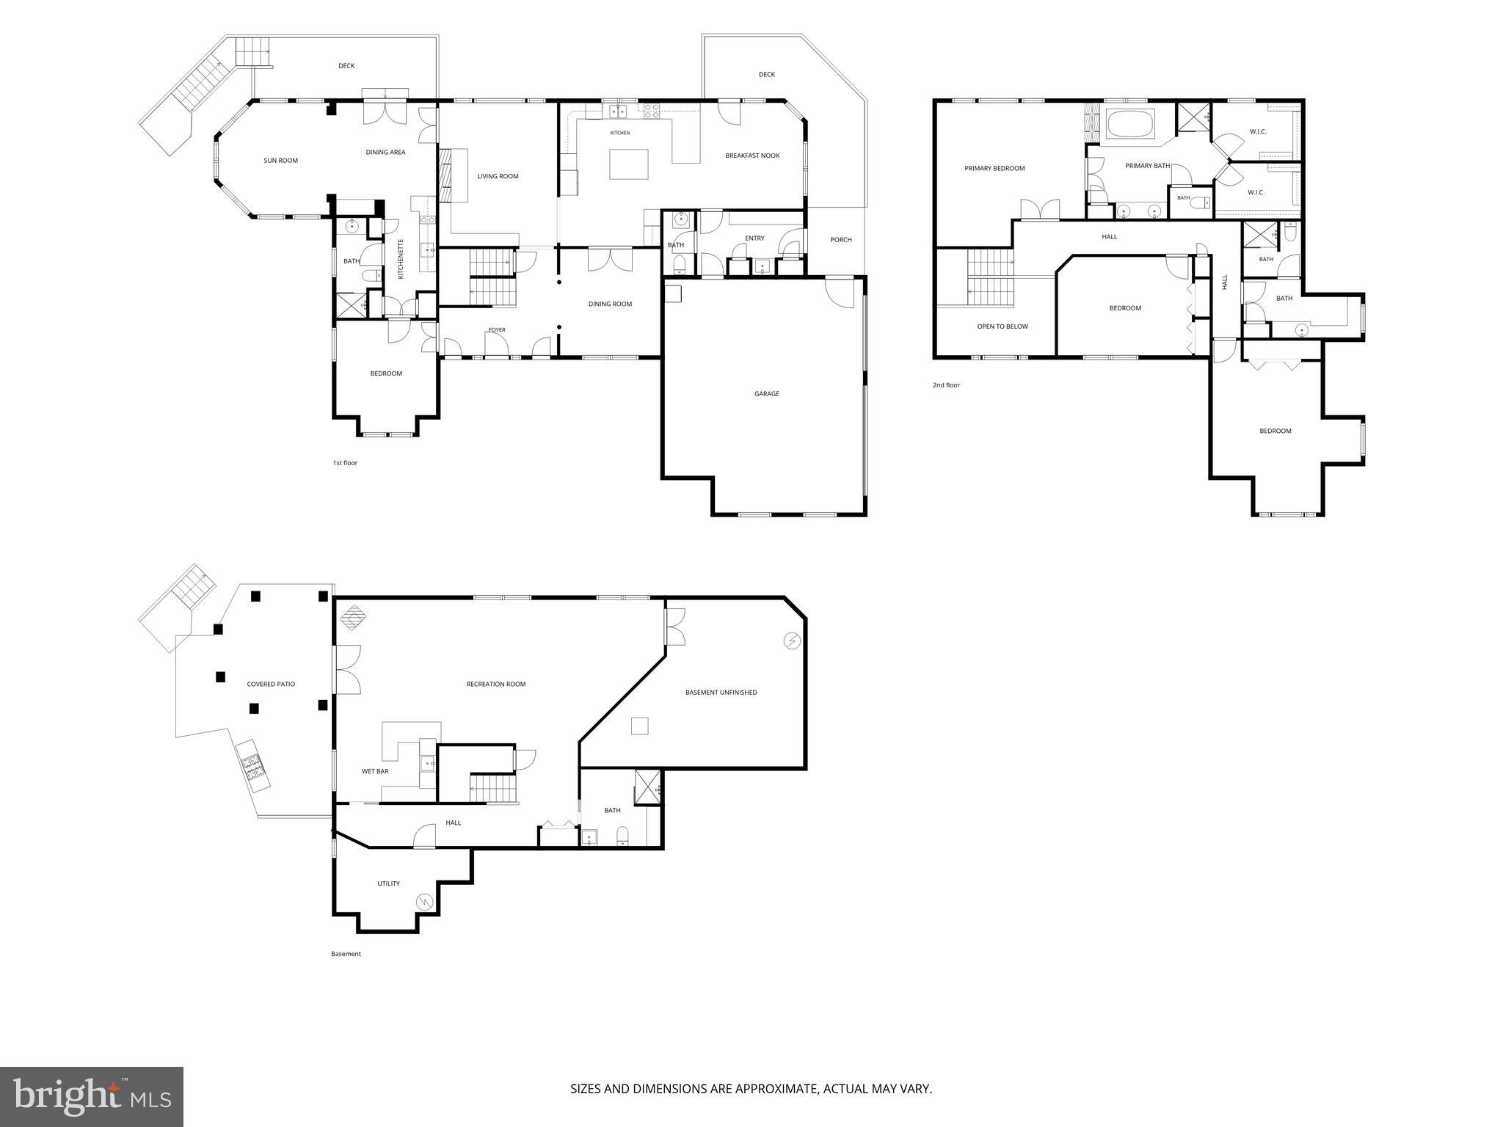
Tucked away at the end of a quiet cul-de-sac in Floribunda, one of Camp Hill’s most beloved neighborhoods, 7 Accent Circle offers a rare combination of privacy, flexible living spaces, and exceptional outdoor living. Set on a beautifully landscaped 1.39-acre double lot just minutes from West Shore Country Club, this is a home designed to make everyday living just as enjoyable as entertaining family and friends. Life changes, and the best homes change right along with you. That’s what makes this floor plan so special. One of the home’s most distinctive features is the private living wing on the main level. Designed as an in-law suite, it includes a flexible front room, full bath, kitchenette, private deck, and a spectacular sunroom overlooking the pool. Use it today as an office, playroom, or additional gathering space; tomorrow, the front room can easily become a bedroom, creating comfortable private quarters for extended family or long-term guests. And if you never need a separate suite, you’ll simply enjoy one of the most beautiful spaces in the home—a sunroom wrapped in windows with incredible views of the pool. With more than 4,500 square feet of living space, the rest of the home is equally inviting. The spacious kitchen opens to a warm family room with custom built-ins and a gas fireplace, while the formal dining room is ready for everything from holiday dinners to casual celebrations. A finished walk-out lower level with wet bar and full bath adds even more space to gather, work, exercise, or play. Upstairs, the primary suite feels like a true retreat with a two-sided gas fireplace, dual walk-in closets, double vanity, and jetted tub. Two additional bedrooms and another full bath complete the upper level. Outside is where this home really shines. Every part of the 1.39-acre lot offers something different. The expansive level side yard provides plenty of room to play, while the pool area feels like your own private resort with an in-ground pool with new liner, pergola with built-in gas grill, outdoor bar and sound system. A wraparound deck stretches across the back of the home, overlooking mature trees and peaceful views of the rolling mountains beyond. Imagine summer afternoons by the pool, backyard barbecues that stretch into the evening, or quiet mornings with coffee on the deck. An oversized two-car garage, mudroom with built-ins, and generous storage add the practical touches, while the location puts you just minutes from West Shore Country Club, Siebert Park, downtown Camp Hill, and Harrisburg. Homes with this much privacy, flexibility, and outdoor space rarely come along. If you’ve been searching for a home that can entertain beautifully today and adapt to whatever comes next, you’ve found it.
Features & Amenities
Interior
-
Other Interior Features
Eat-in Kitchen, Bar, Ceiling Fan(s), Kitchen Island, Pantry, Recessed Lighting, Walk-In Closet(s), Sound System, Built-in Features, Crown Molding, Open Floorplan
-
Total Bedrooms
4
-
Bathrooms
4
-
1/2 Bathrooms
1
-
Above Grade Finished Area
3673.0
-
Basement YN
YES
-
Cooling YN
YES
-
Cooling
Central Air, Ceiling Fan(s), Electric
-
Fireplace YN
YES
-
Heating YN
YES
-
Heating
Natural Gas, Forced Air
-
Main Level Bedrooms
1
-
Pet friendly
N/A
Exterior
-
Garage
Yes
-
Garage spaces
2
-
Construction Materials
Brick, Concrete, Frame, Vinyl Siding, Stone
-
Other Exterior Features
Barbecue, Awning(s), Lighting
-
Parking
Asphalt, Off Street, Garage, Driveway, Inside Entrance, Attached
-
Patio and Porch Features
Deck, Patio
-
Pool
Yes
-
Pool Features
Fenced, In Ground, Heated, Private
-
Waterfront YN
NO
Area & Lot
-
Lot Features
Cleared
-
Lot Size(acres)
1.39
-
Lot Size(square feet)
60,548
-
Property Type
Residential
-
Property Sub Type
Single Family Residence
-
Architectural Style
Traditional
Price
-
Sales Price
$850,000
-
Tax Amount
$9,612
-
Financing Options
Cash, Conventional, VA
-
Sq. Footage
4,873
-
Price/SqFt
$174
HOA
-
Association
YES
-
Association Fee
$175
-
Association Fee Frequency
Annually
-
Association Fee Includes
N/A
School District
-
Elementary School
N/A
-
Middle School
N/A
-
High School
EAST PENNSBORO AREA SHS
Property Features
-
New Construction
NO
-
Foundation Details
Permanent
-
Senior Community YN
NO
-
Sewer
Public Sewer
-
Tax Lot
50
-
Water Source
Public
Schedule a Showing
Showing scheduled successfully.
Mortgage calculator
Estimate your monthly mortgage payment, including the principal and interest, property taxes, and HOA. Adjust the values to generate a more accurate rate.
Your payment
Principal and Interest:
$
Property taxes:
$
HOA fees:
$
Total loan payment:
$
Total interest amount:
$
Location
County
CUMBERLAND
Elementary School
Middle School
High School
EAST PENNSBORO AREA SHS
Listing Courtesy of SHANNON FOSTER, Keller Williams of Central PA
RealHub Information is provided exclusively for consumers' personal, non-commercial use, and it may not be used for any purpose other than to identify prospective properties consumers may be interested in purchasing. All information deemed reliable but not guaranteed and should be independently verified. All properties are subject to prior sale, change or withdrawal. RealHub website owner shall not be responsible for any typographical errors, misinformation, misprints and shall be held totally harmless.

AGENT
Jordan Fortson
Call Jordan today to schedule a private showing.

* Listings on this website come from the FMLS IDX Compilation and may be held by brokerage firms other than the owner of this website. The listing brokerage is identified in any listing details. Information is deemed reliable but is not guaranteed. If you believe any FMLS listing contains material that infringes your copyrighted work please click here to review our DMCA policy and learn how to submit a takedown request.© 2024 FMLS.
Related Properties

CAMP HILL
1096 COUNTRY CLUB ROAD
3 Beds
3 Baths
2,917 Sq.Ft.
$750,000
MLS#: PACB2057718
CAMP HILL
508 GALE ROAD
5 Beds
4 Baths
5,540 Sq.Ft.
$799,900
MLS#: PACB2053136
.png)