
Property
Beds
4
Full Baths
2
1/2 Baths
1
Year Built
1996
Sq.Footage
3,927
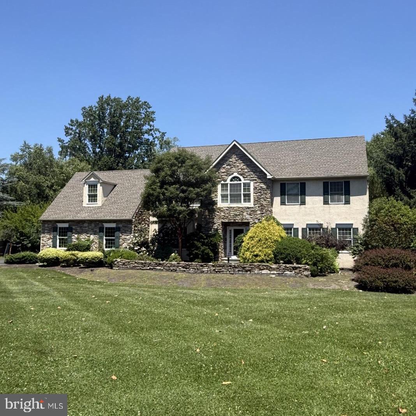
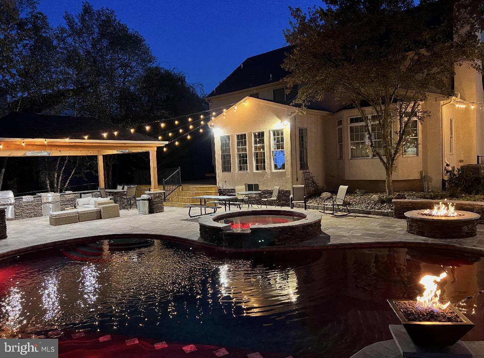
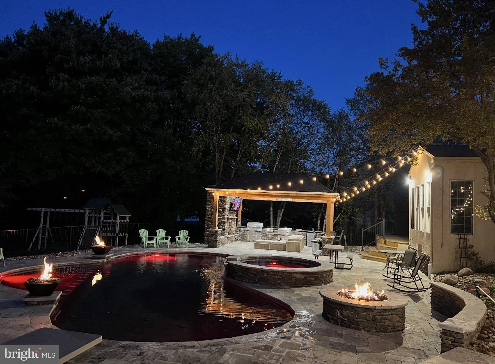
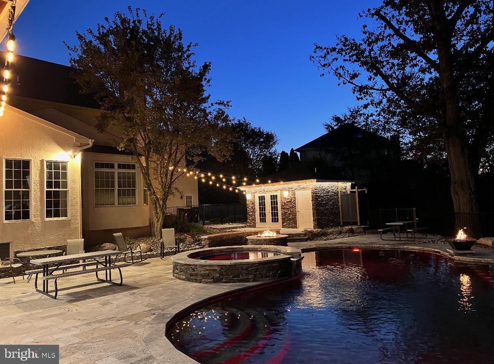
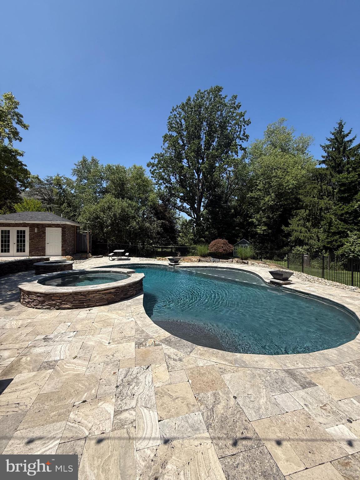
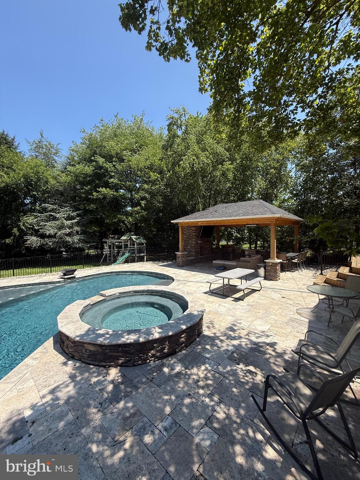
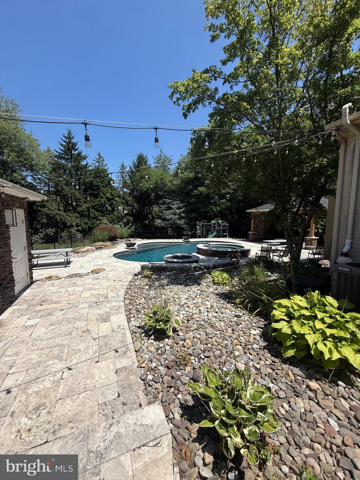
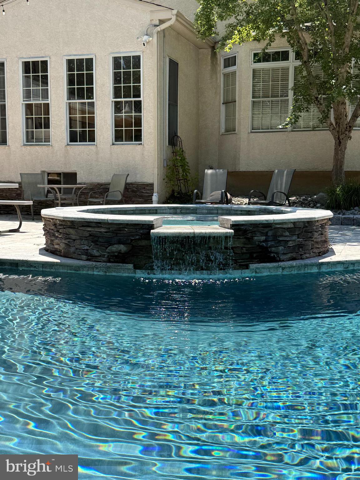
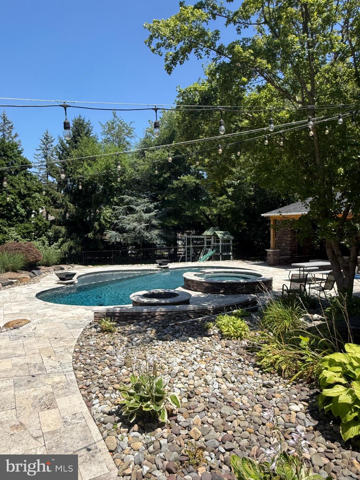
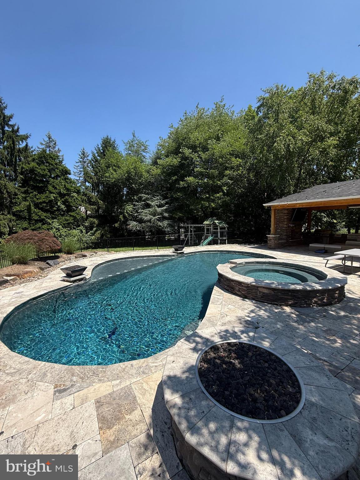
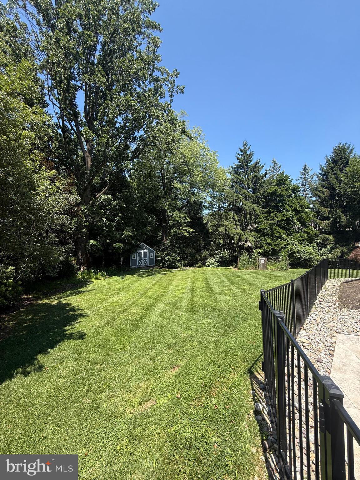
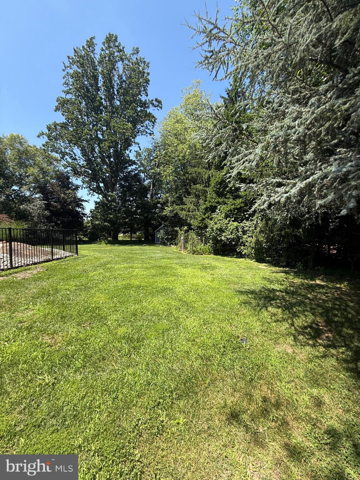
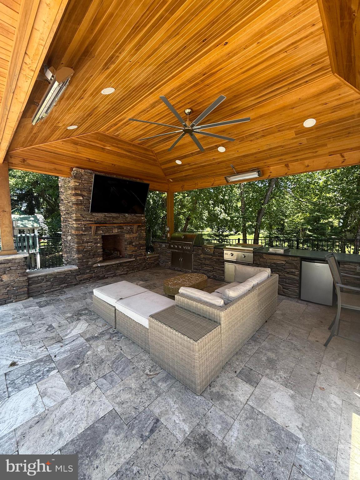
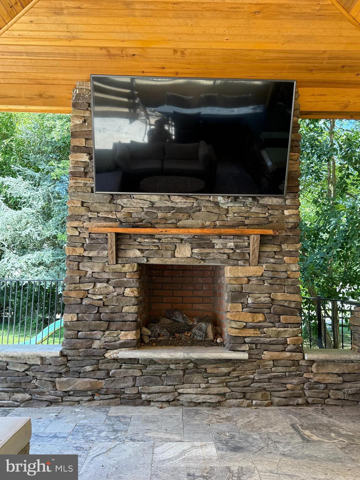
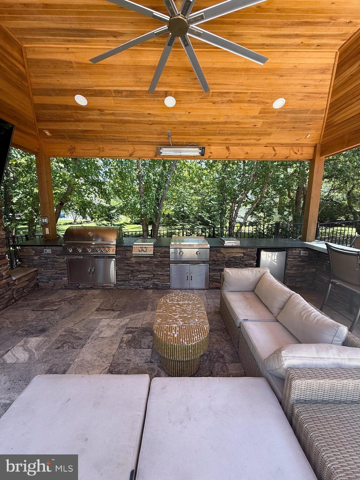
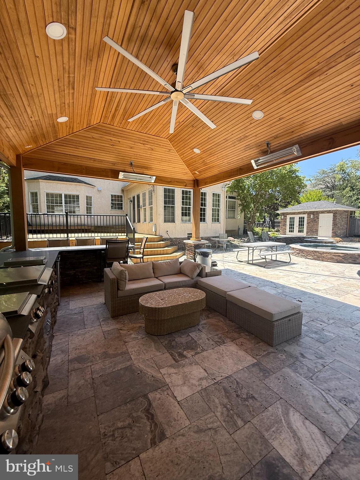
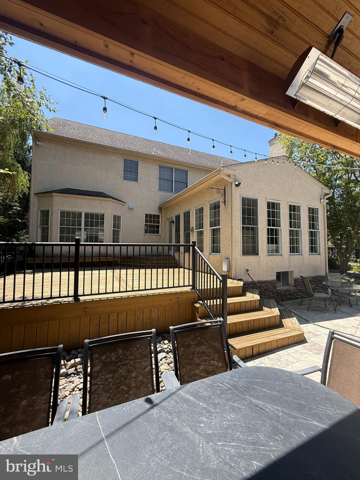
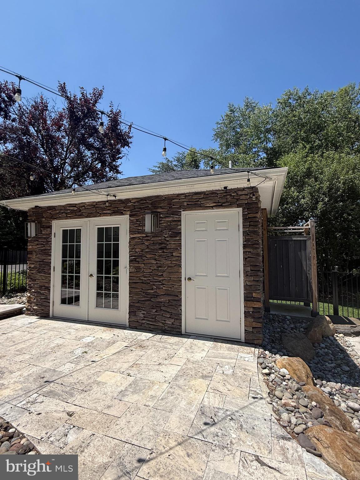
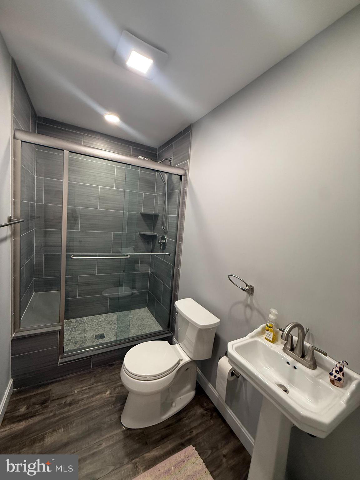
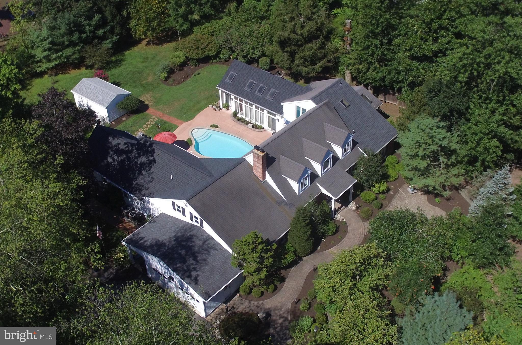
Welcome to this spacious 4-bedroom, 2.5-bath home offering over-sized living spaces inside and an exceptional backyard designed for entertaining. The main level features hardwood flooring throughout, a large living room, formal dining room, private office, spacious family room, convenient half bath, main-floor laundry, and direct access to the oversized two-car garage. The kitchen opens to a large heated and air-conditioned room with tile flooring and two walls of windows that fill the space with natural light, making it ideal for additional living, dining, or entertaining space. Upstairs, the primary suite includes a private sitting room, a large ensuite bathroom with a jetted tub, and ample closet space. Three additional generously sized bedrooms complete the second floor. Also on this level is a finished bonus room above the garage with its own wall-mounted heating and air conditioning unit. This versatile space also has a private entrance from the mudroom staircase, making it ideal for a home office, guest space, hobby room, or playroom. Additional features include a full attic for storage and a full unfinished basement with Bilco door access, offering excellent potential for future finished living space. Step outside to your own oasis featuring a heated saltwater inground pool, lounge area, and hot tub with a waterfall feature and two fire features. The pool house includes a full bathroom and an outdoor shower for added convenience. The covered outdoor kitchen and entertaining area is equipped with a built-in grill, bar seating, ceiling fan, heaters, a floor-to-ceiling fireplace, and a mounted television, creating a comfortable space to gather throughout much of the year. Beyond the fenced pool area is a large open yard with plenty of room for outdoor activities, bordered by mature trees that provide privacy and a peaceful setting. This home offers generous living space, flexible room options, abundant storage, and an outdoor entertainment area that is ready to enjoy.
Features & Amenities
Interior
-
Total Bedrooms
4
-
Bathrooms
2
-
1/2 Bathrooms
1
-
Above Grade Finished Area
3927.0
-
Basement YN
YES
-
Cooling YN
YES
-
Cooling
Central Air, Electric
-
Fireplace YN
YES
-
Heating YN
YES
-
Heating
Natural Gas, Forced Air
-
Pet friendly
N/A
Exterior
-
Garage
Yes
-
Garage spaces
2
-
Construction Materials
Stucco, Stone
-
Parking
Garage Door Opener, Garage, Driveway, Detached
-
Pool
Yes
-
Pool Features
In Ground, Pool/Spa Combo, Private
-
Waterfront YN
NO
Area & Lot
-
Lot Size(acres)
0.86
-
Lot Size(square feet)
37,616
-
Property Type
Residential
-
Property Sub Type
Single Family Residence
-
Architectural Style
Colonial
Price
-
Sales Price
$1,100,000
-
Tax Amount
$15,610
-
Sq. Footage
3,927
-
Price/SqFt
$280
HOA
-
Association
No
School District
-
Elementary School
SIMMONS
-
Middle School
KEITH VALLEY
-
High School
HATBORO-HORSHAM
Property Features
-
New Construction
NO
-
Foundation Details
Concrete Perimeter
-
Senior Community YN
NO
-
Sewer
Public Sewer
-
Tax Lot
007
-
Water Source
Public
Schedule a Showing
Showing scheduled successfully.
Mortgage calculator
Estimate your monthly mortgage payment, including the principal and interest, property taxes, and HOA. Adjust the values to generate a more accurate rate.
Your payment
Principal and Interest:
$
Property taxes:
$
HOA fees:
$
Total loan payment:
$
Total interest amount:
$
Location
County
MONTGOMERY
Elementary School
SIMMONS
Middle School
KEITH VALLEY
High School
HATBORO-HORSHAM
Listing Courtesy of Michael Valenza Jr. , Buxmont Property Management LLC
RealHub Information is provided exclusively for consumers' personal, non-commercial use, and it may not be used for any purpose other than to identify prospective properties consumers may be interested in purchasing. All information deemed reliable but not guaranteed and should be independently verified. All properties are subject to prior sale, change or withdrawal. RealHub website owner shall not be responsible for any typographical errors, misinformation, misprints and shall be held totally harmless.

AGENT
Jordan Fortson
Call Jordan today to schedule a private showing.

* Listings on this website come from the FMLS IDX Compilation and may be held by brokerage firms other than the owner of this website. The listing brokerage is identified in any listing details. Information is deemed reliable but is not guaranteed. If you believe any FMLS listing contains material that infringes your copyrighted work please click here to review our DMCA policy and learn how to submit a takedown request.© 2024 FMLS.
Related Properties
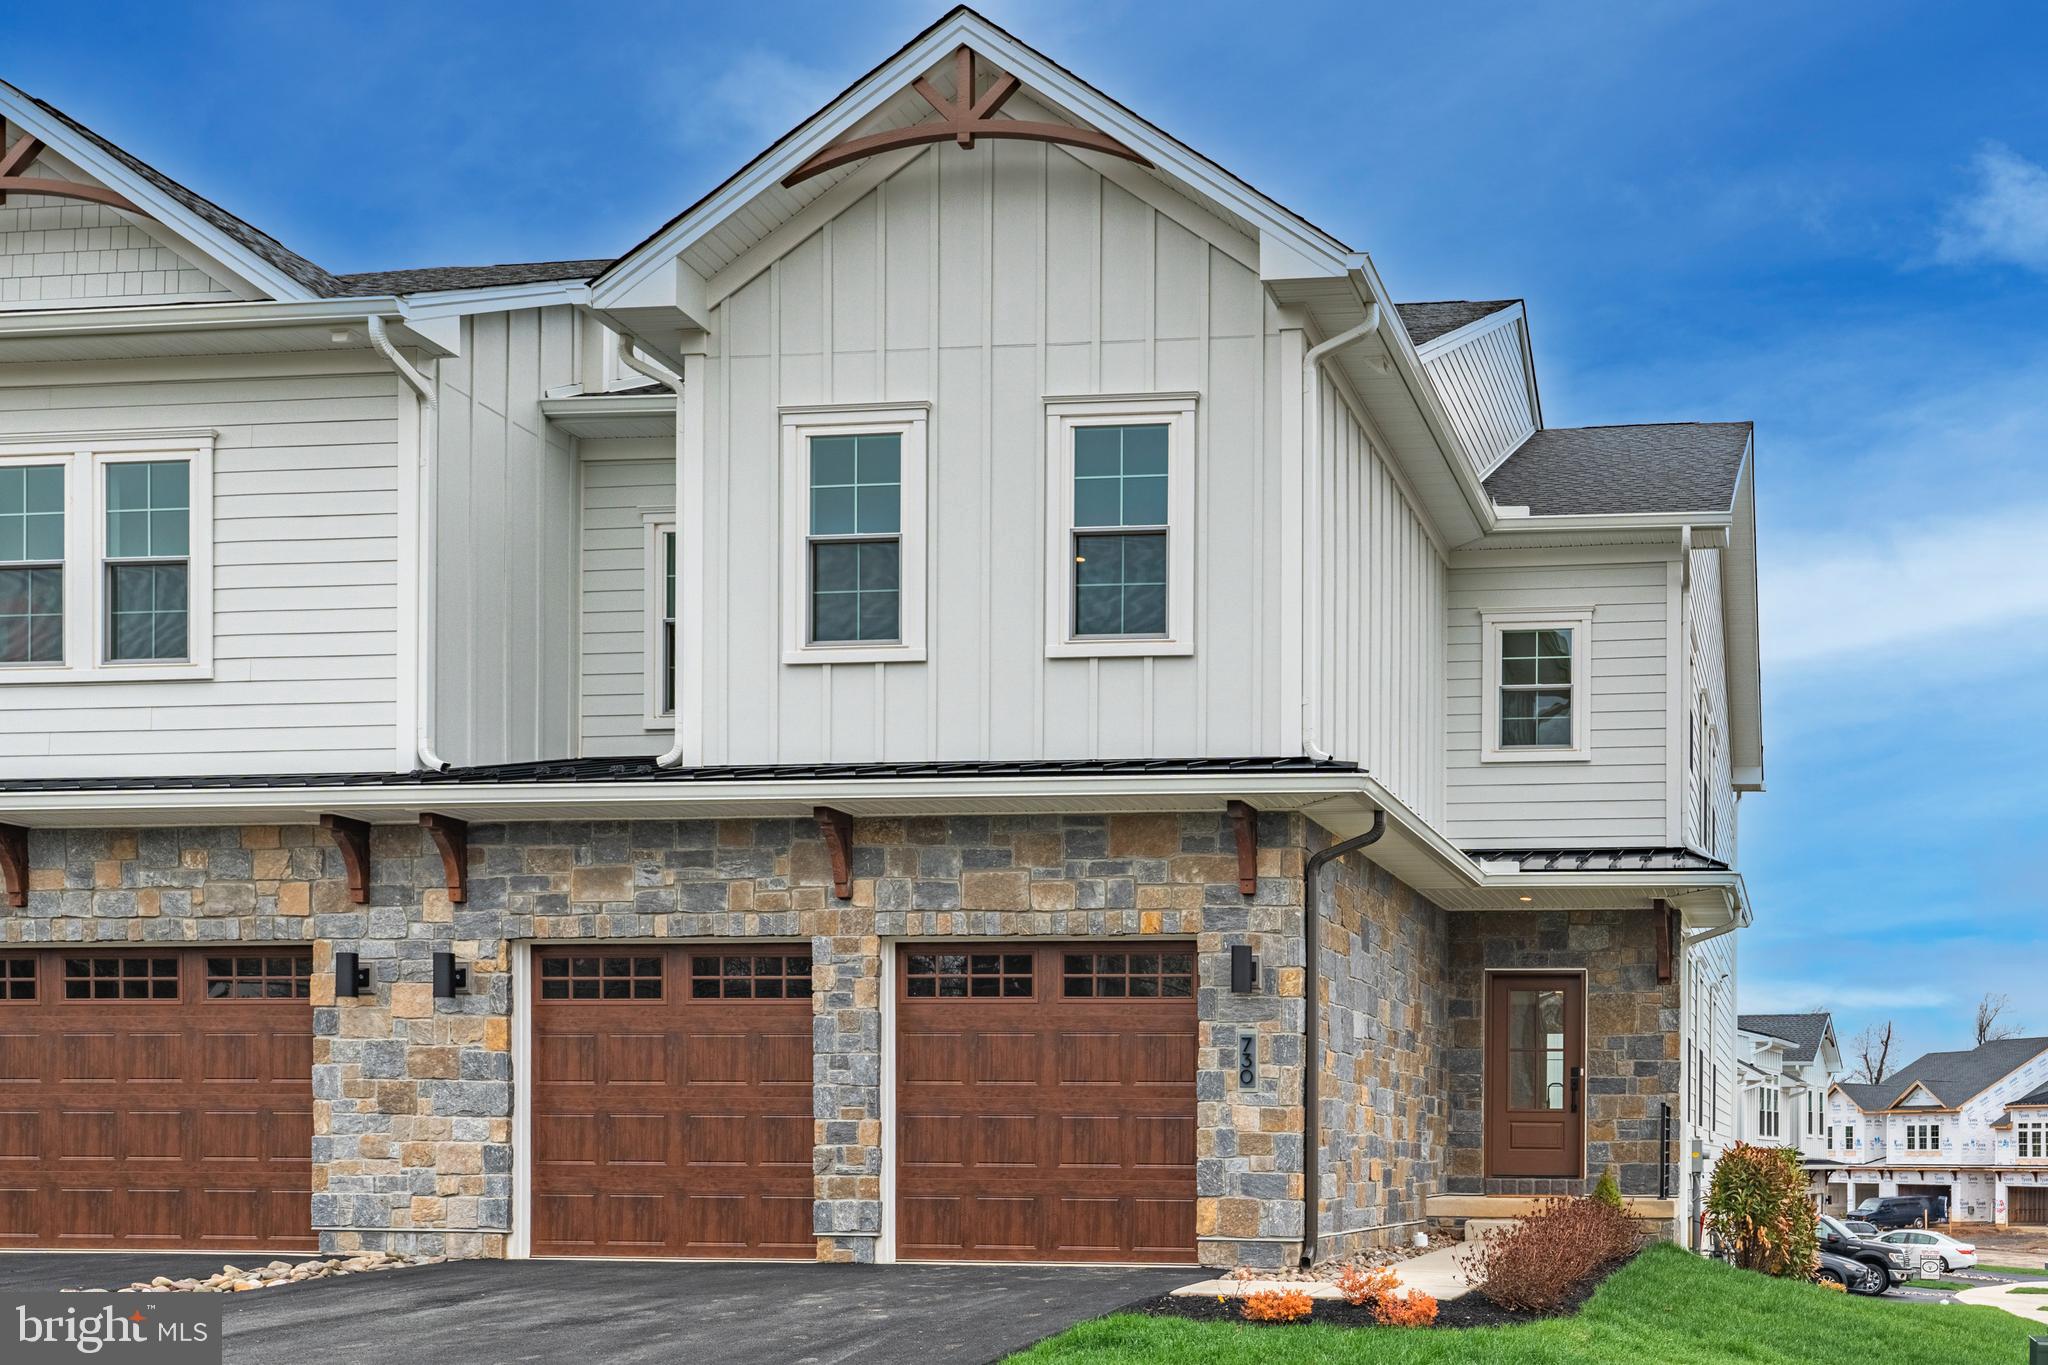
HORSHAM
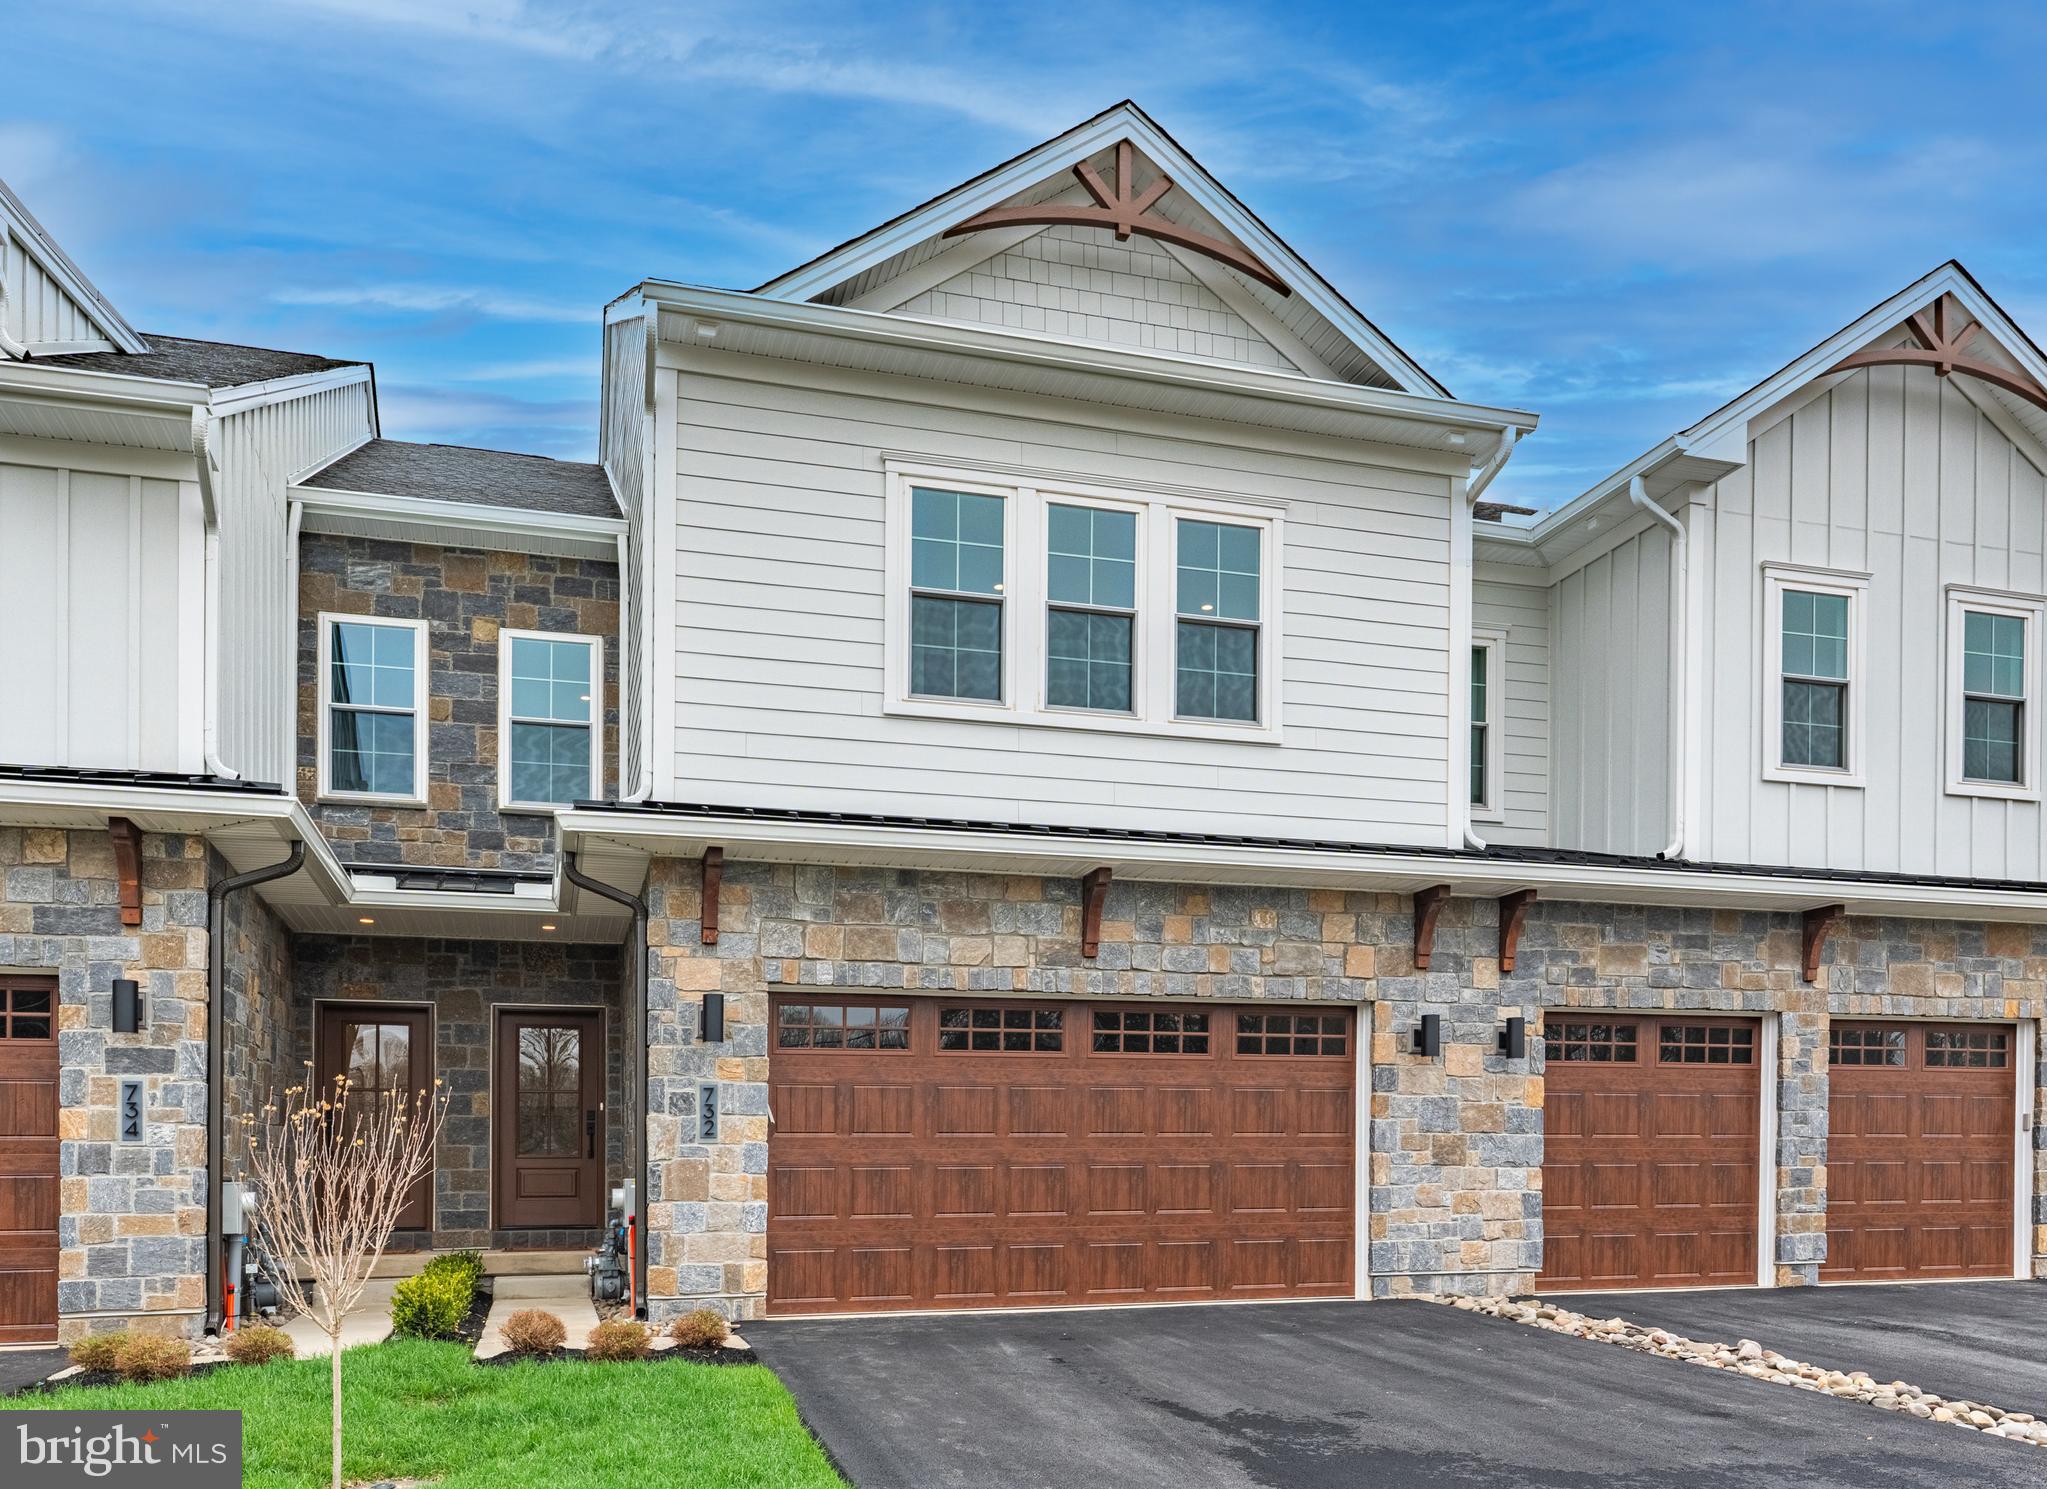
730 EMORY CT.
3 Beds
2 Baths
2,678 Sq.Ft.
$1,039,378
MLS#: PAMC2177508
HORSHAM
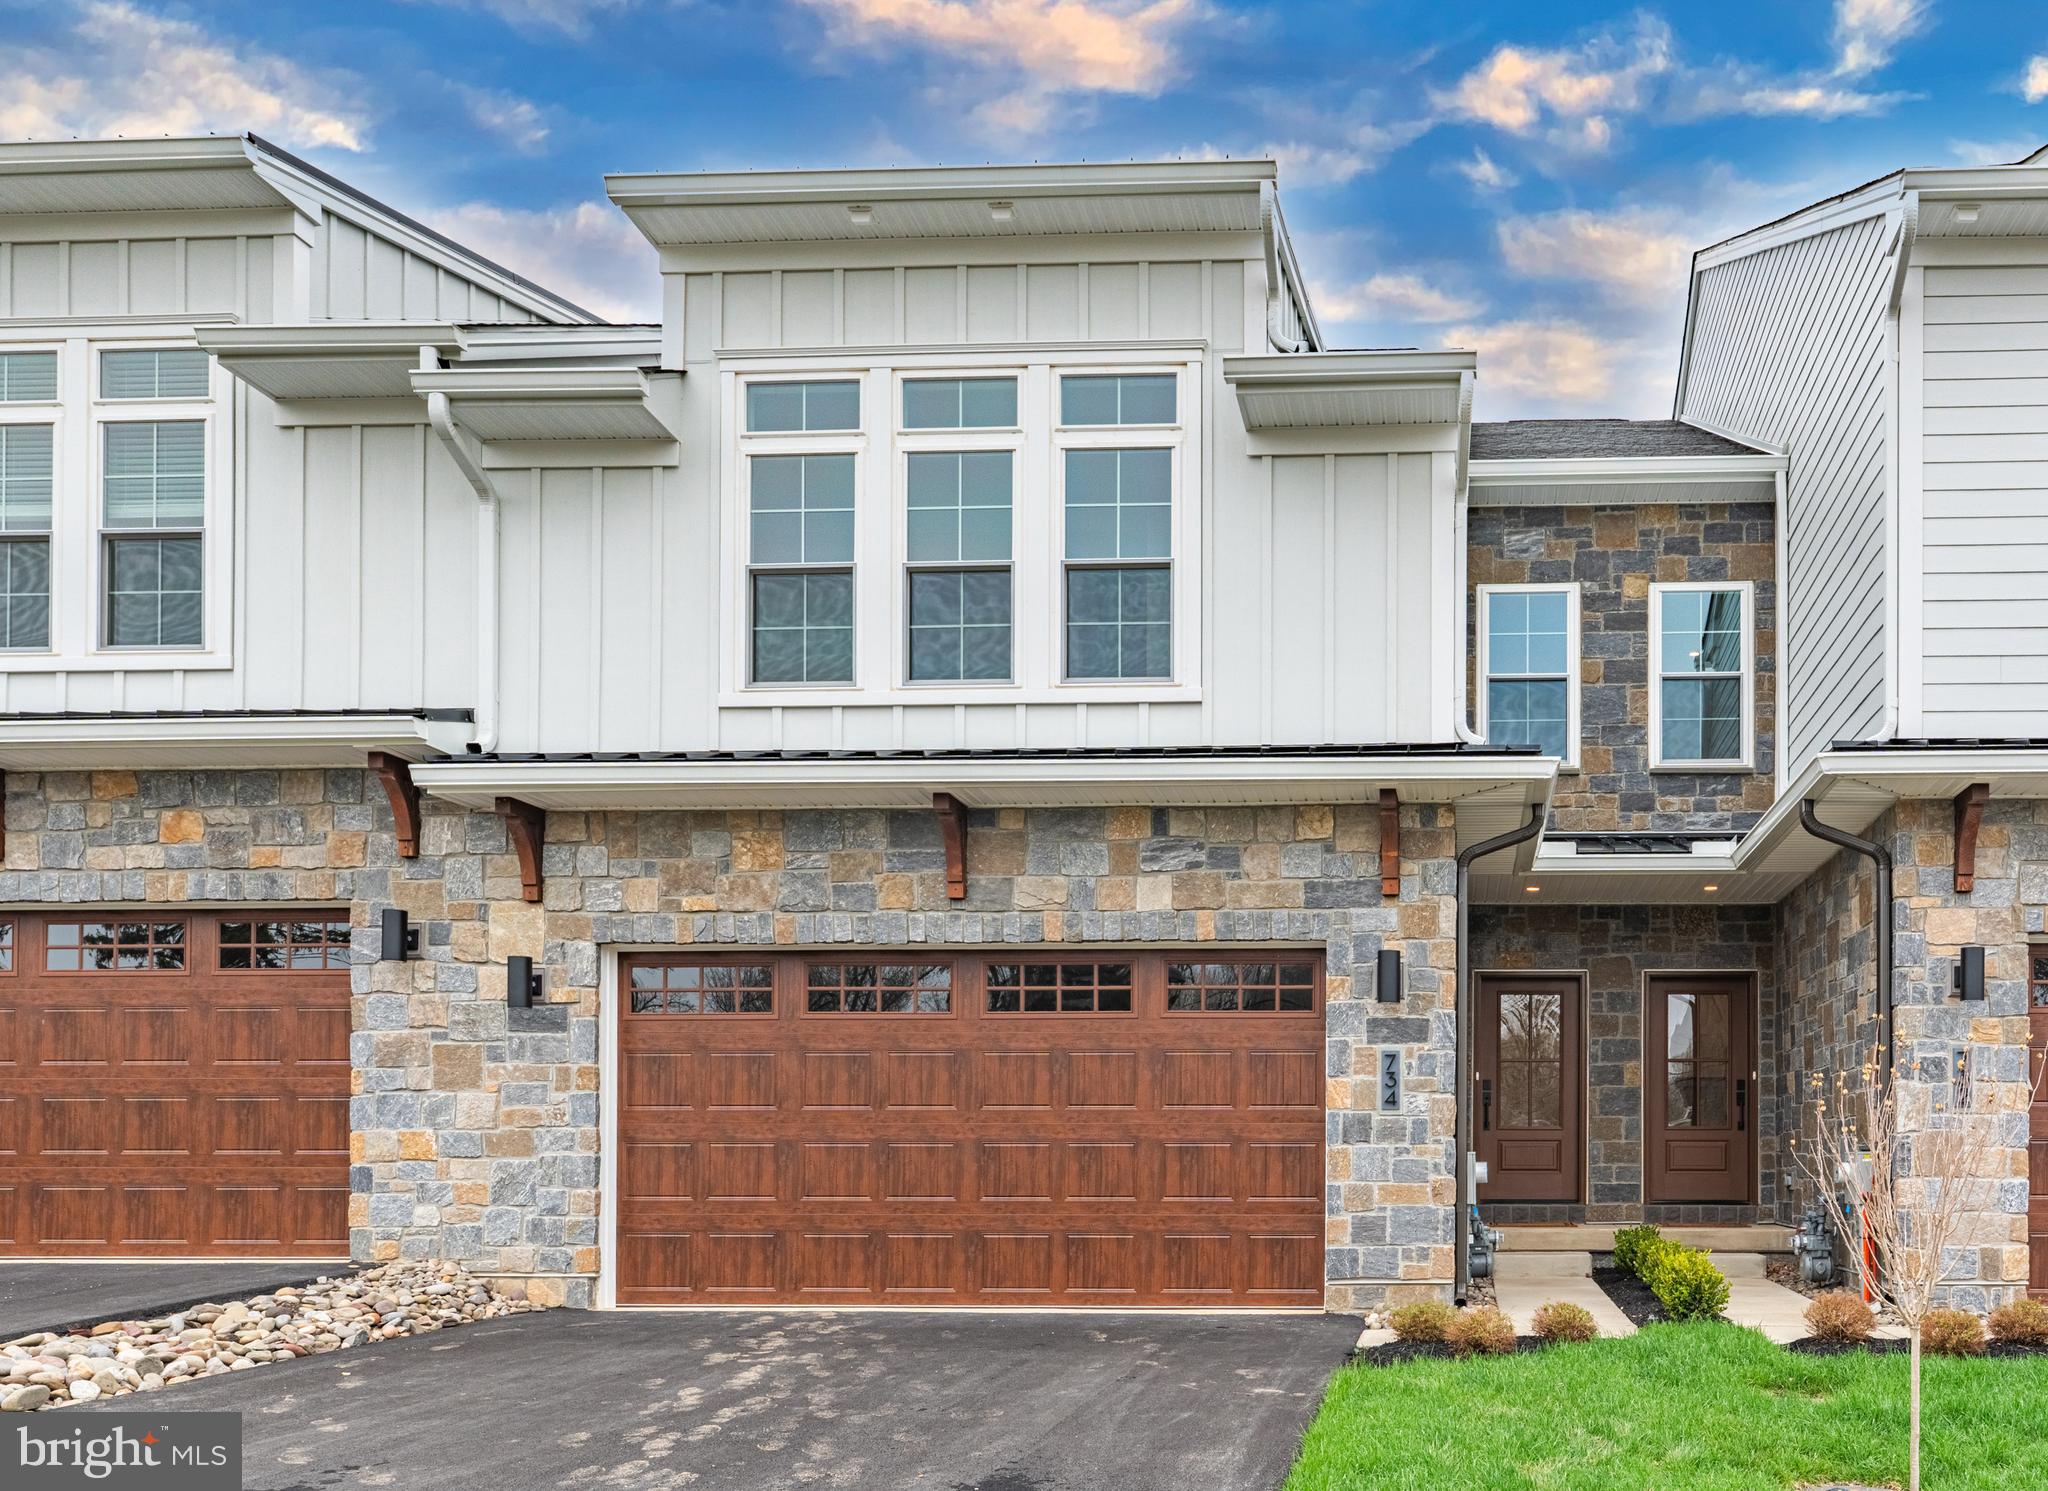
732 EMORY CT
3 Beds
2 Baths
2,530 Sq.Ft.
$996,458
MLS#: PAMC2177498
HORSHAM
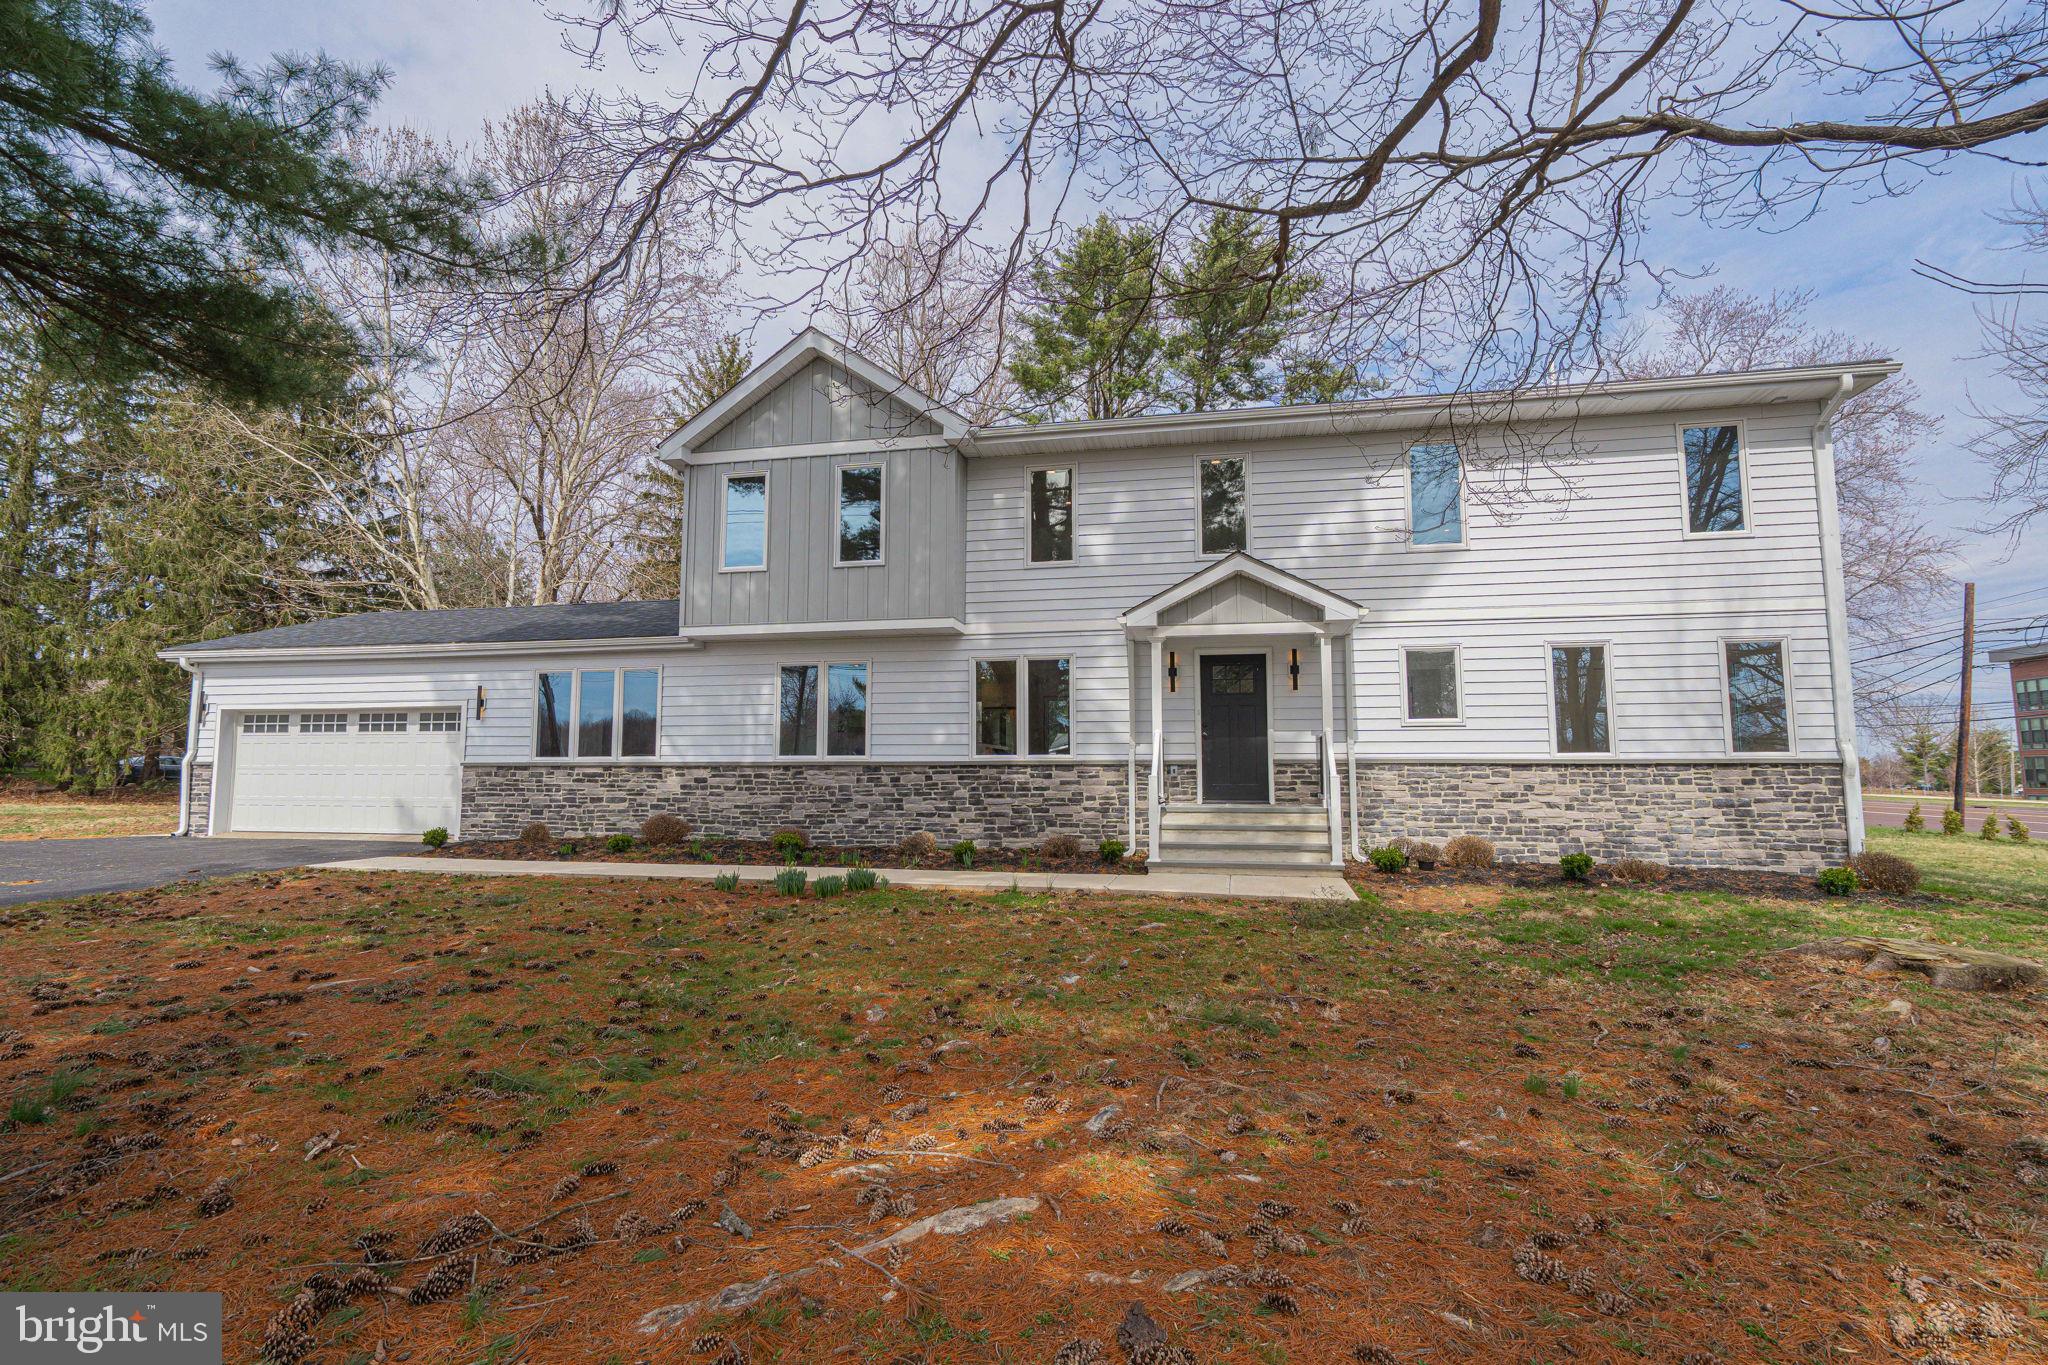
734 EMORY CT.
3 Beds
2 Baths
2,530 Sq.Ft.
$973,655
MLS#: PAMC2177518
HORSHAM
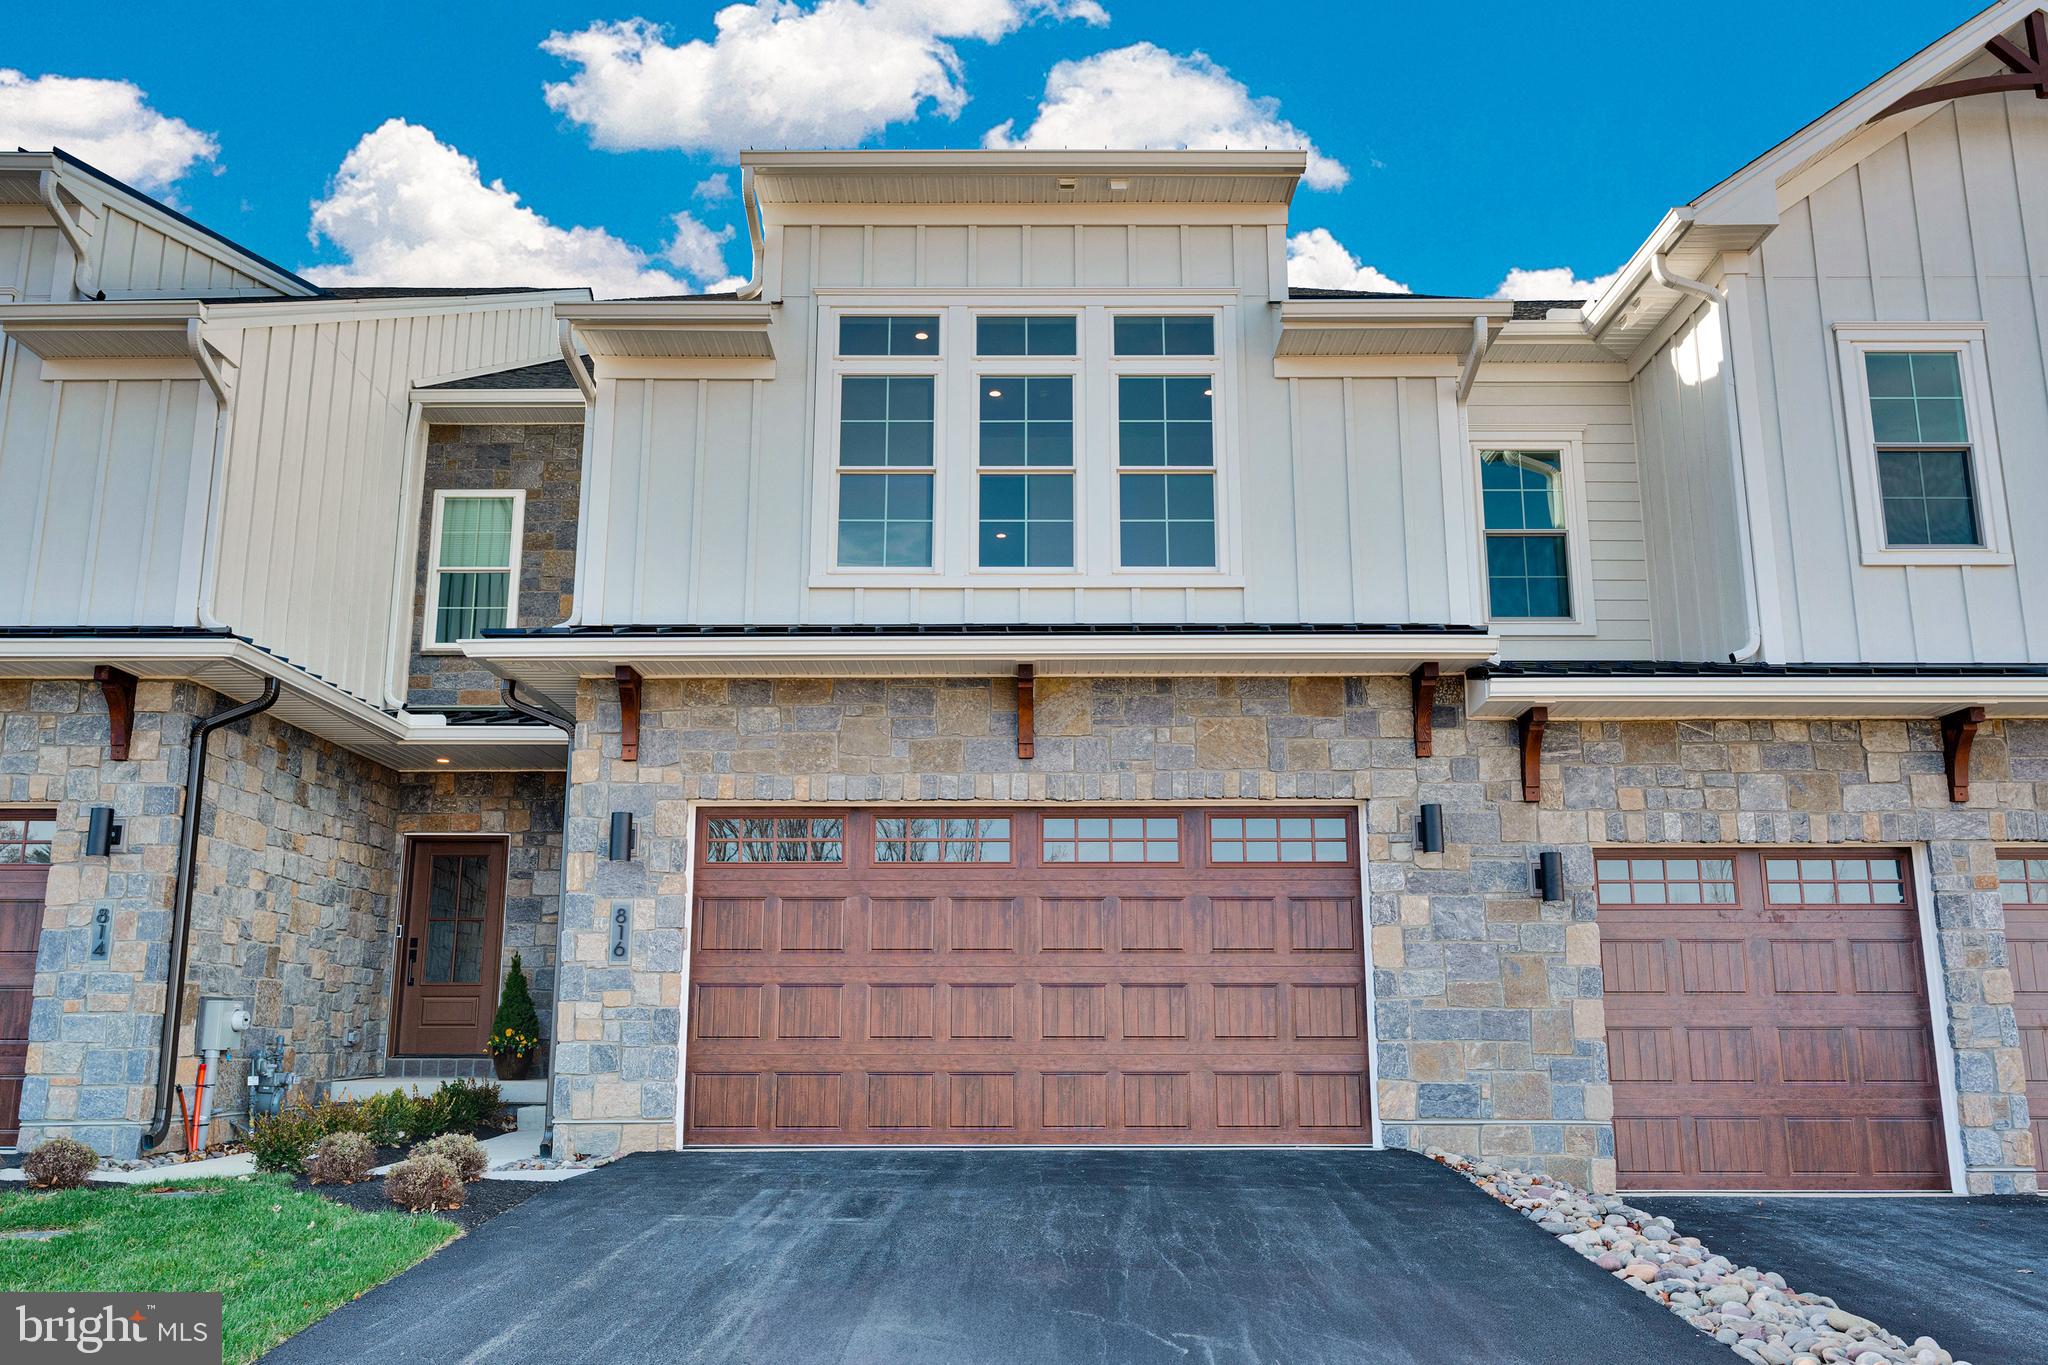
300 WITMER ROAD
5 Beds
3 Baths
2,933 Sq.Ft.
$929,990
MLS#: PAMC2172224
HORSHAM
Lot 14 CARLSBAD COURT
3 Beds
2 Baths
2,259 Sq.Ft.
$886,659
MLS#: PAMC2171672
HORSHAM
929 HERMAN ROAD
3 Beds
2 Baths
4,548 Sq.Ft.
$1,100,000
MLS#: PAMC2181020
.png)