
Traditional
670 LEOPARD ROAD
BERWYN, PA 19312
MLS#: PACT2091750
$1,295,000




Property
Beds
4
Full Baths
3
1/2 Baths
1
Year Built
1900
Sq.Footage
3,550
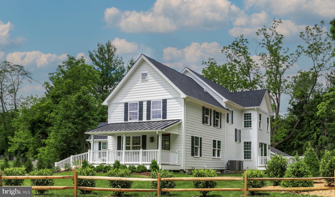
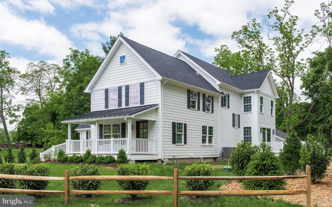
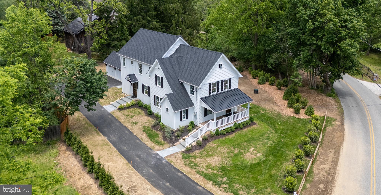
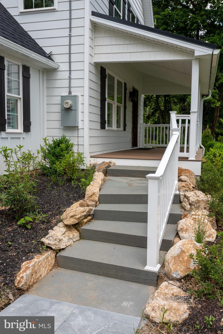
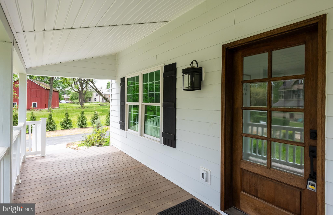
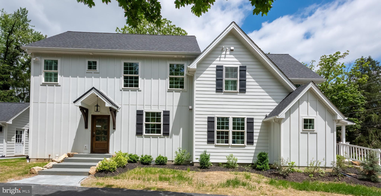
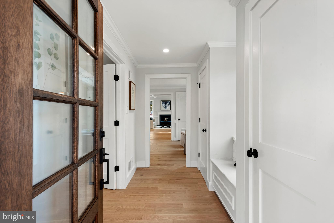
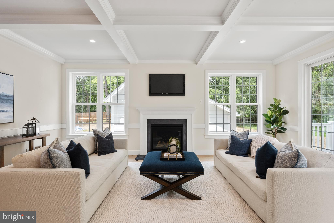
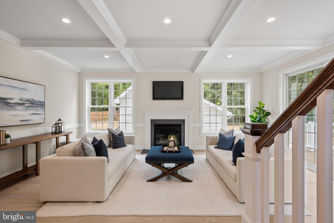
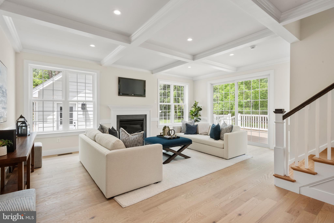
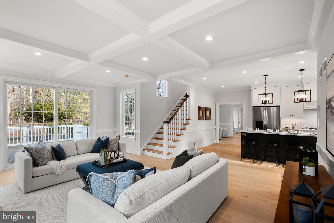
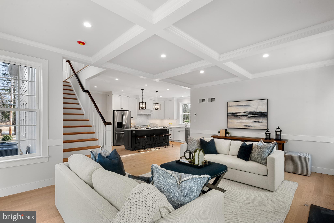
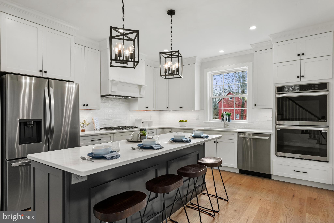
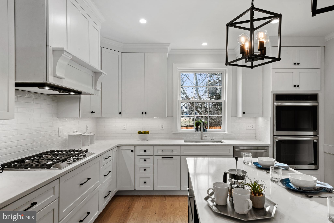
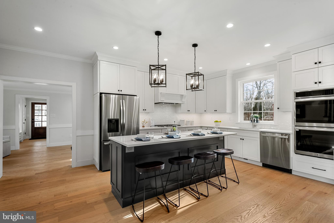
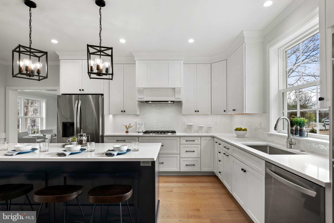
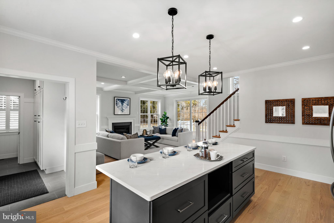
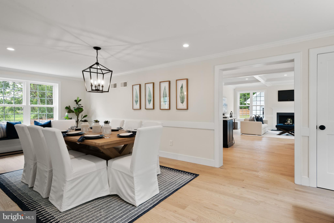
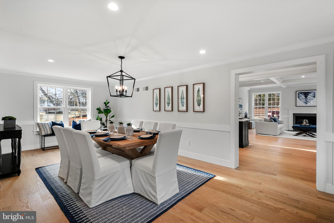
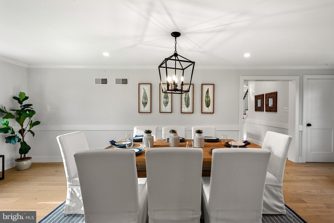
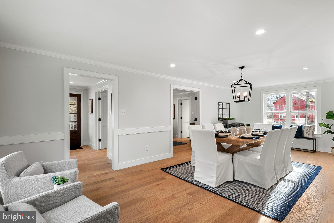
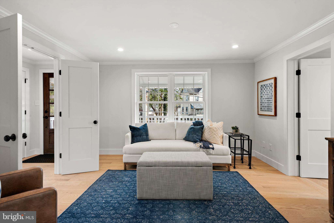
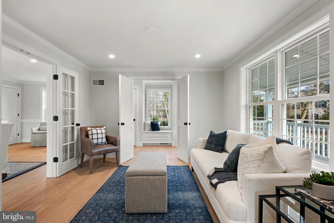
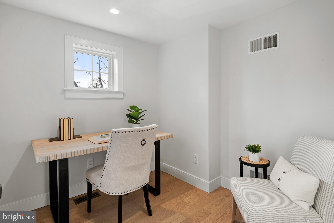
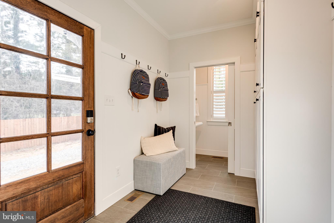
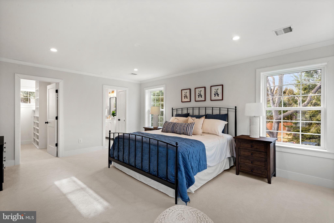
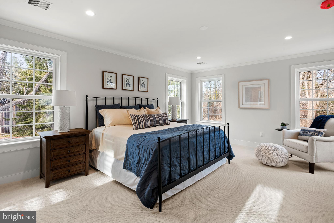
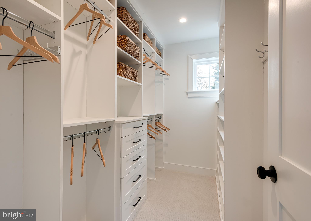
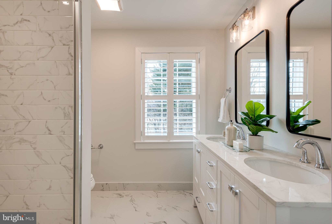
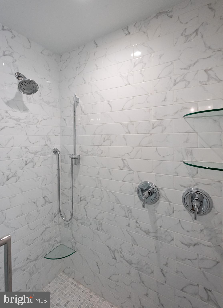
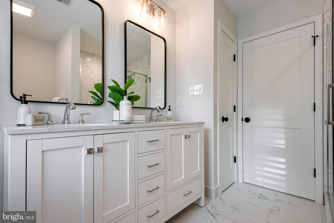
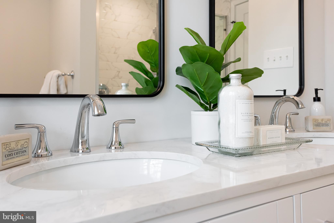
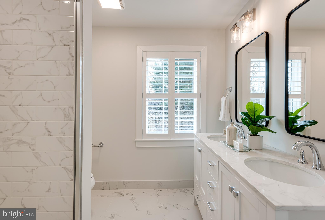
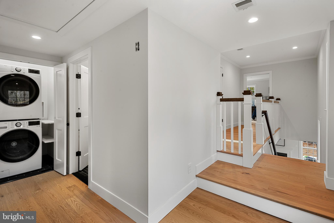
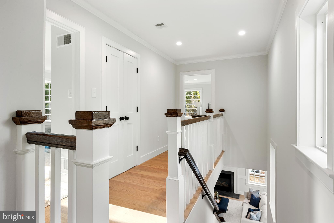
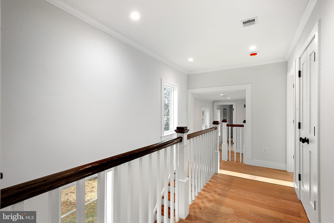
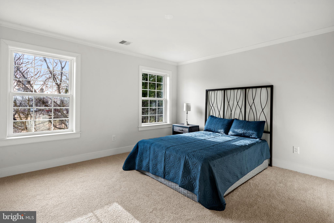
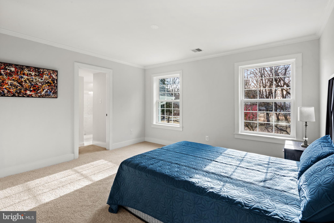
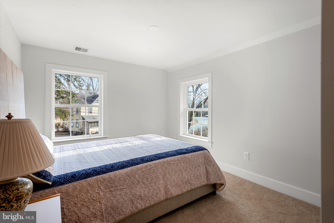
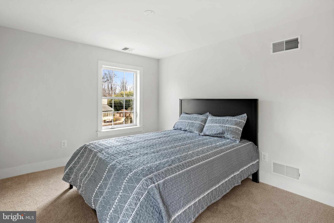
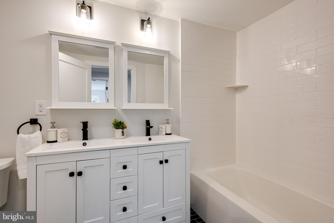
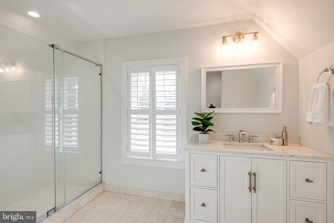
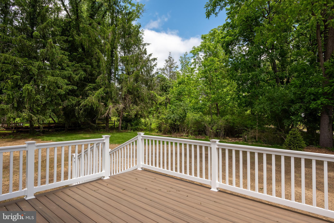
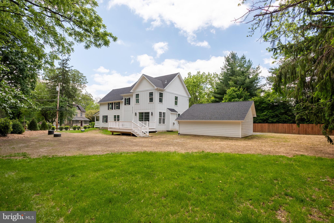
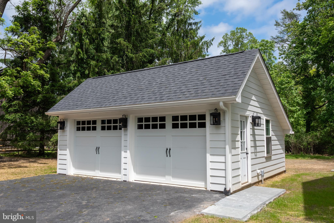
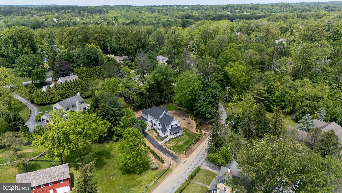
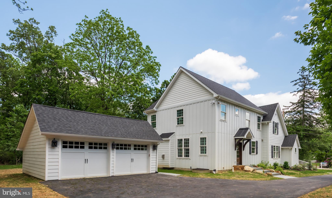
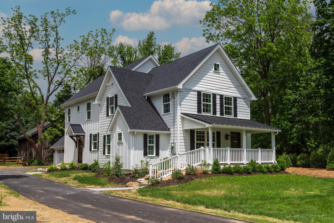
Welcome to 670 Leopard Road, a gorgeously renovated farm home with a spectacular new addition in the heart of Berwyn. This sun drenched home offers a terrific open floor plan, four bedrooms, three full bathrooms and a covered front porch. A seamless blend of Old World Charm and state of the art, high end updating. Pfister, Kohler and Moen fixtures, two zone Trane HVAC systems, high and low return air vents, custom closet organizers and much more set this home apart from typical new construction. An exceedingly rare opportunity to acquire a new home built to the absolute highest standards. The entrance foyer opens to the living and dining rooms and offers a charming window seat that sits atop a heated cubby space for shoes, gloves and hats. The living room features two sets of French doors and is adjacent to a cozy home office. If the need were to arise the home office could be easily converted to a first floor bathroom. The huge dining room is a very flexible space and offers endless possibilities. The heart of the home is the gourmet kitchen featuring a quartz topped center island with seating for four, quartz countertops, subway tile backsplash, Kraftmaid cabinetry and stainless steel LG appliances with a double oven. The kitchen opens to the stunning family room offering a coffered ceiling, a gas fireplace and massive sliding glass doors leading to the deck. A perfectly positioned mudroom features tile flooring, storage cubbies, a powder room with Kohler pedestal sink and beadboard walls plus a doorway to the side driveway. The second floor is home to the sumptuous owner's suite which offers a spacious walk-in closet with custom organizers and drawers. The gorgeous owner's bath features quartz tile, a double vanity and a tiled shower with seamless, easy glide Kohler glass door with magnetic seal. The second bedroom suite comes with its own beautifully tiled bathroom with quartz vanity and it's own spacious shower, also featuring a seamless, easy glide Kohler glass door with magnetic seal. Two additional bedrooms are serviced by a tiled hall bathroom with double vanity and a full tub/shower. A conveniently placed laundry space with new LG washer/dryer and storage shelves rounds off the second floor of this wonderful home. A full basement under the addition offers an egress window and endless finishing options. The crawl space under the original section of the home provides tremendous storage. Please note that a detached two car garage is to be built and is included in the price. The low maintenance deck overlooks a deep rear yard and is the ideal spot for relaxing, entertaining, grilling and dining al fresco. Relax with an evening drink or a morning coffee on the covered front porch. Newly built 2- Car garage, new Hardie-plank and AZEC siding, gorgeous hardwood floors, high ceilings, recessed lighting, tons of windows to let in the sun, plantation shutters, great closet space, an open floor plan and so much more all come together to make 670 Leopard Road a very special place to call home. It may sound like a cliche, but this is truly a once in a lifetime opportunity to own a renovated/new construction home on a prime lot in the top ranked Tredyffrin-Easttown School District. Close to the shops, trains and restaurants of the Main Line. This is the one that you've been hoping would come on the market. Welcome home!
Features & Amenities
Interior
-
Total Bedrooms
4
-
Bathrooms
3
-
1/2 Bathrooms
1
-
Above Grade Finished Area
3550.0
-
Basement YN
YES
-
Cooling YN
YES
-
Cooling
Central Air, Electric
-
Fireplace YN
YES
-
Heating YN
YES
-
Heating
Propane, Forced Air
-
Pet friendly
N/A
Exterior
-
Garage
Yes
-
Garage spaces
2
-
Construction Materials
Vinyl Siding
-
Parking
Garage, Driveway, Detached
-
Pool
No
-
Waterfront YN
NO
Area & Lot
-
Lot Size(acres)
0.49
-
Lot Size(square feet)
21,475
-
Property Type
Residential
-
Property Sub Type
Single Family Residence
-
Architectural Style
Traditional
Price
-
Sales Price
$1,295,000
-
Tax Amount
$7,598
-
Financing Options
Cash
-
Sq. Footage
3,550
-
Price/SqFt
$364
HOA
-
Association
No
School District
-
Elementary School
BEAUMONT
-
Middle School
T E MIDDLE
-
High School
CONESTOGA
Property Features
-
New Construction
NO
-
Foundation Details
Other
-
Senior Community YN
NO
-
Sewer
Public Sewer
-
Tax Lot
0057
-
Water Source
Well
Schedule a Showing
Showing scheduled successfully.
Mortgage calculator
Estimate your monthly mortgage payment, including the principal and interest, property taxes, and HOA. Adjust the values to generate a more accurate rate.
Your payment
Principal and Interest:
$
Property taxes:
$
HOA fees:
$
Total loan payment:
$
Total interest amount:
$
Location
County
CHESTER
Elementary School
BEAUMONT
Middle School
T E MIDDLE
High School
CONESTOGA
Listing Courtesy of John Collins, RE/MAX Main Line-Paoli
RealHub Information is provided exclusively for consumers' personal, non-commercial use, and it may not be used for any purpose other than to identify prospective properties consumers may be interested in purchasing. All information deemed reliable but not guaranteed and should be independently verified. All properties are subject to prior sale, change or withdrawal. RealHub website owner shall not be responsible for any typographical errors, misinformation, misprints and shall be held totally harmless.

Salesperson, Realtor
Jordan Fortson
Call Jordan today to schedule a private showing.

* Listings on this website come from the FMLS IDX Compilation and may be held by brokerage firms other than the owner of this website. The listing brokerage is identified in any listing details. Information is deemed reliable but is not guaranteed. If you believe any FMLS listing contains material that infringes your copyrighted work please click here to review our DMCA policy and learn how to submit a takedown request.© 2024 FMLS.
Related Properties
BERWYN
61 CASSATT AVENUE
7 Beds
None Baths
N/A
$1,300,000
MLS#: PACT2124190

BERWYN
487 WINSTON WAY
4 Beds
2 Baths
2,420 Sq.Ft.
$1,180,000
MLS#: PACT2135324
.png)