Features & Amenities

Interior

  • Total Bedrooms

    3

  • Bathrooms

    3

  • Above Grade Finished Area

    2421.0

  • Basement YN

    YES

  • Cooling YN

    YES

  • Cooling

    Central Air, Electric

  • Fireplace YN

    YES

  • Heating YN

    YES

  • Heating

    Natural Gas, Forced Air

  • Main Level Bedrooms

    2

  • Pet friendly

    N/A

Exterior

  • Garage

    Yes

  • Garage spaces

    1

  • Construction Materials

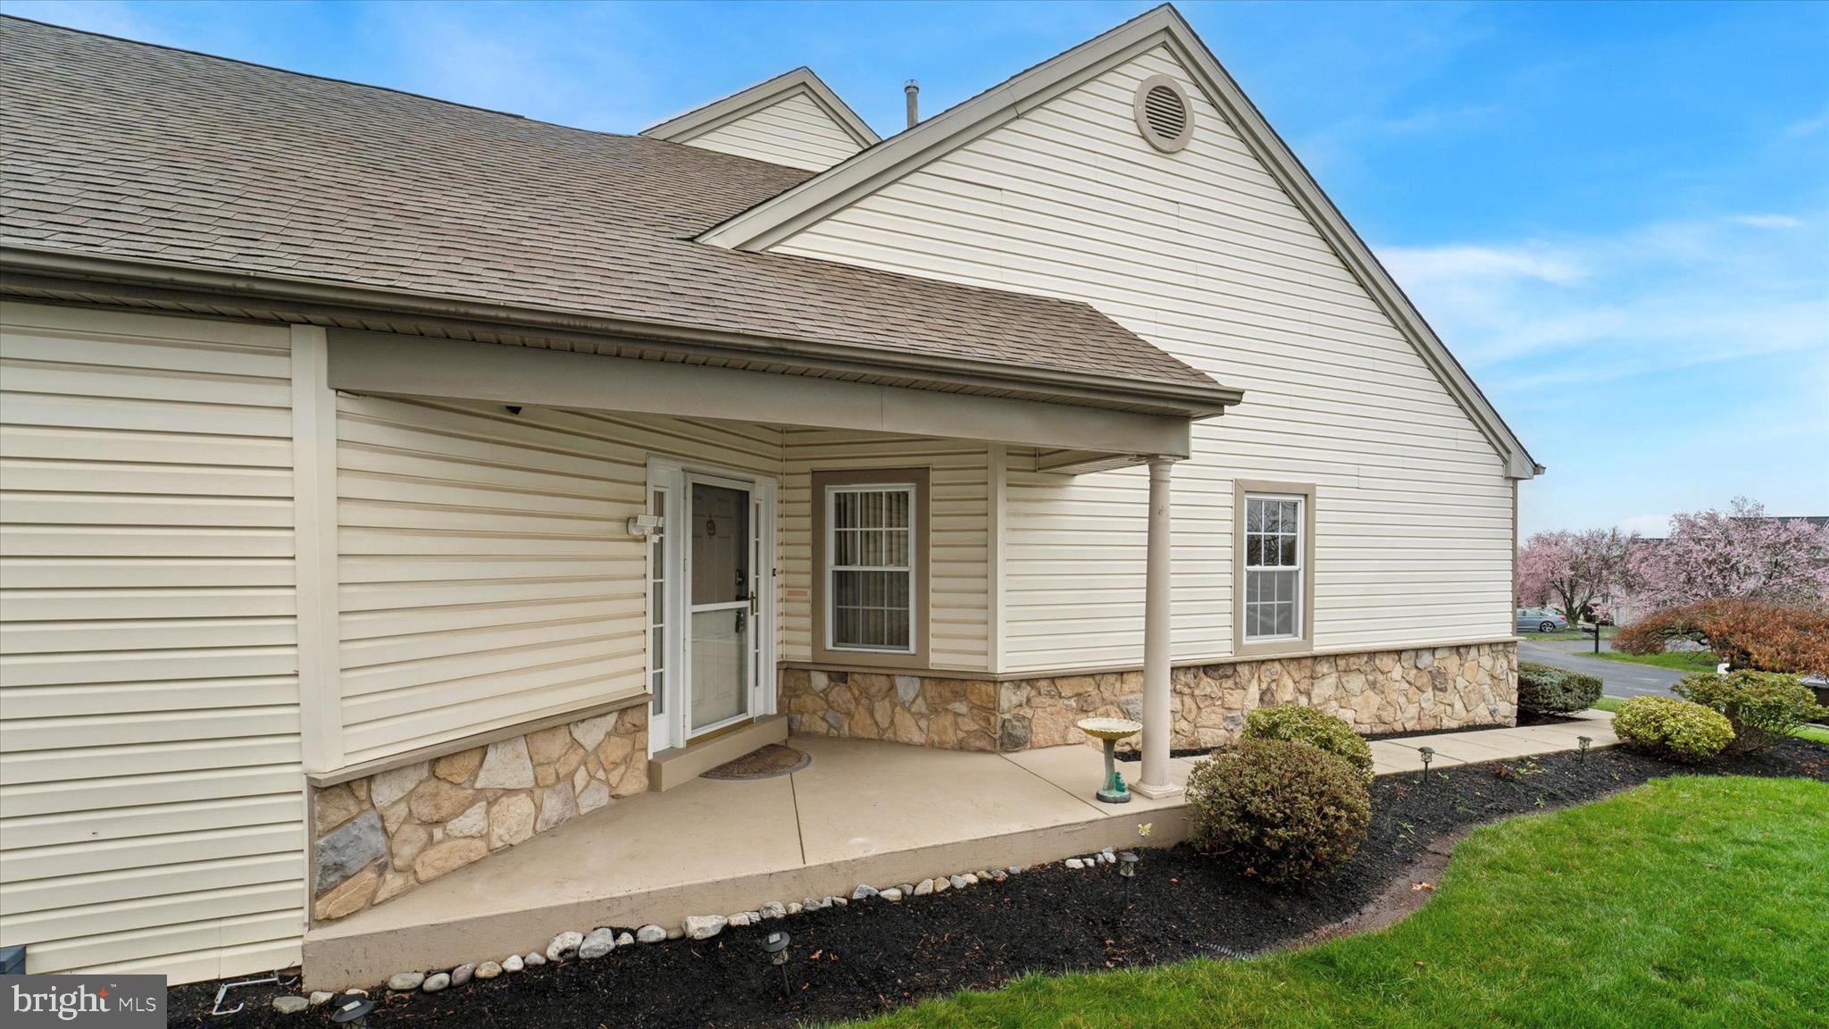
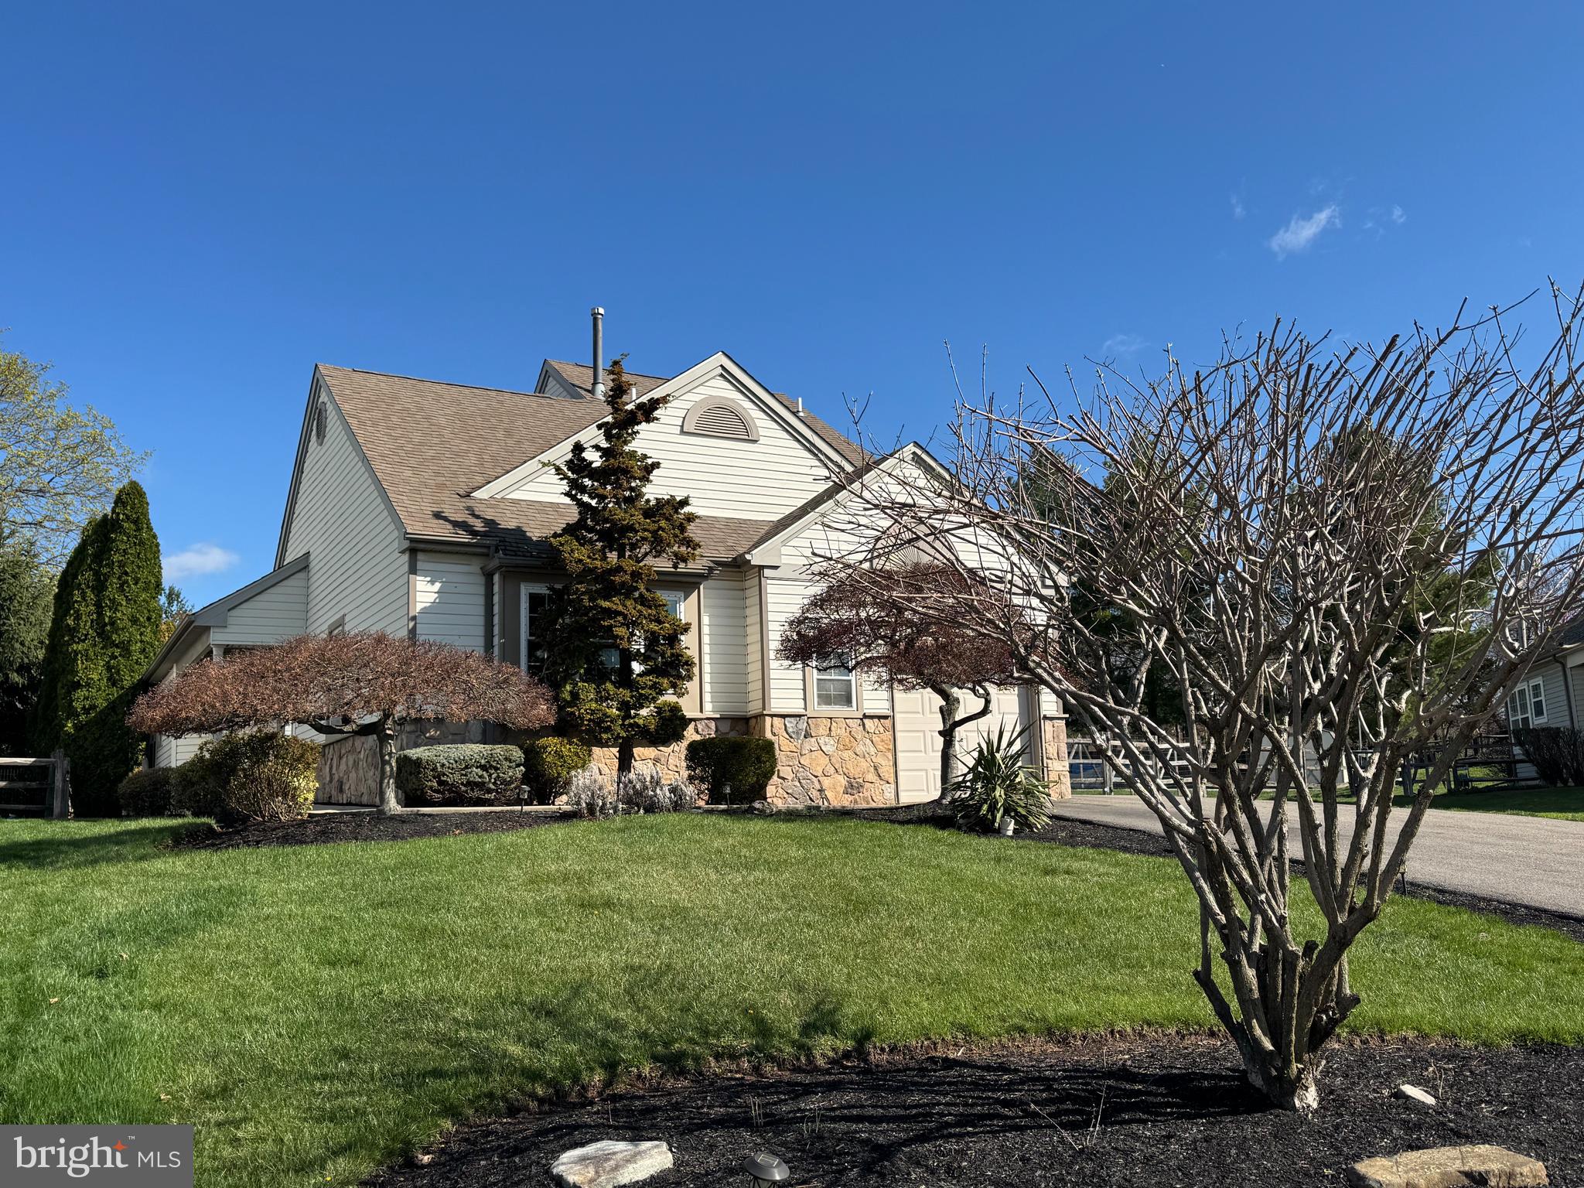
    Vinyl Siding

  • Parking

    Garage Door Opener, Asphalt, Off Street, On Street, Garage, Driveway, Other, Inside Entrance, Attached

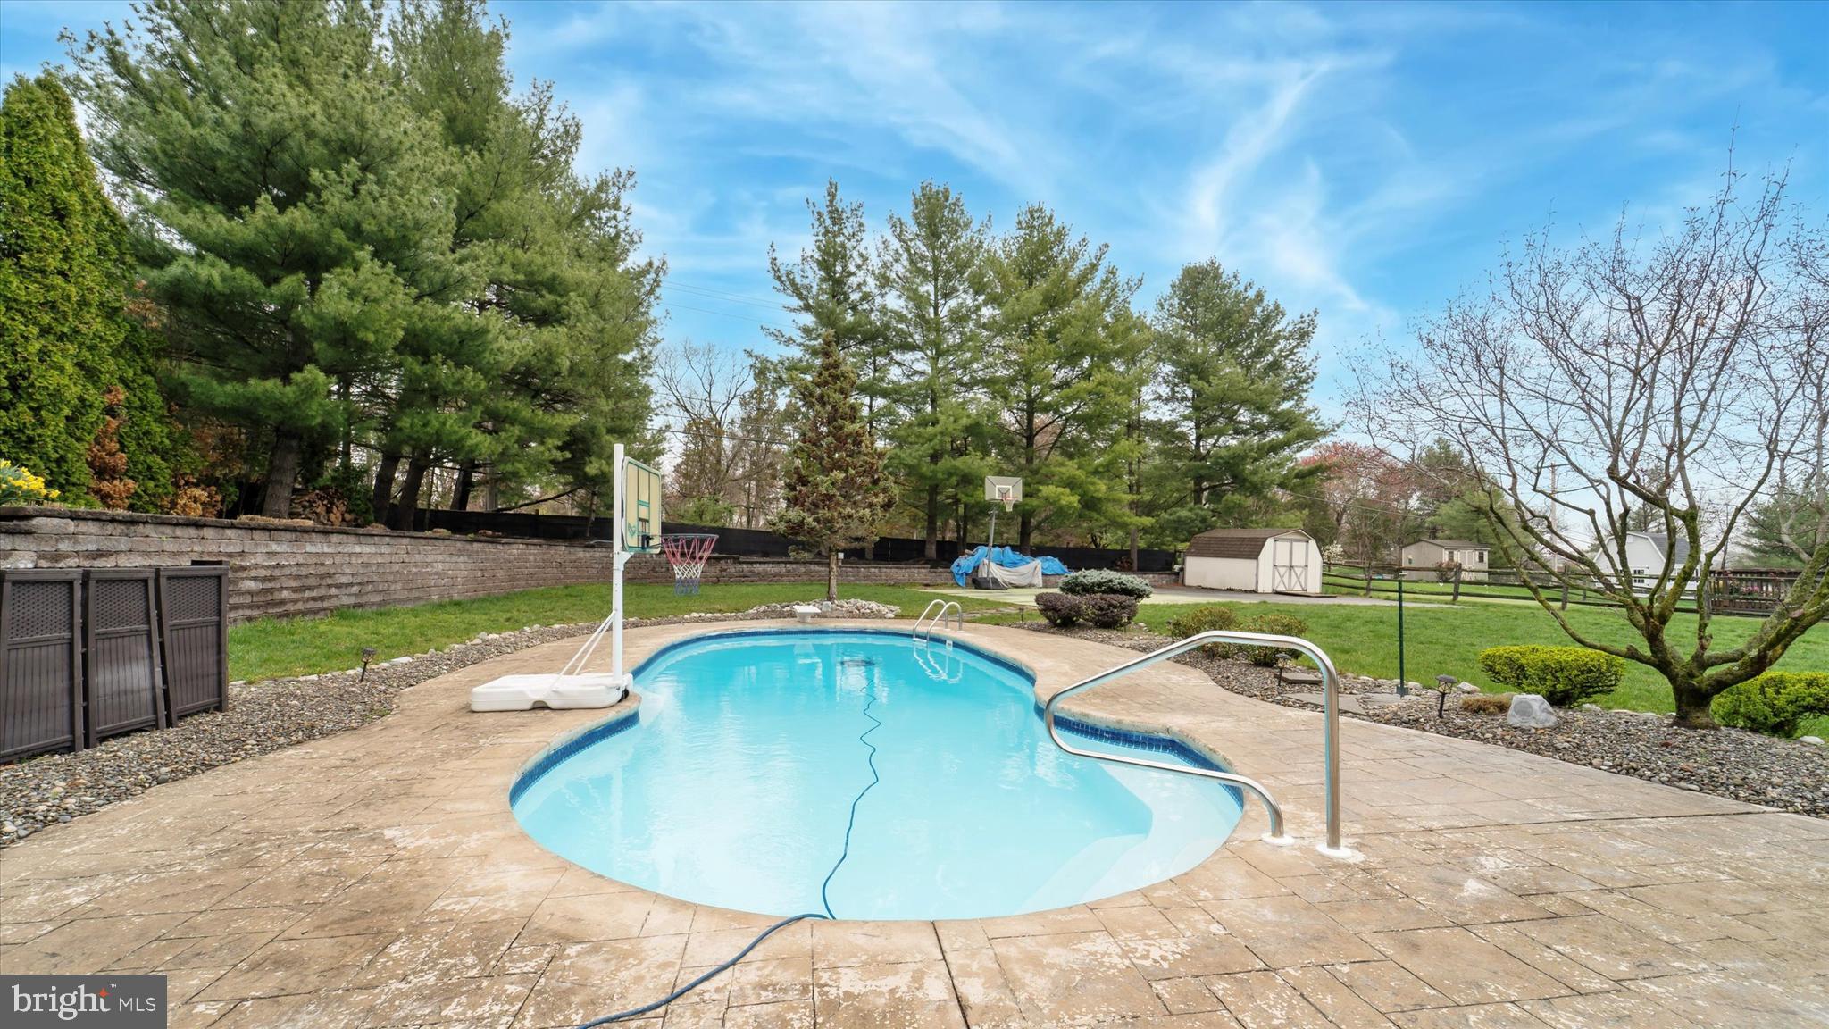
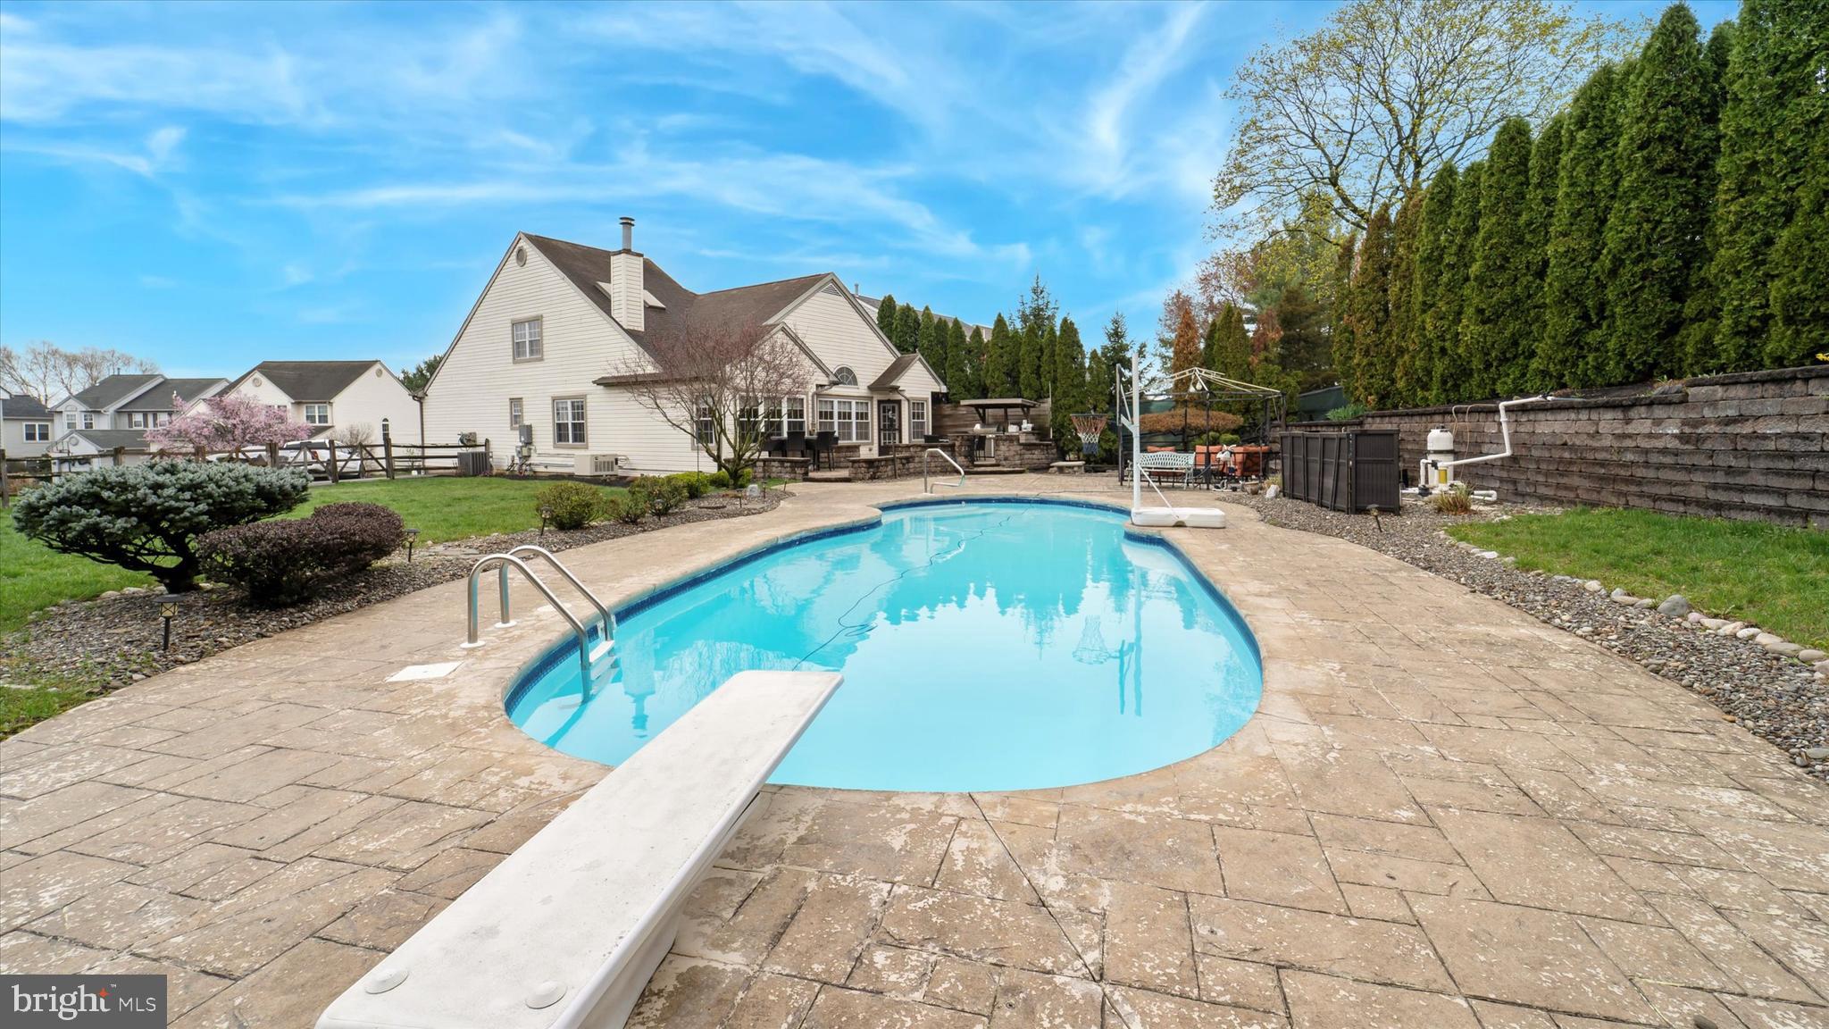
  • Pool

    Yes

  • Pool Features

    In Ground, Private

  • Waterfront YN

    NO

Area & Lot

  • Lot Size(acres)

    0.47

  • Lot Size(square feet)

    20662.0

  • Property Type

    Residential

  • Property Sub Type

    Single Family Residence

  • Architectural Style

    Contemporary, Ranch/Rambler

Price

  • Sales Price

    $659,900
  • Tax Amount

    $8,028

  • Sq. Footage

    2, 421

  • Price/SqFt

    $272

HOA

  • Association

    Yes

  • Association Fee

    $197

  • Association Fee Frequency

    Annually

  • Association Fee Includes

    N/A

School District

  • Elementary School

    EVERGREEN

  • Middle School

    PERKIOMEN VALLEY MIDDLE SCHOOL EAST

  • High School

    PERKIOMEN VALLEY

Property Features

  • New Construction

    NO

  • Foundation Details

    Slab

  • Senior Community YN

    NO

  • Sewer

    Public Sewer

  • Tax Lot

    086

  • Water Source

    Public

Schedule a Showing

Showing scheduled successfully.

<
>
IN PERSON
VIA CHAT

What is 3 + 4 ?


Change time

Mortgage calculator

Estimate your monthly mortgage payment, including the principal and interest, property taxes, and HOA. Adjust the values to generate a more accurate rate.

Your payment

Principal and Interest:

$

Property taxes:

$

HOA fees:

$

Total loan payment:

$

Total interest amount:

$

Location

County

MONTGOMERY

Elementary School

EVERGREEN

Middle School

PERKIOMEN VALLEY MIDDLE SCHOOL EAST

High School

PERKIOMEN VALLEY

Listing Courtesy of Michael J Pitti , Realty One Group Restore - Collegeville

RealHub Information is provided exclusively for consumers' personal, non-commercial use, and it may not be used for any purpose other than to identify prospective properties consumers may be interested in purchasing. All information deemed reliable but not guaranteed and should be independently verified. All properties are subject to prior sale, change or withdrawal. RealHub website owner shall not be responsible for any typographical errors, misinformation, misprints and shall be held totally harmless.

Agent Jordan Fortson

AGENT

Jordan Fortson

Call Jordan today to schedule a private showing.


* Listings on this website come from the FMLS IDX Compilation and may be held by brokerage firms other than the owner of this website. The listing brokerage is identified in any listing details. Information is deemed reliable but is not guaranteed. If you believe any FMLS listing contains material that infringes your copyrighted work please click here to review our DMCA policy and learn how to submit a takedown request.© 2024 FMLS.
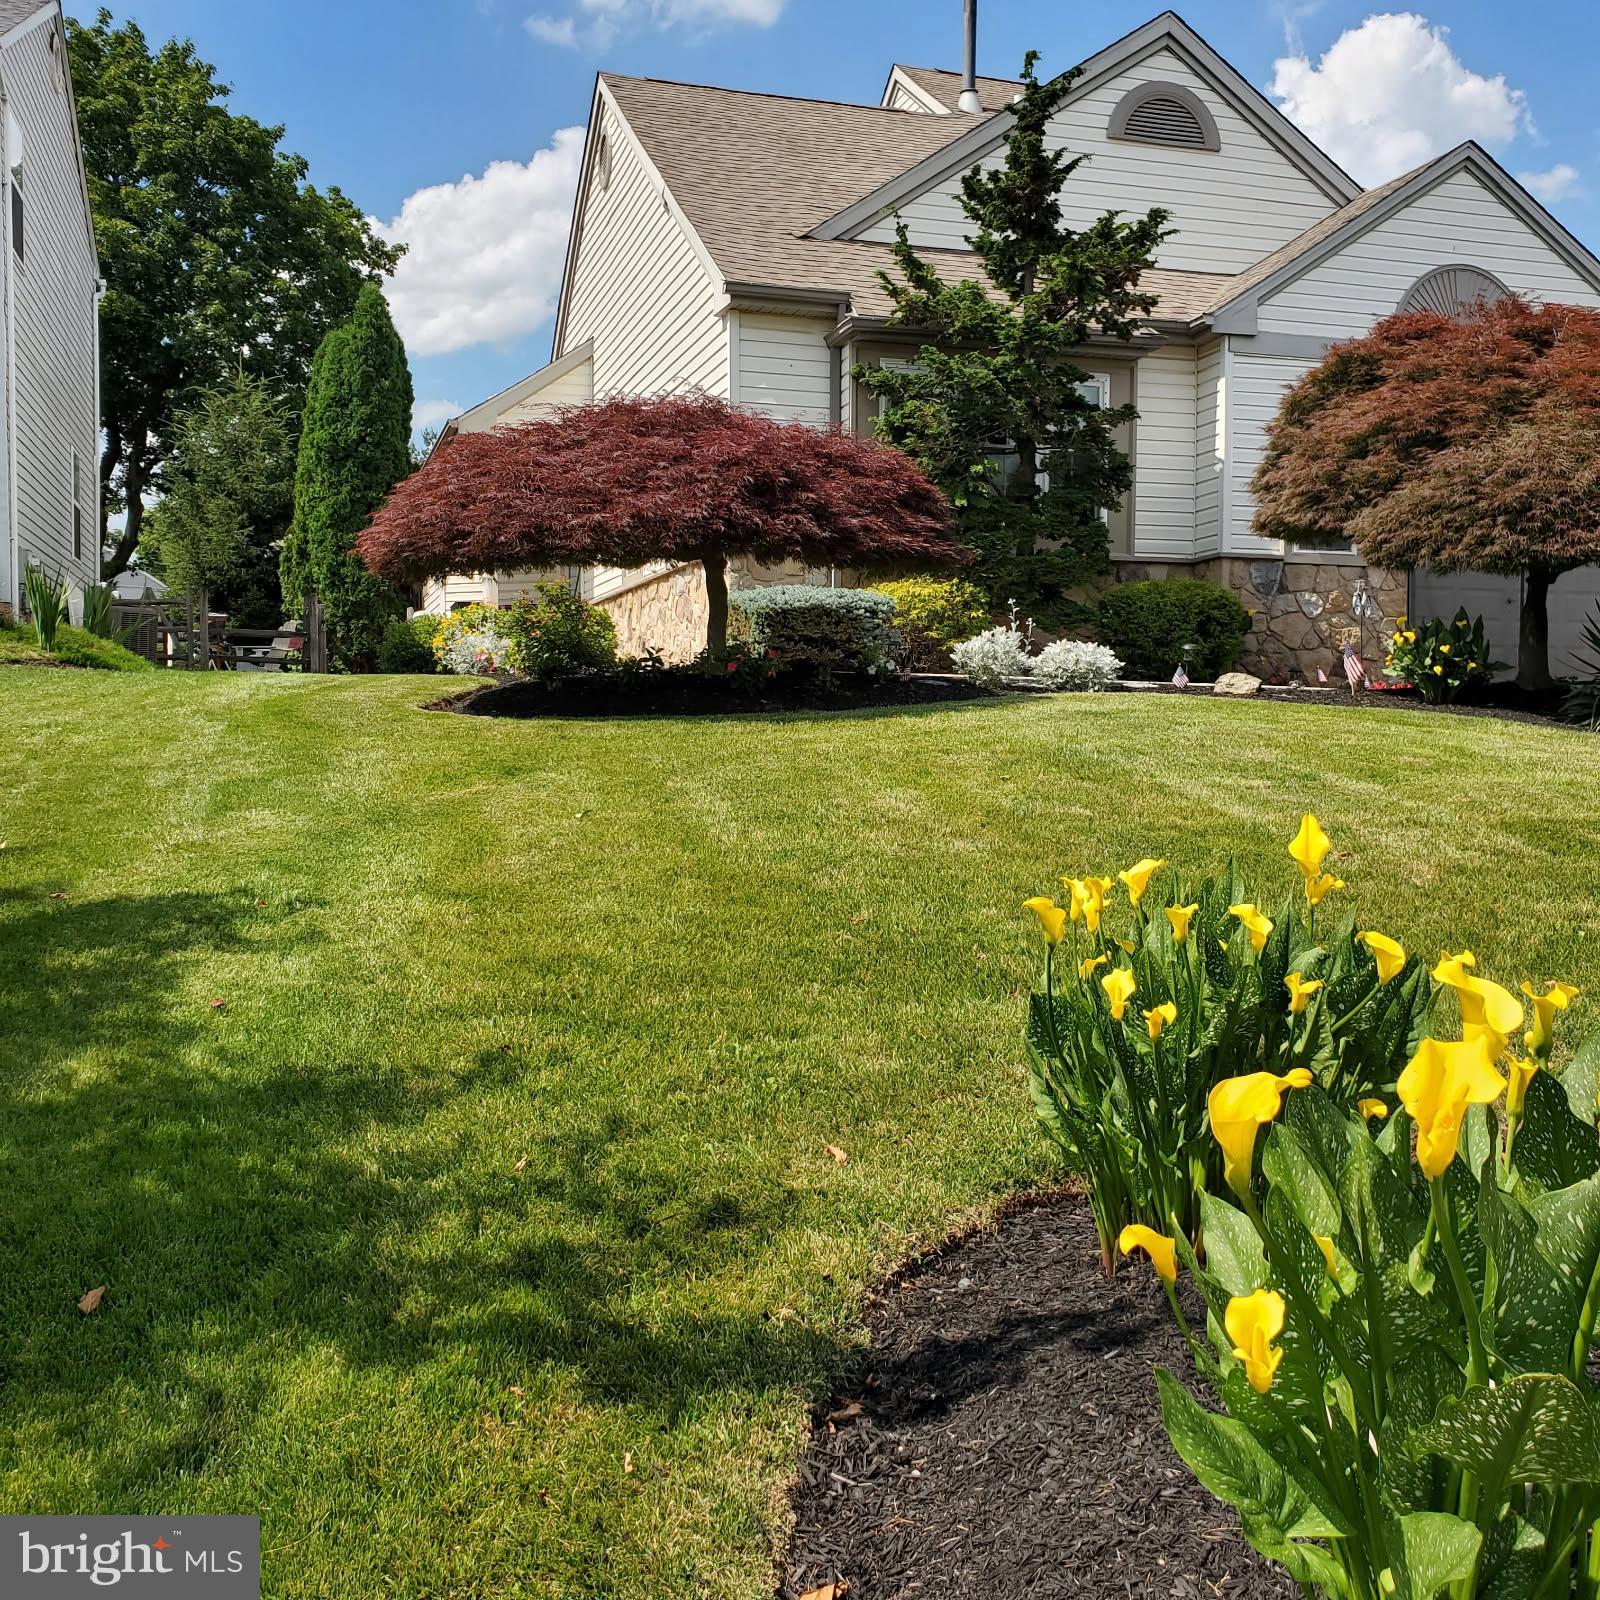
Rare Essex Model in Cranberry Estates – First-Floor Living, Resort-Style Backyard & So Much More!
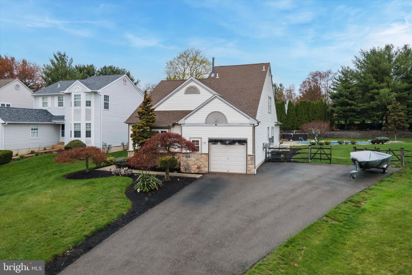
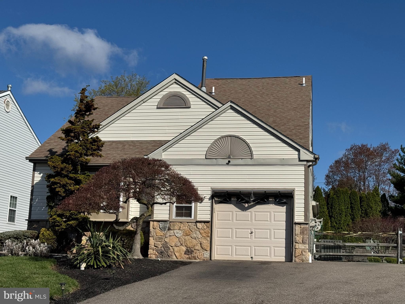
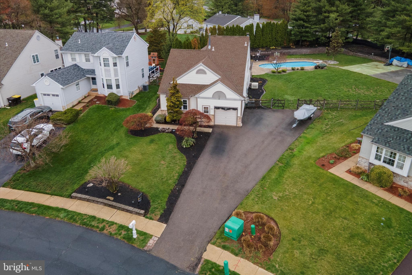
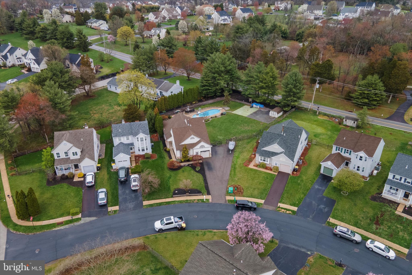
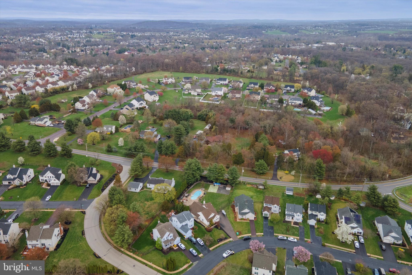
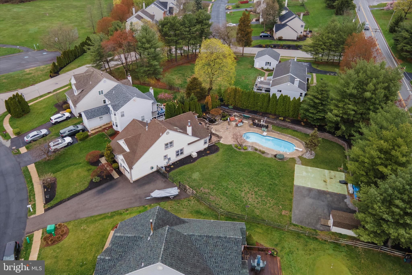
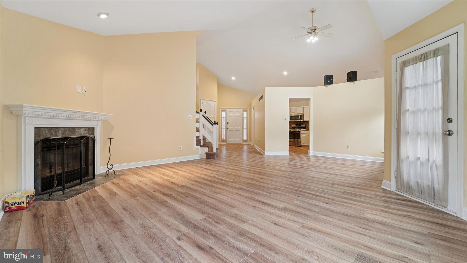
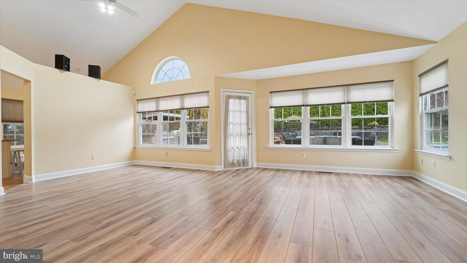
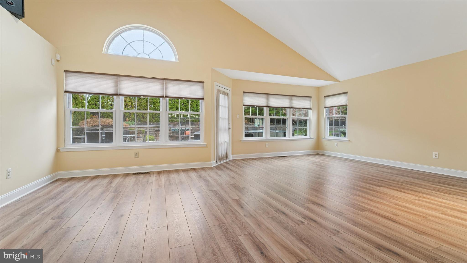
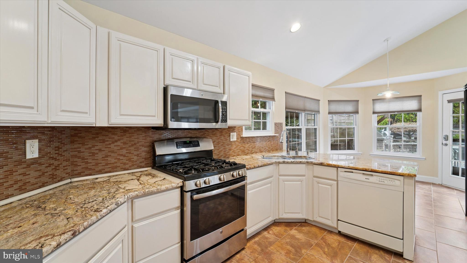
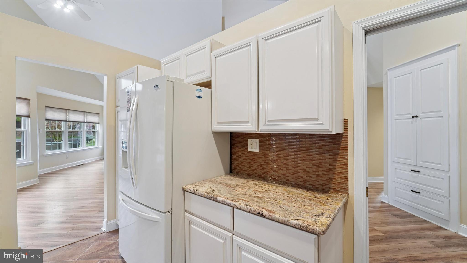
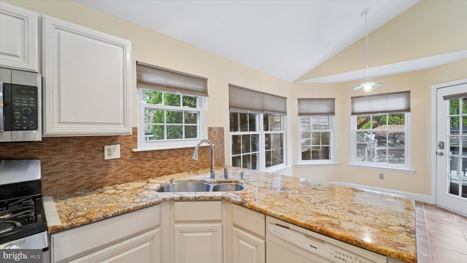
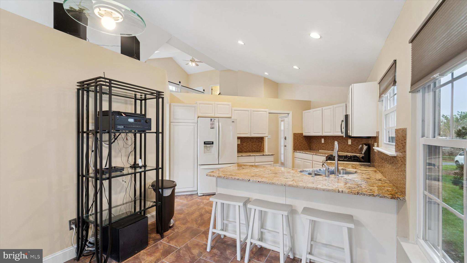
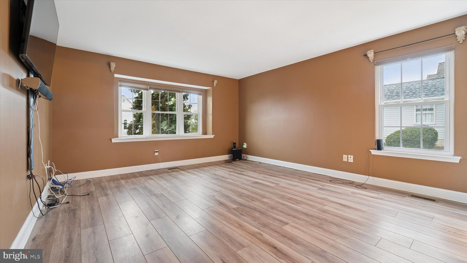
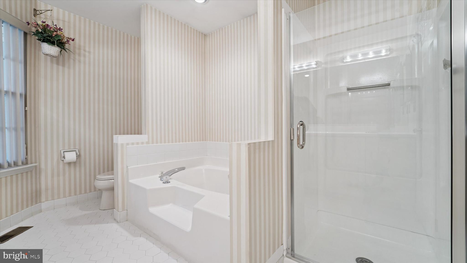
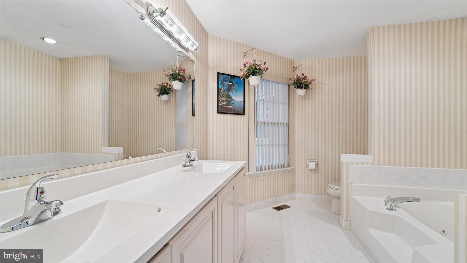
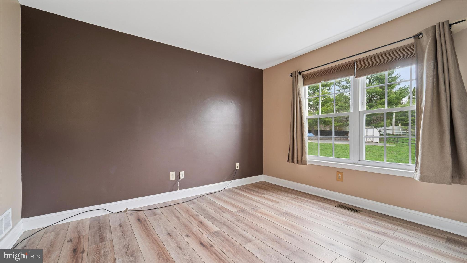
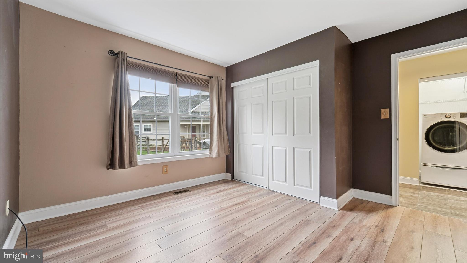
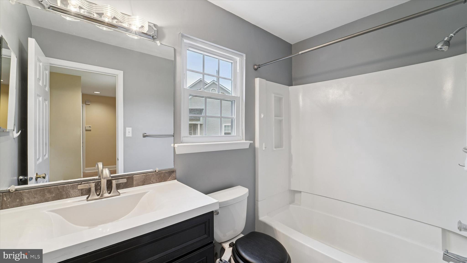
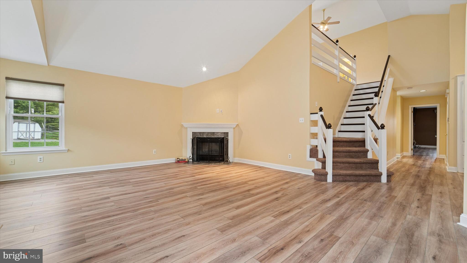
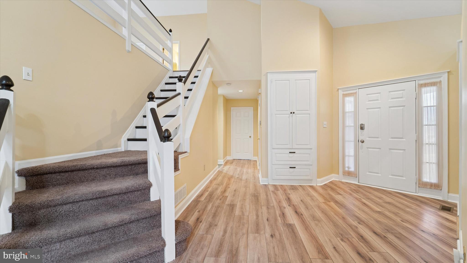
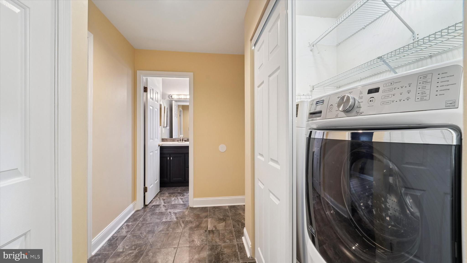
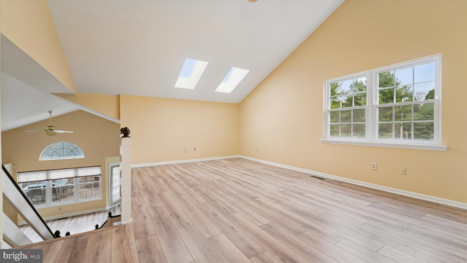
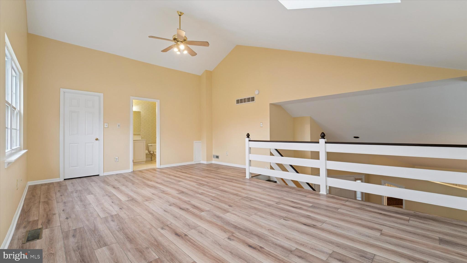
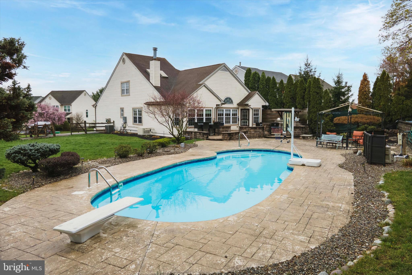
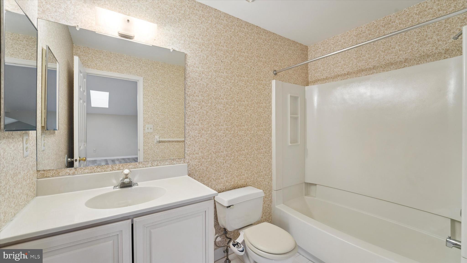
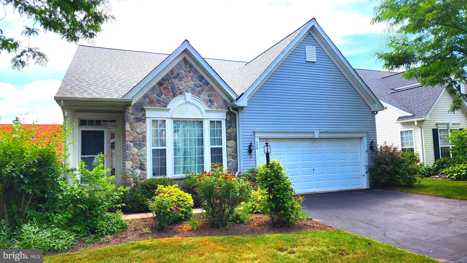
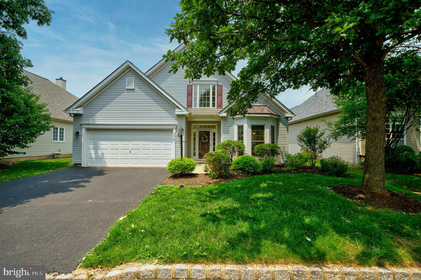
Welcome to your dream home, Just minutes from Perkiomen Valley Schools in the highly sought-after Cranberry Estates! This exceptional Essex Model offers 3 spacious bedrooms, 3 full bathrooms, and first-floor living at its finest. With only 7 Essex Models built in the entire community, this home is truly a rare gem—especially sitting on the largest lot in the development!
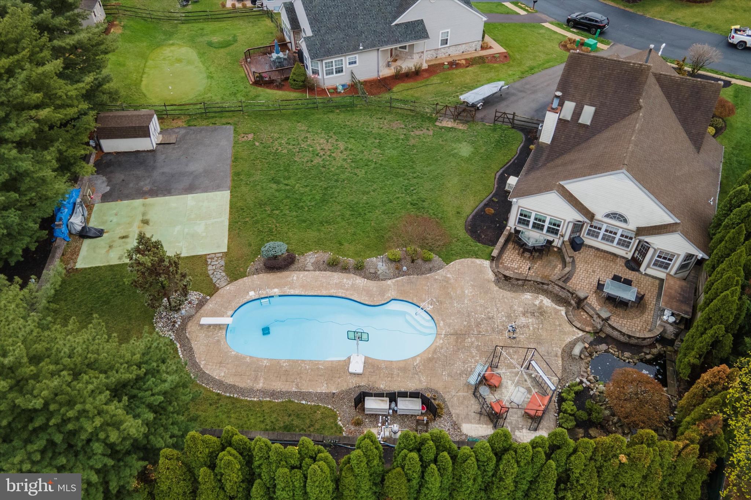
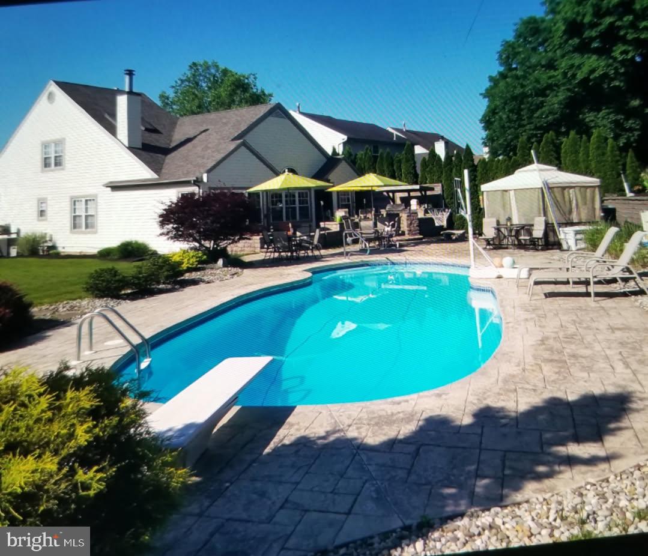
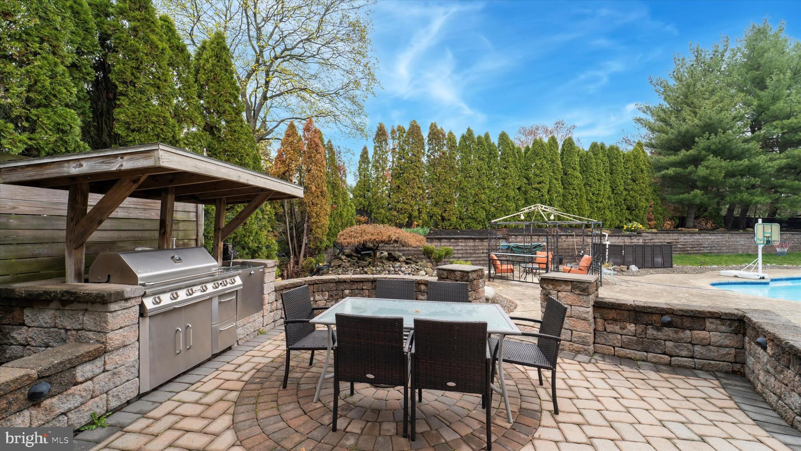
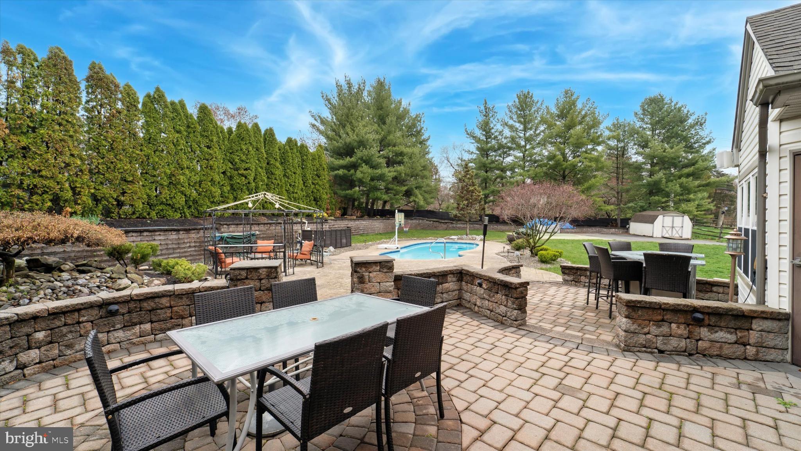
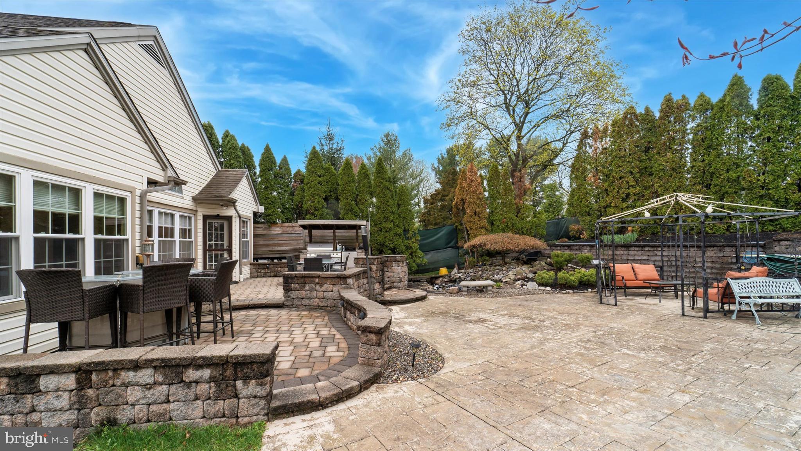
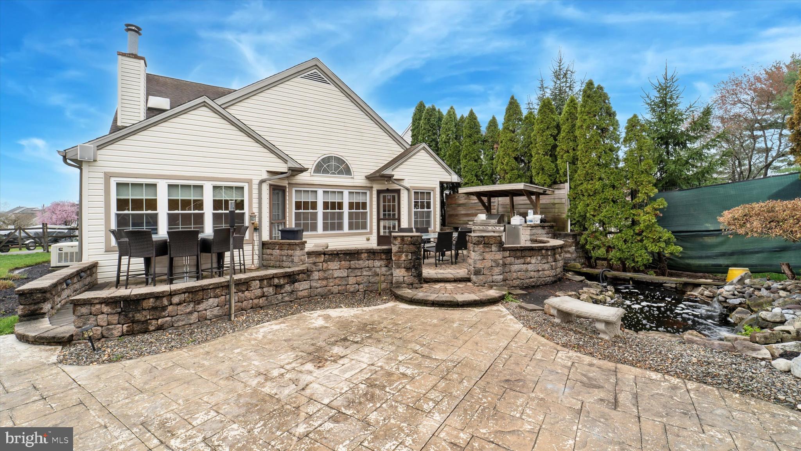
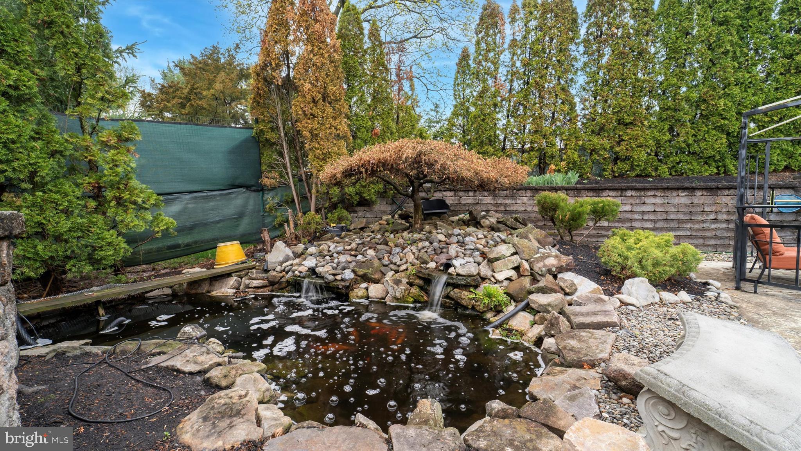
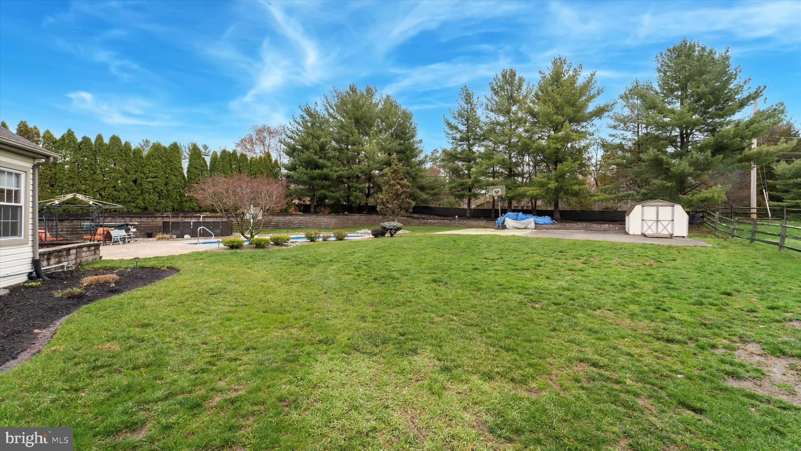
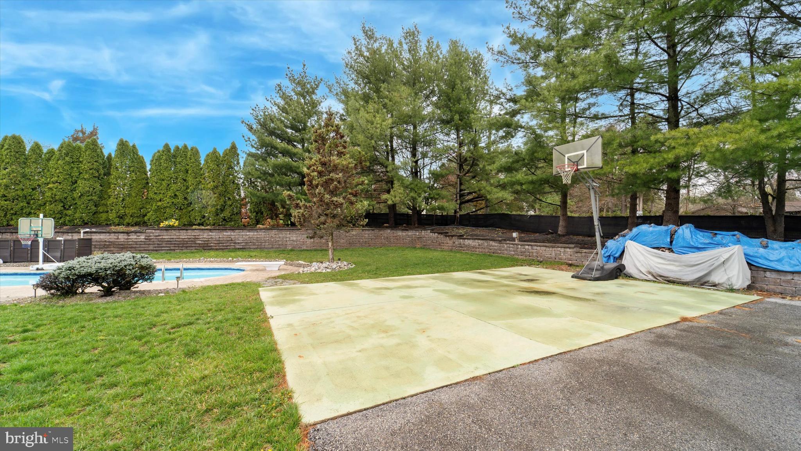
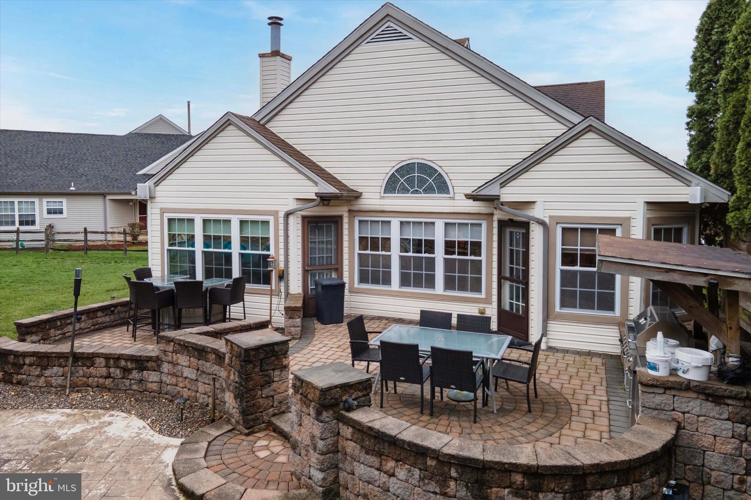
Step outside into your own private oasis featuring an in-ground pool, 2-tier paver patio, basketball court, post & rail fenced yard, shed, and a fully stocked Japanese koi pond. With a 50 AMP service for an RV and an 8-car driveway, there's room for all your toys and guests.
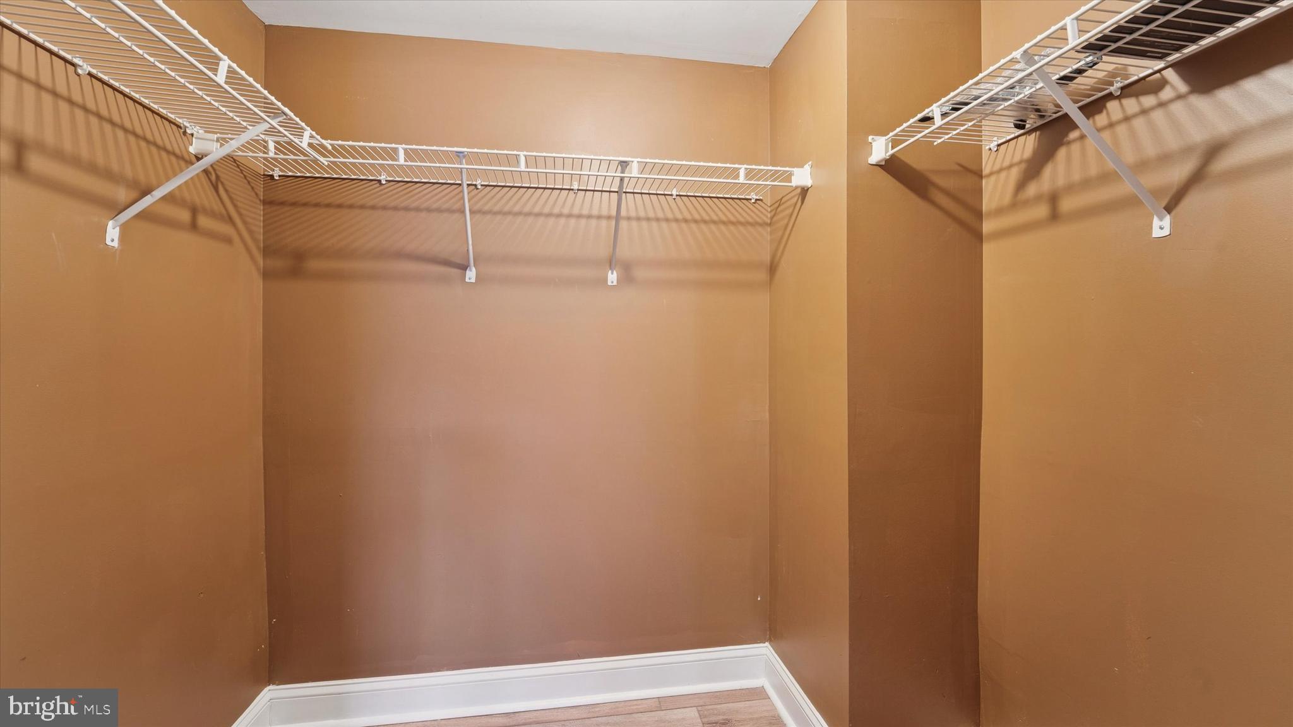
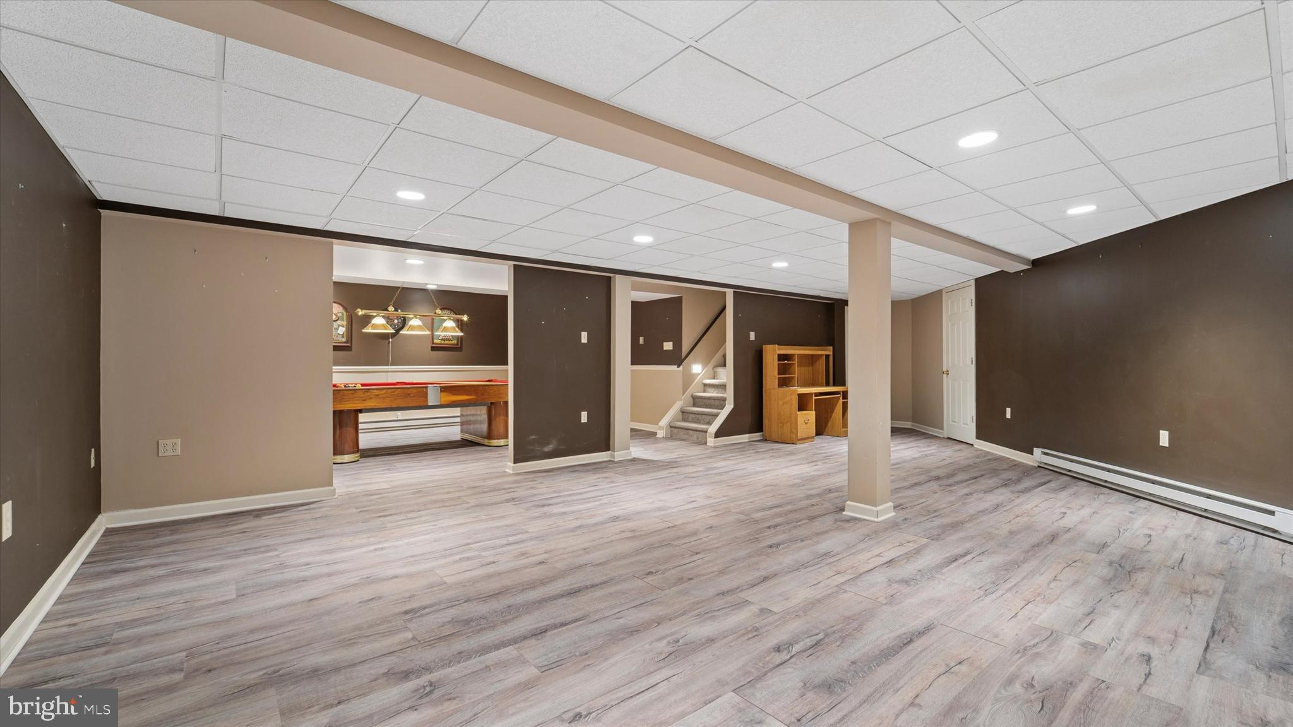
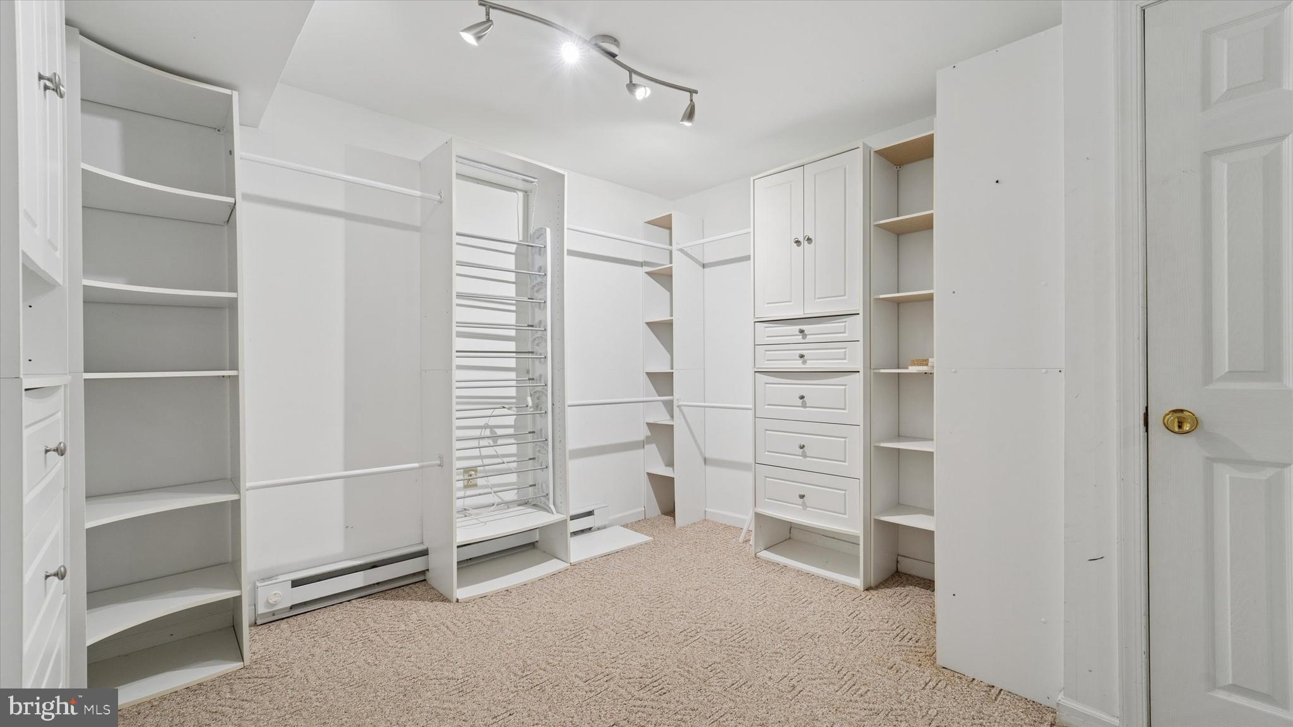
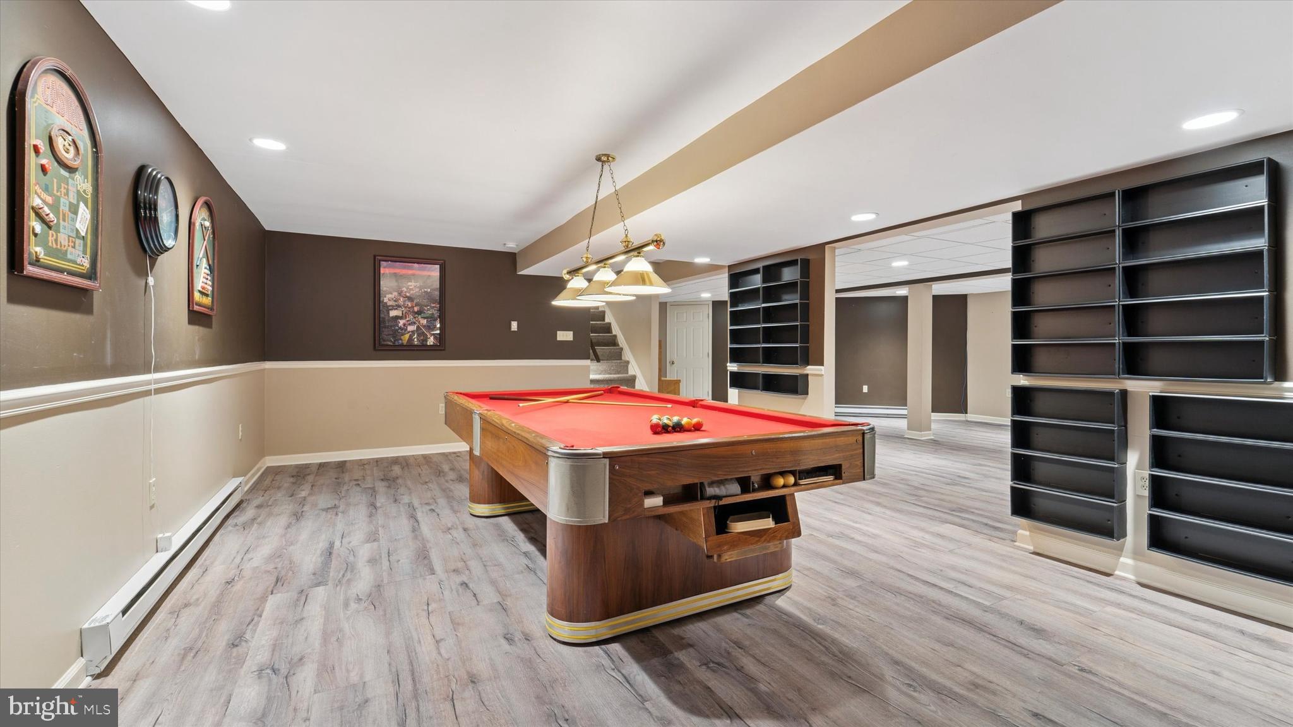
Inside, the fully finished basement is an entertainer's dream—complete with a pool table (included!), California Closet system, and plenty of space to relax or host. Stay warm and cozy with the wood-burning fireplace, and enjoy peace of mind with an in-home generator ready to go when you need it.
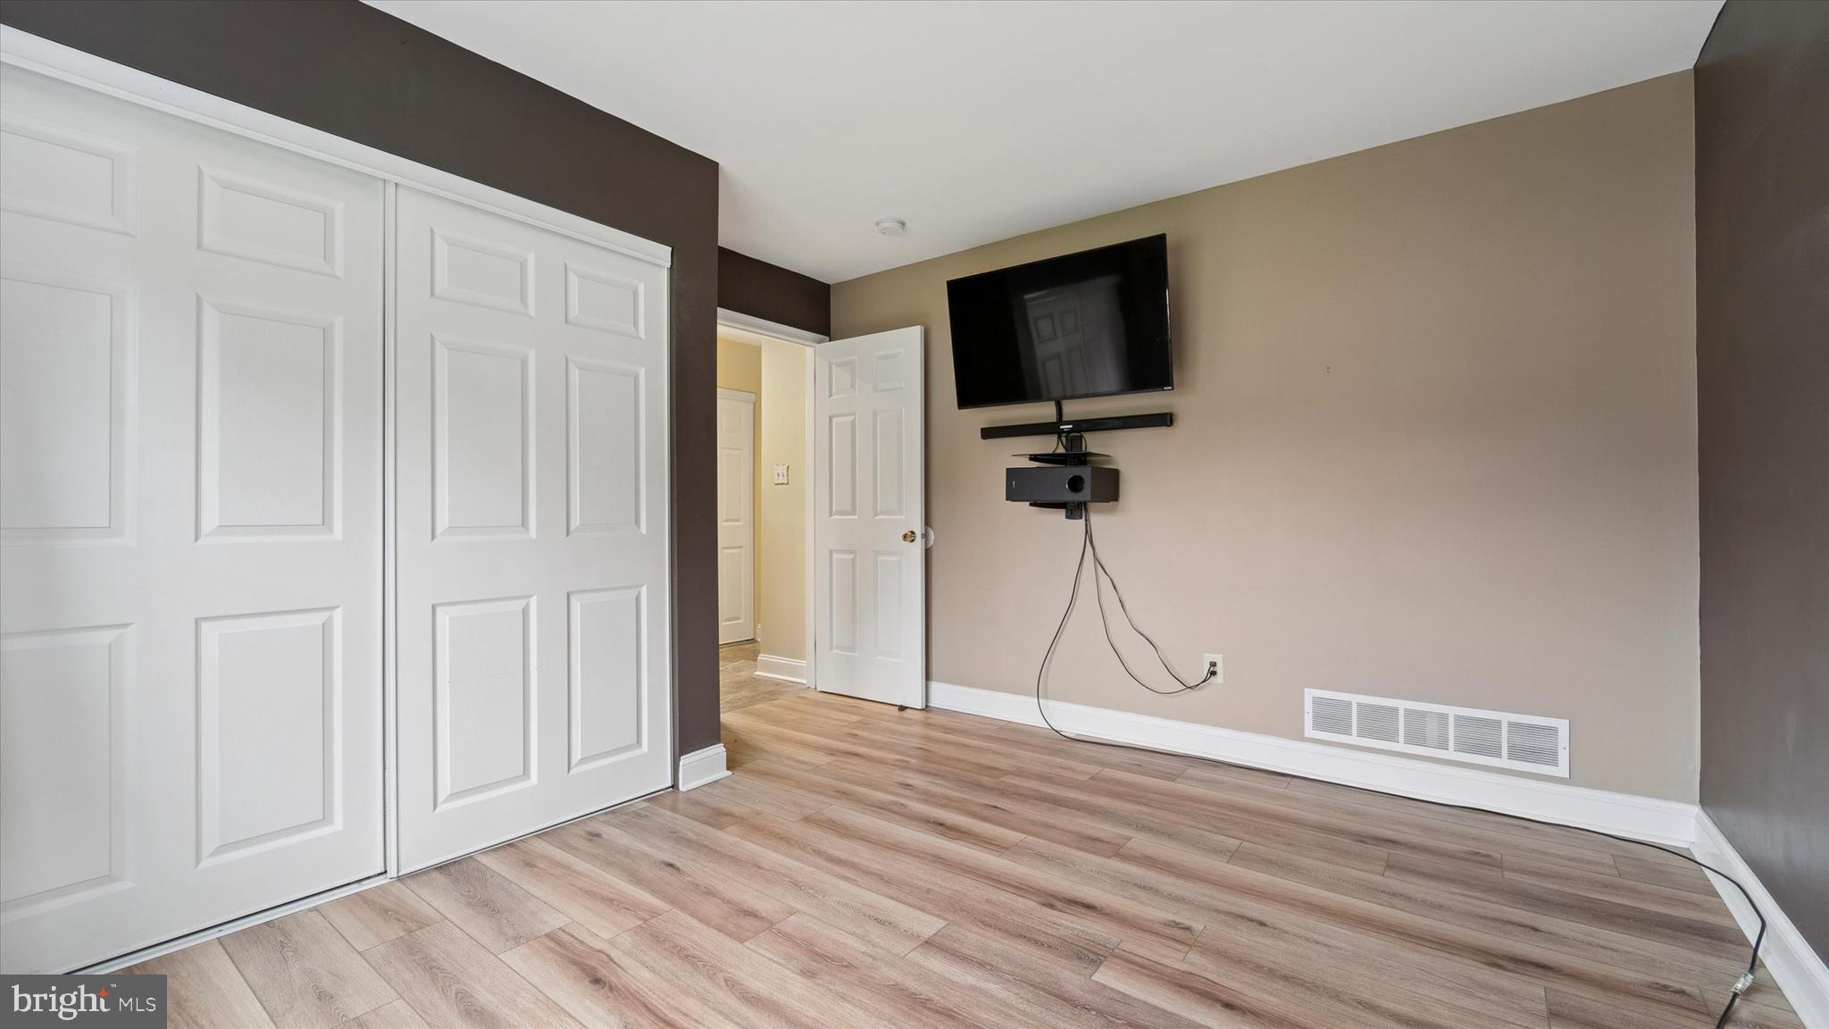
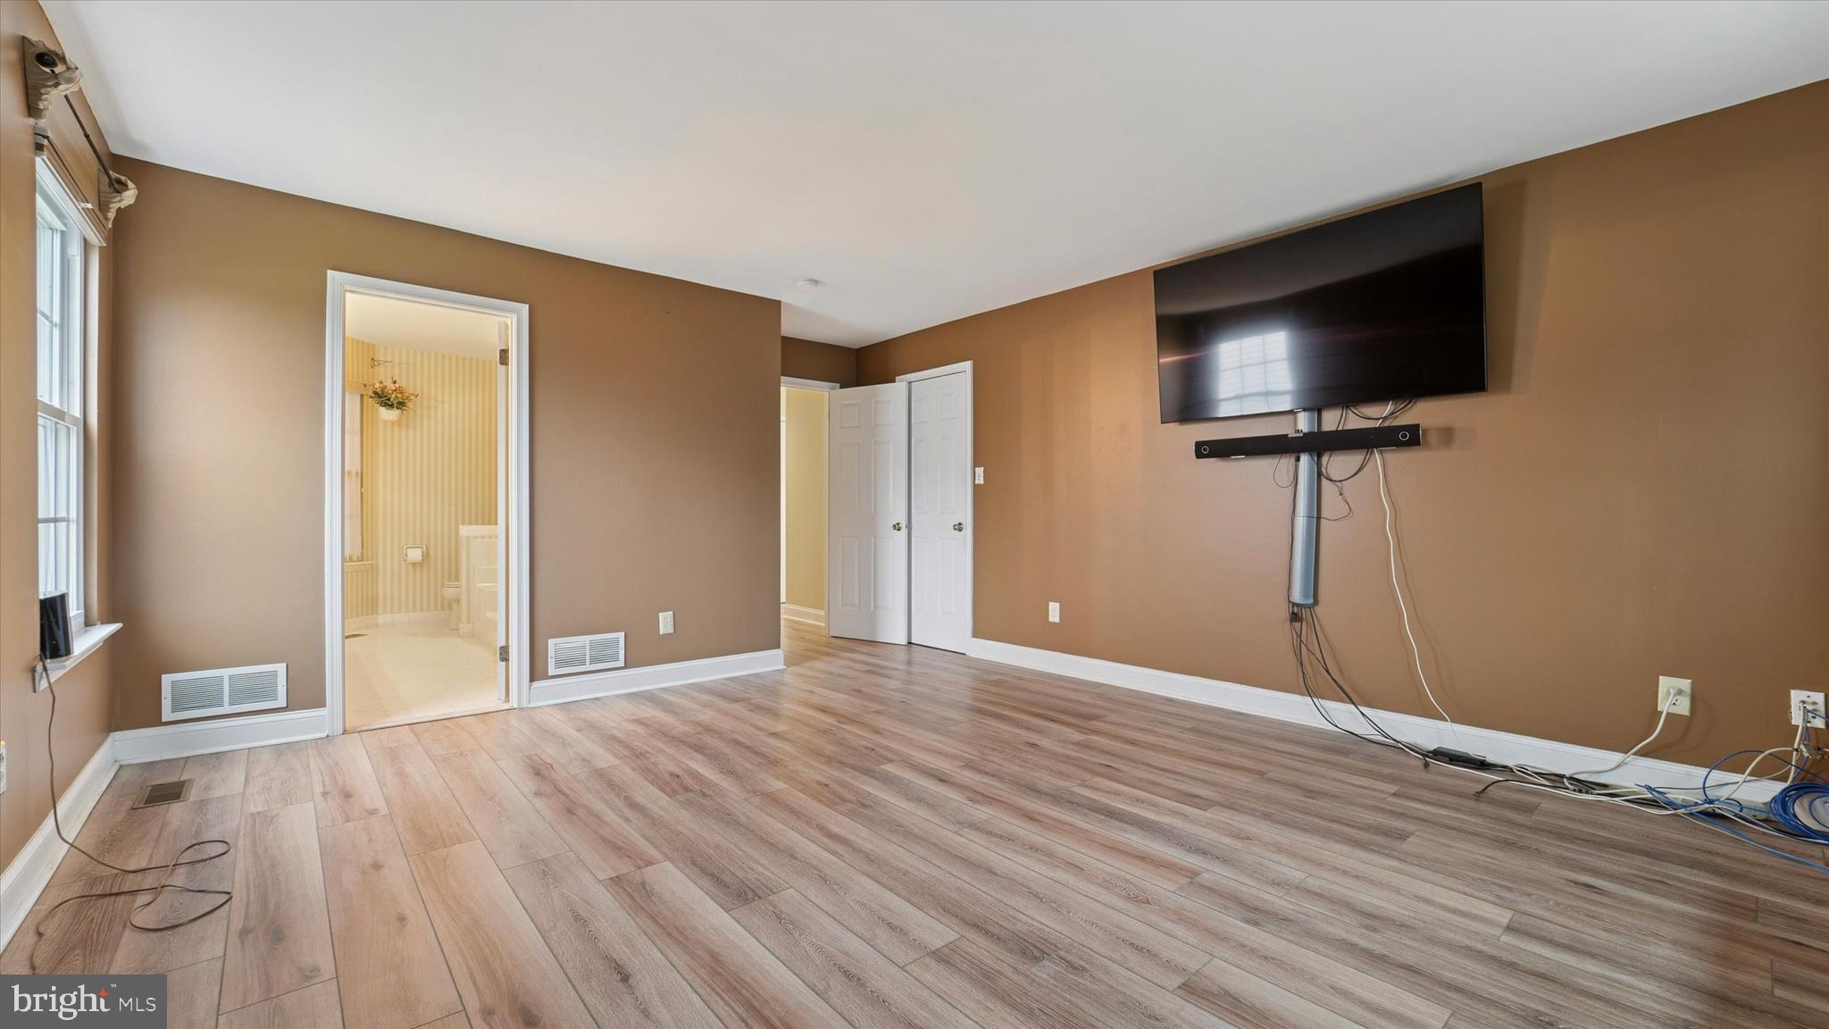
This home blends comfort, functionality, and fun—making it perfect for entertaining, family living, or simply enjoying your own private retreat. Pool Table, TV & Sound System in Master Bed & TV in Garage are Included!  1 Year America's Preferred Home Warranty Base Plan Included
Don’t miss your chance to own one of the most unique and desirable homes in the community!

648 STEWART ROAD

Message successfully sent.

What would you like to know?

What is 3 + 4 ?

I agree to receive email communication and understand I can unsubscribe at any time.

I agree to be contacted by Charis Realty Group via call, email, and text for real estate services. To opt out, you can reply 'stop' at any time or reply 'help' for assistance. You can also click the unsubscribe link in the emails. Message and data rates may apply. Message frequency may vary. Privacy Policy

Related Properties

Welcome to one of the most sought-after floor plans in the desirable Courts at Brynwood community, located within the award-winning Methacton School District. Ideally situated near shopping, dining, parks, and playgrounds, this beautifully appointed townhome offers both convenience and style.

This spacious 3-bedroom, 2.5-bath home features over 2,000 square feet of thoughtfully designed living space. From the moment you step inside, you’re greeted by stunning hardwood floors, an open-concept layout, and upgraded designer lighting throughout the first floor. Thoughtfully selected fixtures—including statement pendants, modern chandeliers, and recessed lighting—create a warm, inviting ambiance while adding a sophisticated, high-end feel to every space.
The gourmet kitchen is truly the heart of the home, showcasing a large center island, leathered granite countertops, stainless steel appliances, subway tile backsplash, and a built-in beverage fridge—perfect for entertaining. The kitchen seamlessly flows into the dining and family rooms, enhanced by abundant natural light from oversized windows.

Stylish, on-trend wallpaper accents add a unique designer touch throughout the home, including in the downstairs powder room, the owner’s suite, and the hall bath—bringing character, texture, and a custom feel to these beautifully curated spaces.

Upstairs, the owner’s suite is a true retreat, complete with recessed lighting, two spacious walk-in closets, and a luxurious ensuite bathroom. The spa-like owner’s bath features an expanded, oversized walk-in shower with beautiful finishes, creating a bright and airy space designed for relaxation and everyday comfort.

The second floor also offers the convenience of a dedicated laundry room and a well-appointed hall bath, along with two additional generously sized bedrooms featuring ceiling fans, ample closet space, and flexibility for a variety of needs.

Additional features include elegant wrought-iron balusters leading to the second floor, an unfinished basement with an egress window offering future potential, and a spacious two-car garage.

Step outside to enjoy a private Trex deck and corner lot—perfect for relaxing or entertaining outdoors.

The HOA covers common area maintenance, lawn care, and snow removal, allowing for easy, low-maintenance living.

Styled and designed with a Restoration Hardware-inspired aesthetic, this home is truly move-in ready. Don’t miss your chance to own this exceptional floor plan in a prime location!
#PAMC2177850
COLLEGEVILLE

105 WOODWINDS DRIVE

3 Beds

2 Baths

2,052 Sq.Ft.

$565,000

MLS#: PAMC2177850

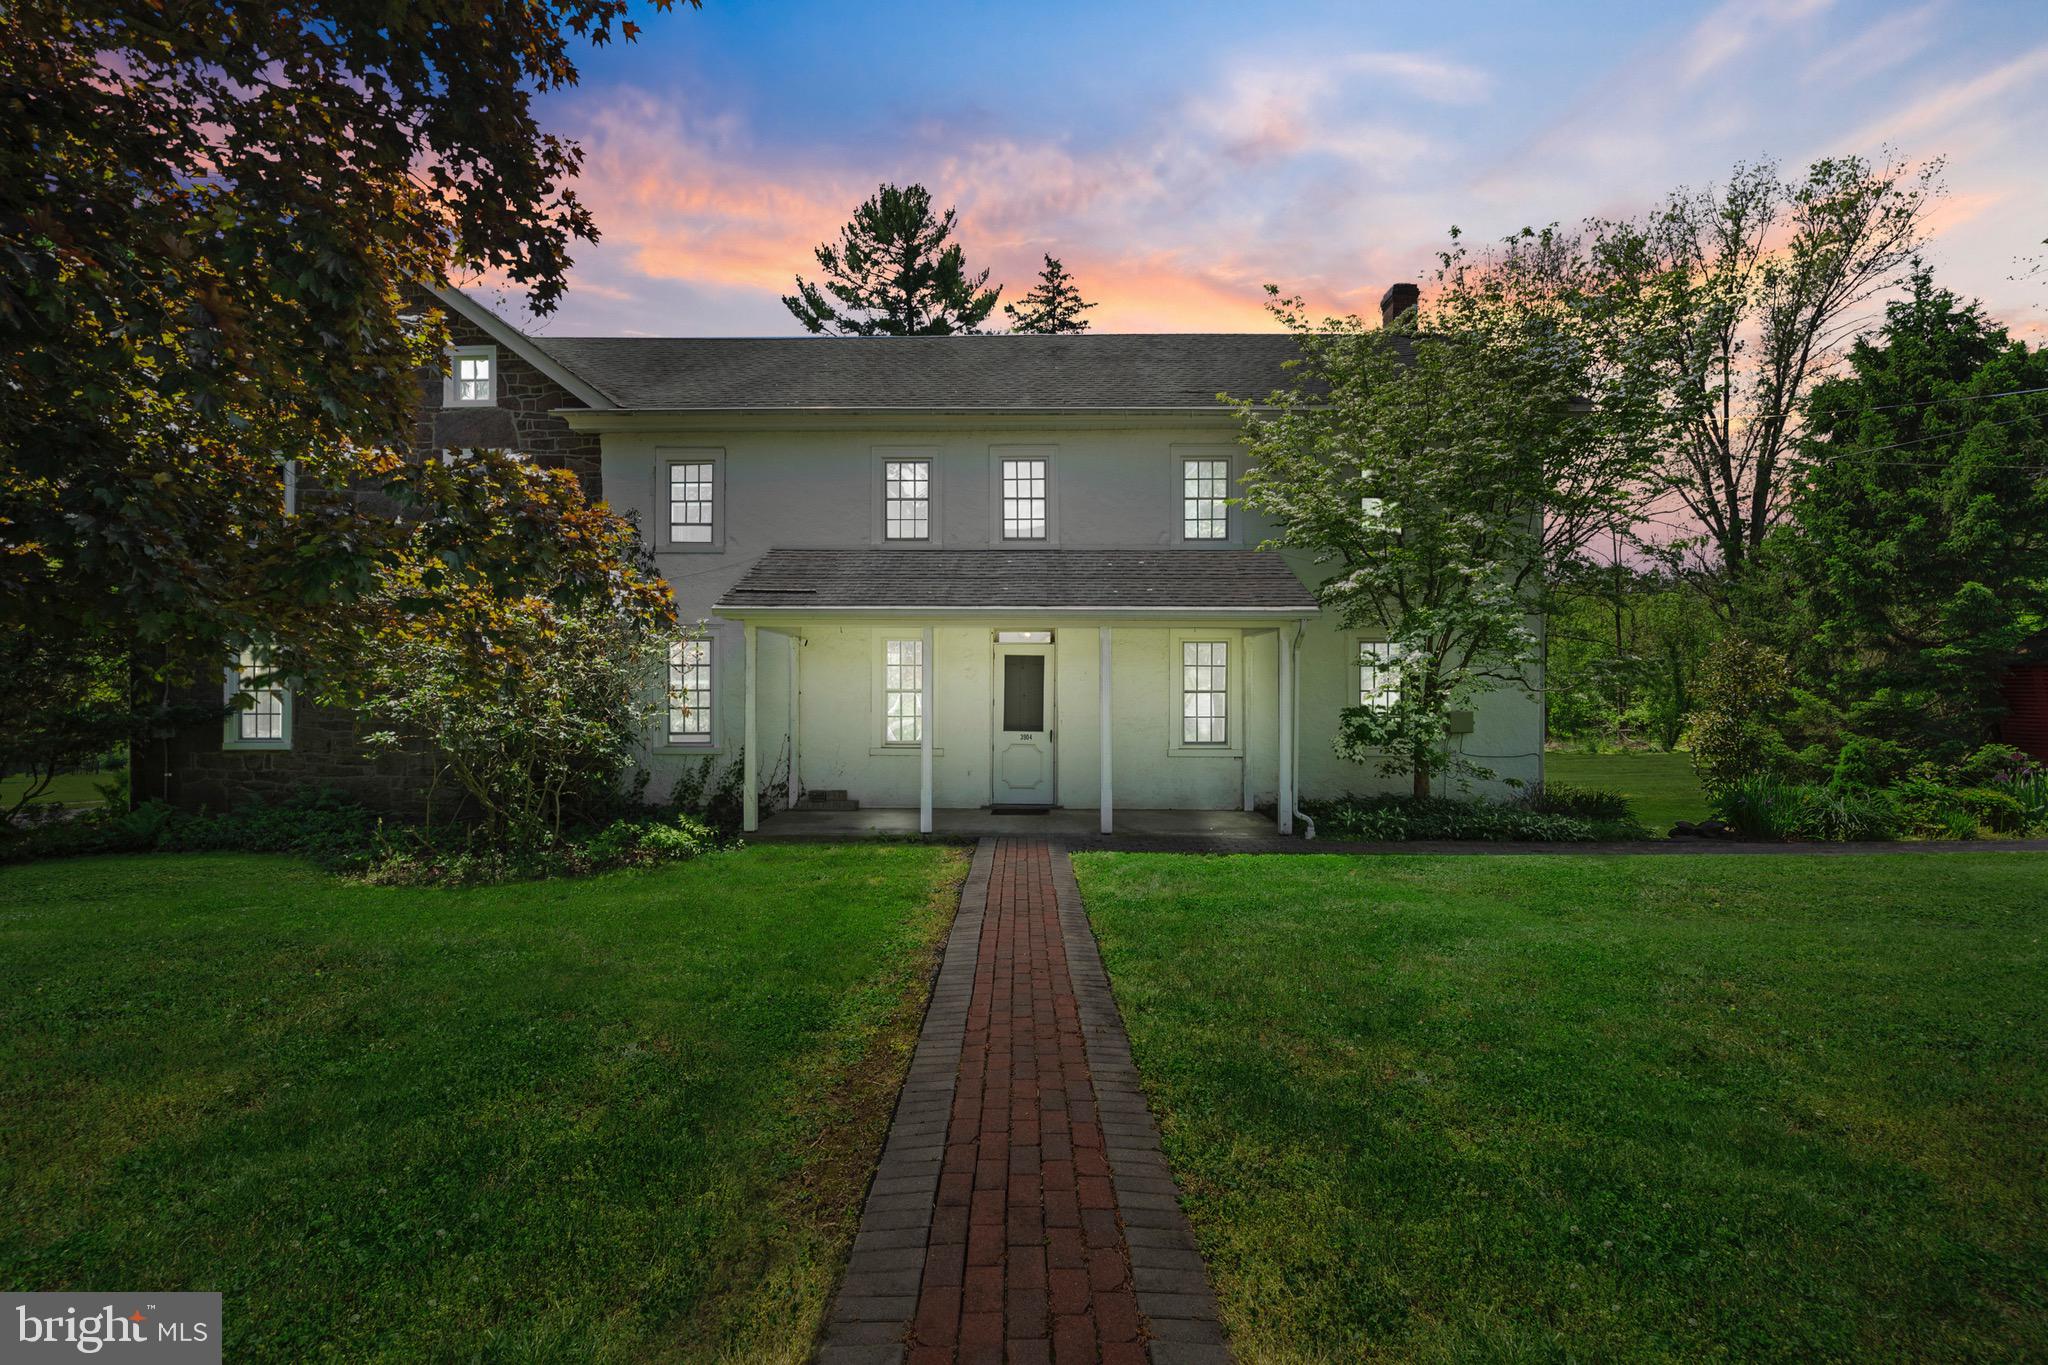
1276 Stump Hall Rd, Collegeville, PA – Perkiomen Valley School District. Spacious and versatile 5‑bedroom, 2.5‑bath home offering approximately 3,100 sq ft above grade plus an additional finished lower‑level living area. Located directly across from Evansburg State Park, this property sits on a private, usable lot with extensive outdoor amenities and flexible living options. The home features a layout well‑suited for multi‑generational living or income‑producing use, including a finished lower level with second kitchen, second laundry, private entrance, and bedroom/living area. This space has previously generated $2,500/month in rental income. For buyers who prefer a traditional single‑residence layout, the lower level can be easily converted back by removing a simple framed/paneled wall, restoring full interior flow. Major system updates include a 10‑year roof, new boiler, new hot water heater, and a dedicated generator feed wired directly into the main electrical panel, providing seamless backup power capability. Outdoor features include an in‑ground pool, pool house, two sheds, a small greenhouse, and a 3‑car garage with attic storage—offering excellent storage, workspace, and recreational options. Conveniently located near Skippack Village, Collegeville shopping, major commuter routes, and directly across from Evansburg State Park’s trails and open space. A unique opportunity in a desirable location within the Perkiomen Valley School District.
#PAMC2174830

COLLEGEVILLE

1276 STUMP HALL ROAD

5 Beds

2 Baths

3,084 Sq.Ft.

$789,000

MLS#: PAMC2174830

Welcome to this beautifully upgraded single-family home in Collegeville! This exceptional property offers the perfect blend of modern updates and timeless charm. From the moment you arrive, you’ll be impressed by the professionally landscaped and hardscaped front exterior, setting the tone for what awaits inside. Offering more space and versatility than many neighboring homes, this thoughtfully designed 3-bedroom, 2-bath residence delivers both comfort and style. Step inside to a sun-filled, open and inviting layout, the stylish updated kitchen is complete with granite countertops, stainless steel appliances, and custom cabinetry—perfect for both everyday living and entertaining. The spacious primary suite serves as a peaceful retreat with its own en-suite bath, while two additional generously sized bedrooms share a beautifully updated hall bathroom. A conveniently tucked-away laundry area just off the back porch adds to the home’s practical design. Outdoor living is where this home truly shines. Set on nearly half an acre—a rare find—this property offers a private backyard oasis enclosed with vinyl fencing. Enjoy multiple outdoor seating areas including a covered gazebo, covered deck, and uncovered patio—ideal for relaxing or hosting gatherings. The charming she-shed with an outdoor water feature adds a unique touch, while the full-sized workshop with additional outdoor equipment storage provides incredible flexibility and functionality. Unwind in your very own hot tub and enjoy the peaceful, vacation-like setting right at home. Additional highlights include a two-car garage with an above-garage recreation room featuring a mini-split system added in 2025—perfect for game days, a home office, gym, or bonus living space. Major system updates include a new heater, central air conditioning unit, and water heater all installed in 2025, along with a new well tank completed in 2024. All of this is located in the highly regarded Perkiomen Valley School District with convenient access to Routes 29, 422, and 113, and just minutes from Collegeville’s shopping, dining, parks, and major commuter corridors. Opportunities like this don’t come around often—schedule your private tour today!
#PAMC2175560

COLLEGEVILLE

228 BRIDGE STREET

3 Beds

2 Baths

2,498 Sq.Ft.

$615,000

MLS#: PAMC2175560

 - property

Send a message

Message successfully sent.

Your message

What is 3 + 4 ?

Reason for contacting?

I agree to receive email communication and understand I can unsubscribe at any time.

I agree to be contacted by Charis Realty Group via call, email, and text for real estate services. To opt out, you can reply 'stop' at any time or reply 'help' for assistance. You can also click the unsubscribe link in the emails. Message and data rates may apply. Message frequency may vary. Privacy Policy

Sign Out

Virtual Assistant

Would you like to take the next step with this property? We can help you schedule a showing or virtual tour, or send you more details.

Yes, I would like more information.

Thank You for Your Reply, One of Our Agents will contact you as soon as possible

No, maybe later.

Thank you, you can always contact me via email, phone number or through the contact form.

Realhub AI

Lucy - Your AI-Powered Realtor

Update Your Temporary Password

Personalize your search

Enter your email and we'll notify you immediately when new listings match what you're looking for.

or enter email address

Already have an account ? Login here

Continue your home search

I agree to receive communications and understand I can unsubscribe at any time.

I agree to be contacted by Charis Realty Group via call, email, and text for real estate services. To opt out, you can reply 'stop' at any time or reply 'help' for assistance. You can also click the unsubscribe link in the emails. Message and data rates may apply. Message frequency may vary. Privacy Policy

Already have an account ? Login here

We use cookies

We use cookies primarily for analytics to enhance your experience. By accepting, you agree to our use of these cookies. You can manage your preferences or learn more about our cookies policy.