Features & Amenities

Interior

  • Total Bedrooms

    4

  • Bathrooms

    2

  • Basement YN

    YES

  • Cooling YN

    YES

  • Cooling

    Other

  • Heating YN

    YES

  • Heating

    Oil, Baseboard

  • Main Level Bedrooms

    4

  • Pet friendly

    N/A

Exterior

  • Garage

    No

  • Construction Materials

    Block

  • Parking

    Driveway

  • Pool

    No

  • Waterfront YN

    NO

Area & Lot

  • Property Type

    Residential

  • Property Sub Type

    Single Family Residence

  • Architectural Style

    Traditional

Price

  • Sales Price

    $640,000

  • Tax Amount

    $8,439

  • Zoning

    1

  • Sq. Footage

    N/A

  • Price/SqFt

    N/A

HOA

  • Association

    No

School District

  • Elementary School

    N/A

  • Middle School

    N/A

  • High School

    N/A

Property Features

  • New Construction

    NO

  • Foundation Details

    Block

  • Senior Community YN

    NO

  • Sewer

    Public Sewer

  • Water Source

    Public

Schedule a Showing

Showing scheduled successfully.

<
>
IN PERSON
VIA CHAT

What is 3 + 4 ?


Change time

Mortgage calculator

Estimate your monthly mortgage payment, including the principal and interest, property taxes, and HOA. Adjust the values to generate a more accurate rate.

Your payment

Principal and Interest:

$

Property taxes:

$

HOA fees:

$

Total loan payment:

$

Total interest amount:

$

Location

County

DELAWARE

Elementary School

Middle School

High School

Listing Courtesy of Joseph J Sciarrino , Howard Hanna Real Estate Services

RealHub Information is provided exclusively for consumers' personal, non-commercial use, and it may not be used for any purpose other than to identify prospective properties consumers may be interested in purchasing. All information deemed reliable but not guaranteed and should be independently verified. All properties are subject to prior sale, change or withdrawal. RealHub website owner shall not be responsible for any typographical errors, misinformation, misprints and shall be held totally harmless.

Agent Jordan Fortson

AGENT

Jordan Fortson

Call Jordan today to schedule a private showing.


* Listings on this website come from the FMLS IDX Compilation and may be held by brokerage firms other than the owner of this website. The listing brokerage is identified in any listing details. Information is deemed reliable but is not guaranteed. If you believe any FMLS listing contains material that infringes your copyrighted work please click here to review our DMCA policy and learn how to submit a takedown request.© 2024 FMLS.
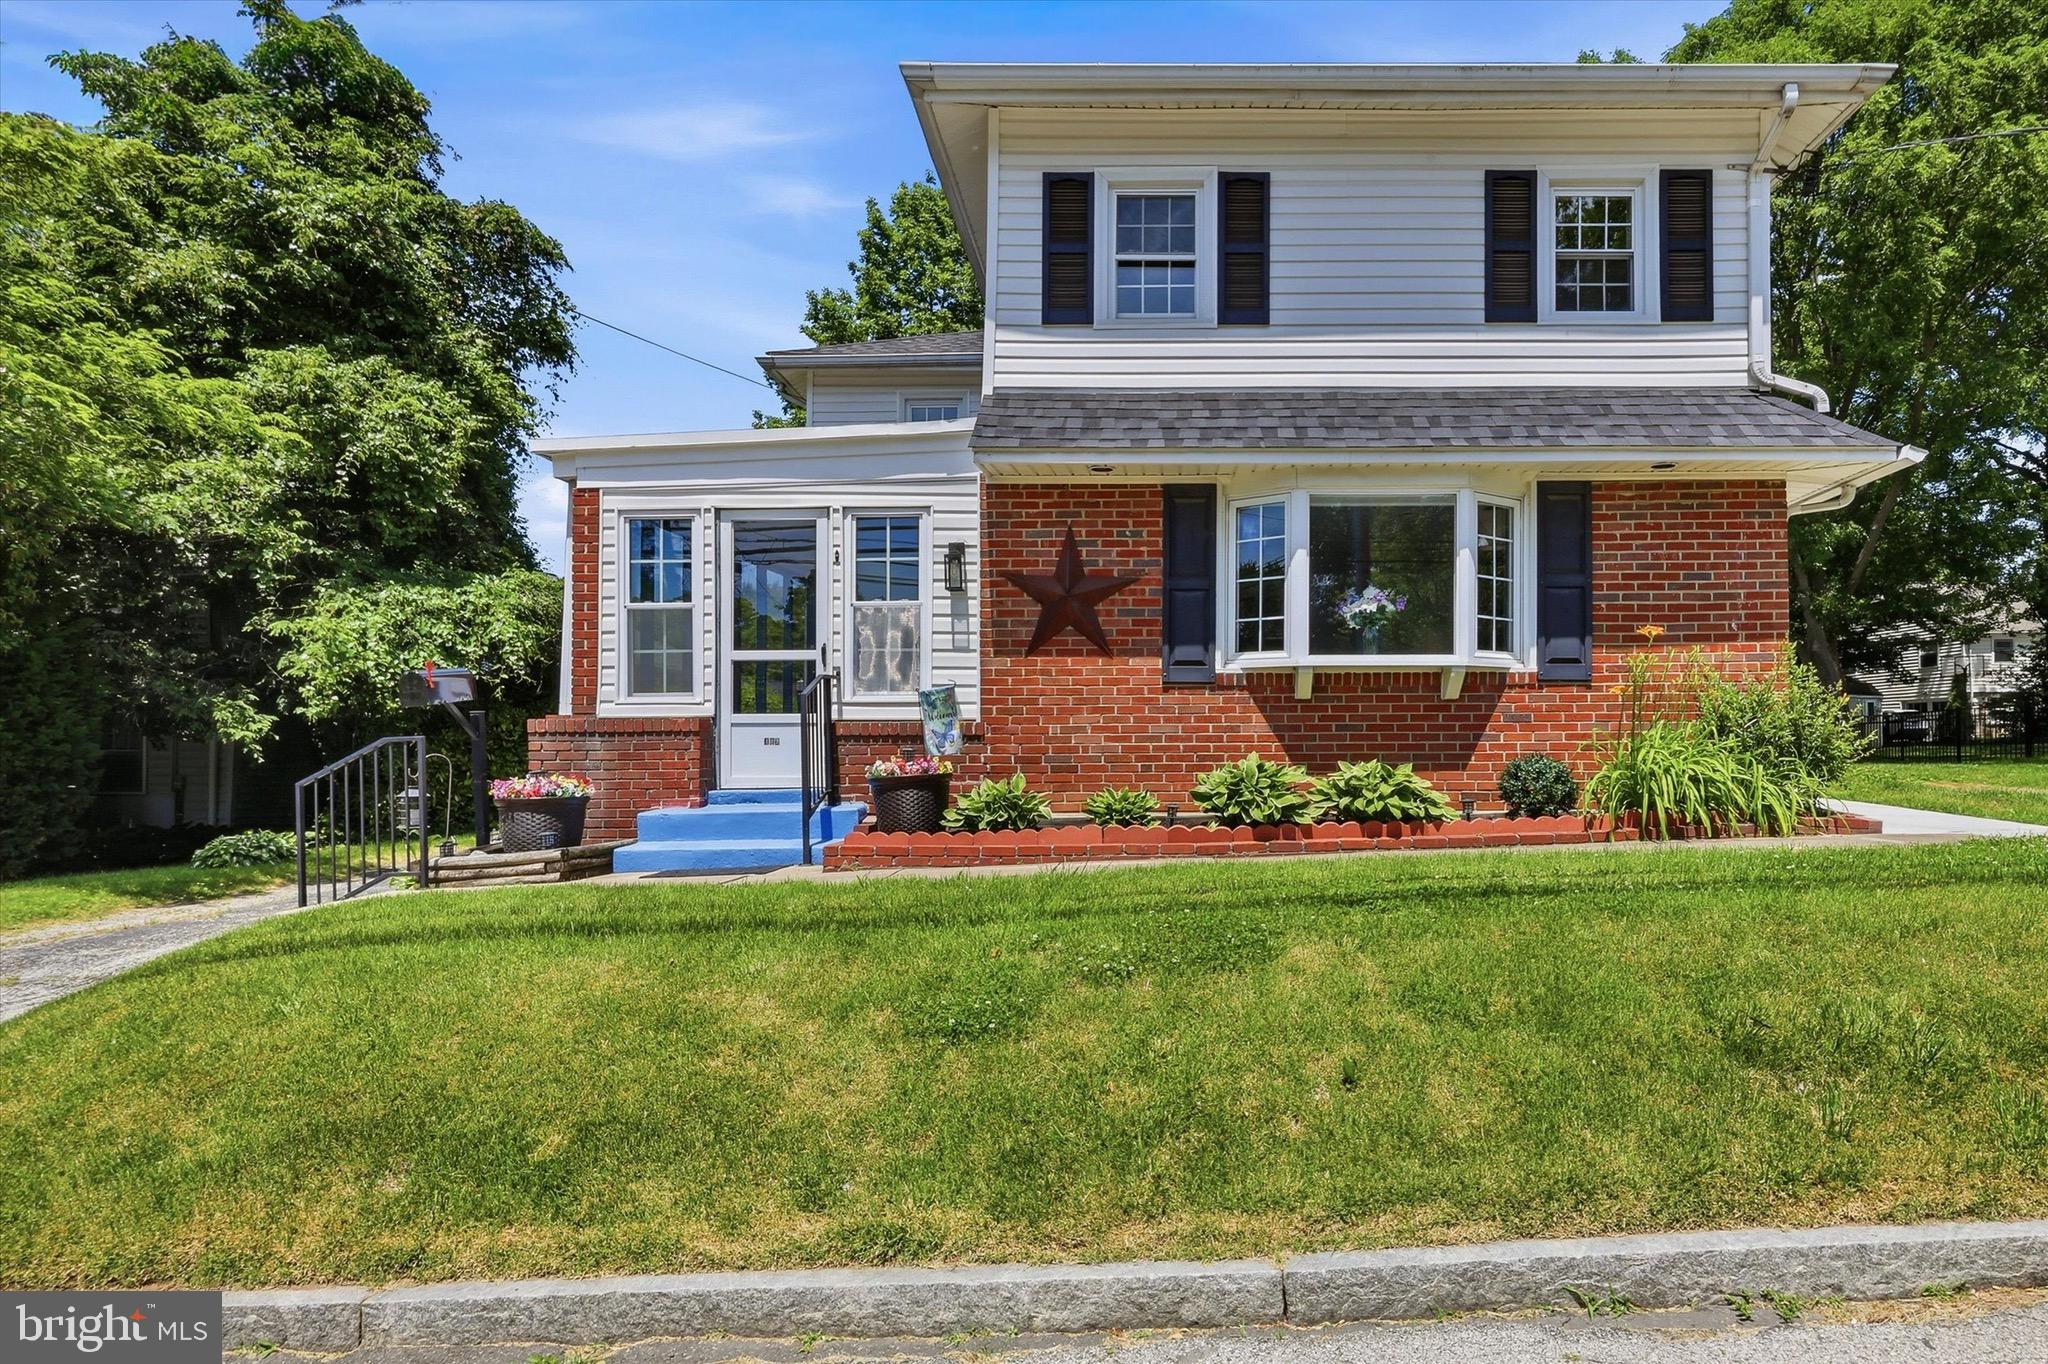
Spacious brick colonial features, large living room with fireplace. Large dining room and very large modern eat in kitchen with slide glass doors to large covered rear deck, leading to large fenced in rear level yard. Second floor has 4 large bedrooms, large hall tiled bath. Lower level has finished office with outside exit, plus large bedroom with full tiled bath and outside exit to rear yard. Basement storage. Large front patio. Gas heat. Driveway parking for cars. Quick possession available. Close to public transportation.

640 SOUTH SPROUL

Message successfully sent.

What would you like to know?

What is 3 + 4 ?

I agree to receive email communication and understand I can unsubscribe at any time.

I agree to be contacted by Charis Realty Group via call, email, and text for real estate services. To opt out, you can reply 'stop' at any time or reply 'help' for assistance. You can also click the unsubscribe link in the emails. Message and data rates may apply. Message frequency may vary. Privacy Policy

Related Properties

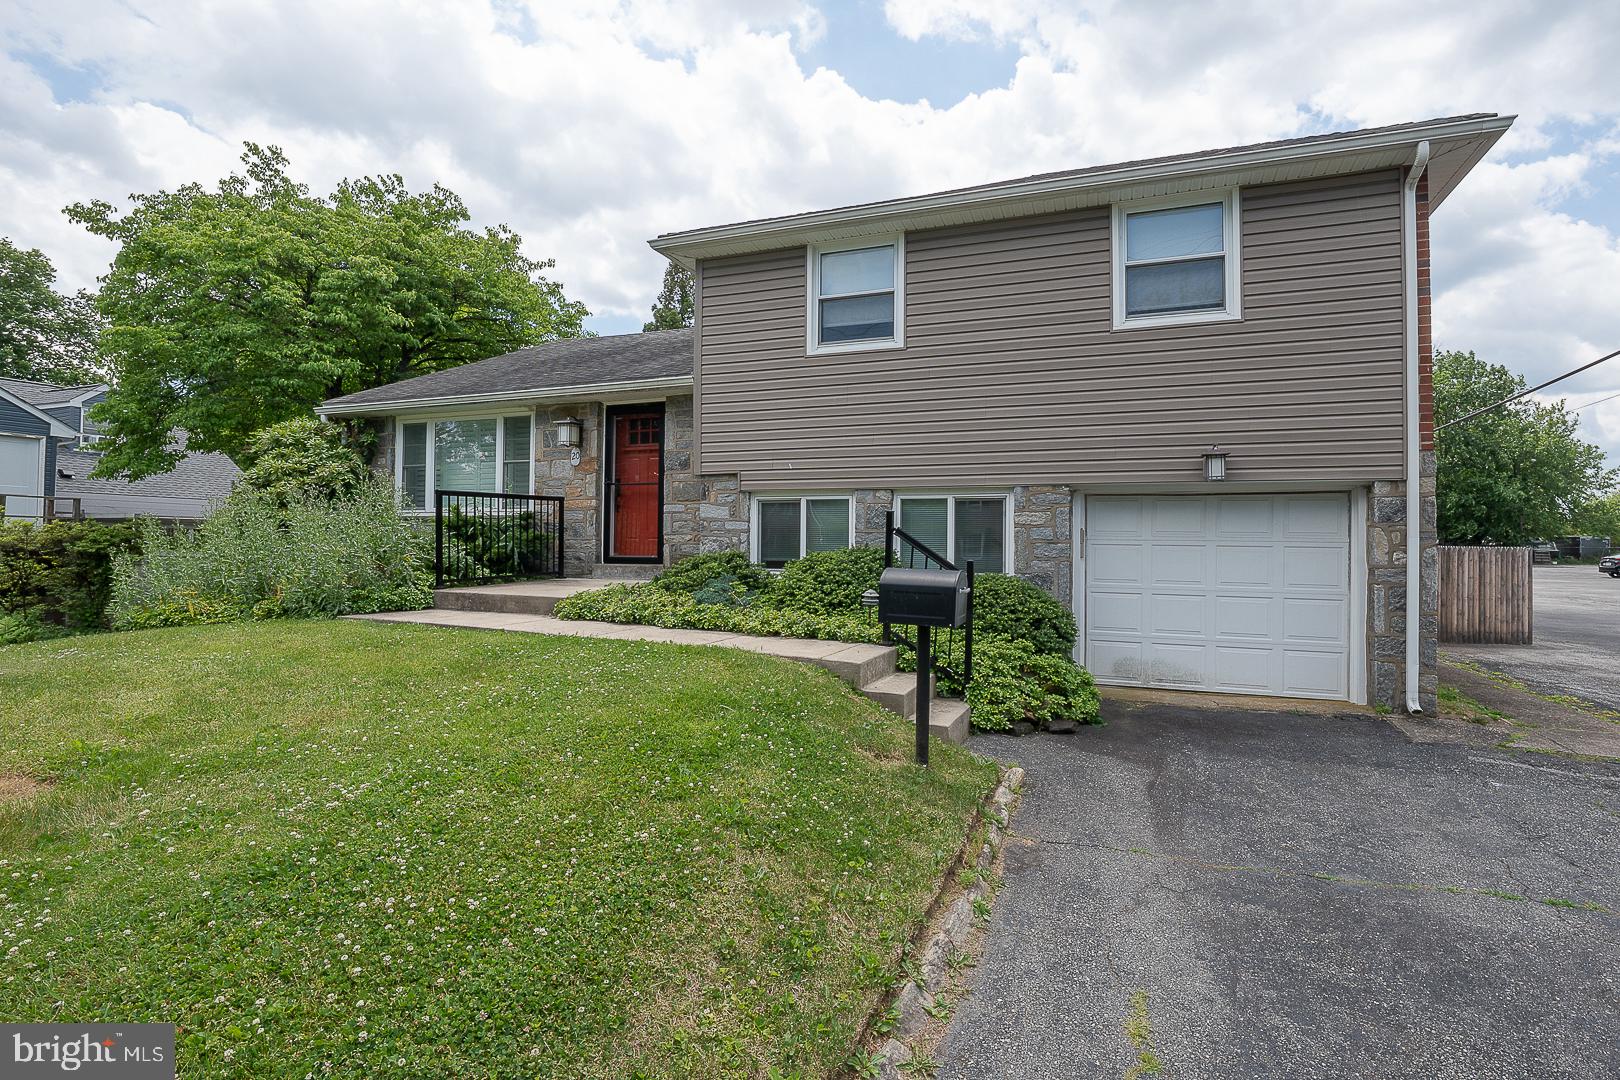
Welcome to 20 Fairview Road — a beautifully renovated and move-in ready 3 bedroom, 2 and a half  bathroom home in one of Swarthmore's most convenient locations. Step through the front door and into a bright, open-concept main level complete with rich hardwood floors, recessed lighting, and plantation shutters that give the space a polished, finished feel throughout. The fully updated kitchen is the true heart of the home — featuring dark custom cabinetry, quartz countertops, a dramatic stone tile accent wall, stainless steel appliances, and a professional-grade range with a stainless hood vent. The dining area flows naturally off the kitchen and is anchored by a stunning built-in cabinet and chandelier, with French doors leading directly out to the deck — making entertaining and everyday living effortless.
Step outside to the expansive pergola-covered deck overlooking a fully fenced and private backyard — the perfect setting for relaxing or hosting. You can simply enjoy the outdoor space in every season. The lower level adds valuable bonus space with LVP flooring, built-in shelving, a double closet, and its own private entrance — ideal for a home office, gym, or media room. You will find three generously sized bedrooms with great natural light, including a spacious primary suite with recessed lighting and a walk-through dressing area. The updated bathroom features a dark vanity, white countertops, and modern fixtures.
Attached garage and driveway parking round out this exceptional rental. All of this in an unbeatable Swarthmore location — walk to the train station, shops, restaurants, and parks, with direct SEPTA Regional Rail service to Center City Philadelphia. Convenient to major highways and the airport as well.
#PADE2117532

SWARTHMORE

20 FAIRVIEW ROAD

3 Beds

2 Baths

1,829 Sq.Ft.

$550,000

MLS#: PADE2117532

New on site 2 days ago
Perched atop a gentle hill with views of Little Crum Creek Park, this magnificent stone residence stands as an extraordinary testament to American craftsmanship. Built by local master stonemasons using hand-cut stone and finished with classic ribbon mortar pointing, this grand home is available for the first time in 47 years. Its elevated position—sitting 12 to 14 feet above street level—provides privacy and quietude. With four bedrooms, 1.5 bathrooms, and over 2,600 square feet of living space, this home is ready for a full renovation and has been priced accordingly. A walk-up attic offers an excellent potential for increasing the living space. The interior boasts a classic layout, beginning with an elegant entrance, a covered front porch, and a gracious vestibule. A wide entrance hall serves as the perfect gallery to greet guests, leading into a living room characterized by cross-beam ceilings and a large fireplace—ideal for entertaining. This space offers access to the large, original side-screened porch. The formal dining room, connected via the entrance hall, features an original pocket door and a charming built-in hutch. Nearby, a cozy library provides a quiet retreat with floor-to-ceiling bookcases and a handsome corner fireplace. The kitchen, thoughtfully rebuilt in 2013, reflects the home’s Arts and Crafts heritage, featuring handmade quarter-sawn oak cabinets and a backsplash adorned with vintage Philadelphia tiles. Adjacent to the kitchen is a sunlit breakfast room and a convenient powder room. The second floor is intelligently laid out with four well-sized bedrooms and a full bathroom. Beautiful old-growth pine floors run throughout this level, recently refinished to showcase their rich, warm character. The expansive primary bedroom features four windows that flood the space with natural light and connects directly to a middle bedroom. The full bathroom includes a shower stall, a whirlpool tub, and a rare highlight: a two-piece designer suite. The pedestal sink and toilet, designed by Antonia Campi for Pozzi-Ginori of Milan, are highly sought-after collectibles. There were originally two second floor “outside porches.” One in the master bedroom over the side porch and the second one over the breakfast room. The original doors are still in place and can be seen from the outside. A two-car garage was added in the 1940s with direct access to the full basement. Important recent improvements to the house include refinished floors (2026), full house rewiring (2018), central air (2021), a newer roof (2012), stone repointing (2014), asbestos removal (2025), and a new furnace (2020). A full list of improvements is available upon request.
#PADE2121618

SWARTHMORE

210 S SWARTHMORE AVENUE

4 Beds

1 Baths

2,632 Sq.Ft.

$650,000

MLS#: PADE2121618

Welcome to this impeccably maintained 3-bedroom, 2-full-bath home situated on a spacious .3-acre lot with a large backyard in award winning Wallingford-Swarthmore School District.  Don't miss your chance to get into the wonderful town of Swarthmore Borough, just minutes from the college.  Offering the perfect blend of privacy and outdoor living, the expansive backyard is ideal for entertaining, relaxing, or enjoying time with family and friends.  You can also unwind on the inviting screened-in front porch.

Inside, the first floor features an updated kitchen, a full bathroom, a dining room, and two large living areas that provide plenty of space for gathering and everyday living. Upstairs, you'll find three spacious bedrooms and a second full bathroom.

2 private driveways, one on each side of the home.
Recent updates include a new roof and siding (2025), concrete patio (2025), countertops (2025), kitchen appliances (2025/2026), flooring (2026), and fresh paint (2026), making this home truly move-in ready.
#PADE2116428

SWARTHMORE

409 MICHIGAN AVENUE

3 Beds

2 Baths

2,000 Sq.Ft.

$539,000

MLS#: PADE2116428

 - property

Send a message

Message successfully sent.

Your message

What is 3 + 4 ?

Reason for contacting?

I agree to receive email communication and understand I can unsubscribe at any time.

I agree to be contacted by Charis Realty Group via call, email, and text for real estate services. To opt out, you can reply 'stop' at any time or reply 'help' for assistance. You can also click the unsubscribe link in the emails. Message and data rates may apply. Message frequency may vary. Privacy Policy

Sign Out

Virtual Assistant

Would you like to take the next step with this property? We can help you schedule a showing or virtual tour, or send you more details.

Yes, I would like more information.

Thank You for Your Reply, One of Our Agents will contact you as soon as possible

No, maybe later.

Thank you, you can always contact me via email, phone number or through the contact form.

Realhub AI

Lucy - Your AI-Powered Realtor

Update Your Temporary Password

Personalize your search

Enter your email and we'll notify you immediately when new listings match what you're looking for.

or enter email address

Already have an account ? Login here

Continue your home search

I agree to receive communications and understand I can unsubscribe at any time.

I agree to be contacted by Charis Realty Group via call, email, and text for real estate services. To opt out, you can reply 'stop' at any time or reply 'help' for assistance. You can also click the unsubscribe link in the emails. Message and data rates may apply. Message frequency may vary. Privacy Policy

Already have an account ? Login here

We use cookies

We use cookies primarily for analytics to enhance your experience. By accepting, you agree to our use of these cookies. You can manage your preferences or learn more about our cookies policy.