Features & Amenities

Interior

  • Other Interior Features

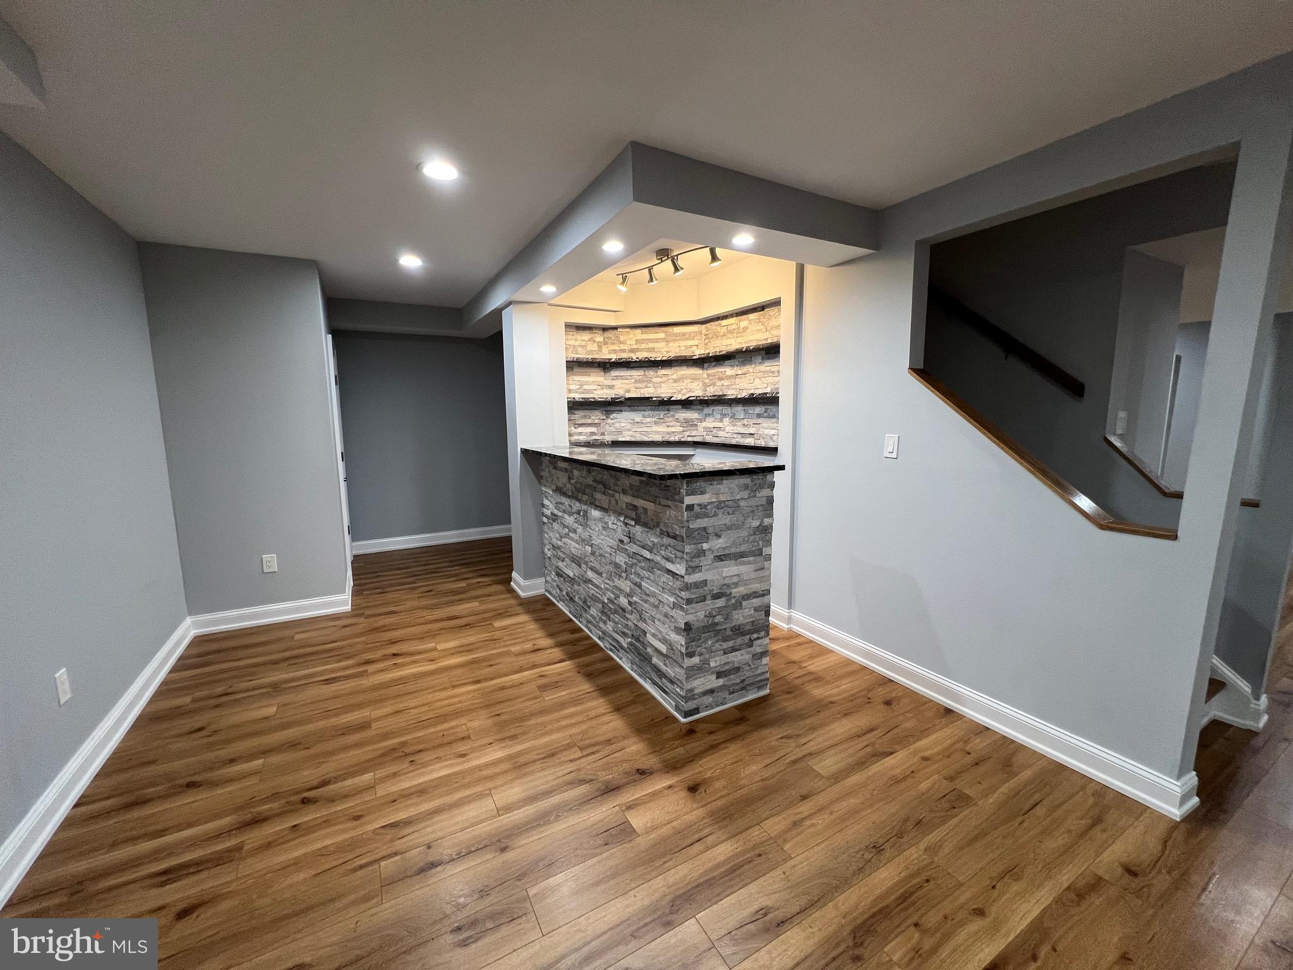
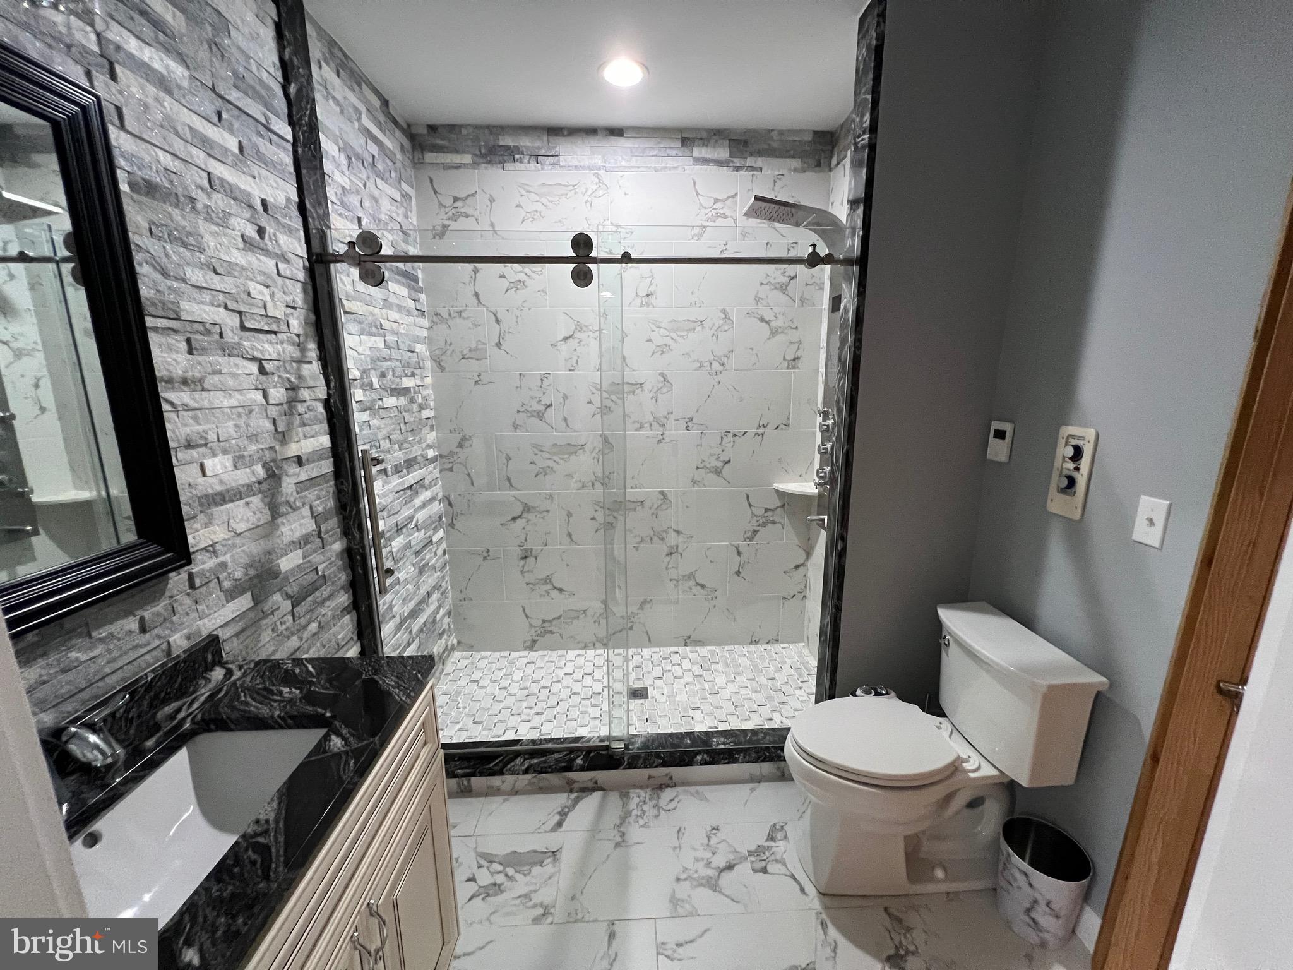
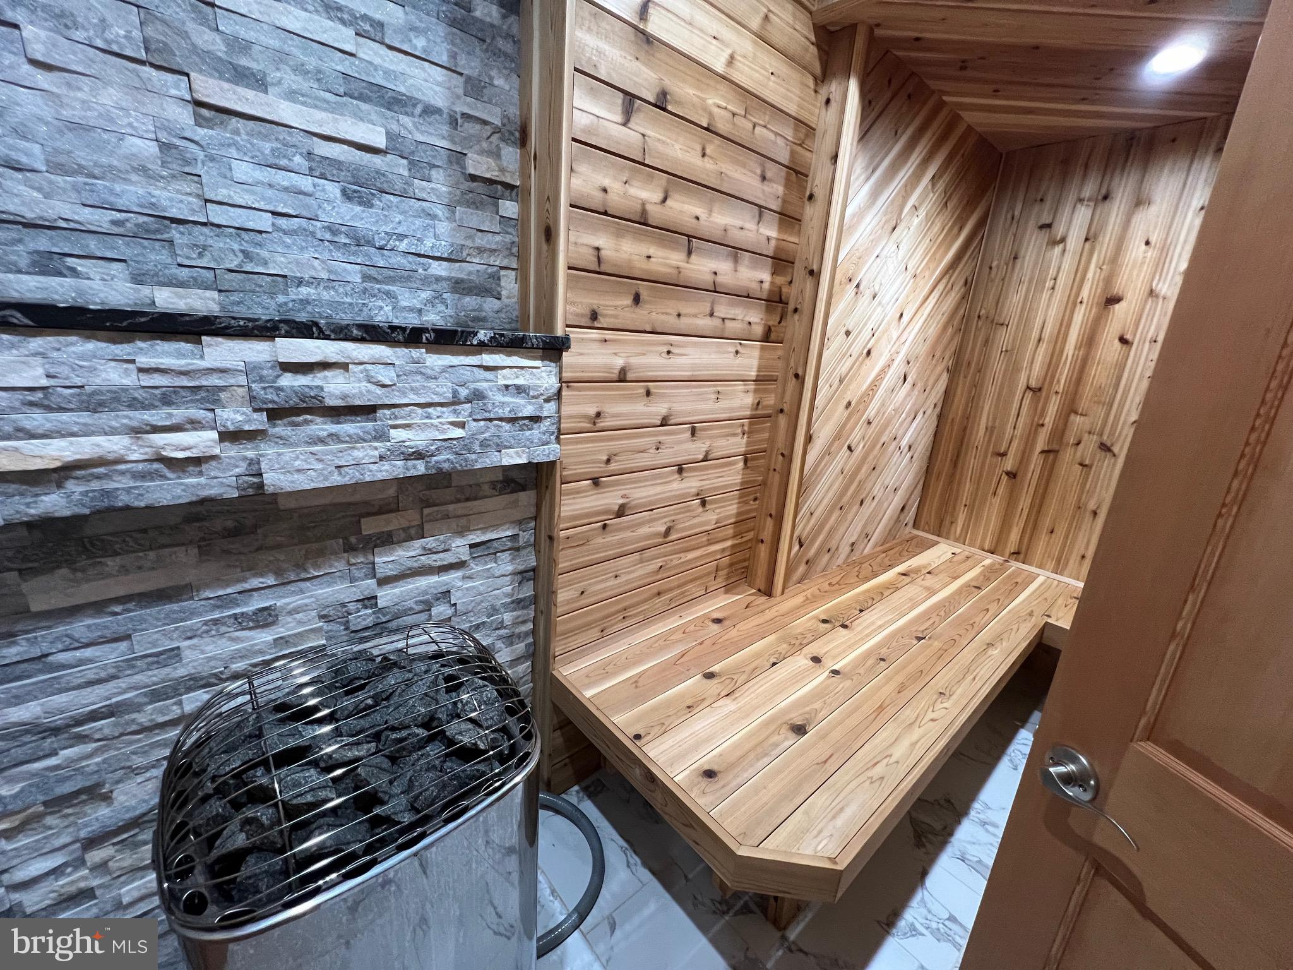
    Sauna, Bar, Central Vacuum

  • Total Bedrooms

    5

  • Bathrooms

    4

  • 1/2 Bathrooms

    1

  • Above Grade Finished Area

    4343.0

  • Basement YN

    YES

  • Cooling YN

    YES

  • Cooling

    Central Air, Electric

  • Fireplace YN

    YES

  • Heating YN

    YES

  • Heating

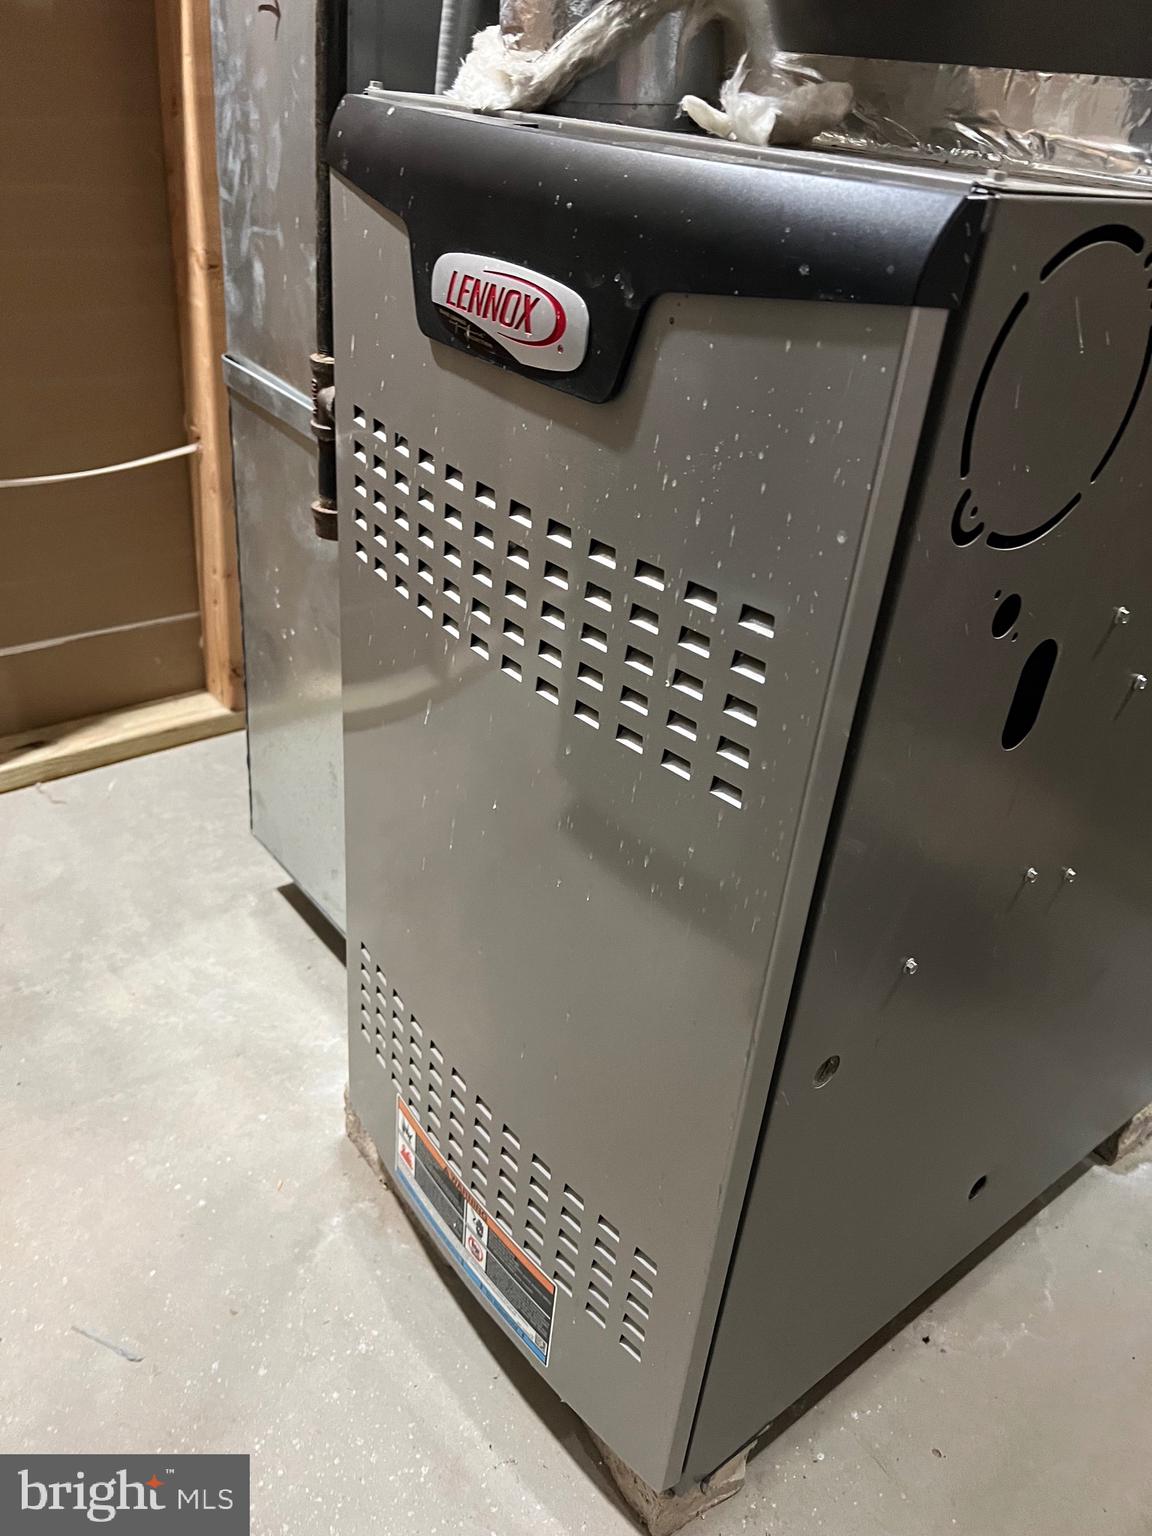
    Natural Gas, Forced Air, Zoned

  • Pet friendly

    N/A

Exterior

  • Garage

    Yes

  • Garage spaces

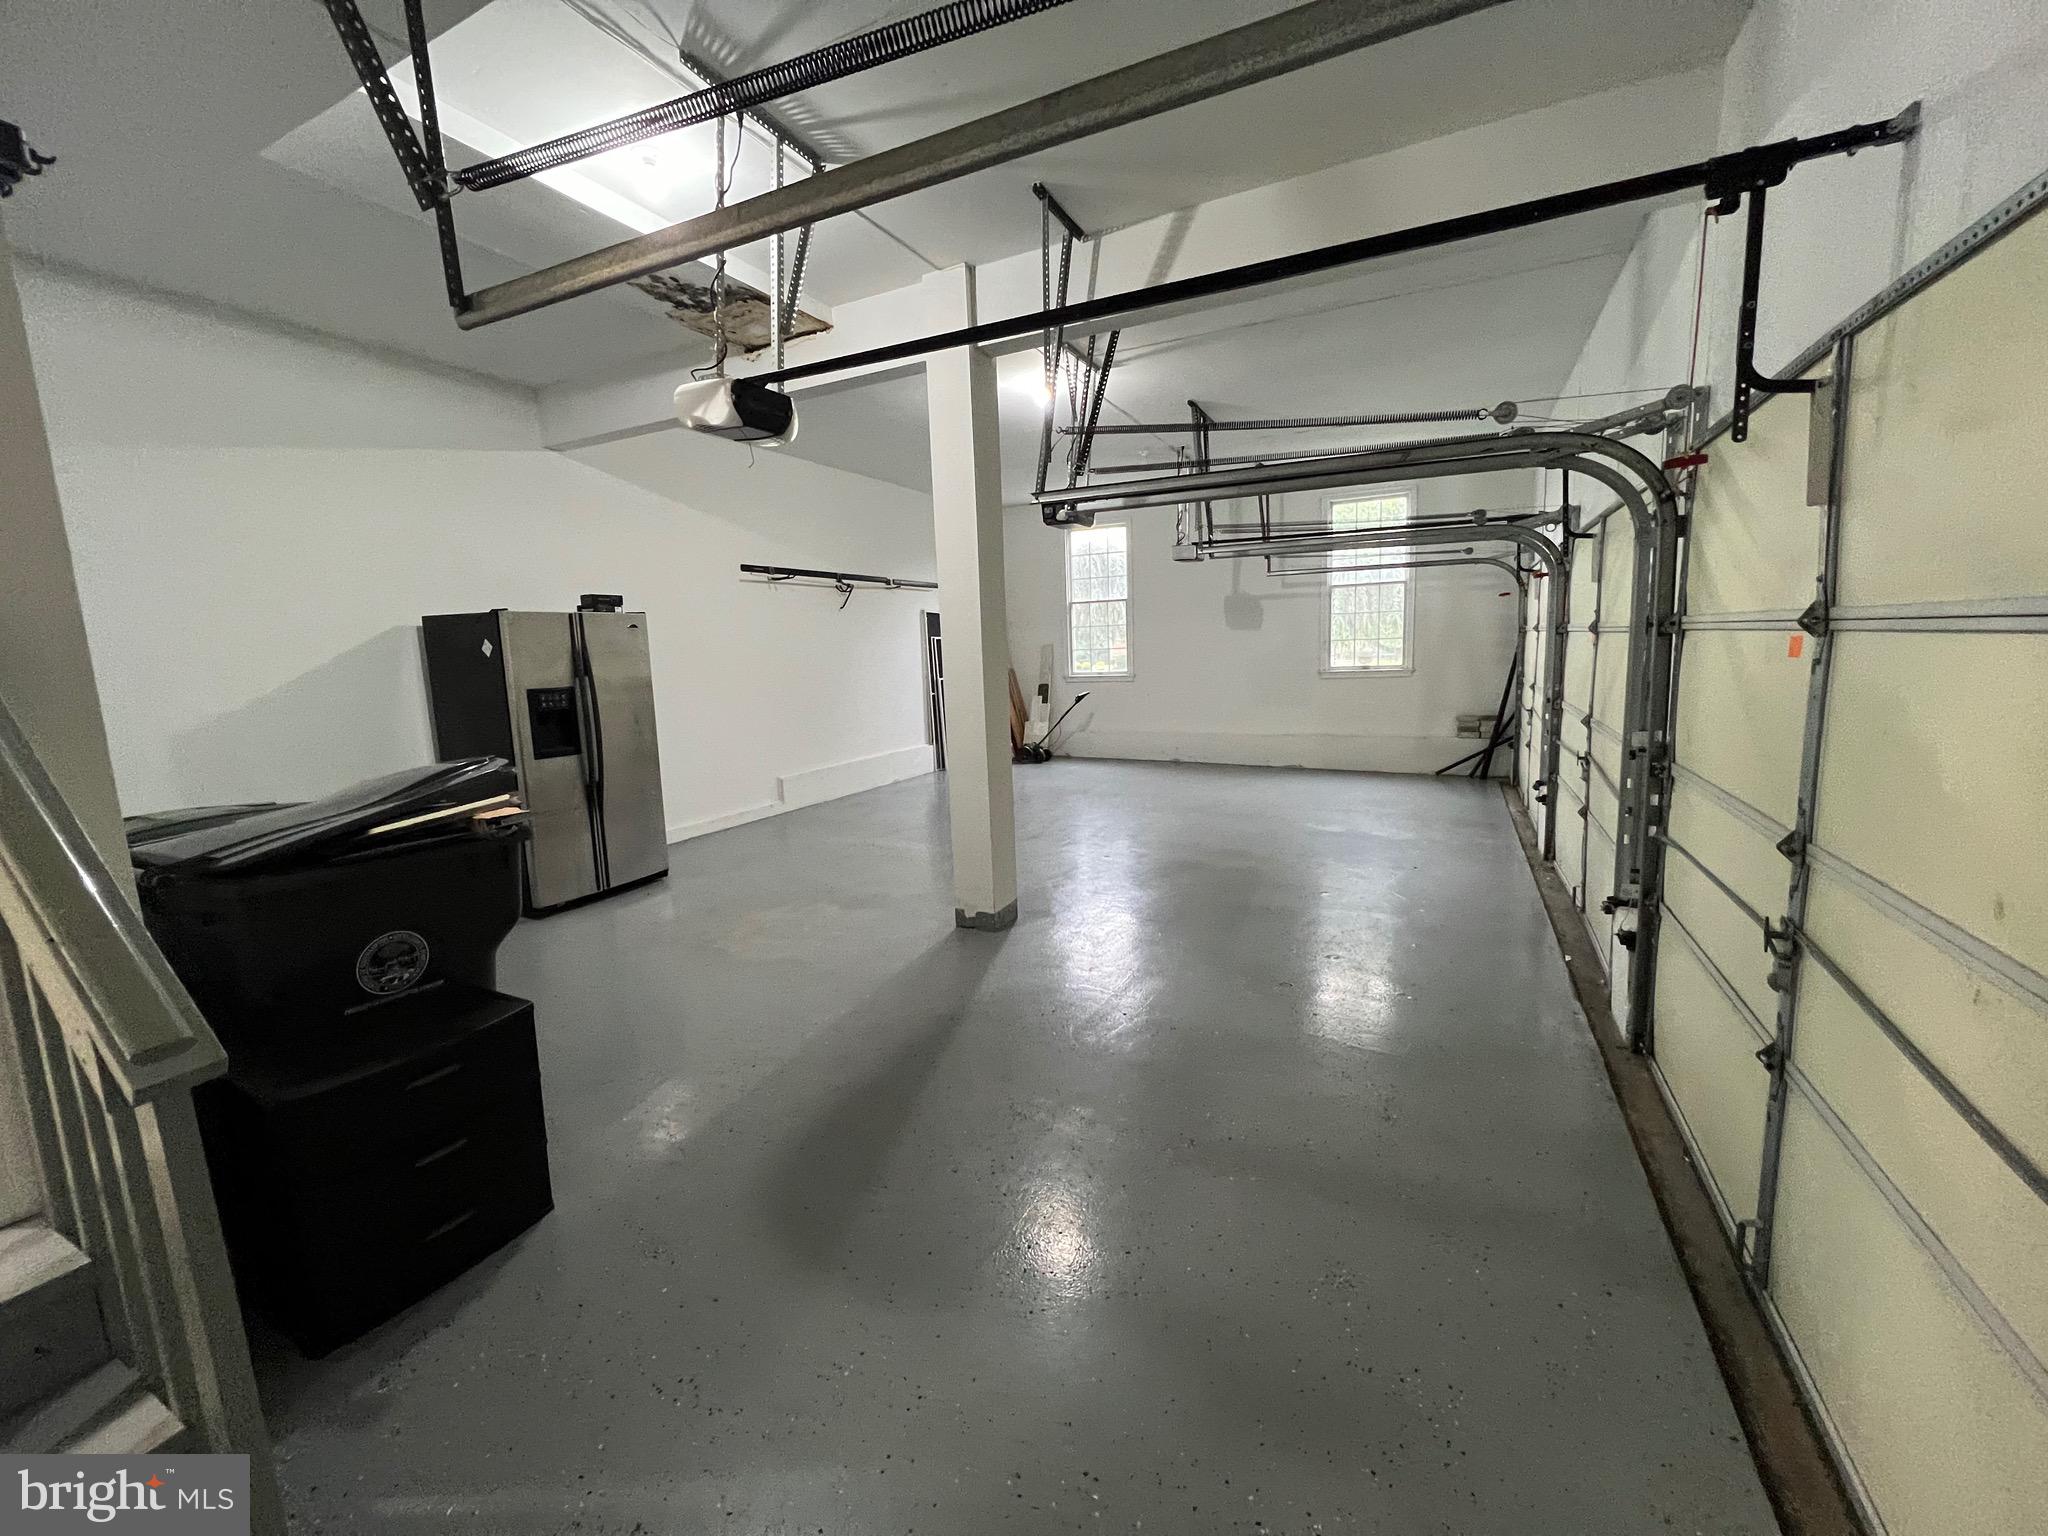
    3

  • Construction Materials

    Frame

  • Parking

    Garage Door Opener, Garage, Driveway, Attached

  • Patio and Porch Features

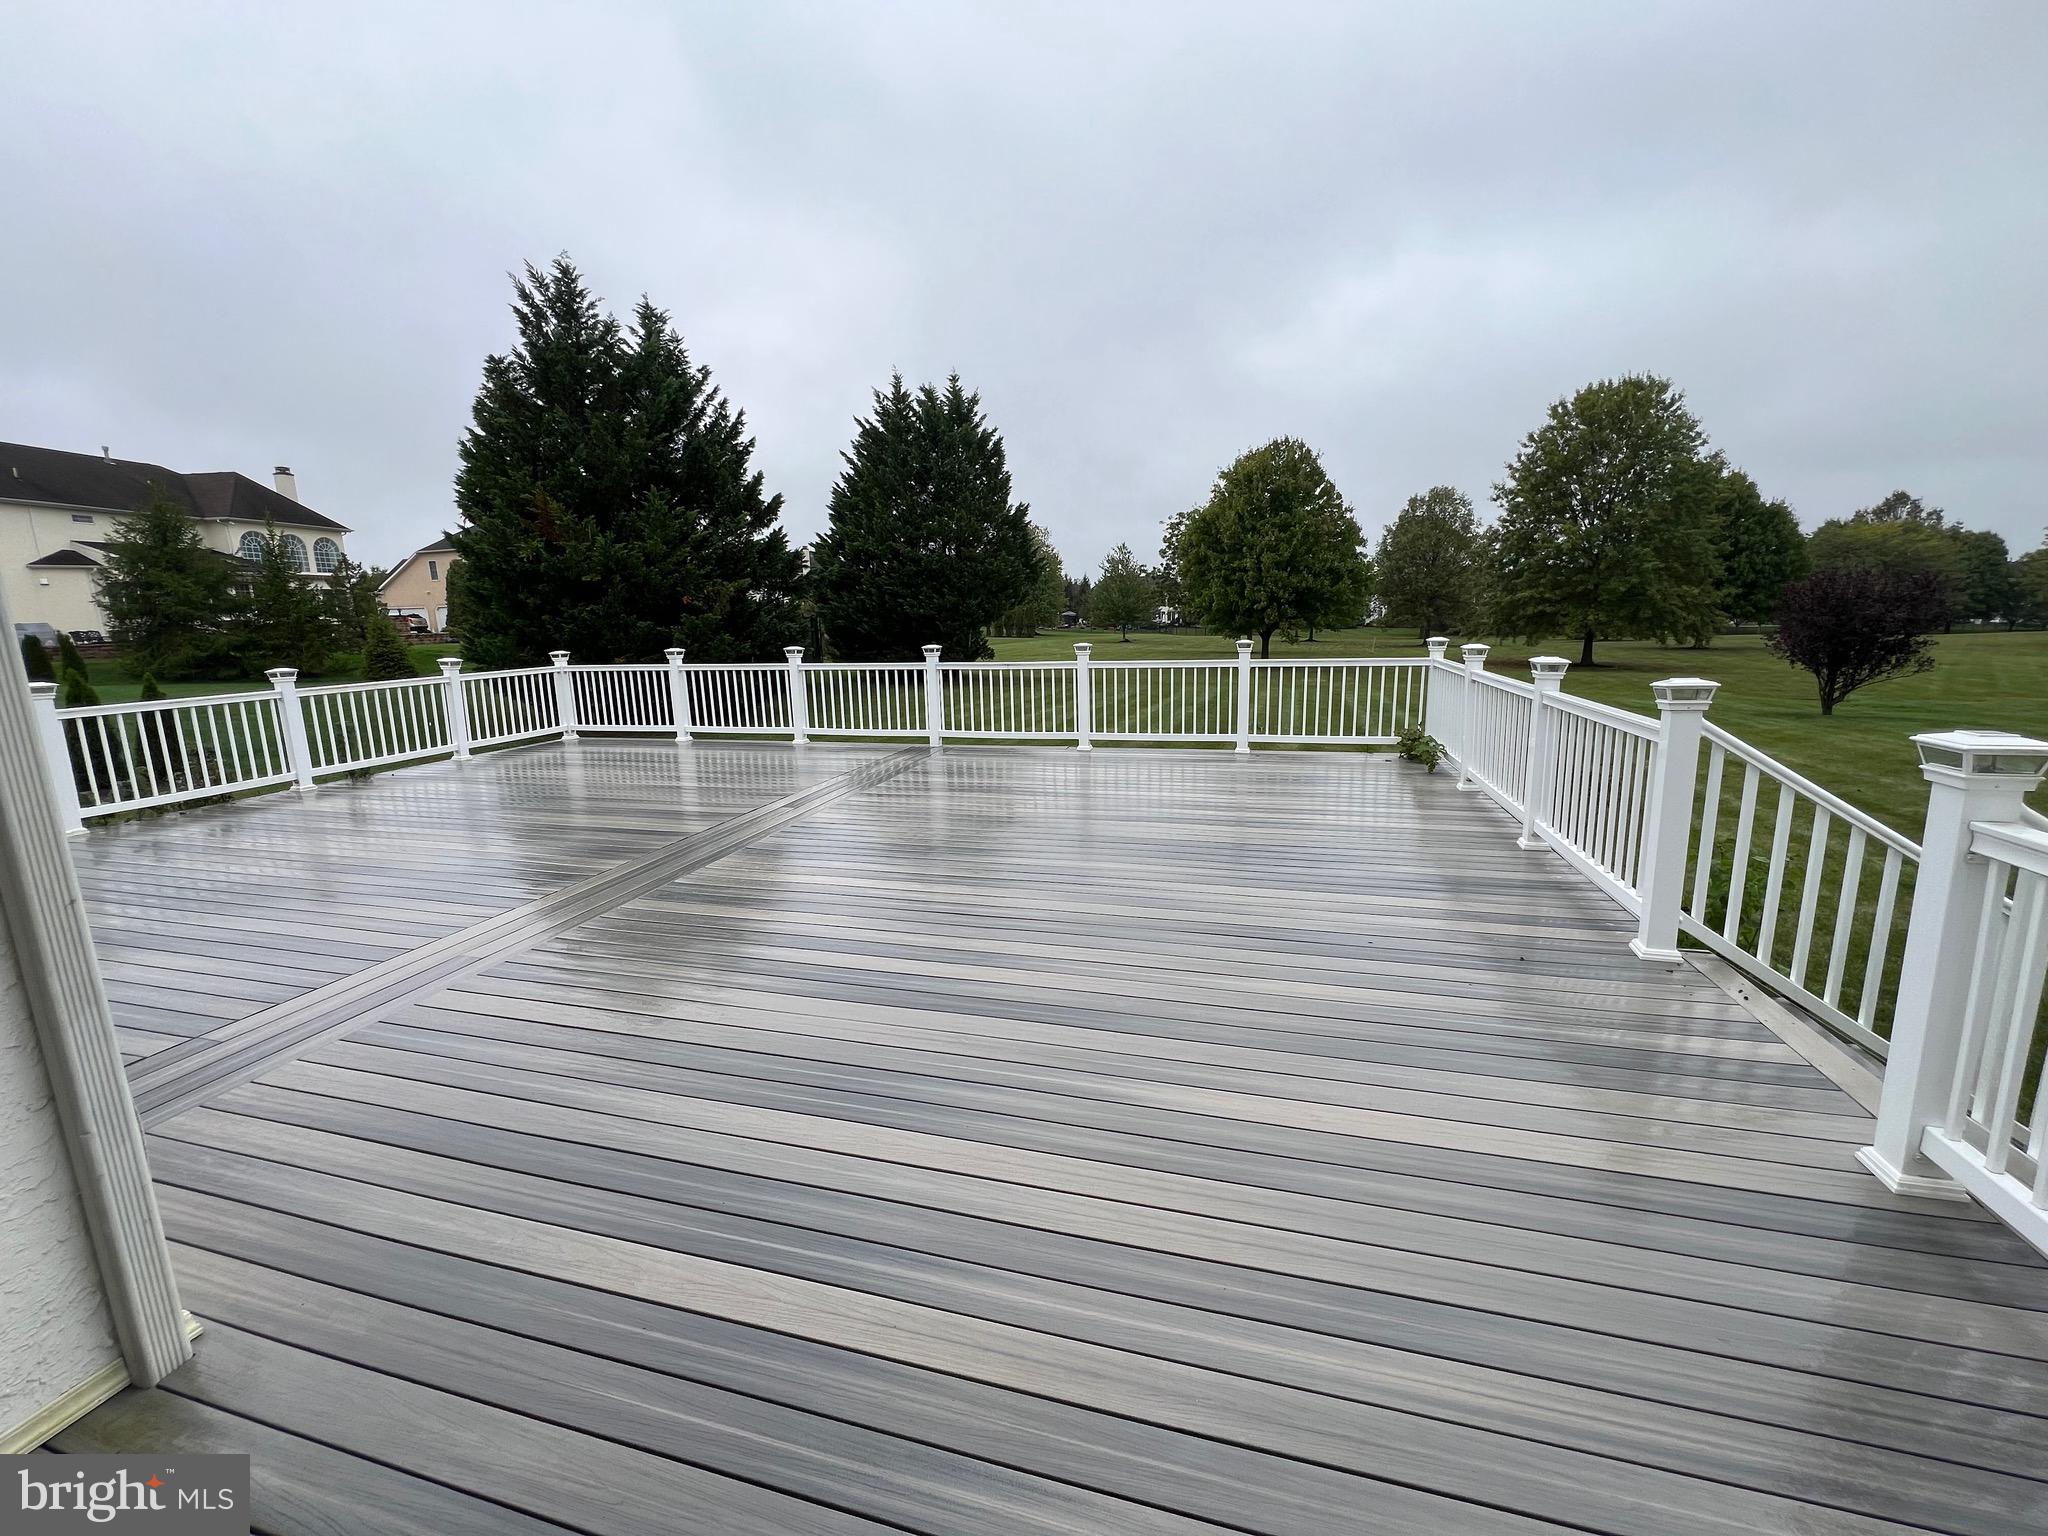
    Deck

  • Pool

    No

  • Waterfront YN

    NO

Area & Lot

  • Lot Size(acres)

    0.59

  • Lot Size(square feet)

    25,680

  • Property Type

    Residential

  • Property Sub Type

    Single Family Residence

  • Architectural Style

    Transitional

Price

  • Sales Price

    $1,200,000
  • Tax Amount

    $14,269

  • Financing Options

    Cash

  • Sq. Footage

    5,743

  • Price/SqFt

    $208

HOA

  • Association

    YES

  • Association Fee

    $300

  • Association Fee Frequency

    Annually

  • Association Fee Includes

    N/A

Property Resources

  • Horse Property

    NO

School District

  • Elementary School

    MAUREEN M WELCH

  • Middle School

    N/A

  • High School

    COUNCIL ROCK SOUTH

Property Features

  • New Construction

    NO

  • Foundation Details

    Concrete Perimeter

  • Senior Community YN

    NO

  • Sewer

    Public Sewer

  • Tax Lot

    177

  • Water Source

    Public

Schedule a Showing

Showing scheduled successfully.

<
>
IN PERSON
VIA CHAT

What is 3 + 4 ?


Change time

Mortgage calculator

Estimate your monthly mortgage payment, including the principal and interest, property taxes, and HOA. Adjust the values to generate a more accurate rate.

Your payment

Principal and Interest:

$

Property taxes:

$

HOA fees:

$

Total loan payment:

$

Total interest amount:

$

Location

County

BUCKS

Elementary School

MAUREEN M WELCH

Middle School

High School

COUNCIL ROCK SOUTH

Listing Courtesy of Roman Shevchouk, Noble Realty Group

RealHub Information is provided exclusively for consumers' personal, non-commercial use, and it may not be used for any purpose other than to identify prospective properties consumers may be interested in purchasing. All information deemed reliable but not guaranteed and should be independently verified. All properties are subject to prior sale, change or withdrawal. RealHub website owner shall not be responsible for any typographical errors, misinformation, misprints and shall be held totally harmless.

Agent Jordan Fortson

Salesperson, Realtor

Jordan Fortson

Call Jordan today to schedule a private showing.


* Listings on this website come from the FMLS IDX Compilation and may be held by brokerage firms other than the owner of this website. The listing brokerage is identified in any listing details. Information is deemed reliable but is not guaranteed. If you believe any FMLS listing contains material that infringes your copyrighted work please click here to review our DMCA policy and learn how to submit a takedown request.© 2024 FMLS.
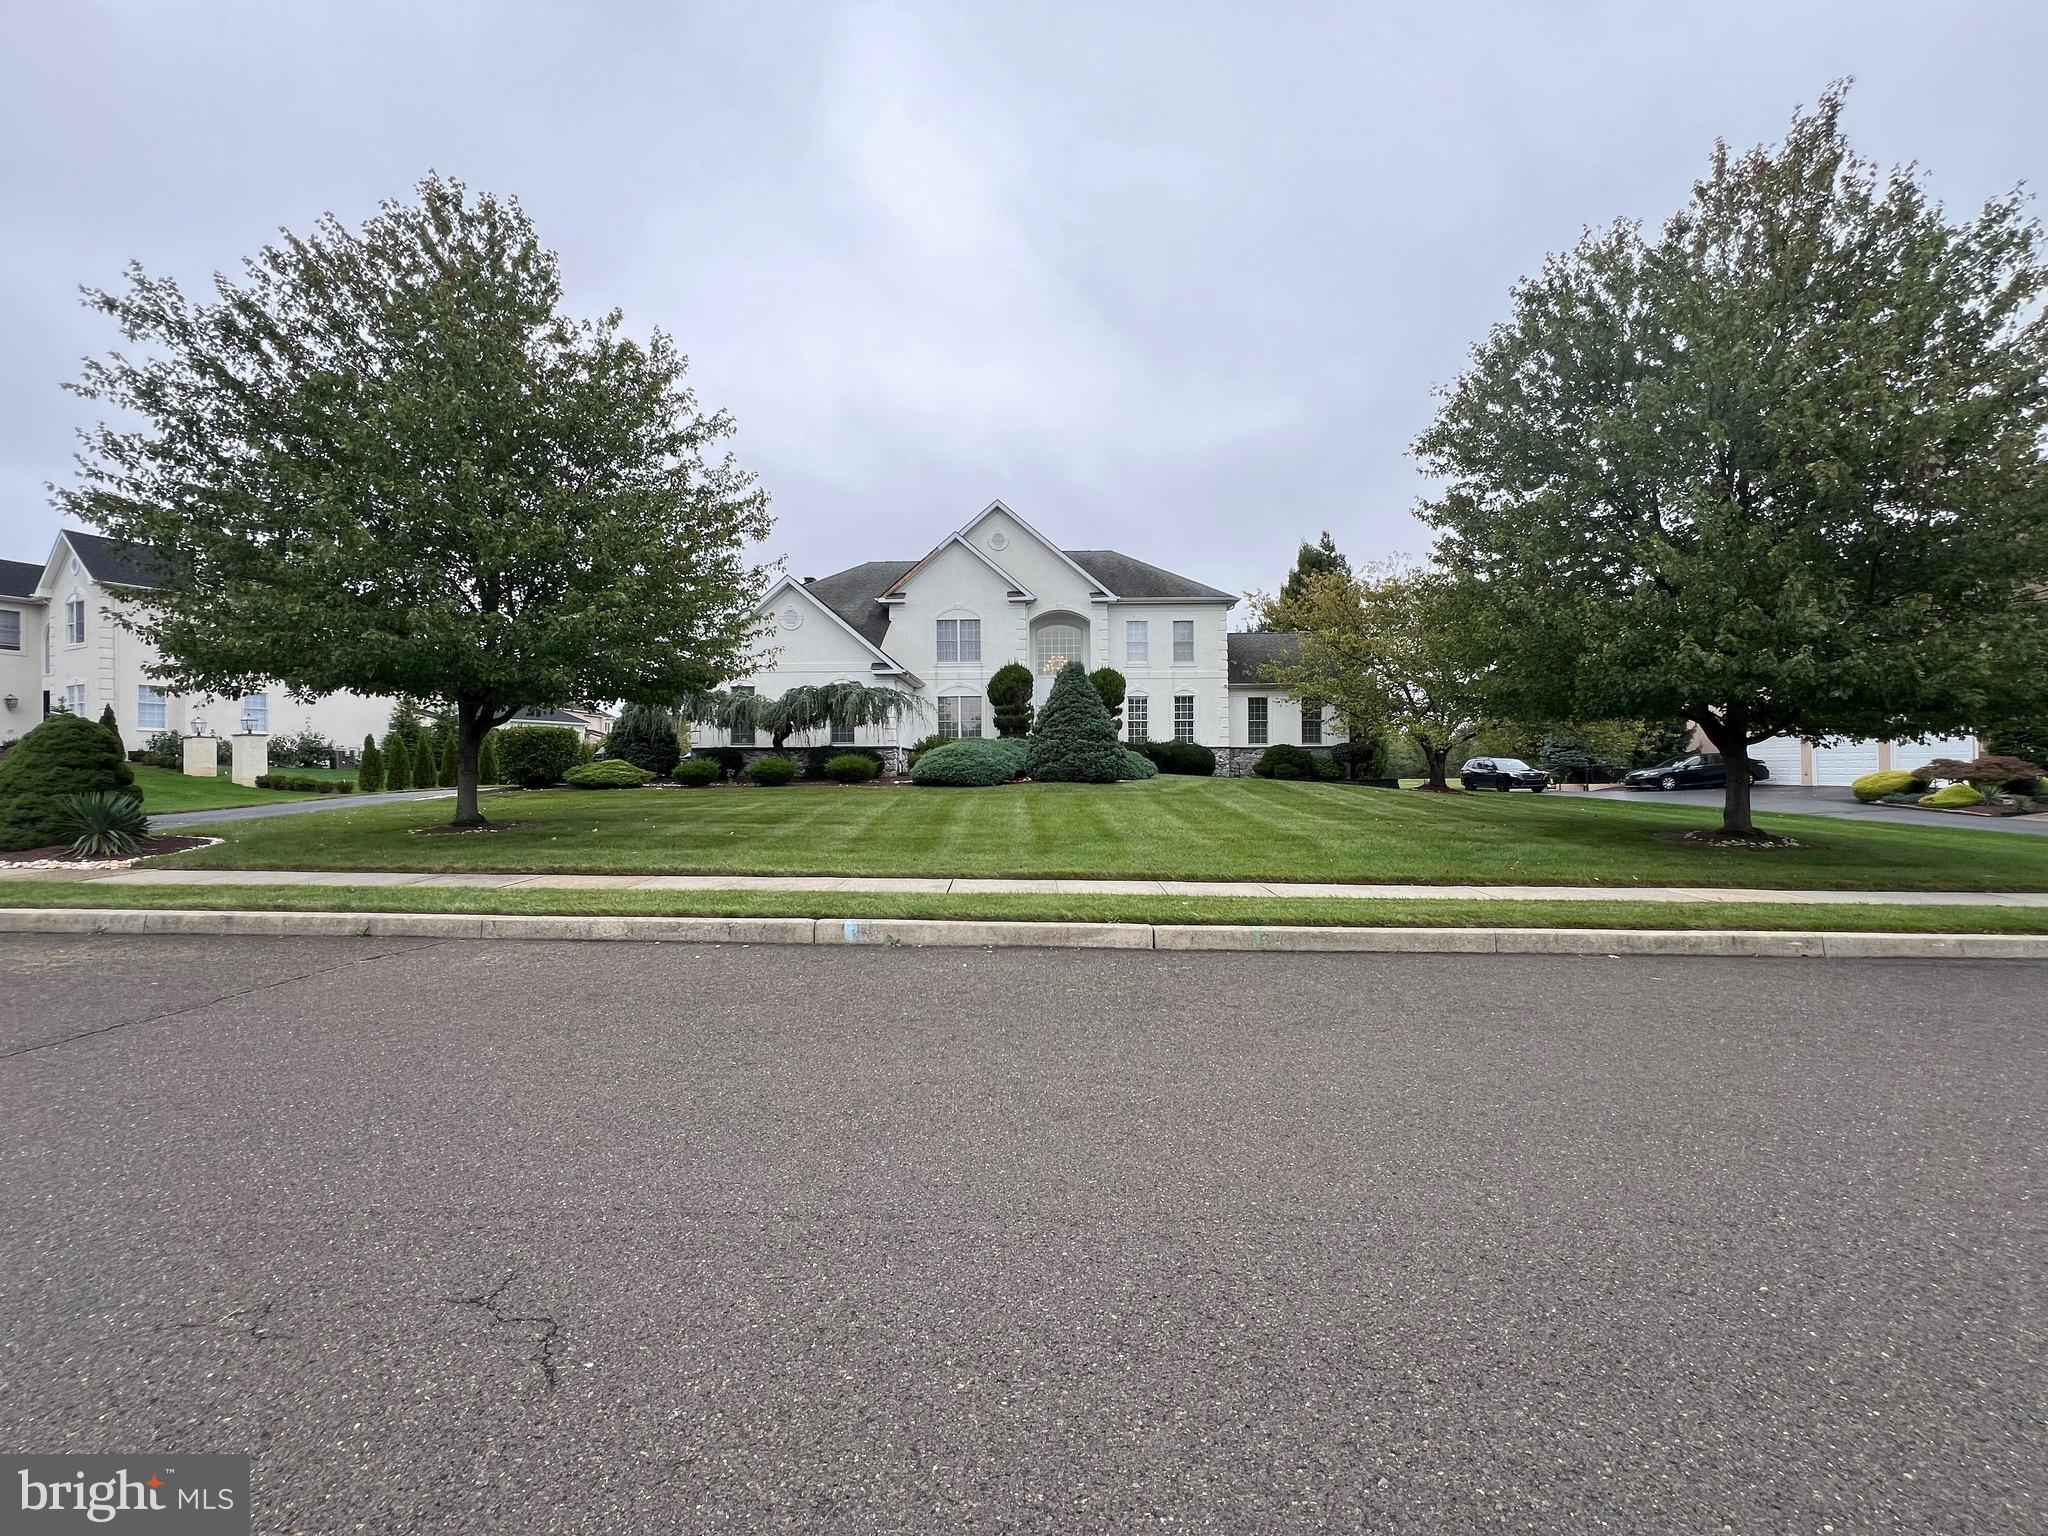
Welcome to the exceptional Somerset Chateau Model, a stunning residence located in the prestigious Northampton Hunt Development. Designed by Toll Brothers, this 4-bedroom, 4.5-bathroom home masterfully combines elegance and functionality, offering the perfect setting for modern living.

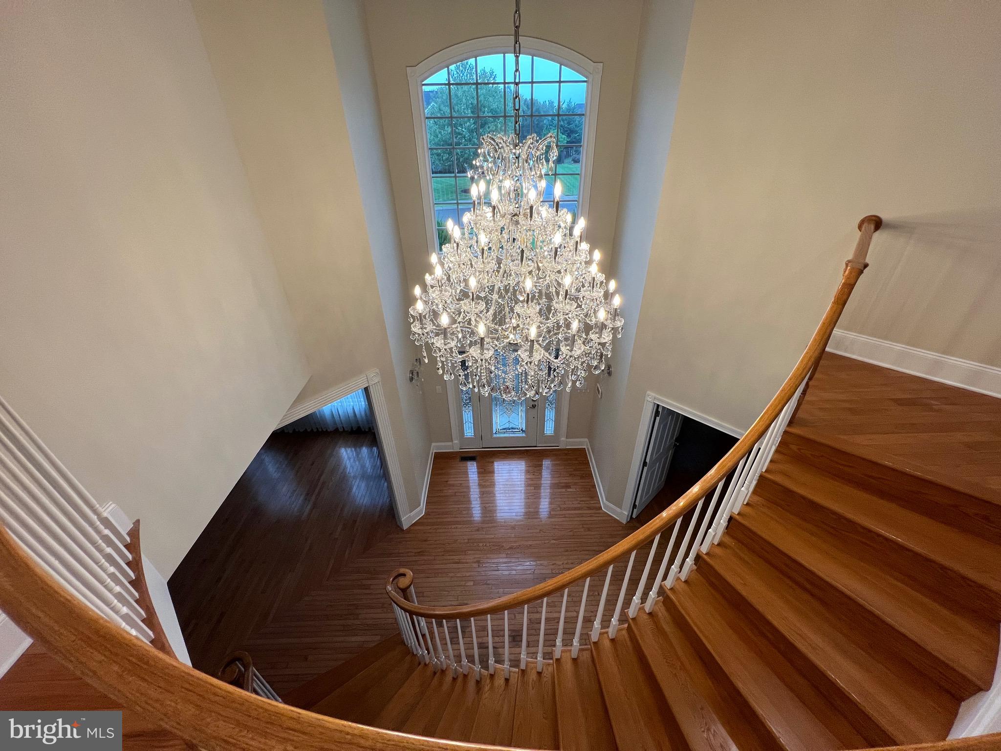
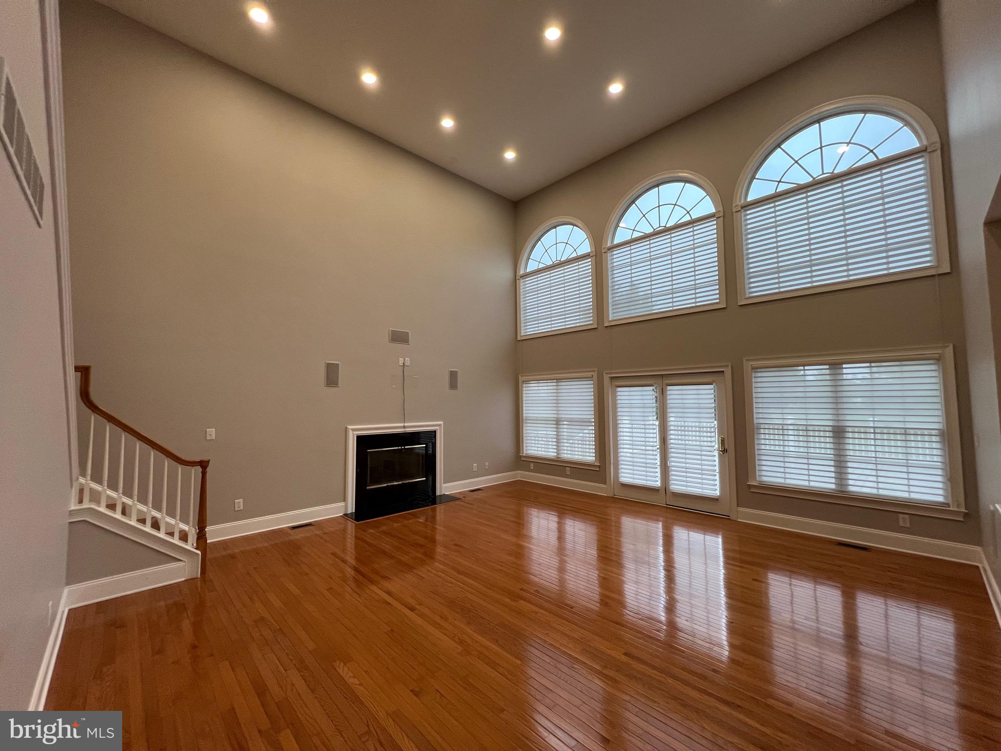
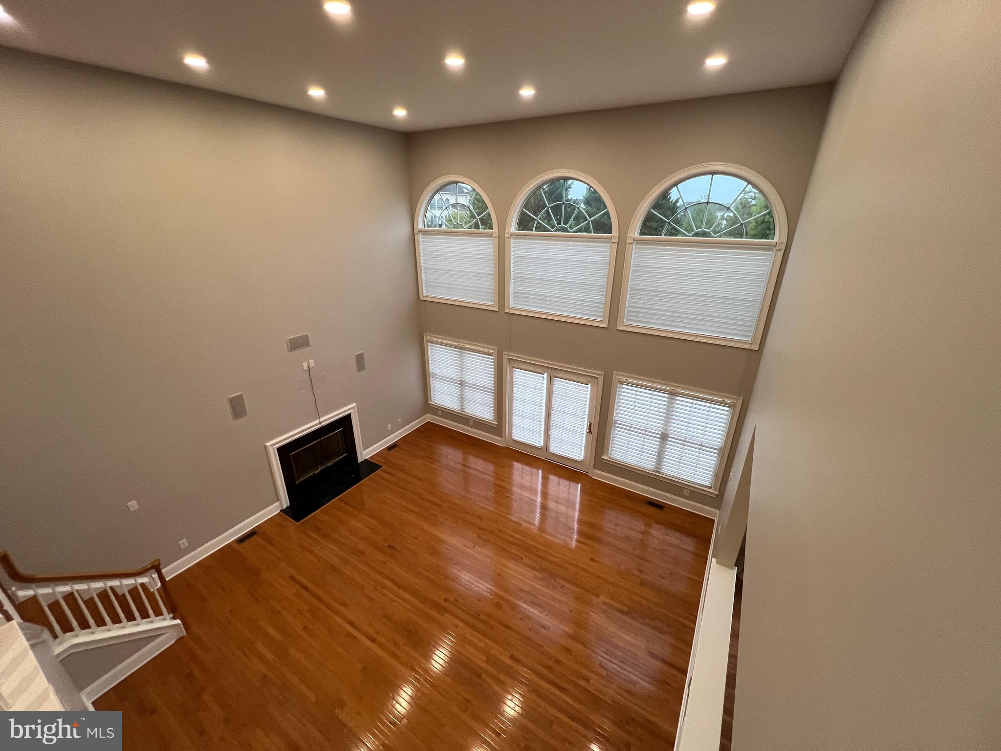
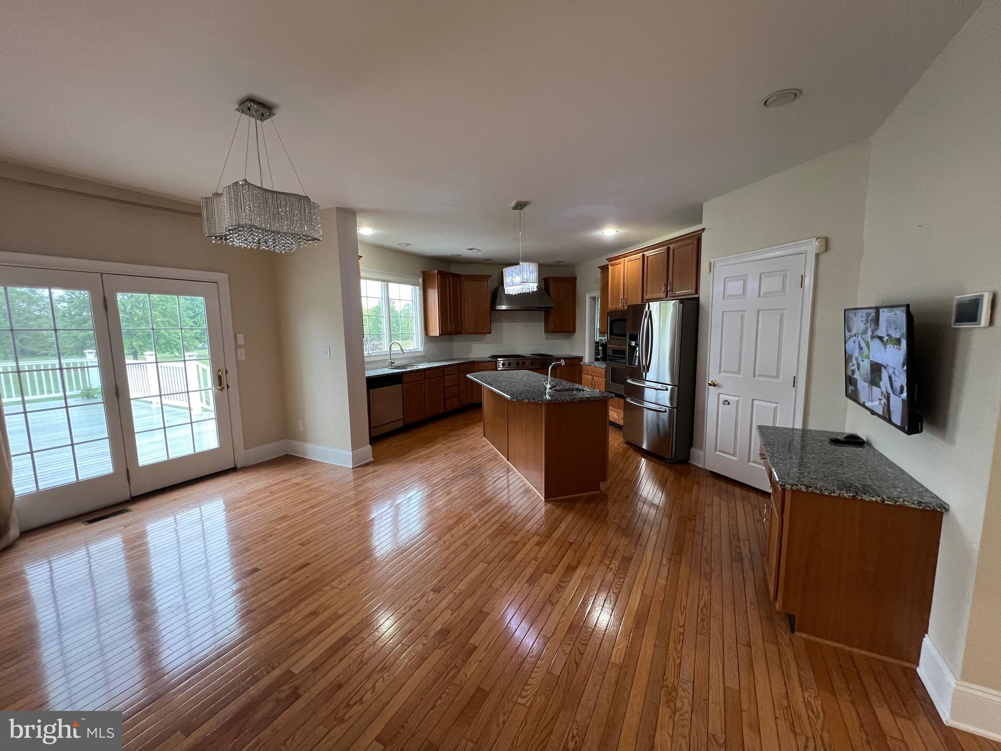
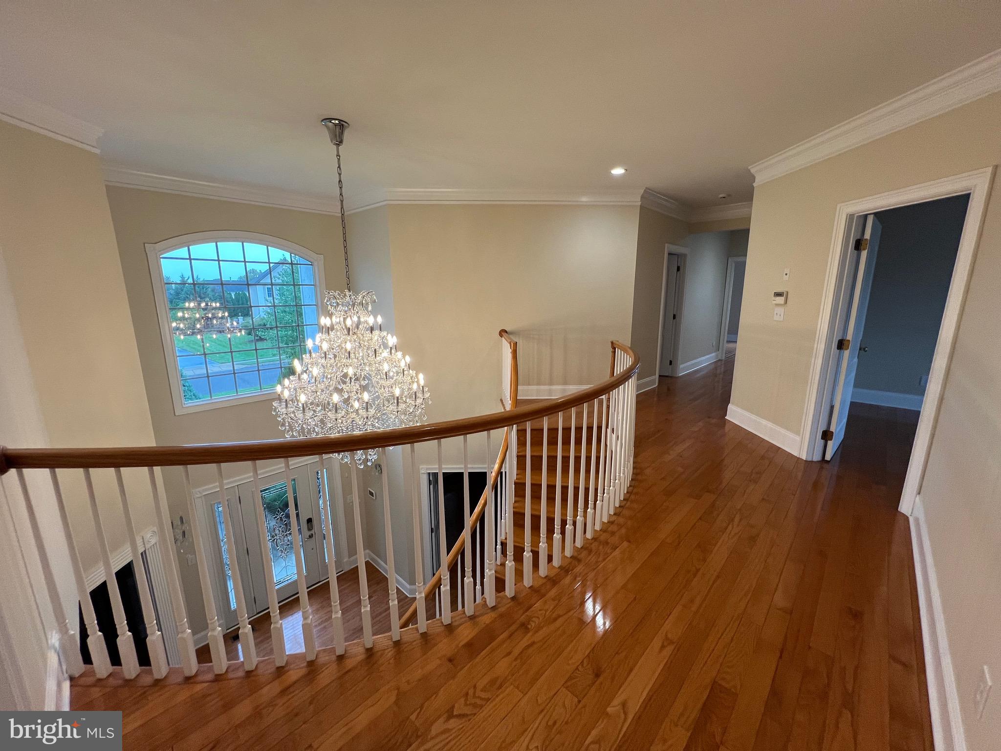
As you enter the home, you are greeted by a grand two-story foyer, showcasing a dramatic custom oak curved staircase, setting the tone for the rest of the property. The heart of the home is the spacious two-story family room, which features a gas fireplace and walls of windows, allowing for an abundance of natural light. This area flows seamlessly into the gourmet kitchen and breakfast nook, making it an ideal space for both relaxation and entertaining. The kitchen is a chef’s dream, complete with granite countertops, a ceramic tile backsplash, and high-end GE Monogram stainless steel appliances.

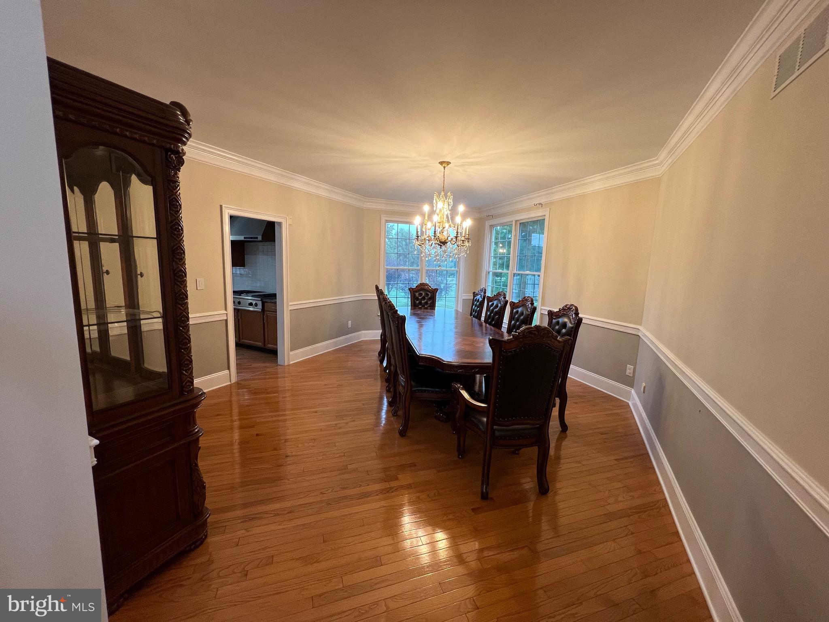
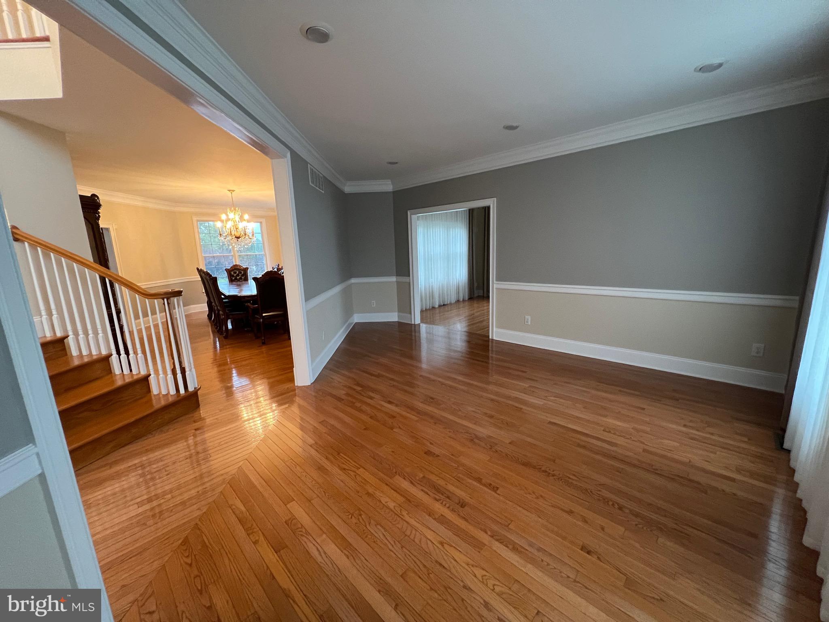
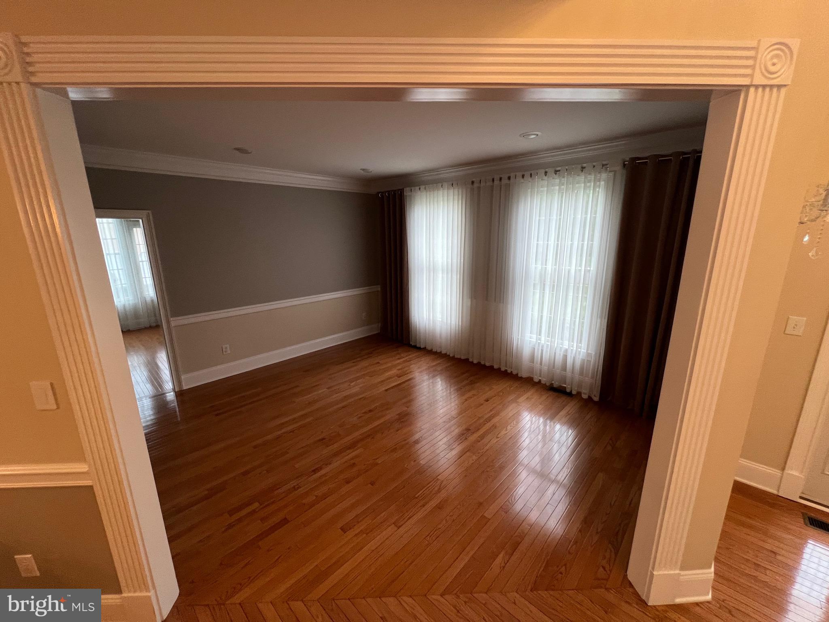
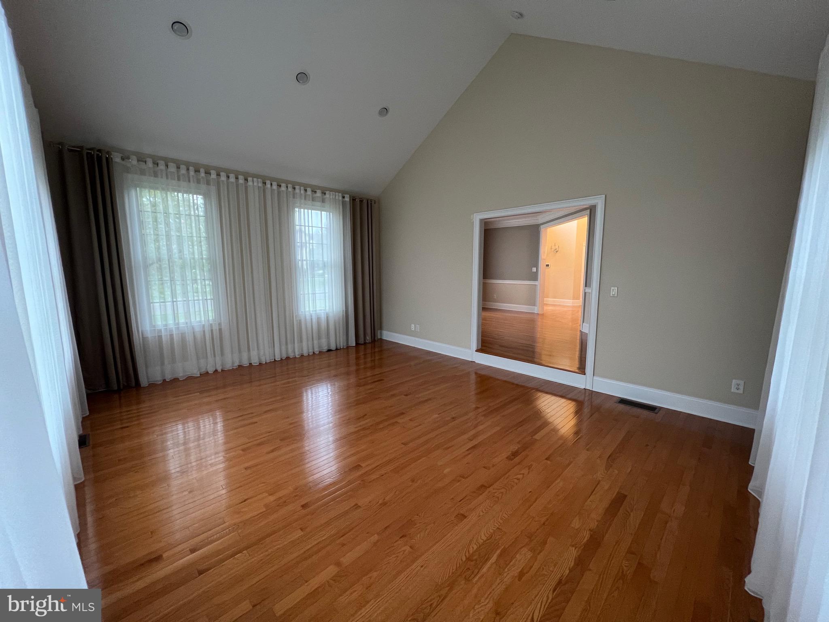
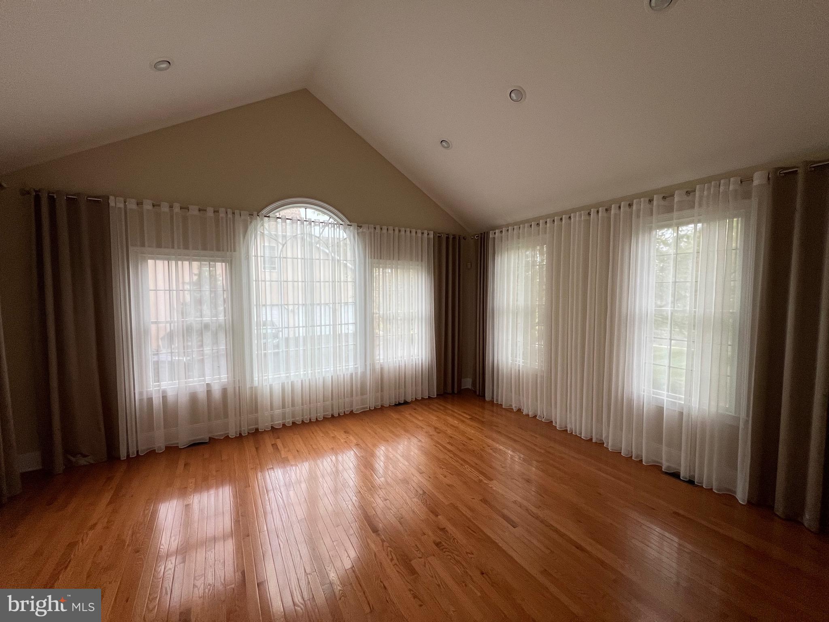
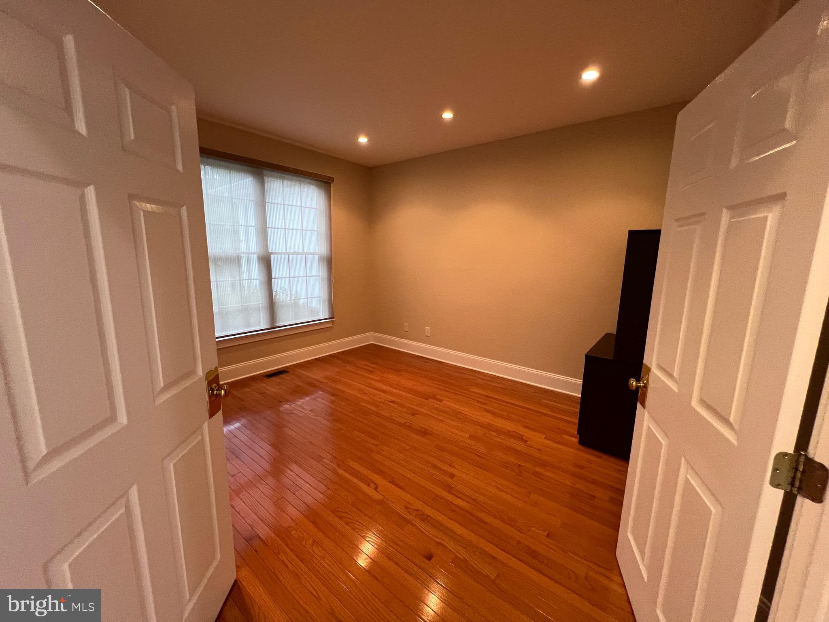
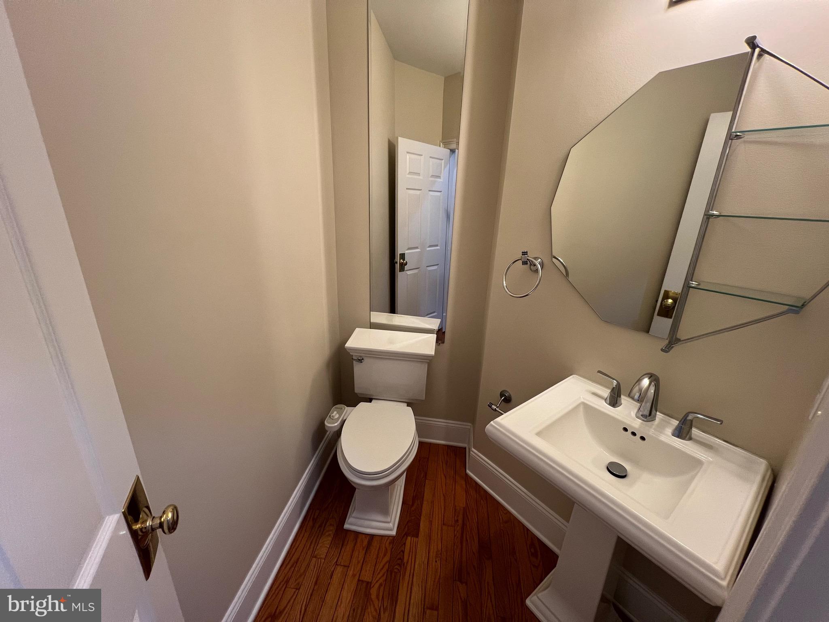
The formal dining and living rooms are equally impressive, enhanced by custom millwork that adds a touch of sophistication. For those seeking a peaceful retreat, the light-filled conservatory with cathedral ceilings and a wall of windows provides the perfect spot for unwinding. Additionally, a private study on the first floor offers a dedicated space for work or reading, and the nearby powder room, featuring a custom vanity, adds convenience for guests.

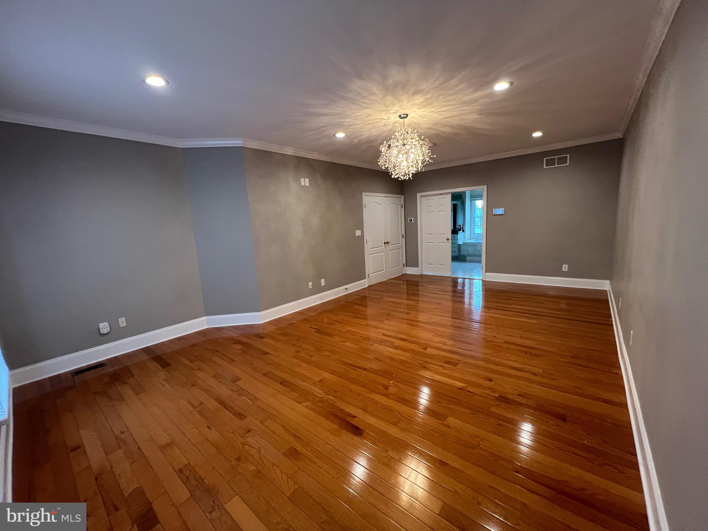
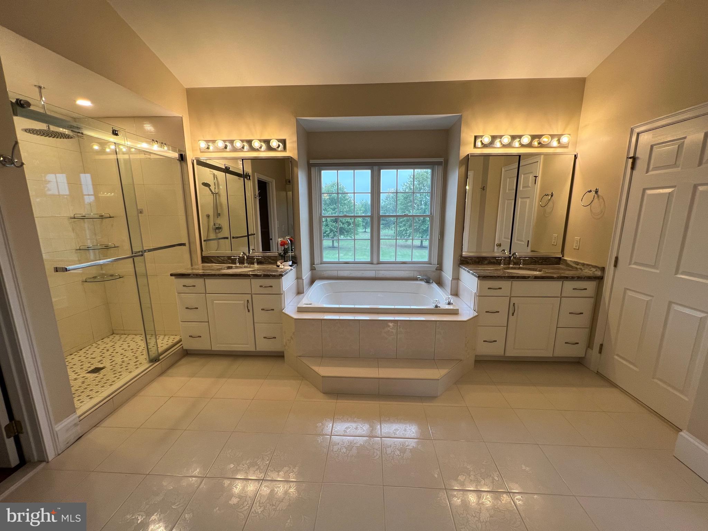
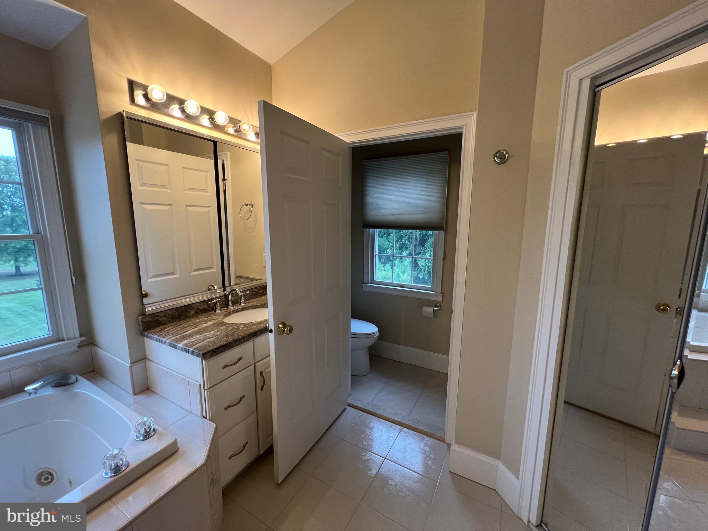
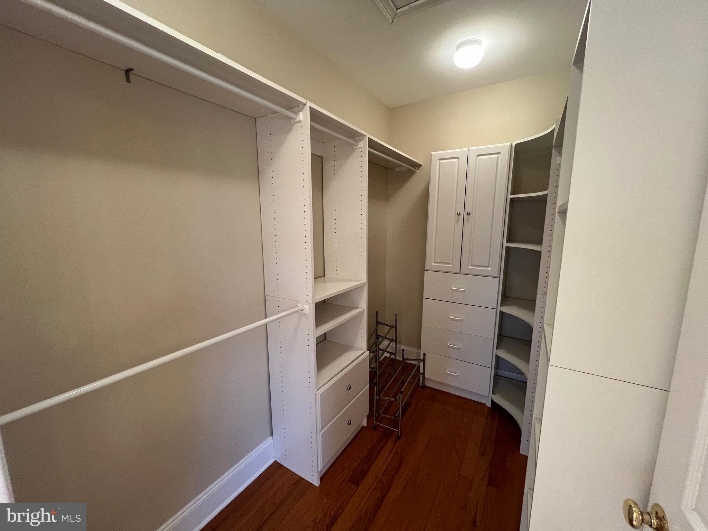
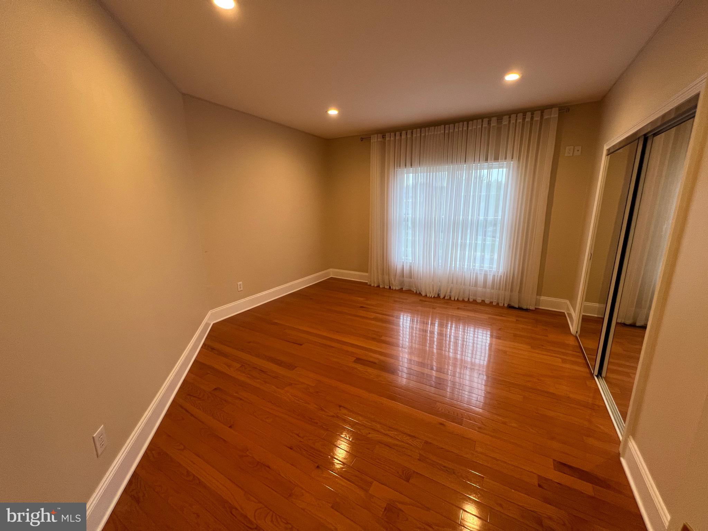
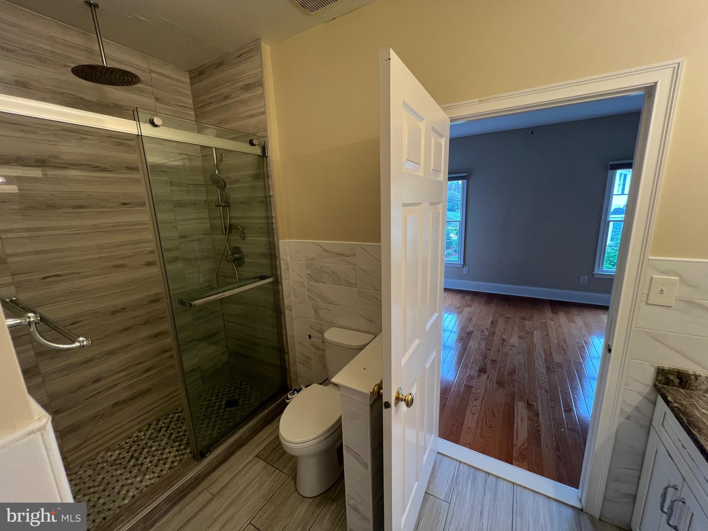
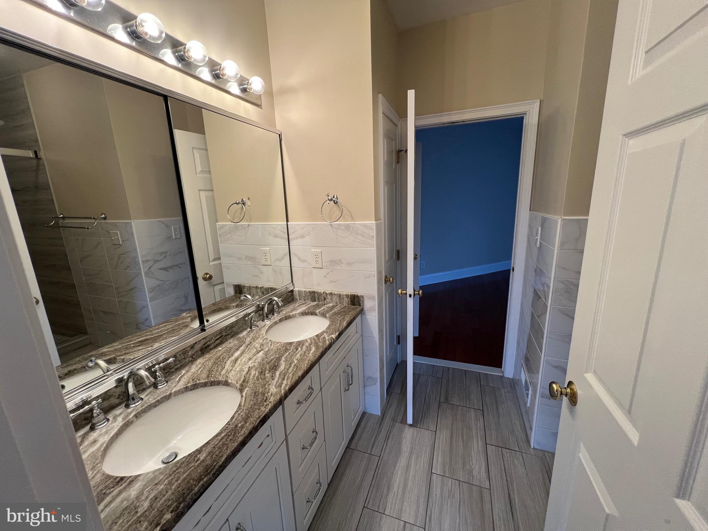
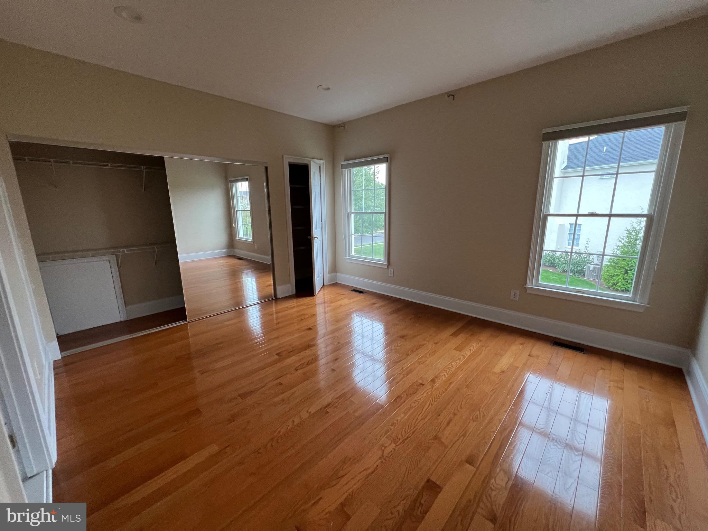
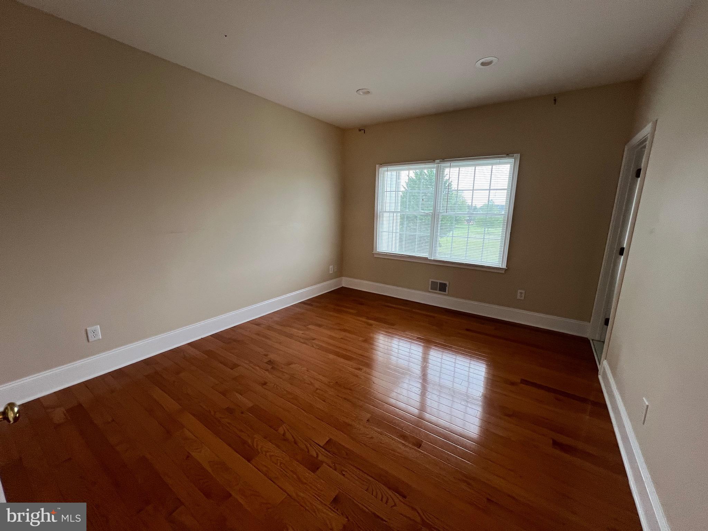
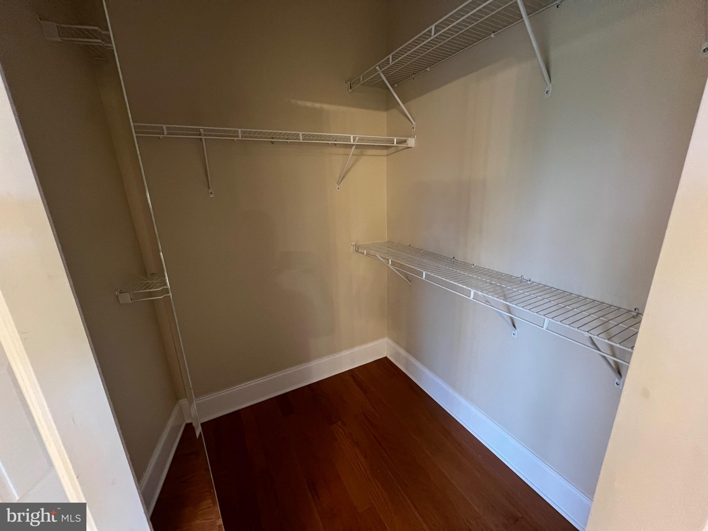
The second floor is highlighted by the luxurious master suite, which includes a sitting area, two spacious walk-in closets, and a spa-like private bathroom, creating a true haven for relaxation. The additional bedrooms each offer direct access to bathrooms, ensuring comfort and convenience for all.

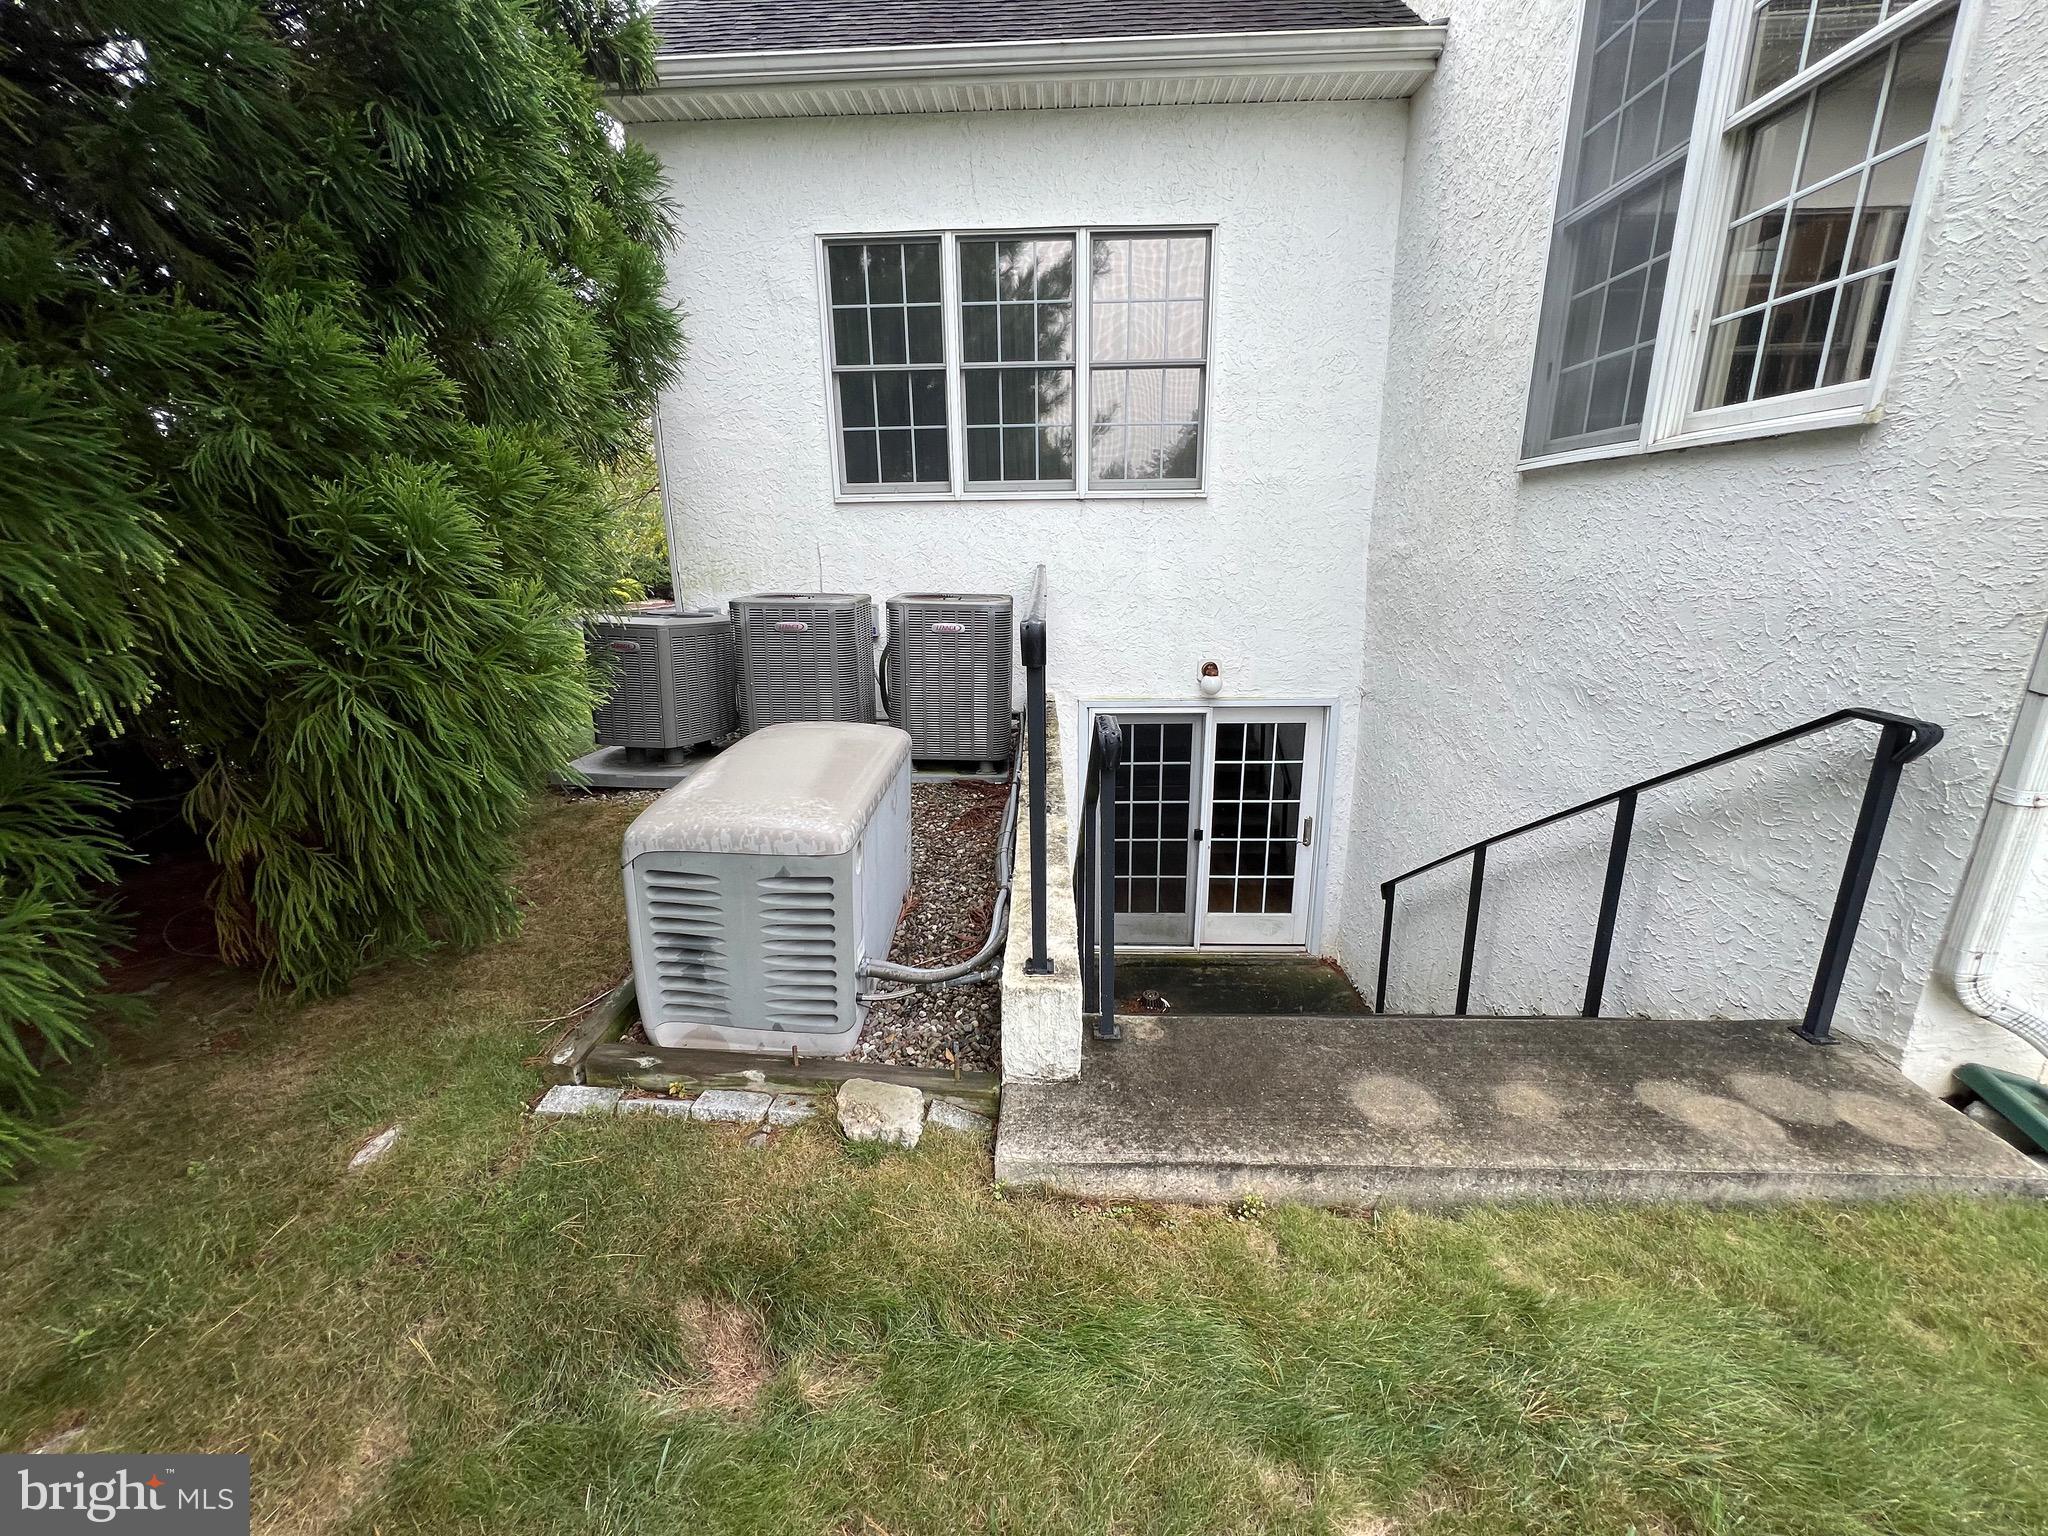
Throughout the home, you'll find nine-foot ceilings on both levels, gorgeous hardwood floors, and recessed lighting that enhances the property’s natural charm. The house is also equipped with advanced security and intercom systems, hardwired internet, and a central vacuum system. Recently, a whole-house generator was installed, along with custom-tinted windows to boost energy efficiency.

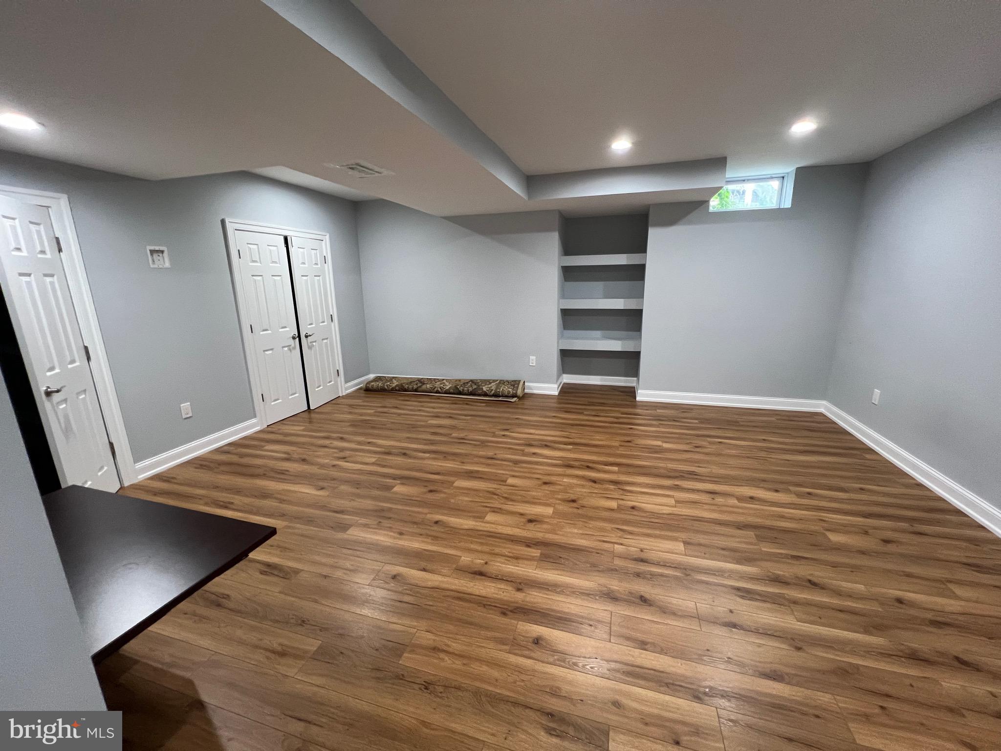
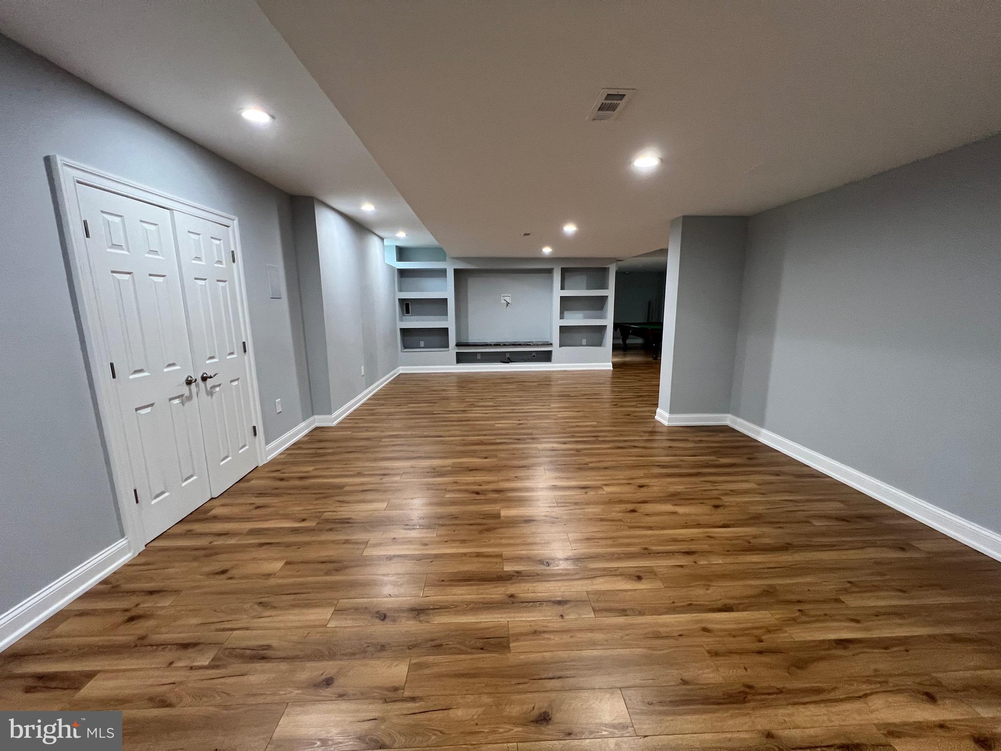
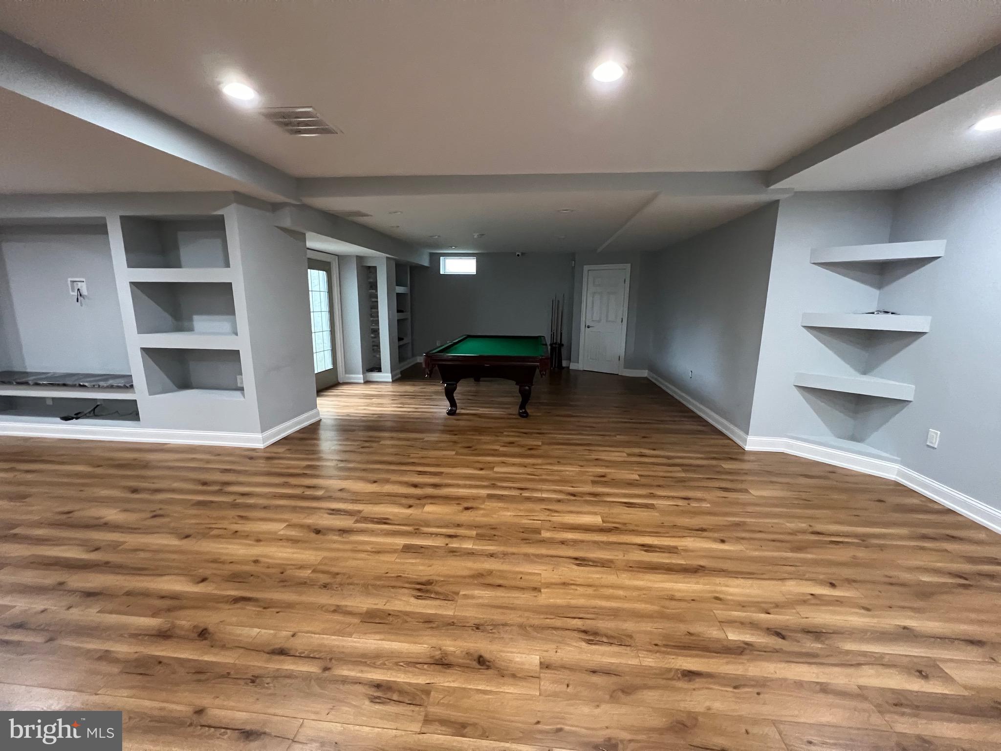
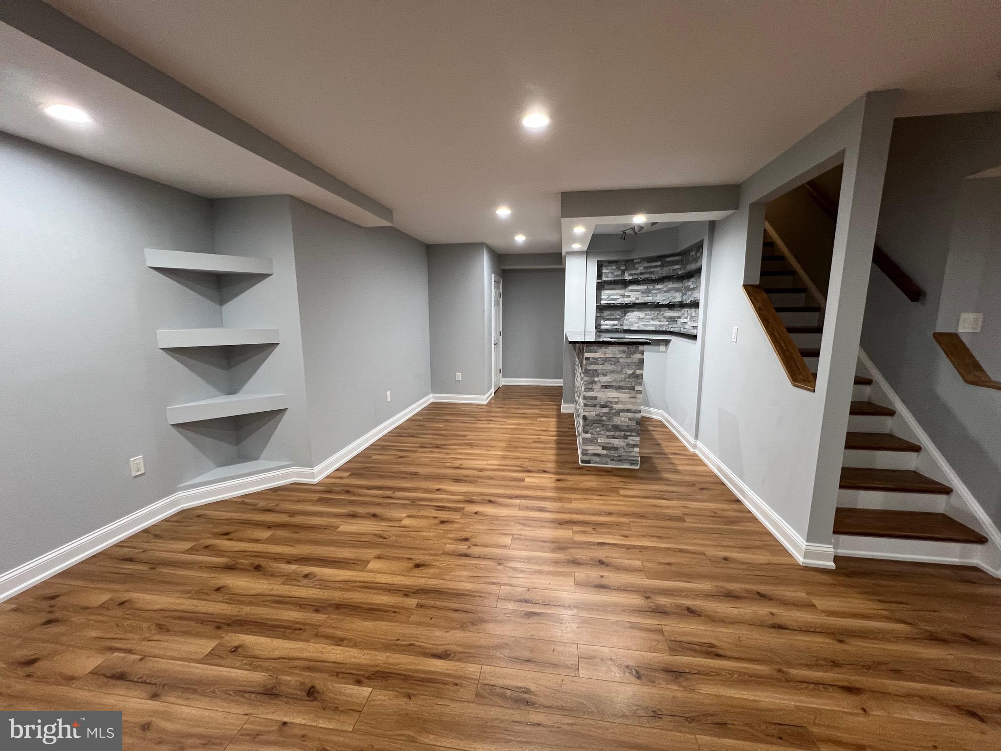
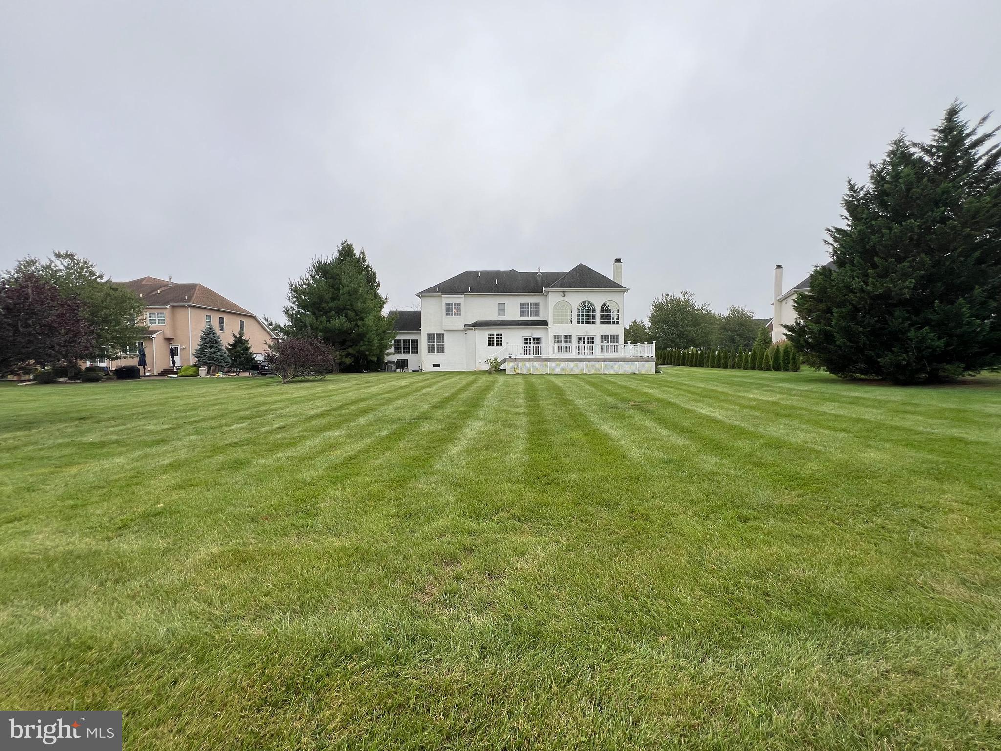
Outdoor living is just as inviting, with a huge deck perfect for entertaining or simply enjoying the beautifully landscaped yard, open area maintained by the township. For those with future plans for an inground pool, permits for a 20 x 40 pool are already in place. The home also offers a three-car garage with extra storage and full basement access. The basement includes approximately 1,400 sq. ft. of additional living space, complete with a full bathroom, cedar sauna, bar area, pool table, and an extra guest bedroom, making it a versatile extension of the home.

Don’t miss the chance to own this remarkable property that truly has it all! Schedule your viewing today and experience the beauty and luxury of this exceptional home.

64 LIVERY DRIVE

Message successfully sent.

What would you like to know?

What is 3 + 4 ?

I agree to receive email communication and understand I can unsubscribe at any time.

I agree to be contacted by Charis Realty Group - Christine Issler, Broker via call, email, and text for real estate services. To opt out, you can reply 'stop' at any time or reply 'help' for assistance. You can also click the unsubscribe link in the emails. Message and data rates may apply. Message frequency may vary. Privacy Policy

Related Properties

New on site today
Welcome to this exceptional 4-bedroom, 3.5-bath home in highly desirable Northampton Hunt, located in the award-winning Council Rock School District. Meticulously maintained and thoughtfully upgraded by the current owners, this impressive residence offers more than 4,400 square feet of beautifully designed living space and an ideal blend of elegance, comfort, and functionality.
At the heart of the home is the fabulous remodeled gourmet kitchen featuring a gas cooktop, stainless steel appliances, gorgeous granite countertops, under-cabinet lighting, beverage refrigerator, 2 sinks, and an abundance of cabinetry and workspace. Open to the kitchen is the spectacular two-story family room, where soaring ceilings and walls of windows fill the space with natural light and create a warm and inviting atmosphere.
The spacious first floor is designed for both everyday living and entertaining, with an elegant dining room and living room ideal for holiday gatherings, a generously sized private office, and a large bonus room offering tremendous flexibility for a playroom, second office, fitness room, or additional living space.
Upstairs, the spacious and elegant primary suite provides a relaxing retreat with a sumptuous bath and generous walk-in closets. Three additional bedrooms include one with its own en-suite full bath, plus a well-appointed Jack & Jill bathroom.
Situated on one of the premier lots in Northampton Hunt, the outdoor setting is equally impressive. Enjoy beautiful green lawns and open space beyond the backyard while relaxing or entertaining on the expansive brick paver patio.
Additional features and upgrades include a 3-car garage, 3-zone heating and air conditioning, refinished hardwood floors, crown and shadow-box molding, landscape lighting, an EV charger, and much more.
All of this is set within one of Bucks County's most sought-after communities, convenient to parks, recreation, shopping, dining, and major commuting routes. A beautifully upgraded home, exceptional setting, and outstanding location combine to make this Northampton Hunt property truly special.
#PABU2131644

SOUTHAMPTON

104 ADDIS DRIVE

4 Beds

3 Baths

4,417 Sq.Ft.

$1,275,000
MLS#: PABU2131644

New on site today
Nestled in the serene enclave of Hidden Cove Estates, this exquisite A-Frame residence offers a harmonious blend of luxury and comfort, perfect for those seeking an elevated lifestyle. Spanning over 4,000 square feet, this home is designed for both relaxation and entertaining, featuring five spacious bedrooms and four and a half elegantly appointed bathrooms. Step inside to discover a thoughtfully designed layout that invites warmth and sophistication. The inviting living area boasts a stunning fireplace, creating a cozy ambiance for those chilly evenings. Imagine curling up with a good book or enjoying the company of loved ones in this warm space. The fully finished basement, complete with walkout stairs, offers additional living space that can be transformed into a media room, home gym, or play area, catering to your lifestyle needs. The property sits on over an acre of beautifully landscaped grounds, providing ample outdoor space for relaxation and recreation. The side-entry attached garage accommodates two vehicles, ensuring convenience and easy access. With its timeless architectural style and luxurious features, this home is more than just a residence; it's a sanctuary that embodies a lifestyle of comfort and elegance. Experience the tranquility of Hidden Cove Estates, where every detail has been meticulously crafted to create a space that feels like home. Embrace the opportunity to make this exceptional property your own and enjoy the exclusive lifestyle it offers.
#PABU2131504

SOUTHAMPTON

71 HIDDEN COVE DRIVE

5 Beds

4 Baths

6,035 Sq.Ft.

$1,095,000

MLS#: PABU2131504

 - property

Send a message

Message successfully sent.

Your message

What is 3 + 4 ?

Reason for contacting?

I agree to receive email communication and understand I can unsubscribe at any time.

I agree to be contacted by Charis Realty Group - Christine Issler, Broker via call, email, and text for real estate services. To opt out, you can reply 'stop' at any time or reply 'help' for assistance. You can also click the unsubscribe link in the emails. Message and data rates may apply. Message frequency may vary. Privacy Policy

Sign Out

Virtual Assistant

Would you like to take the next step with this property? We can help you schedule a showing or virtual tour, or send you more details.

Yes, I would like more information.

Thank You for Your Reply, One of Our Agents will contact you as soon as possible

No, maybe later.

Thank you, you can always contact me via email, phone number or through the contact form.

Realhub AI

Lucy - Your AI-Powered Realtor

Update Your Temporary Password

Personalize your search

Enter your email and we'll notify you immediately when new listings match what you're looking for.

or enter email address

Already have an account ? Login here

Continue your home search

I agree to receive communications and understand I can unsubscribe at any time.

I agree to be contacted by Charis Realty Group - Christine Issler, Broker via call, email, and text for real estate services. To opt out, you can reply 'stop' at any time or reply 'help' for assistance. You can also click the unsubscribe link in the emails. Message and data rates may apply. Message frequency may vary. Privacy Policy

Already have an account ? Login here

We use cookies

We use cookies primarily for analytics to enhance your experience. By accepting, you agree to our use of these cookies. You can manage your preferences or learn more about our cookies policy.