
Traditional
631 HARVEYS BRIDGE ROAD
COATESVILLE, PA 19320
MLS#: PACT2123922
$1,300,000
Property
Beds
4
Full Baths
2
1/2 Baths
1
Year Built
2006
Sq.Footage
3,500
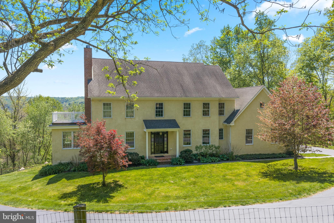
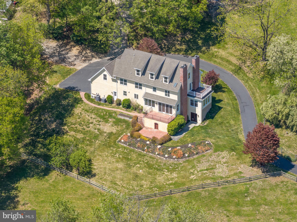
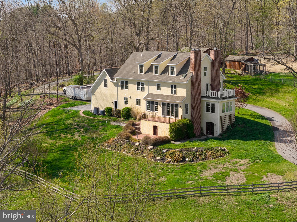
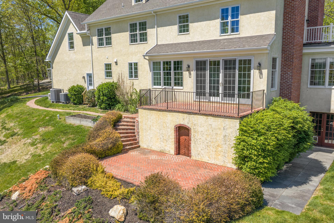
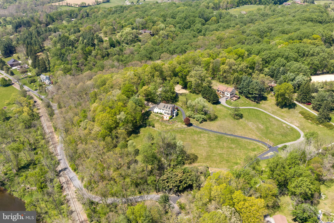
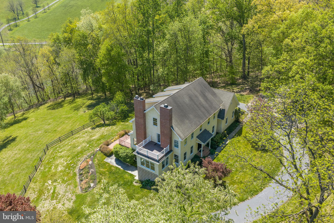
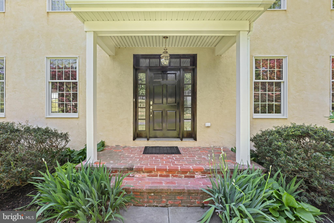
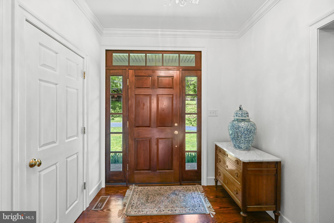
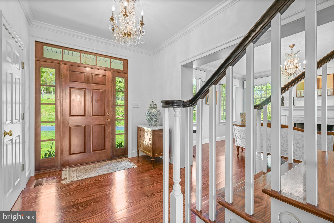
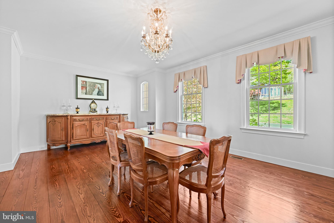
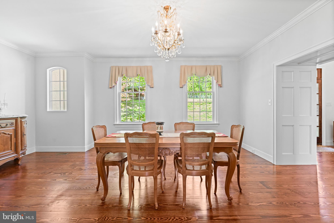
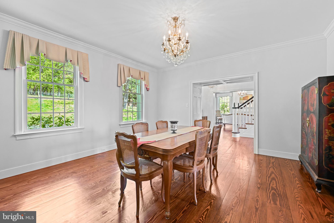
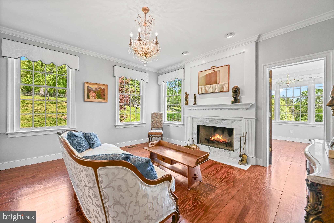
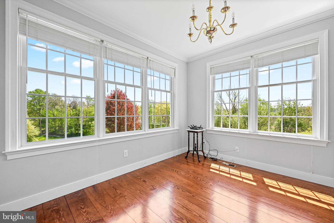
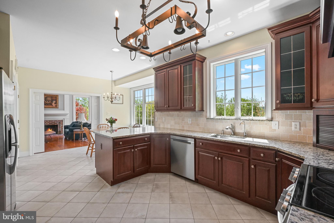
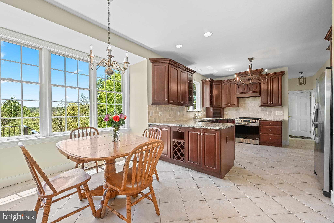
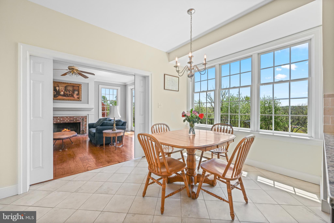
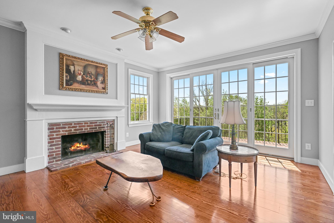
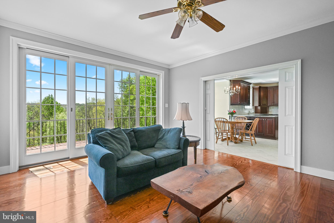
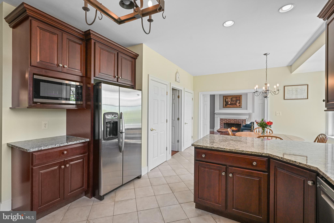
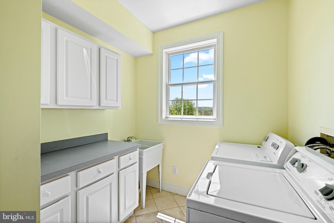
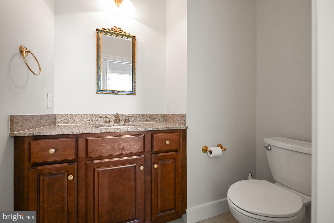
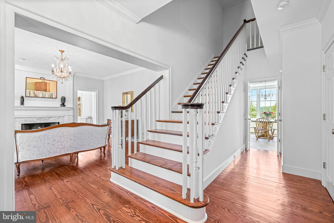
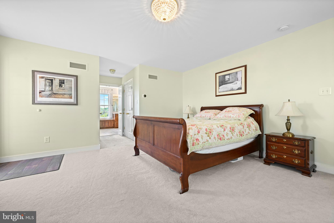
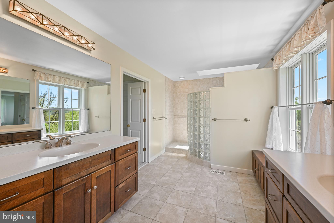
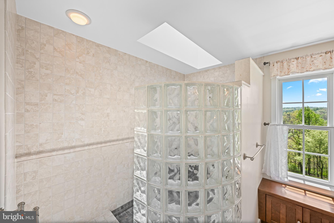
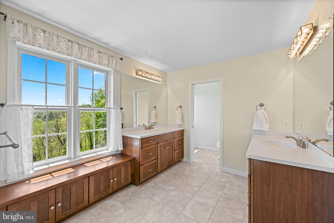
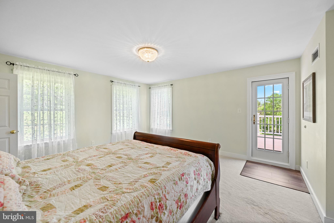
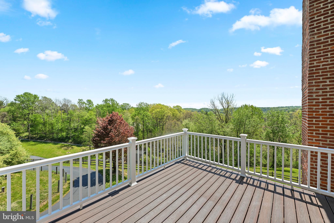
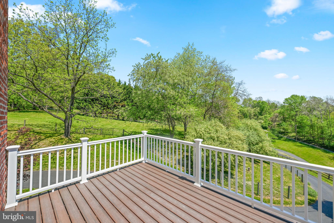
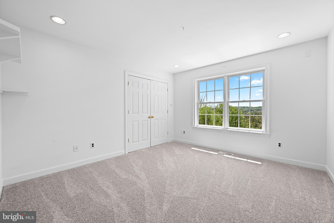
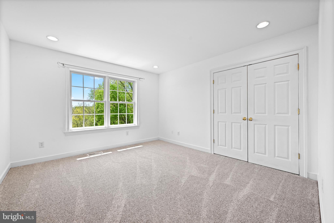
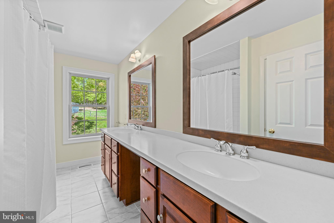
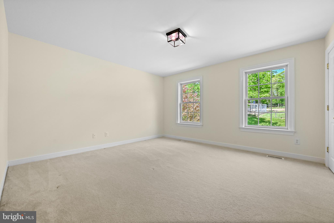
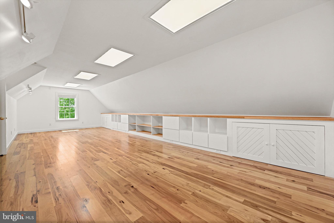
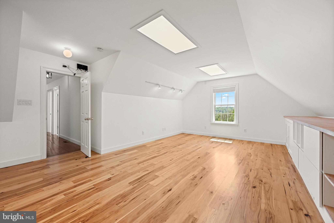
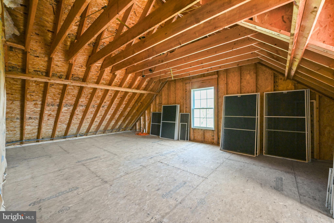
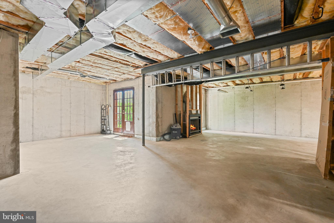
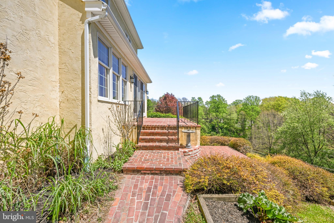
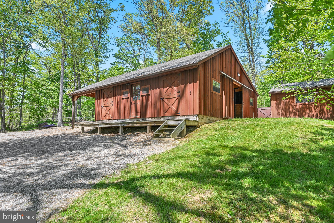
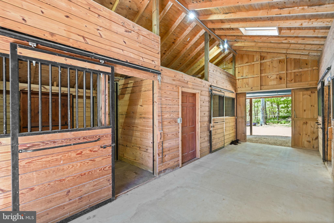
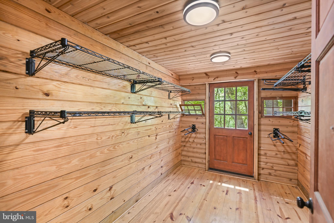
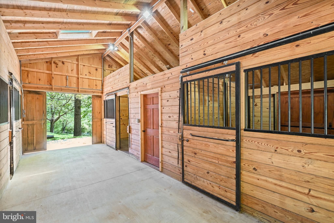
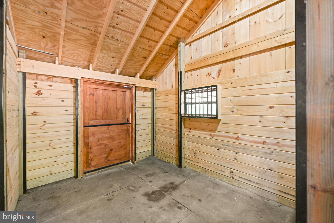
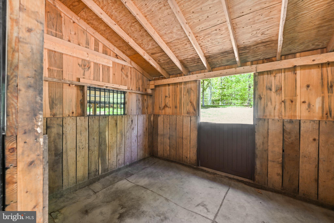
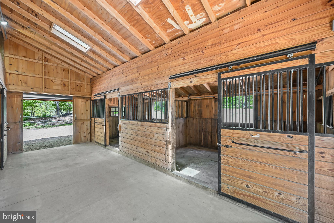
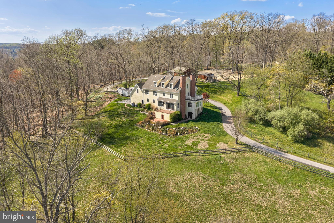
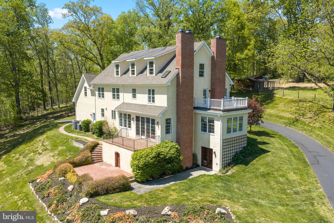
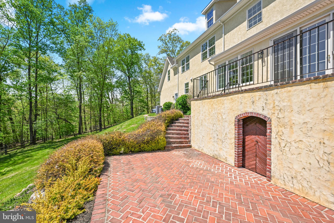
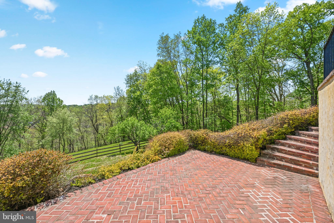
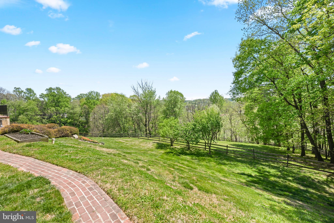
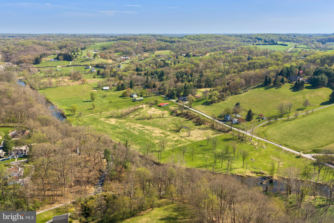
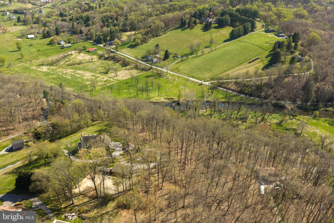
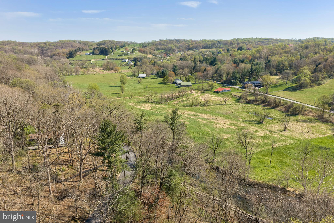
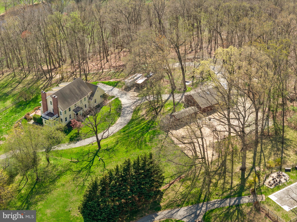
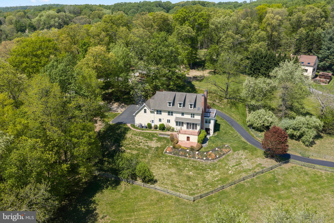
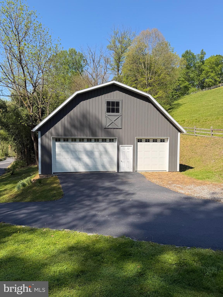
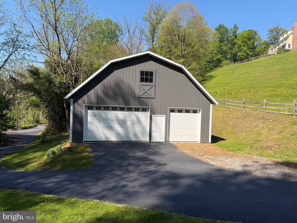
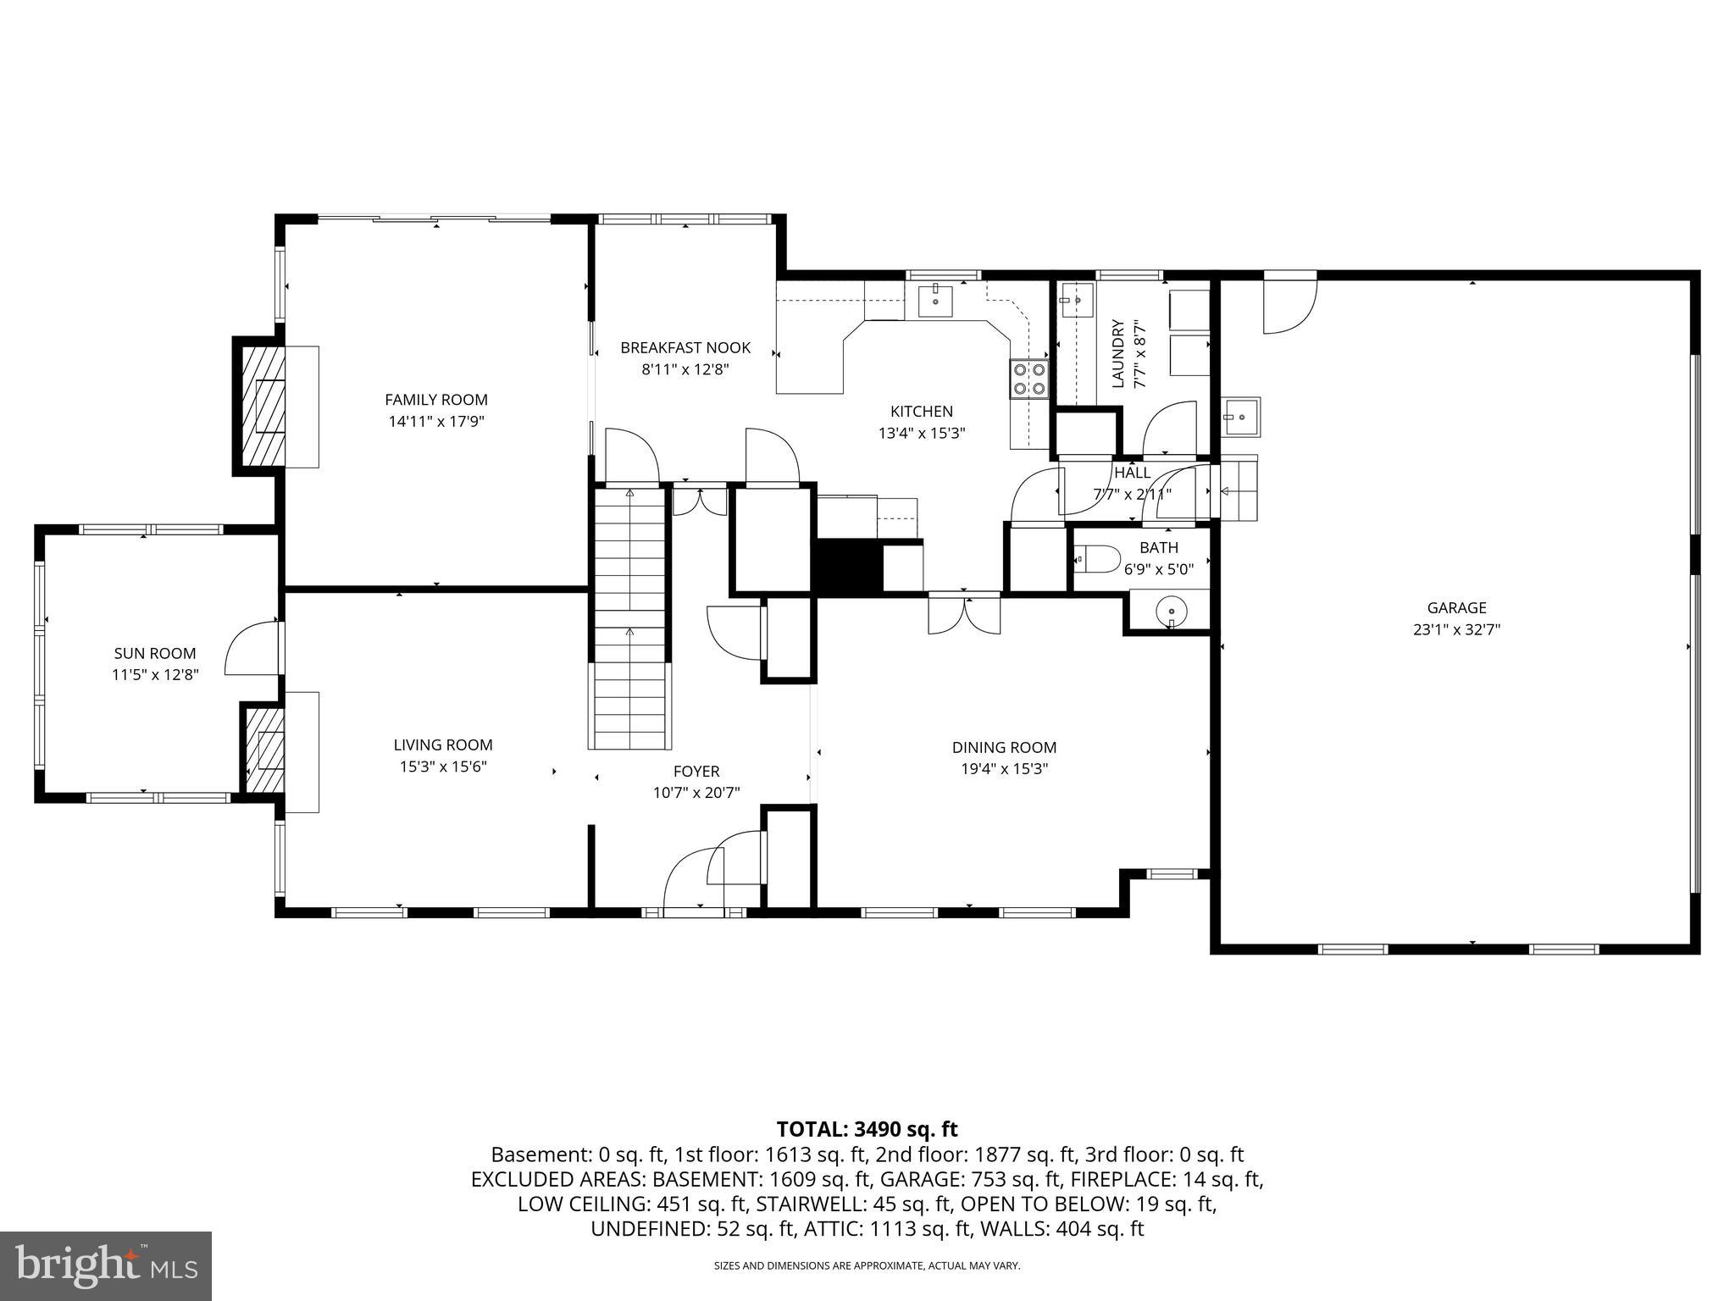
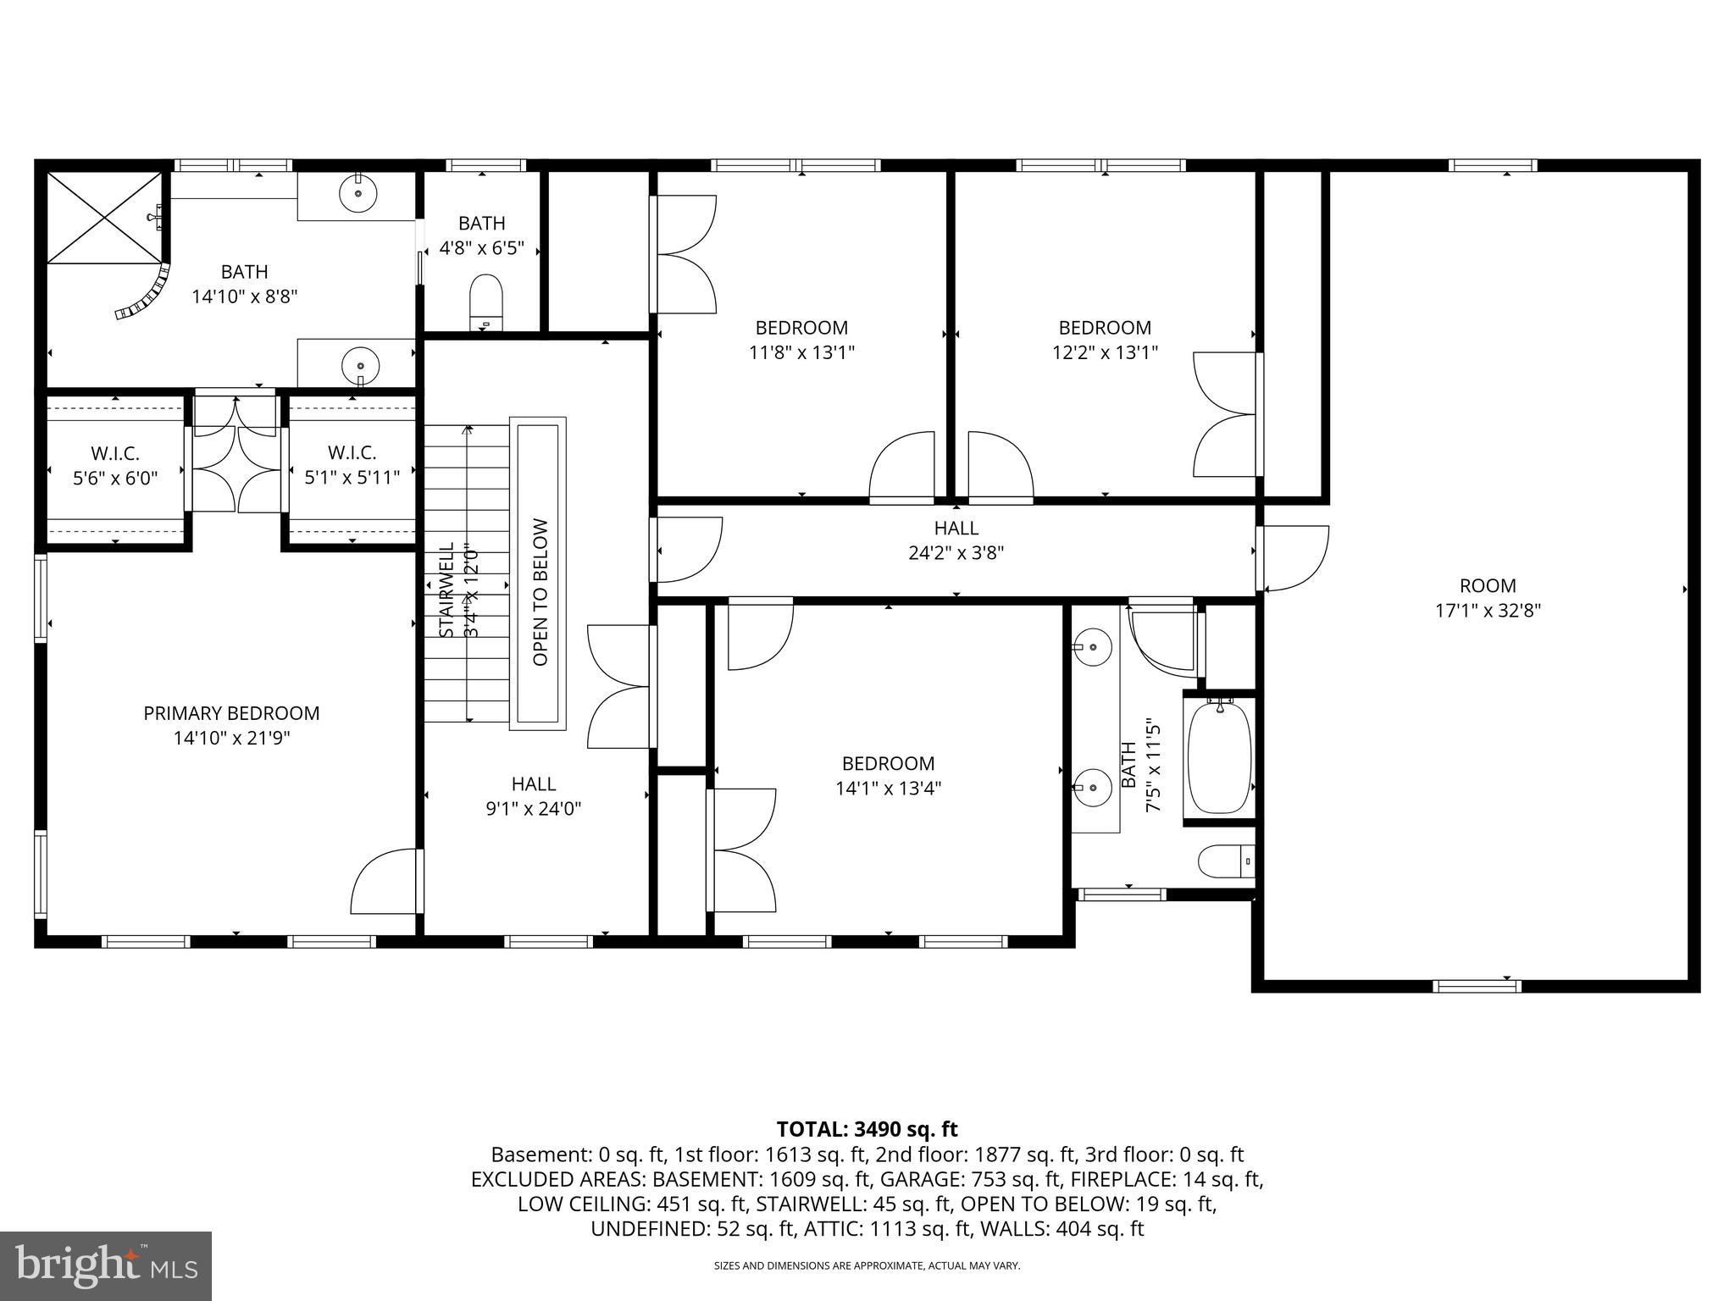
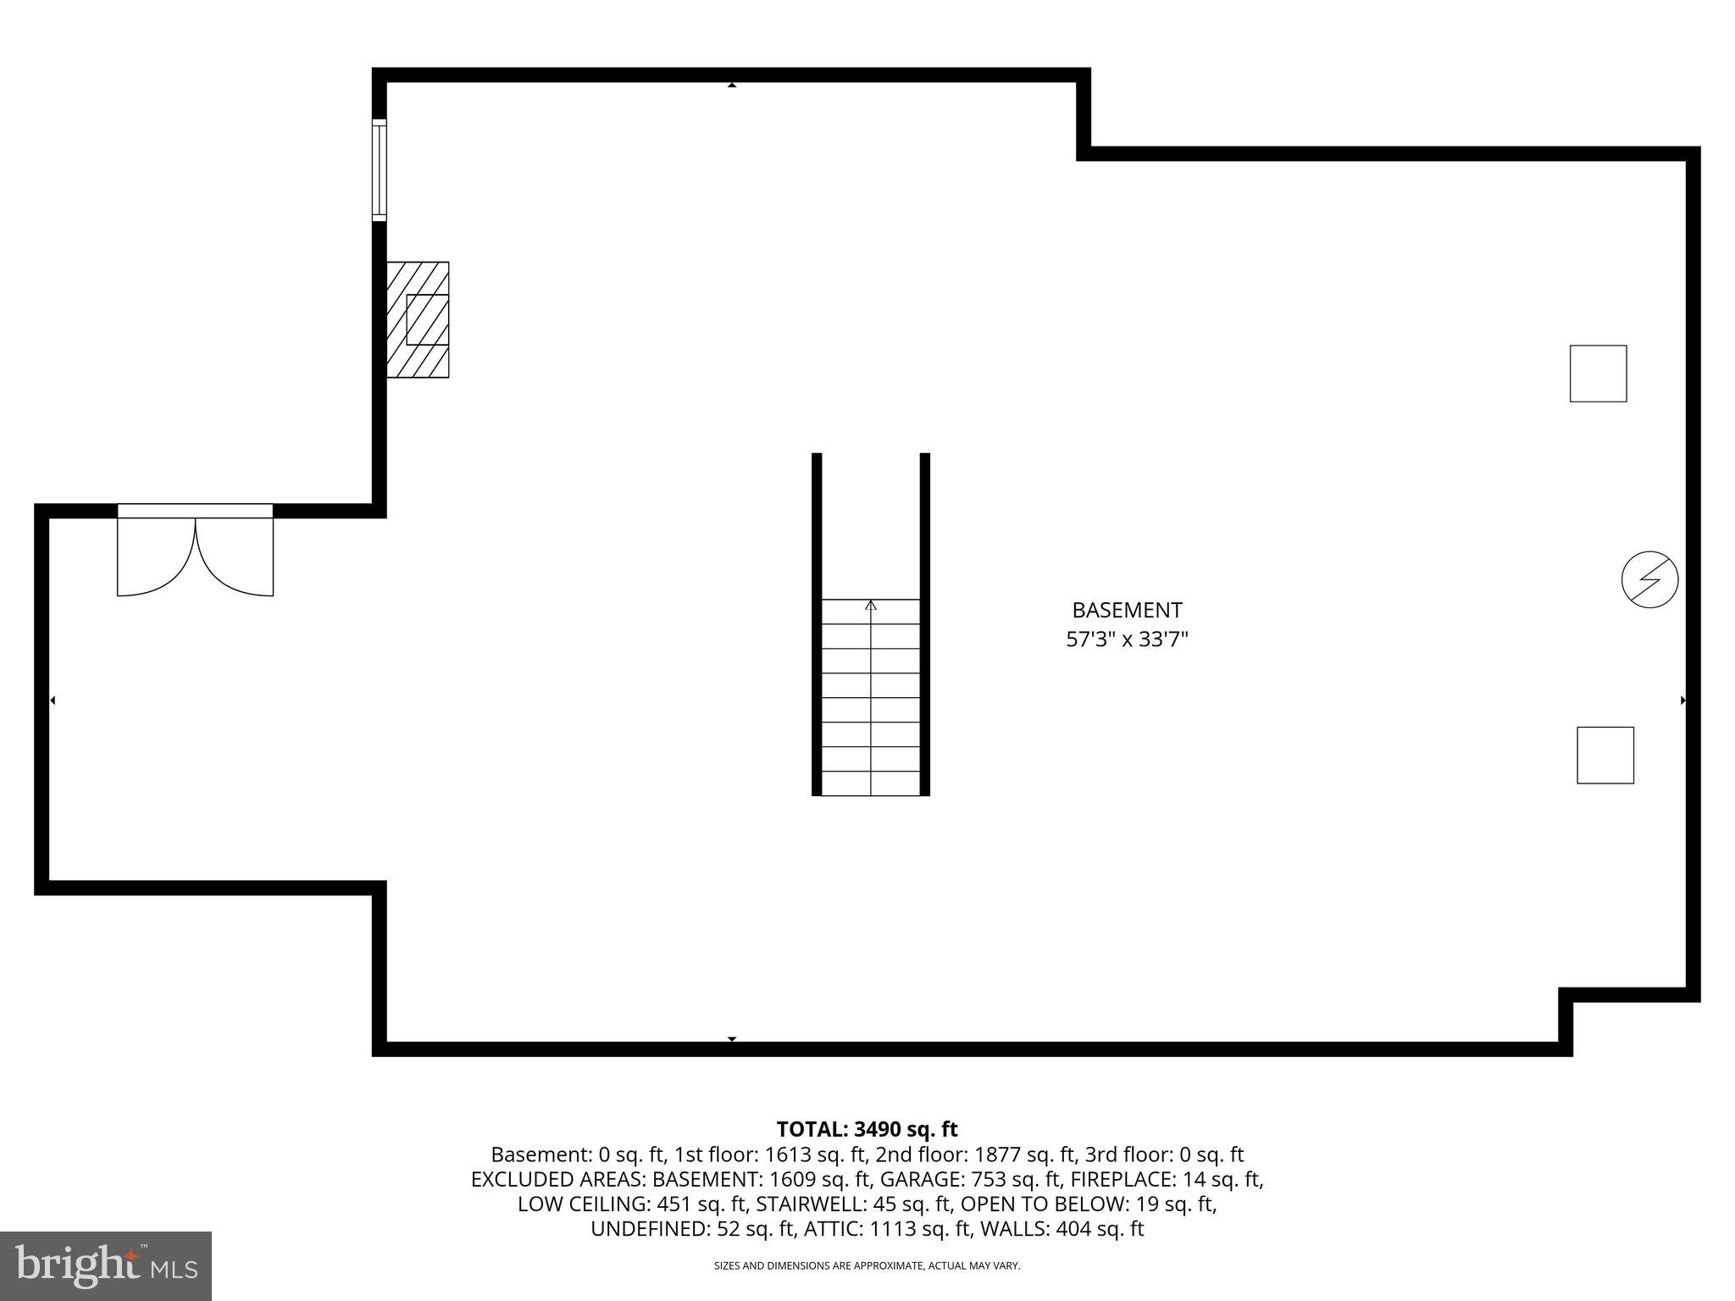
Set atop a scenic hilltop in picturesque Newlin Township within the highly sought-after Unionville-Chadds Ford School District, this exceptional custom-built estate offers over 10 breathtaking acres with sweeping pastoral views overlooking the Brandywine Creek. A rare blend of timeless elegance, privacy, and country sophistication, this remarkable property is designed for both luxurious living and equestrian enjoyment. A gracious center hall entrance welcomes you with stunning wide-plank pine floors and refined architectural details throughout. The formal dining room provides an elegant setting for entertaining and holiday gatherings, while the inviting living room features a marble-surround wood-burning fireplace. French doors open to a sun-drenched private study, where expansive countryside views create the perfect work-from-home retreat. Designed for everyday comfort and entertaining alike, the spacious country kitchen with a breakfast room flows seamlessly into the warm and inviting family room, complete with a second fireplace and French doors leading to a charming brick balcony overlooking the rolling landscape. The main level also includes a well-appointed laundry room, powder room, and access to the oversized three-car garage. Upstairs, the luxurious primary suite serves as a peaceful sanctuary, featuring a private balcony ideal for morning coffee and sunrise views. The spa-inspired bath offers dual vanities, an oversized shower, and generous walk-in closets. Three additional spacious bedrooms provide abundant closet space, complemented by a hall bath with double vanities. A versatile bonus room at the end of the hall is currently utilized as a home office but could easily function as a fifth bedroom, studio, or fitness space. The walk-out lower level presents endless possibilities for customization, already featuring a wood-burning fireplace and rough-in plumbing for a future full bath. Perfectly suited for equestrian enthusiasts and outdoor living, the property includes a beautifully designed four-stall center-aisle barn with tack room and wash stall, two expansive paddocks, and a turnout shed. A charming chicken coop and pen add to the property’s idyllic farmstead appeal. A long private drive leads to an additional 36’ x 32’ outbuilding, ideal for equipment storage, workshop space, or collector vehicles. For additional outdoor enjoyment, property is a short hack to Cheslen Preserve. Comprised of three tax parcels and enrolled in Act 319, this extraordinary property offers both prestige and practicality, all within convenient proximity to West Chester, Kennett Square, Delaware, fine dining, and boutique shopping.
Features & Amenities
Interior
-
Other Interior Features
Eat-in Kitchen, Ceiling Fan(s), Pantry, Recessed Lighting, Walk-In Closet(s), Built-in Features, Crown Molding
-
Total Bedrooms
4
-
Bathrooms
2
-
1/2 Bathrooms
1
-
Above Grade Finished Area
3500.0
-
Basement YN
YES
-
Cooling YN
YES
-
Cooling
Central Air, Ceiling Fan(s), Electric
-
Fireplace YN
YES
-
Heating YN
YES
-
Heating
Propane, Forced Air, Heat Pump
-
Pet friendly
Yes
Exterior
-
Garage
Yes
-
Garage spaces
5
-
Construction Materials
Stucco
-
Other Exterior Features
Balcony, Lighting, Storage
-
Parking
Oversized, Garage Door Opener, Asphalt, Gravel, Garage, Driveway, Inside Entrance, Attached, Detached
-
Patio and Porch Features
Deck, Patio
-
Pool
No
-
Waterfront YN
NO
-
View
Water, Creek/Stream, Panoramic, Pasture, Trees/Woods, Garden, Scenic
Area & Lot
-
Lot Features
Sloped, Wooded, Cleared, Front Yard, Level, Private, Secluded, Back Yard
-
Lot Size(acres)
10.2
-
Lot Size(square feet)
444,312
-
Property Type
Residential
-
Property Sub Type
Single Family Residence
-
Architectural Style
Traditional
Price
-
Sales Price
$1,300,000
-
Tax Amount
$11,486
-
Financing Options
Cash, Conventional
-
Sq. Footage
3,500
-
Price/SqFt
$371
HOA
-
Association
No
Property Resources
-
Horse Property
YES
School District
-
Elementary School
UNIONVILLE
-
Middle School
CHARLES F. PATTON
-
High School
UNIONVILLE
Property Features
-
New Construction
NO
-
Foundation Details
Concrete Perimeter
-
Senior Community YN
NO
-
Sewer
Septic Tank
-
Tax Lot
0021
-
Water Source
Well
Schedule a Showing
Showing scheduled successfully.
Mortgage calculator
Estimate your monthly mortgage payment, including the principal and interest, property taxes, and HOA. Adjust the values to generate a more accurate rate.
Your payment
Principal and Interest:
$
Property taxes:
$
HOA fees:
$
Total loan payment:
$
Total interest amount:
$
Location
County
CHESTER
Elementary School
UNIONVILLE
Middle School
CHARLES F. PATTON
High School
UNIONVILLE
Listing Courtesy of Karen Nader, Monument Sotheby's International Realty
RealHub Information is provided exclusively for consumers' personal, non-commercial use, and it may not be used for any purpose other than to identify prospective properties consumers may be interested in purchasing. All information deemed reliable but not guaranteed and should be independently verified. All properties are subject to prior sale, change or withdrawal. RealHub website owner shall not be responsible for any typographical errors, misinformation, misprints and shall be held totally harmless.

Salesperson, Realtor
Jordan Fortson
Call Jordan today to schedule a private showing.

* Listings on this website come from the FMLS IDX Compilation and may be held by brokerage firms other than the owner of this website. The listing brokerage is identified in any listing details. Information is deemed reliable but is not guaranteed. If you believe any FMLS listing contains material that infringes your copyrighted work please click here to review our DMCA policy and learn how to submit a takedown request.© 2024 FMLS.
Related Properties
COATESVILLE
1307 BRANDYWINE CREEK ROAD
3 Beds
2 Baths
2,744 Sq.Ft.
$1,290,900
MLS#: PACT2130438

COATESVILLE
155 CEDAR KNOLL ROAD
4 Beds
3 Baths
3,456 Sq.Ft.
$1,200,000
MLS#: PACT2135198
COATESVILLE
502 ANTHEM LANE PINNACLE HANCOCK
3 Beds
3 Baths
3,524 Sq.Ft.
$1,180,000
MLS#: PACT2114882
.png)